Calgary, Alberta
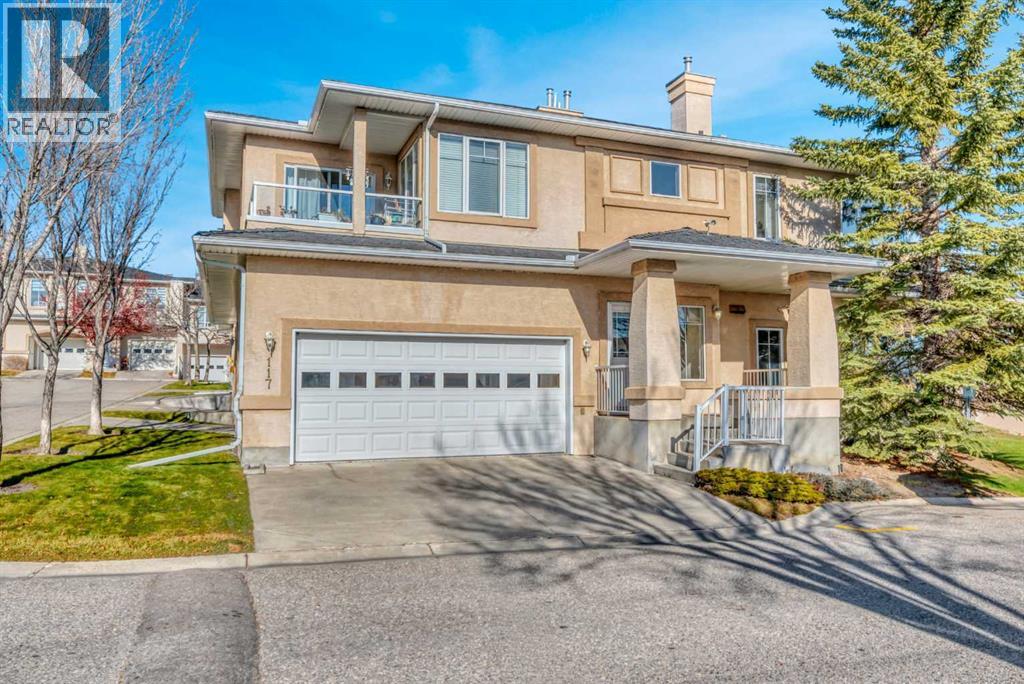
GORGEOUS- WARMTH & ELEGANCE in this beautifully maintained BUNGALOW STYLE BUNGALOW style townhouse. Gleaming hardwood floors in the main living areas and stairs, with the two bedrooms carpeted. 9' ceilings with crown mouldings add elegance throughout. Lovely open concept on the main level which allows lots of natural light in. The Seller invested over $20K in re-designing and enlarging the kitchen island, quartz counter tops & new backsplash. Numerous classy looking kitchen cabinets and endless counter space. The second bedroom could act as a office or spare bedroom with a super Murphy bed and walk in closet. The primary bedroom is very spacious and private, walk in closet and 4 piece ensuite bath. The main 4 piece bath is situated steps away from the second bedroom. Separate laundry room eliminates the hallway laundry options and keeps everything tucked away. The cozy gas fireplace keeps the main living area toasty warm on cold winter days and the 2 separate covered decks give seating options for the warm summer nights-gas hook up for the BBQ is also handy. The double attached OVERSIZED garage has a newer epoxy floor and there is excellent STORAGE AVAILABILTY too. Steps to the extensive PATHWAY system in the ravine that goes for miles. Quick access to major roadways and shopping. EXCELLENT VALUE HERE!! (id:52806)
Calgary, Alberta
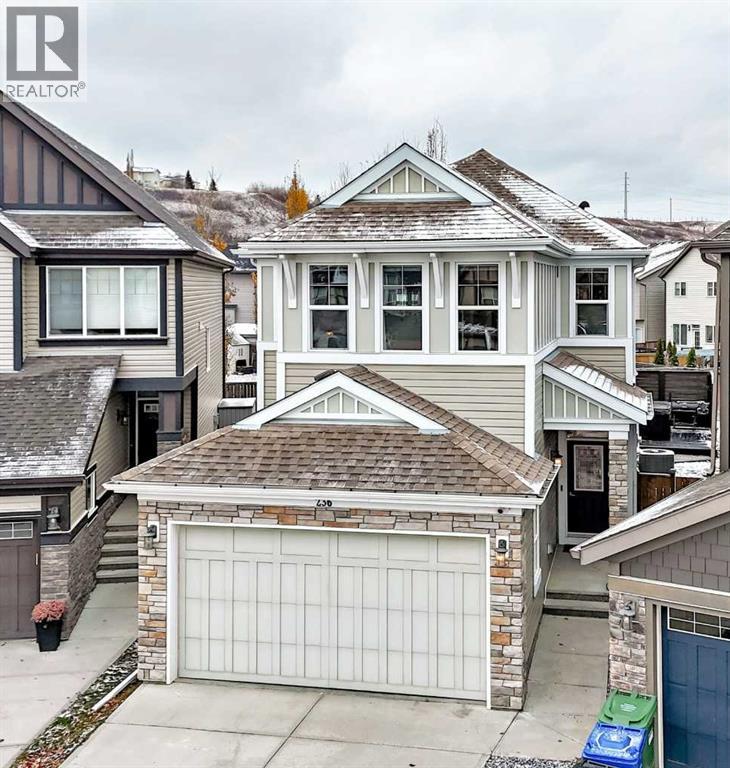
ATTENTION OUTDOOR LOVERS - HUGE PIE LOT, FIRE PIT, GAZEBO and YEAR ROUND SWIM SPA!! An oasis of fun in your own backyard! Everyone will want to come to your house for year round swimming, roasting marshmallows and relaxing watching the stars. All of this and you are also only minutes away from Blue Devil Golf Club, Sikome Lake, Bow Valley Pathway, Mckenzie Meadows Golf Course, Fish Creek Park, and Spruce Meadows.This beautifully maintained two-story home is tucked away in a quiet cul-de-sac in the desirable community of Chaparral Valley. It is open and bright with light pouring into 2429 sq ft of developed space. It has a inviting open-concept main floor with a spacious living room, dining area and kitchen featuring quartz countertops, tons of cabinetry and recessed lighting. Upstairs, you'll find brand new carpet, three generously sized bedrooms, a spacious bonus/flex room and a convenient upper-level laundry. The primary bedroom features a five-piece ensuite with double vanity and soaking tub. Two additional bedrooms and a full bath make this level perfect for your family.The brand new fully finished basement (with permits) adds even more versatility, featuring an open flex space and a huge fourth bedroom with a private ensuite bathroom. The fourth bedroom is also ideal for a recreation room, home office, guests or even for a multigenerational inlaw’s space with plenty of space for a cozy TV space and coffee station. Additional highlights include central air conditioning, tankless hot water, newer furnace, newer roof, a double attached garage and additional driveway parking.Enjoy everything Chaparral Valley has to offer, with nearby parks, playgrounds, schools, shopping, golf and an extensive network of walking and biking pathways, all with convenient access to major routes around the whole city. (id:52806)
Heritage Pointe, Alberta
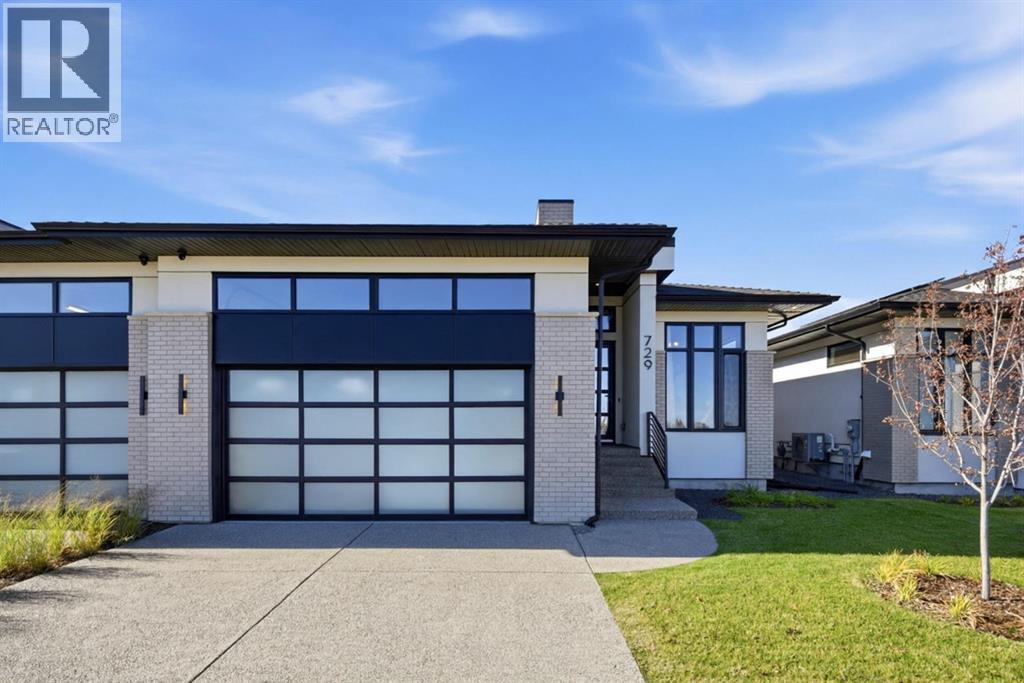
OPEN HOUSE HOSTED AT 725 SERENITY BEND SATURDAY, NOVEMBER 7TH & SUNDAY, NOVEMBER 8TH FROM NOON - 5 PM BOTH DAYS. Nestled in the heart of Serenity at Heritage Pointe and backing onto a beautifully landscaped greenspace, this luxurious 3 bedroom, 2.5 bath villa with the Sydney floorplan has been carefully crafted by RareBuilt Homes & offers over 3200 sq ft of exceptional living space. The open concept main floor impresses with engineered wide plank hardwood, custom tile detailing, 10’ ceilings, and a spacious great room with large sliding doors that open to a covered rear deck and private fenced yard. The chef inspired kitchen is equipped with a stainless steel appliance package and is tastefully finished with a generous island with seating, ample storage, and thoughtful layout making this kitchen ideal for both everyday living and entertaining. A stylish home office with beam detailing adds both character and functionality. The primary suite provides a serene retreat, complete with a spa inspired 5 piece ensuite featuring heated floors, a freestanding soaker tub, an oversized shower, and a custom walk in closet. The fully finished basement extends the living space with large recreation and family rooms, two additional bedrooms, a full bath and plenty of storage space. Additional highlights include a 3 stop elevator, tilt and turn triple glazed windows, 6 standard solar panels, a high efficiency furnace, heat pump, air conditioning, and radiant in floor heating—ensuring year round comfort and energy efficiency. Outside, enjoy a covered composite rear deck with custom aluminum railing plus a fully landscaped & irrigated yard including ornamental fencing and gate in the rear yard providing access to 2 km of local pathways. Parking is effortless with a fully finished and painted oversized double attached garage complete with epoxy flooring, aggregate driveway and EV charger readiness. Enjoy the freedom of full landscape maintenance and snow removal plus close proximity t o Heritage Pointe Golf Club, LaunchPad Golf at Heritage Pointe & easy access to Calgary or Okotoks via highway 2 or 2A. (id:52806)
Airdrie, Alberta
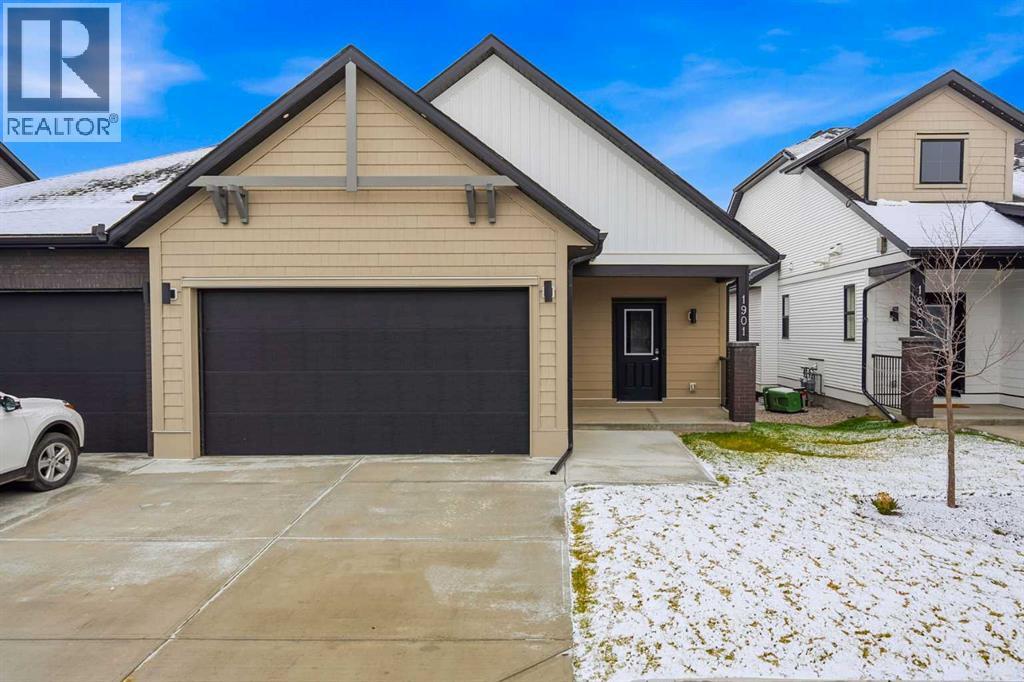
Discover this rare opportunity within Acadia Villas, an exclusive, private gated community nestled in the heart of the award-winning Cooper's Crossing neighborhood. Designed specifically for the discerning downsizer, this community features just 40 meticulously crafted,with only 4 luxury bungalows remain, promising both security and serenity. Step into this exceptional bungalow, spanning 1,401 square feet of thoughtfully designedopen concept living. The bright and airy ambiance in living area is defined by soaring vaulted ceilings that flood the space with natural light,enhancing the sense of spaciousness and grandeur. The main floor has an ideal layout which hosts 1 bedroom plus den and two full bathrooms,complemented by a practical back hall and a dedicated laundry room for ultimate convenience. The primary bedroom is a true sanctuary, featuring itsown vaulted ceiling and generous proportions. The opulent five-piece ensuite is a spa-inspired finishes complete with a walk-in shower, a decadentfreestanding soaker tub, and elegant double sinks. Throughout the home, you will find premium finishes including sleek quartz countertops withundermount sinks, durable luxury vinyl plank, and sophisticated tile flooring in all bathrooms. Every detail reflects an unwavering commitment toluxury and low-maintenance living. For those envisioning even more living area, the unfinished basement presents limitless potential. This expansivespace offers the opportunity to add additional bedrooms, an expanded entertainment area, or a personalized recreational space—ensuring the homecan grow with your changing needs. Acadia Villas provides luxury living without compromise, offering the independence of a bungalow with thesecurity and maintenance-free ease of a gated community. (id:52806)
Calgary, Alberta
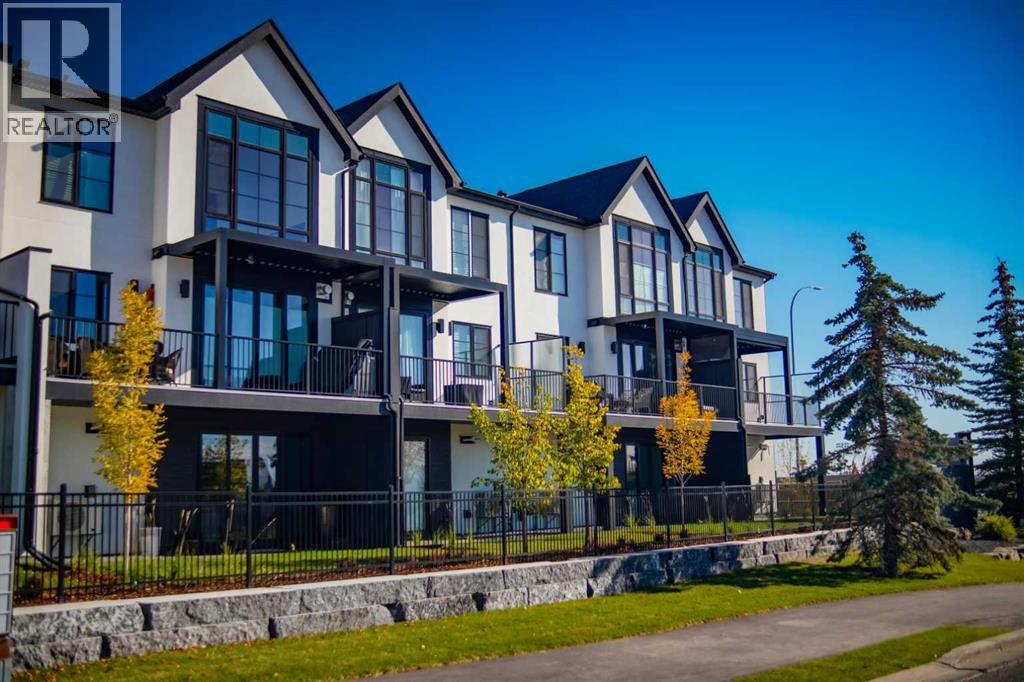
OPEN HOUSE SATURDAY, NOVEMBER 7TH & SUNDAY, NOVEMBER 8TH FROM NOON - 5 PM BOTH DAYS. Nestled in the heart of Seventeen Hundred at Aspen Estates, this luxurious townhome with The Dalton floorplan (a design finalist with the 2025 BILD Calgary Awards) has been carefully crafted by RareBuilt Homes & offers over 2,500 sq ft of refined living space, complete with 3 bedrooms, amazing mountain views and exceptional design throughout. The airy main level with lofty 9’ ceilings, showcases engineered hardwood flooring, and expansive high end European triple glazed tilt & turn windows that flood the home with natural light. A spacious great room centers around a striking feature fireplace and opens to a large balcony with a louvered roof—perfect for year round enjoyment. A dedicated office space provides an ideal setting for work from home days. The beautifully appointed kitchen features quartz countertops, a generous island with eating bar, full height custom cabinetry, a walk in pantry, and a premium appliance package. The dining area comfortably accommodates gatherings with family and friends. A stylish 2 piece powder room completes the main level. Upstairs, the second level hosts three well proportioned bedrooms, a 4 piece bath, and convenient laundry facilities. The serene primary retreat with soaring vaulted ceiling includes a spacious walk in closet and a private 5 piece ensuite with in floor heat, dual sinks, a freestanding soaker tub, and a separate shower. The lower level offers impressive versatility with a large flex room and direct access to a walk out patio—ideal for a media room, fitness area, or family space. This level also includes a mudroom connecting to the fully finished & painted oversized double attached garage that’s EV charger ready. Additional highlights include an elevator serving all three levels, central air conditioning, six solar panels, and concrete demising walls for enhanced privacy and noise reduction. Set within an exclusive complex spanning nearly 9 acres—3.5 of which are dedicated to green space—this residence delivers an unparalleled standard of comfort, quality, and sophisticated living. (id:52806)
Calgary, Alberta
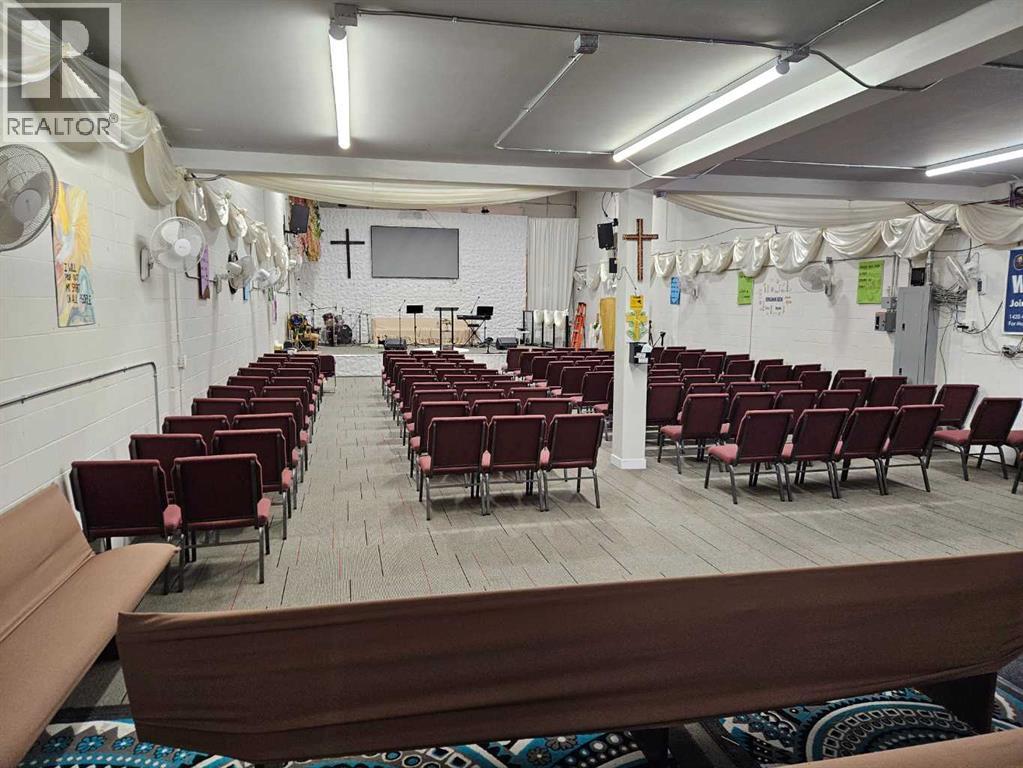
Currently Operated as a church facility. Features a Stage in the main hall, Male and Female washrooms. Ample heat, and AC in the Main Floor Office section of the facility. Upstairs you will find a Beautiful Kitchen with a Fridge, and Dishwasher and 2 microwaves. Another room upstairs has been newly painted, and is currently used as a kids room, and could make for a huge meeting room or storage. additional 2 enclosed office rooms and a washroom . The unit also has been equipped with air recovery ventalation The Mezzanine set up could be easily rented as it will have a common room , Big work area and 2 Individual offices .The Property can be ideal for leasing the mezzanine. (id:52806)
Heritage Pointe, Alberta
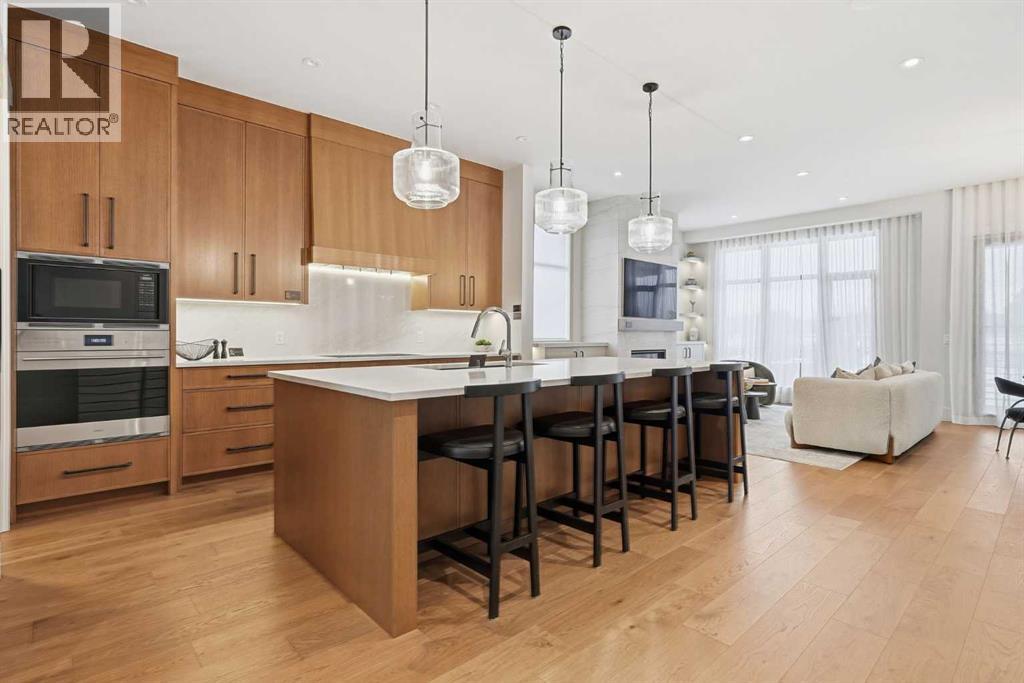
OPEN HOUSE HOSTED AT 725 SERENITY BEND SATURDAY, NOVEMBER 7TH & SUNDAY, NOVEMBER 8TH FROM NOON - 5 PM BOTH DAYS. Nestled in the heart of Serenity at Heritage Pointe and backing onto a beautifully landscaped greenspace, this luxurious 3 bedroom, 2.5 bath villa with the Sawyer floorplan has been carefully crafted by RareBuilt Homes & offers over 3200 sq ft of exceptional living space. The open concept main floor impresses with engineered wide plank hardwood, custom tile detailing, 10’ ceilings, and a spacious great room with large sliding doors that open to a covered rear deck and private fenced yard. The chef inspired kitchen is equipped with a full KitchenAid appliance package, including a six burner gas cooktop, custom hood fan, refrigerator/freezer, dishwasher, and built in oven with convection microwave. A generous island, ample storage, and thoughtful layout make this kitchen ideal for both everyday living and entertaining. A stylish home office with beam detailing adds both character and functionality. The primary suite provides a serene retreat, complete with a spa inspired 5 piece ensuite featuring heated floors, a freestanding soaker tub, an oversized shower, and a custom walk in closet. The fully finished basement extends the living space with a large recreation room, two additional bedrooms, a full bath, roughed-in theatre room and a large, finished storage room. Additional highlights include a 3 stop elevator, tilt and turn triple glazed windows, 6 standard solar panels, a high efficiency furnace, heat pump, air conditioning, and radiant in floor heating—ensuring year round comfort and energy efficiency. Outside, enjoy a covered composite rear deck with custom aluminum railing plus a fully landscaped & irrigated yard including ornamental fencing and gate in the rear yard providing access to 2 km of local pathways. Parking is effortless with a fully finished and painted oversized double attached garage complete with epoxy flooring, aggregate driveway and E V charger readiness. Enjoy the freedom of full landscape maintenance and snow removal plus close proximity to Heritage Pointe Golf Club, LaunchPad Golf at Heritage Pointe & easy access to Calgary or Okotoks via highway 2 or 2A. (id:52806)
Heritage Pointe, Alberta
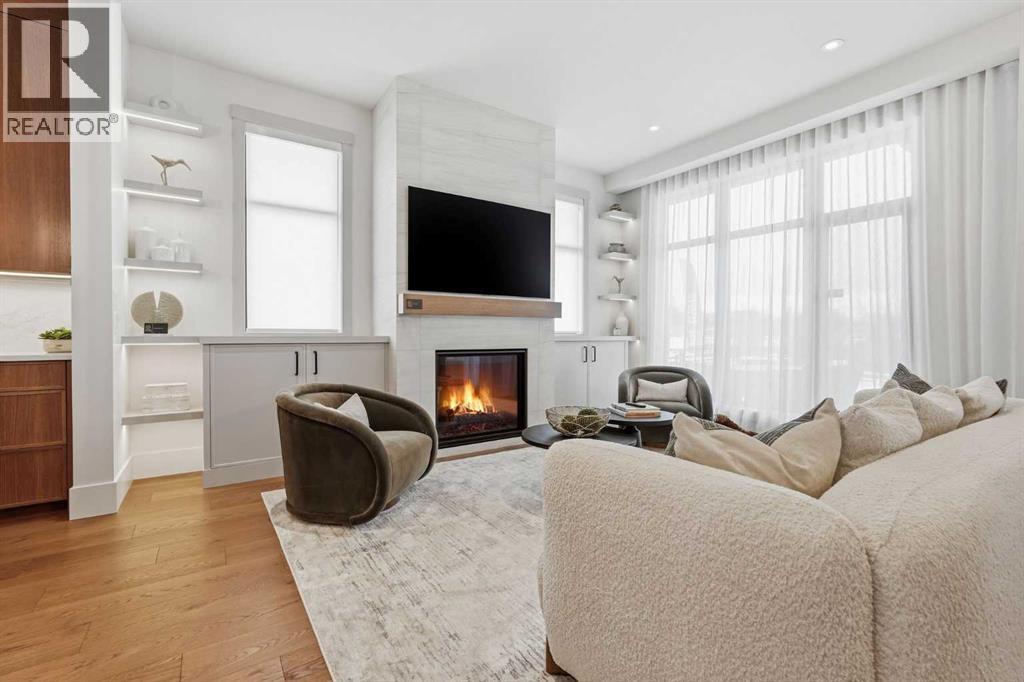
OPEN HOUSE HOSTED AT 725 SERENITY BEND SATURDAY, NOVEMBER 7TH & SUNDAY, NOVEMBER 8TH FROM NOON - 5 PM BOTH DAYS. Nestled in the heart of Serenity at Heritage Pointe and backing onto a beautifully landscaped greenspace, this luxurious 3 bedroom, 3.5 bath villa with the Sawyer floorplan has been carefully crafted by RareBuilt Homes & offers over 3200 sq ft of exceptional living space. The open concept main floor impresses with engineered wide plank hardwood, custom tile detailing, 10’ ceilings, and a spacious great room with large sliding doors that open to a covered rear deck and private fenced yard. The chef inspired kitchen is equipped with a full KitchenAid appliance package, including a six burner gas cooktop, custom hood fan, refrigerator/freezer, dishwasher, and built in oven with convection microwave. A generous island, ample storage, and thoughtful layout make this kitchen ideal for both everyday living and entertaining. A stylish home office with beam detailing adds both character and functionality. The primary suite provides a serene retreat, complete with a spa inspired 5 piece ensuite featuring heated floors, a freestanding soaker tub, an oversized shower, and a custom walk in closet. The fully finished basement extends the living space with a large recreation room, two additional bedrooms (one with a 3 piece ensuite), a second full bath plus a home gym & infrared sauna. Additional highlights include tilt and turn triple glazed windows, 6 standard solar panels, a high efficiency furnace, heat pump, air conditioning, and radiant in floor heating—ensuring year round comfort and energy efficiency. Outside, enjoy a covered composite rear deck with custom aluminum railing plus a fully landscaped & irrigated yard including ornamental fencing and gate in the rear yard providing access to 2 km of local pathways. Parking is effortless with a fully finished and painted oversized double attached garage complete with epoxy flooring, aggregate driveway and EV charger readiness. Enjoy the freedom of full landscape maintenance and snow removal plus close proximity to Heritage Pointe Golf Club, LaunchPad Golf at Heritage Pointe & easy access to Calgary or Okotoks via highway 2 or 2A. (id:52806)
Calgary, Alberta
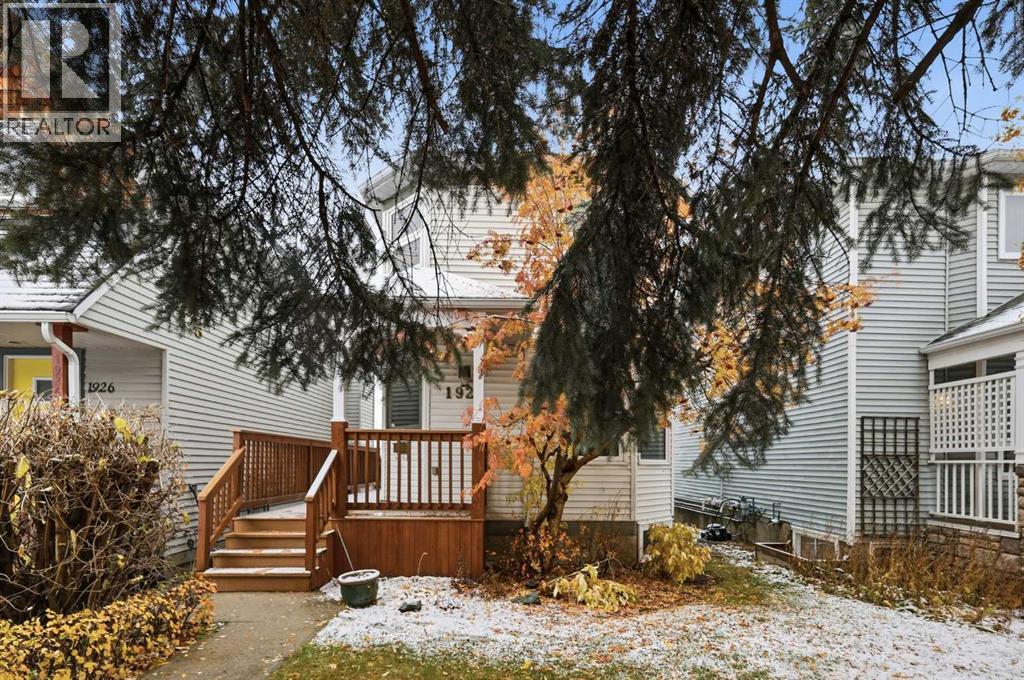
Welcome to this beautifully updated 2+1 bedroom home with a FULLY DEVELOPED WALK-OUT BASEMENT, perfectly situated in the highly sought-after inner-city community of South Calgary. Offering a rare combination of comfort, style, and breathtaking city views, this home is ideal for professionals, families, or anyone seeking convenient urban living without sacrificing tranquility. Step inside to discover new hardwood flooring throughout the main level, creating a warm and elegant atmosphere. The inviting living room is anchored by a charming wood-burning fireplace and flows effortlessly into the formal dining area, providing the perfect setting for entertaining family and friends. The updated kitchen is thoughtfully designed with ample cabinetry and counter space, stainless steel appliances, and a bright casual dining nook ideal for everyday meals. A beautifully renovated powder room completes the main floor. Upstairs, you'll find two spacious bedrooms, each featuring walk-in closets and private 4-piece ensuites. The generous primary retreat showcases stunning views, a large walk-in closet, and a beautifully appointed ensuite with dual sinks, an oversized shower, and the convenience of an upper-level laundry area with stacked washer and dryer. The fully developed walk-out basement significantly expands the living space with new flooring throughout and includes a large family/recreation room, a third bedroom (or office), an updated 4-piece bathroom, and a second laundry area, offering excellent flexibility for guests or teens. Additional upgrades and improvements include the complete removal of Poly-B plumbing, a newer hot water tank, approximately nine newer windows, a newer roof on house and garage, and the replacement of the sidewalk and retaining wall approximately eight years ago. Outdoor living is equally impressive, with a private main-level balcony showcasing spectacular city views, a covered lower deck, and direct access to the double detached garage. Enjoy an un beatable location just minutes from the South Calgary Community Centre, River Park, excellent schools, shopping, public transit, and major routes including 14th Street SW and Crowchild Trail. This exceptional home offers the perfect blend of inner-city convenience, thoughtful updates, and outstanding value. (id:52806)
Calgary, Alberta
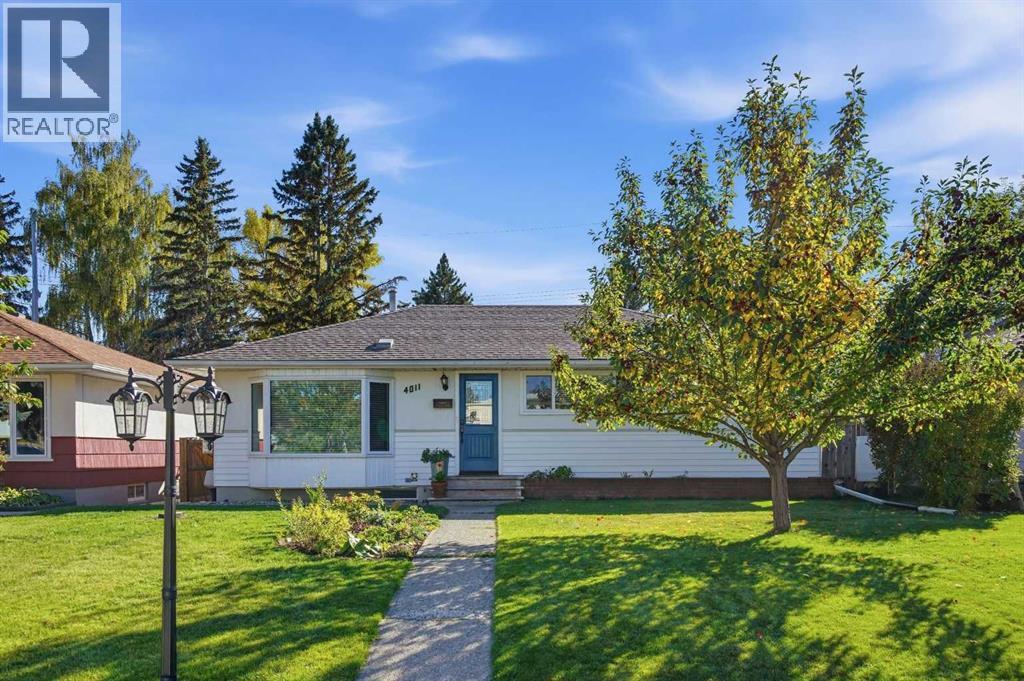
Situated across from a school in the established community of Glendale, this stylishly updated and impeccably maintained 2+2 bedroom bungalow offers nearly 2,000 sq ft of finished living space along with a sunny south facing back yard. The open main level features solid oak hardwood and tile flooring, anchored by a generous living room with a bay window and a striking feature fireplace. The kitchen is thoughtfully designed with an eating bar, abundant counter space, excellent storage, and seamless connection to the casual dining area overlooking the back yard. A private office with custom built ins is tucked just off the foyer, creating an ideal workspace. Two well proportioned bedrooms and a 4 piece bath complete the main floor. The fully developed basement expands the home’s versatility with a spacious recreation/family room, two additional bedrooms—including one with a walk in closet—and a 3 piece bath. Notable upgrades include central air conditioning, central vacuum system, triple pane windows on the main level, full furnace tune up, attic insulation upgrade to R50, vent upgrade, basement plumbing replacement, a newer hot water tank and irrigation system for front & back yards. Outdoors, the front yard showcases professional landscaping, and the sunny south facing back yard unfolds into a private retreat featuring a hot tub, a delightful patio with pergola and BBQ gas line, and generous room for gatherings or quiet relaxation. A single detached garage provides convenient off street parking. This prime location is hard to beat—close to the community centre, Optimist Athletic Park, Shaganappi Point Golf Course, excellent schools, shopping, public transit, and quick access to 17th Avenue, 37th Street, and Sarcee Trail. (id:52806)
Okotoks, Alberta
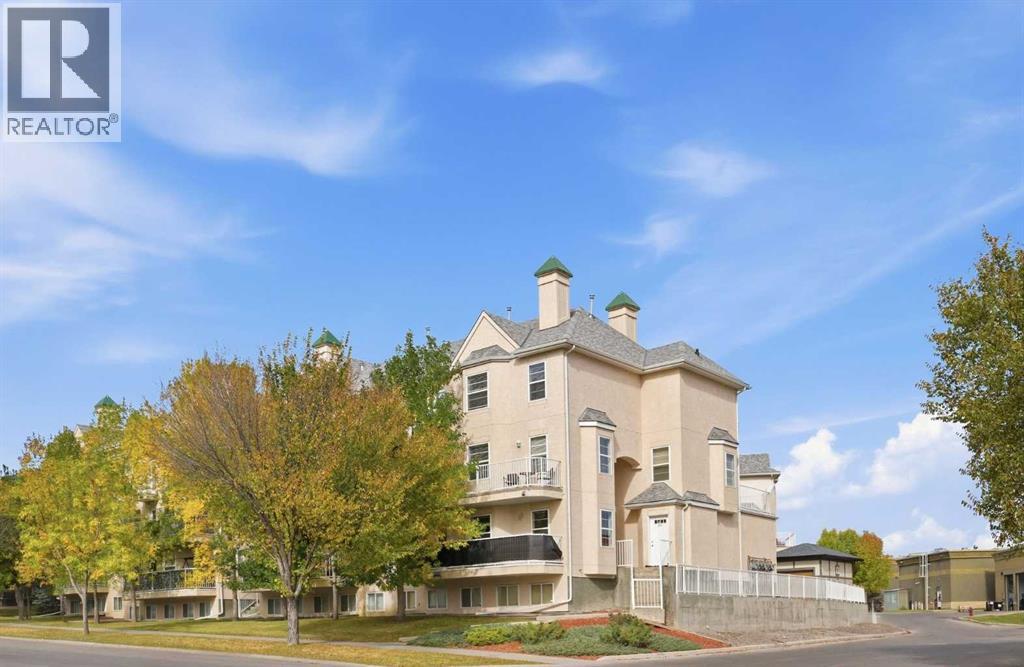
Located in the desirable community of Westridge in Okotoks, this bright and beautifully maintained 2 bedroom, 2.5 bath townhome offers comfort, style, and thoughtful design throughout. The open main level features durable vinyl plank flooring and a welcoming living room anchored by a corner fireplace. A casual dining area connects seamlessly to the well appointed kitchen, complete with an island, generous storage and stainless steel appliances. The second level hosts two spacious bedrooms, a 3 piece main bath, and convenient laundry facilities. The primary bedroom includes a walk in closet and a private 4 piece ensuite, while the second bedroom enjoys access to its own private balcony—an ideal spot for morning coffee. Additional highlights include a sunny south facing balcony off the main living area and an oversized single attached garage offering ample storage and easy parking. The location is unbeatable: close to schools, shopping, public transit, and providing quick access to Southridge Drive. Turnkey immediate possession is available – all furniture (except 2 living room chairs), dishes, etc. are included – perfect for a first time buyer or as an investment property. (id:52806)
Calgary, Alberta
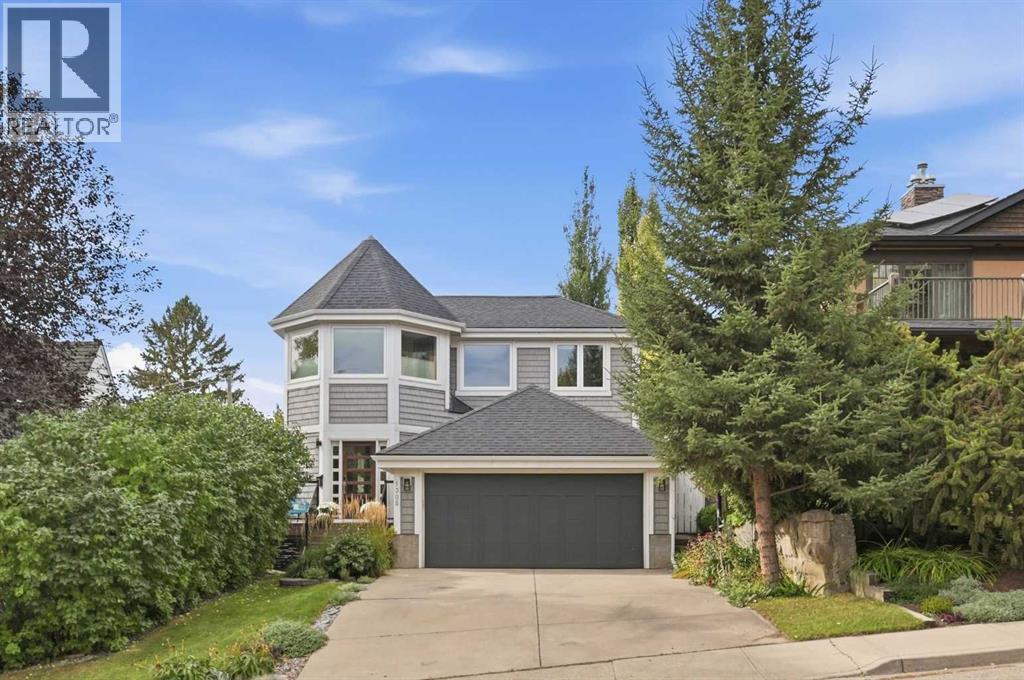
This gracious residence with dreamy Cape Cod exterior in the established community of Hounsfield Heights is set on an extra deep 40’x150’ lot with downtown views, a sun filled west backyard, and the rare advantage of a full interior rebuild and beautifully executed renovation completed in 2019. Offering 3+1 bedrooms and over 4,100 sq. ft. of understated, elegant living space, the home blends timeless character with modern sophistication. The main level features hardwood floors and abundant natural light, beginning with a welcoming foyer that flows into an inviting living room anchored by a striking feature fireplace. Beyond the living room, a spacious dining area opens to a chef’s kitchen designed for both beauty and function—complete with a large island with seating, extensive custom storage including a generous butler’s pantry, high end appliances, and a built in desk. A comfortable family room provides seamless access to the west facing deck, creating an effortless indoor outdoor experience ideal for summer entertaining. A mudroom and stylish 2 piece powder room complete the main level. The second floor hosts three generously sized bedrooms and an updated 4 piece main bath. The primary retreat is a true sanctuary, featuring a custom walk in closet with makeup vanity and a luxurious 5 piece ensuite appointed with dual vanities, a freestanding soaker tub, and a walk in shower with bench seating. The fully developed basement extends the home’s living space with a large recreation room complete with built in desk, bar, and gym area. A fourth bedroom and a 3 piece bath with a rejuvenating steam shower provide excellent flexibility for teens or guests. Renovation highlights include new plumbing, electrical, insulation, drywall, flooring, and LUX triple pane windows. More recent upgrades add further value: two new hot water tanks, a new A/C unit, two new furnaces, and a Sonos sound system throughout the main floor and primary suite. Outdoors, the park like west backyard unfolds with a hot tub, generous deck, patio, lush perennials, and towering, mature trees—an exceptional inner city retreat offering rare privacy and serenity. A double attached front garage ensures effortless parking year round. This prime location is unmatched—steps to shopping, schools, SAIT, the University of Calgary, Foothills Hospital, parks, public transit, and with quick access to downtown via 14th Street. (id:52806)
