Calgary, Alberta
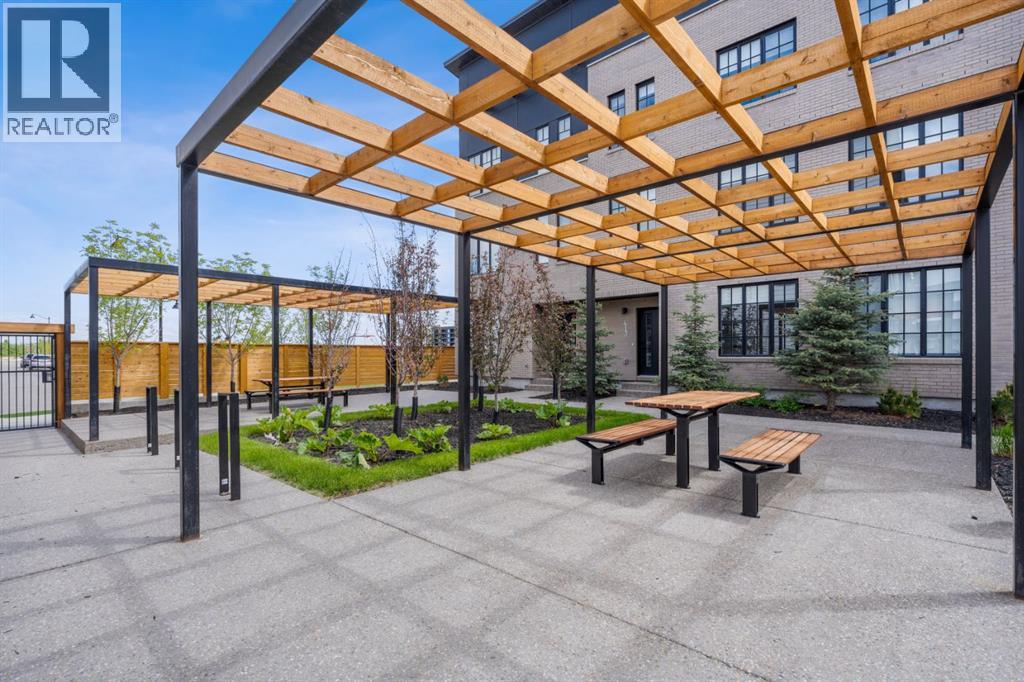
Experience District Towns by TRUMAN, ideally located in the vibrant West District. Surrounded by parks, pathways, and premium shopping, this thoughtfully designed community offers an exceptional blend of style, convenience, and comfort.This stunning 3-bedroom townhome features 2.5 bathrooms and an attached double heated garage. The open-concept main floor showcases high painted ceilings, elegant wide-plank flooring, and a versatile flex room ideal for a home office.The beautifully appointed kitchen features full-height cabinetry, soft-close doors, a gas range, fridge, built-in microwave, pantry, and quartz countertops, complemented by a spacious eat-up island perfect for casual dining and entertaining.Upstairs, the spacious primary suite offers a generous walk-in closet and 3-piece ensuite, while two additional bedrooms, a 4-piece bathroom, and convenient upper-floor laundry complete the level.Bright, stylish, and move-in ready, District Towns offers a sophisticated West District lifestyle with thoughtful design at every turn.Photo Gallery of Similar Home* (id:52806)
Calgary, Alberta
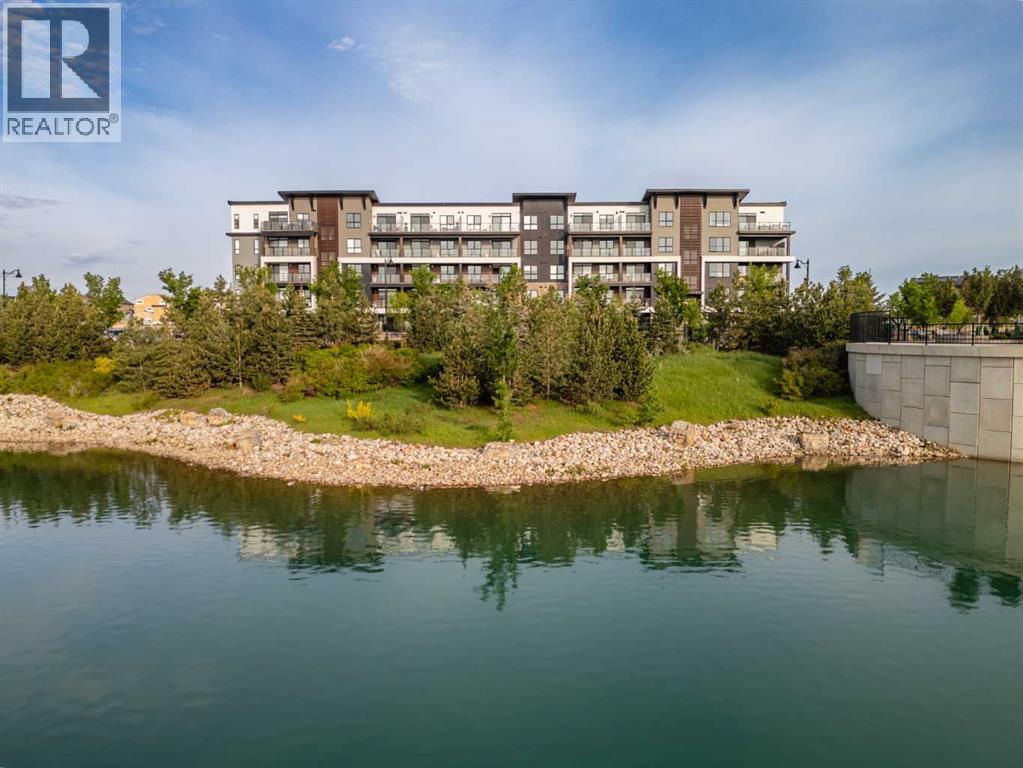
Welcome to pre-construction luxury in Calgary's premier lake community. Logel Homes proudly presents Unit 3117 at 1802 Mahogany Blvd SE, featuring the highly functional and beautifully designed "Lawrence 2" floor plan. Offering 435 square feet of expertly utilized living space, this 1-bedroom, 1-bathroom condo represents an incredible opportunity to secure a brand-new home with an anticipated possession in July of 2027. One of the most exciting aspects of this unit is the blank canvas it provides. Because this home is still in its early stages, purchasers will have the exclusive opportunity to work directly with Logel Homes professional interior design team to select their own finishes, allowing you to tailor the color palette and styling perfectly to your personal taste. The Lawrence 2 floor plan is built to look and feel expansive, coming standard with soaring 9-foot ceilings and oversized windows that flood the home with natural light. The modern kitchen features premium quartz countertops, a sleek undermount sink, stainless steel appliances, and extended 41-inch cabinetry that maximizes both aesthetic height and storage space. This chef-friendly layout flows effortlessly into the main living area where durable luxury vinyl plank (LVP) flooring runs throughout. Comfort meets sophistication with upgraded tile flooring in the bathroom and cozy, plush carpet in the bedroom. For ultimate move-in convenience, the unit comes with a washer and dryer. Extend your living space outdoors onto the oversized patio, which comes fully equipped with a pre-installed gas line—perfect for summer barbecues. Furthermore, you will enjoy unparalleled peace and privacy thanks to Logel Homes' signature Acoustic Shield 2.0 sound attenuation technology. This advanced system utilizes innovative materials and building techniques to deliver exceptional sound dampening on all sides, resulting in a quieter, safer, and more comfortable living environment. Adding immense everyday value and ease t o this package is a titled above-ground parking stall and an assigned storage locker, ensuring your seasonal gear stays securely tucked away. Beyond the walls of this stunning condo, you are stepping into a vibrant lifestyle that only Mahogany can provide. As Calgary's most celebrated lake community, Mahogany offers private beach access, miles of scenic walking and cycling pathways, and a bustling urban village filled with local coffee shops, trendy dining, and convenient grocery options right at your doorstep. Whether you are a first-time buyer looking to step into the market or a savvy investor seeking a high-demand property from a trusted builder, this unit checks every box! (id:52806)
Strathmore, Alberta
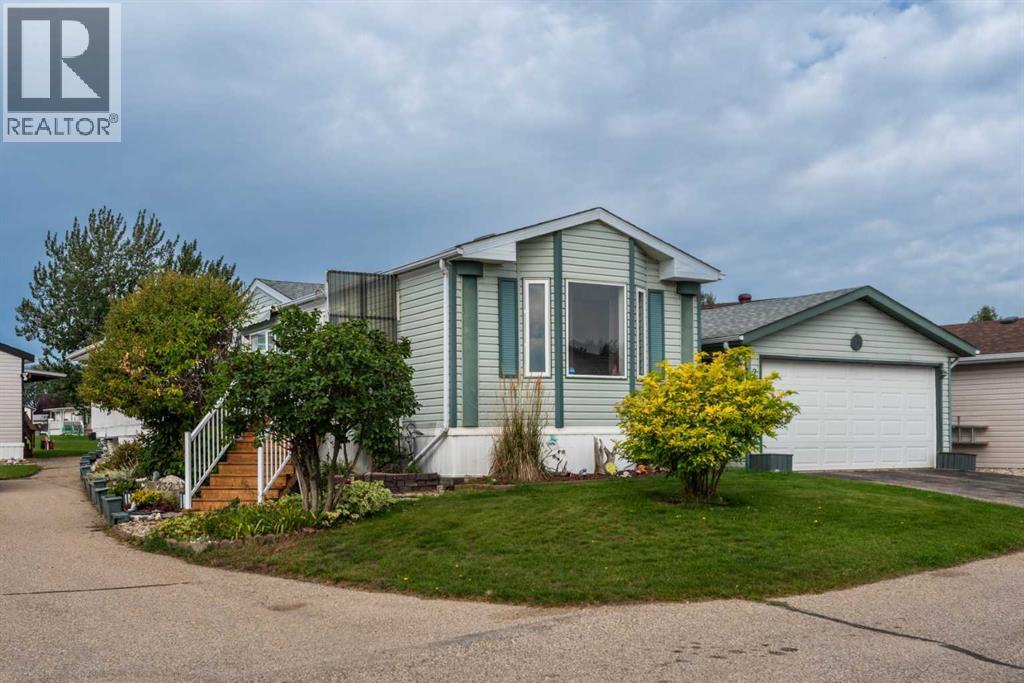
~~OPEN HOUSE~~Saturday Oct. 31st and Sunday Nov. 1st from 2pm-4pm~~ Discover the relaxed, low-maintenance lifestyle you’ve been looking for in Ranch Estates, Strathmore’s beautifully maintained and highly sought after 55+ gated adult living community. This well cared for single wide mobile home offers just under 1,200 square feet of comfortable living space, with plenty of room to relax, entertain, and enjoy the best years ahead.The original owners have lovingly maintained this home, and it shows! The spacious layout features 3 bedrooms and 2 full bathrooms, including a convenient ensuite in the generous primary bedroom. The primary bedroom also offers a large walk-in closet, providing plenty of storage space.The inviting living room features a corner gas fireplace, creating a cozy gathering space for those cooler Alberta evenings. The home also offers a practical and functional kitchen and dining area complete with built in cabinetry and plenty of natural light throughout. Step outside and you’ll discover a large south facing sundeck, perfect for morning coffee, afternoon sunshine, summer barbecues, or simply relaxing outdoors. The entry also features an enclosed add-a-room, giving you additional outdoor living space protected from the elements.For the car enthusiast, hobbyist, or anyone who appreciates extra storage, there is a double detached garage offering excellent space for vehicles, tools, and recreational equipment.The home has also seen important mechanical updates, including a recently installed high-efficiency on-demand hot water system and a recently replaced furnace blower motor, giving you added peace of mind.And then there’s the Ranch Estates lifestyle! This beautifully maintained gated community features a central park, clubhouse, community firepit, and community garden, providing wonderful opportunities to meet neighbors, socialize, and enjoy the outdoors. The community is also conveniently located adjacent to Kinsmen Park, adding even more green space and recreational opportunities right outside your door.If you’re looking for a friendly, peaceful and well established 55+ community where you can enjoy your home without giving up space, storage, or outdoor living, this one deserves a look. Come see why Ranch Estates is one of Strathmore’s most desirable adult living communities! (id:52806)
Calgary, Alberta
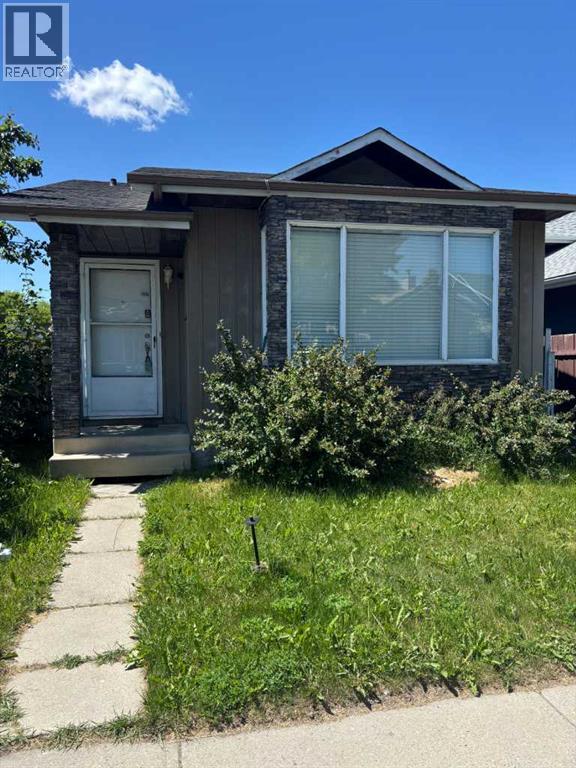
Perfectly Located 5-Bedroom Bungalow with Illegal Basement SuiteThis well-maintained 5-bedroom bungalow offers an excellent opportunity for homeowners and investors alike. The main floor features a bright and spacious living room, a functional kitchen, a dining area, three generously sized bedrooms, and a common 4-piece bathroom.The basement includes an illegal suite with a separate entrance, offering two additional bedrooms, a comfortable living room, a kitchen, a 3-piece bathroom, and a shared laundry room.Outside, you'll find a double detached garage providing ample parking and storage space.Conveniently located close to public transit, shopping centers, and within walking distance of Deshmesh Culture Centre, this property combines comfort, convenience, and income potential.Key Features:5 Bedrooms total (3 up, 2 down)Illegal basement suite with separate entrance2 Kitchens2 BathroomsShared laundry areaDouble detached garageClose to transit and shoppingWalking distance to Deshmesh Culture CentreThis is a fantastic opportunity in a highly desirable location. Schedule your viewing today! (id:52806)
Calgary, Alberta
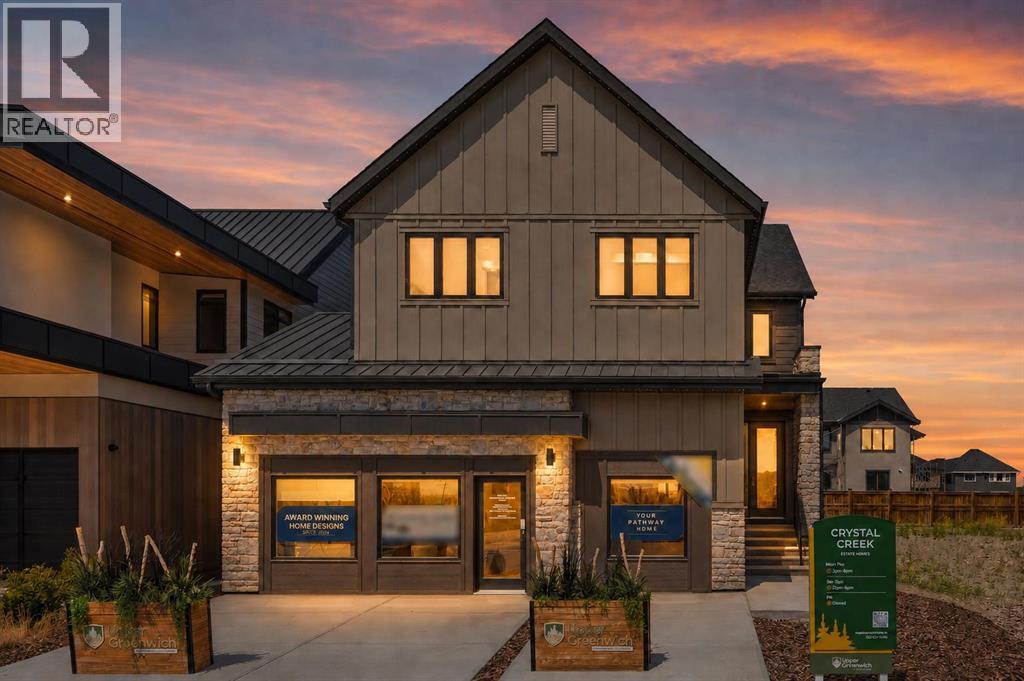
A rare SHOWHOME LEASEBACK opportunity in Upper Greenwich! This beautifully finished Crystal Creek home offers more than 4,960 sq. ft. of premium living space. Purchase the home now while Crystal Creek Homes continues to use it as a showhome, providing rental income before you take possession. The main floor features an open kitchen with quartz countertops, an oversized island, walk-in pantry and premium KitchenAid appliances, flowing into a bright dining area and living room with a full-height tiled fireplace. A separate front office adds valuable workspace. Upstairs are four bedrooms, a spacious family room and laundry. The primary retreat includes a large walk-in closet and spa-inspired ensuite with dual vanities, freestanding tub, heated tile floors and an oversized glass shower. The developed basement adds a fifth bedroom, full bathroom, wet bar, games area and large recreation room. Additional highlights include triple-glazed windows, fibre cement siding, tankless hot water, water softener and a triple-car garage. Upper Greenwich offers parks, pathways and convenient access to the Calgary Farmers’ Market, Winsport, major routes and the mountains. Book your private showing today. (id:52806)
Hanna, Alberta
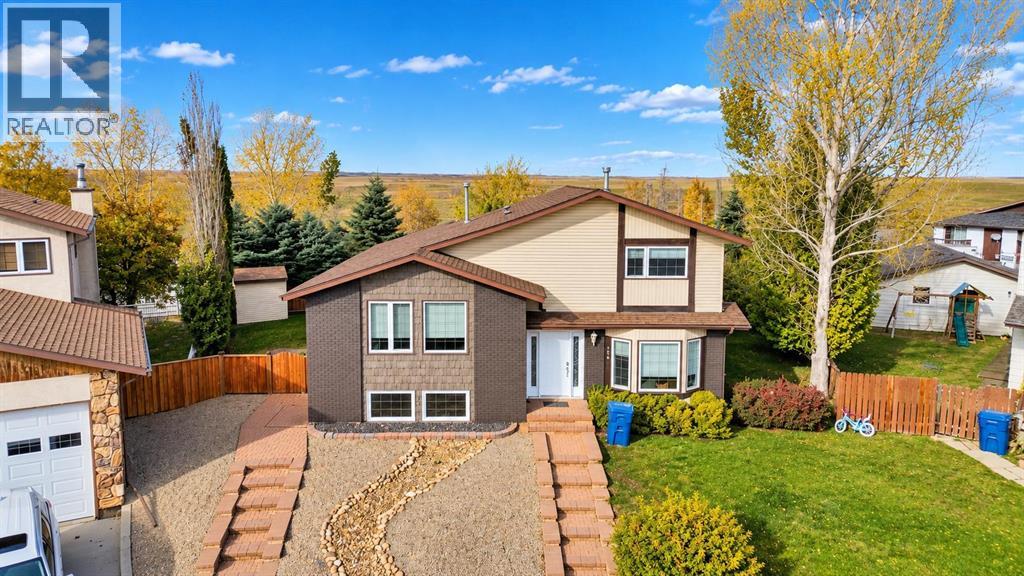
Welcome home to 173 Shacker Crescent — a beautifully renovated half duplex in the sought-after west end of Hanna, Alberta, where prairie sunsets, friendly neighbours, and small-town charm come standard. Offering 1,312 sq. ft. of warm, inviting living space, this 3-bedroom, 1.5-bathroom two-storey home is perfect for families, first-time home buyers, downsizers, or anyone searching for an affordable home for sale in Hanna at just $220,000.Step inside and feel it right away: rich hardwood floors, a bright and functional layout, and a long list of thoughtful updates including newer windows, shingles, a forced air furnace, central air conditioning, and an updated washer/dryer combo. The spacious main floor flows effortlessly from the sun-filled living room to the dining area and kitchen, with a convenient 2-piece bathroom for guests. Upstairs, three generous bedrooms await — including a large primary retreat with double closets — while the lower level offers abundant storage and endless potential for future development. The real magic happens outside. The expansive 6,593 sq. ft. lot gives you room for gardening, play, and gathering, and the impressive 18'x21' west-facing back deck is where you’ll linger on summer evenings, soaking in breathtaking, unobstructed prairie views with no neighbours behind. A single detached garage and extra parking complete the package. Location is everything, and this one delivers: just minutes from J.C. Charyk Hanna School (K–12), the Hanna Health Centre with its 24/7 emergency department, plus parks, playgrounds, the pool, golf course, and walking paths — everything that makes living in Hanna so easy and affordable. Move-in ready and lovingly cared for, this home is ready for its next chapter. Call your REALTOR® today to book your private showing! (id:52806)
Calgary, Alberta
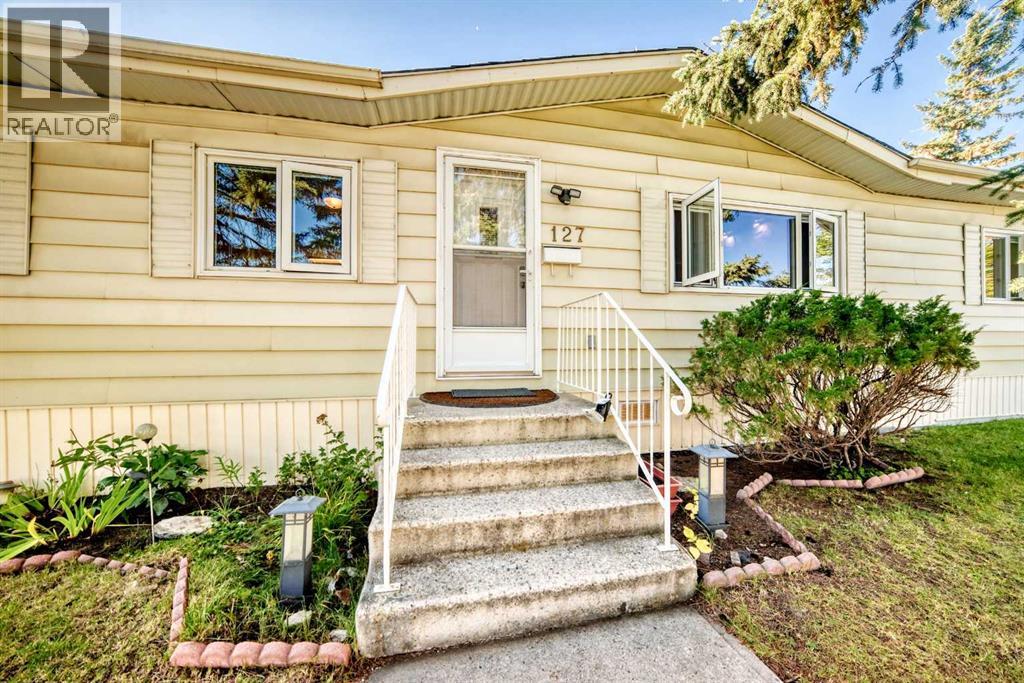
JUST REDUCED BY $80,000 TO ACCOMODATE THE CURRENT MARKET "One of the Most Appealing Double Wide Manufactured Homes with Double Garage In Huntington Hills on An "Owned Lot". This 3 bedroom, 2 bathroom home has been well maintained and shows pride of ownership. Situated on a desirable corner lot with a detached Double Garage , BRAND NEW shingles just installed on the home and garage, upgraded PEX plumbing from the Poly B a few years ago, and modern vinyl crank windows. The bright open concept kitchen boasts ample cupboard and counter space adjacent to a spacious eating nook. The wood burning fireplace in the living room will keep you cosy and warm through those cold winter nights enjoying your favorite movie. The large master bedroom has a 4pcs en-suite bath and a walk-in closet. The property is partially fenced with 2 side yards and towering spruce trees for privacy. And for that handyman/mechanic in your family there is even a 24 x 21 detached garage. When you pull up to this property you will not think it is a manufactured home. Don't miss this gem for the first time buyer or investor. Book your private showing today! (id:52806)
Calgary, Alberta
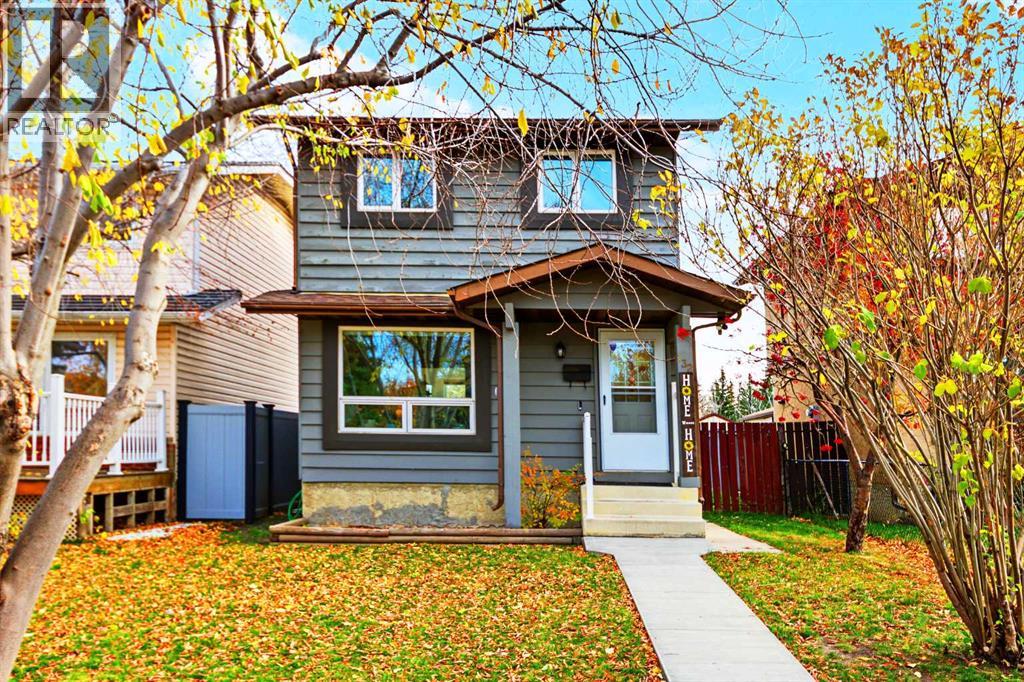
Welcome to this inviting two-storey home in the vibrant community of Shawnessy, where family living is enhanced by nearby parks, pathways, schools, and everyday conveniences. Offering 1,053 sq. ft. of above-grade living space, this detached home combines comfort, functionality, and value. The bright and welcoming main floor features a recently renovated kitchen with quartz countertops, newer appliances, and a convenient pass-through to the living room, creating an ideal layout for both everyday living and entertaining. Adjacent to the kitchen, the dining area provides direct access to the patio, making it perfect for family barbecues and outdoor gatherings, while overlooking the spacious, fully fenced backyard.Upstairs, you'll find three comfortable bedrooms and a full bathroom complete with a soaker tub and quartz countertops. The partially finished basement adds valuable flexibility, offering space for a recreation or TV room, home office, potential fourth bedroom, or additional storage. A full-sized laundry room and upgraded furnace enhance the home's practicality and efficiency.Outside, enjoy a large fenced yard with plenty of room for children, pets, and summer gatherings, along with a spacious patio and storage shed. A rear double parking pad, accessible from the back lane, plus additional street parking provide ample parking options. Ideally located close to parks, playgrounds, schools, shopping, transit, and extensive pathway networks, this home offers a connected lifestyle in one of southwest Calgary's most established family-friendly communities. (id:52806)
Calgary, Alberta
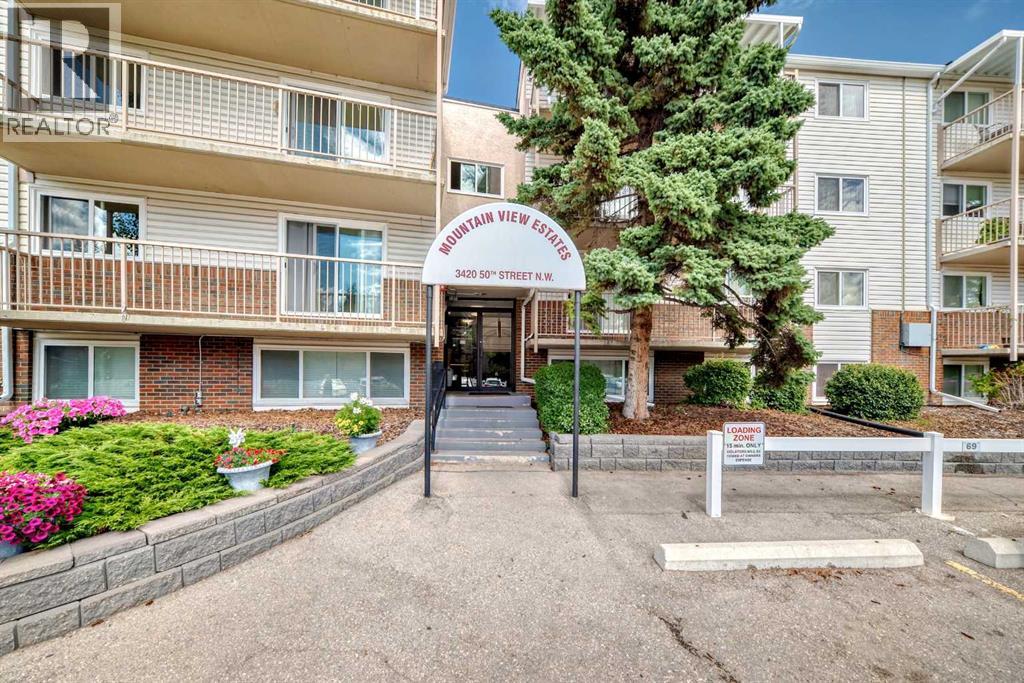
Welcome to this ideally located 2-bedroom condo in the heart of Varsity. Whether you're a first-time buyer or savvy investor, this well-maintained unit offers unbeatable value and convenience. Enjoy the comforts of a functional layout perfect for everyday living. Steps from Market Mall, Bowmont Park, and minutes to the University of Calgary, Foothills Medical Centre, and the Alberta Children's Hospital — this location simply can't be beat. Plus, with easy access to downtown and major routes, your commute will be a breeze. This is your opportunity to get into a prime NW Calgary neighborhood at an affordable price. Don’t miss out! Call your favourite Realtor today to book your private viewing. (id:52806)
Little Smoky, Alberta
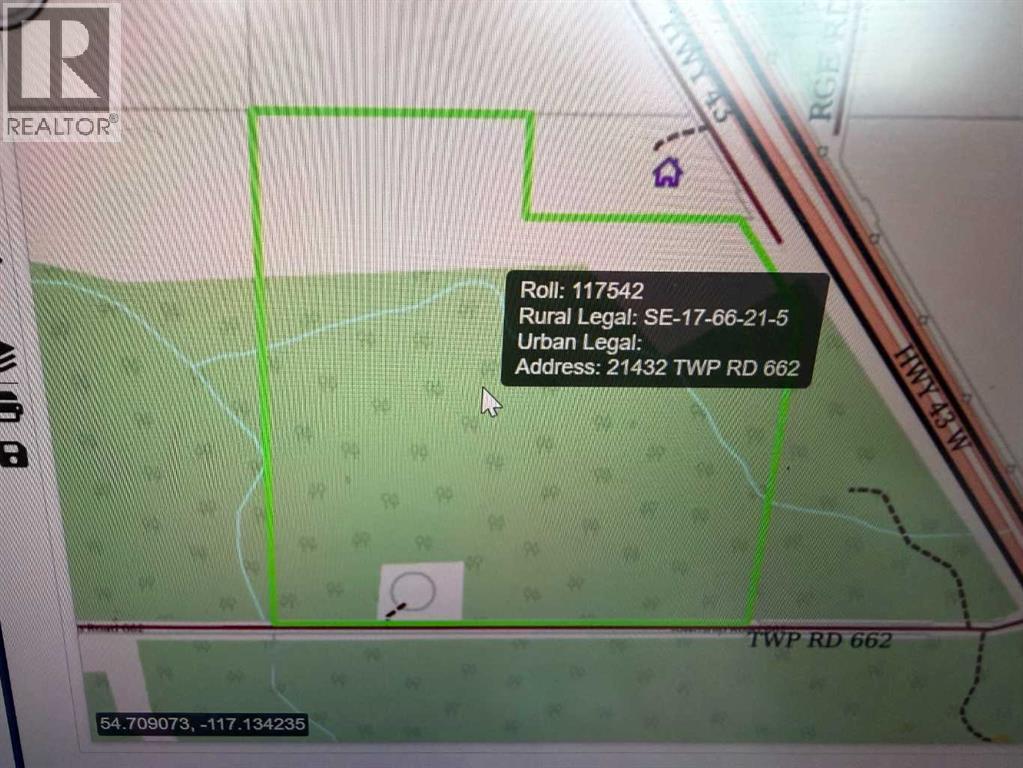
143 ACRES OF LAND IN LITTLE SMOMY AB .. JUST DOWN THE ROAD FROM THE LITTLE SMOKY RIVER !!! This land has a little hay land but mostly used for pasturing cows. Saturn oil & gas has a lease on this land paying you $3000.00 a year. No utilities on this property (id:52806)
Calgary, Alberta
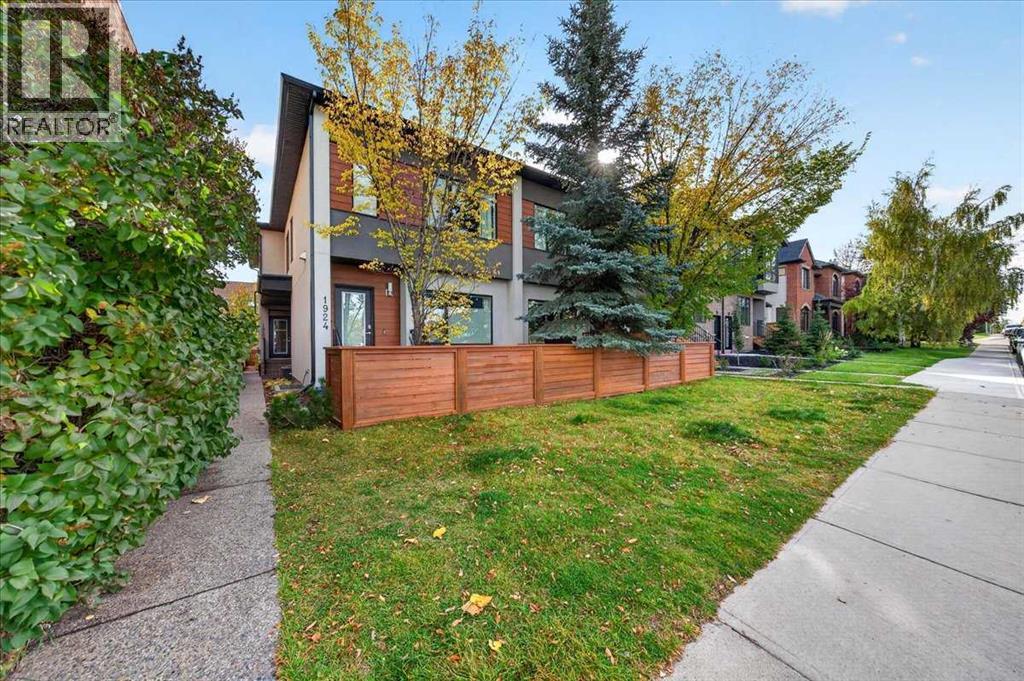
**OPEN HOUSE Saturday Nov 7/26 1:30-3:30 PM** MODERN INNER-CITY LIVING in this stylish two-storey townhome offering over 1,460 sq. ft. of developed living space in Killarney! With an east-facing exposure, the private patio soaks up the morning sunshine and features a freshly stained deck, perfect for enjoying your morning coffee or hosting guests. Step inside to discover clean, contemporary lines and a thoughtfully designed open-concept layout. Warm hardwood floors complement the rich brown cabinetry, creating a sophisticated yet inviting atmosphere. The beautifully appointed kitchen features quartz countertops, an expanded wall pantry, designer-inspired tile backsplash, California shutters, stylish lighting and upgraded fixtures. The oversized island serves as the heart of the space, providing ample prep area and casual seating while making entertaining effortless. Upstairs, you'll find two spacious bedrooms, each offering the added convenience of a large walk-in closet. The spa-inspired four-piece bathroom is designed for relaxation, featuring an oversized shower and deep soaker tub. The fully finished basement expands your living space with 9' ceilings and a generous recreation/flex area—ideal for movie nights, a home office, gym, or guest space complete with a Murphy bed for overnight visitors. A three-piece bathroom and laundry room complete the lower level. UNBEATABLE INNER-CITY LOCATION where convenience and lifestyle come together. Located directly across from Killarney Pool & Park and quick walk from the Westbrook LRT, shopping, restaurants and everyday amenities. Downtown Calgary is just 8 minutes by car or approximately 15 minutes via CTrain, minutes away all the amazing cafes and restaurants that 17th Avenue has to offer, making this an ideal location for effortless commuting and enjoying everything the inner city has to offer. Pet-friendly with board approval. Book your private showing with your favorite agent today! (id:52806)
Calgary, Alberta
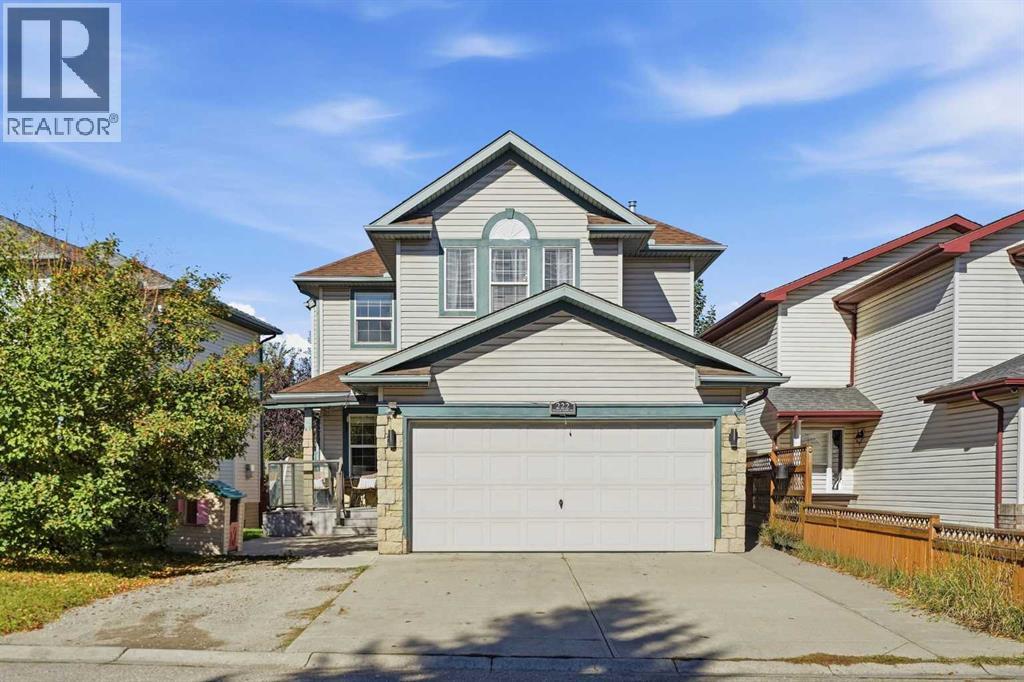
Welcome to this fully finished family home in Douglasdale/Glen, offering over 2,800 sq. ft. of developed living space with 4 bedrooms and 3.5 bathrooms. Walking up, you’ll immediately notice the composite front deck and covered porch, creating a great spot to sit and enjoy the neighbourhood. Inside, vinyl plank flooring runs through the main level, where a flexible room just off the entrance is currently set up as a kids’ craft area but could easily work as a second living room, home office or playroom. There is also a beautiful formal dining room with plenty of space for family dinners and entertaining. Down the hall you’ll find a half bathroom, access to the garage and a convenient main-floor laundry area. One of the highlights of the main level is the open-to-below living area, where two massive windows bring in an incredible amount of natural light. The kitchen features quartz countertops, stainless steel appliances, plenty of cabinet space and a breakfast nook for everyday meals. Upstairs are three bedrooms, including an oversized primary with a large walk-in closet and private ensuite featuring a separate tub and shower along with an updated vanity. Two additional bedrooms and another full bathroom complete the upper level. The fully finished basement (that has been recently repainted white) adds even more usable space with a large recreation/play area, fourth bedroom, full bathroom and a dedicated storage room. The home has also seen some important mechanical updates, including a newer furnace, air conditioner and humidifier. The location is another big highlight, especially for families, with three playgrounds within walking distance, easy access to the Bow River pathway system and Douglasdale School just a short walk away. With over 2,800 sq. ft. of developed space, four bedrooms, a fully finished basement and a great family-friendly location in Douglasdale/Glen, this home offers a lot of value at this price point. Reach out to your favourite Realtor today for a viewing. (id:52806)
