Calgary, Alberta
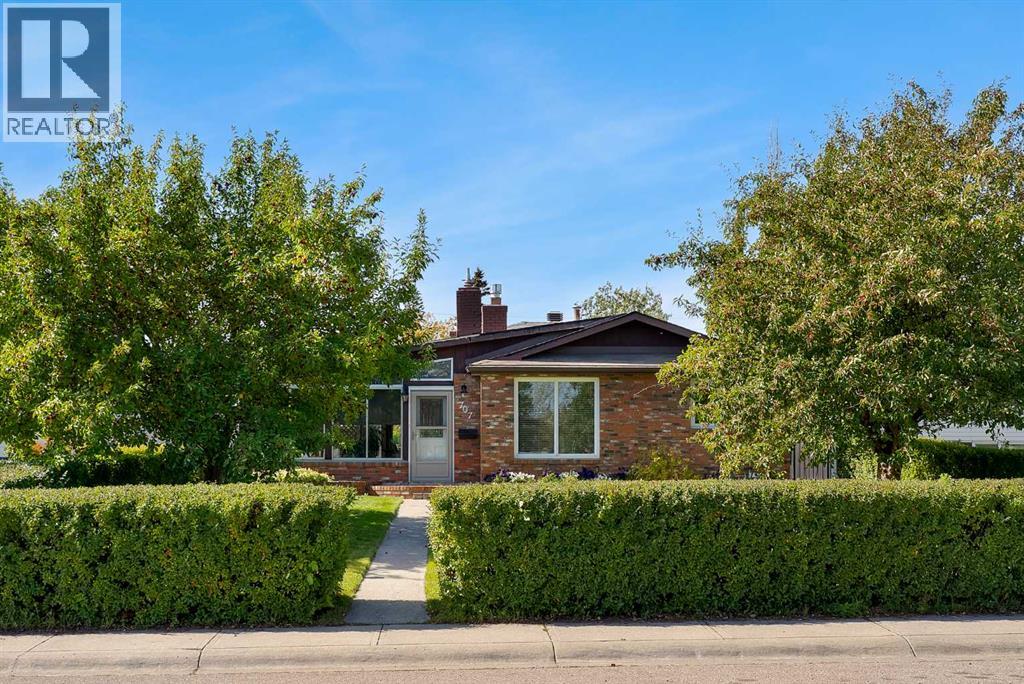
Stunning Forest heights, located on quiet street with west facing backyard. This home offers numbers upgrades & features which include: a sunroom that offers a wet bar & vaulted ceilings, stainless steel appliances, hardwood, 2 fireplaces, 3 bedrooms, 2 bathrooms, upgraded windows, furnace and shingles & so much more. The main floor of this 3 level back split offers the vaulted sunroom that has access to deck & west facing backyard, living room with gas fireplace, kitchen & dining room. The upper floor offers 3 bedrooms & 3pc bathroom. The 3rd level offers a 2pc bathroom, laundry area, family room with 2nd fireplace & a large crawl space. There is also a walkout to back yard from laundry room on west wall that has been boarded up, sellers have not used. There is a 23.5 X 21.4 double detached garage. This home is close to schools, shopping, bus, greenspaces, LRT & all other amenities. Click on link to view 3D walk through. (id:52806)
Calgary, Alberta
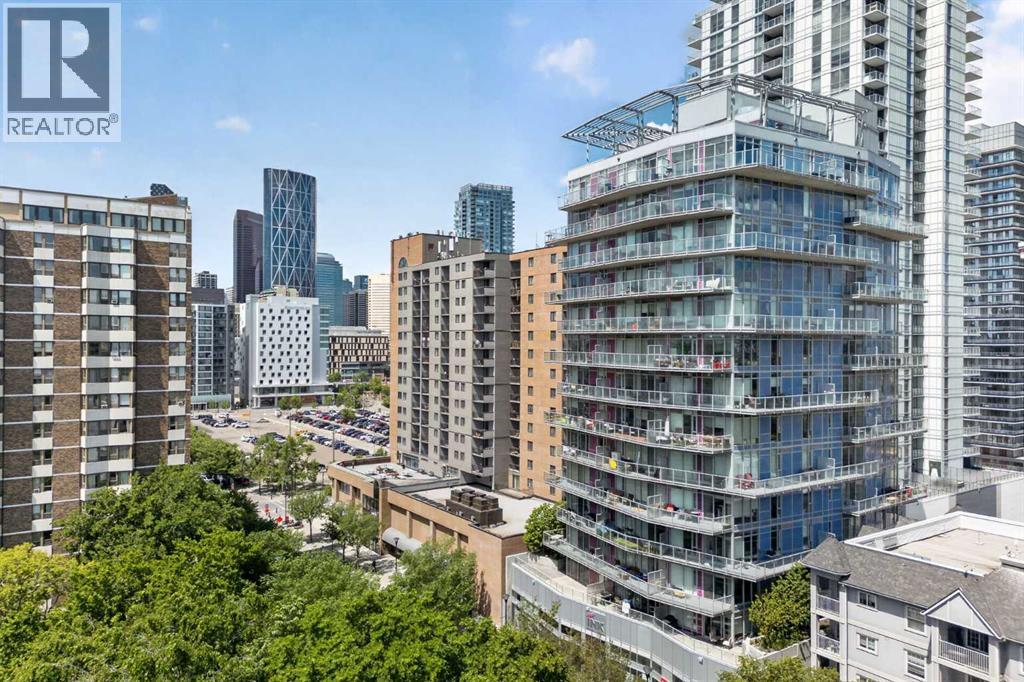
Imagine stepping outside your front door and being just minutes from Flames games, concerts, the Bow River pathways, Stampede Park, and some of Calgary's best restaurants and nightlife. Welcome to life at INK by Battistella, where urban convenience meets modern industrial style in one of Calgary's most vibrant and walkable communities.This 1-bedroom, 1-bathroom unit offers the perfect blend of character and low-maintenance living. Featuring polished concrete floors, exposed concrete accents, and an open-concept layout, this home embraces the industrial aesthetic that has made INK one of Calgary's most recognizable condo buildings.Enjoy your morning coffee on the private balcony or head up to the impressive rooftop patio, where panoramic views of the downtown skyline create the perfect backdrop for entertaining or unwinding after a busy day. With portions of the Stampede Grounds visible from the building, you'll have a front-row seat to some of Calgary's biggest events all year long.Designed for an active urban lifestyle, the building also features secure bike storage complete with a dedicated wash station and air pump, making it easy to clean, maintain, and store your bike after exploring Calgary's extensive pathway network.The location truly sets this home apart. Walk to the downtown core, explore the Bow River pathway system, catch a Flames game, attend concerts and events in the emerging Culture + Entertainment District, or spend an evening enjoying the countless restaurants, cafés, breweries, and shops that make this neighbourhood so desirable.Whether you're a first-time buyer looking to be in the heart of the action, an investor seeking a highly desirable location, or someone looking for a lock-and-leave lifestyle, this home offers an opportunity to experience downtown Calgary at its best.Urban. Walkable. Low maintenance. Welcome home. (id:52806)
Rural Rocky View County, Alberta
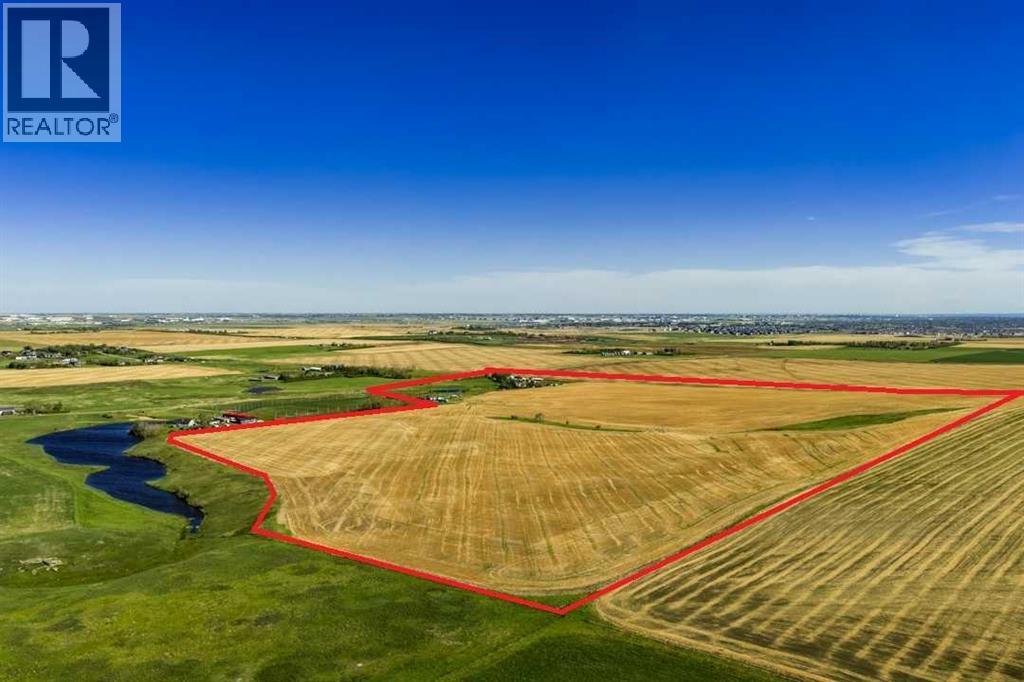
NEW PRICE - Fantastic future development parcel of 122 ACRES in the future residential growth area for Calgary just one mile North of Highway 566. Possible annexation potential. Offered at $36,885 per acre. Note in the Growth Corridor document, this parcel being Section 17 in the highlighted green section. The North Calgary/Airdrie Regional Health Centre is in the current planning and design phase that should be within a ten minute commute to this parcel. This parcel is being sold as strictly "land value". A current Real Property Report (Survey Plan) has been ordered and will be provided as a term of closing. A Purchaser must accept a TERM OF SALE that the Seller is allowed to lease back the property for a period of time such that he has time to remove all chattels. The property is being sold on an "as-is, where-is" basis. (id:52806)
Calgary, Alberta
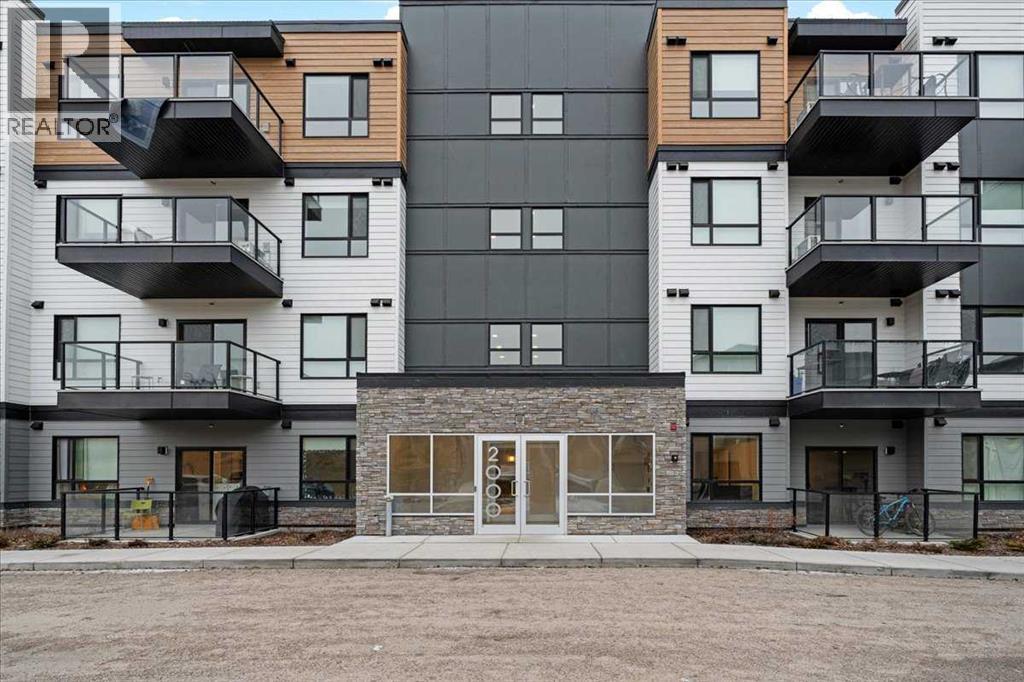
MODERN LIVING, SURROUNDED BY NATURE. Discover a perfect balance of style, comfort, and convenience in Cranston's desirable Riverstone community. This beautifully maintained, west-facing 2 Bed / 2 Bath condo offers 860 SQFT of thoughtfully designed living space in a 2023-built building. High ceilings, luxury vinyl plank flooring, and natural light complement the open-concept layout. The modern kitchen features quartz countertops, upgraded cabinetry, stainless steel appliances, and a spacious island ideal for everyday living and entertaining. The primary suite includes a walk-through closet and private 4-piece ensuite, while the second bedroom offers flexibility for guests or a home office.Step onto your private balcony and enjoy the comfort of a home designed for easy living. A spacious laundry room with additional storage potential and titled heated underground parking add everyday convenience. Beyond your doorstep, explore the scenic Bow River pathways, Fish Creek Park, and Riverstone's beautiful natural surroundings, with Seton's shopping, dining, and South Health Campus just minutes away. A beautiful blend of modern comfort and outdoor living, with quick possession available. Schedule your private viewing today! (id:52806)
Calgary, Alberta
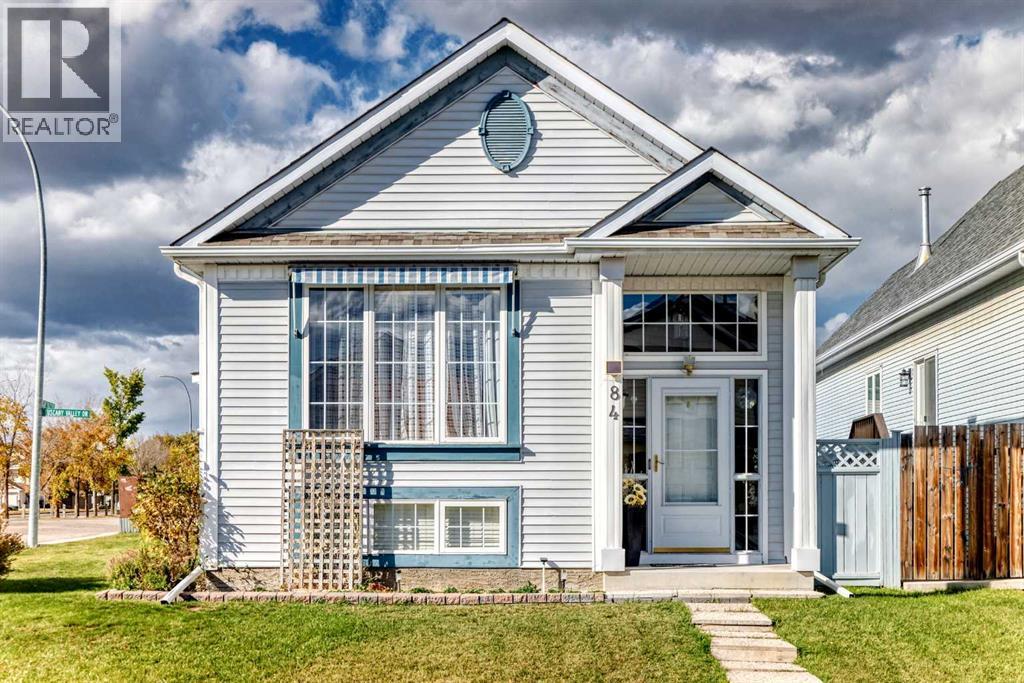
***Open House SATURDAY(NOV 7 )1:30-4:30 PM*** LOVINGLY MAINTAINED ORIGINAL ONE OWNER HOME ON A BEAUTIFUL CORNER LOT WITH AN OPEN VIEW! OVER 2,100 SF ON 2 LEVELS. VAULTED CEILINGS ON MAIN FLOOR. GREAT ROOM HAS 3 WAY FACING GAS FIREPLACE, CEILING FAN, LARGE PICTURE WINDOW PLUS SLIDING PATIO DOORS TO THE L-SHAPED DECK WITH AWNINGS. UPDATED WHITE KITCHEN CABINETS WITH GRANITE COUNTER TOPS. TOTAL 4 BEDROOMS AND 3 BATHROOMS. SPACIUS 23'x16' FAMILY ROOM IN LOWER LEVEL PLUS 2 BEDROOMS AND A 3 PIECE BATH. NEWER ASPHALT SHINGLES ON HOUSE/GARAGE, FURNACE, HOT WATER TANK, ELECTRONIC AIR FILTER AND WATER SOFTNER. LARGE 23'X23' DOUBLE HEATERD AND INSULATED GARAGE. THERE IS ALSO A LARGE CONCRETE PAD ROOM FOR A RECREATIONAL VEHICLE PLUS A CAR. 20 INCH WIDE SNOW BLOWER IS ALSO INCLUDED. EXCELLENT VIEW OF THE MOUNTAINS FROM THE COVERED 28'X17' DECK AND GREAT ROOM. SMOKE AND PET FREE HOME. JUST MOVE IN AND ENJOY...WHAT A BEAUTIFUL WAY TO LIVE! (id:52806)
Calgary, Alberta
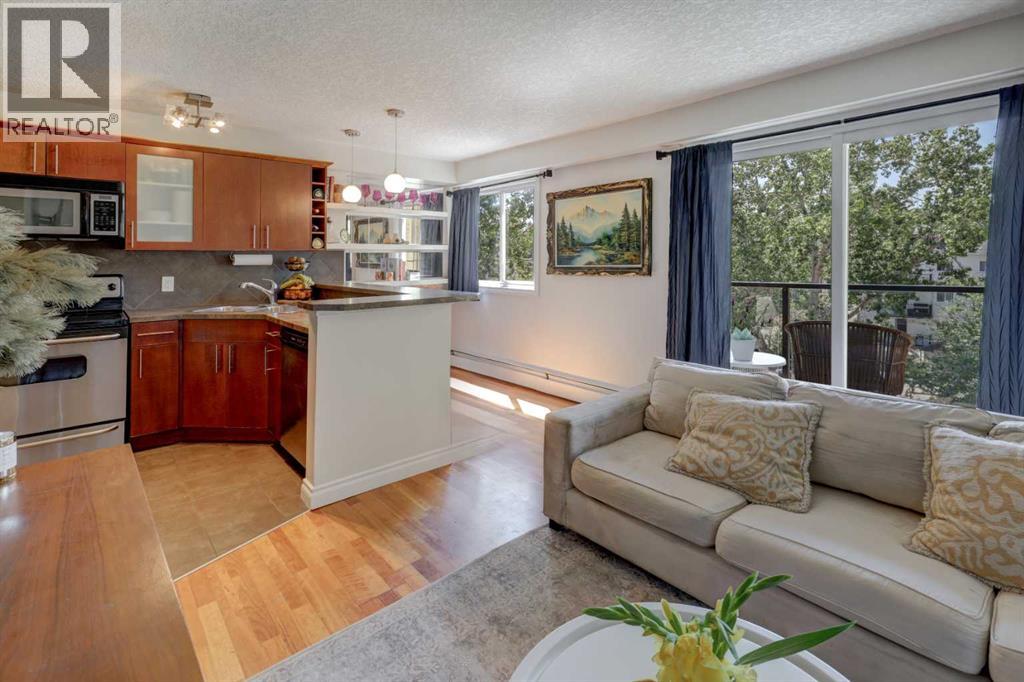
Urban living meets everyday convenience in this bright and stylish 2-bedroom condo, perfectly situated in the highly sought-after inner-city community of Bankview. Just steps from the vibrant energy of 17th Avenue and Marda Loop, you'll enjoy the best of Calgary's dining, shopping, cafés, and nightlife while still coming home to a peaceful retreat. Located on the third floor, this inviting home is filled with natural light and showcases an open-concept layout enhanced by a timeless neutral colour palette. The well-appointed kitchen seamlessly blends style and functionality with stainless steel appliances, an abundance of rich cabinetry, and a peninsula island with breakfast bar—perfect for casual meals or entertaining guests. The kitchen flows effortlessly into the spacious living area, where large patio doors open onto an expansive glass-railed balcony, creating the ideal space for morning coffee, summer BBQs, or simply relaxing outdoors. Both bedrooms are generously sized and bright, sharing a well-maintained 4-piece bathroom. In-suite laundry and an assigned parking stall provide added convenience, making everyday living effortless. The location truly sets this home apart. Enjoy easy access to public transit, beautiful parks, tennis courts, the Bow River pathways, boutique shopping, award-winning restaurants, lively pubs, and everything that makes inner-city Calgary so desirable. Whether you're a first-time buyer, downsizer, or savvy investor, this is an exceptional opportunity. (id:52806)
Calgary, Alberta
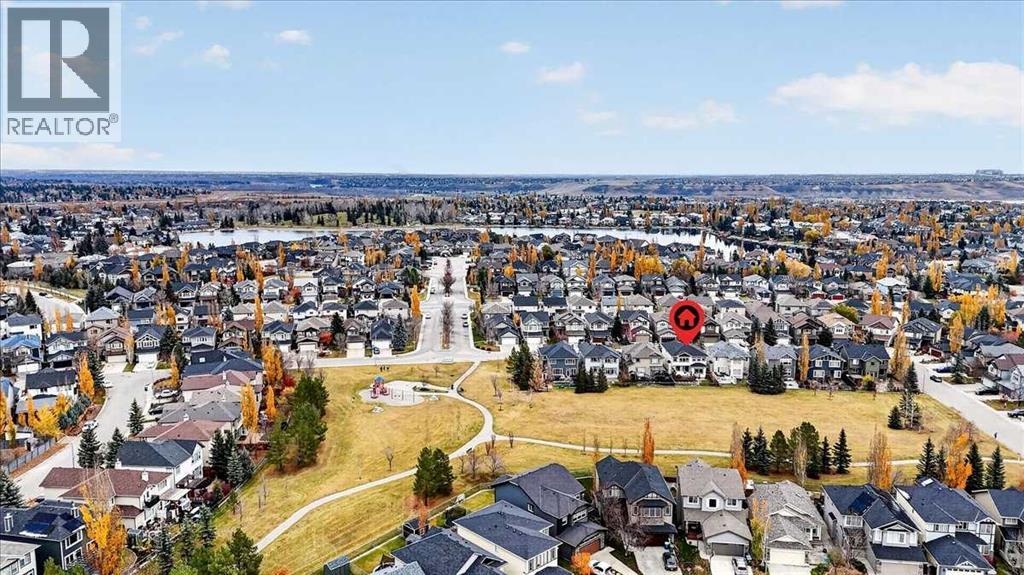
SOME HOMES ARE SIMPLY SPECIAL—AND THIS ONE HAS BEEN LOVED FROM THE VERY BEGINNING. Proudly built by Jayman BUILT for its original owners, this immaculately maintained and beautifully updated home offers over 2,500 sq. ft. above grade, backing onto peaceful green space in the highly sought-after lake community of Chaparral. Just four homes from a neighbourhood playground, this is a setting where family memories are waiting to be made, morning coffee tastes better on the back deck, and nature becomes part of everyday life. A charming exterior elevation with river rock and warm wood accents welcomes you into a home where thoughtful architecture meets fresh, modern elegance. Step inside and immediately appreciate the abundance of natural light, gorgeous oversized tile and stunning white oak hardwood flooring. A refreshed white palette creates a bright, airy atmosphere throughout, while graceful curved architectural details add timeless character. The spacious formal dining room provides a beautiful setting for gatherings, while a cozy den with French doors offers a private retreat for work or quiet moments. Beyond, the heart of the home unfolds beneath 9-foot ceilings, where oversized windows frame the beautiful green space beyond. The updated kitchen is both stylish and inviting, featuring an oversized flush island with built-in beverage fridge, warm cabinetry, timeless white subway tile, corner pantry and a sleek newer appliance package including a gas range. An extended breakfast nook overlooks the backyard, creating the perfect place to begin your day, while the adjoining living room is anchored by a gorgeous stone-surround fireplace with rich wood mantle. Upstairs, over 1,400 sq. ft. of beautifully designed living space offers an exceptional layout with three generous bedrooms and an expansive bonus room thoughtfully positioned apart from the private bedroom wing. The journey to the primary retreat is something truly special. A distinctive breezeway and graceful cu rved wall lead past the spacious main bathroom and convenient upper laundry room before elegant French doors reveal an extraordinary primary sanctuary. Generously proportioned for a king-sized bed and additional furnishings, this beautiful retreat features an elongated walk-in closet and an impressive 5-piece ensuite. Dual vanities, a dedicated makeup niche, oversized central soaker tub, spacious glass-enclosed shower and private water closet create a luxurious, spa-inspired experience, all complemented by lovely views of the backyard and green space. Outside, the peaceful setting invites you to slow down and savour the moment, whether enjoying coffee on the deck, watching the seasons change or taking advantage of the nearby park, pathways and Lake. Lovingly maintained, thoughtfully refreshed and beautifully positioned, this is more than a remarkable family home—it's a place to grow, gather and create the memories that make a house truly unforgettable. (id:52806)
Calgary, Alberta
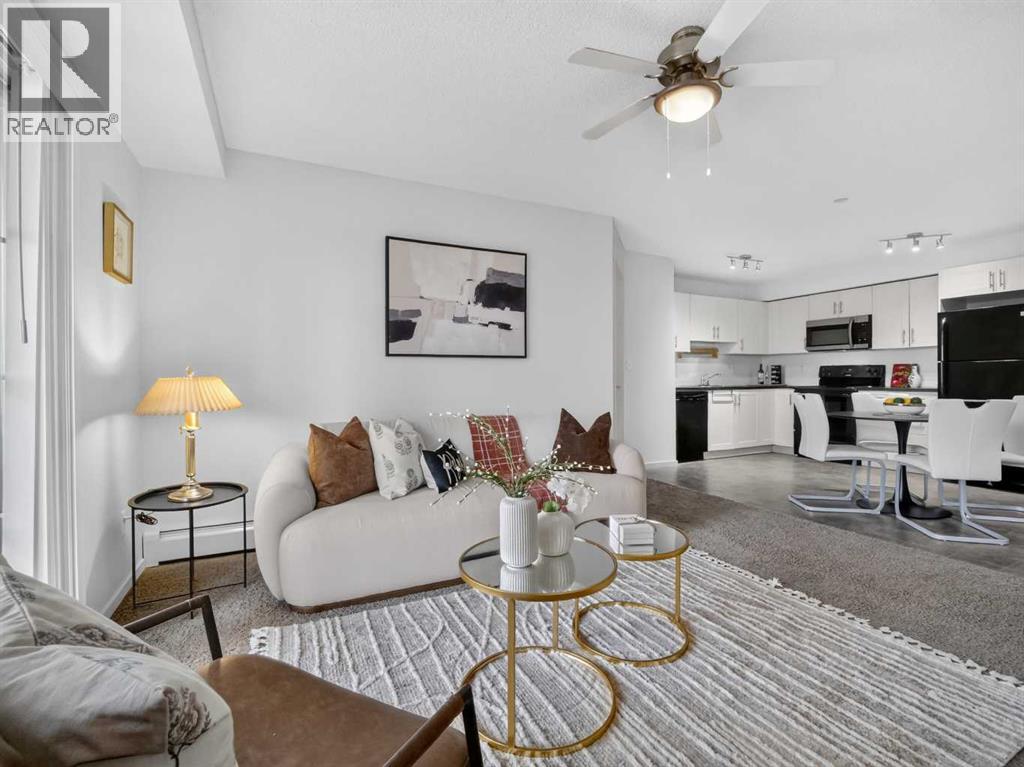
Welcome to this beautifully maintained 2 bedroom, 2 bathroom condo in the heart of Copperfield — a community loved for its parks, pathways, and everyday convenience. This home offers the perfect balance of comfort, functionality, and affordability. Inside, you’ll appreciate the bright open-concept layout that makes the space feel inviting from the moment you walk in. The kitchen flows seamlessly into the dining and living area, creating a practical setup for everyday living or entertaining guests. Large windows bring in plenty of natural light, while the thoughtfully designed floor plan places the bedrooms on opposite sides for added privacy. The primary bedroom features its own private ensuite and generous closet space, while the second bedroom and full bathroom make this an excellent option for roommates, small families, first time buyers, or investors. Located in Copperfield Park II, the building is close to schools, parks, walking paths, shopping, restaurants, and major commuter routes. Whether you’re looking for your first home, downsizing, or adding to your investment portfolio, this is a move-in-ready opportunity in one of Calgary’s most accessible southeast communities. (id:52806)
Calgary, Alberta
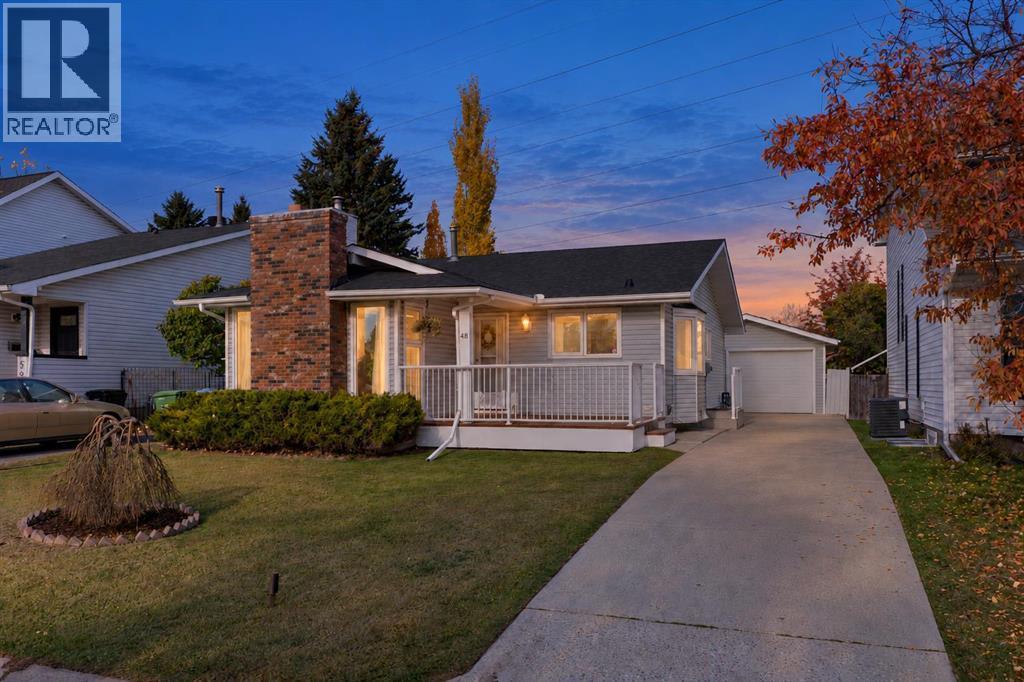
If you've been looking for a bungalow that feels fresh, functional, and easy to settle into, this Strathcona Park home offers a lot to love. Set on a quiet lot backing onto green space, it combines an updated interior with private, relaxed outdoor spaces that feel ready for everyday life. The bright, comfortable main floor features 3 bedrooms, including a primary suite with a 3-piece ensuite and direct access to the back deck and garden. The living and dining areas flow together around a brick-faced wood-burning fireplace, while the updated kitchen is filled with natural light from multiple windows and a bay-window breakfast nook. New flooring, baseboards, paint, light fixtures, and countertops give the home a clean, refreshed feel. The recently finished basement adds valuable flexibility for movie nights, hobbies, a home office, or extra family space. Outside, enjoy a sunny front porch and yard, plus a vinyl-wrapped back deck, perfect for quiet evenings or family gatherings. Recent updates include the house roof in 2025, the garage roof in 2021, and the furnace and hot water tank in 2017. Central A/C, vinyl windows, an oversized single detached garage, and a large driveway complete the package. With parks, pathways, schools, shopping, transit, and quick access to downtown and routes west, this is a move-in-ready home in one of Calgary's most established southwest communities. (id:52806)
Calgary, Alberta
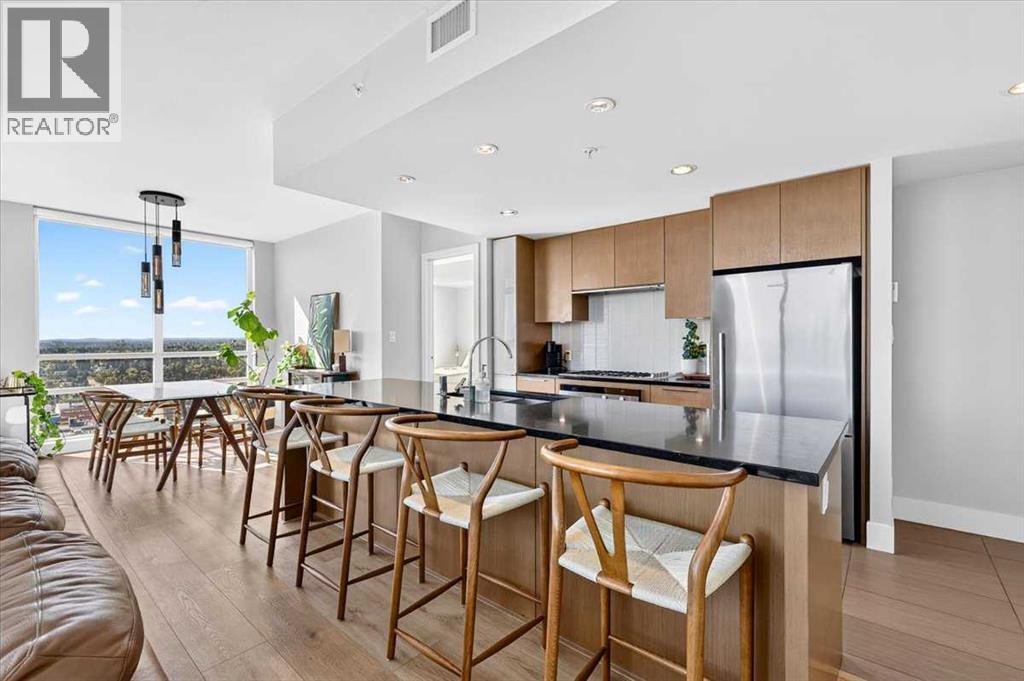
A pristinely kept corner residence — 970+ square feet with the best floor plan in the building, wrapped in glass on three sides with east, due south, and southwest exposure, downtown out one window, the Calgary Tower from several viewpoints, and the Rockies out the next. A chef's kitchen, two exquisitely finished bathrooms, titled parking, and storage, both in-unit and separate. Most condos ask you to imagine. This one doesn't bother.You walk in, and the glass takes over — floor to ceiling on three sides. Sunrise arrives from the east. The south holds the city all day. The southwest hands you the mountains at the end of it. Sunsets here are not a feature. They're an event.930 square feet, and every one of them works. Being a corner unit is half of it; the floor plan is the rest. Rooms open instead of funnel, the dining area is a real dining area, and there's an in-suite storage room — the thing every condo owner wishes for and almost none of them get.The kitchen means it. Full-height cabinetry, black quartz, high-end plumbing fixtures, Fisher & Paykel throughout — gas cooktop, built-in convection oven. Freshly painted, new luxury vinyl plank underfoot. Ready today.Then the exquisite bathrooms. Genuinely. The primary ensuite is spa territory — sprawling marble vanity, a deep soaker tub, a full glass shower, heated floors that make a Calgary January feel like someone else's problem. The second bath is finished to the same standard and doubles beautifully as your guest bath.The primary bedroom easily hosts a king, keeps room for furniture, and hands you off through a walk-through closet straight into that ensuite. The second bedroom does exactly what you need it to. And it has been kept immaculately. That's rarer than the view.Downstairs: gym, yoga studio, steam room, party room, guest suites, courtyard. Titled P1. Corners come up in this building.This floor plan, on this corner, facing these three directions — that's a different conversation. (id:52806)
Cochrane, Alberta
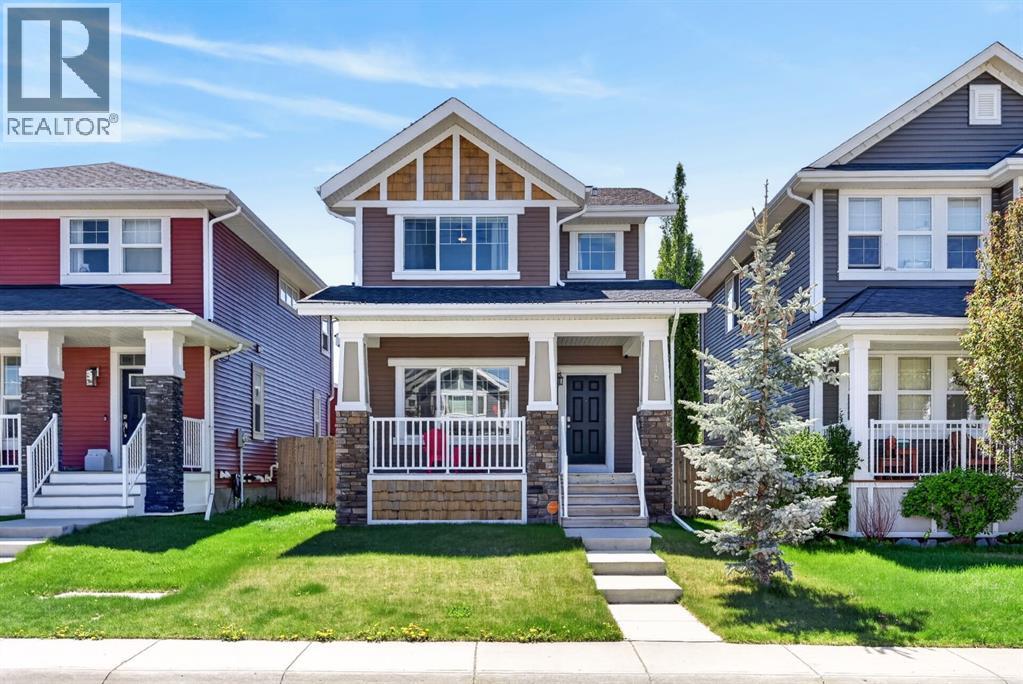
Welcome to 218 River Heights Green, a beautifully maintained home offering over 1,500 sq. ft. of thoughtfully designed living space above grade in the sought-after community of River Heights. From its exceptional curb appeal and inviting front porch to its functional layout and impressive outdoor living space, this move-in-ready home is sure to impress. Step inside to a bright, open-concept main floor featuring 9' ceilings, rich hardwood flooring, and an abundance of natural light. The spacious living room is anchored by a cozy gas fireplace with a tile surround, creating the perfect place to relax or entertain. The adjoining dining area flows seamlessly into the well-appointed kitchen, complete with stainless steel appliances, ample cabinetry and counter space, a large pantry, and under-cabinet lighting for both style and convenience. Upstairs, the spacious primary retreat features a walk-in closet and a private 4-piece ensuite. Two additional bedrooms, another full 4-piece bathroom, and the convenience of upper-floor laundry complete the second level. The unfinished basement is ready for your personal touch, offering endless possibilities for future development. With a bathroom rough-in already in place and a window suitable for an additional bedroom, it's an excellent opportunity to expand your living space and add future value. Outside, enjoy a fully landscaped and fenced south-facing backyard designed for outdoor living. The large deck is perfect for summer BBQs, entertaining, or simply relaxing in the sun. Pet owners will appreciate the dedicated dog run, while the oversized 21' x 25' double detached garage offers exceptional space for vehicles, storage, or hobbies, complete with built-in cabinetry and a workbench. Permanent exterior lighting adds year-round curb appeal and allows you to customize the home's appearance for holidays and special occasions. Located in one of Cochrane's most desirable family-friendly communities, River Heights offers easy access t o parks, playgrounds, scenic pathways, schools, shopping, and all the amenities Cochrane has to offer, with convenient access to both Calgary and the Rocky Mountains. Pride of ownership is evident throughout this exceptional home. Don't miss your opportunity to make 218 River Heights Green your next home—book your private showing today! **IMMEDIATE POSSESSION AVAILABLE** (id:52806)
Calgary, Alberta
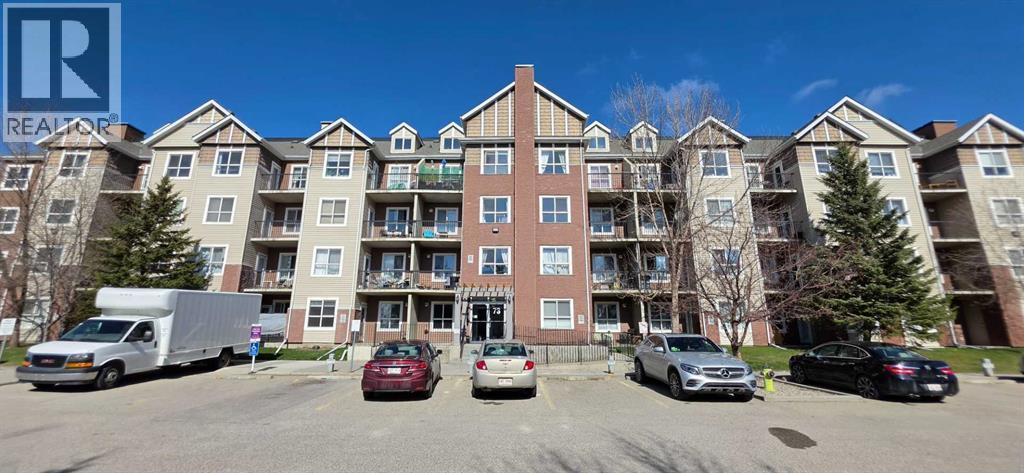
Welcome to this stunning and very well-maintained main-floor condominium unit in Compass Erin Woods, SE Calgary! This charming 1-bedroom home offers a nice private patio entrance, an open-concept layout, 9-ft ceilings, in-floor heating, gorgeous vinyl flooring, bright neutral paint and the quiet benefits of concrete construction. The living room is bright and airy with its big window that brings in lots of natural light. It has a modern kitchen that features a nice and functional island, stainless steel appliances, dark countertops and beautiful cabinetry. It has one very spacious bedroom with a big closet and a window that fills the room with natural light every day. The 4 piece bathroom is immaculate and there is washer and dryer for your laundry. It’s conveniently located near parking and loading access so you’ll never need to use an elevator. It is also close to schools, stores and restaurants. Condo fees already include all utilities! Book an appointment now to view your future home! (id:52806)
