Calgary, Alberta
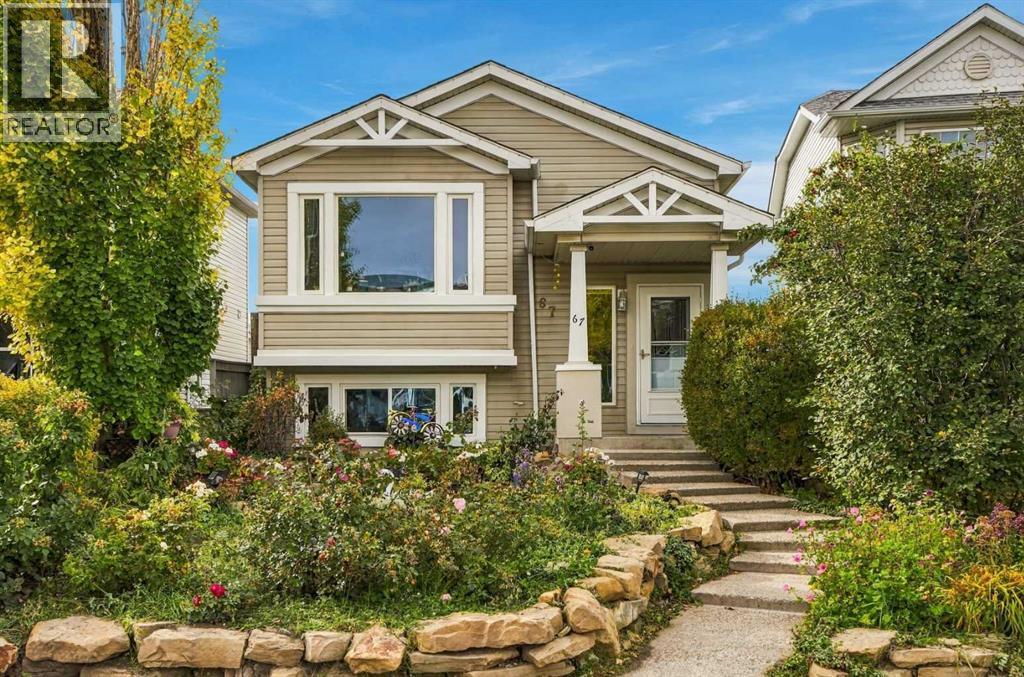
Welcome to this custom-built home offering an abundance of space, natural light, and thoughtful functionality throughout. The main floor features vaulted ceilings and an open-concept kitchen, dining, and living area with oak cabinetry, creating a bright and inviting space for everyday living and entertaining. Large windows fill the home with natural light, while the windows and doors were replaced in January 2023. A versatile multipurpose room with French doors provides the flexibility to use the space as a bedroom, home office, or den. A convenient half bath completes the main floor.The spacious primary suite offers a comfortable retreat with a walk-in closet and a generous spa-inspired ensuite featuring extensive tile, plenty of space, and a skylight that brings in even more natural light.Downstairs, the 9-ft ceilings create an open and bright feel throughout the fully developed basement. The large recreation area is ideal for movie nights or gathering with family and friends, while three additional good-sized bedrooms provide plenty of space for family, guests, or a home office. One bedroom features a built-in bunk bed with room underneath for a desk or study area. Heated flooring adds comfort throughout the basement, which also includes a full bathroom, laundry/mechanical room, and ample storage.Outside, both the front and back yards provide plenty of room to enjoy the outdoors, with mature apple trees adding to the established setting. The double detached garage features an oversized 12-ft door, plus there is an additional parking spot beside the garage. The home roof was replaced with composite shingles in April 2026, while the garage roof was replaced a few years earlier.A unique custom home offering generous living space, flexible rooms, and numerous updates, all in a convenient, quiet location close to public transit, shopping, schools, restaurants, everyday amenities, and more. (id:52806)
Calgary, Alberta
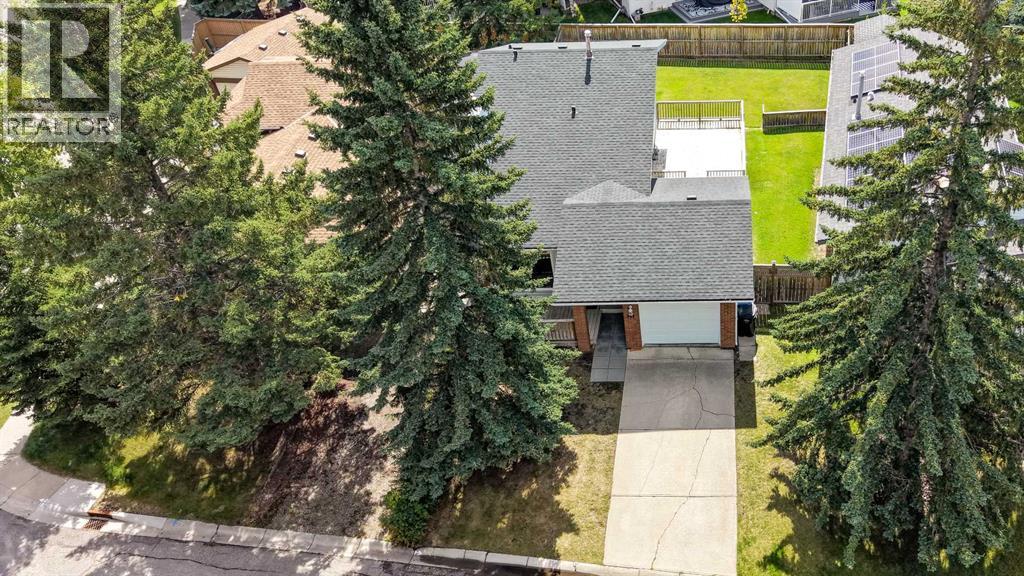
Pull up the long driveway to the single attached garage of this three bedroom, 4-level split, on a quiet cul-de-sac just a few blocks from Fish Creek Provincial Park. Step inside to hardwood floors running right through the main floor, a large bay window filling the living room with light, and an upgraded gas fireplace anchoring the room. Carry on past the dining room into the white kitchen, with cabinetry to spare and stainless appliances. Head upstairs to the primary bedroom and its walk-in closet, a second bedroom beside it, and the 4-piece bath. Come back down and a few steps lower, where the third bedroom and 3-piece bath sit alongside a spacious family room. Movie nights, home office, hobby room, take your pick. One more flight down and the basement is framed and insulated, with the laundry and plenty of storage, waiting on your plans. Now back up and out onto the large side deck, and down into a huge south facing back yard: private and fenced, framed by mature trees, with a deep stretch of lawn, a dedicated dog run, and room to play and garden. Most of the windows have been updated, furnace updated and central air keeps it comfortable through the summer. The home is vacant and ready for a quick possession, on an established SW street with quick access to Anderson Road and Stoney Trail. Take the virtual tour to walk it room by room. (id:52806)
Calgary, Alberta
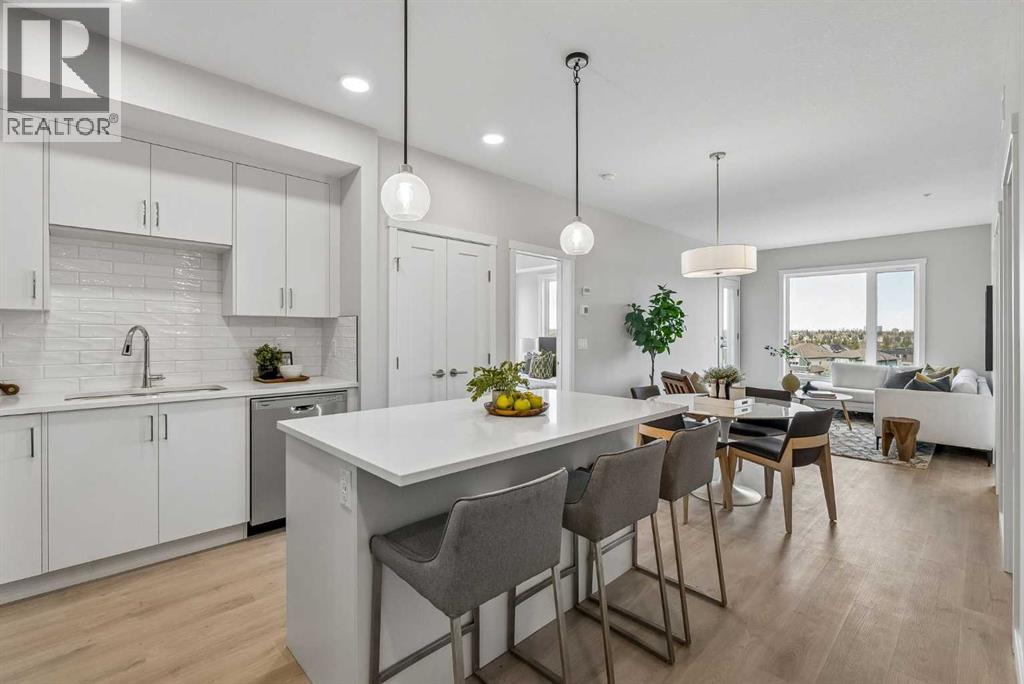
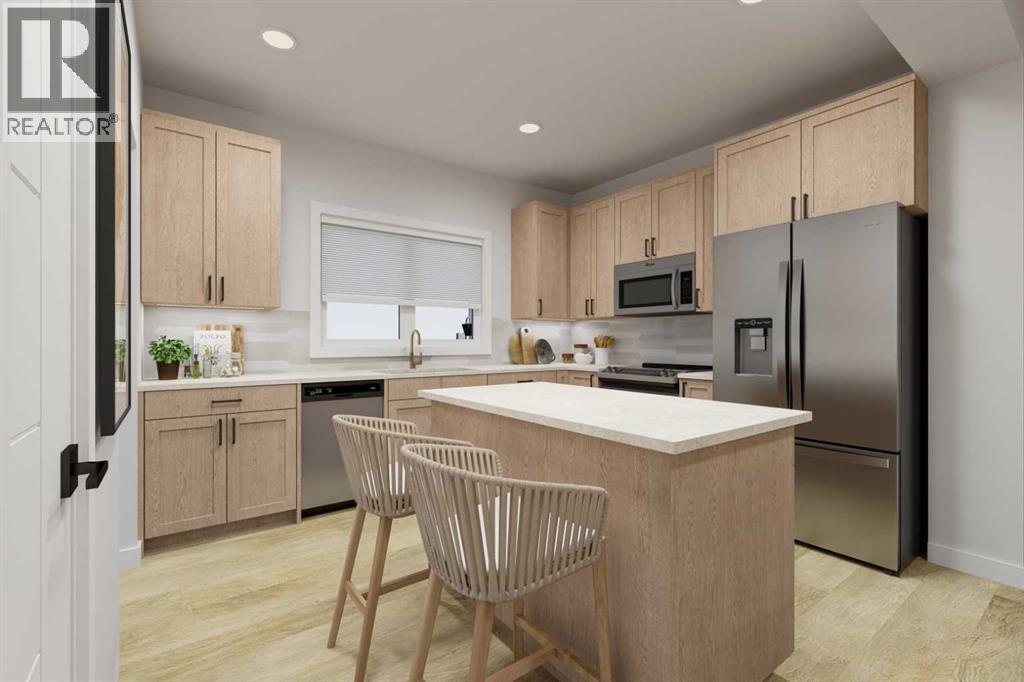
Welcome to your brand-new home in Shawnee Slopes, where modern design meets everyday comfort. This stylish 2-bedroom plus den, 2-bathroom condo in the new Fish Creek Exchange development offers 922 sq. ft. (builder size) of smart, functional living space. Inside, you’ll find high ceilings, luxury vinyl plank flooring, and a beautifully designed kitchen with quartz countertops, full-height cabinetry, and stainless steel appliances — the kind of kitchen that makes cooking feel effortless. The open layout flows seamlessly into the private North West-ground floor facing balcony, a perfect spot to unwind with morning coffee, enjoy summer evenings, or take in Calgary’s signature sunsets. Every detail has been considered for convenience and ease, including titled underground parking and a secure storage cage. Located just steps from the Fish Creek–Lacombe LRT Station and minutes from Fish Creek Provincial Park, you’ll enjoy the best of both worlds — city connectivity and nature at your doorstep. Whether you’re a first-time buyer, an investor, or someone looking to simplify without compromise, this home offers a refreshing balance of style, function, and lifestyle in one of Calgary’s most sought-after communities. (id:52806)
Airdrie, Alberta
Welcome to #505, 1530 Bayside Ave SW in Airdrie! This beautifully designed 4 level split offers a spacious and functional layout with plenty of natural light and thoughtful living spaces throughout. The main level welcomes you with an impressive ceiling heights, a cozy tiled fireplace, and an inviting living room that creates a striking first impression. The bright and stylish chef's kitchen is a true showpiece, featuring stainless steel appliances, ample counter and cabinet space. The kitchen and dining room flow seamlessly onto a South facing balcony perfect for enjoying your morning coffee or hosting friends outdoors. Upstairs you'll find three well appointed bedrooms including a spacious primary retreat with a private ensuite featuring a double vanity. A second full bathroom and convenient upper level laundry complete this level adding to the home's everyday functionality. The unfinished basement offers excellent potential for future development for a recreation room, home office, gym, or additional living space tailored to your needs. Rounding out this exceptional home is a double attached garage, adding everyday convenience and valuable extra storage. With its stylish finishes, functional design, and prime location in Airdrie this home is truly move in ready and waiting for its next owner! Book a showing today! (id:52806)
Calgary, Alberta
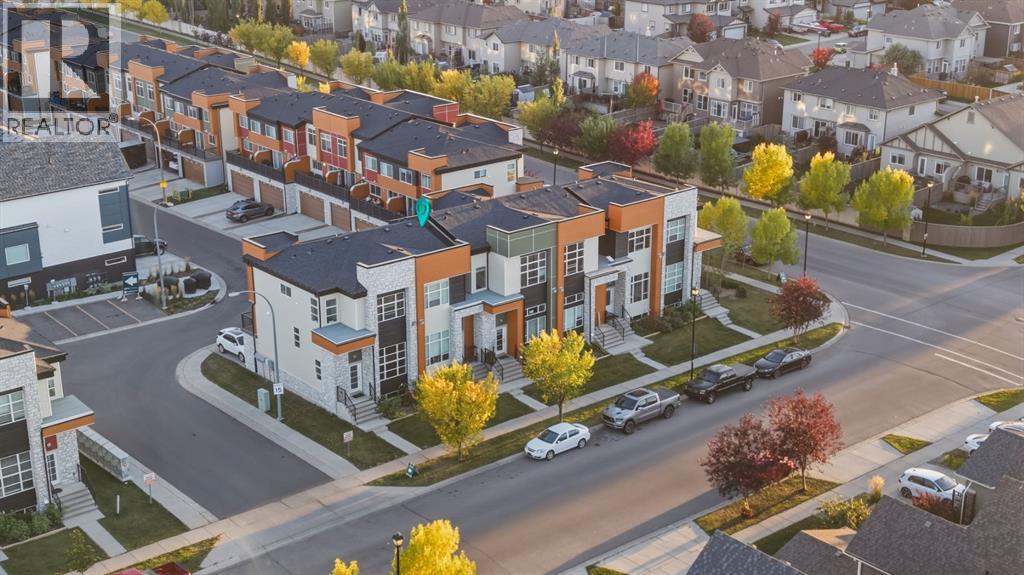
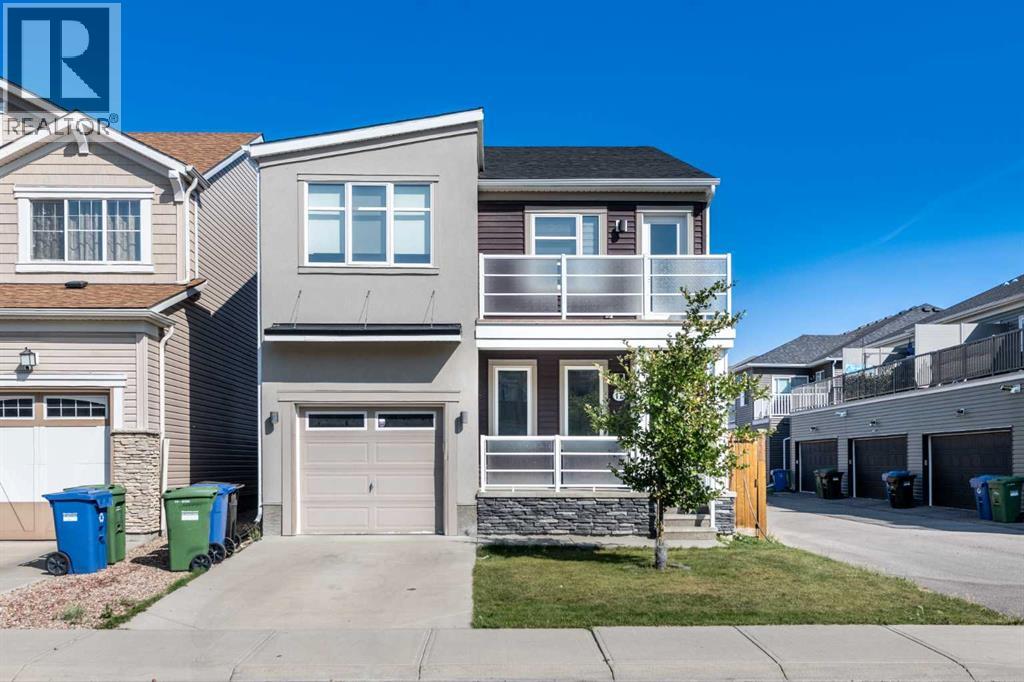
DESIGNER FINISHES, A DOUBLE SIDE-BY-SIDE GARAGE AND A SOUTH-FACING BACKYARD—this completed three-storey townhome in Woodland at Alpine Park offers the space, flexibility and convenience today’s buyers are looking for. Even better, enjoy ONE YEAR OF NO CONDO FEES!The ground level welcomes you with a spacious 9'8" × 11'10" flex room that can easily become a private home office, fitness studio, playroom or creative retreat. An insulated two-car side-by-side attached garage provides secure parking, additional storage and everyday convenience.Upstairs, the bright, open-concept main floor brings the kitchen, dining and living areas together in one inviting space. Upgraded designer interior finishes give the home a polished, cohesive look, while upgraded quartz countertops extend throughout the kitchen and bathrooms. The kitchen also features a chimney-style hood fan, generous cabinetry and a central island suited to casual meals, entertaining and everyday preparation.A full-width balcony expands the living space outdoors, offering plenty of room for morning coffee, summer dining or relaxing at the end of the day. The south-facing backyard brings even more sunshine and outdoor enjoyment, while the community dog park is less than a two-minute walk away.On the upper level, the primary bedroom offers a walk-in closet and private three-piece ensuite. Two additional bedrooms, another full bathroom and conveniently located laundry create a comfortable and functional layout for families, professionals, guests or shared living.Finished with durable James Hardie® siding and modern architectural details, this home is designed to deliver lasting curb appeal and performance.Alpine Park places southwest Calgary’s best conveniences within easy reach. Shop at Costco and the nearby Tsuut’ina retail district, or visit Shawnessy for major retailers, the YMCA, Calgary Public Library and Landmark Cinemas. Quick connections to Stoney Trail and Macleod Trail simplify daily travel, w hile Deerfoot Trail is approximately 10 minutes away and weekend escapes to the mountains are always within reach.This home is complete and available for immediate possession. Book your private showing and discover the space, style and value waiting for you in Alpine Park.PLEASE NOTE: Photos are of a completed showhome of the same model. The finishes, interior selections and floor plan of this spec home may differ from those shown. (id:52806)
Calgary, Alberta
Welcome to this beautifully maintained two-storey single-family home in the desirable community of Cityscape NE, Calgary. Proudly offered by the original owners, this home has been exceptionally cared for and is freshly painted, offering a move-in-ready opportunity for the next family. Central air conditioning adds year-round comfort.The main floor features a welcoming front porch and a bright, functional layout with a private den, 2-piece bathroom, spacious living room, dining area, and a well-appointed kitchen with a convenient walk-through pantry. The kitchen showcases maple cabinetry, granite countertops, stainless steel appliances, and a gas stove. Laminate flooring flows throughout the main level, complemented by elegant maple railings and a tray ceiling in the living room.Upstairs, you’ll find a spacious bonus room with direct access to the front balcony, creating a wonderful space to relax and enjoy the outdoors. The primary bedroom offers a walk-in closet and a 3-piece ensuite with a standing shower. Two additional generously sized bedrooms and a convenient upper-floor laundry room complete the second level. The laundry room includes an upgraded washer and dryer.The fully developed basement features an illegal suite with a separate entrance, including one bedroom, one bathroom, a living area, kitchen, and its own laundry—providing excellent flexibility for extended family or additional living space.Enjoy the east-facing backyard, rear deck, and the added brightness and privacy of the alley exposure. The home also includes an attached single garage and attractive front porch and balcony spaces.Ideally located close to Stoney Trail, Country Hills Boulevard, Calgary International Airport, shopping, schools, restaurants, and numerous other amenities, this home offers an excellent combination of comfort, functionality, and convenience.Call your favourite REALTOR® today to book your private showing! (id:52806)
Calgary, Alberta
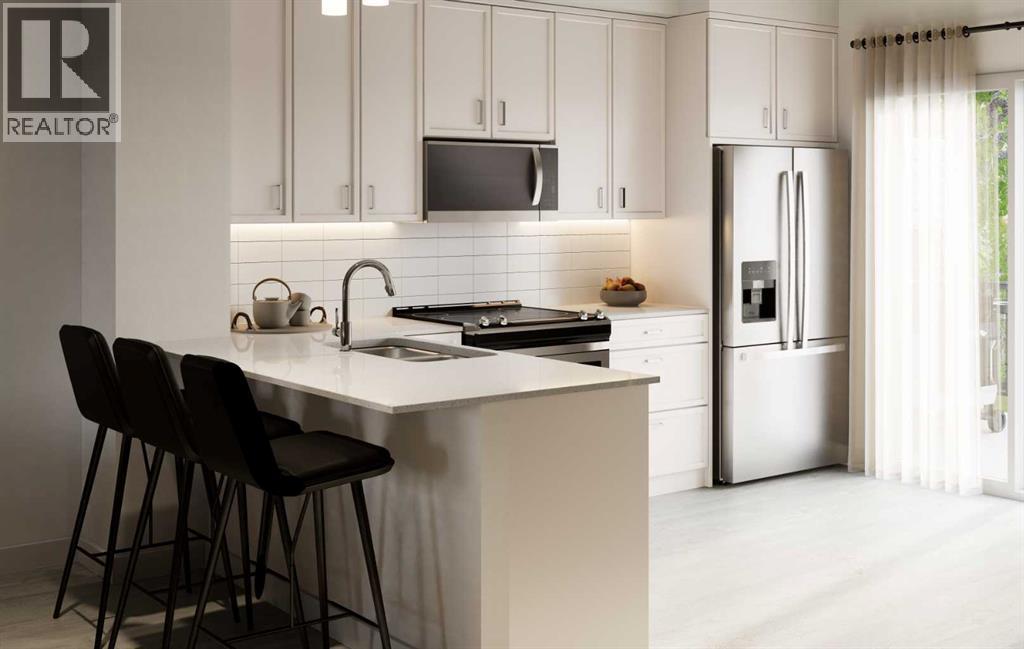
MOVE-IN READY WITH EXCEPTIONAL BUYER INCENTIVES! Eligible first-time home buyers may qualify for NO GST, offering potential savings of approximately $24,700. Buyers can also take advantage of ONE YEAR OF FREE CONDO FEES, valued at approximately $3,000, and may be eligible for a limited-time 1.99% interest-rate buy-down program. Terms, conditions and eligibility requirements apply.Discover modern townhome living at Woodland in Alpine Park, thoughtfully built by Homes by Avi. With more than 1,500 sq. ft. of living space, this upgraded corner unit offers two bedrooms plus a versatile den, 2.5 bathrooms and a tandem double attached garage.Set across from the landscaped interior courtyard with greenspace along the side, this desirable corner location offers extra windows, abundant natural light and enhanced privacy. The community dog park is also just a two-minute walk away, making this an excellent choice for pet owners.At the heart of the home is a spacious, open-concept main floor designed for effortless living and entertaining. The kitchen features an oversized central island, pantry and upgraded quartz countertops, with coordinating quartz finishes carried through every bathroom. An upgraded designer finish package brings a refined, cohesive look to the entire home. The adjoining dining and living areas provide plenty of room to gather, unwind or host family and friends.A full-width, south-facing balcony overlooks the courtyard and creates a sunny outdoor retreat for your morning coffee, evening relaxation or weekend BBQs.The upper level features a generous primary suite with a walk-in closet and private ensuite, along with a comfortable second bedroom and another full bathroom. A flexible den provides valuable space for a home office, fitness area, nursery or guest room, while upper-floor laundry adds everyday convenience.The exterior is finished with durable James Hardie® siding, combining attractive curb appeal with lasting performance.Alpine Park p laces parks, pathways and everyday conveniences within easy reach, along with quick connections to Stoney Trail, Tsuut’ina amenities, Shawnessy Shopping Centre, dining and fitness facilities. Whether commuting into the city or heading west toward the mountains, this location makes getting there easy.IMMEDIATE POSSESSION IS AVAILABLE. Take advantage of potential GST savings, one year of free condo fees and the limited-time interest-rate buy-down opportunity. Contact your REALTOR® or visit a Homes by Avi show home for full program details and eligibility requirements.Photos are for illustrative purposes only. Actual finishes, colours, upgrades, selections and layouts may vary. (id:52806)
Calgary, Alberta
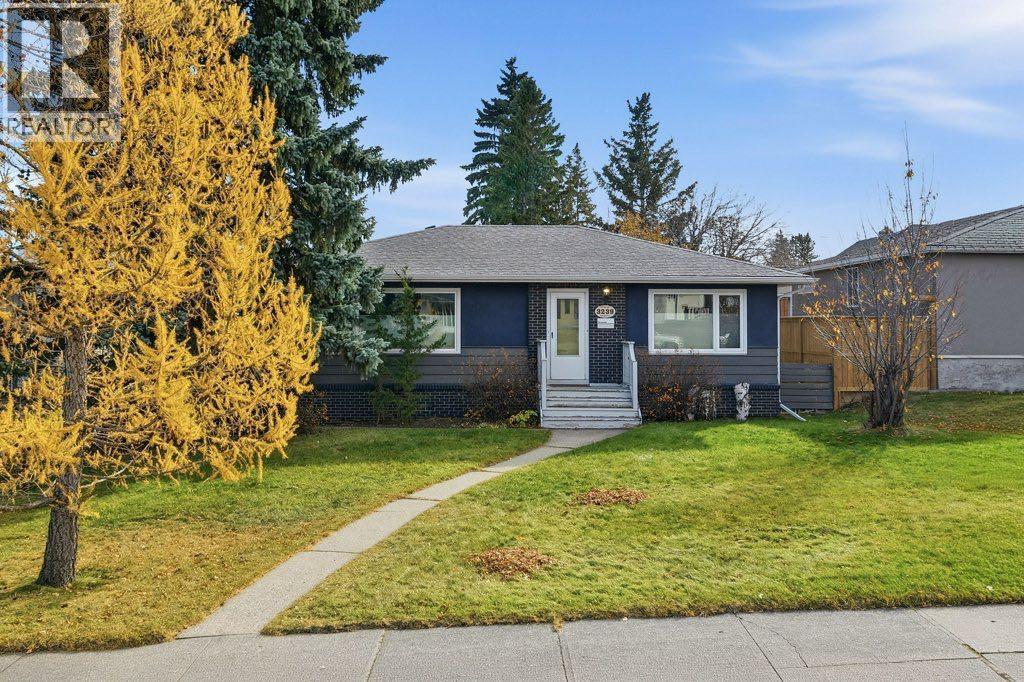
*** OPEN HOUSE SATURDAY OCT 24th 2-4 pm*** WELCOME HOME to this 1300+ sq ft Bungalow with an Illegal Suite and a Heated Overside Garage in Killarney on a Prime 50 x 120 South Facing Back Yard on a Cul-De-Sac! This Home is Perfect for all Buyers including Investors and features an Open Plan Beautiful Site Finished Hardwood Floors, Large Windows with views of your Private Back Yard. You will be Welcomed by a Large Foyer which leads to your Dining Room, Large Living Room and Flex Space which is Perfect for an Office or Play Area with access to your Landscaped Private Back yard. Your Kitchen is Bright and Airy with Plenty of Cabinets and a Breakfast Nook Area. The Generous Primary comes with a 2 pc Ensuite with Walk-in Closet. The Additional Bedroom and 4 pc Bath make this a Perfect Home. The Lower Level Features an Illegal 2 Bedroom Basement suite with a Perfect Kitchen, Large Living Room and 3 pc Bath. You will LOVE Entertaining in your Very Private South Back Yard with Large Deck. The Icing on the Cake is the Heated, Oversized, Fully Finished Garage which will keep you vehicles are toys Toasty Warm in the Winter. The Location is second to none: Walking Distance to School and Play Ground and with Easy Access to Marda Loop, 17th Avenue to Dine Out, Downtown for Work or to take in a Flames Game and Close to Major Routes to Whisk you away to the Mountains for Mountain Biking and Skiing. Killarney continues to be a Sought After Community and is the Perfect Place to call Home! All of this on a Quiet Cul-De-Sac and Fabulous Neighbors! Call Your Favorite Realtor for a Private Tour or Visit the Open House Sat. Oct 24th 2-4 pm. See you there and WELCOME HOME! (id:52806)
Airdrie, Alberta
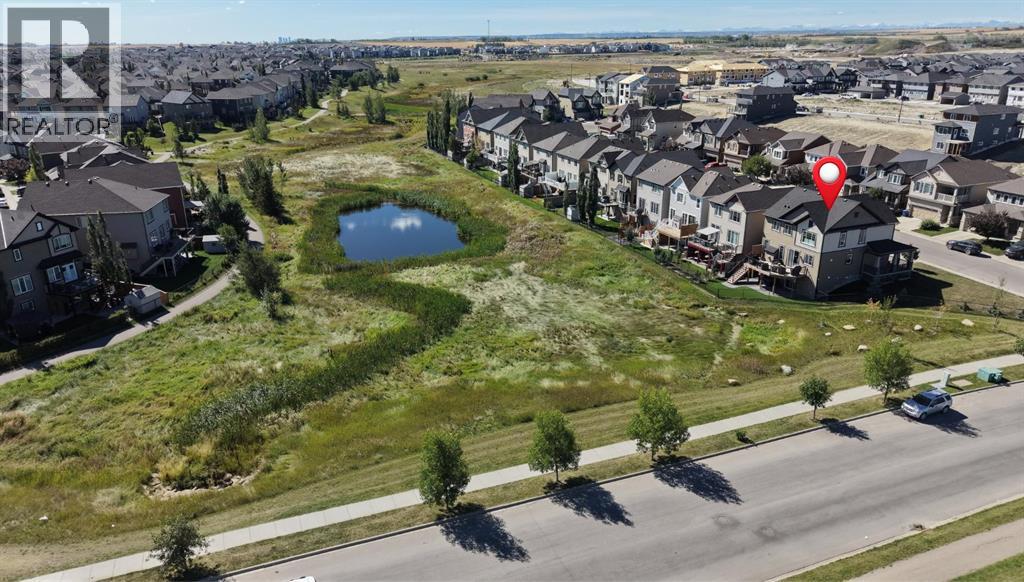
Welcome to this beautifully maintained WALKOUT HOME on a LARGE REVERSE PIE SHAPED CORNER LOT, directly ACROSS FROM CHINOOK WINDS PARK & BACKING ONTO RESERVE LAND & PATHWAY with schools & an additional playground conveniently located nearby. The welcoming front entry features a built-in bench area near the staircase, with a convenient coat closet just down the hall. Hardwood flooring carries through the main level into the bright, open-concept kitchen, dining area & living room. The kitchen offers granite countertops, stainless steel appliances, plenty of cabinetry & a large island, while a pantry is conveniently located just off the dining area. The family room is centered around a gas fireplace with windows on either side, creating a comfortable space to relax or entertain. From the dining area, step through the sliding doors onto the spacious back deck overlooking the reserve & pathway. Set on a reverse pie corner lot, the property offers generous side yard space in addition to the backyard, creating plenty of usable outdoor space. Below, the walkout level opens directly onto a lower patio, creating another inviting outdoor space to relax & enjoy the peaceful surroundings. Upstairs you’ll find a spacious primary bedroom with a private 4-piece ensuite, two additional bedrooms, another full bathroom, laundry room & a generous bonus room offering plenty of space for movie nights, a playroom or home office. The undeveloped walkout basement provides excellent potential for future development, giving you the opportunity to create additional living space to suit your needs. Additional features include new shingles in 2026, central air conditioning, updated blinds throughout within the last couple of years, a double attached garage with room to park a truck inside (22x19) & a large driveway providing additional parking. The low-maintenance concrete front porch wraps partially around the side of the home facing the park, providing another great place to sit & enjoy the sur roundings. Watch the video & check out the 3D tour. (id:52806)
Calgary, Alberta
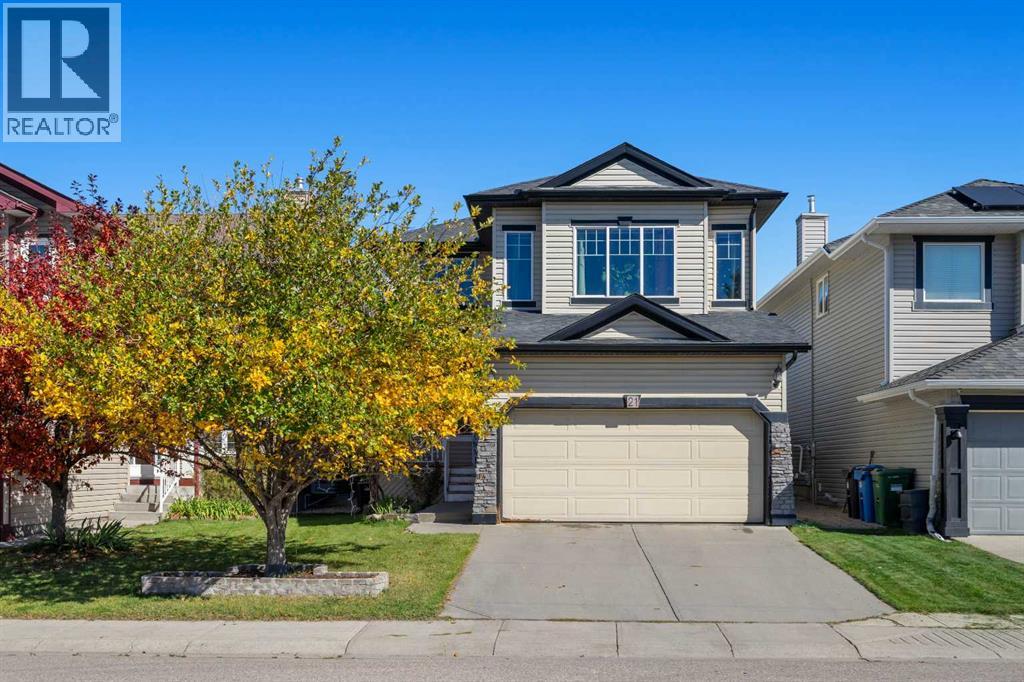
Discover a remarkable opportunity within Calgary’s coveted Citadel community! This beautifully presented two-story detached house offers over 2000 square feet of living space, thoughtfully designed with an open floorplan to enhance natural light and flow. Upon entering, you’ll appreciate the hardwood flooring throughout the main level, complemented by tile accents in entryways and bathrooms, while the upper level showcases plush carpeting. A central kitchen island, ample pantry storage, and Quartz Countertops contribute to the home’s inviting atmosphere, seamlessly connecting the dining area with the expansive family room, crowned by high ceilings. Conveniently located in the main level, you’ll find a powder room and laundry facilities, while the upper level provides a sunny bonus room and three bedrooms, including a spacious owner’s suite featuring a four-piece ensuite bath and walk-in closet, alongside two additional bedrooms and a full four-piece bathroom. The unfinished basement development provides endless possibilities for future customization, while the rear deck offers an ideal spot for outdoor relaxation. A double attached garage provides secure parking for four vehicles, complete with a garage door opener, and the rectangular lot, spanning 3993 square feet, includes both front and back yards and sidewalks. Recent upgrades include Central A/C, Tankless Hot Water, additional heat and acoustic insulation in the upstairs, Water Softener, Smart Lights as well as a newer furnace. With its proximity to nearby schools, playgrounds, shopping, walking/bike paths, and community park, this home provides exceptional convenience and lifestyle appeal within a vibrant neighborhood. (id:52806)
Calgary, Alberta
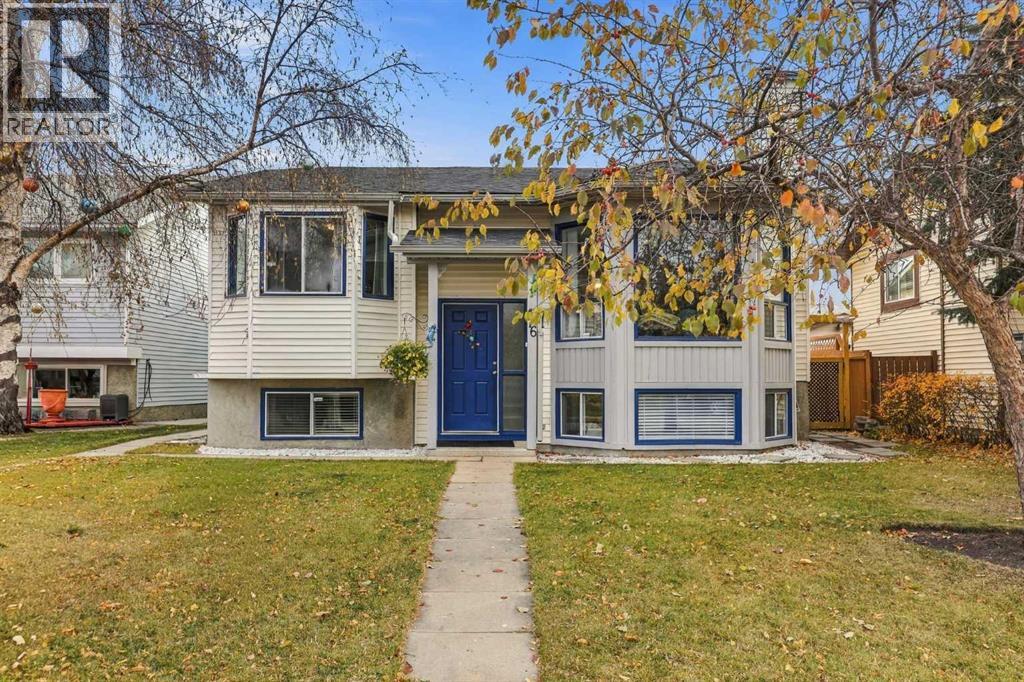
LAKE ACCESS! QUIET CUL-DE-SAC! BEAUTIFULLY UPDATED 5-BEDROOM HOME IN MCKENZIE LAKE! Welcome to this spacious and beautifully updated 5-bedroom bi-level home, ideally situated in a quiet cul-de-sac in the highly sought-after lake community of McKenzie Lake! Offering an exceptional combination of space, comfort, modern upgrades, and versatility, this fully developed home is perfect for families, multi-generational living, or buyers looking for additional flexibility. From the moment you step inside, you'll appreciate the bright, open floor plan, highlighted by soaring vaulted ceilings, an inviting living room with a cozy wood-burning fireplace, and a generous dining area perfect for family gatherings and entertaining. The beautifully updated kitchen features elegant GRANITE COUNTERTOPS newer appliances, ample cabinetry, and a spacious breakfast nook overlooking the private backyard. Whether preparing everyday meals or hosting friends and family, this thoughtfully designed space offers both style and functionality. The main level features three generously sized bedrooms, including a spacious primary retreat complete with its own private 3-piece ensuite. An updated 4-piece main bathroom completes this level. The fully developed lower level adds exceptional living space with two additional bedrooms, a large recreation/living area, laundry facilities, plenty of storage, and a rough-in for a future bathroom. This versatile layout provides excellent options for extended family, guests, teenagers, or additional living arrangements. NUMEROUS RECENT UPGRADES! Enjoy the benefits of updated flooring, fresh interior paint, renovated kitchen and bathrooms, granite countertops, newer appliances, modern lighting, updated closet doors, and much more. These improvements make this home both attractive and move-in ready! Step outside to your fully fenced and beautifully landscaped backyard, complete with mature trees offering privacy and a raised deck that's perfect for summer ba rbecues, morning coffee, or relaxing evenings outdoors. An oversized heated single garage provides additional comfort, convenience, and storage. LOCATION, LOCATION, LOCATION! Living in McKenzie Lake means enjoying the incredible lifestyle that comes with one of Calgary's most established and desirable lake communities. With lake access, nearby schools, parks, scenic walking pathways, shopping, and convenient access to major roadways, everything you need is close to home. As an added bonus, this property offers excellent flexibility for buyers interested in generating additional income. Currently bringing in $3,800 per month in total rental revenue, with $2,300 from the upper level and $1,500 from the lower level, the home offers the potential to maintain the existing rental arrangement or explore living in one portion while renting the other, subject to tenancy requirements.SPACIOUS LIVING! BEAUTIFUL UPGRADES! LAKE ACCESS! FANTASTIC LOCATION! (id:52806)
Calgary, Alberta
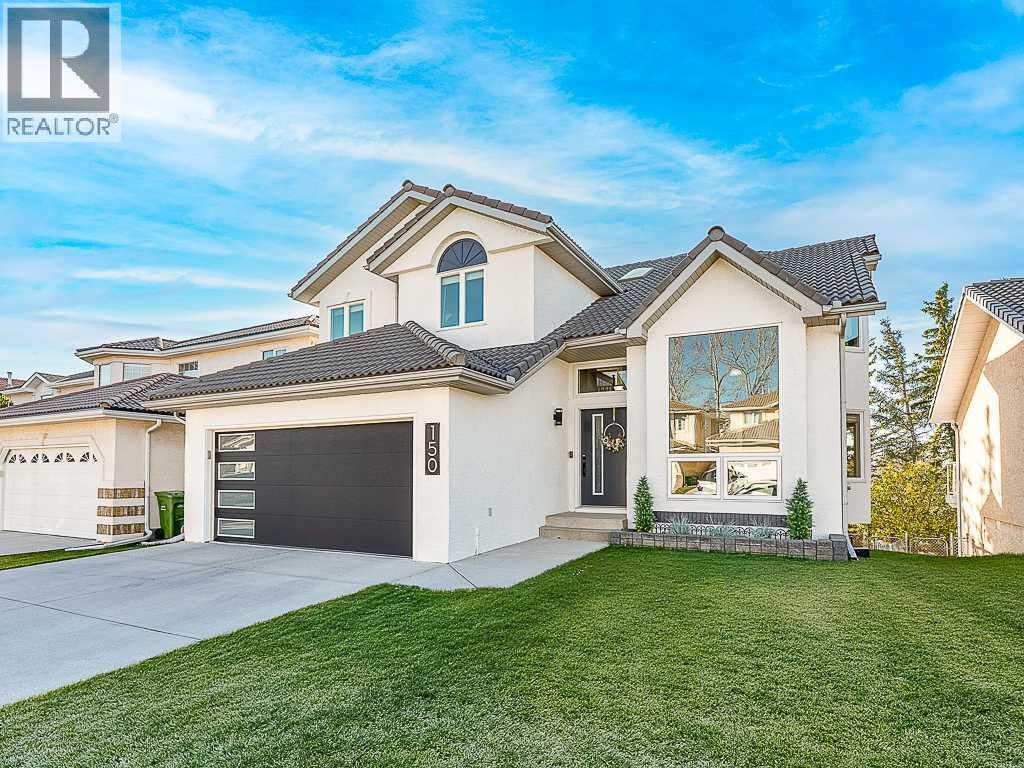
Welcome to this exceptional detached home with a fully finished walkout basement in the sought-after estate community of The Hamptons, offering an outstanding combination of space, thoughtful upgrades and an excellent location. Within walking distance of schools, playgrounds, tennis courts and sports fields, this home is ideally positioned for an active family lifestyle, with both The Hamptons Golf Club and Country Hills Golf Club nearby. The spacious main floor features vaulted ceilings that create a bright, open atmosphere, along with a dedicated den/office, ideal for working from home. The impressive family room showcases a soaring two-storey vaulted ceiling, expansive picture windows that flood the space with natural light, and a tile/brick trimmed gas fireplace. The adjacent upgraded kitchen offers an inviting space for everyday living and entertaining, while the generous breakfast nook provides direct access to the sunny, south-facing upper deck. Large Laundry area is conveniently located on the main floor. Upstairs, the spacious primary bedroom offers a comfortable retreat, complete with a beautifully upgraded, spa-inspired ensuite. Two additional bedrooms and a four-piece main bathroom complete the upper level. The fully developed walkout basement provides exceptional additional living space, featuring a fourth bedroom, versatile flex area, three-piece bathroom and an expansive recreation room with a patio door leading directly to the private rear yard. Notable upgrades include replaced Poly-B plumbing, a double attached garage with a newer door, finished drywall and acrylic/epoxy-coated floor, underground lawn sprinklers, plus a light-weight concrete tile roof with solar panels for added efficiency and long-term value. Everyday shopping, services and amenities are just minutes away, while excellent access to Stoney Trail, Country Hills Boulevard and Shaganappi Trail makes commuting throughout Calgary and surrounding communities very easy. Outdoor enthusiast s will also appreciate convenient access west toward the Rocky Mountains, Kananaskis, Canmore and Banff, offering endless opportunities for skiing, hiking and year-round recreation. A fantastic opportunity to enjoy a spacious, upgraded family home with a fully finished walkout basement in one of Calgary's most desirable and established northwest communities! (id:52806)
