Calgary, Alberta
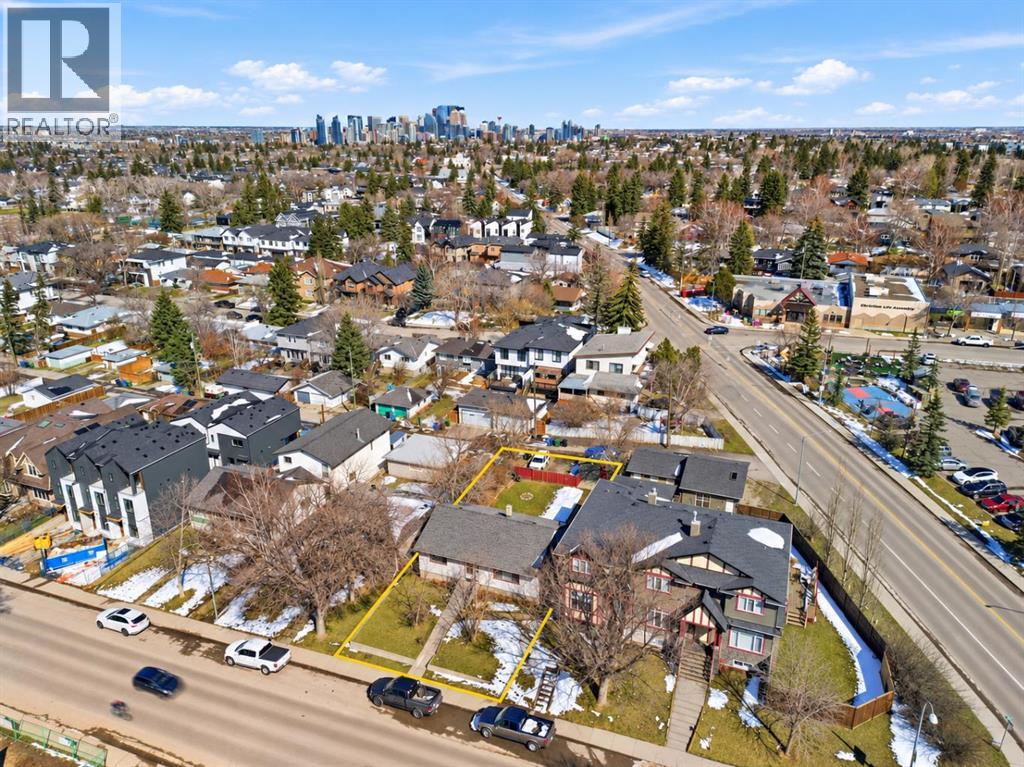
**ATTENTION BUILDERS, DEVELOPERS & INVESTORS!** An outstanding opportunity to secure a full-size **50' x 125' inner-city lot in the highly sought-after community of Killarney!** With rear lane access and exciting redevelopment potential, this property is ideally suited for those looking for their next inner-city project. Adding to its appeal, **the neighbouring lot just received approval for rezoning to R-CG**, highlighting the redevelopment possibilities in this location. Whether you're considering a future infill project, townhome development, or exploring higher-density redevelopment options such as H-GO zoning, this substantial parcel offers exciting possibilities, subject to City approvals. **ADDED BONUS!** The existing property is a legally suited up/down duplex generating approximately **$3,400 per month in rental income**, featuring 3 bedrooms upstairs and 2 bedrooms downstairs. Great long-term tenants provide valuable holding income to help offset carrying costs while you explore rezoning, development plans, and permitting for your next project. Situated in an established inner-city neighbourhood surrounded by modern infills and ongoing redevelopment, the property is just minutes from downtown, schools, parks, transit, major routes, and the popular shops and restaurants of 17th Avenue SW. **BUY NOW, COLLECT RENT, AND PLAN FOR THE FUTURE!** A fantastic opportunity to secure a substantial inner-city lot with immediate rental income and exciting redevelopment potential in one of Calgary's most desirable communities! (id:52806)
Calgary, Alberta
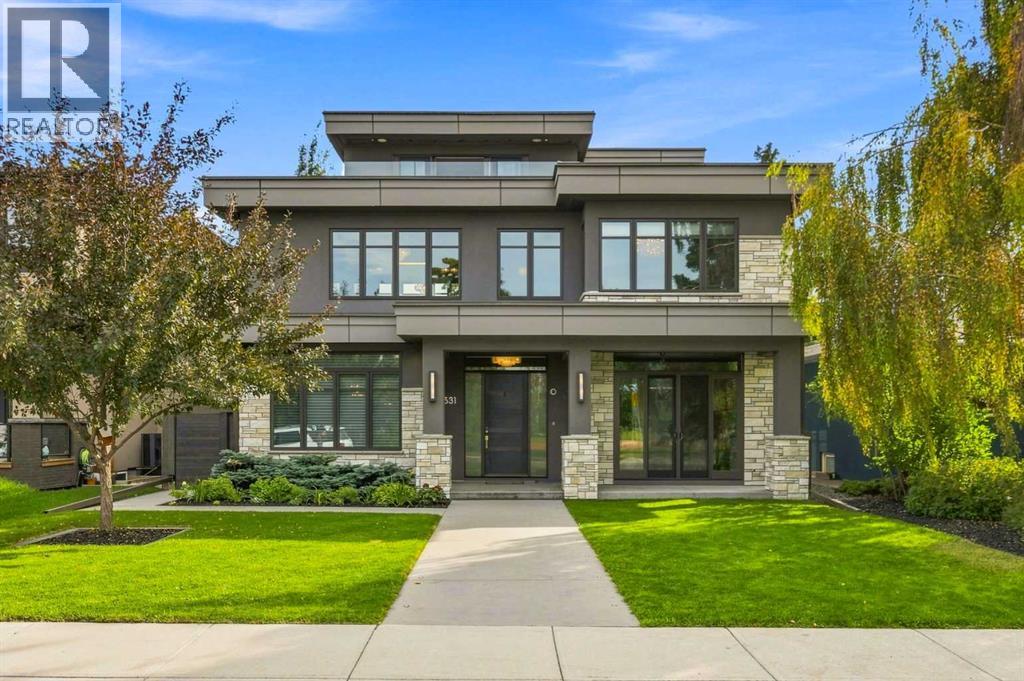
A rare expression of design, craftsmanship and technology in Elboya, this residence was designed by Lighthouse Studios, with interiors by acclaimed designer Paul Lavoie, and built by Riverview Custom Homes. Set on a quiet street overlooking green space, with a south-facing backyard and downtown views, it offers approximately 7,386 sq. ft. of developed living space across four finished levels, including approximately 4,639 sq. ft. above grade, with six bedrooms and eight bathrooms. The main level blends grand entertaining with comfortable daily living, showcasing exquisite millwork, designer lighting and selected finishes. The formal dining room seats fourteen, while a dramatic 180-bottle wine display with accent lighting leads to the chef's kitchen. Centred around a 14-foot island, it features two Miele refrigerators, Bosch dishwashers, a 60-inch Wolf dual range with two ovens, six burners and a 24-inch griddle, plus Wolf ventilation, convection and steam appliances, a Silhouette beverage refrigerator, walk-in pantry and bright breakfast nook. The great room is anchored by a striking concrete fireplace wall with integrated seating and surround sound. Dual sliding doors open to the patio for seamless indoor-outdoor entertaining. A private den, designer powder room, mudroom with custom lockers and second powder room complete the level. Upstairs, the expansive primary retreat overlooks Elboya Park and offers exceptional millwork, separate dressing areas, a sitting area and a spa-inspired ensuite with heated floors, podium tub, dual vanities and steam shower with multiple rain heads and body wands. Three additional bedrooms include one with a private ensuite and two sharing a Jack-and-Jill bathroom. The oversized laundry room provides two stacking LG washer/dryer sets, cabinetry, counters, sink and pull-out drying racks. The third level features a family room, wet bar, private office/den, three-piece bathroom and rooftop terrace with downtown views, exterior audio, ligh ting and natural gas connection. The fully developed lower level adds a large recreation room and wet bar, 5.2 surround sound, professionally appointed gym with its own audio zone and television, two ensuite bedrooms and separate guest laundry. The upgraded Elan G! smart-home system controls 16 audio zones, security, cameras, CentraLite lighting, automated window coverings and irrigation, supported by a dedicated server. Central vacuum with retractable hoses is integrated throughout. A distinctive interior tunnel connects the lower level to a flex room beneath the garage and the oversized 25' x 21' heated double garage with 12-foot ceilings, designed for a vehicle lift. Outside, the gardens and grounds have been renewed, landscaped and replanted. With its architectural pedigree, Paul Lavoie interiors, exceptional entertaining spaces and advanced infrastructure, 531 47 Avenue SW is a one-of-a-kind inner-city estate that would be difficult to replicate today. (id:52806)
Cochrane, Alberta
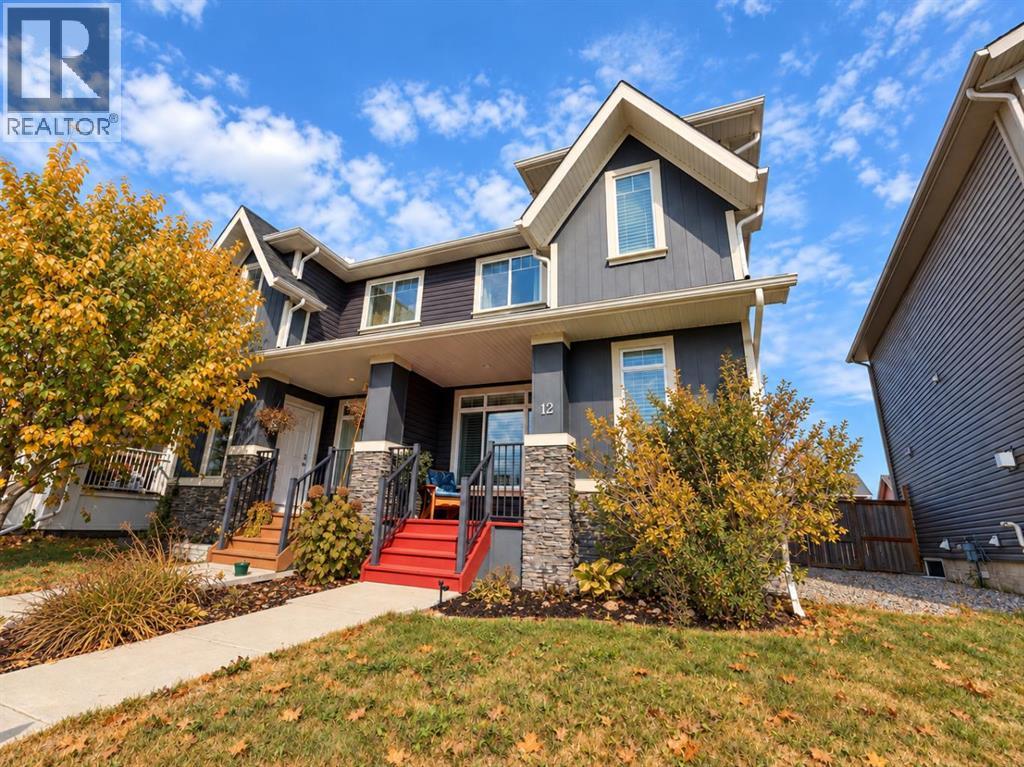
Welcome to this beautifully maintained 3-bedroom, 2.5-bathroom half duplex in Fireside, with no condo fees and a great double detached garage. High ceilings and hardwood flooring make the main level feel bright and welcoming. The open kitchen features quartz countertops, stainless steel appliances, ample cabinetry and a large island, with easy access to the back deck and fully fenced yard. A garden and patio add space to relax or entertain outdoors.Upstairs, the spacious primary bedroom includes a walk-in closet and private ensuite. Two additional bedrooms and a full bathroom complete the upper level. The unfinished basement offers room for future development and includes laundry, with the washer and dryer included. Parks, schools, restaurants and local shops are close by, while Calgary is approximately 20 minutes away and the Rocky Mountains are an easy drive west. (id:52806)
High River, Alberta
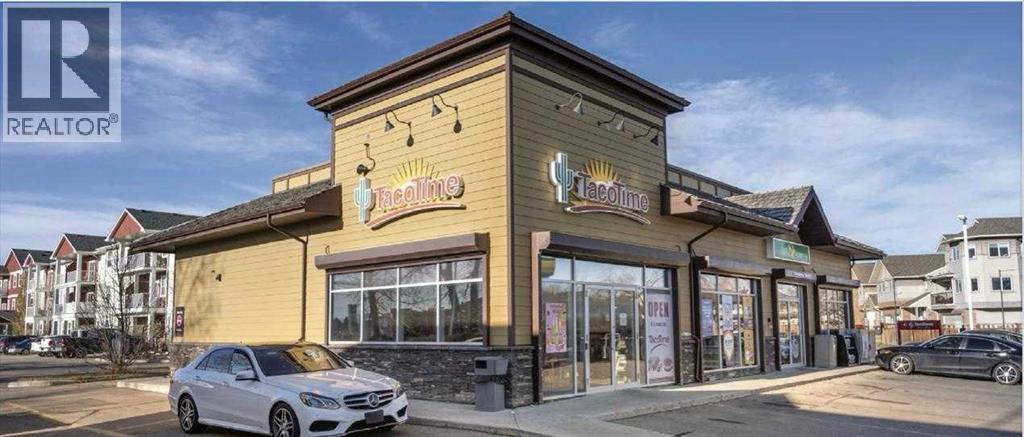
BACK ON THE MARKET: The previous sale fell through due to the buyer's inability to secure financing; 40% down payment.is advisable for the prospective buyers. Exceptional gas station and regional service centre investment opportunity. Fully leased gas station and regional service centre located about 30 minutes from Calgary in a high-traffic commercial area. This triple-net (NNN) leased investment property offers stable income with $23,750/month rent and a long-term lease structure. Situated on a 0.68-acre site with a 4,320 sq. ft. building, the property features a **convenience store, restaurant, and car wash. Zoned NCD (Neighbourhood Commercial District), this well-established operation benefits from strong visibility and consistent customer demand. The current lease expires in 2030 with four additional 5-year renewal options, providing excellent long-term investment security. A rare opportunity to acquire a stabilized commercial asset with multiple income-generating components. (id:52806)
Calgary, Alberta
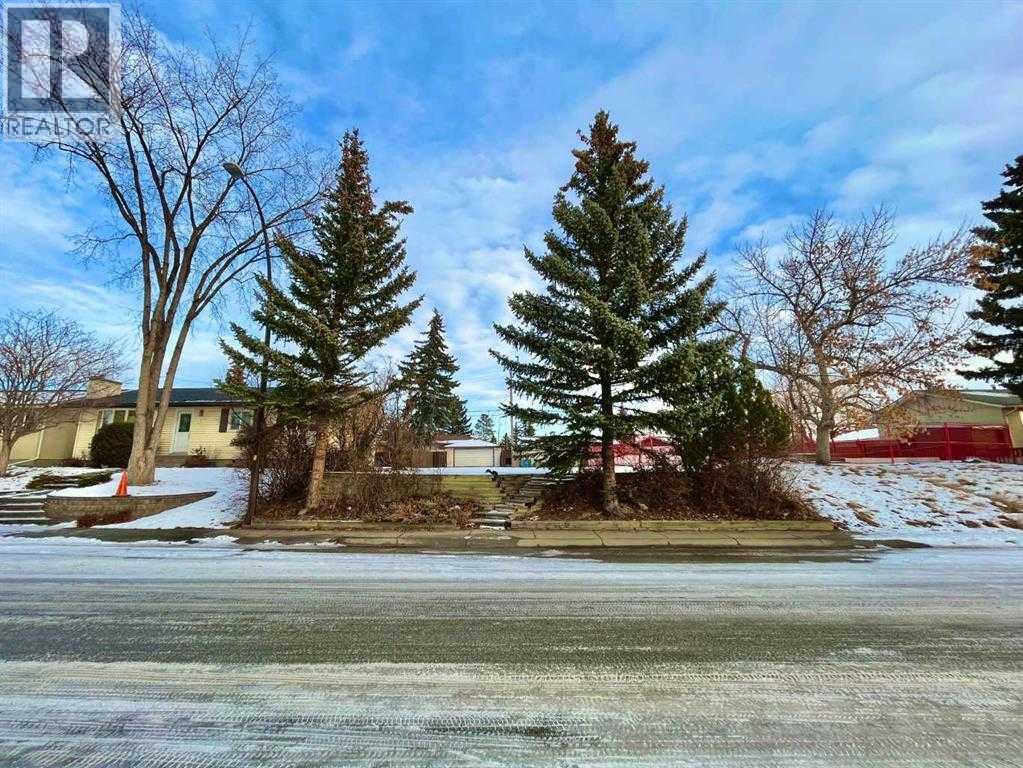
Exceptional 50' x 100' lot in the heart of Marlborough! Situated on a beautiful, tree-lined street, this prime property is within walking distance of schools, parks, playgrounds, and everyday amenities. Fantastic investment opportunity to build a single family or full duplex on the lot. Enjoy convenient access to the LRT station, shopping centres, grocery stores, restaurants, and Marlborough Mall, all just minutes away. The lot has been cleared and remediated by the City, TONS OF POTENTIAL HERE providing a ready-to-build opportunity for your dream home or future development. Contact your favourite Realtor today for more information! (id:52806)
Red Deer, Alberta
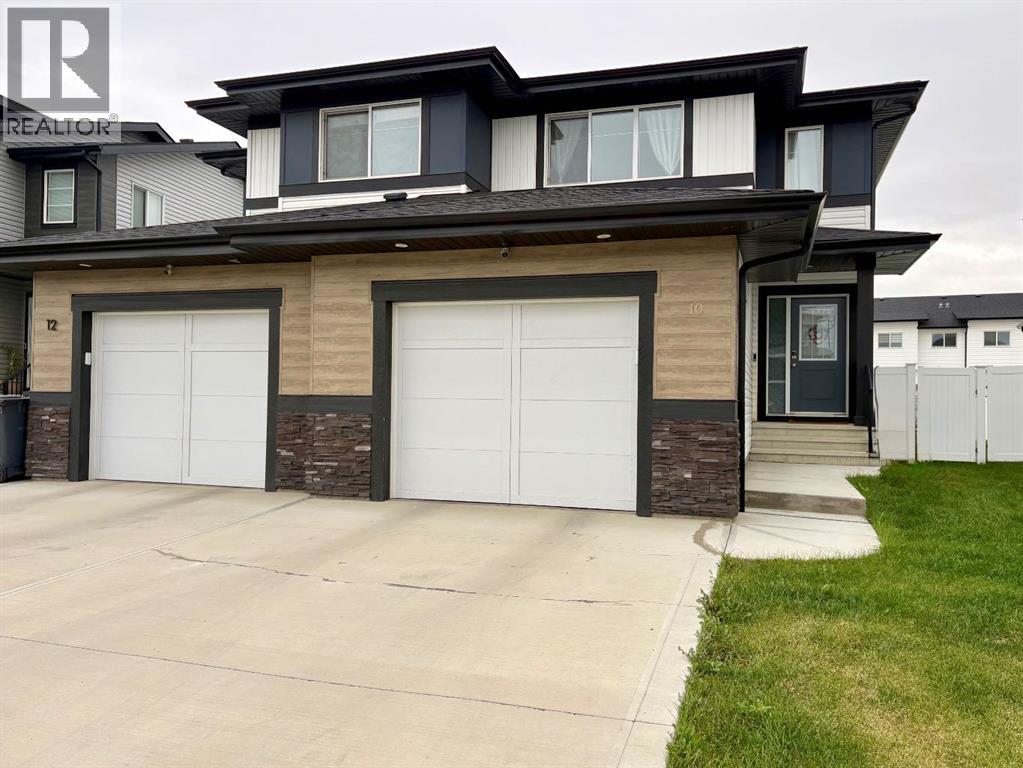
Welcome to this beautifully maintained, move-in-ready home nestled on a quiet street in the desirable community of Evergreen, Red Deer! Offering 4 bedrooms, 3.5 bathrooms, a fully finished basement, and a single attached garage, this home is perfect for families looking for comfort, space, and a welcoming community.Step inside to discover a bright and inviting open-concept main floor featuring a gorgeous kitchen, a spacious living room, and a dining area filled with natural light. The thoughtful layout creates a warm and comfortable space for everyday living and entertaining.Upstairs, the generous primary bedroom offers a four-piece ensuite and a large walk-in closet. Two additional well-sized bedrooms and another four-piece bathroom provide plenty of room for the family.The fully finished basement adds valuable living space with a large family room, a good-sized bedroom, and a full bathroom—ideal for guests, family members, or a cozy movie night.Step outside to enjoy your fenced and landscaped backyard, complete with a nice deck that is perfect for relaxing, summer barbecues, and entertaining family and friends.Located in the family-friendly community of Evergreen, known for its welcoming atmosphere, green spaces, and convenient access to everyday amenities, this home offers a wonderful opportunity to enjoy comfortable living in a great Red Deer neighbourhood. (id:52806)
Calgary, Alberta
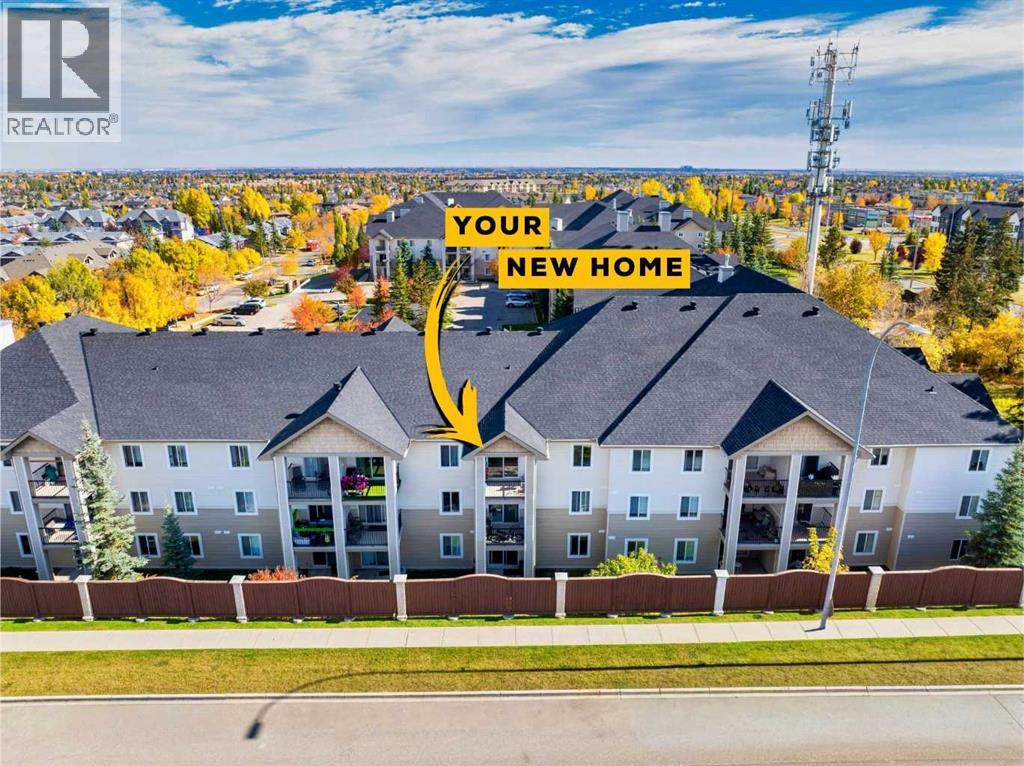
Top-floor, west-facing and designed for easy, low-maintenance living in Evergreen. Inside, you’ll find a comfortable one-bedroom layout with a versatile den, ideal for a home office. In-suite laundry adds convenience, and a spacious balcony lets you enjoy the evening sun. A titled, heated underground parking stall keeps you and your vehicle out of the cold through Calgary winters. And to top it all off, all utilities are included in the condo fees.Just minutes from Fish Creek Park, shopping, restaurants and everyday amenities, with quick access to Stoney Trail connecting you to Costco, the rest of the city and an easy route west toward the mountains. (id:52806)
Rural Yellowhead County, Alberta
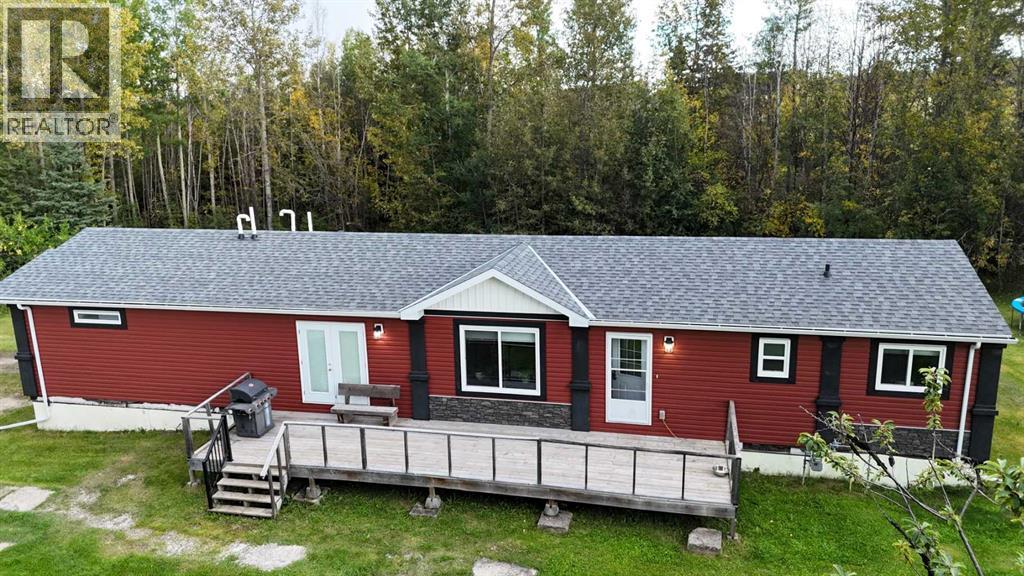
Discover the perfect blend of comfort, space, and functionality on this beautifully set-up acreage located only minutes from Edson. Ideal for families, hobbyists, or anyone seeking room to grow, this property offers a well-appointed home and exceptional outbuildings on nearly five acres of private land. 15 minutes from Edson. 4-bedroom 2 bathroom beautiful modular home (76' x 22') with 9'x38' deck, 26'x38' Triple detached garage, 30' x 50' heated shop with hoist, mezzanine & office, rough drywalled, concrete floor, with newer lighting, and newer radiant heat plus a 16' overhead door. half circle driveway (two entrances). The modular is situtated on welded pilings and has insulated skirting securely bolted to the home. This home is a must see! (id:52806)
Calgary, Alberta
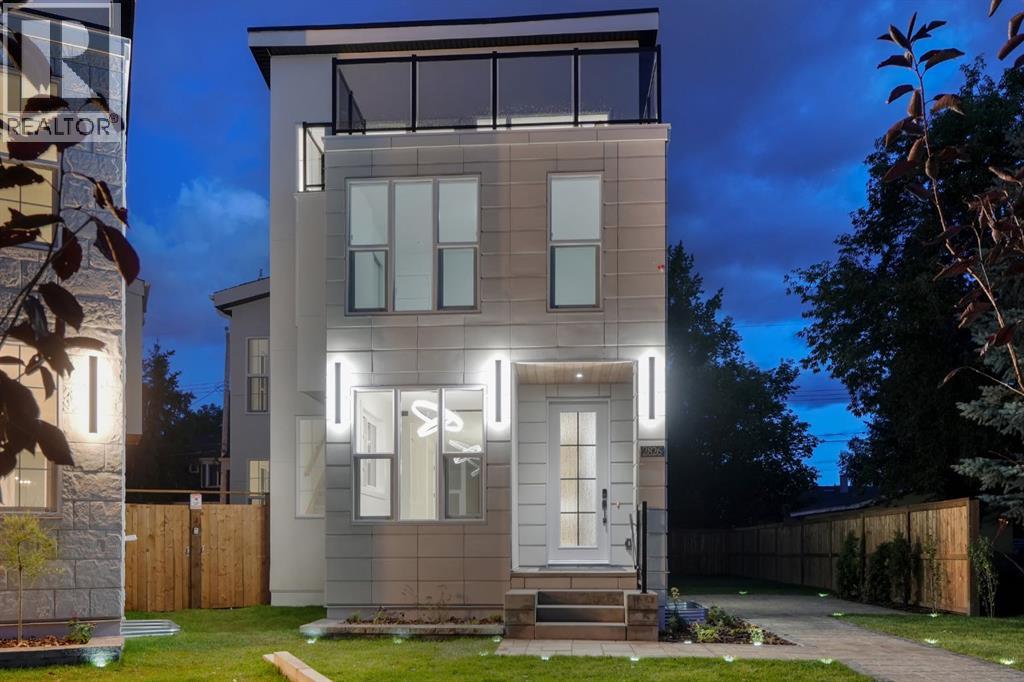
Welcome to this exceptional custom-built 2026 luxury home, perfectly situated on a quiet cul-de-sac on an expansive pie-shaped lot. Offering an impressive three-storey design, an oversized triple garage, a spectacular rooftop patio, and a beautifully landscaped backyard, this one-of-a-kind residence combines modern elegance, premium craftsmanship, and thoughtfully designed living spaces.Step inside to discover a bright, open-concept main floor featuring soaring ceilings, expansive windows, and an abundance of natural light. A stunning glass-enclosed office at the front of the home provides the perfect space for working from home. At the heart of the main level is a show-stopping chef-inspired kitchen featuring rich maple cabinetry, luxurious Taj Mahal quartz countertops, a full quartz backsplash, an elegant waterfall island, premium built-in stainless steel appliances, a built-in gas cooktop, and a spacious pantry. Extensive custom cabinetry provides exceptional storage, while the seamless flow between the kitchen, dining, and living areas makes this home ideal for both everyday living and entertaining.The second level offers three generously sized bedrooms, two full bathrooms, and a conveniently located laundry room. The luxurious primary retreat showcases an elegant tray ceiling and a spa-inspired ensuite complete with heated floors and a steam shower, creating the ultimate private sanctuary.The impressive third floor features a spacious bonus room and direct access to a spectacular rooftop patio with modern glass railings. This incredible outdoor retreat provides the perfect setting for entertaining guests, relaxing in the sunshine, or enjoying beautiful evening views.The fully finished basement further expands the home's versatility, featuring in-floor heating, two additional bedrooms, a full bathroom, a powder room, and a spacious recreation area. A custom-designed wet bar comes complete with two beverage refrigerators, a microwave, and a built-in wine rack, making this level an entertainer's dream. Built-in speakers on both the main floor and basement add to the home's premium features.Step outside to an exceptionally large, fully fenced backyard, a rare find for a modern inner-city home. Professionally landscaped with mature-style plantings, trees, perennials, beautiful paving stone patios, and walkways, this outdoor oasis offers plenty of room for entertaining, relaxing, and family activities. An oversized triple garage provides exceptional parking and additional storage.With its expansive pie-shaped lot, quiet cul-de-sac location, luxurious interior finishes, rooftop patio, oversized triple garage, and meticulously landscaped backyard, this remarkable custom-built residence offers an extraordinary combination of space, sophistication, and functionality. A truly exceptional home designed for those who appreciate luxury living without compromise. (id:52806)
Calgary, Alberta
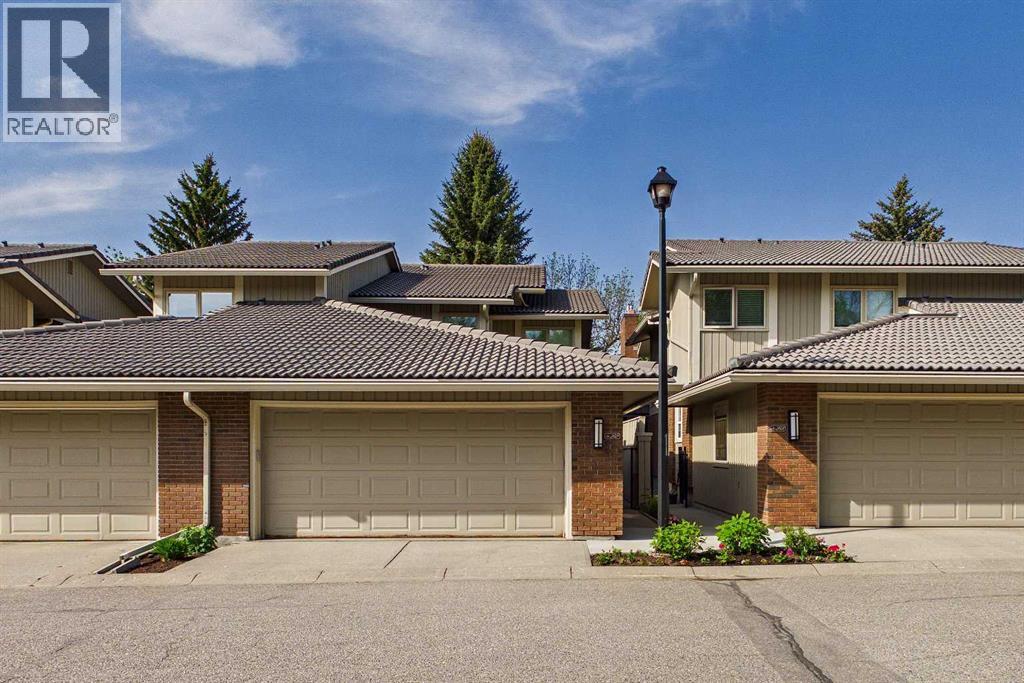
Welcome to Westshore at Lake Midnapore — Where Executive Living Meets Lakeside Luxury!Discover a rare opportunity to enjoy an exceptional lifestyle in Westshore, an exclusive gated community in South Calgary. With private gated access to the beach and residents’ dock on beautiful Lake Midnapore, this sought-after community offers year-round recreation, tranquility, and a true sense of escape right at your doorstep. Extensively upgraded and fully developed on all three levels, this impressive home offers 3 bedrooms, 2 full bathrooms, and 2 half bathrooms, combining elegant living spaces with outstanding functionality for families and entertainers alike. Step inside to soaring vaulted ceilings with exposed beams, brand-new luxury vinyl plank flooring, and a bright, open-concept layout filled with natural light. The beautifully updated white kitchen is both stylish and practical, featuring quartz countertops, a designer backsplash, upgraded appliances, a dedicated coffee station, abundant pot drawers, convenient pull-out pantry drawers, and a breakfast bar perfect for casual dining and gathering with family and friends. A versatile adjoining eating area, currently enjoyed as a coffee bar and flex space, adds even more functionality and is complemented by a convenient main-floor half bath and laundry closet. Designed for entertaining, the spacious formal dining room flows seamlessly into the inviting great room, where a cozy fireplace and expansive windows overlooking the walking path create a warm and welcoming atmosphere. Upstairs, escape to the stunning primary retreat, complete with vaulted ceilings, floor-to-ceiling windows, a generous walk-in closet, and a beautifully appointed ensuite featuring a luxurious freestanding soaker tub. Two additional well-sized bedrooms and a full bathroom complete the upper level, providing comfortable accommodations for family or guests. The fully developed lower level offers exceptional additional living space, featuring a spaciou s family room, a separate games room or home gym, a dedicated tech area, a convenient half bath, and ample storage. Whether you need room to relax, work, exercise, or entertain, this home offers the flexibility to suit your lifestyle.Additional highlights include two hot water tanks, two Trane furnaces, numerous newer windows (approximately half of the home), a built-in vacuum system, and a gas line for your BBQ. The double attached front garage provides generous parking and plenty of space for bikes, sporting equipment, and all your outdoor essentials. The lifestyle here is truly special! Enjoy skating, tobogganing, and winter walks in the colder months, then take advantage of swimming, tennis, basketball, and lakeside relaxation throughout the summer. Just outside the gates, you'll find schools, parks, shopping, and an extensive network of walking and cycling trails connecting you to the natural beauty of Fish Creek Provincial Park. Set within a well-managed complex, this exceptional prope (id:52806)
Calgary, Alberta
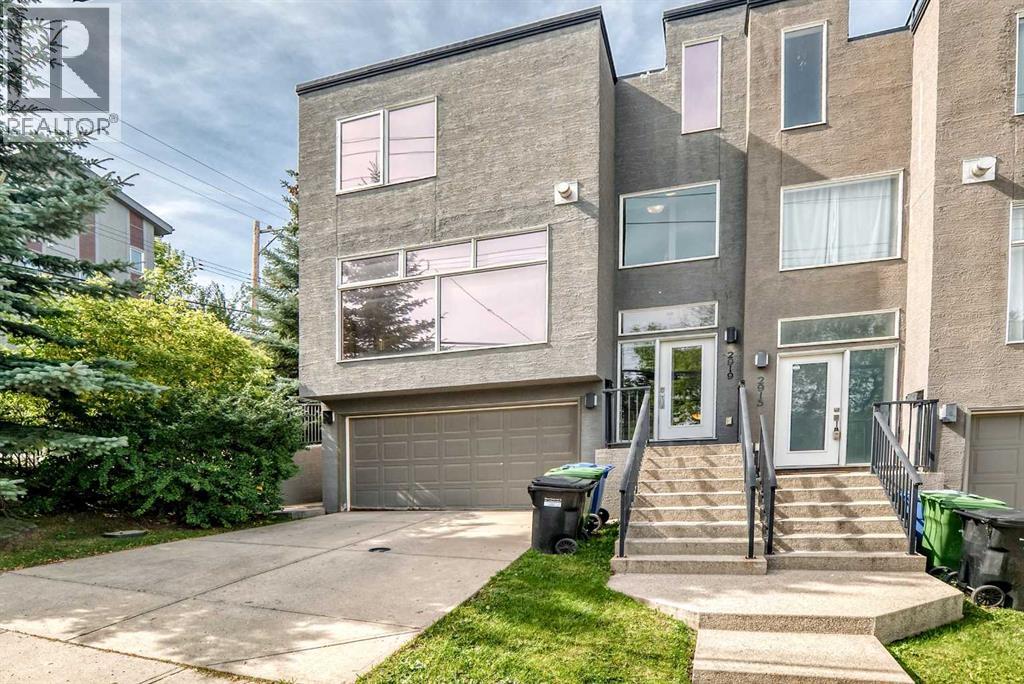
Experience elevated urban living at 2919 17 St SW, ideally positioned in one of Calgary’s most desirable inner-city locations. This sophisticated home showcases a bright, open-concept main floor with an effortless flow between the living, dining, and kitchen spaces—perfectly suited for both everyday living and entertaining.The crown jewel is the spectacular rooftop patio, where breathtaking downtown Calgary views create an incredible backdrop for morning coffee, summer evenings, and entertaining under the city skyline. Few homes offer this combination of private outdoor space and uninterrupted downtown views.Beyond the home, the location is truly premium, placing you moments from Calgary’s finest restaurants, cafés, shopping, parks, amenities, and downtown. Homes offering this level of style, location, and rooftop living are a rare find. Come experience 2919 17 St SW for yourself and discover why this exceptional inner-city residence deserves to be at the top of your list. (id:52806)
Rural Red Deer County, Alberta
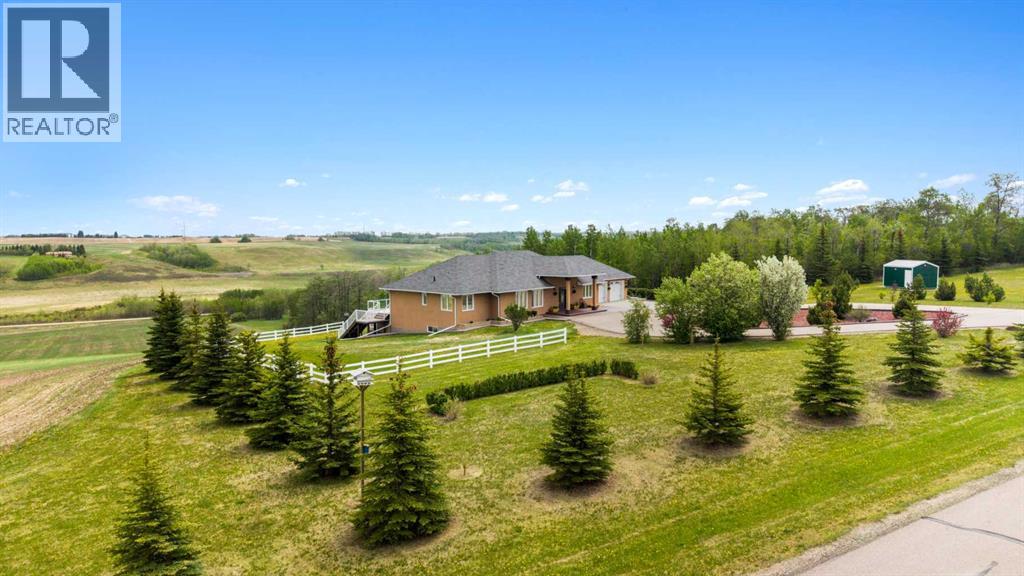
If your vision of country living includes wide-open spaces, exceptional craftsmanship, room for horses, and every outbuilding you could possibly need, this remarkable 150-acre estate delivers on every level.15 minutes from Innisfail, a gated driveway welcomes you to this meticulously maintained property featuring a beautifully designed walkout bungalow, a heated shop, extensive vehicle storage, equestrian facilities, and productive farmland, all set against breathtaking valley views.Perched to capture the sweeping landscape, the custom-built executive bungalow was designed for both comfortable daily living and effortless entertaining. A grand entrance leads to generous living spaces where large windows frame the surrounding countryside. At the heart of the home, the chef-inspired kitchen offers solid wood cabinetry, stone countertops, a substantial island, quality appliances, abundant pantry storage, and ample room for family and guests to gather. The adjoining dining area accommodates large gatherings and opens onto a spectacular full-length deck where peaceful mornings and unforgettable evenings become part of everyday life.The spacious primary retreat serves as a sanctuary, complete with direct deck access, a custom walk-in closet, and a luxurious ensuite featuring a steam shower, jetted tub, and double vanity. A bright main-floor laundry room adds everyday convenience.The fully developed walkout level is equally impressive, offering two generous bedrooms, a full bathroom, family room with a wood-burning fireplace, wet bar, games area, and wine room. Step outside to enjoy two thoughtfully designed outdoor living spaces, including a covered seating area and a private wellness retreat with a hot tub and sauna.For hobbyists, entrepreneurs, collectors, or anyone requiring serious workspace, the massive heated shop is a standout feature. Complete with a mezzanine, office, and washroom, it offers endless possibilities for business operations, equipment storage, or recreational pursuits. Additional vehicle storage is provided by the finished and heated detached triple garage, while the attached oversized heated double garage offers everyday convenience.Equestrian enthusiasts will appreciate the well-planned horse facilities, including a barn with three box stalls, a heated tack room, six paddocks, horse shelter, automatic waterer, and paddock and alleyway fencing designed without barbed wire. Five powered storage buildings, a greenhouse, and established garden further enhance the property's versatility.Built to an exceptional standard using full-height ICF construction, the home offers outstanding energy efficiency, and durability. The cultivated farmland is currently leased to a local farmer for grain production, creating additional income while preserving the agricultural integrity of the land.Rarely does a property combine luxury living, equestrian amenities, extensive shop space, income-producing farmland, and meticulous care in such a complete package. (id:52806)
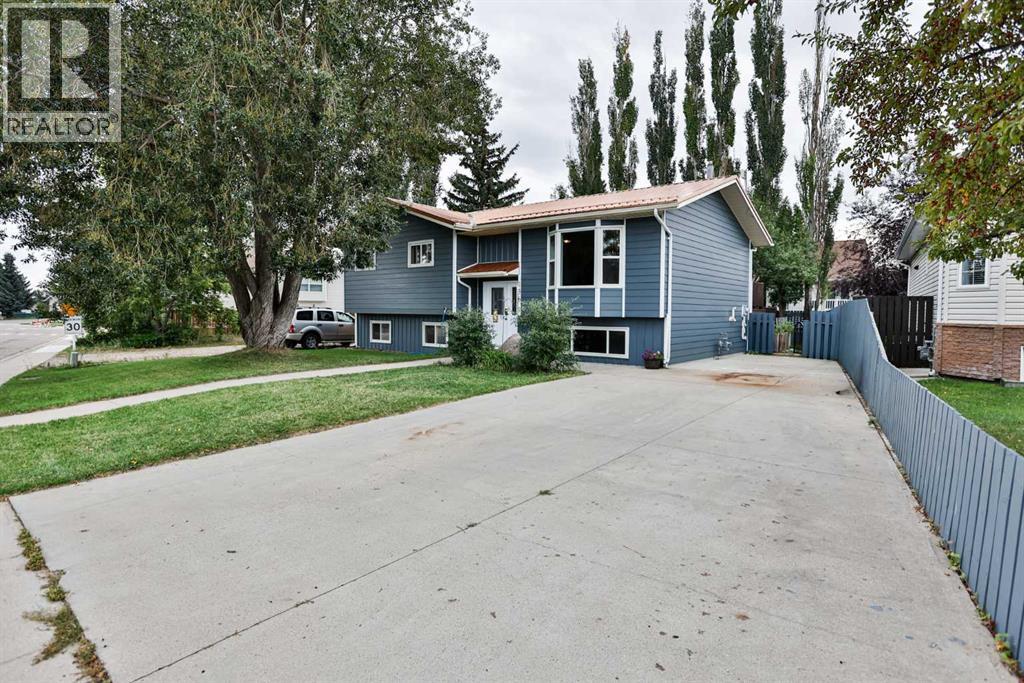
Vulcan, Alberta
Welcome to 136 Aspen Way, located in the established Allen Acres subdivision in Vulcan! This 1984 bi-level offers a functional layout with four bedrooms, three bathrooms, plenty of living space, and a number of updates completed over the years. The main level features a bright living room with a bay window, kitchen with adjoining dining area, four-piece bathroom, two bedrooms, and the primary bedroom complete with its own three-piece ensuite. From the dining area, step outside onto the two-tier deck overlooking the fenced backyard—a great space for relaxing, gardening, or enjoying the warmer months. Downstairs, you'll find a spacious family room with a door providing direct access to the backyard, an additional bedroom, a recently renovated three-piece bathroom, laundry and utility room, and plenty of storage space. Outside, the property also includes a garden shed, greenhouse, and additional storage underneath the deck. Improvements over the years include windows and doors in 2015, hot water tank in 2018, metal roofing and Hardie board siding in 2024, along with more recent flooring, interior paint, fencing, and bathroom updates. With its practical layout, generous living space, established yard, and numerous improvements, 136 Aspen Way is ready for its next chapter. (id:52806)
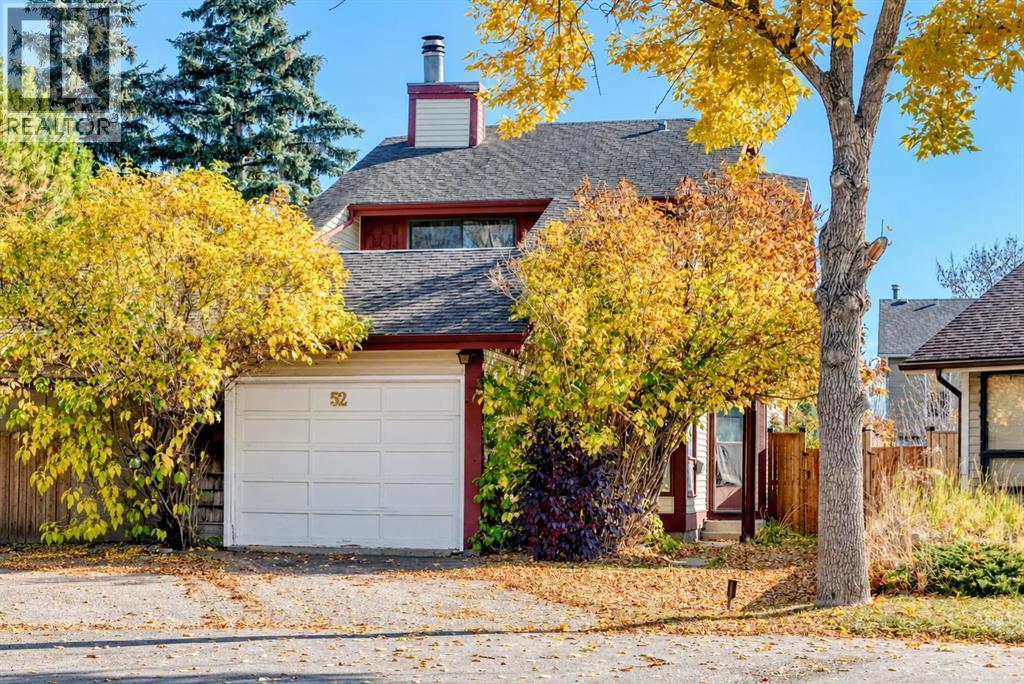
Calgary, Alberta
Welcome to 52 Templegreen Bay NE — a comfortable and thoughtfully updated home nestled in a quiet, tree-lined cul-de-sac in the established community of Temple.Offering approximately 1,200 sq. ft. of living space, this home features 3 bedrooms, 1 full bathroom and 2 half bathrooms, along with a finished basement providing additional space for a family room, home office, gym, recreation area, or entertaining equipped with a wet bar.The main level features laminate flooring throughout and a practical layout designed for comfortable everyday living. The renovated bathrooms add a fresh, modern touch, including new toilets and a new bathtub. The primary bedroom offers the added enjoyment of a private upper-level patio, creating a lovely spot to step outside, relax, and enjoy the surrounding mature trees. The home also features durable aluminum siding, a single attached garage, and a water softener system.Enjoy the peaceful setting surrounded by mature trees and friendly neighbours, creating a warm and welcoming atmosphere that makes this cul-de-sac feel like home. Best of all, you're just steps from the community hall, with parks, schools, shopping, transit, and other everyday amenities nearby.With its functional layout, updated bathrooms, finished basement, private primary bedroom patio, and wonderful community setting, this home is an excellent opportunity for first-time buyers, families, or investors looking for a home in an established northeast Calgary community - come see why 52 Templegreen Bay NE is a wonderful place to call home! (id:52806)
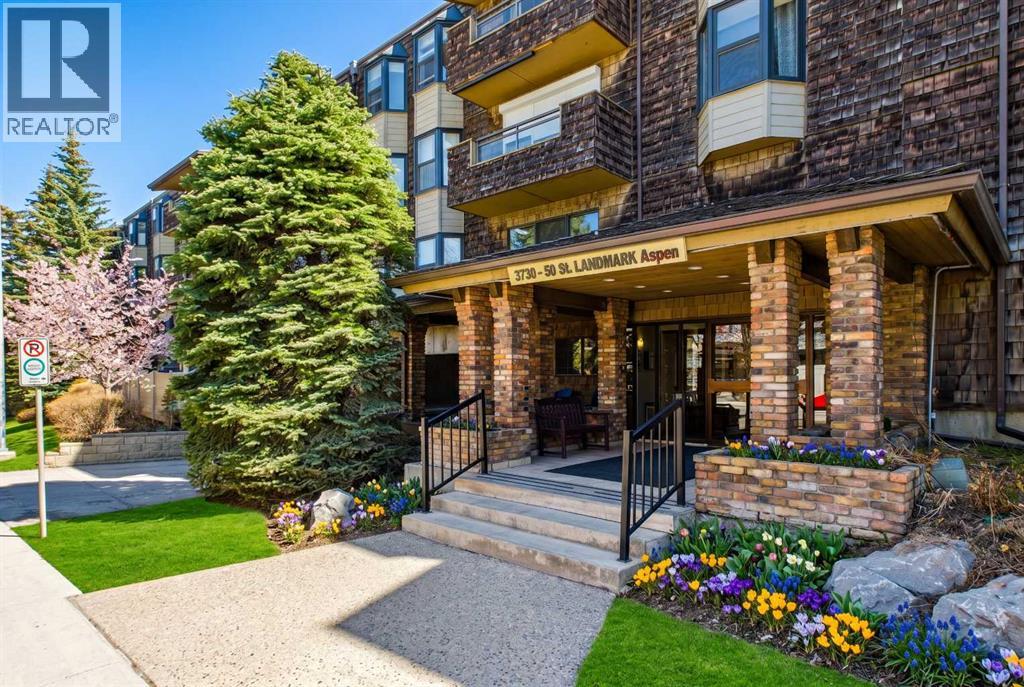
Calgary, Alberta
What a Location!! This beautifully maintained two-bedroom 2 bath condo offers a perfect blend of modern comfort and serene surroundings, all set within a quiet, well maintained community in the highly sought-after neighborhood of Varsity. From the moment you step inside, you’re welcomed by a bright, thoughtfully designed interior where every detail has been carefully considered to maximize both style and functionality. The open-concept living space is bathed in natural light, with large windows that frame peaceful views of a lush, treed inner courtyard. This tranquil backdrop creates a sense of privacy and calm, making it easy to unwind after a long day or enjoy a quiet morning coffee while taking in the greenery. The living and dining areas flow seamlessly together, offering a versatile layout ideal for both everyday living and entertaining guests. The kitchen has ample cabinetry, tons of counter space and room to add additional floating island is desired whether you’re preparing a quick meal or hosting a dinner with friends. Both bedrooms are generously sized and thoughtfully positioned to provide comfort and privacy. The primary bedroom with 3 piece ensuite offers a peaceful retreat with plenty of closet space, while the second bedroom is equally versatile—perfect for guests, or a home office. The main bathroom reflects the same attention to detail, featuring contemporary fixtures and a clean, timeless design. Additional highlights include updated flooring, fresh paint in a neutral palette, and carefully selected lighting that enhances the overall ambiance of the home, creating a move-in-ready space that feels both modern and inviting. Both bedroom windows to be replaced this fall. Situated in the established community of Varsity, this home benefits from one of Calgary’s most desirable northwest locations. Known for its mature tree-lined streets, excellent schools, and strong sense of community, Varsity offers an exceptional lifestyle for a wide range of buyers. Residents enjoy easy access to the University of Calgary, Market Mall, Foothills Medical Centre, and an abundance of parks, pathways, and recreational amenities. Transit options and major roadways are also close at hand, making commuting across the city simple and convenient. Set within a desirable complex, this condo’s connection to the treed inner courtyard creates a peaceful, park-like setting right outside your window. Steps from a park and a walk to see some beautiful river and mountains views. Combining modern updates, a functional layout, and an unbeatable location, this residence is an outstanding opportunity for homeowners and investors alike. (id:52806)
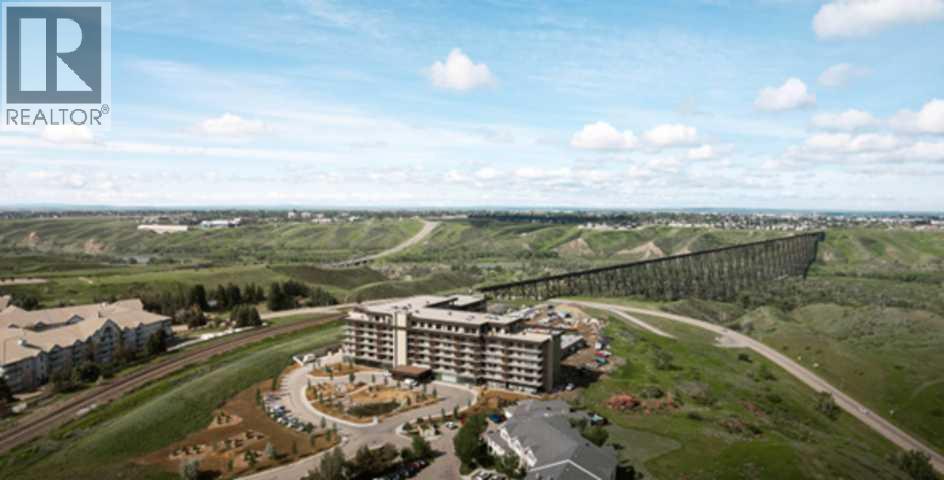
Lethbridge, Alberta
For more information, please click the "More Information" button. Step into a home where thoughtful design and modern comfort come together to create an inviting sanctuary for every lifestyle. A spectacular 7-foot-deep private terrace seamlessly blends indoor and out door living, with direct access from by the primary bedroom and living room. Ideal for enjoying morning coffee, unwinding in the evening, or hosting guests with elegance. The gourmet kitchen is a culinary centerpiece, featuring a spacious breakfast bar, ideal for casual meals or hosting friends and family. Enjoy the bright open concept living and dining area, designed for effortless gatherings, celebrations or quiet nights at home. Large windows fill the space with natural light, enhancing the sense of openness and warmth. A flex room that can be easily transformed to suite every lifestyle - perfect as a home office, gym, or creative space. Offering storage solutions throughout the home, including a large walk-in pantry, provide plenty of space. This exceptional property combines functional design with refined finishes, delivering a home that truly elevates everyday living. Photos contain digitally rendered and/or sample images. (id:52806)
Calgary, Alberta
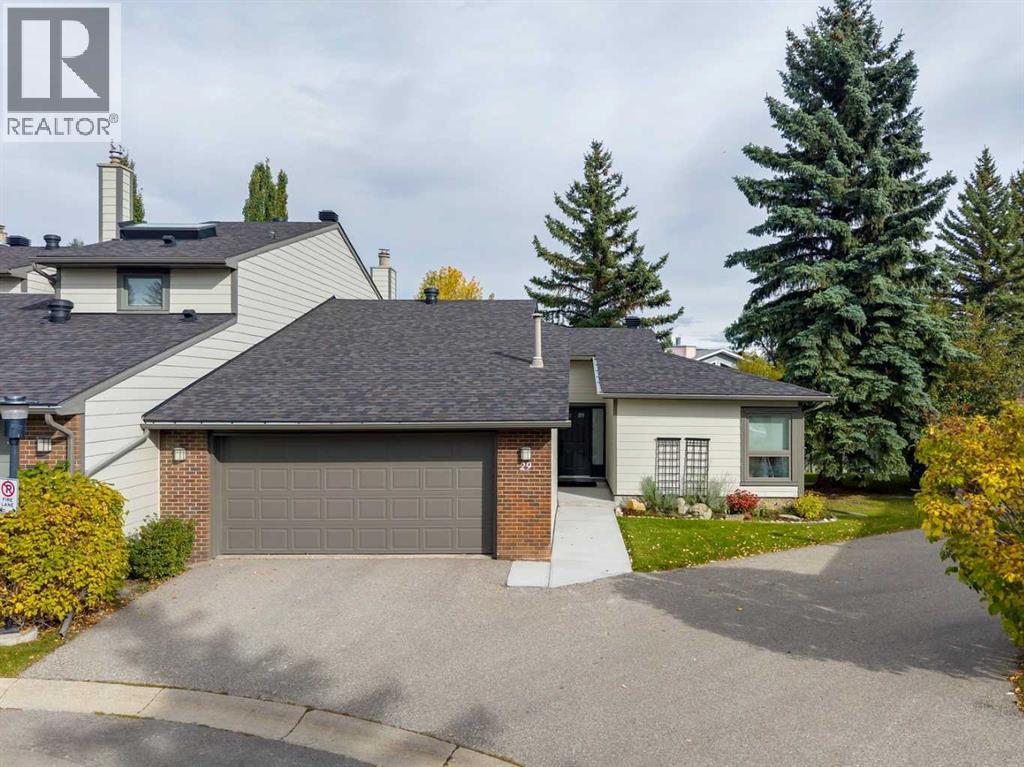
Beautifully renovated bungalow villa in the heart of Woodlands, offering an exceptional combination of privacy, stunning updates and an outstanding location just steps from Fish Creek Park and its extensive pathway system. This spacious home with over 2,300sqft of developed living space features a bright, functional layout with generous living and dining areas designed for both comfortable everyday living and entertaining. The renovated kitchen is a standout, featuring new cabinetry, quartz countertops, an island with sink, recessed under-cabinet lighting, wine rack and thoughtfully designed pantry/hutch storage with soft-close drawers and pull-outs. The sightlines throughout the rooms add to the experience, the flow form room to room and make for a relaxing feeling. The gas fireplace surrounded by windows grounds the Family room, still open to the Dining Room that leads out to the oversized deck. With two sitting areas, this private deck with privacy screens, mature greenery is much desired! The spacious primary bedroom offers excellent storage with double closets, while the main floor provides the convenience and accessibility that make bungalow living so desirable. Triple-pane windows are another valuable upgrade, enhancing both comfort and efficiency. Upgraded Full bathroom with the same Quartz countertops, stunning tile modernize the unit, and then an additional Washer / Dryer on the main make for all living on the Main, if needed. The lower level extends the living space with an additional bedroom and plenty of storage, while still offering further potential to personalize the space to suit your needs. Great complex in a choice location, the exterior siding and roofing were replaced in 2019, new concrete walkway, demonstrating what a great complex this is, and the private setting is a wonderful complement to the home, with the natural beauty of Fish Creek Park practically at your doorstep. Enjoy easy access to walking and cycling pathways, recreation, and nea rby amenities, all within the established community of Woodlands. The oversized insulated Double attached garage is a must! A rare opportunity to own a beautifully updated bungalow in an exceptional location — offering space, privacy and one of Calgary’s most treasured natural areas just steps away. (id:52806)
Lethbridge, Alberta
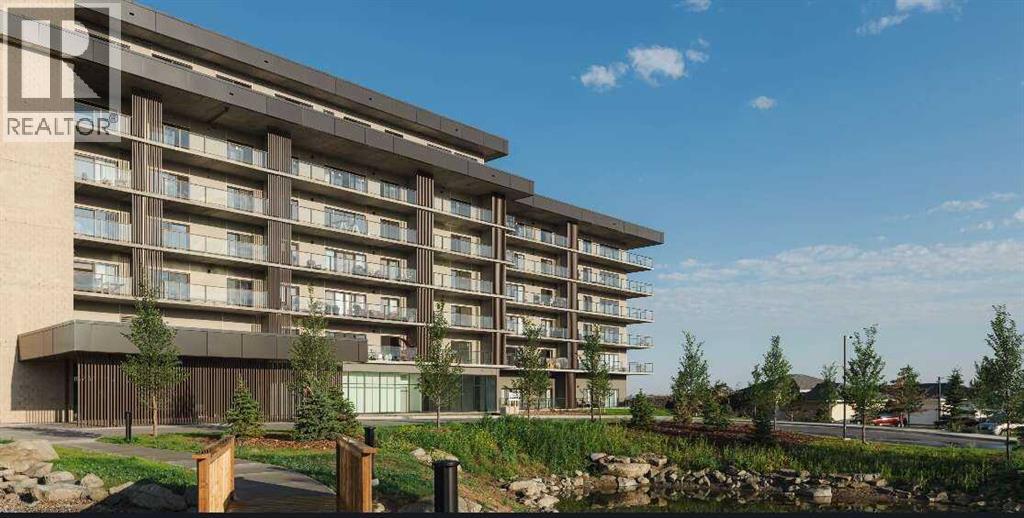
For more information, please click the "More Information" button. Step into a home that redefines comfort and versatility, offering unique spaces and thoughtful touches throughout. Enjoy the comfort of a 7-foot-deep, full width terrace that extends the living area outdoors. With direct entry from the main bedroom and living room, this outdoor haven is perfect for alfresco dining, container gardening, or simply unwinding in the open air. The kitchen is designed for both function and flair, featuring a breakfast bar for casual meals and conversation, as well as a dedicated pantry to keep everything organized and within reach. Sunlight pours into the open-plan living and dining area through oversized windows, creating a cheerful ambiance and a sense of spaciousness that's ideal for both entertaining and everyday living. Cozy up in the primary bedroom, a peaceful sanctuary that invites rest and relaxation, with ample space for furnishings and personal touches. This home stands out for its blend of practical features and inviting atmosphere, making it a perfect fit for those who value both style and substance. Photos contain digitally rendered and/or sample images. (id:52806)
Lethbridge, Alberta
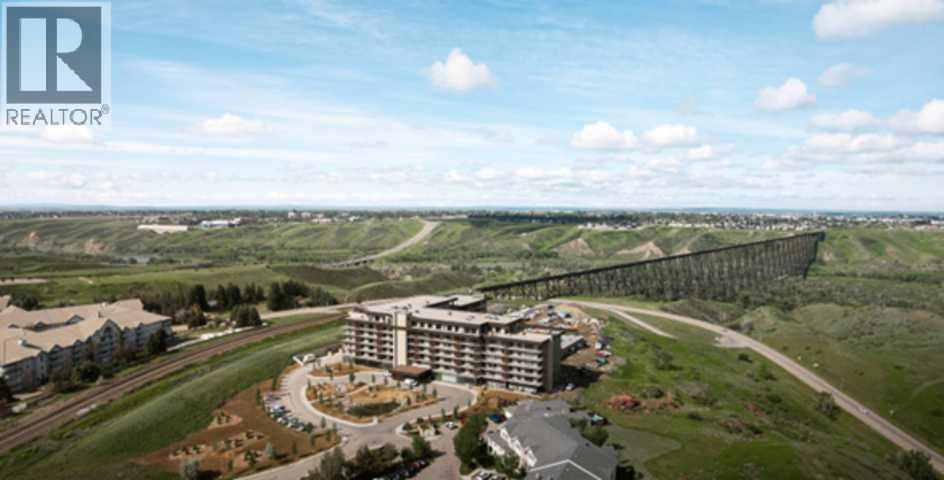
For more information, please click the "More Information" button. Step into a residence where thoughtful design meets modern luxury, offering a lifestyle of comfort, convenience, and sophistication. The spectacular 7-foot-deep private terrace seamlessly integrates the indoor and outdoor living experience. Enjoy direct access from both the primary bedroom and living room - ideal for relaxing mornings, evening gatherings, or entertaining guests in style. The entertainers kitchen is a chef's dream, featuring a spacious breakfast bar with seating. Perfect for hosting friends or enjoying casual family meals, this kitchen is the heart of the home. It's open-concept living area flows effortlessly into a separate dining space, creating a bright and inviting environment for gatherings, celebrations, or quiet evenings at home. Retreat to the primary bedroom, complete with a walk-in closet and four-piece ensuite. This private sanctuary offers comfort and elegance, providing the perfect escape at the end of the day. A versatile flex room adapts to needs - ideal as a hoe office gym, creative studio, or guest space. This suite provides ample storage solutions throughout, including a large walk-in pantry, ensuring there's a place for all the extras and essentials, keeping the home organized and clutter-free. Photos contain digitally rendered and/or sample images. (id:52806)
Kinuso, Alberta
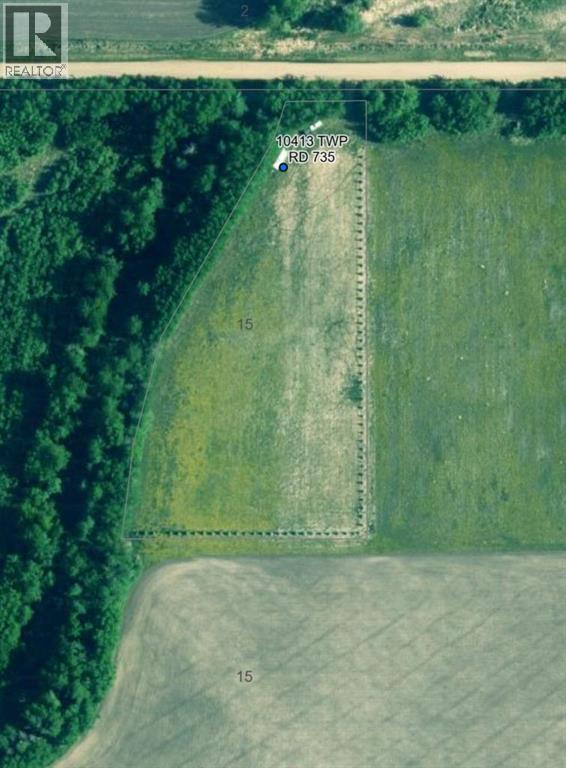
3.78 Acre parcel of residential land near Spuce Point Park. A short 3 hr drive northwest of Edmonton, 30 minutes from High Prairie, and 45 minutes to Slave Lake. Property is quite flat and cleared. Minutes to the Spruce Point boat launch. Great place to build a new home with all the comforts of acreage living but close enough to town for amenities. (id:52806)
Lethbridge, Alberta
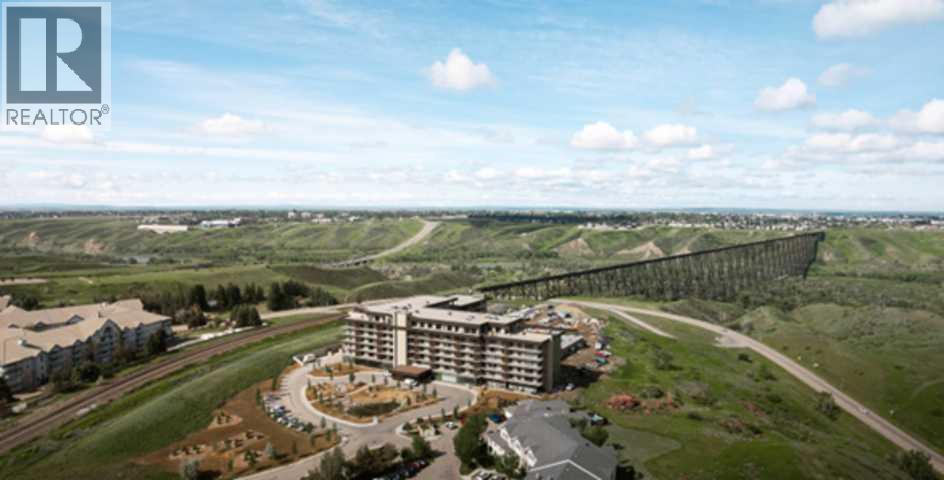
For more information, please click the "More Information" button. This exceptional property combines functional design with refined finishes, delivering a home that truly elevates everyday living. The expansive 7'-deep, full width private terrace seamlessly blending indoor and outdoor living, with elegant access from both primary bedroom, second bedroom and living room. Gourmet entertainer's kitchen with a stylish breakfast bar, perfect for casual dining and social gatherings. Sophisticated open-concept living and dining area designed for effortless flow and natural light. Luxurious primary suite featuring a spacious walk-in closet and a spa inspired four-piece ensuite. Photos contain digitally rendered and/or sample images. (id:52806)
High River, Alberta
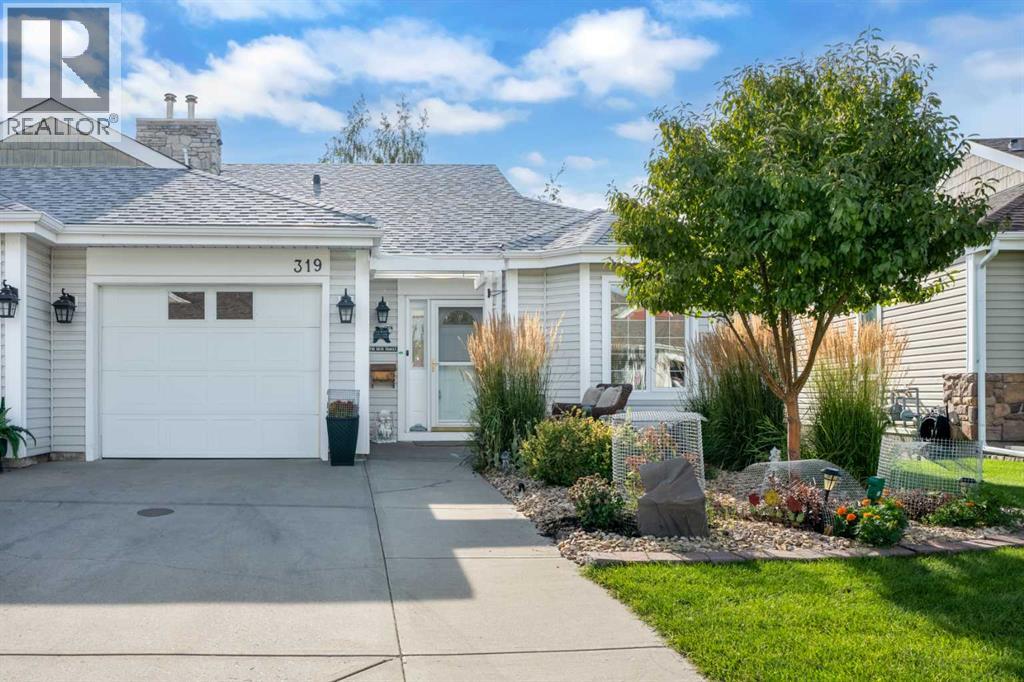
Welcome to Polo Park, where comfortable living, a welcoming atmosphere, and a beautiful setting come together. This well-maintained, fully finished bungalow is located in a desirable 55+ community, is in very good condition and comes with tons of upgrades and updates. The main floor features a bright living room with vaulted ceilings, cozy fireplace and newer, great quality laminate flooring, creating a open and spacious feel. The kitchen offers quartz countertops, a breakfast bar and a good-sized pantry, updated fixtures and finishes throughout. The spacious primary bedroom includes a walk-in closet and 4-piece ensuite. A versatile front room with a Jack-and-Jill bathroom can be used as a den, office, guest room or whatever best suits your lifestyle. The fully finished basement provides excellent additional living space, including a large recreation area with free standing stove, a guest room and a generous laundry/storage room. Enjoy your morning coffee or evening relaxation on the west-facing covered and screened-in back deck, overlooking a peaceful green space. The setting is one of the highlights of this home: calm, quiet and beautifully maintained and mature surroundings. Residents also enjoy access to a clubhouse, while the nearby golf course adds another great recreational option. This home comes wit numerous updates and extras included: upgraded faucets, upgraded lights and ceiling fixtures, updated interior doors (2023), quartz countertops in the kitchen and upstairs bathrooms (2023), furnace (2024), a great-sized central A/C unit (2024), triple-pane windows in the bedroom and office (2024), garage door opener (2025), water softener and rain barrel, seriously... too much to mention. A single attached garage completes this appealing home. If you're looking for a well-cared-for bungalow in a peaceful 55+ community with a beautiful green-space setting, this one is worth a look. ***Be sure to check out the virtual tour for an immersive experience. And don’t h esitate to book a showing to see it in person!*** (id:52806)
Edson, Alberta
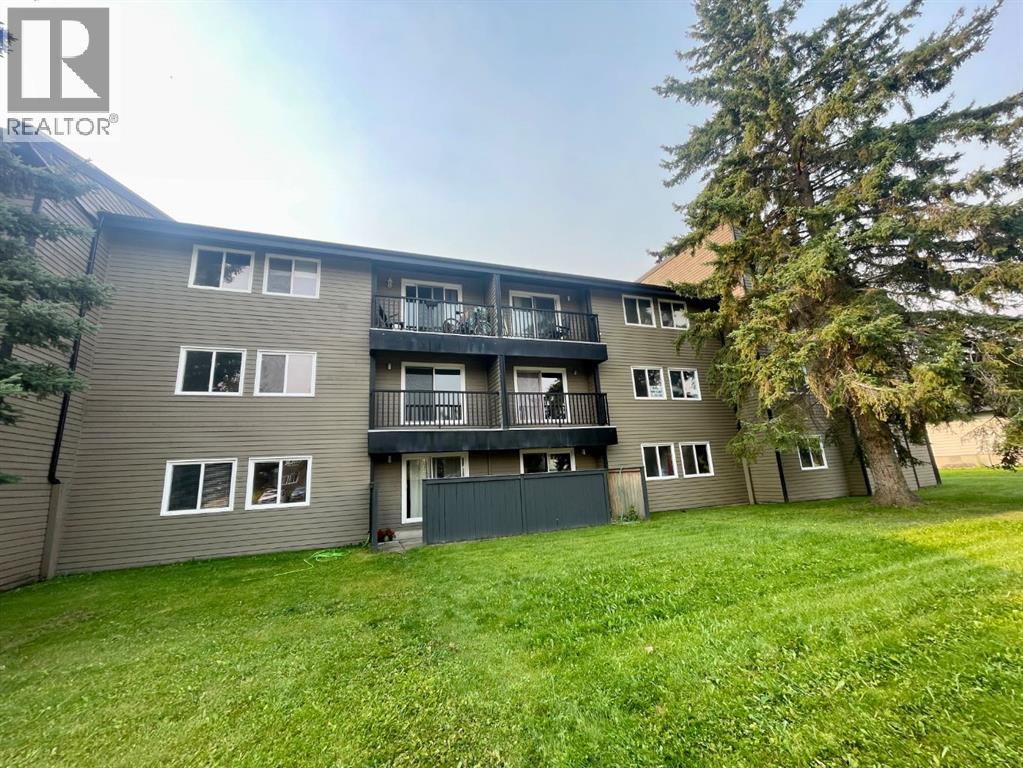
A rare opportunity to own a main floor 2 bedroom condo with excellent potential! Enjoy easy accessibility with just one step into the building, plus convenient access from the partially covered outdoor patio. In-suite laundry, with additional Coinamatic laundry conveniently located down the hall. The unit also comes with one designated powered outdoor parking stall located near the building entrance. On-site management, and the option to hire the professional management company for investors. A great choice for a first time owner, investor, or someone looking to downsize. Affordable, accessible, and ready for you to make your own! (id:52806)
Calgary, Alberta
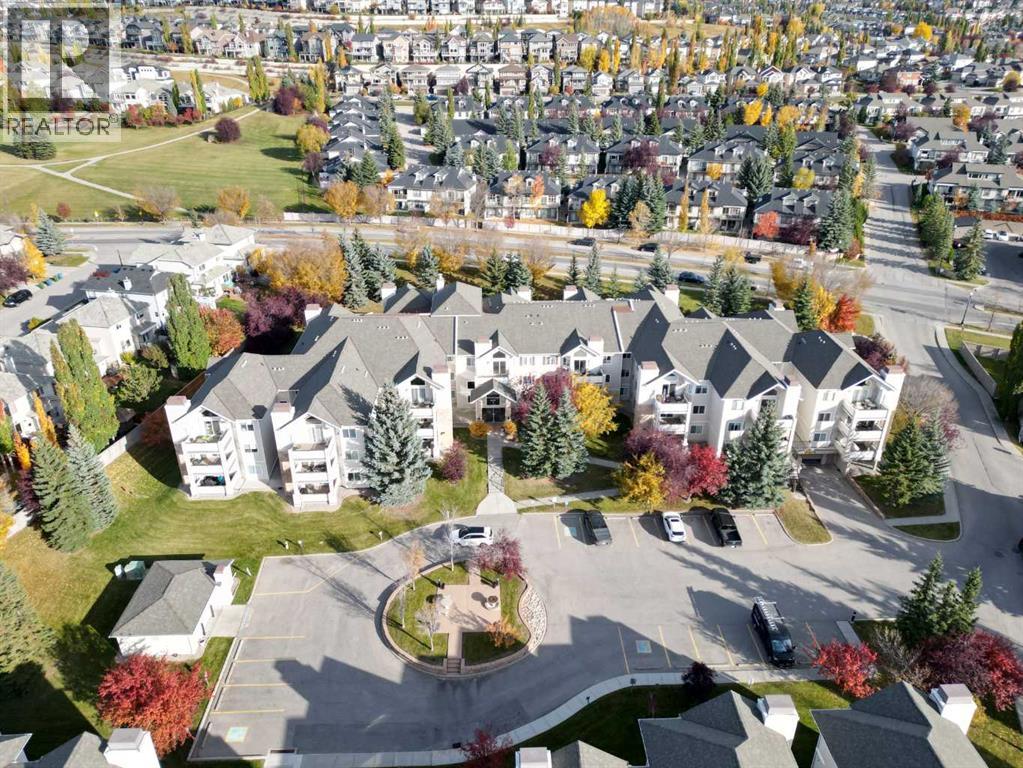
Welcome to this beautifully updated 2nd-floor condo with 2 bedrooms and 2 bathrooms! This floor plan is arguably one of the best in the complex, with large windows throughout the open living, dining and kitchen area that fill the space with natural light. Both bedrooms are spacious, with the primary offering a walk-through closet and a large ensuite with a shower stall. The second bedroom is ideal for guests, a home office or a studio. Step out to the large private south facing deck with a generous storage unit, perfect for relaxing or entertaining. You'll also enjoy an in-suite laundry room with extra storage and a rare bonus: TWO titled indoor heated parking stalls, with the option to add storage lockers in front of the stalls. New carpet throughout makes this a great buy. All of this in a very well-managed and well-maintained complex. (id:52806)
