Strathmore, Alberta
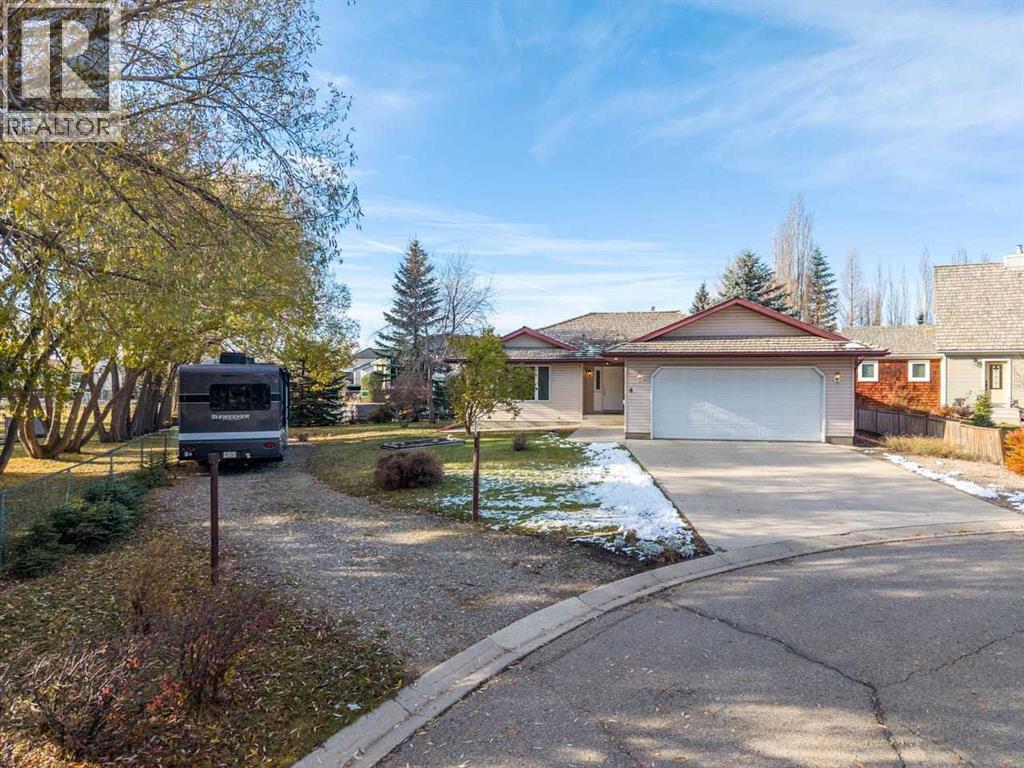
An exceptional setting with room to make it your own! Situated on an oversized pie-shaped lot siding onto Wheeler Park, 4 Wheatland Green offers privacy, mature trees and a sense of openness in a quiet cul-de-sac just minutes from downtown Strathmore. Custom built in 1997 and occupied by its original owner, this solidly built home remains in original immaculate condition, offering an opportunity to update to your taste while enjoying a truly special and rare location.Thoughtful design begins with an expansive foyer, wider hallways and a garage ramp that provide added convenience for those with mobility needs. Consistent, flat-surface linoleum flooring extends throughout the main level. Solid wood cabinetry, custom built-in shelving and plentiful storage reflect the care put into the home’s design. A formal dining room provides space to gather with beautiful views of nature which enhances both lifestyle and long term value. 2 separate Custom-made double glass pocket doors allow the kitchen to be closed off during meal preparation.Three main-floor bedrooms include a primary retreat with a walk-in closet and three-piece ensuite. A four-piece main bathroom and dedicated main-floor laundry room add everyday practicality. The partially developed basement offers a fourth bedroom, recreation room and three-piece bathroom, along with two unfinished rooms ready for your ideas. A large utility room provides additional storage, and a welded permanent strongbox, to keep your valuables safe, is another unique feature.Outside, mature evergreens offer privacy and welcome shade, while the adjoining park creates extra breathing room and separation from neighbors. The oversized garage accommodates a truck, and front-access RV parking allows you to keep your recreational vehicle right on your own lot. An additional exterior finished workshop fitted with power to accommodate all your tools, a separate storage shed, poured concrete steps and walkways, Pella windows and a pressure tr eated pine roof, round out the property’s features.With its generous lot, natural surroundings and versatile layout, this one-owner home offers a wonderful foundation for your next chapter. Very rarely will you find a home listed for sale in this prime, ideal, location. (id:52806)
Calgary, Alberta
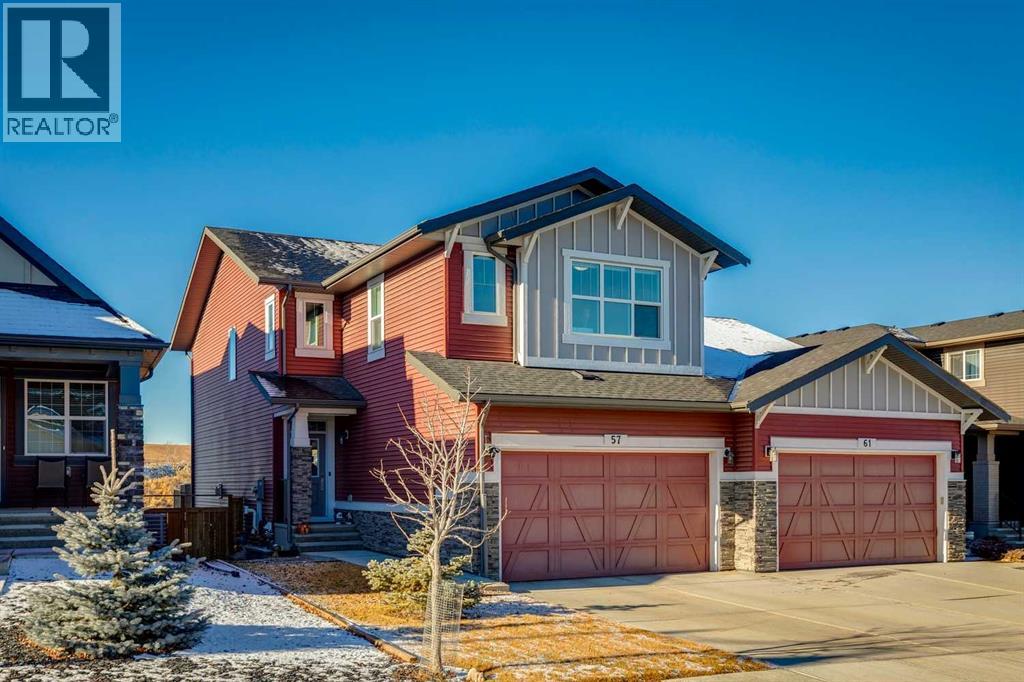
Welcome home to your private oasis in the highly accessible and family-friendly community of Crestmont. This immaculate Homes by Avi built residence features 4 bedrooms up, 3 bathrooms, striking architectural details, and quality upgrades throughout. From the soaring ceilings to the unobstructed west-facing views, this is a home that truly takes your breath away. An abundance of natural light welcomes you the moment you step inside, flowing effortlessly through the open and inviting main level—designed to impress both growing families and enthusiastic entertainers alike. The living room is anchored by a cozy corner gas fireplace with custom tile surround, creating a warm, welcoming atmosphere. The chef-inspired kitchen is equipped with an oversized island, quartz countertops, stainless steel appliances, a tiled backsplash, upgraded full-height cabinetry, and a convenient corner pantry. Just off the main living space is a flexible room ideal as a home office, den, or even an additional main-floor bedroom, paired with a full 4-piece bathroom for added convenience. Enjoy seamless outdoor living on the west-facing deck, perfect for relaxing while taking in the stunning views. Upstairs, the spacious owner’s suite features a spa-like 5-piece ensuite and a dedicated walk-in closet. A well-appointed laundry room—with triple-capacity front-load washer/dryer and ample shelving—sits adjacent to the primary bedroom. The upper level also includes three additional generous bedrooms, a large centrally located bonus room that separates the kids’ wing from the primary suite, and a second 4-piece bathroom with a separate tub/toilet area for family functionality. The walk-out lower level is undeveloped and ready for your custom vision. Outside, the fully fenced backyard includes a gate with direct access to the community bike path system. Completing this exceptional property is an attached double garage. Homes on this street are rarely offered—don’t miss this incredible opportunity. E asy access to local amenities shopping, schools, the Trans-Canada Highway and Stoney Trail. (id:52806)
Rural Rocky View County, Alberta
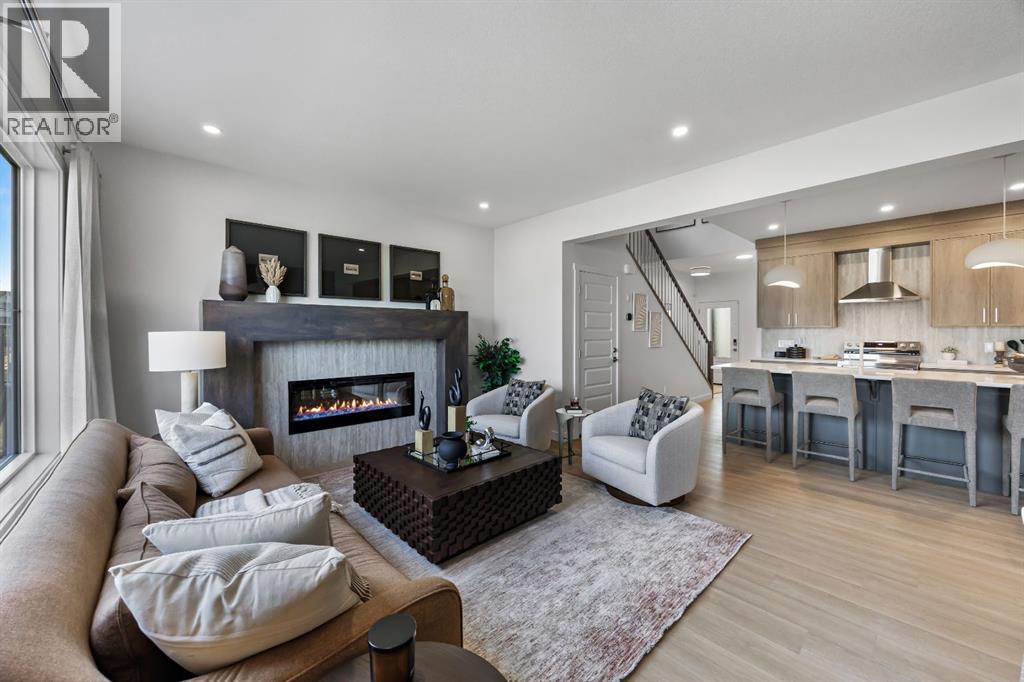
Welcome to 94 Albright Rise in the community of Harmony. This beautifully upgraded Biltmore Arts & Crafts home offers 2,427 sq. ft. of thoughtfully designed above-grade living space, combining elevated finishes, functional family living, and future flexibility. Step inside to a bright, open-concept main floor highlighted by an oversized triple-pane Great Room window and upgraded 8' patio door that bring an abundance of natural light into the heart of the home. The Great Room is anchored by a striking recessed linear fireplace with an upgraded 5' modern maple mantle, while a designer lighting package featuring upgraded chandeliers, island pendants and additional pot lights adds a polished finishing touch.The loaded kitchen is designed to impress, featuring 42" upper cabinets with modern riser and cornice, two-tone cabinetry with upgraded stained maple accents, enhanced drawer and cabinet storage, a Blanco Silgranit undermount sink and an impressive Samsung appliance package. A built-in wall oven, built-in microwave and Level 4 Samsung gas cooktop create a sleek, functional space for everyday cooking and entertaining.Upstairs, the home continues to deliver with generous bedrooms, a family/bonus room and convenient upper-floor laundry. The primary retreat features an elegant tray/coffered ceiling, walk-in closet and spacious 5-piece ensuite. A second bedroom offers its own vaulted ceiling and private 4-piece ensuite, while two additional bedrooms and another full bathroom provide plenty of room for family and guests. Upgraded finishes continue throughout with matte-black Delta Trinsic plumbing fixtures, Level 2 tile flooring in both ensuites, the main bath and laundry, upgraded backsplash and shower/tub tile, and 6mm clear-glass shower doors with matte-black frames in both ensuites. A Level 4 Samsung front-load steam washer and dryer adds another premium touch.Outside, enjoy a 9' x 10' pressure-treated rear deck with aluminum railing and a gas line ready for a future BBQ. The home also features a separate above-grade side entrance with precast stairs and aluminum railing, 9' basement foundation walls, an upgraded triple-pane basement window, and secondary legal suite rough-in—providing excellent potential for future basement development, subject to municipal approvals and permitting.With extensive upgrades, sophisticated finishes and a thoughtfully designed floor plan, 94 Albright Rise offers an exceptional opportunity to enjoy modern living in the community of Harmony. (id:52806)
Rural Foothills County, Alberta
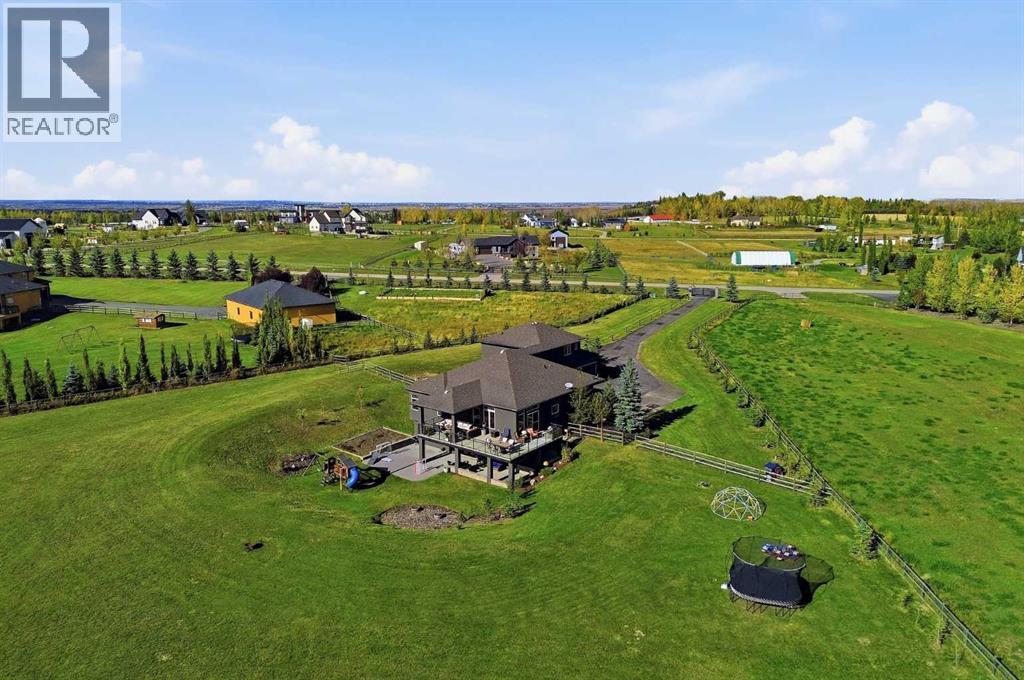
Welcome to the perfect blend of country living and elegance! Set on a manageable 3.51 south-facing acres in a cul-de-sac community on Ridge View Drive, this property is only 13 minutes to Okotoks or Calgary, & only 5 minutes to Public and Catholic schools, Scott Seaman Sports Arena and the Saskatoon Berry Farm. Significant upgrades have transformed the home inside and out, starting at the new 8 ft gate with natural stone columns and Italian lighting, and a long asphalt driveway leading up to the home.Step inside to beautiful finishes, with an office to the left and the Primary Wing plus stairs to the upper level to the right. Ahead, the open main floor is bright and sunny with south exposure and mountain views to the west. The impressive fireplace, 10 ft ceilings, oversized windows, designer flooring, 10.5” baseboards, designer chandeliers and fresh paint make a spectacular first impression.The kitchen is the heart of it all, starting with the rare Brazilian quartzite and crystal stone countertops carried throughout the kitchen and butler’s pantry. The slab used was actually the first one garnered from a Brazilian rockery and brought to site. The authentic oak island is a beautiful contrast to the custom cream coloured cabinetry, with handmade Italian tile spanning up to the ceiling, a built-in Miele fridge that opens with the touch of a finger, a Bosch dishwasher and a beautifully designed pantry with built-in Thermador freezer. Also on the main floor is the primary retreat, with a sitting area, massive walk-in closet and five-piece ensuite with soaking tub. The spacious laundry room is accessible from the primary bedroom or mudroom, while the mudroom off the garage offers built-in cabinetry for everything a busy family needs.Upstairs, two large bedrooms, an adjoining bonus room and a 4 piece bathroom give children or guests a level of their own.The walkout lower level is made for gathering, with space for games and movie nights, a kitchenette with fridge, dish washer and sink, heated floors, two more bedrooms and a home gym that could easily become a third basement bedroom if needed.Outside, the south-facing wrap-around deck is truly spectacular with views over the forest and ridge to the mountains beyond, and a farmer's field behind where elk often roam. The east side borders a municipal reserve for even more peace and serenity. Two rear paddocks are ready for your horses, and the yard offers a vegetable garden, apple trees, raspberries and a playset for year-round life outdoors. Thirty-five new spruce and cedar trees add to the lush, private yard.The attached triple car garage is complete with heated floors, a 220 plug, plenty of workbench space, a rear bay door for easy access to toys and yard equipment and a large tiled dog wash. RV parking pad and plug await behind the garage as well. Elegant inside, peaceful outside and minutes from everything you need, this property offers the rare balance you are looking for! View Tour: https://rem.ax/56097 (id:52806)
Calgary, Alberta
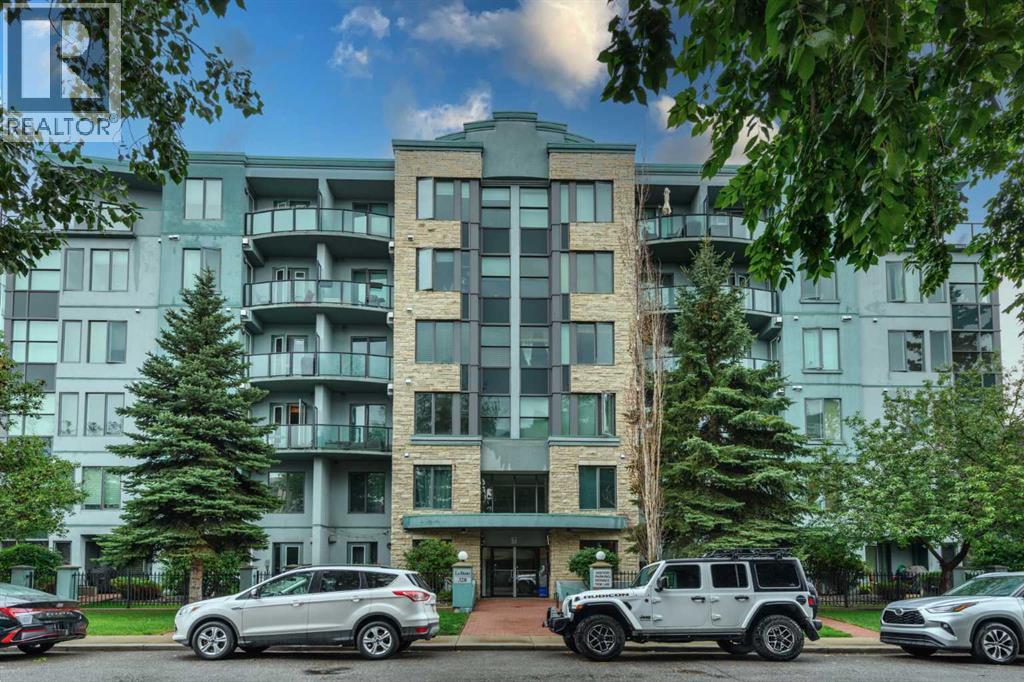
Experience the perfect combination of effortless modern style and urban convenience in this spacious bedroom + DEN condo with underground parking, ideally located in Calgary’s vibrant Mission district, only a 15 minute walk from downtown. Ideal for professionals who want to be close to everything, this home in the sought-after Le Beau building offers a blend of contemporary design and functional living. Inside, you’ll find ceramic tile and bamboo flooring, a spacious entrance and a bright, open-concept layout with large windows that bathe the space in natural light. The contemporary kitchen is a standout feature with a granite counters, a spacious island with seating, and ample storage—perfect for casual meals or entertaining guests. The open dining and living room space offers a gas fireplace to cozy up to and a balcony with gas bbq line. The primary bedroom is thoughtfully designed with a walk-in closet that leads to a cheater ensuite 4 piece bath, providing both comfort and practicality. The versatile den offers flexibility for hosting guests, creating a home office or work out space, storage or pursuing hobbies. Additional conveniences include in-suite laundry and secure titled underground parking. Le Beau is a pet-friendly and well-maintained building that enhances the appeal of this exceptional condo. Step outside to experience the lively Mission neighborhood, where trendy cafes, boutique shops and acclaimed restaurants are steps away and waiting to be discovered. Spend your weekends exploring the Lilac Festival, Stampede celebrations, or simply walking to nearby parks and pathways. Nature lovers will appreciate the nearby Elbow River pathways, offering scenic trails for cycling, jogging, or leisurely walks. Whether you're buying your first home, upgrading your lifestyle, starting your investment portfolio or looking for a walkable urban retreat, this is a rare opportunity to embrace upscale living in one of Calgary’s most dynamic communities. Schedule your pr ivate viewing today to explore everything this exceptional condo has to offer! (id:52806)
Calgary, Alberta
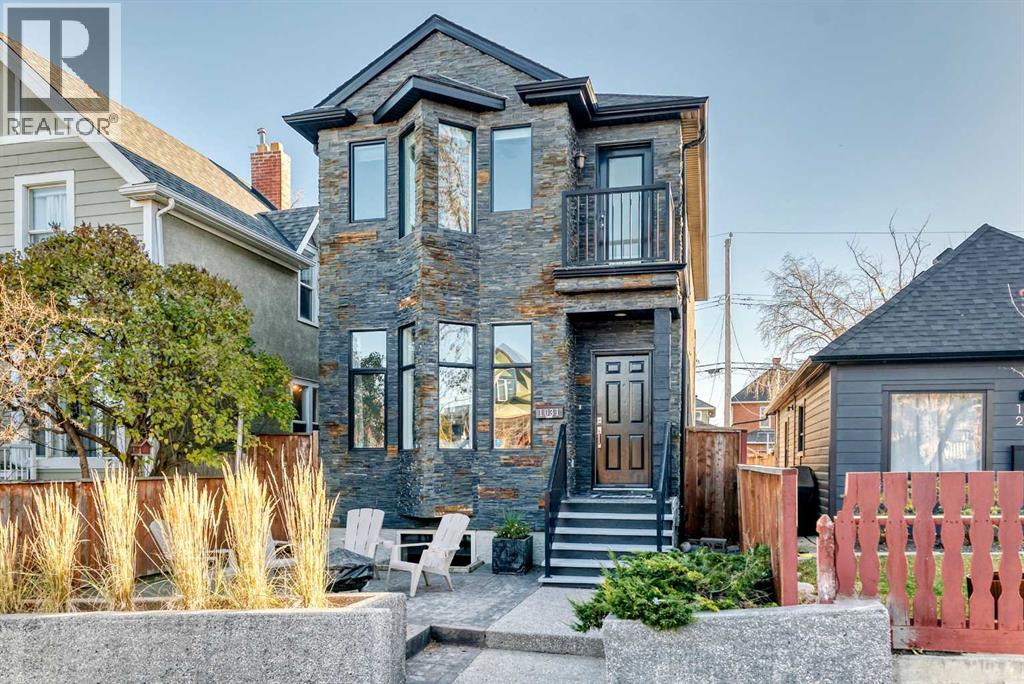
WELCOME TO HISTORIC RAMSAY – INNER-CITY LIVING AT ITS BEST! This beautifully maintained home offers exceptional comfort, thoughtful upgrades, and an unbeatable location just minutes from downtown!Offering over 2,200 sq. ft. of total developed living space!The bright, open-concept main floor features a spacious kitchen with a large island, abundant storage, elegant limestone tile flooring, and a generous dining area perfect for entertaining. Upstairs offers 3 bedrooms, including a spacious primary retreat, 5-piece ensuite with a lovely balcony for your morning coffee. 2 more well sized bedroom with another full bath finished the upper level.The fully developed basement boasts EXTRA-HIGH CEILINGS, IN-FLOOR HEATING, a dedicated theatre room, an additional bedroom, and a 3-piece bathroom with steam shower.IMPRESSIVE FEATURES: Double garage, CENTRAL A/C, water softener, some recently replaced high-efficiency Lux windows, enjoy your own personal spa experience at home with your own steam shower and jet-tub, wired internet throughout (ideal for working from home!), Google Nest-connected smoke and carbon monoxide detectors, built-in speakers, newer Navien tankless water heater, and premium Miele washer/dryer.LOVE THE LOCATION! Just a short stroll to Inglewood's trendy cafés, restaurants, boutique shops, and local breweries, and only a few blocks from the future CTrain station. Enjoy easy access to scenic river pathways for walking and cycling, with downtown only minutes away.WHY COMPROMISE ON LOCATION OR COMFORT WHEN YOU CAN HAVE BOTH? Come experience the charm of Ramsay and discover everything this wonderful home has to offer. BOOK YOUR PRIVATE SHOWING TODAY! (id:52806)
Calgary, Alberta
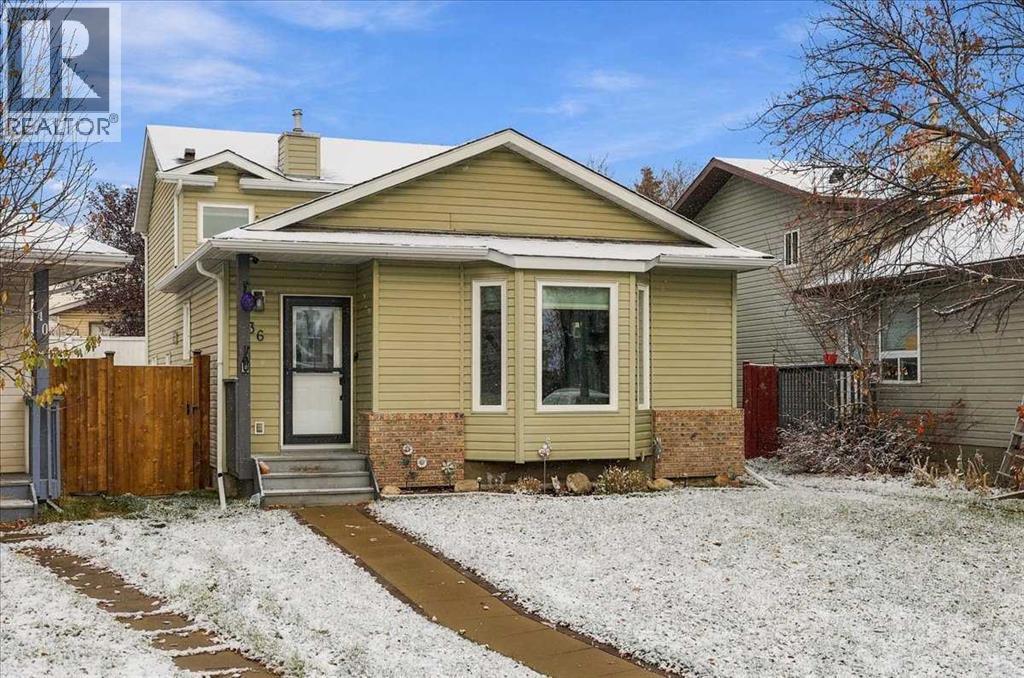
POLY B REMOVED | NEW TRIPLE PANE WINDOWS | CLASS 4 SHINGLES | PIE LOT ON CUL-DE-SAC | WALKOUT | NEW 60 GALLON HOT WATER TANK | The big updates are done, so you can move in and simply enjoy. Tucked into a quiet cul-de-sac in the established community of Coventry Hills, only a minute's walk away from Nose Creek Park, this 4-level split sits on a large pie-shaped lot and offers a walkout, a separate side entry and the kind of upgrades buyers look for first. All Poly B plumbing was professionally removed as of March 2026 with warranty, so one of the biggest concerns with homes from this era is already taken care of. New triple pane windows were professionally installed in March 2024 with warranty, improving comfort, quietness and energy efficiency in every season. Newer Class 4 hail rated asphalt shingles installed with warranty that add serious protection against Calgary’s storm season. New extra large 60 gallon hot water tank professionally installed in 2024 with warranty. The 4-level split design offers a total of 1,977 sq ft of living space - 1,104 sq ft above grade plus an additional 873 sq ft of developed space below. With three bedrooms and two bathrooms, the layout works well for growing families, first-time buyers or anyone looking for space and land without the price tag of a newer build. Each level has its own purpose, creating natural separation between areas. The walkout level opens directly to the backyard, making it easy to move between indoor and outdoor living. A separate side entry adds everyday convenience for kids, pets, sports gear and guests coming and going. Downstairs, the finished basement features a rec room ready for movie nights, a games area, a home gym or even a play space. The oversized, fully fenced and landscaped yard offers room to garden, play and entertain, with a deck that’s ready for summer barbecues and evening sunsets. Two sheds keep tools, bikes and seasonal items organized and out of the way. The lot backs onto a laneway, adding extra breathing room behind the home with potential to build a detached garage. The washer, dryer and blinds are all included, and possession is negotiable. Coventry Hills is a well-established, family-friendly community in Calgary’s north end. Nose Creek Park is seconds from your door, with wide open green space and a pathway network that’s perfect for walks, bike rides and time outdoors. Schools for all ages are close by, along with VIVO for Healthier Generations and the shopping, dining and services of Country Hills Village. Quick access to Stoney Trail, Deerfoot Trail and Harvest Hills Boulevard makes commuting simple, and CrossIron Mills and the Calgary International Airport are just a short drive away. Updated where it counts, on a lot that’s hard to find, in a community that's established. (id:52806)
Chestermere, Alberta
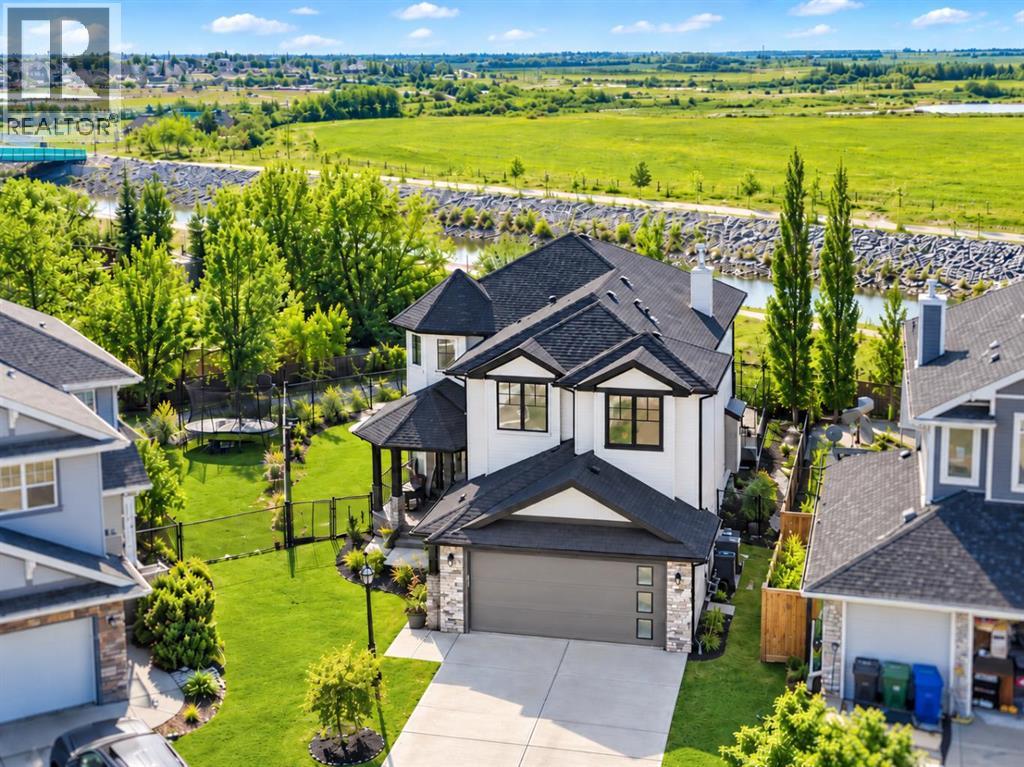
Welcome to 396 Rainbow Falls Way, a beautifully maintained two-storey home offering a rare lifestyle opportunity in one of Chestermere’s sought-after canal communities. Set on a large pie-shaped lot with a sunny southwest-facing backyard, this property backs onto the pathway system, canal and green space, creating an exceptional setting for outdoor living, beautiful views and recreation just beyond your back gate. Enjoy canal-side walks, cycling, kayaking or paddleboarding just steps from home.From the moment you arrive, the home impresses with beautiful curb appeal, a covered front porch, Hardie Board siding and a well-maintained exterior. Inside, hardwood flooring welcomes you into an inviting layout. Just off the entry, French doors open to a dedicated main-floor office, ideal for working from home, while a separate main-floor bedroom offers flexibility for guests or family. A convenient two-piece bathroom completes this level.The heart of the home is the beautifully appointed kitchen, featuring quartz countertops, stainless steel appliances, under-cabinet lighting, ample prep space and a large island ideal for casual dining or entertaining. The kitchen flows into the dining area and spacious living room, where soaring open-to-above ceilings and expansive windows bring in natural light while framing the backyard views. A fireplace anchors the living space, making this impressive room equally inviting on quieter evenings. From the dining area, step onto the upper deck and down to the stamped-concrete covered patio, ideal for summer evenings, morning coffee or gatherings with friends. The expansive, private backyard offers room for children to play, gardening or simply soaking up the southwest sunshine, with greenery, pathways and the canal beyond. The deep lot offers space to spread out, while the open landscape behind the property adds to the peaceful, private setting.Upstairs, the primary retreat offers an abundance of space, a walk-in closet and a five-pi ece ensuite. Two additional generously sized bedrooms are complemented by a four-piece bathroom and separate laundry room with sink, adding convenience to the upper level.The fully finished basement extends the living space with a large recreation room, an additional bedroom, a four-piece bathroom, storage and utility space with plenty of flexibility for movie nights, hobbies or visiting family. In-floor heating adds comfort to the basement and oversized finished garage, both served by a new boiler. Additional highlights include two furnaces and two brand-new front windows.With nearly 2,500 square feet above grade, five bedrooms, a finished basement, an oversized heated garage and a southwest-facing backyard backing onto the canal, green space and pathways, this home offers an outstanding combination of space, comfort and lifestyle. Enjoy a walk or bike ride along the pathways, paddle toward the lake, or unwind in your own private outdoor retreat. 396 Rainbow Falls Way is a special place to call home. (id:52806)
Rural Foothills County, Alberta
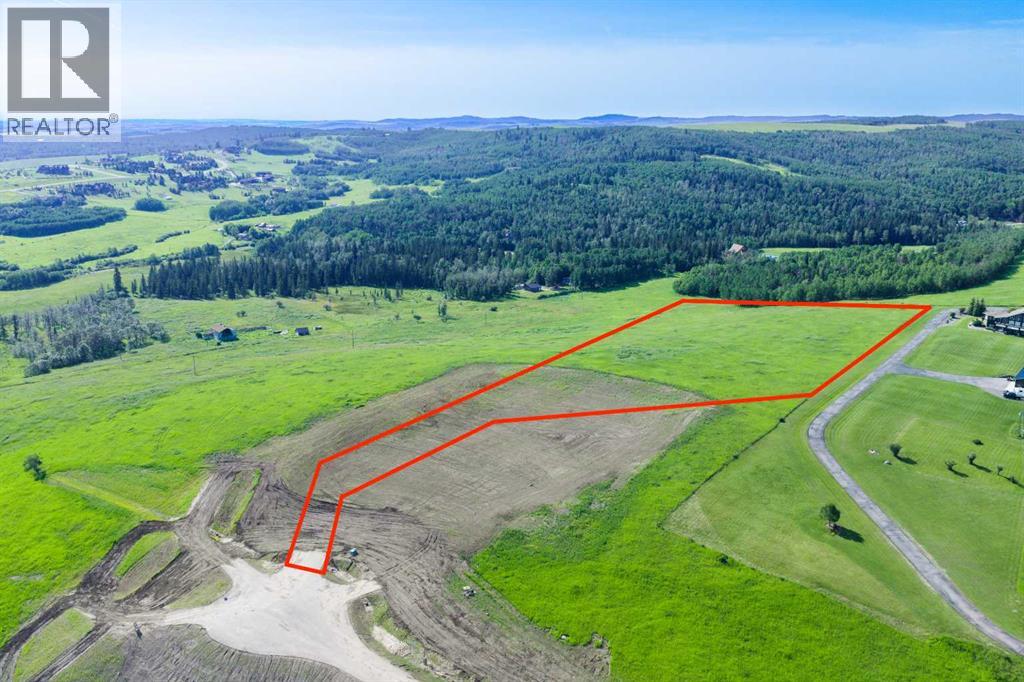
NEW HUGE FINANCING INCENTIVE!! Now OFFERING 0% INTEREST for 6 MONTHS with 25% down IF CLOSED BEFORE DECEMBER 31st, then 6% INTEREST for the FOLLOWING 6 MTHS!!! This allows you to BUILD SOONER, giving you time to SECURE TITLE & GET YOUR PLAN APPROVED by the County, all while you secure your BUILDERS MORTGAGE!! Be the FIRST to build your DREAM HOME in LUNAR SPRINGS ESTATE! Lot 10 has 4.98 ACRES of land + sits on a HIGHER ELEVATION - Providing INCREDIBLE VIEWS! This lot can have up to 3 LIVESTOCK ANIMALS + the County has APPROVED grazing within the E.R.E., making it IDEAL for HOBBY FARMERS + HORSE LOVERS. Perfectly positioned between the MAJESTIC ROCKY MOUNTAINS + the vibrant CITY OF CALGARY, this PREMIER DEVELOPMENT in FOOTHILLS COUNTY offers an UNPARALLELED BALANCE OF ACCESSIBILITY + LIFESTYLE. 7 MINS from STONEY TRAIL, w/quick access to PRIDDIS, CALGARY + the ROCKY MOUNTAINS, it’s the ideal fusion of RURAL TRANQUILITY + URBAN CONVENIENCE.11 DEVELOPABLE PARCELS, each parcel includes a NEW WELL, POWER TO THE PROPERTY LINE, + NATURAL GAS TO THE PROPERTY LINE, ensuring modern comfort + full readiness for future development. A NEW PAVED ROAD has been installed, providing SMOOTH, GRAVEL-FREE ACCESS all the way from the city to your doorstep!The VARYING ELEVATIONS across the parcels create a DYNAMIC + VISUALLY CAPTIVATING LANDSCAPE, offering each property its own UNIQUE CHARACTER, VIEWS, and BUILDING POTENTIAL.The ARCHITECTURAL CONTROL GUIDELINES elevate the value of every home, ensuring PREMIUM DESIGN STANDARDS, preserving the NATURAL BEAUTY OF THE FOOTHILLS, + creating a VISUALLY STUNNING, COHESIVE COMMUNITY that enhances both your INVESTMENT + LIFESTYLE. A portion of the property is protected by an ENVIRONMENTAL RESERVE EASEMENT (E.R.E.), preserving its NATURAL TOPOGRAPHY + ensuring part of the land remains UNTOUCHED + WILD—a BUFFER OF NATURAL BEAUTY that enhances PRIVACY + LONG-TERM VALUE.Families will appreciate that RED DEER LAKE SCHOOL, serving KINDERGARTEN THRO UGH GRADE 9, is only 6 MINS AWAY. Set amid the ROLLING HILLS + FORESTED VALLEYS of the Foothills, this property also lies within a DARK SKY COUNTY, offering UNMATCHED STARGAZING + BREATHTAKING NIGHT VIEWS.NEARBY AMENITIES & ATTRACTIONS:Just 4 MINS from the ANN & SANDY CROSS CONSERVATION AREA, offering scenic trails + abundant wildlife viewing. 12 MINS to SHAWNESSY CENTRE, home to SUPERSTORE, WALMART, LONDON DRUGS, CANADIAN TIRE, RESTAURANTS, a MOVIE THEATRE, + an array of shops for all your needs.The SOUTH CALGARY HEALTH CENTRE (24-HOUR URGENT CARE) is just 13 MINS AWAY, providing quick + reliable medical access.Stay active at the SHAWNESSY YMCA, w/ a 25-METRE LAP POOL, LEISURE POOL, FITNESS STUDIO, GYMNASIUM, INDOOR TRACK, + MULTIPURPOSE ROOMS.Explore FISH CREEK PROVINCIAL PARK, w/OVER 100 KM OF TRAILS, picnic areas.Convenient commuting via the SHAWNESSY LRT STATION + adventures at GRANARY ROAD or SPRUCE MEADOWS complete the picture of this EXCEPTIONAL FOOTHILLS LIFESTYLE. BOOK YOUR SHOWING NOW!! (id:52806)
Calgary, Alberta
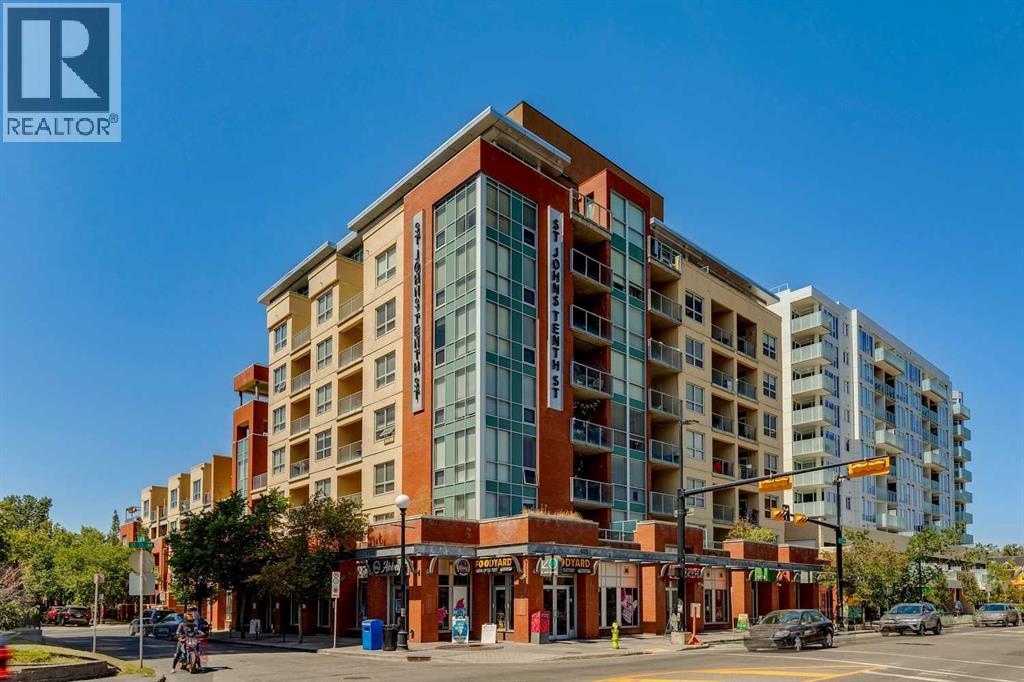
Experience the best of inner-city living in Kensington, one of Calgary's most vibrant, walkable, and sought-after neighbourhoods. This beautifully designed 2-bedroom, 2-bathroom condo offers the perfect blend of style, comfort, and convenience. Bathed in natural light from expansive floor-to-ceiling windows, the open-concept layout seamlessly connects the kitchen, dining, and living areas, creating an inviting space that's ideal for both everyday living and entertaining. The contemporary kitchen is beautifully appointed with granite countertops, stainless steel appliances, generous cabinetry, and ample prep space. Thoughtfully designed for privacy, the well-separated bedrooms create an ideal layout for families, guests, or roommates. The spacious primary suite features a walk-in closet, a stylish 3-piece ensuite, and direct access to the patio. The second bedroom also includes a walk-in closet and is conveniently located beside the full 4-piece bathroom, making it equally well suited for guests, family, or a home office. One of the home's most impressive features is the oversized south-facing private patio, accessible from both the living room and the primary bedroom. Rarely found in condo living, this exceptional outdoor space is perfect for entertaining, outdoor dining, enjoying your morning coffee, or simply relaxing in the sunshine. Seamlessly extending your living space outdoors, it creates a private retreat you'll enjoy throughout the warmer months. Additional highlights include a titled underground parking stall, an assigned storage locker, access to three secure bike storage rooms, ample visitor parking, and condo fees that cover all utilities except electricity, providing excellent value and predictable monthly expenses. Located just steps from Kensington's boutique shops, cafés, award-winning restaurants, Safeway, Riley Park, the Bow River pathway system, and the Sunnyside LRT Station, with downtown Calgary only minutes away, this exceptional home offers t he very best of inner-city living. Whether you're a first-time buyer, professional, downsizer, or investor, this is a rare opportunity to own in one of Calgary's most desirable neighbourhoods. (id:52806)
Calgary, Alberta
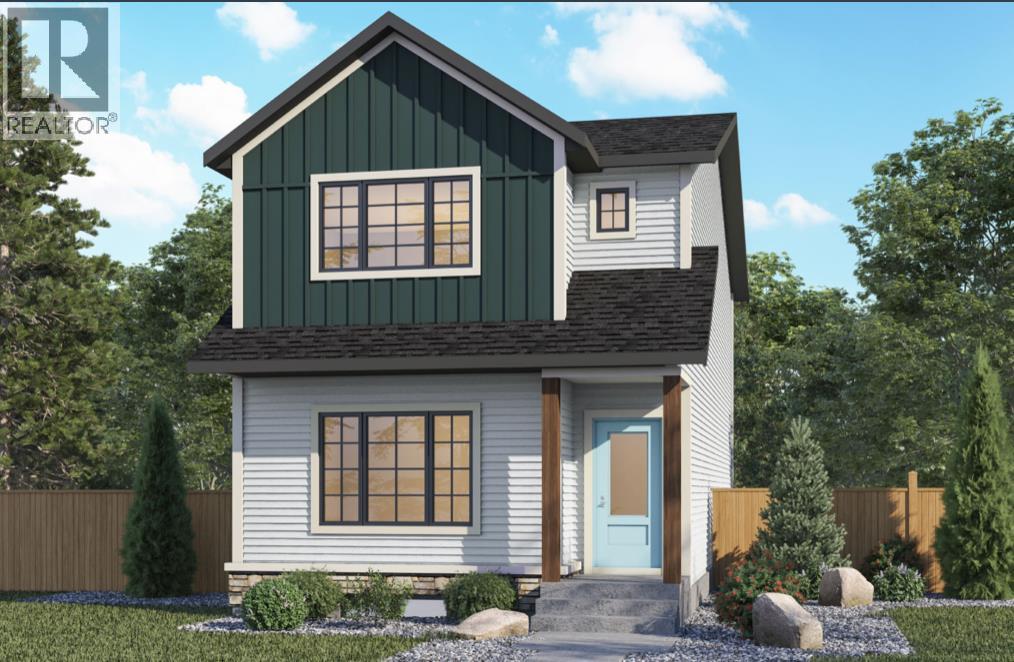
Welcome to 484 Lewiston Landing NE, a beautifully designed Orchid model by Genesis Builders, offering 4 bedrooms, 3 full bathrooms, almost 1700 sq ft, and a stunning modern farmhouse exterior in Calgary's growing Lewiston community! Situated on a generously sized lot, this home combines modern finishes, functional design, and exceptional versatility for today's families. Step inside to discover a bright, welcoming main floor with airy 9’ ceilings, elegant wrought-iron stair railings, and an open-concept layout that seamlessly connects the living room, kitchen, and dining area. The beautifully appointed kitchen showcases quartz countertops, stylish cabinetry, a Silgranit sink, convenient eating bar, pantry, and gas line rough-in for a future gas range. Designed for both everyday living and entertaining, the spacious great room flows effortlessly into the dining area, creating an inviting atmosphere for family gatherings. Just off the kitchen, a convenient mudroom provides access to the 10' x 10' rear deck with stairs leading to the backyard, complete with a BBQ gas line rough-in for outdoor entertaining. A standout feature of this home is the main-floor bedroom and full three-piece bathroom, offering incredible flexibility for multigenerational living, visiting guests, or a private home office. Upstairs, you'll find three generously sized bedrooms, including a spacious primary retreat featuring a private ensuite with double sinks and a walk-in closet. Two additional bedrooms, a full four-piece bathroom, and a conveniently located upper-floor laundry room with front-load washer and dryer make this level ideal for busy families. An additional window in the upper stairwell brings natural light into the space, enhancing the home's bright and airy feel. Additional highlights include quartz countertops throughout, 9-foot foundation walls, a 20' x 22' detached garage, and a future side entrance with a two-bedroom basement legal suite rough-in (subject to city approval), off ering exciting possibilities for future development, subject to municipal approvals. Located in the growing community of Lewiston in northeast Calgary, this thoughtfully planned neighbourhood includes future green spaces, parks, pathways, and community amenities. With convenient connections to major roadways and access to shopping, schools, and everyday essentials in surrounding communities, Lewiston offers a wonderful opportunity to enjoy modern living in an emerging Calgary neighbourhood. *Photographs are representative and are of a previously built model. Please reference the mood board in the photographs for current selections and finishes. Colours, finishes and materials are subject to change without notice based on availability at the time of installation. (id:52806)
Rural Foothills County, Alberta
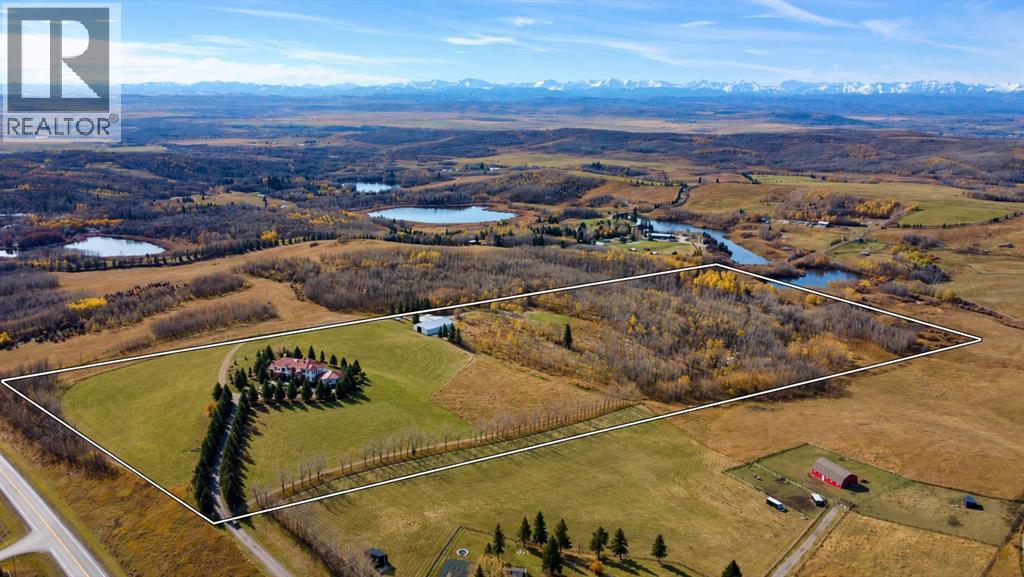
Escape to your own personal paradise—nestled on 40 breathtaking acres of rolling foothills minutes from Calgary city limits. This extraordinary acreage offers the ultimate foundation to design a private equine utopia. With a large clearing already ideal for a future riding arena, expansive fully fenced pastures with high-tensile wire, secondary power in place for future paddock or stable development, and a beautiful natural pond, the canvas is perfectly set for horses and any other kind of livestock. The impressive 55x80 foot metal shop with 12-foot ceilings and dual sliding doors also provides incredible potential to be customized into premium horse stalls and a tack room, all with private riding trails right outside your door.Perched atop a scenic rise, the estate features a custom 5 bedroom residence capturing unparalleled 360-degree panoramic views of the Rocky Mountains and Calgary’s skyline. Passing through the stately wrought-iron gates and following the tree-lined asphalt driveway, you’re immediately struck by the grandeur of this special property.Inside, the grand foyer sets a luxurious tone with a striking open-rise spiral staircase encircling an indoor garden. Soaring ceilings, oversized skylights, and a sun-drenched solarium flood the home with natural light while framing the stunning landscape beyond. The chef-inspired kitchen is a showstopper—featuring an expansive island, custom cabinetry, high-end appliances, and upscale lighting. Additional main floor highlights include a formal dining room, casual breakfast nook, tea room, a great room with 30-foot ceilings and a dramatic double-sided fireplace, a music room, library/office, two bathrooms, and a large laundry room. Step outside to your 1,000 square foot view deck, complete with a glass railing, gazebo, and a spiral staircase leading to the manicured yard—perfect for entertaining or soaking in the sunsets over your own private oasis.Upstairs, the luxurious primary suite features a private balcony , five-piece spa-like ensuite, massive walk-in closet, and adjacent cozy sitting room with a fireplace and second balcony. Two additional large bedrooms—each with their own ensuite and walk-in closet—plus a shared morning-coffee balcony complete the upper level.The fully developed walkout basement is designed for post-riding relaxation and entertainment, offering a large recreation room with a wood-burning stove, a full wet bar with a cooktop, a home theatre area, a hot tub room, a sauna, two more bedrooms, a five-piece bath, a games room, utility room, and cold storage. The lower level could also be used for multigenerational living. Car enthusiasts and hobbyists will also love the heated triple garage with epoxy floors.This extraordinary property offers endless equestrian and luxury possibilities and must be seen to be truly appreciated. Listed far below replacement value. Book your private tour today and experience the lifestyle you’ve been dreaming of. (id:52806)
