Chestermere, Alberta
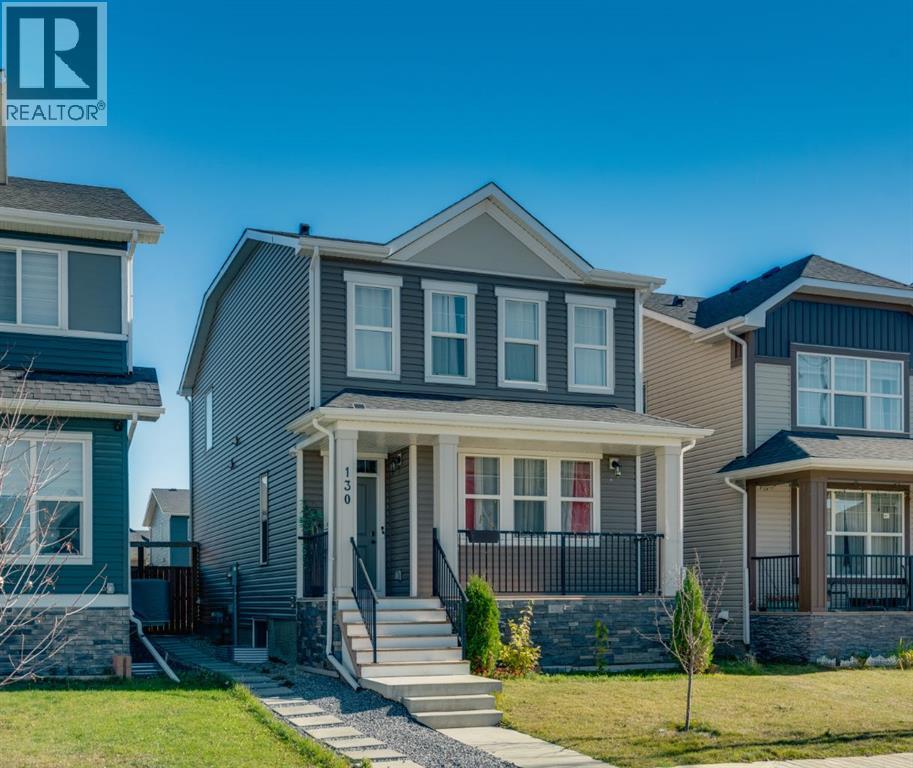
The perfect home for a young family looking to make their next move, situated in the highly desirable community of Dawson’s Landing. Just minutes from shopping, 17th Ave, 16th Ave and Glenmore, this home is making its first appearance on the market and is poised to fulfill everything a growing family could ask for.Positioned facing a quiet cul-de-sac, the open feel starts right from the front porch. Step inside to a main floor offering an abundance of living space, flooded with natural light from the oversized west-facing windows. A large closet and stylish half bathroom are conveniently tucked away just off the main living space.The open concept living room flows seamlessly into the dining area, while the home continues to impress with modern elegance and higher end finishes throughout. While clean, elegant vinyl plank flooring creates a warm and inviting atmosphere across the main level.At the heart of the home is a classy, functional kitchen featuring quartz countertops, a built-in microwave, large island, gas stove, sleek soft-close cabinetry, automatic blinds and a spacious pantry designed to handle the needs of a growing family. Central air conditioning keeps the home comfortable through the warmer months.Upstairs, the large primary bedroom overlooks the yard and features a generous walk in closet and ensuite bathroom. Just steps away is the convenient second level laundry, separate from the basement. A large bonus room provides the perfect space for cozy family nights, a study or home office. Two additional bedrooms with large windows offer plenty of space for a growing family, with a full bathroom ideally located between the two rooms.Downstairs, the home continues with similar finishes and attention to detail, along with a separate laundry area in the utility room. The basement offers a large recreation room, a secondary kitchen finished with quartz countertops and updated appliances, a spacious bedroom and a third full bathroom, all complemented by 9 foot ceilings and energy efficient equipment. To top it all off, the illegal basement suite is already rented, providing the future owner with rental income from day one. (id:52806)
Calgary, Alberta
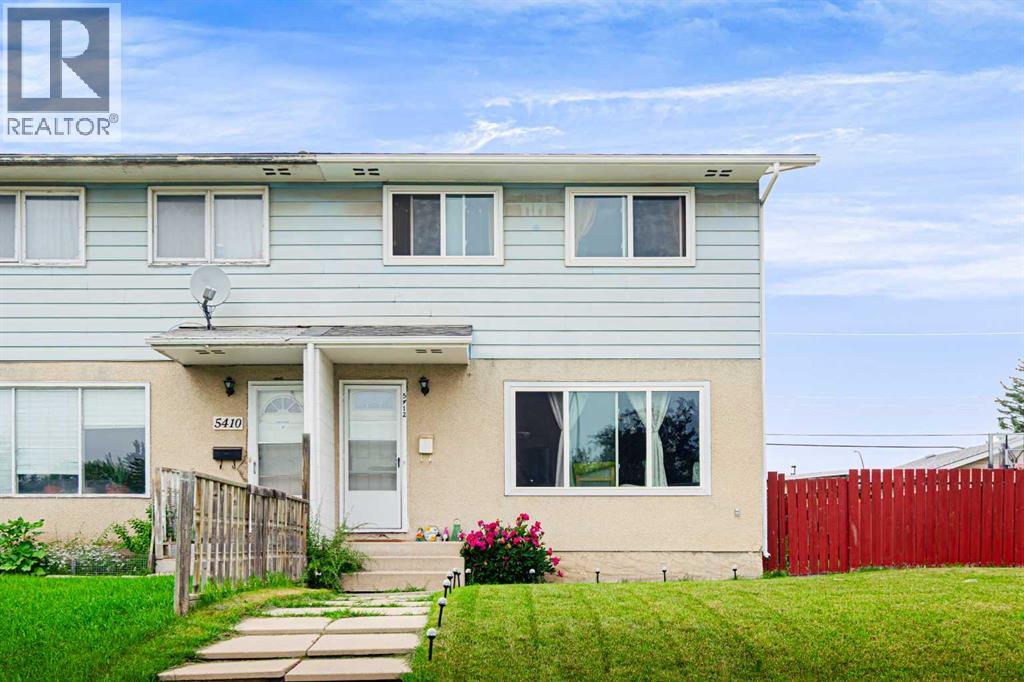
Welcome to this bright and well-maintained 3-bedroom, 1.5-bath duplex situated on a spacious lot in the desirable community of Penbrooke! This home has been updated over the past few years, including the roof, bathrooms, and windows, offering excellent value and peace of mind. The upper level features three generously sized bedrooms and a full bathroom. The bright main floor offers a spacious living room with large windows that fill the home with natural light, an open-concept kitchen with a dining area, and a convenient 2-piece bathroom. The rear entrance is aligned with the basement stairs, providing excellent potential to create a separate entrance, subject to municipal approval. The basement includes a large recreation/family room and plenty of storage space, offering great flexibility for future development. Outside, you'll find a beautifully maintained backyard with two gravel parking pads and a good-sized storage shed. Ideally located close to schools, shopping, parks, public transit, and other amenities, this property is an excellent opportunity for first-time buyers, growing families, or investors. (id:52806)
Calgary, Alberta
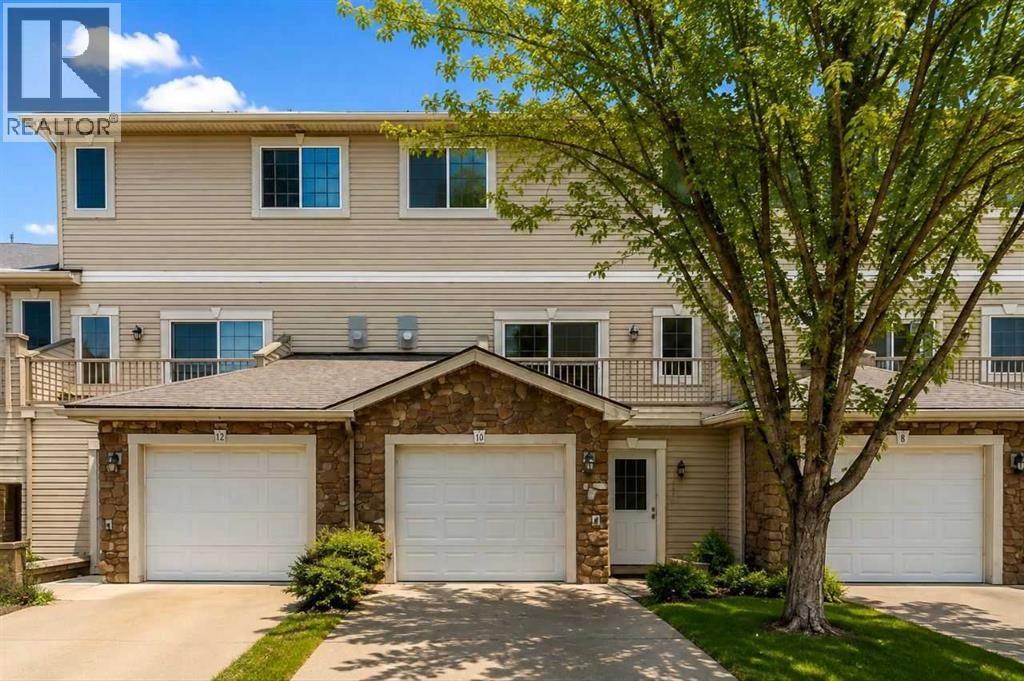
Welcome to this beautifully maintained and spacious townhome with many interior and exterior UPGRADES offering 3bed/3bath and a WALKOUT main floor with over 1,800 sq ft of functional living space in a quite CUL_DE_SAC in the highly desirable community of West Springs. Significant recent exterior Upgrades completed by management include a NEW ROOF, NEW BALCONY, and NEW FRONT GARDEN LANDSCAPING, adding LONG_TERM Value and peace of mind. (Note: Condo fees were temporarily increased for these major improvements and are expected to be reduced after January 2028.). Inside, the home has been tastefully updated with NEWER FLOORING and PAINT (2020), along with NEWER STAINLESS STEEL APLIENCES including fridge, stove, and dishwasher (2021). Perfectly positioned on a quiet cul-de-sac, this bright and inviting home combines comfort, style, and exceptional value. Large windows throughout flood the space with natural light, creating a warm and welcoming atmosphere. The main level features a spacious living room with vinyl plank flooring, gas fireplace, and 9-FOOT CIELING, along with access to a private balcony. The kitchen is both functional and stylish, offering granite countertops, rich cabinetry, stainless steel appliances, a corner pantry, and ample workspace. A convenient 2-piece powder room completes this level. Upstairs, you’ll find two generously sized bedrooms, each with its own 4-piece ensuite—one featuring a relaxing jacuzzi tub—ideal for comfortable living or hosting guests. The fully developed WALKOUT LEVEL backs onto beautiful green space with mature trees and offers incredible flexibility. Whether used as a home office, bedroom, gym, or media room, this space adapts to your lifestyle. Laundry is also conveniently located on this level. Additional highlights include a TANDEM DOUBLE ATTACHED GARAGE with extra storage space. Enjoy an unbeatable location just minutes from West 85th Shopping Centre and Aspen Landing Shopping Centre, offering grocery stores, cafés, restau rants, and everyday amenities. Commuting is easy with quick access to Bow Trail, Sarcee Trail, and Stoney Trail, plus the nearby 69 Street C-Train Station providing convenient access to downtown. Outdoor enthusiasts will appreciate proximity to parks and pathways, including Edworthy Park and the Bow River pathway system, as well as the nearby Westside Recreation Centre. A fantastic opportunity to own a move-in ready home in one of Calgary’s most sought-after southwest communities—this one truly has it all! (id:52806)
Calgary, Alberta
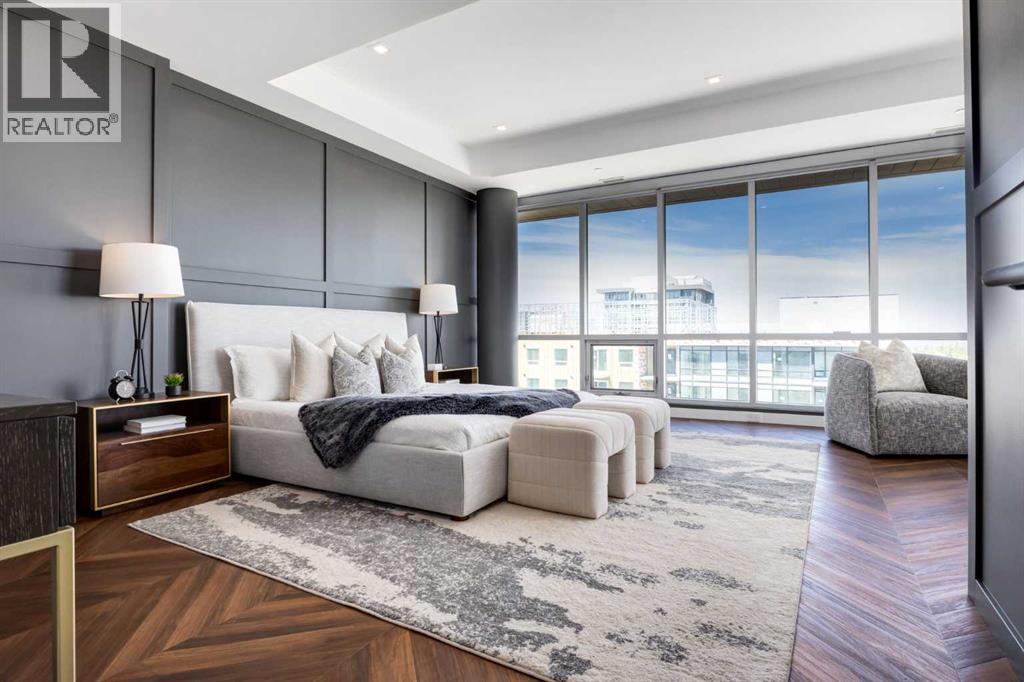
Offering TWO BEDROOMS with TWO ENSUITE BATHS, a wrap-around balcony, and beautiful views, this exceptional residence presents a rare opportunity to own one of the most desirable homes in West District. The defining feature of this residence is the spectacular primary retreat, occupying the entire second floor and offering nearly 700 square feet of private living space. The luxurious ensuite features dual vanities, a frameless glass shower, and a sophisticated monochromatic palette of soft grey stone-inspired finishes, complemented by a spacious walk-in closet. A private balcony completes this remarkable retreat, creating a peaceful sanctuary above the main living area. The main floor has been thoughtfully designed for entertaining, with an expansive living room and dining area surrounded by floor-to-ceiling windows that flood the home with natural light and create seamless indoor-outdoor living. The contemporary kitchen features matte cabinetry, brushed gold hardware, quartz countertops and backsplash, and premium Fisher & Paykel appliances, blending contemporary design with everyday functionality. A spacious second bedroom with its own ensuite bath is privately positioned on the main level, while a large wrap-around pantry provides exceptional storage rarely found in condominium living. This residence features two entrances, one on each floor, both with elevator access to both levels. This unit includes two titled parking stalls, two large storage units, air conditioning, and beautiful outdoor living space. The building offers a party and entertainment room on the second floor and a large south-facing sundeck on the eighth floor. Situated in the heart of West District, one of Calgary's most exciting emerging communities, you are steps from fabulous restaurants, local coffee shops, boutique fitness studios, grocery stores, beauty services, and an ever-growing collection of amenities. Combining contemporary luxury, exceptional design, and an outstanding location, th is penthouse delivers an elevated lifestyle unlike any other. (id:52806)
Calgary, Alberta
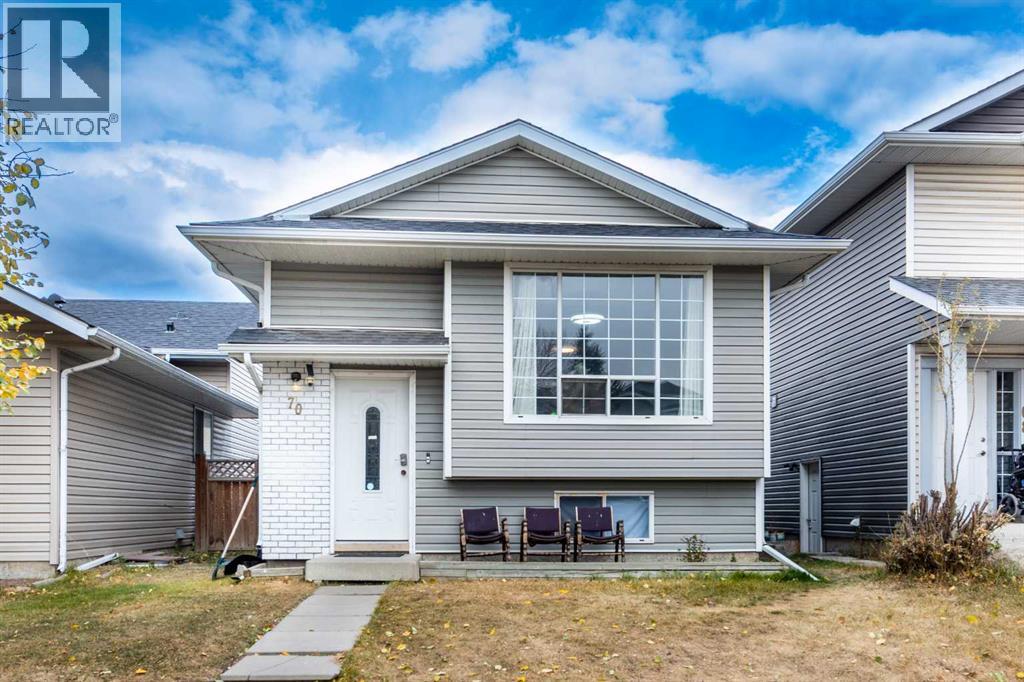
Welcome to 70 Martindale Boulevard NE, a beautifully maintained 4-bedroom bi-level home in the heart of the highly sought-after Martindale community! NEW FURNACE 2021, NEW WATER TANK 2024. Step inside and fall in love with the bright, open layout designed for comfortable family living. The main floor features a welcoming living room with a large picture window, a spacious dining area, and a modern kitchen complete with stainless steel appliances. You’ll also find a large primary bedroom with direct access to a private deck, a second bedroom, and a full 4-piece bathroom. Downstairs, the fully developed Legal basement suite is a perfect mortgage helper ready to rent or live in. Whether you’re looking to live upstairs and rent downstairs or rent both suites for maximum return, this property offers incredible investment potential. Recent Updates: New Vinyl Siding (2021, Front Side) New Roof (2021). Located just minutes from McKnight Train Station, Bus Stops (#60 & #61), schools, Superstore, and local shops, everything you need is close at hand. PLUS, it’s just steps away from Dashmesh Culture Centre (Sikh Temple). Don’t miss out on this fantastic opportunity, perfect for first-time buyers or investors. Call your favorite REALTOR® today to schedule a private viewing!! (id:52806)
,
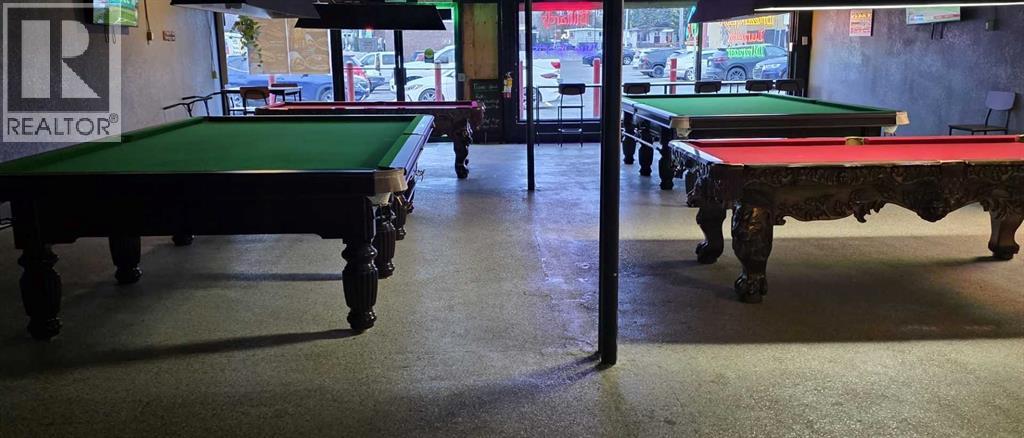
An exceptional opportunity to acquire an established pool and billiards entertainment business in a busy commercial plaza, surrounded by a strong residential and commercial customer base, including a nearby high school. This popular social destination provides a welcoming atmosphere where friends, families, and groups can gather to enjoy a game of pool, socialize, and relax over food and beverages. the business features more than four pool tables, with additional potential to introduce foosball, air hockey, and arcade games to further enhance the entertainment experience and attract a broader customer base. The existing setup is well suited for casual players, billiards enthusiasts, group outings, and social gatherings. Ideally located in a high-traffic commercial plaza with excellent neighbourhood exposure and convenient access, the business benefits from an established presence and an attractive location. There is significant potential to increase revenue through billiards tournaments, leagues, promotional events, group bookings, birthday parties, and private functions. An excellent opportunity for an entrepreneur, owner-operator, or investor looking to acquire an established entertainment business with an existing setup and room for future growth. Further information, including financial details, lease terms, and operating information, will be made available to qualified buyers upon signing a Confidentiality Agreement (NDA).Please do not approach employees or visit the premises to discuss the sale without a prior appointment. (id:52806)
Airdrie, Alberta
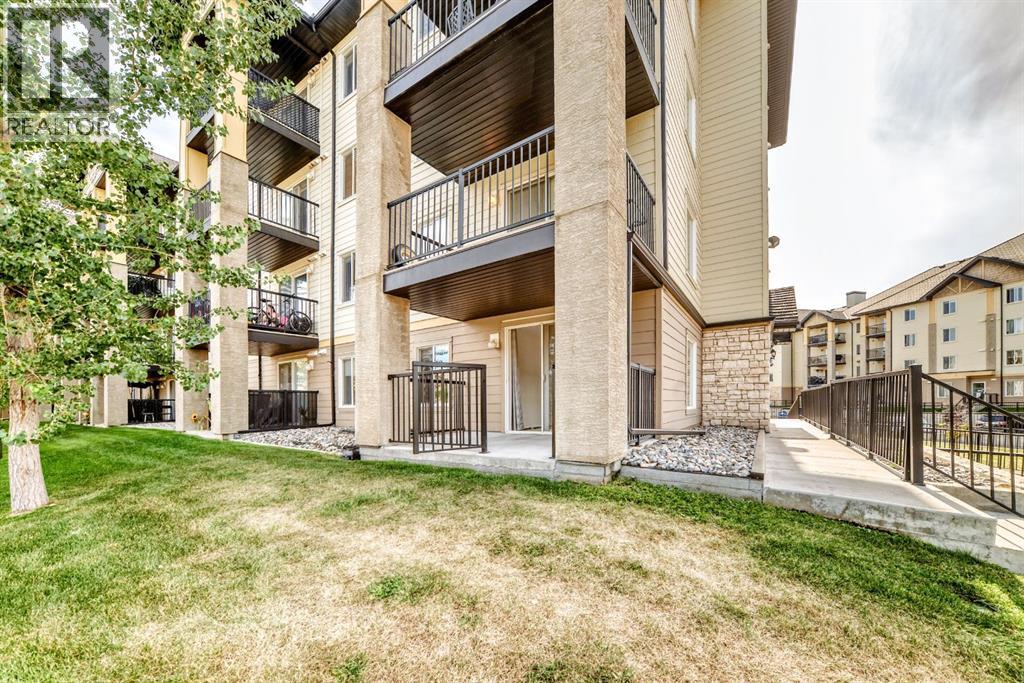
THE MOST ACCESSIBLE UNIT IN THE BUILDING. Welcome to this bright and spacious END UNIT WITH 2 PARKING STALLS offering extra windows and abundant natural light, and a fantastic green-space outlook! The functional kitchen features crisp white built-in appliances, plenty of cabinetry, and opens into a generous living area surrounded by windows. Step outside to your private patio overlooking beautifully manicured rolling lawns—the perfect spot for morning coffee or summer evenings. The bathroom features a relaxing soaker tub, while TWO PARKING STALLS add incredible value, including a heated underground stall conveniently located close to the unit plus an additional surface stall. Easy access to the side entrance makes everyday living even more convenient. Located in a secure, well-maintained building in the heart of Airdrie, you’re just minutes from shopping, restaurants, amenities, and major routes. Extra windows, two parking stalls, green-space views, and a great location—this one checks all the boxes! (id:52806)
Calgary, Alberta
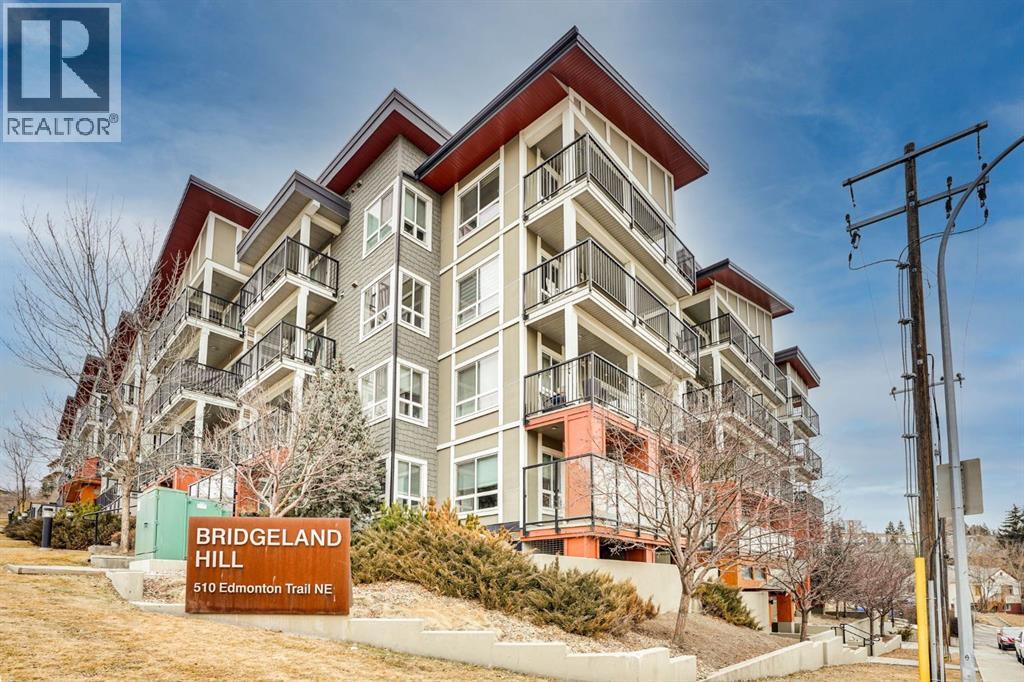
PRICE REDUCTION BY $10,000. PRICE TO SELL!!!! COME TAKE A LOOK AT THIS Stylish 2 bedroom plus den, 2 bathroom condo in the heart of vibrant Bridgeland, offering the perfect blend of modern living and urban convenience. One of the largest floor plans in the building, this spacious unit is ideal for first-time buyers, professionals, or investors alike.Step inside to discover sleek engineered hardwood flooring and a bright open-concept layout that seamlessly connects the kitchen and living areas. The contemporary kitchen is both functional and elegant, featuring stainless steel appliances, a gas stove, quartz countertops, and ample cabinetry—perfect for everyday living and entertaining. Oversized windows flood the space with natural light.The primary bedroom is a private retreat complete with a 3-piece ensuite and generous closet space. The second bedroom offers excellent flexibility for guests, a roommate, or a home office, while the front den provides an ideal workspace, creative area, or additional storage.Enjoy outdoor living on the spacious balcony, perfect for relaxing or entertaining while soaking in the city atmosphere. Additional features include a 4-piece main bathroom, in-suite laundry, heated underground titled parking, an assigned storage locker, bike storage, and access to a fitness centre and beautifully designed communal courtyard.Located just minutes from downtown Calgary and within walking distance to Bridgeland’s popular shops, cafés, and restaurants, with quick access to Memorial Drive for easy commuting. This exceptional condo offers everything you need for a modern, connected lifestyle.Don’t miss out—book your private showing today! (id:52806)
Calgary, Alberta
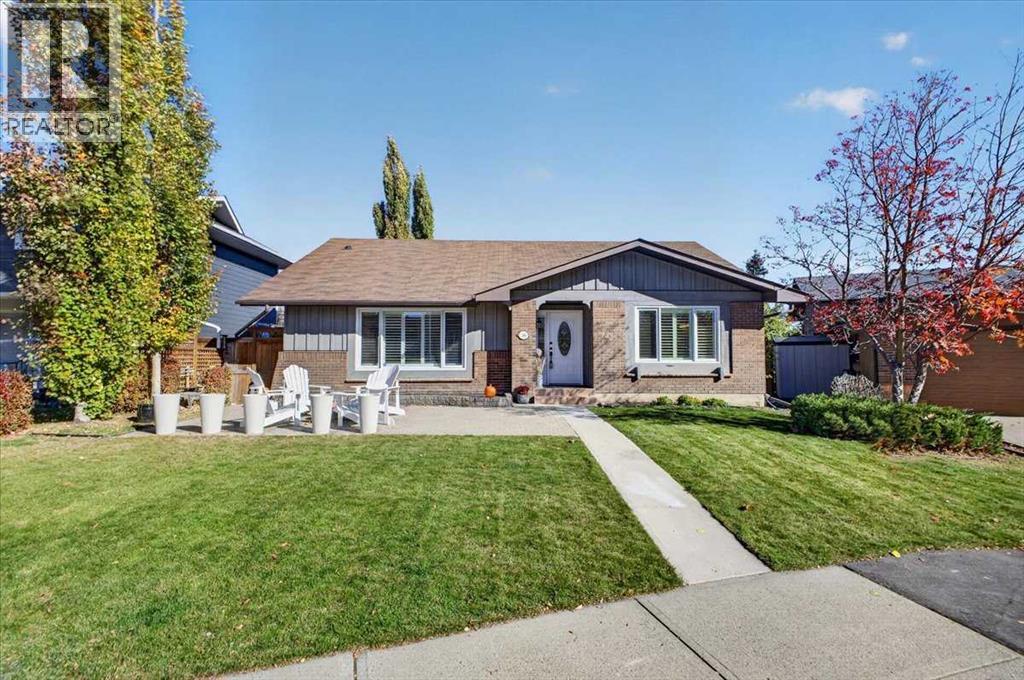
** Please click on "Videos" for tour ** Welcome to an absolute gem on a whisper quiet street with a PARK right out front, in VERY desirable Lake Bonavista! This amazing home features: almost 3000 sq ft developed, 4 bedrooms, 3 bathrooms, double detached garage, renovated kitchen with quartz counters, most windows replaced, newer roof on garage (2024), large front & back patios, fully developed basement, cozy gas fireplace and much more! Location is fabulous - right in the heart of the community on a very quiet street, ALL schools very close by including 1 block from Andrew Sibbald School and Nickle Junior High a short bike ride away, lake entrance minutes away, all shopping/amenities close by and very easy access to all major routes - Deerfoot/Stoney/MacLeod Trails! Lake Bonavista is a premier lake community that includes: fishing, swimming, paddle boards, beach volleyball, pickle ball courts and much more! (id:52806)
Calgary, Alberta
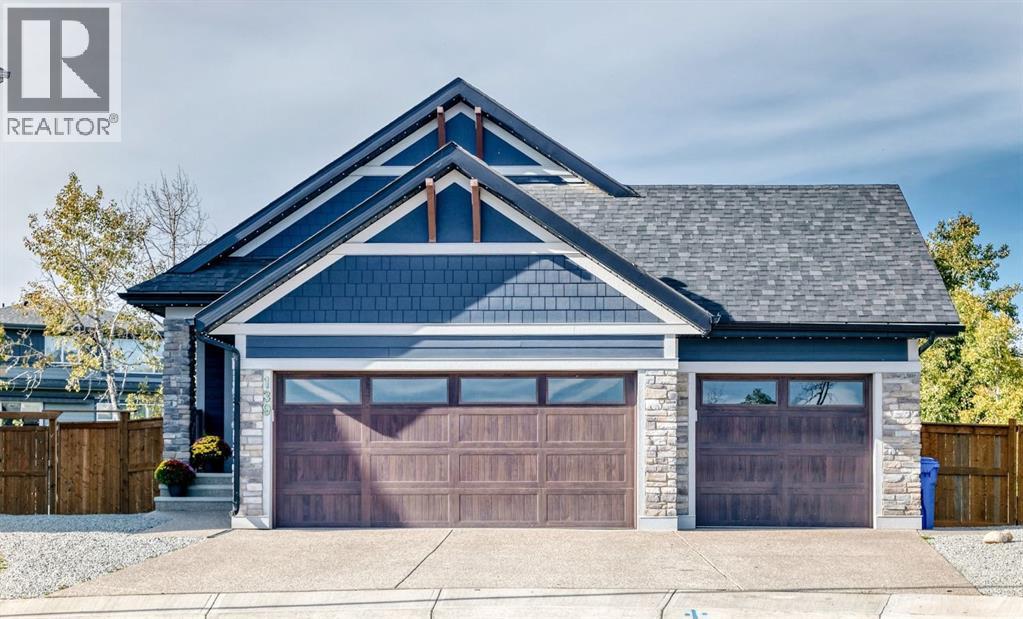
QUIET CUL DE SAC | GORGEOUS FULLY DEVELOPED BUNGALOW | ILLEGAL BASEMENT SUITE | HUGE SUNNY BACKYARD | TRIPLE GARAGE | Nestled deep in the heart of the desirable SE community of Legacy, and surrounded by the natural woods is this fabulous bungalow…full of upgrades and designer touches! The main level showcases high ceilings & luxury vinyl flooring in a bright & open floor plan that features a gorgeous chef’s kitchen complete with sophisticated, full height, dark cabinets contrasted by a stunning custom white tile backsplash & quartz countertops with an undermount sink…finished with a stunning brushed gold, motion sensor faucet! There are stainless steel appliances, including a gas range & built-in microwave. The centre island, abundance of cupboards & counter space, as well as the walk-in pantry make this kitchen perfect for entertaining! The open dining & living rooms blend seamlessly and lead to the large west facing deck that overlooks the huge yard with mature trees surrounding it. The Master bedroom is spacious & refined with an elegant 5pc ensuite…dual sinks with brushed gold motion sensor waterfall faucets, soaker tub, tile shower with 10mm glass…plus a large walk-in closet! There is a 2nd bedroom, full 4pc bathroom as well as laundry to complete this main level. Professionally finished with the same level of finishing, the walkout basement is suited with a full kitchen…complete with gas range, quartz counters & plenty of space for all your needs including a corner pantry! The peninsula island overlooks the generous sized dining area while the living room offers large windows & a garden door to the partially enclosed & covered patio. This lower level is finished with luxury vinyl flooring, 2 nice sized bedrooms, a full 4 pc bathroom & a large laundry room! You will love the rarity of this huge backyard…turn it into your own private oasis!! Fully fenced, landscaped, and surrounded by the mature lush trees of Legacy Woods this incredible yard has a maintenance free deck, covered patio, pergola, shed, 2 enclosed dog runs…and plenty of room for more! This amazing home also showcases Gemstone lighting…all around to include front & back, central A/C, a solar panel system, tankless hot H2O heater…plus it is SMART…an Alexa voice-control system (with tablet) for entertainment, lighting, door locking & other compatible smart-home functions…! The triple garage, featuring a LiftMaster myQ opener with integrated camera, is insulated, drywalled & heated…ideal for those chilly winter months! Enjoy the peace & tranquility of this fantastic location…close to the ridge, walking paths, 2 schools…plus an abundance of shops, restaurants & services!! (id:52806)
Calgary, Alberta
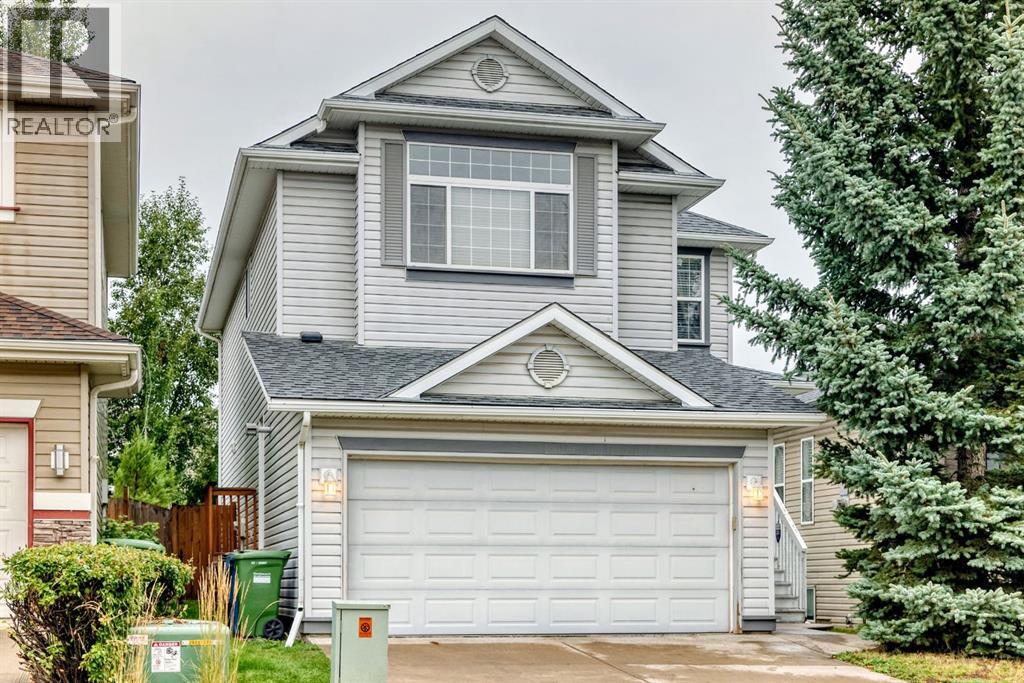
Fantastic Family Home with upgrades and ideally located just steps from schools and parks Priced to sell, this move in property has everything you need--simply unpack, relax and put your feet up The open concept main floor features professionally installed hardwood flooring, a tiled foyer and a private den with French Doors and glass block windows. The inviting great room offers a gas fireplace with fan while the kitchen is designed for entertaining with a walk thru pantry and a generous breakfast bar Enjoy the beautifully finished backyard complete with a 12x12 deck offthe nook and an 8x8 storage shed Upstairs the spacious primary suite includes a walk in closet and well appointed ensuite with separate shower A sunny bright bonus room with builtin shelving adds flexible living space The fully developed basement includes a 15x11 bedroom, a full bathroom and an expansive family/rec room The heated garage is another excellent bonus Call your realtor to arrange a viewing. Recent upgrades include: roof, siding, kitchen door to deck, hardwood flooring, hot water tank Central vacuum system and attachments. No poly B plumbing, mid efficient furnace recently cleaned and serviced (id:52806)
Calgary, Alberta
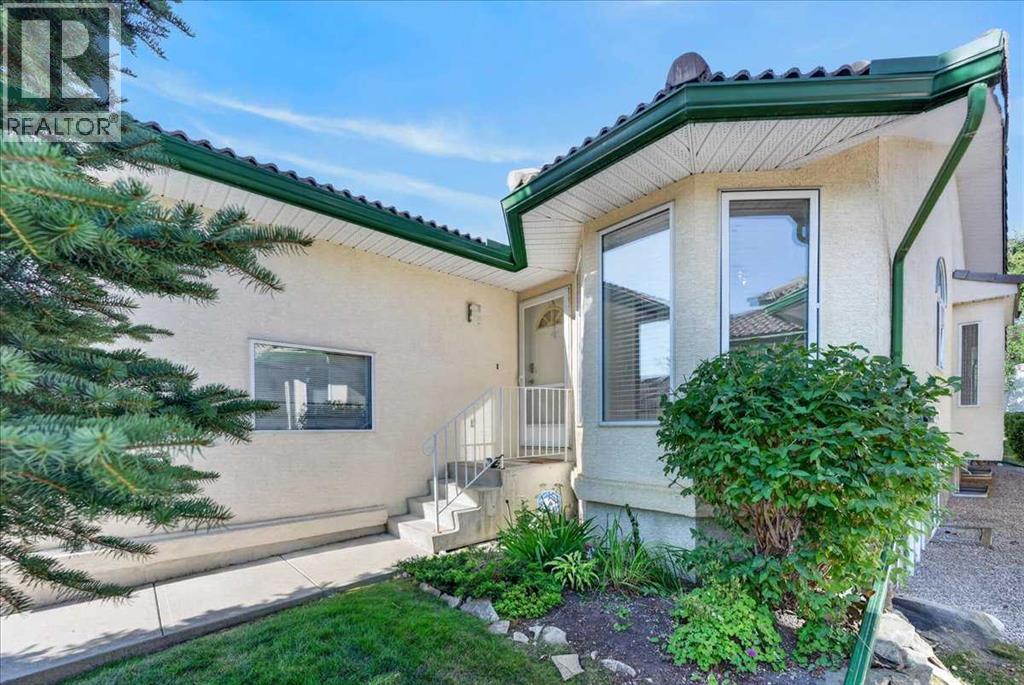
Set in a quiet, well-maintained complex in sought-after Strathcona Park, close to shopping, transit, walking paths, and recreation, this beautifully updated bungalow villa offers the perfect blend of comfort, space, and low-maintenance convenience. The bright, open-concept main floor features vaulted ceilings, rich hardwood flooring, and a warm, inviting living room centred around a cozy gas fireplace. The kitchen offers a large island perfect for gathering, ample cabinetry, generous counter space, and a corner pantry. A private den off the foyer provides the ideal home office or reading retreat, while the spacious primary suite features dual walk-in closets and a five-piece ensuite complete with a soaker tub and separate walk-in shower. A convenient two-piece powder room and main floor laundry complete the upper level. The fully finished basement expands the home with a spacious family room featuring a second gas fireplace, two additional bedrooms, a full bathroom, and loads of storage. Complete with a double attached garage and surrounded by mature landscaping, with a sunny rear deck, this move-in-ready villa is an exceptional opportunity for those looking to downsize without compromising on space, comfort, or style. (id:52806)
