Whitecourt, Alberta
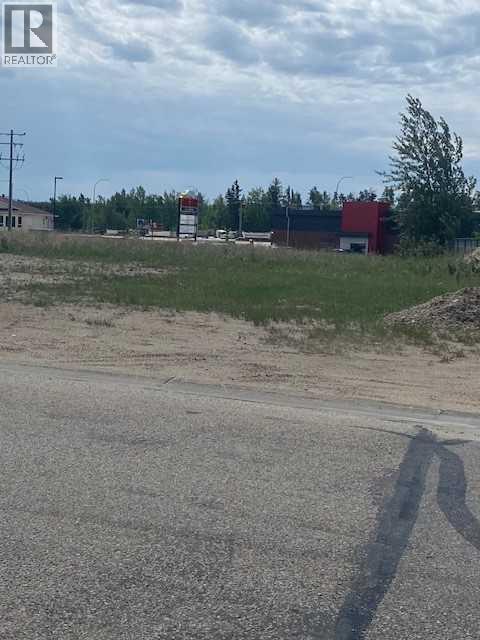
Excellent location .80 acre lot ready to build serviced to property line. Directly north of Wendys (id:52806)
Calgary, Alberta
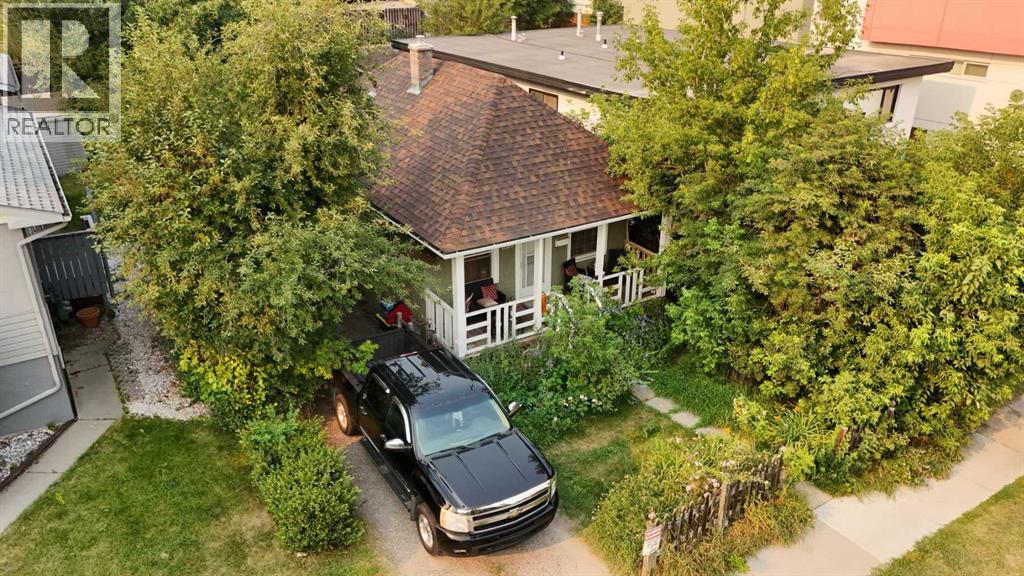
$50,000 PRICE DROP — PRIME SOUTH CALGARY LOCATION!Welcome to this well-maintained bungalow in the heart of South Calgary, just steps from the vibrant Marda Loop district. Situated on a generous 37.5 ft x 125 ft lot, this property offers an exceptional opportunity to own a home in one of Calgary’s most desirable inner-city communities.The home features a bright and spacious living and dining area with beautiful hardwood flooring, an updated kitchen enhanced by a skylight, and a charming sunroom overlooking the landscaped backyard. The main level offers a generous primary bedroom and a renovated four-piece bathroom.The fully developed basement provides additional living space with a second bedroom, family room, three-piece bathroom, ample storage, and a workshop area.Recent updates include a newer hot water tank and serviced furnace, adding peace of mind for the next owner. The home has been well maintained and reflects pride of ownership throughout.Location is a standout feature, with prestigious homes surrounding the property and Marda Loop just a short walk away. Enjoy easy access to boutique shops, cafés, restaurants, fitness studios, parks, schools, transit, and everyday amenities. Downtown Calgary is also just a short drive away.This is an excellent opportunity to own a property in a highly sought-after inner-city neighbourhood, offering a fantastic combination of location, lot size, established surroundings, and value.$50,000 price reduction — don’t miss this opportunity in South Calgary! (id:52806)
Calgary, Alberta
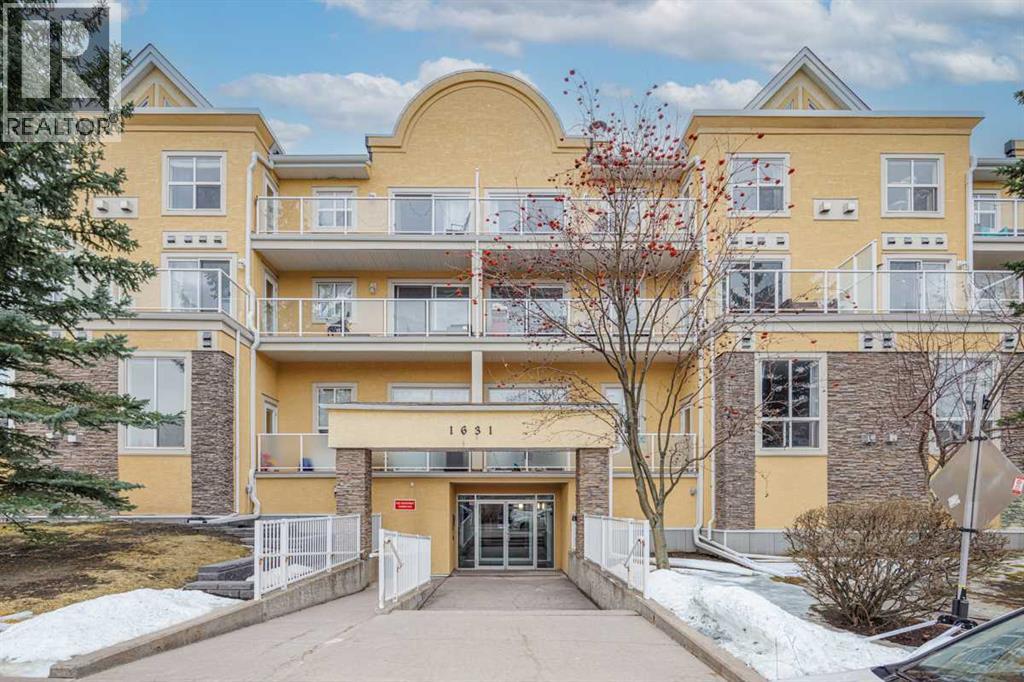
THESE UNITS DO NOT COME UP FOR SALE OFTEN! Are you looking for an apartment where you don’t have to compromise on outdoor space? This unit features a sunny south facing patio that is nearly 1000 SQUARE FEET! Imagine living in a turn-key, lock and leave home, still having the flexibility to entertain outdoors, garden & have a space for pets (this building is pet friendly). This is basically a condo with a backyard in the heart of South Calgary walking distance to Marda Loop! This unit is 997 sq ft, 2 bed/2 baths and features an open concept layout. Freshly painted & new upgraded flooring throughout. This unit features a LARGE primary bedroom which also walks out to the patio. Open kitchen features loads of cabinet &counter space. large dining & living area which also has access to the patio. Corner gas fireplace is a great feature. 1 indoor/heated/titled parking stall, storage locker. In suite laundry is also very convenient. Only a short walk from all of the amenities offered in trendy Marda Loop. This home is PERFECT for urban professionals, offering an outstanding location, a great floor plan, & a patio space that is very rare to find in an area like this. Meticulously maintained shows very well! (id:52806)
Canmore, Alberta
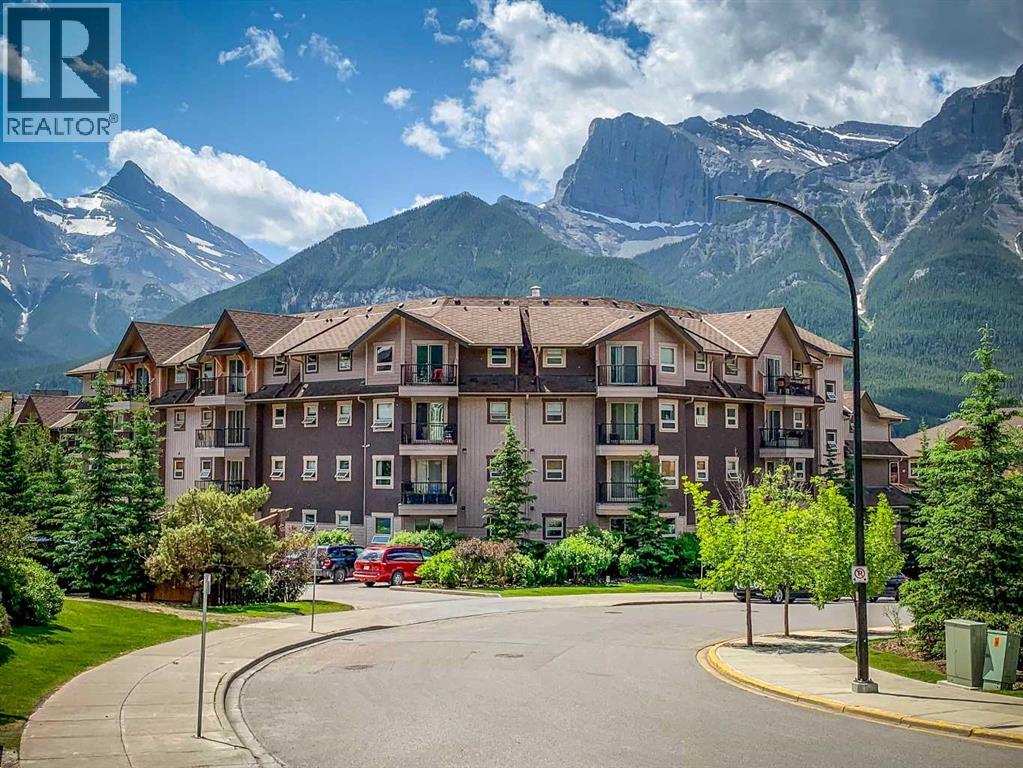
This is more than just a condo—it’s a lifestyle opportunity and a smart investment in the heart of the Rockies. Ideally situated within the building for effortless daily access and convenience.The bright, open-concept living space flows seamlessly onto a private balcony—perfect for relaxing or entertaining. Durable laminate flooring and tile throughout offer a stylish, low-maintenance interior ideal for both owners and tenants.The well-designed layout maximizes long-term rental appeal, featuring a primary suite with a walk-through closet and full ensuite, while the second bedroom and bathroom are positioned on opposite sides of the unit—providing privacy for roommates, guests, or a home office.This well-managed building supports long-term value with desirable amenities, including assigned parking and storage, secure bike rooms, a fitness centre, and convenient coin laundry on every floor.Located just steps from downtown Canmore, you’re within walking distance to cafés, restaurants, boutiques, and transit. Surrounded by scenic trails and just minutes from the Legacy Trail, this location consistently attracts long-term renters and full-time residents alike.Offering a potential turn-key investment opportunity. (id:52806)
Calgary, Alberta
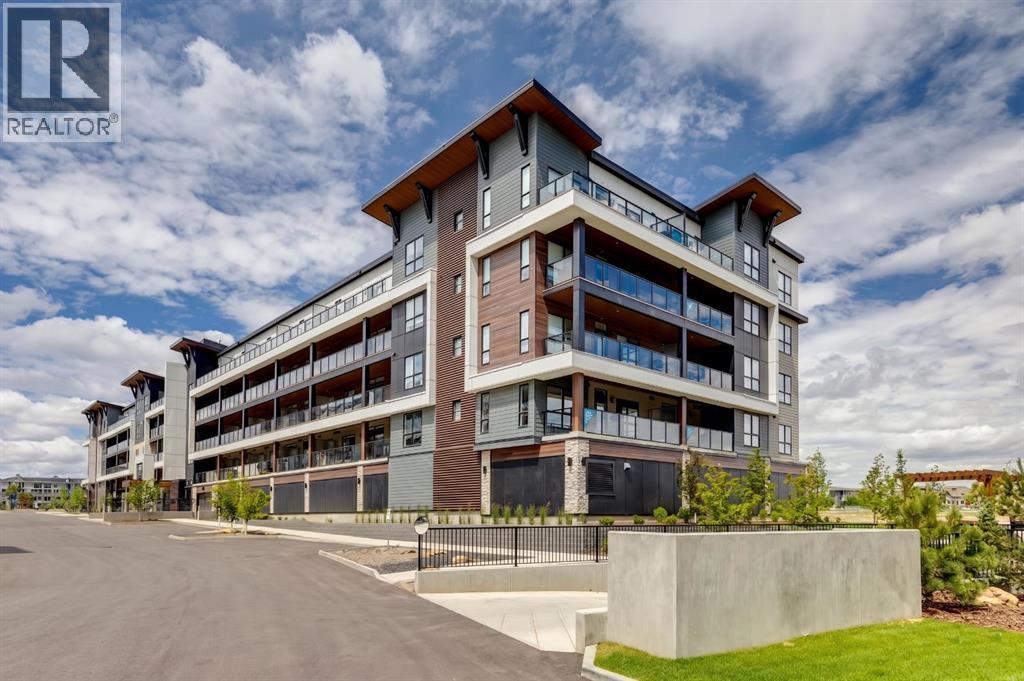
Welcome to modern, low-maintenance living in Calgary's premier lake community. Logel Homes proudly presents "The Carr 2" in Mahogany—a smartly designed, 1-bedroom, 1-bathroom residence offering over 500 sq.ft of efficiently crafted living space. Perfectly suited for first-time buyers, downsizers, or savvy investors, this home combines chic design with everyday functional luxury. Step inside to a light-filled layout centered around a beautifully appointed kitchen. Designed for both everyday cooking and effortless entertaining, the culinary space features sleek quartz countertops, a modern undermount sink, upgraded lighting, and an impressive abundance of cabinetry space to keep your kitchen organized and clutter-free. The primary bedroom serves as a quiet retreat, highlighted by a stylish transom window that draws in elevated natural light while ensuring privacy. The full bathroom is equally refined, featuring upgraded tile flooring for a clean, spa-like feel. Extend your living space outdoors onto the large patio, which comes fully equipped with a BBQ gas line—ideal for warm summer evenings and outdoor dining. Adding maximum value and convenience to this turn-key package is a titled surface parking stall and an assigned storage locker for all your seasonal items and extra gear. Located in award-winning Mahogany, this property delivers an extraordinary lifestyle right outside your door. Enjoy exclusive access to Calgary’s largest community lake, featuring 63 acres of sandy beaches, scenic walking paths, year-round recreation, and a vibrant local retail village filled with dining, coffee shops, and essential services. This is effortless lake-community living at its absolute finest! Click the 3D virtual tour for a better look! (id:52806)
Calgary, Alberta
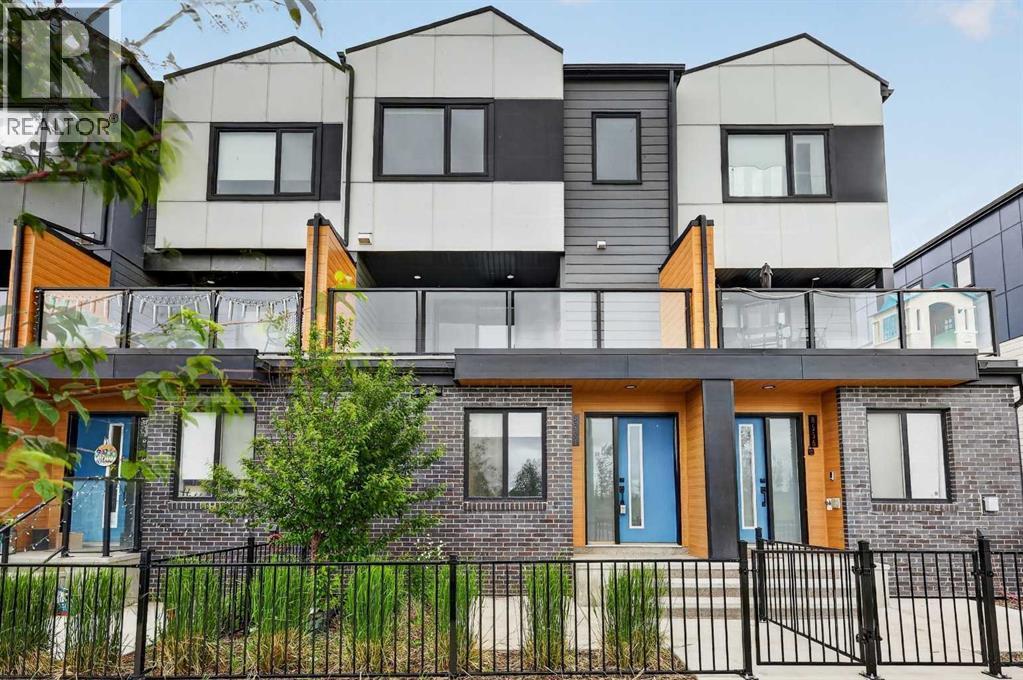
Why rent when you can own over 1,500 sq. ft. in East Hills Crossing? Built in 2023 and move in ready today, this townhome feels brand new without the new build wait!The bright, open main floor centres on a modern kitchen with stainless steel appliances, a large island and plenty of storage, flowing into generous living and dining areas. Step out to the oversized SOUTH FACING balcony, made for sunny afternoons, entertaining and summer BBQs.Upstairs, the primary suite offers a walk-in closet and private 4 piece ensuite, plus two more bedrooms and a full bath. The lower level fourth bedroom, with its own full bathroom, is perfect for guests, a home office, teens or multi generational living.Parking stands out: a single attached garage with extra storage, a private driveway pad, and street parking right outside. Low condo fees keep monthly costs easy.Right outside your door are a park, walking paths, a playground, a basketball court, and community fire pits. East Hills Shopping Centre is minutes away (Costco, Walmart, Cineplex, restaurants), with quick access to Stoney Trail for an easy commute.Space, location and value. Book your showing today! (id:52806)
Calgary, Alberta
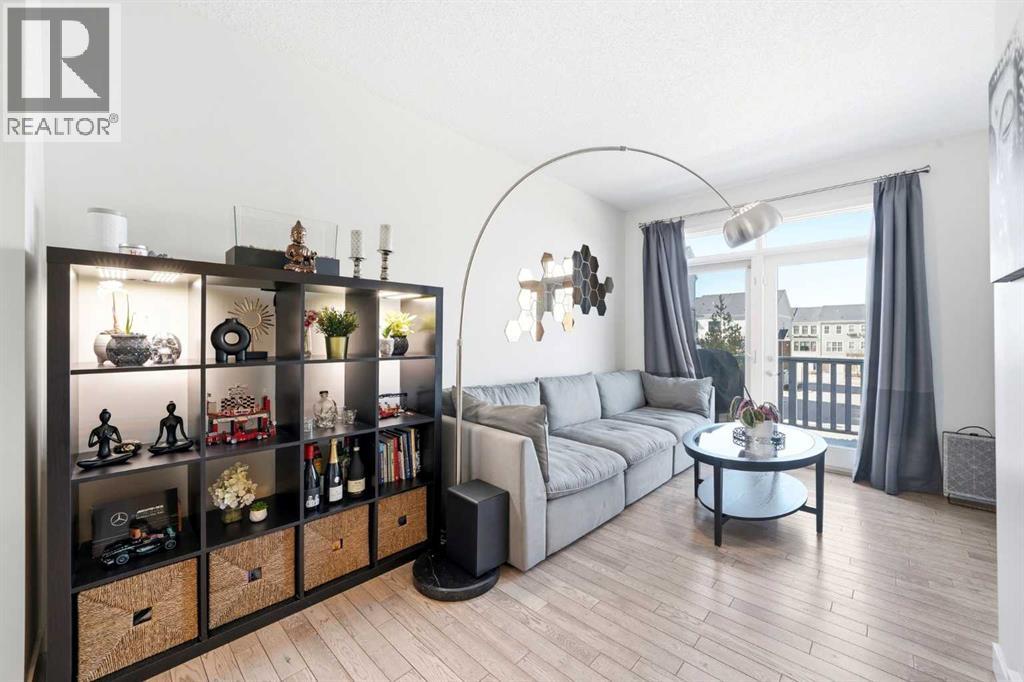
**PRICE IMPROVEMENT!** When you’re searching for your next home, you want to buy from a someone who not only took care of the property, but has PRIDE OF OWNERSHIP. This IMMACULATE HOME at The Post in Nolan Hill, where convenience and lifestyle is the focal point! The unique CURB APPEAL with brick and durable COMPOSITE SIDING while not compromising style shows both function and flair. This DOUBLE PRIMARY w/ ENSUITES layout is ideal for couples and young families, because who likes to share? The OPEN CONCEPT kitchen/living/dining rooms is highlighted by pristine HARDWOOD FLOORS and tile, updated dining light fixture, QUARTZ COUNTERS, stainless steel appliances, and 9 FT CEILINGS. Downstairs you’ll find an extra DEN/FLEX SPACE on it’s own floor, great for work-from-home setups, or having additional privacy. What makes this home so convenient you are STEPS AWAY from the strip mall: gym, childcare centre, doctor, dentist, optometrist, pharmacy, vet, a several restaurants right at your fingertips. GROCERIES and essentials are an easy 4 min drive to T&T, Walmart, and Sobeys. For young families or couples planning, imagine walking on 5 mins to PLAYGROUND and POND and PATHWAY for outdoor fun. There is also a future elementary school (3 mins). Come see why this home stands out from the rest, and is the destination for your next chapter! (id:52806)
Strathmore, Alberta
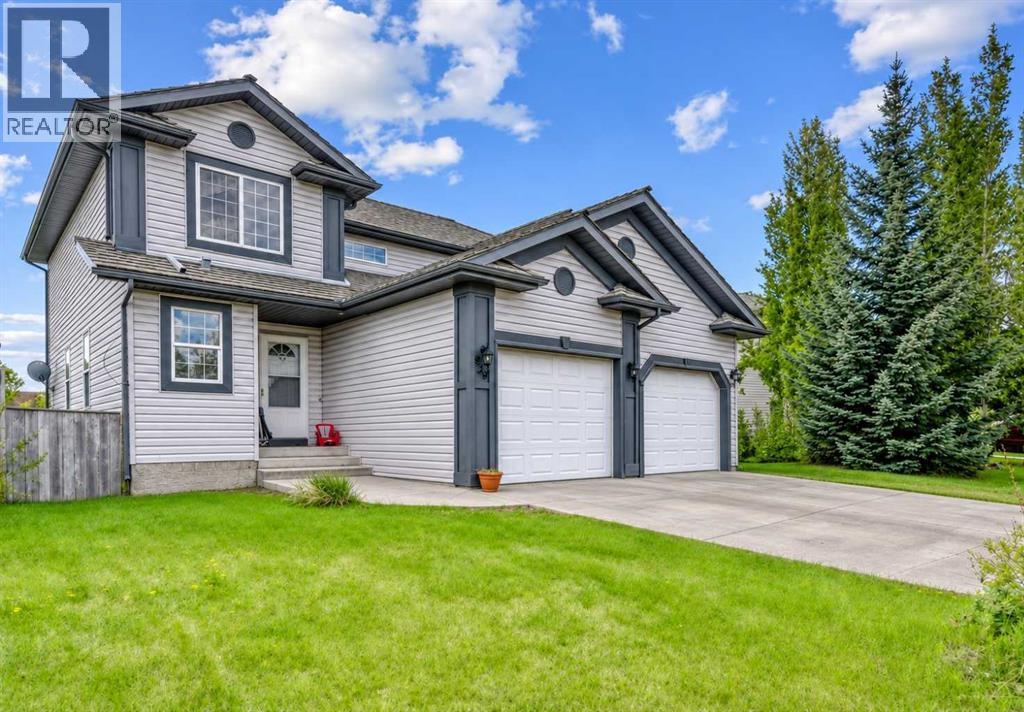
SOUTH-FACING YARD BACKING ONTO A PLAYGROUND & GREEN SPACE | 3 BEDROOMS + PRIMARY ENSUITE | SEPARATE FORMAL DINING ROOM | INSULATED ATTACHED GARAGE | UNDEVELOPED BASEMENT READY FOR YOUR PLANS | QUIET STREET IN THE HEART OF STRATHMORE. No neighbour behind you, afternoon sun all summer, and a park at the end of the lawn: this is the backyard most buyers under $450,000 never get. The main floor gives you more room than the square footage suggests. A large living room with easy-care laminate flooring sits at the front, the open kitchen (brand-new dishwasher) has a generous eating area, and there is still a separate formal dining room for holidays and proper dinners, plus a powder room for guests. The kitchen walks straight out to the large, private, fully fenced south-facing yard that backs directly onto the playground and green space. Upstairs are three spacious bedrooms: a primary with a large closet and its own private ensuite, two more well-sized bedrooms, and a second full bathroom. The basement is unfinished and already houses the washer and dryer, so the rest is yours to plan: a fourth bedroom, games room, home office or a big family room. A newer hot water tank and an insulated single attached garage with extra storage round out the practical side. Tucked on a quiet street yet seconds from Strathmore's shops, schools and services, with an easy commute east of Calgary. Semi-detached, no condo fees, immediate value: a rare combination at this price. (id:52806)
Calgary, Alberta
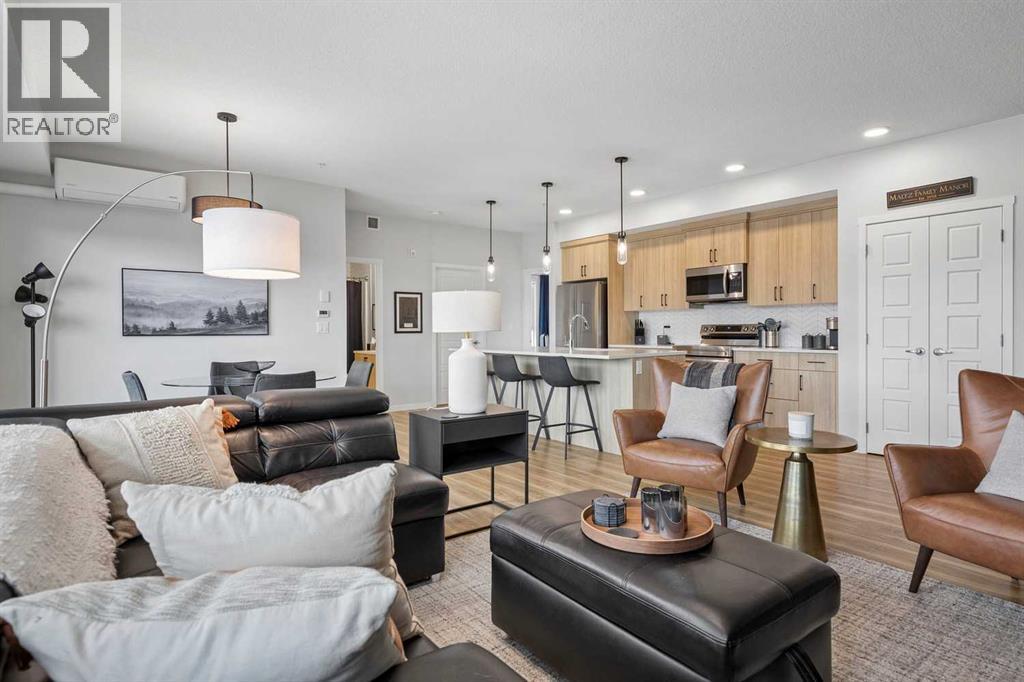
SOUTH-FACING 2 BED + 2 BATH WITH 1,063 SQ FT | ORIGINAL OWNER, IMMACULATE | AIR CONDITIONING | HEATED UNDERGROUND PARKING + STORAGE LOCKER | OVERSIZED PRIVATE SOUTH BALCONY | FULL LAUNDRY ROOM | STEPS TO SETON & CRANSTON SHOPS. Over 1,000 square feet of south-facing light is rare in a two-bedroom condo, and this one has been cared for by its original owner since new. The expansive living and dining area flows into an oversized kitchen built around an impressive island, perfect for entertaining or casual dining, with premium stainless steel appliances and quartz counters. The generous primary suite includes a spacious ensuite and a walk-in closet with custom built-ins. The bright second bedroom has windows on two sides, making it an ideal guest room or inspiring home office, and sits next to the second full bathroom. Air conditioning keeps summers comfortable, and a full laundry room with upgraded cabinetry gives you real storage. Titled heated underground parking and an out-of-suite storage locker are included, and the oversized private south-facing balcony is big enough for a full outdoor dining set. Cranston's and Seton's shops, restaurants, services, pathways and South Health Campus are just outside your door, with Deerfoot and Stoney Trail minutes away. Space, light, parking, storage and a like-new finish: this is the condo to compare the others against. (id:52806)
Calgary, Alberta
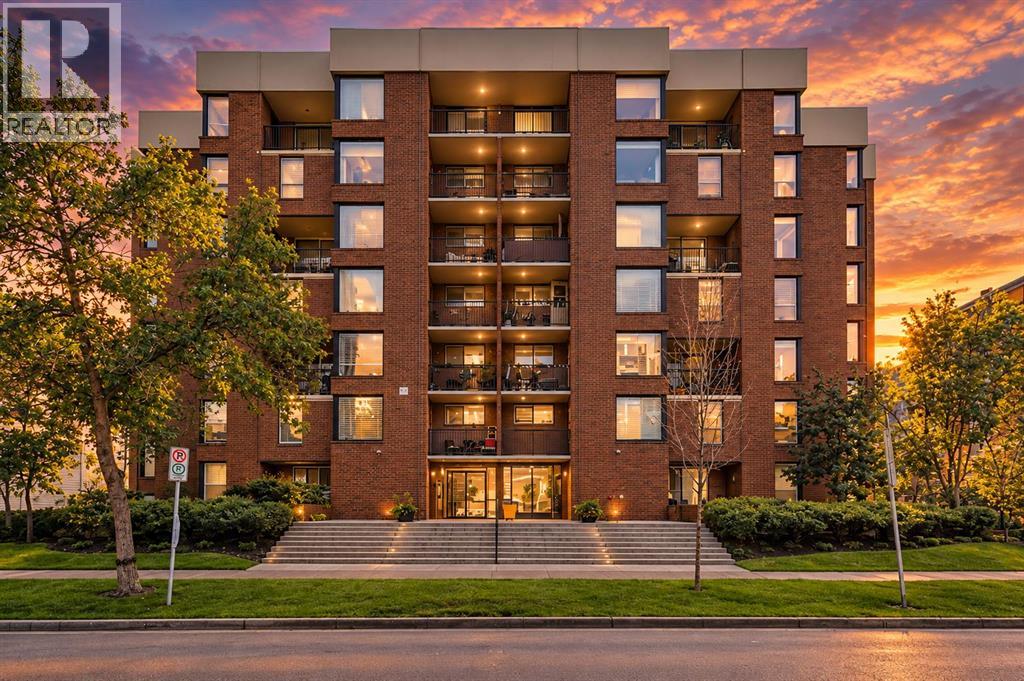
RENOVATED 2-STOREY, 2-BEDROOM CONDO IN THE BELTLINE | 908 SQ FT | PRIVATE SOUTHWEST-FACING PATIO | UNDERGROUND PARKING | IN-SUITE LAUNDRY ROOM | GRANITE KITCHEN WITH BRAND-NEW APPLIANCES | STEPS TO 17TH AVENUE. Two floors, two bedrooms, your own sunny patio and underground parking in the Beltline for under $280,000: this is the entry into inner-city living that usually requires compromise, and here it does not. The main floor features a renovated kitchen with granite countertops and brand-new appliances, a spacious, bright living room, and a private laundry room with washer/dryer combo. The separate dining area is wrapped in windows and opens directly onto your private southwest-facing patio, the spot for morning coffee and evening sun. Upstairs, two generously sized bedrooms and a well-appointed 4-piece bathroom give you bedroom privacy that single-level condos cannot match. The unit sits in a well-managed building and includes underground parking, valuable security and convenience in the core. Walk to 17th Avenue's restaurants, cafes, shops and nightlife, parks, entertainment and downtown offices. Renovated, bright, private outdoor space, parking and a two-storey layout: compare it to anything else in the Beltline at this price. (id:52806)
Calgary, Alberta
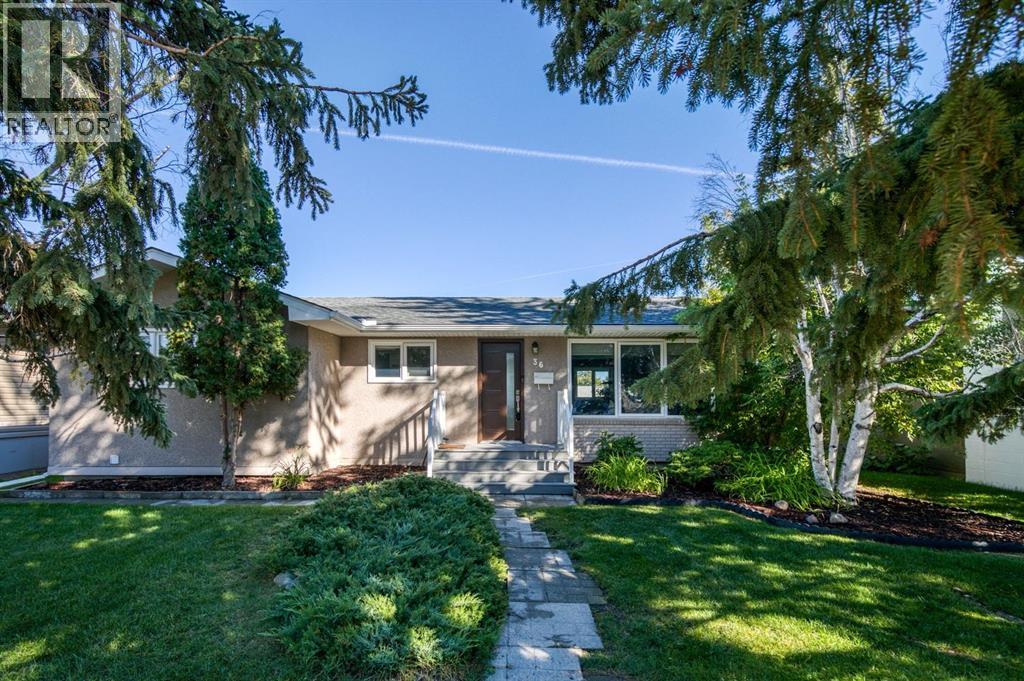
Open house October 17,2026 from 1:00PM to 3:00 PM. There is something special about a neighbourhood where people put down roots and stay for years. A place where longtime neighbours become friends, and friends begin to feel like family. Set in just such a community, this thoughtfully updated bungalow offers an easy, comfortable lifestyle for a young couple, a small family, or an empty nester looking for a home that feels both welcoming and wonderfully functional. Renovated and refreshed over the years, the main floor is designed for everyday living and effortless entertaining. Low-maintenance flooring flows through the open-concept kitchen, dining, and living spaces, creating a relaxed sense of connection. The contemporary kitchen is well planned for everything from quiet mornings to lively gatherings, with generous cabinetry, pantry storage, a double-oven gas range, quartz counters, sleek wood hood fan, and a freestanding island with seating. There is plenty of room for more than one cook, while guests can gather comfortably nearby. In the dining area, built-in cabinets with glass doors create the perfect place for a coffee station, cocktail bar, serving pieces, or favourite collections. The spacious primary bedroom feels like a retreat of its own, with room for a sitting area or home office and a walk-in closet. There’s a second bedroom and the main floor bathroom down the hall. Downstairs, the home continues to impress with a large family room and wet bar, a dedicated media room with tiered seating for movie nights, a third bedroom that can easily serve as an office or den, and a bathroom complete with a steam shower. Outside, a covered patio tucked between the house and garage extends the living space through the warmer months, while the lawn and garden beds offer just enough room to enjoy the outdoors without overwhelming upkeep. A playground is just down the street, and schools, parks, Southland Leisure Centre, Fish Creek Provincial Park, and South Glenmore Pa rk are all within easy reach. With convenient access around the city and a true sense of community, this is the kind of home and neighbourhood that makes it easy to stay awhile. (id:52806)
Rural Athabasca County, Alberta
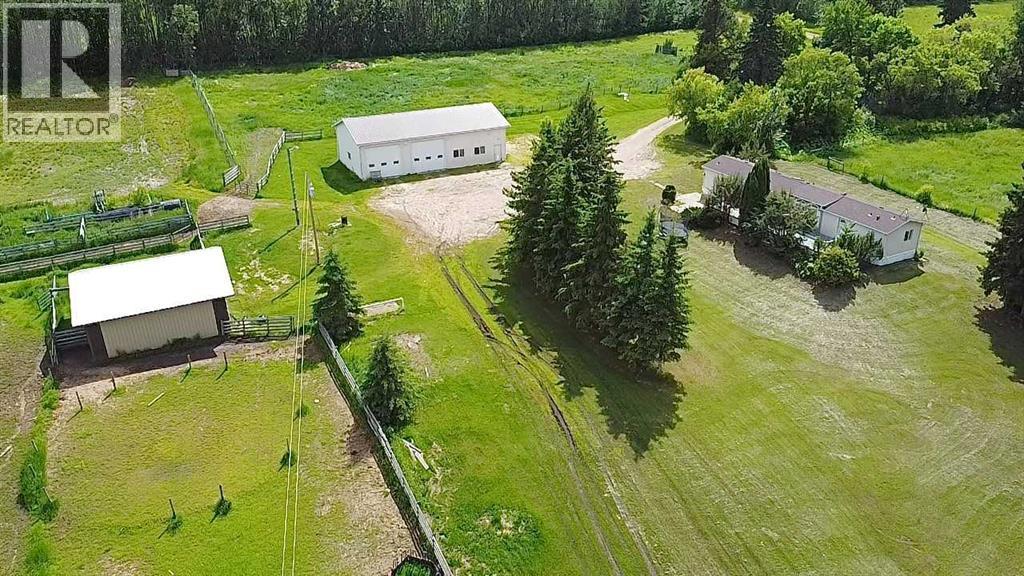
1216 sq ft manufactured home with 3 bedrooms and 2 bathrooms. Bright open layout with large windows and vaulted ceiling. The kitchen has been renovated with an elegant stone backsplash. Spacious primary bedroom with ensuite spanning over 14 ft with oversized soaker tub/shower, and plenty of extra storage. The real star of this property is the 32 ft x 60 ft shop. Finished inside and out, metal roof, 14 ft ceiling, concrete floor, with in-floor heat. Two 14 ft wide x 12 ft high overhead doors. Another 30 ft x 30 ft metal building with dirt floor could work as cold storage or a barn for animals. Enjoy the most amazing views from the private yard, gently sloping north with excellent drainage. Keeping you high and dry, so excess water won’t be an issue during years of heavy rain. Fire pit area has nearby power for an RV. Water source is a well, with 2 hydrants and animal watering bowl. (id:52806)
