Calgary, Alberta
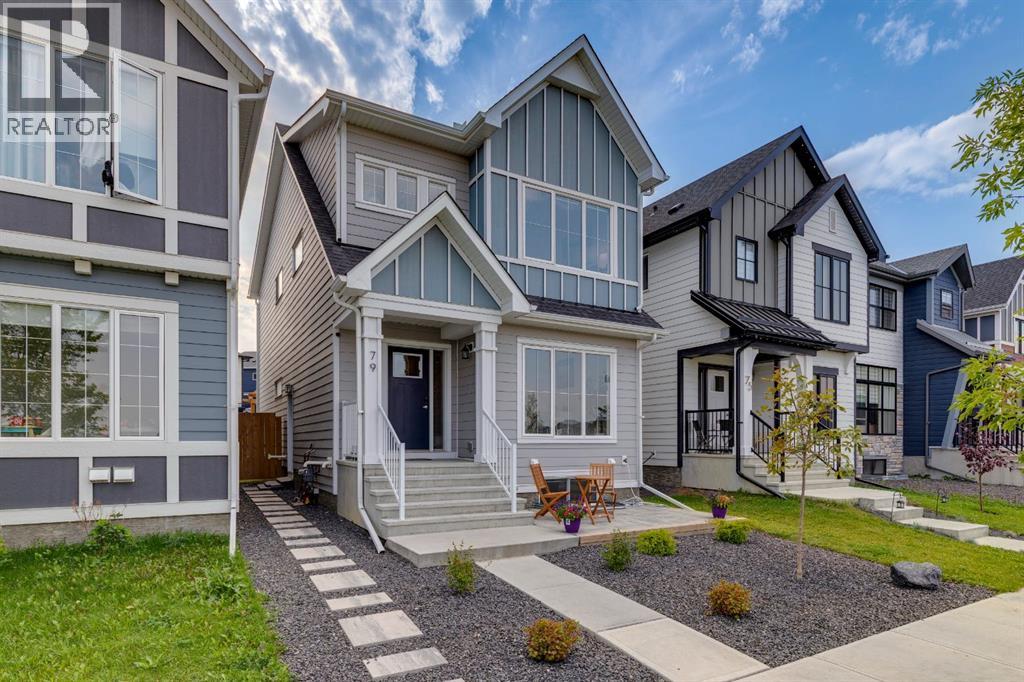
Sensible lake living with a legal suite in Mahogany ~ Welcome to a home that manages to be stylish, practical and impressively versatile—all in one of Calgary’s most sought-after lake communities. With 5 bedrooms on all 3 levels and 3.5 bathrooms, there’s room here for busy mornings, quiet evenings and everything in between. ... **A FULLY LEGAL 2-BEDROOM BASEMENT SUITE** adds exceptional flexibility, complete with City permits, a separate exterior entrance, full bathroom, comfortable living space and brand-new appliances. Whether it’s for extended family, older kids who appreciate a little independence, or simply added options for the future, this lower level is a major bonus. ... **OVER 2,700 SQ.FT. OF BEAUTIFULLY DEVELOPED LIVING SPACE** gives everyone room to spread out without losing that warm, connected feel. The main floor is bright and welcoming, with an open-concept layout, durable luxury laminate plank flooring and a generous front den that makes working from home feel far more civilized. ... **A KITCHEN MADE FOR REAL LIFE AND REAL ENTERTAINING** features quartz countertops, modern cabinetry, a built-in oven and gas cooktop, all flowing naturally into the dining and living areas. Upstairs, a bonus room creates the perfect spot for movie nights, homework headquarters or the occasional retreat from the rest of the household, while three bedrooms and upper-floor laundry keep family life running smoothly. The spacious primary suite is finished with a walk-in closet and private 4-piece ensuite. ... **A FRONT-ROW LOCATION ACROSS FROM THE SCHOOL SITE** makes daily routines wonderfully convenient, while parks, shopping, Mahogany’s Beach House and the lake are all within walking distance. It’s the kind of location where the car can stay parked a little more often—and nobody complains about that. ... **A BACKYARD READY FOR SUMMER LIVING** offers low-maintenance landscaping, a large concrete patio, pergola, BBQ gas hookup and fenced outdoor space perfect for relax ed dinners and long Calgary evenings. Rear-lane access leads to an oversized double concrete parking pad, adding another layer of everyday practicality. ... Beyond the backyard, Mahogany’s lifestyle is a big part of the appeal, with lake and beach access, playgrounds and community amenities complemented by the **Mahogany Wetlands and an extensive network of nature pathways**—perfect for morning walks, evening strolls, bike rides and those days when a little fresh air is exactly what the schedule ordered. (id:52806)
Calgary, Alberta
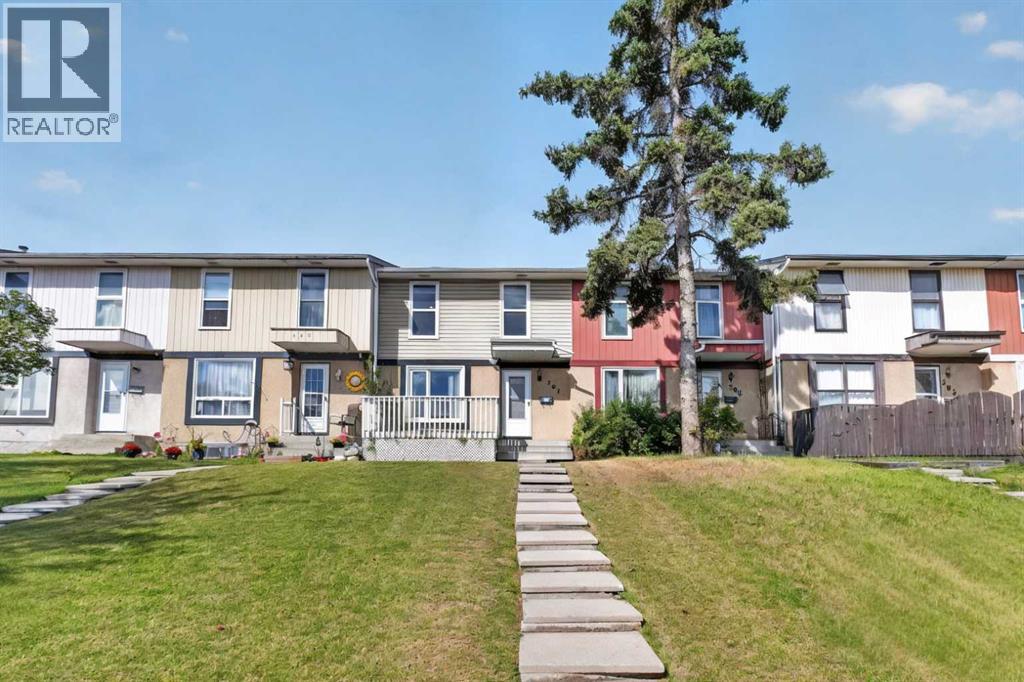
NO CONDO FEE TOWNHOUSE ! A clean, well-kept property in a family-friendly pocket of Penbrooke Meadows, offering great value, functional space, and a move-in-ready feel. Step inside to a bright, comfortable main level featuring a spacious living room with large front windows, a dedicated dining area, and a practical kitchen with plenty of cabinet storage. A convenient main-floor powder room adds everyday functionality—perfect for guests and busy families. Three bedrooms on the upper floor provide flexibility for families, guests, or a home office, along with a full 4-piece bathroom. The lower level is finished with another bedroom, adding a generous rec room, laundry and additional storage. Enjoy fresh paint throughout and updated bathrooms featuring full-height wall tile, giving the space a modern, polished look. Outside, the property offers a fully fenced, great-sized backyard. Located steps from schools, parks, playgrounds, transit, and shopping, this home delivers convenience and affordability in one of Calgary’s established southeast communities. A solid opportunity for first-time buyers, investors, or anyone seeking a well-maintained home with room to grow. (id:52806)
Airdrie, Alberta
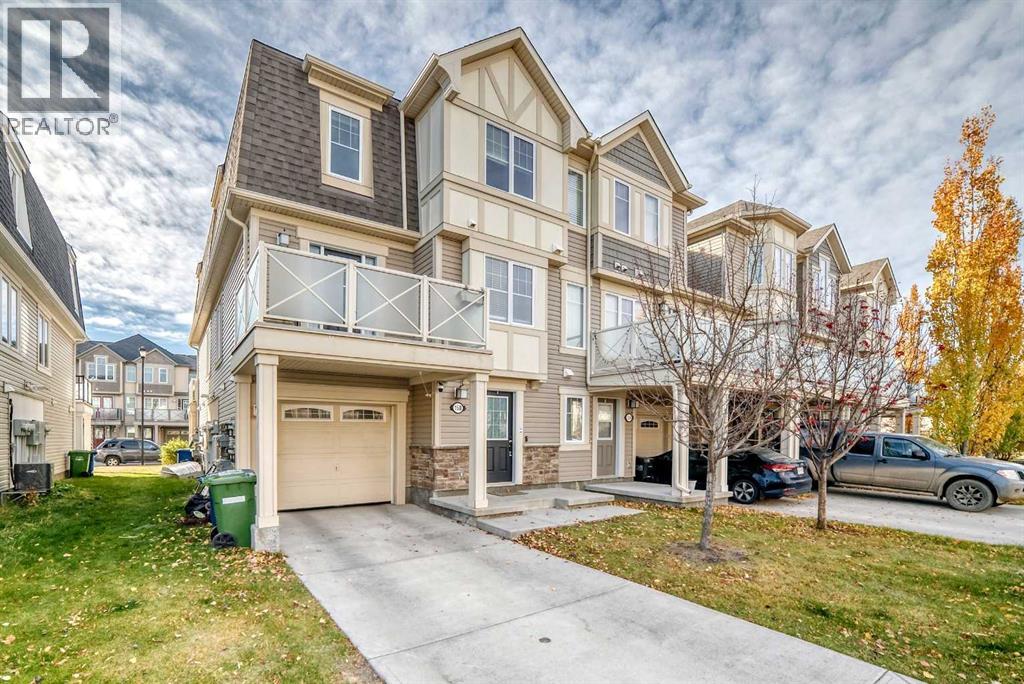
Welcome to a beautiful end-unit townhome with NO CONDO FEES, located in the sought-after community of Windsong, Airdrie! This gorgeous home offers a functional layout and plenty of natural light. On the main floor, large windows brighten the inviting and spacious living area. The kitchen features stainless steel appliances, subway-tile backsplash and nice maple color cabinetry. Hardwood, carpet and tile flooring, plus pot lights in the kitchen, add a polished touch. Upstairs, you’ll find three bright and spacious bedrooms, and a four-piece bathroom. Additional features include a large balcony perfect for relaxing and entertaining. The lower level provides direct access to the oversized single attached garage, along with a laundry room, a spacious mudroom and an additional storage area. This charming home is close to pathways, playgrounds, community amenities, groceries and restaurants. Book your viewing appointment now! (id:52806)
Calgary, Alberta
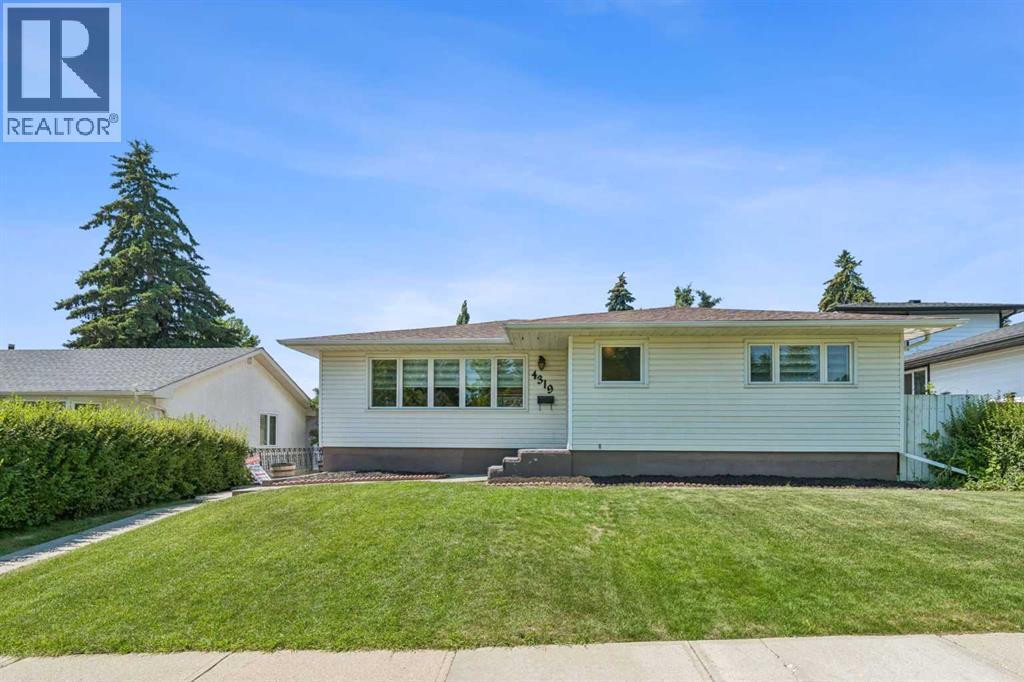
Welcome to 4319 19 St NW, a beautifully reimagined bungalow that balances the solid, classic character of Charleswood with modern upgrades you actually appreciate. This home has been extensively renovated from top to bottom, offering a fresh, move-in-ready space that feels both grounded and thoughtfully updated. As you step inside, the main floor greets you with a bright, open-concept layout that flows effortlessly. The centerpiece is a brand-new kitchen, featuring quartz countertops, a functional island, stainless steel appliances-a setup designed to handle everything from quick weekday breakfasts to larger weekend gatherings. With new flooring running throughout the main level and three spacious bedrooms, the home offers a clean, comfortable aesthetic that doesn't sacrifice practicality. The home sits on a generous rectangular lot with a fully fenced backyard. You also benefit from backlane access to a two-car garage, one of which is an enclosed carport. Inside, the upgrades extend to mechanical essentials as well, with a new furnace and central air conditioning installed to keep the home comfortable year-round. The lower level is designed for versatility. It features an extra-large recreation room, a den, a fourth bedroom, a 3-piece bath, and a dedicated space for a home gym or flex area. Location-wise, you are positioned in one of the established northwest communities. The outdoor lifestyle is right at your doorstep with Nose Hill Park, just a short walk away, perfect for trail running or getting some space. You are also minutes to the University of Calgary, SAIT, Foothills Medical, Brentwood LRT, Northland Village Mall, Market Mall, Schools, shopping, and other needed amenities. The Home offers many attractions in this beautiful settled community of Charleswood. (id:52806)
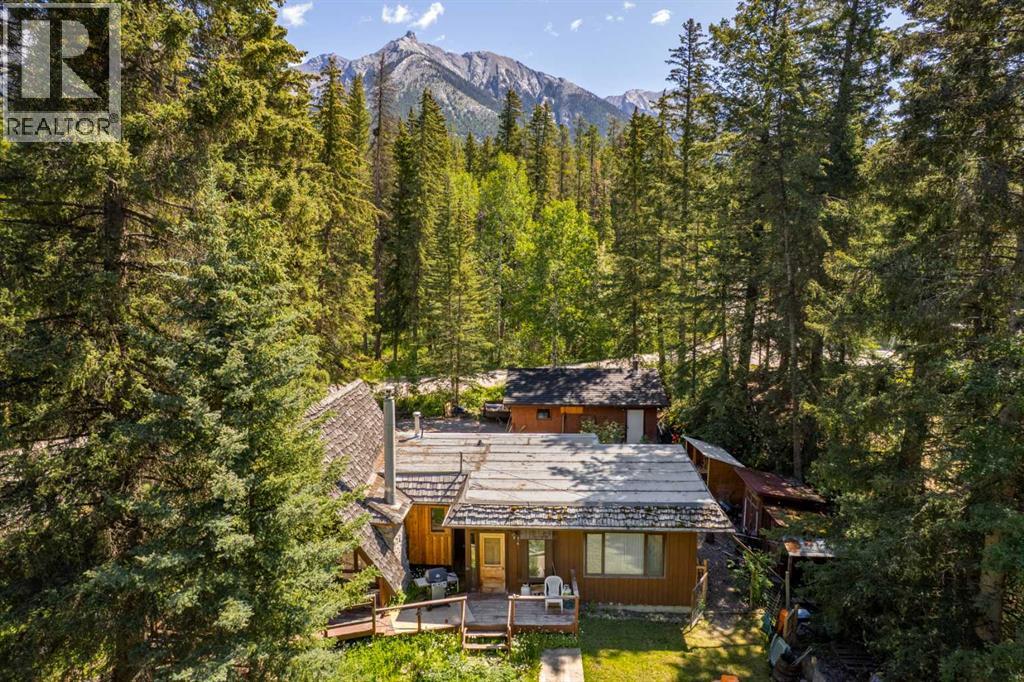
Harvie Heights, Alberta
Welcome to a truly unique opportunity to own a stunning piece of the Rockies in the sought-after community of Harvie Heights. Nestled between Canmore and Banff, this rare, oversized corner lot offers the perfect blend of tranquility and accessibility - your gateway to adventure and breathtaking views. Wake up each morning to panoramic mountain vistas, breathe in the crisp alpine air, and enjoy the peace of a quiet, low-density community with no tourist crowds - just pure Rocky Mountain serenity. With direct access to hiking and biking trails, world-class skiing, a 5 minute drive to Banff National Park Gates, and all amenities needed just minutes away in Canmore, this location is truly an outdoor enthusiast’s dream. Plus, you will have access to the Community Hall, outdoor skating rink, tennis court, and playground. This is your chance to build the mountain retreat you've always envisioned - a modern escape, a cozy cabin, or a full-time residence to soak in the best of the Bow Valley. Opportunities like this don’t come up often! Harvie Heights is one of the few communities in the area left where zoning only allows single-family homes to be built and is exempt from the foreign buyer ban. Your mountain escape awaits in one of Alberta's best kept secrets! (id:52806)
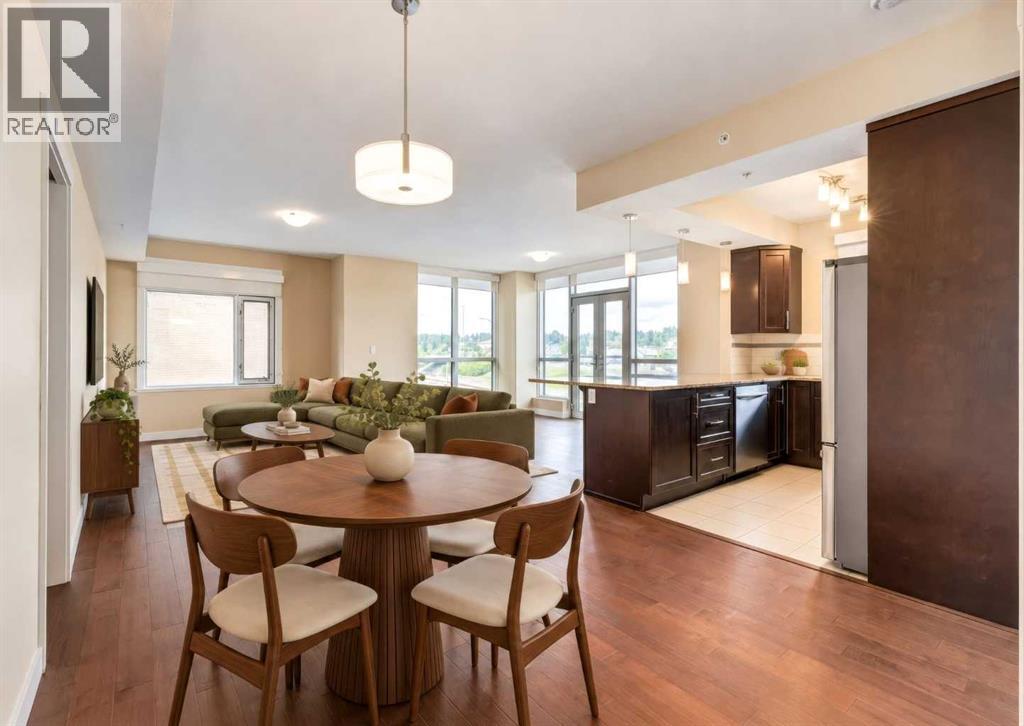
Calgary, Alberta
Welcome to The Groves of Varsity, one of northwest Calgary's premier condominium communities, ideally situated in the heart of the highly desirable neighbourhood of Varsity. Renowned for its mature tree-lined streets, outstanding amenities, excellent schools, nearby parks and pathways, convenient transit access, and close proximity to Market Mall, the University of Calgary, Foothills Medical Centre, and major roadways, Varsity continues to be one of Calgary's most sought-after places to call home. Offering nearly 1,300 square feet of thoughtfully designed living space, this bright and spacious home features an open-concept layout with 9-foot ceilings and expansive windows that flood the interior with natural light throughout the day. Just off the welcoming front entrance, a versatile den/flex area provides the perfect space for a home office, reading nook, or hobby area, adding flexibility to suit your lifestyle. Designed for both comfortable everyday living and effortless entertaining, the generous living and dining areas flow seamlessly into the well-appointed kitchen. The kitchen is beautifully finished with granite countertops, stainless steel appliances, ample cabinetry, and a convenient breakfast bar that offers additional seating and workspace. Rich hardwood flooring extends throughout the principal living areas, while tile flooring complements the kitchen and bathrooms, and plush carpet adds warmth and comfort to both bedrooms. The spacious primary retreat offers exceptional comfort with double closets and a luxurious 5-piece ensuite featuring dual vanities, a deep soaker tub, and a separate glass shower. The second bedroom is generously sized and includes its own walk-in closet, making it ideal for guests, family members, or a dedicated home office. A second full bathroom is conveniently located nearby, while the large in-suite laundry and storage room provides exceptional functionality with plenty of space for household storage, seasonal items, and everyda y organization. Additional features include a separately titled underground parking stall and an assigned storage locker, offering secure parking and even more storage. Residents of The Groves of Varsity enjoy an outstanding selection of amenities, including a fully equipped fitness centre, steam room, elegant social room, and a rooftop terrace complete with BBQ facilities and impressive views. With shopping, restaurants, transit, parks, and recreational opportunities just moments away, this exceptional location offers an unmatched combination of convenience and lifestyle. Whether you're looking to downsize without compromise, purchase your first home, or invest in one of Calgary's most established and desirable communities, this beautifully maintained residence delivers the perfect blend of space, comfort, quality, and long-term value. ** Some photos have been virtually staged to illustrate the potential use of the space.** (id:52806)
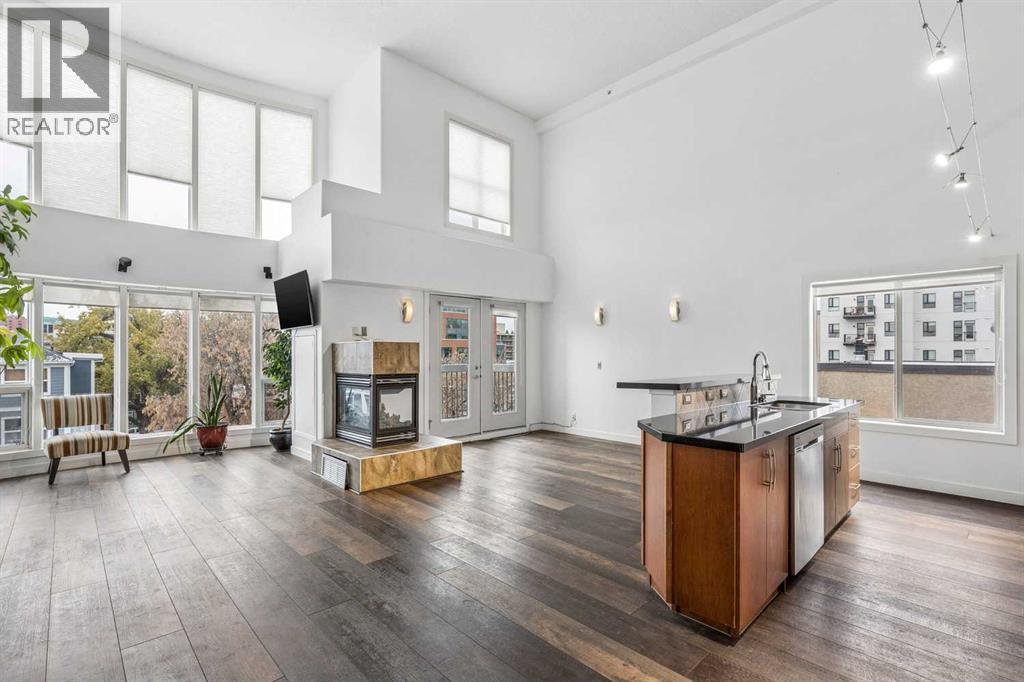
Calgary, Alberta
RARE SOUTHWEST CORNER LOFT IN THE HEART OF MISSION! Soaring 18-foot ceilings, dramatic 2-storey windows and an extraordinary sense of space define this exceptional TOP-FLOOR END UNIT in one of Calgary’s most vibrant inner-city communities. Offering 2 bedrooms, 2 bathrooms, NEW FLOORING and NEW CENTRAL AIR CONDITIONING, this distinctive urban retreat combines architectural drama, contemporary comfort and an unbeatable location.Bathed in natural light from its coveted southwest exposure, the spectacular open-concept interior showcases towering windows, beautiful hardwood flooring and a striking 3-sided fireplace that creates warmth and ambience throughout the living and dining spaces. French doors extend the living area onto a private balcony overlooking the surrounding treetops, perfect for morning coffee or relaxing summer evenings.The beautifully appointed kitchen features granite countertops, stainless steel appliances, rich cognac-stained cabinetry and a generous centre island with raised breakfast bar, ideal for casual dining and entertaining. A built-in Bose speaker system adds to the atmosphere, whether hosting friends or enjoying a quiet evening at home. Completing the main level are a versatile second bedroom, equally suited as a guest retreat or home office, a stylish 3-piece bathroom and convenient in-suite laundry.An impressive architectural open-riser staircase leads to the upper-level PRIMARY LOFT RETREAT, where glass railings overlook the dramatic living space below, preserving the home's remarkable openness and connection between levels. This inviting sanctuary features generous closet space, beautiful hardwood flooring and a private 4-piece ensuite.Additional highlights include NEW CENTRAL AIR CONDITIONING, titled heated underground parking and a separate storage locker, offering exceptional comfort and convenience in this coveted inner-city setting.Beyond your front door, experience the very best of MISSION LIVING. Stroll to the boutiques, acclaimed restaurants, cafés and lively patios along 4th Street and 17th Avenue, or explore the scenic Elbow River pathways, nearby parks and MNP Community & Sport Centre. Stampede Park and downtown Calgary are just minutes away, placing recreation, entertainment and urban amenities within easy reach.Rarely does a top-floor southwest corner loft offer such an exceptional combination of soaring architectural design, abundant natural light, thoughtful updates and an outstanding walkable location. A truly distinctive opportunity to enjoy sophisticated urban living in the heart of Mission! (id:52806)
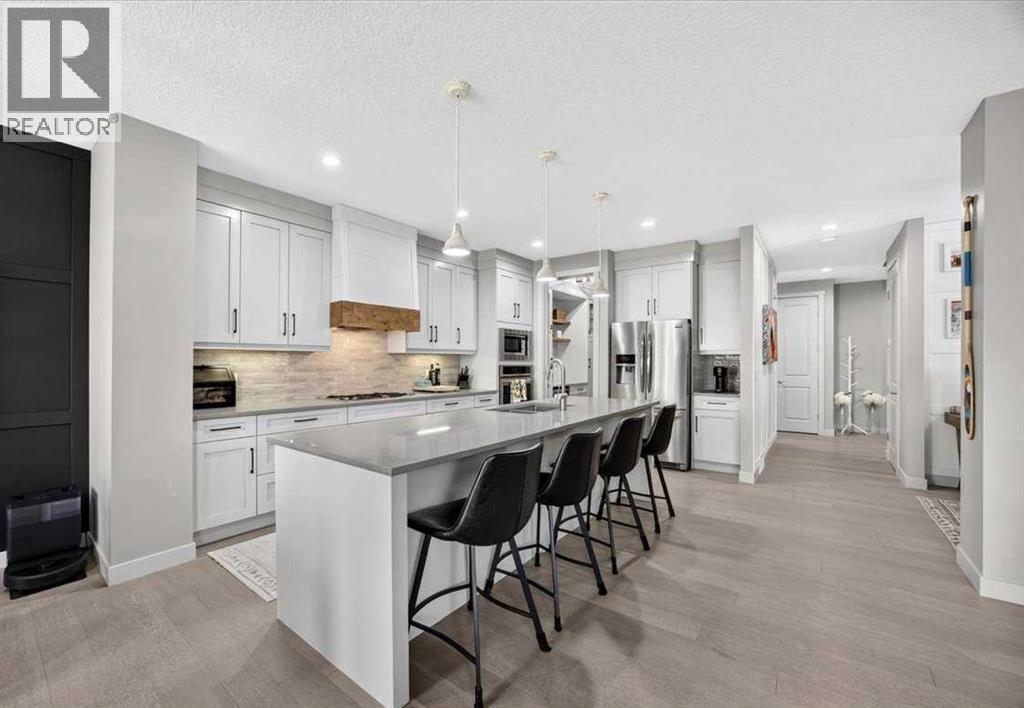
Cochrane, Alberta
Experience elevated living in this beautifully upgraded home, where modern meets everyday comfort. The main floor welcomes you with 9-foot ceilings, a stunning chef’s kitchen featuring quartz countertops, a 10+ foot island, ceiling-height cabinetry, walk-through butler’s pantry, and upgraded stainless steel appliances including a 5-burner gas cooktop and wall oven. The inviting family room showcases a gas fireplace with built-ins, while the versatile flex room, mudroom, and 2-piece bath add exceptional functionality. Upstairs, a bright bonus room leads to a luxurious primary retreat with vaulted ceilings and a spa-inspired ensuite featuring heated floors, dual sinks, soaker tub, separate shower, and walk-in closet. Two additional spacious bedrooms, a convenient laundry room, double-sink main bath with heated floors, and brand-new laminate flooring complete the upper level. The fully developed basement offers a cozy entertainment space with a gas fireplace, fourth bedroom, and 3-piece bathroom. Step outside to an incredible backyard designed for entertaining, where summer evenings are meant to be spent with family and friends, enjoying long warm nights, outdoor dinners, and good conversation. Located in a desirable riverside community, you’ll enjoy easy access to beautiful pathways, green spaces, and the river, creating a truly special setting for an active and relaxed lifestyle. With its impressive upgrades, exceptional indoor and outdoor living spaces, and sought-after location, this home is the perfect place to enjoy everything summer and every season has to offer. (id:52806)
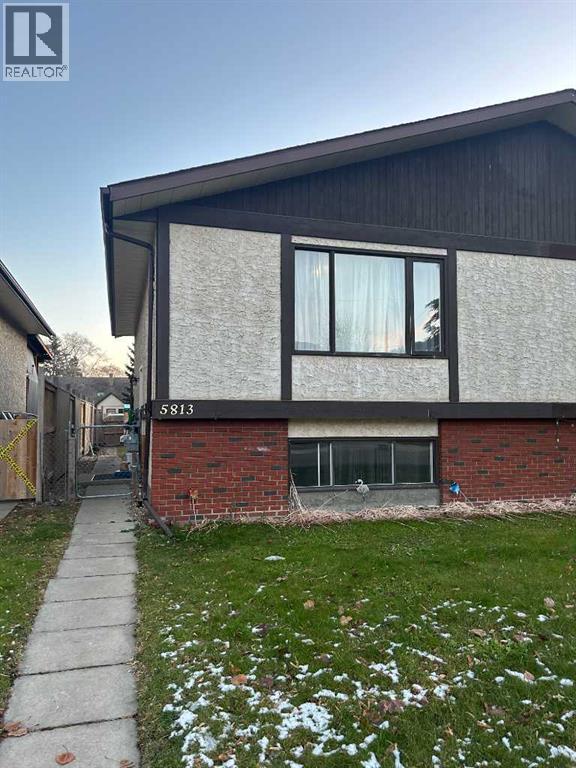
Red Deer, Alberta
Welcome to this well maintained duplex home. This home offers 3 bedrooms, 1 and a half bath. Step outside and enjoy your own private yard with fence. This is a must see. (id:52806)
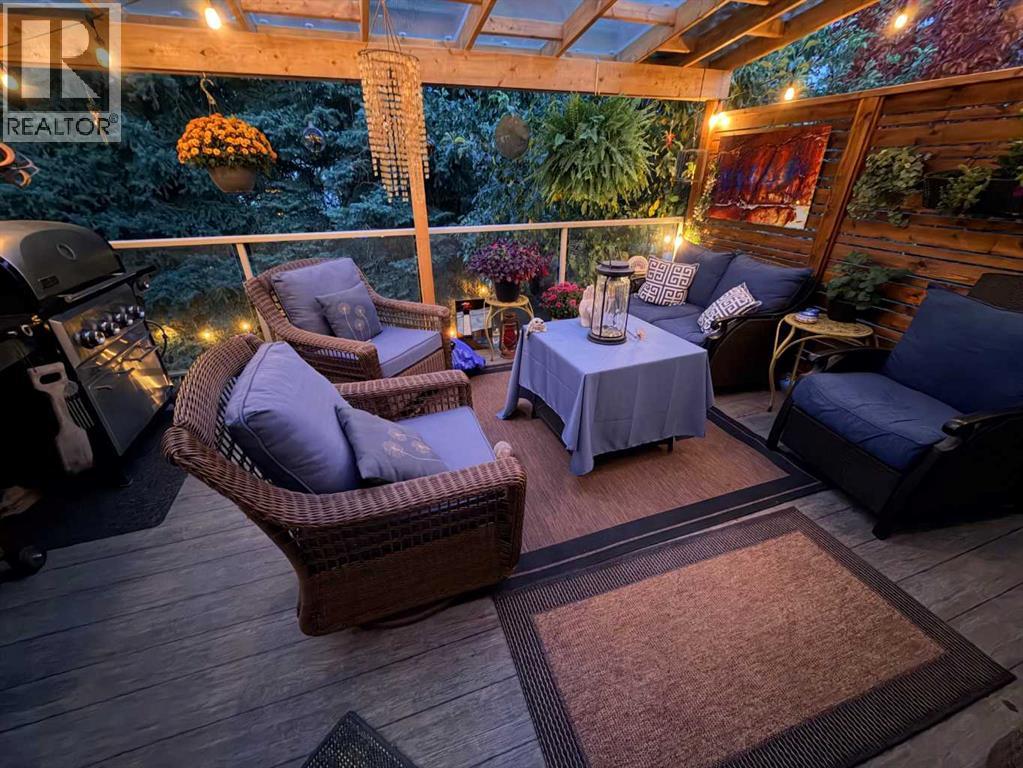
Calgary, Alberta
Tucked into a quiet cul-de-sac in the highly sought-after community of Silver Springs, this spacious estate home offers a walkout basement, extensive updates and a beautifully landscaped, private backyard surrounded by mature trees. A bright foyer opens to the formal living and dining rooms with vaulted ceilings, while luxury vinyl plank flooring flows throughout the main level and continues up the curved staircase and through the upper hallways. Updated railings and newel posts add a fresh, modern touch. The inviting family room features a wood-burning fireplace with an updated surround, while the kitchen offers granite countertops, stainless steel appliances, abundant cabinetry and easy access to the backyard. Step outside to the covered deck with pergola and maintenance-free vinyl decking, creating an excellent space for outdoor dining and entertaining. The beautifully landscaped yard also features an irrigation system and plenty of space to enjoy the mature surroundings. A gas line for the BBQ adds further convenience. Back inside, the main floor includes a versatile office or bedroom located near a three-piece bathroom, along with a mudroom and laundry area connecting the side entrance to the garage. Upstairs, the spacious primary suite offers plenty of room for a sitting area, a large walk-in closet and an updated ensuite. Two additional bedrooms and a four-piece bathroom complete the upper level. The fully developed walkout basement is designed for entertaining with generous space for a games area and home theatre, a wet bar, an additional bedroom, three-piece bathroom and dedicated storage. Additional features include central air conditioning and numerous thoughtful updates throughout. Silver Springs is one of NW Calgary’s most established communities, known for its mature trees, extensive pathway system, parks and easy access to Bowmont Park and the Bow River pathway network. Schools, the community centre, outdoor pool and skating rink are nearby, while Cro wfoot Crossing, the LRT station, library and YMCA are just a short drive away. With quick access to Stoney Trail, downtown and Winsport, this is an outstanding opportunity in a fantastic location. Click on the media link to view the video and book your private showing today! (id:52806)
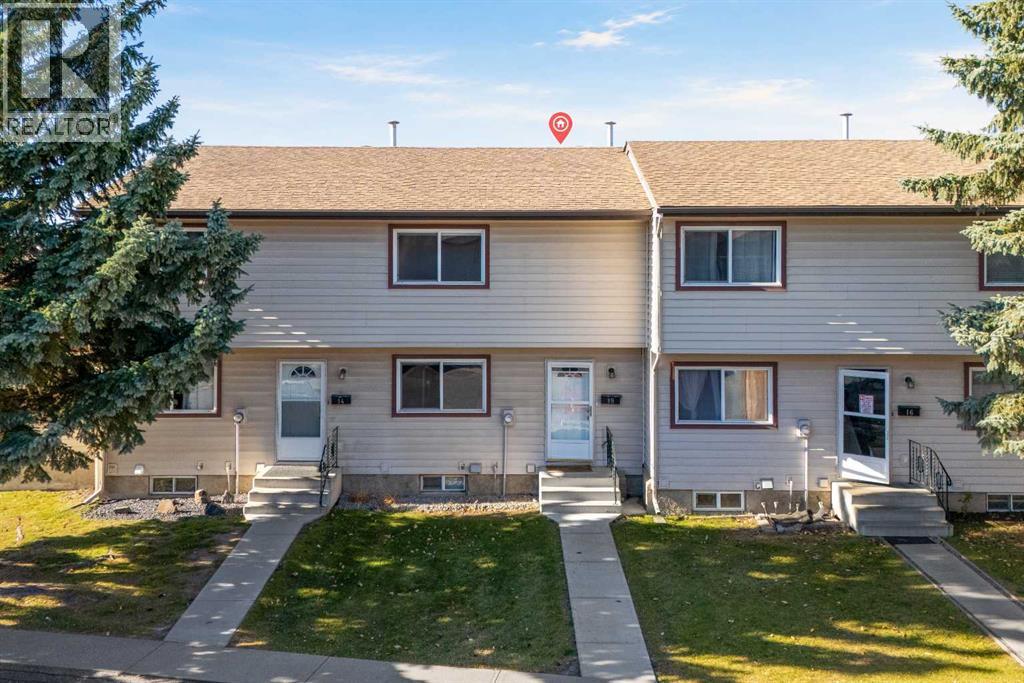
Calgary, Alberta
Welcome to Madigan Village in Marlborough Park! This two-storey townhouse offers a practical layout, a finished basement and the convenience of two assigned parking stalls.Step inside to a main floor featuring a living room, dining area and kitchen, with a patio door leading outside to enjoy the green space behind the home. Upstairs, you’ll find three bedrooms and a full bathroom, giving you plenty of room for family, guests or a home office.The finished basement adds even more flexibility with a family room, den and second full bathroom—ideal for a movie night, workout space or a quiet place to work from home.With parks and playgrounds nearby, this home is a great opportunity for a first-time buyer, growing family or investor. Come see the possibilities for yourself—book your private showing today! (id:52806)
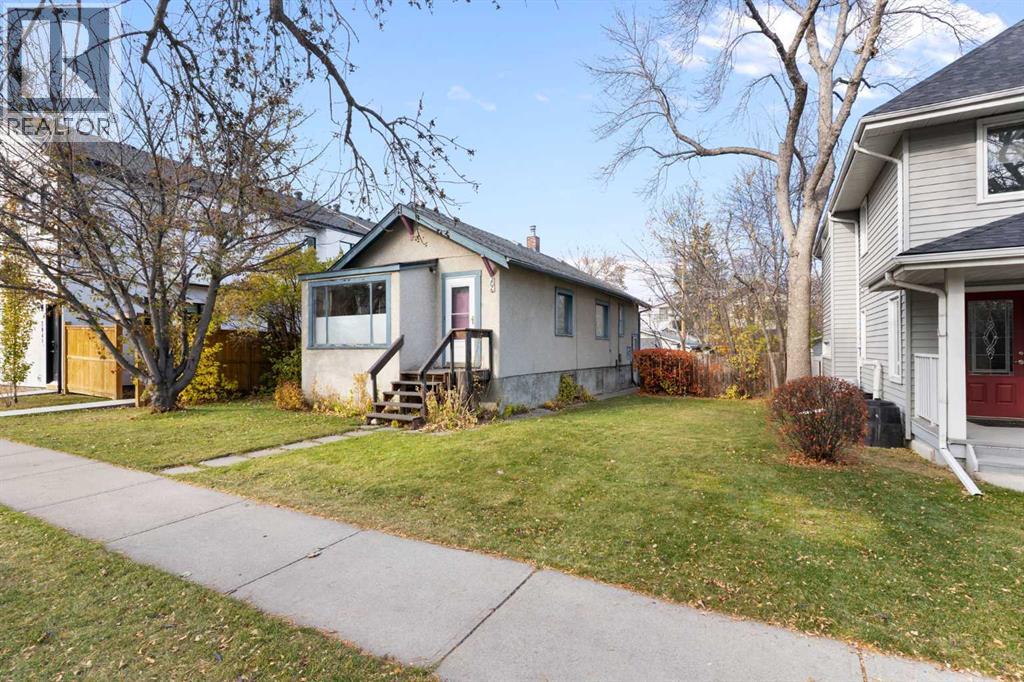
Calgary, Alberta
An opportunity to bring your vision to Crescent Heights. Situated on a 50 x 120 ft lot offering approximately 5,995 sq. ft., 206 12th Avenue NE combines redevelopment potential with the appeal of an established inner-city neighbourhood. The 1935 bungalow offers 974 sq. ft. of above grade interior space and presents an option for buyers looking to take on a renovation project, while the generous lot will appeal to those planning something new. Any future development is subject to municipal approvals and applicable requirements.The location is a highlight, with the cafés, restaurants and local shops along Edmonton Trail and Centre Street close by. Spend your weekends exploring the neighbourhood, walking through Rotary Park or taking in the downtown skyline from McHugh Bluff. Nearby green spaces, access to the Bow River pathways and proximity to downtown bring together outdoor recreation and city convenience. Whether you’re considering a renovation or exploring the site’s development possibilities, this is an opportunity to invest in a location with plenty to offer. (id:52806)
