Cochrane, Alberta
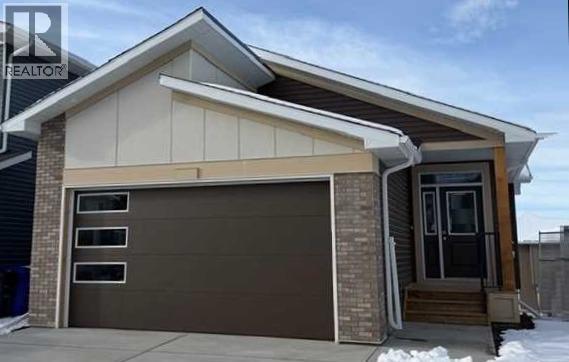
CUSTOM Bungalow living in a family friendly and exciting Rivercrest of Cochrane Community! This New build is ready when you are!. Bungalow living gives you the freedom that comes with main-floor living along with the extra space of a fully developed lower level. This completed NEW Janssen Home 3 Bedroom with 2.5 bath offers just over 2,100 sq.ft. of total developed living space on two levels; designed with numerous upgrades for the discerning buyer. Open concept main-floor features 9’ ceilings and a beautiful vaulted ceiling in living room, Luxury Vinyl plank, tile flooring and carpet covered stairs going down. From front entrance walk up three steps right into the spacious dining area that leads into a Chef’s kitchen with full-height custom cabinets finished with crown mouldings, soft close doors/drawers & full extension glides, quartz counters with undermount sink, tiled backsplash, oversized flush island with overhang, stainless steel appliances - easy access microwave in island, gas range, chimney hoodfan w/full tile to ceiling backsplash, refrigerator and dishwasher. After dinner walk over to your spacious vaulted ceiling living room with gas fireplace then walk through a beautiful 8' patio door to huge 12’ x 14’ back deck overlooking yard. Photos do not show vaulted ceiling but is a must see! Generous main-floor primary bedroom complete with LARGE walk-in closet, 5-pce ensuite, quartz counter with dual undermount sinks, taller vanity with soft close doors and full extension drawers, 5’x3’ tiled walk-in curbless shower with bench, soaker tub and private toilet room. Laundry room is conveniently located in primary walk in closet. Lower level offers wide-open rec-room, two generous sized bedroom's, 4-pce bath, linen closet and plenty of space for storage. Family-owned and operated Janssen Homes has been building award-winning homes for over 60-years and is excited to complete another build with you!!! Upgraded features include: 9' main floor ceilings and vaulted ceiling in living room with knock down Spantex, railings & metal spindles, LoE Argon slider windows, R-50 attic insulation, high-efficient furnace w/programmable thermostat & drip humidifier, HRV, 168 sq.ft. deck at back w/aluminum railing & minimal steps to grade. Warranty includes: 1 yr comprehensive, 2 yrs heating, electric, plumbing, 5 yrs building envelope water protection, 10 yrs structural. ****Photos of interior and exterior are of previous Janssen Homes Builds**** (id:52806)
Cochrane, Alberta
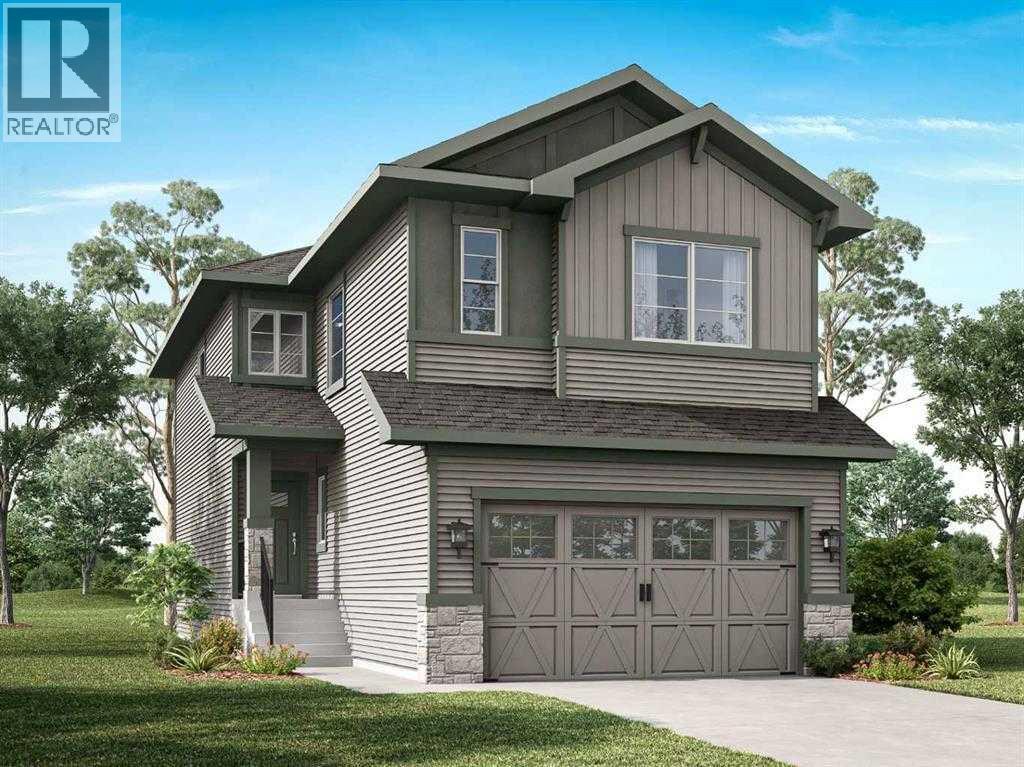
Welcome to the new community of Greystone! This is the perfect home for families looking for a welcoming and cozy lifestyle. This stunning three-bedroom home with an attached double-car garage features tons of natural light. The Main Floor has a chic Kitchen with a great appliance package, white cabinets with sleek black hardware and beautiful quartz countertops, nice size island, Nook and Family Room. There is also a deck with gas BBQ hookup and a side entrance ideal for future basement development. Upstairs has 3 large bedrooms including a Primary bedroom with 5-piece Ensuite, walk-in closet, Laundry Room and a Bonus room. This home is perfect for a growing family, and you can sleep well at night knowing you have a brand new home with Alberta new home warranty. Call to book your private showing today! Possession is November 2026 (id:52806)
Calgary, Alberta
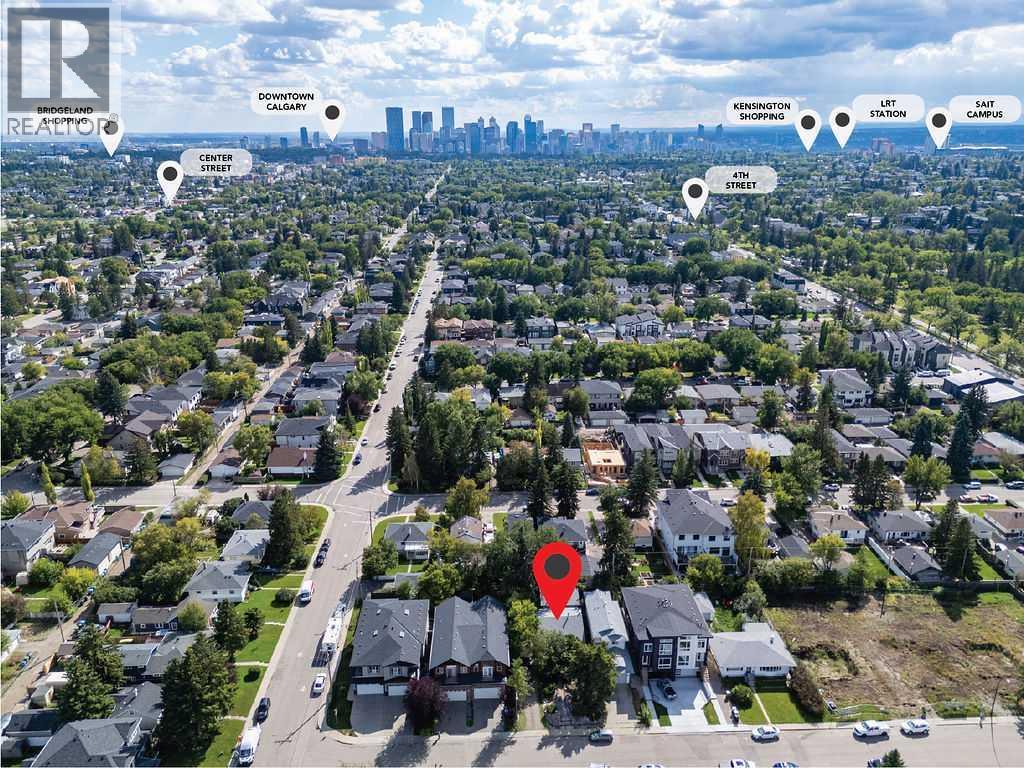
An outstanding opportunity for builders, developers and investors takes shape on this substantial 50’ x 114’ parcel in the established inner-city community of Highland Park. Comprised of 2 separate lots on 1 parcel, the property presents compelling future potential in an area experiencing continued redevelopment and investment. A quiet cul-de-sac setting adds residential appeal while keeping everyday conveniences remarkably close, with the Highland Park Community Association just around the corner and Buchanan School nearby. The existing home is being marketed for land value and redevelopment, allowing the focus to remain firmly on the possibilities offered by the site. Mature surroundings and a desirable south-facing backyard further enhance the setting, while the impressive 24’ x 23’ garage with tall ceilings adds valuable utility. Beyond the property, Confederation Park and its extensive pathway system invite year-round recreation close to home, while nearby Centre Street connect quickly with downtown and other parts of the city. James Fowler High School, local playgrounds, transit and everyday amenities are also easily accessible, with SAIT, the University of Calgary, Nose Hill Park, shopping and dining all within convenient reach. Combining 2 separate lots, generous dimensions, a south backyard and an exceptionally central Highland Park location, this property is an exciting canvas for its next chapter. (id:52806)
Cochrane, Alberta
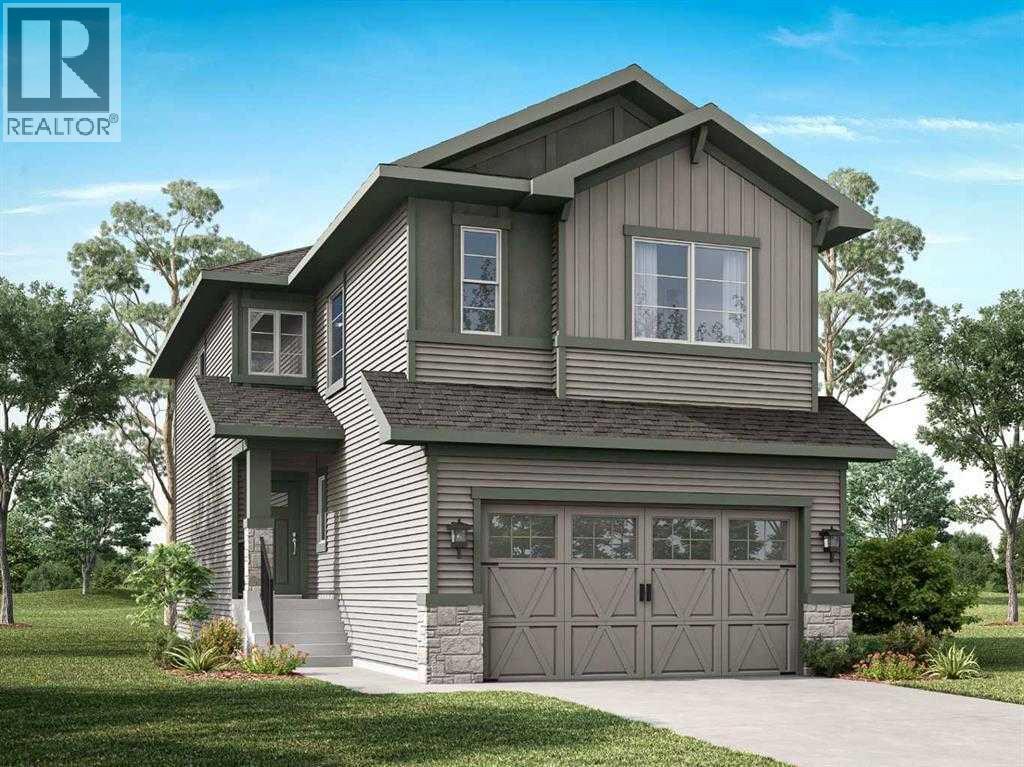
Welcome to the new community of Greystone! This is the perfect home for families looking for a welcoming and cozy lifestyle. This stunning Four-bedroom home with an attached double-car garage features tons of natural light. The Main Floor has a Bedroom with a closet plus a Full Bathroom with a Walk-in Shower. There is also chic Kitchen with a great appliance package, white cabinets with sleek black hardware and beautiful quartz countertops, pantry, nice size island, Nook and Open to Above Family Room. There is also a deck with gas BBQ hookup and a side entrance ideal for future basement development. Upstairs has 3 large bedrooms including a Primary bedroom with 5-piece Ensuite, walk-in closet, Laundry Room and a Bonus room. This home is perfect for a growing family, and you can sleep well at night knowing you have a brand new home with Alberta new home warranty. Call to book your private showing today! Possession is November 2026 (id:52806)
Calgary, Alberta
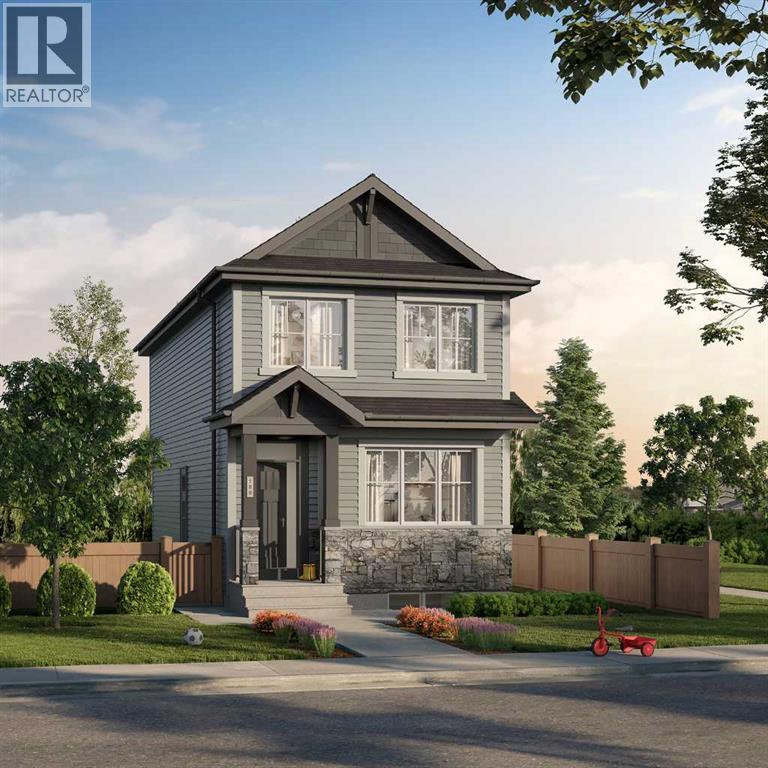
Welcome to 195 Annette Landing NW, a brand new quick possession home currently under construction by Anthem Properties in Calgary’s Glacier Ridge community. Offering 1,598 sq. ft. of thoughtfully designed living space, this home features 3 bedrooms, 2.5 bathrooms, upper floor laundry, 9’ main-floor ceilings, a spacious pantry, and stylish main floor railing and a built in bench. Additional highlights include rough-ins, with options for a side entrance and Level 3 kitchen cabinet layout.Glacier Ridge blends modern living with nature, featuring approximately 10 km of pathways, parks, natural coulees and green spaces. Residents will enjoy access to The Village, featuring an indoor gymnasium, event spaces and gathering areas, along with outdoor amenities including a skating ribbon, splash park, sports courts, playgrounds, toboggan hill and communal firepits. Future schools are planned for the community, with shopping and everyday amenities nearby.A fantastic opportunity to own a brand new home in one of Northwest Calgary’s growing communities, with quick possession available.Currently under construction until late October 2026, with possession anytime after November 1st. (id:52806)
Cochrane, Alberta
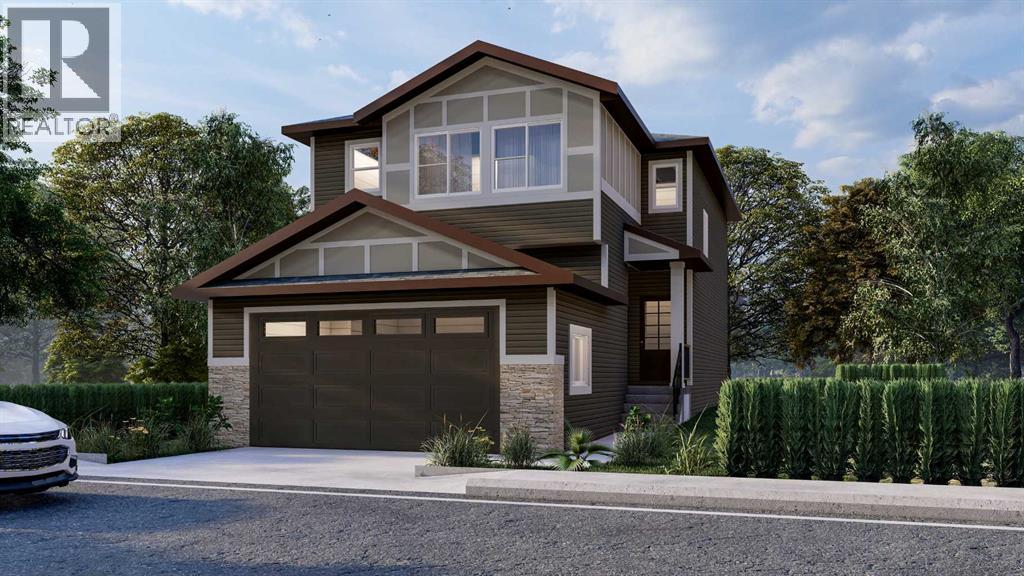
Welcome to the community of Heartland! This is the perfect home for families looking for a welcoming and cozy lifestyle. This stunning three bedroom home with an attached double car garage features tons of natural light. The Main Floor has a chic Kitchen with a great appliance package, pantry, beautiful quartz countertops, nice size island, Nook, Family Room. Upstairs has 3 large bedrooms including a Primary bedroom with 4-piece Ensuite, walk-in closet, Laundry Room and a Bonus room. This home is perfect for a growing family, and you can sleep well at night knowing you have a brand new home with Alberta new home warranty. Possession will be November 2026. Call to book your private showing today! (id:52806)
Calgary, Alberta
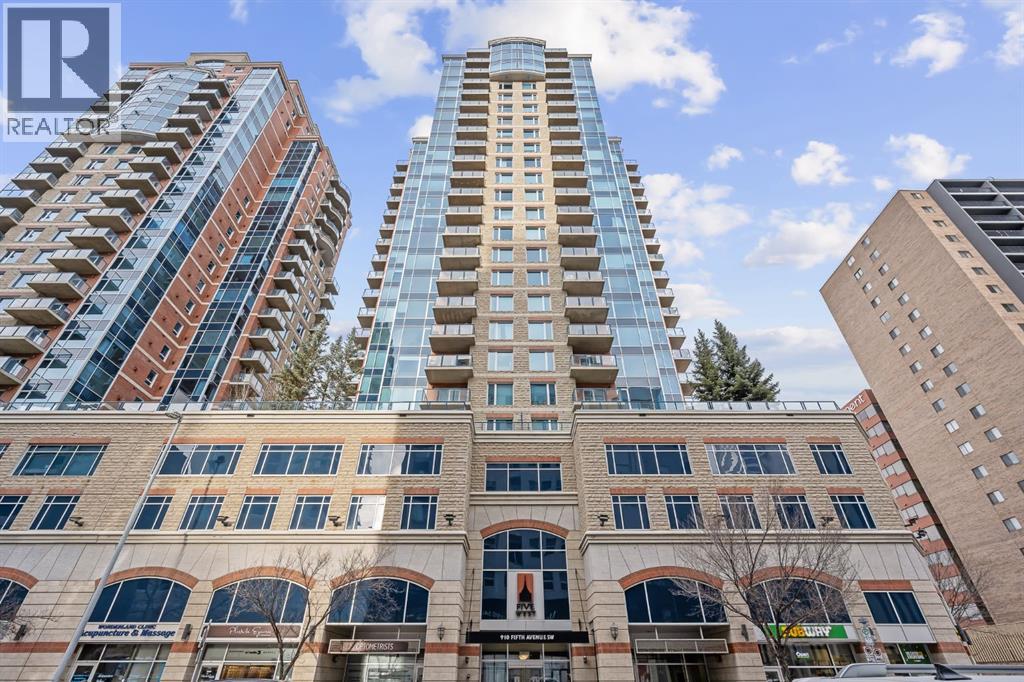
Welcome to Unit #1005 in the prestigious Five West Towers, ideally located in Calgary’s vibrant downtown core. This bright, modern one-bedroom, one-bathroom condo offers an exceptional blend of urban convenience, impressive views, and thoughtful functionality. Enjoy being just steps from the Bow River pathways, Prince’s Island Park, Eau Claire, Kensington, public transit, restaurants, and shopping. Five West is an elegant downtown residence known for its timeless design and sophisticated appeal.Inside, the unit features a light-filled open-concept layout with a central island kitchen, stainless steel appliances, and abundant cabinetry. The living area is anchored by a gas fireplace and large windows capturing river views, which can also be enjoyed from the private balcony. A separate laundry room adds practicality and additional storage. The spacious bedroom includes two generous closets and convenient direct access to the well-appointed main bathroom.This property has been successfully operated as a fully furnished, long-term executive rental, consistently attracting strong demand thanks to its prime location, efficient layout, and beautiful views. Residents of Five West enjoy the convenience of full-time concierge service, secure underground parking, and inviting common spaces including a resident lounge/party room. A well-maintained, thoughtfully designed condo in one of Calgary’s most sought-after downtown buildings. Don’t miss this opportunity! (id:52806)
Edson, Alberta
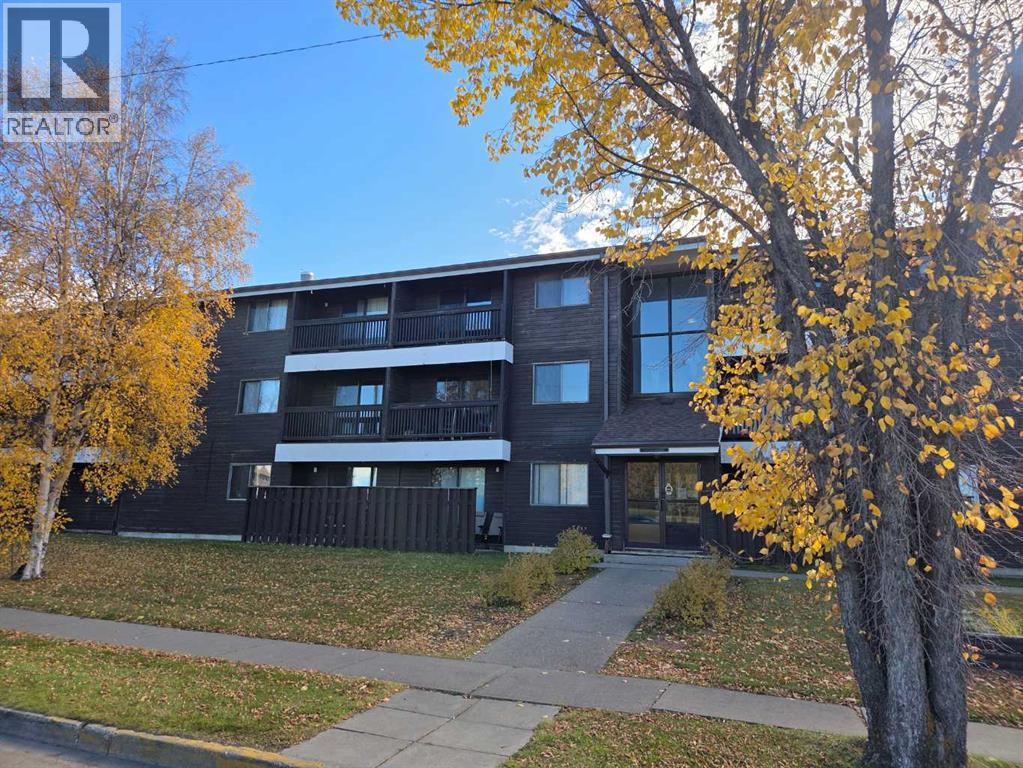
Two-bedroom 1-bath condo with balcony at a great price. Perfect fixer-upper for an investor. Great location close to schools, parks, trails, and shopping/dining. (id:52806)
Calgary, Alberta
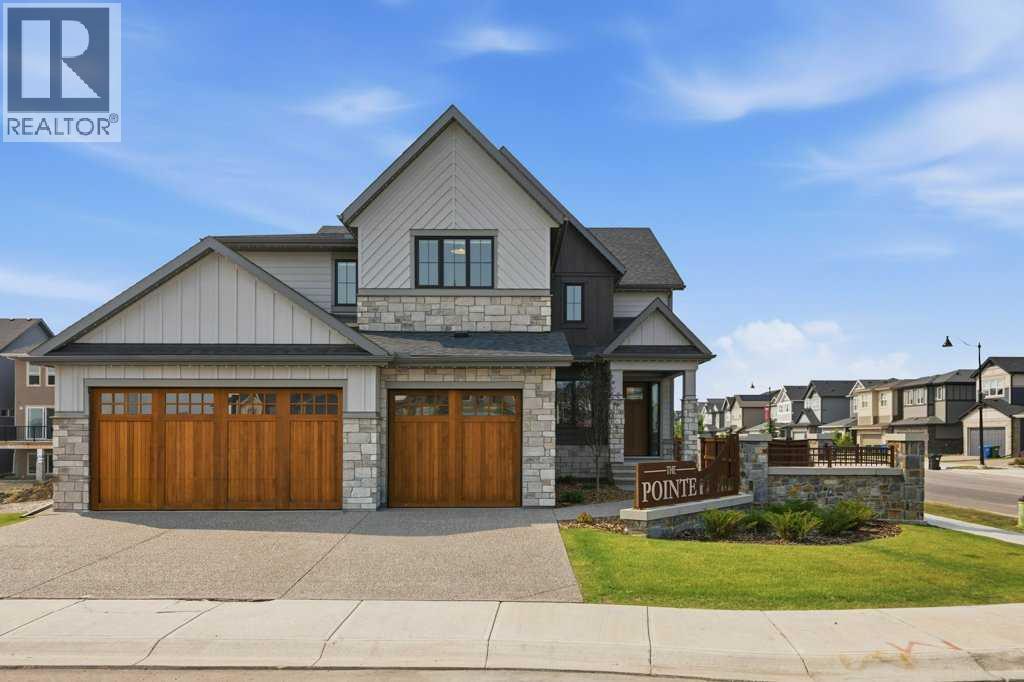
A rare chance to own a fully developed Crystal Creek Homes showhome while earning rental income through a professionally managed leaseback. With approximately 3,495 sq. ft. above grade, six bedrooms, five-and-a-half bathrooms and a triple attached garage, this home offers an impressive amount of space across three finished levels. The main floor is centred around an open-to-above great room with soaring windows and a classic fireplace, opening to a striking kitchen with an oversized quartz island, extensive cabinetry, statement hood fan and adjoining dining area. A private office, large mudroom and main-floor bedroom with its own ensuite add flexibility for guests or multi-generational living. Upstairs, the generous primary retreat includes a beverage bar, large walk-in closet and spacious five-piece ensuite, while three additional bedrooms provide excellent privacy with walk-in closets and direct bathroom access. The finished basement adds another bedroom, full bath and an expansive recreation room with a built-in wet bar, while leaving plenty of unfinished storage. Designer lighting, custom millwork, hardwood floors and carefully selected finishes give the home the polished look expected from a showhome. Set in The Pointe at Legacy, close to the community’s parks, pathways and everyday amenities, this leaseback opportunity combines a beautifully finished home with immediate income and no need to move in right away. Book your private showing today. (id:52806)
Calgary, Alberta
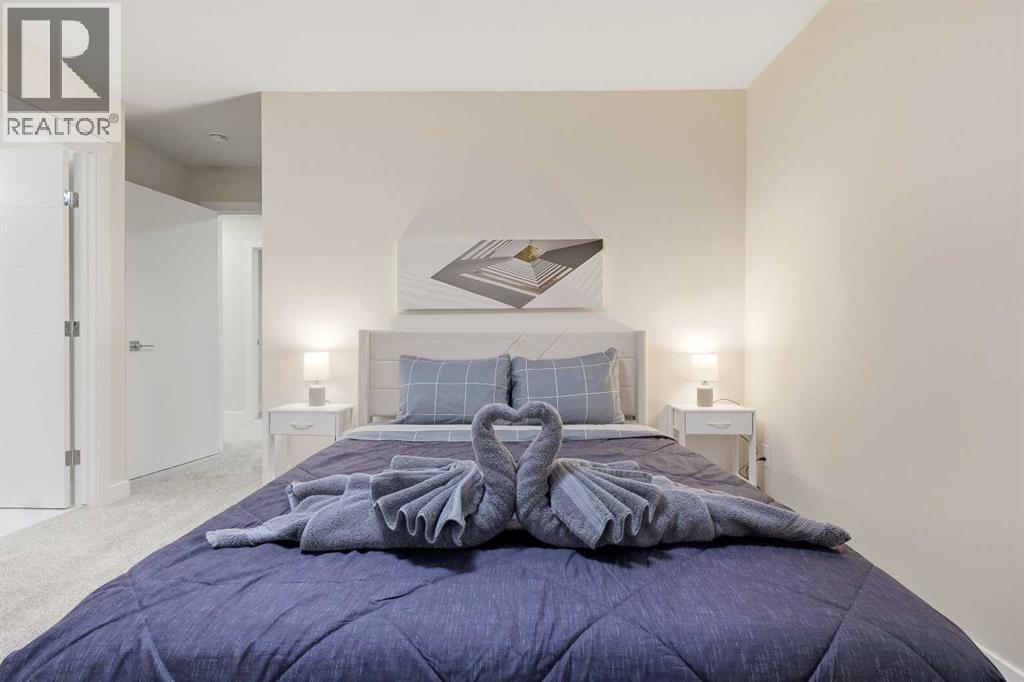
| Brand New | 3-Storey Townhome | Double Attached Garage | 4 Bedrooms | 3.5 Bathrooms | Main Level Studio with Wet Bar |Modern Finishes | Quartz Countertops | Gloss Finished Full Height Upper Cabinets | Stainless Steel Appliances | Soft Closed Drawers & Cabinets |Stacked Front Loading Washer & Dryer | Energy Saving High Performance Windows | Private Balcony | Keyless Pad Garage | Private Walkway to FrontDoor | Exterior Privacy Walls. This townhome is finished with an open concept, modern design and a functional open floor plan to complement yourlifestyle. Step inside the front door to a foyer with access to the double attached garage and the first primary bedroom of this 3-storey townhome.The main floor studio is designed for individual living. This large bedroom is outfitted with a wet bar with built-in cabinets above & below, a sink andspace for appliances. This bedroom is paired with a 4pc ensuite bath with a tub/shower combo. The 2nd level is home to the open and bright mainliving space that incorporates kitchen, dining and living room. The kitchen features 36" upper cabinets, quartz countertops, soft close cabinets &drawers and a grand centre island with barstool seating. Across from the island is a double door closet and double door pantry for dry goods storage!Off the kitchen is a spacious dedicated dining area. Next is the home office/den. This space is an added bonus for anyone with a work from homelifestyle or a space for overnight guests. The frosted french doors provide privacy while keeping the space airy and welcoming. The grand living roomis expansive and inviting for when you host friends and family! The living room is complimented with a glass door that leads to your East facingbalcony with lighting and a gas line for a BBQ. The balcony is partnered with a frosted glass privacy screen. This level is complete with a 2pcbathroom. The upper level holds 3 grandiose bedrooms and 2 bathrooms. The first is a spacious primary bedroom featuring a deep walk-in closet andits very own 3pc ensuite with a walk-in shower. Bedrooms 2 & 3 are mirrored images of each other with great lighting and closet space. The main 4pcbath has a tub/shower combo. Convenient upper level hall laundry near the bedrooms is a bonus! A home with great value and low condo fees toensure you receive exemplary services at reasonable prices. The location also places you in the highly sought after brand new community of Redstonewith quick access to Stoney Trail for your daily commute. This complex will have a centred greenspace courtyard and ample visitor parking! Design,features and finishings may not be exactly as shown. The actual layout may be a mirror image of the layout shown here. Hurry and book yourshowing to secure yourself a brand new townhome today! *Photos are a combination of multiple units in the complex, all from the same floor plan,exterior & interior colours may differ. (id:52806)
Calgary, Alberta
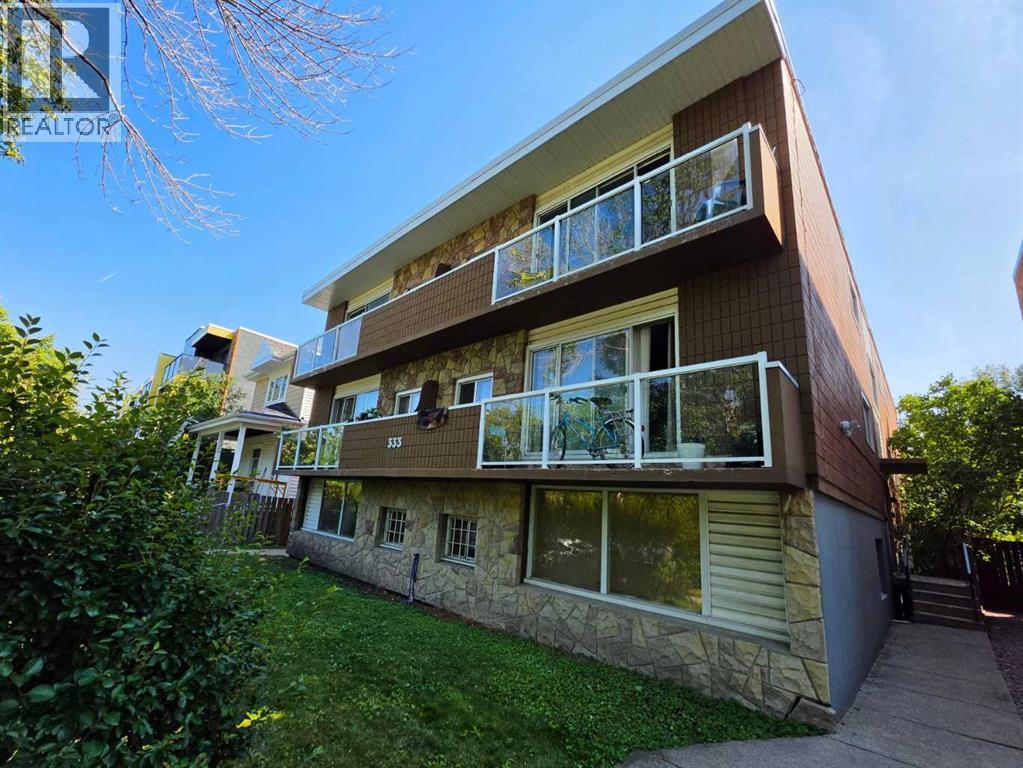
Click brochure link for more details** 333 6th Avenue NE (the “Property”), a 10-unit rental complex located in the established inner-city community of Crescent Heights in Calgary, Alberta. The Property is situated on approximately 0.14 acres and is improved with a 2.5 storey rental complex constructed in 1965. 333 6th Avenue NE is located in the desirable Crescent Heights neighbourhood in Calgary’s inner-city offering convenient access to the Downtown Core along with the abundant nearby restaurants, shops, public transit, parks and pedestrian connections along the beautiful Bow River corridor. The concrete constructed Property is comprised of 10 condominium-titled units - six one-bedroom and four two-bedroom suites, with the eight above grade units offering spacious balconies. The Property offers attractive curb appeal, ten surface parking stalls (some covered) and includes a brand new boiler replaced in September 2026. 333 6th Avenue NE represents an exceptional near-term “value-add” opportunity for a savvy investor looking to acquire a high quality rental property in one of Calgary’s most attractive rental markets. (id:52806)
Airdrie, Alberta
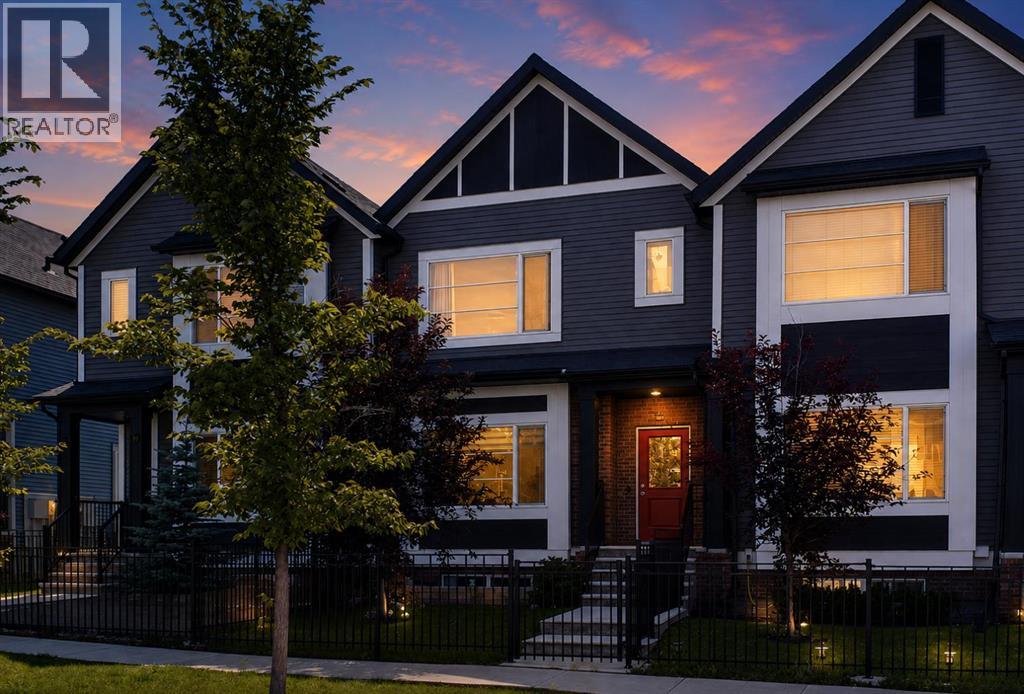
Welcome to luxury and comfort with NO CONDO FEES! Built by renowned builder McKee Homes and located in the highly sought after community of Lanark, this stunning executive home offers nearly 1,600 sq. ft. of meticulously crafted living space across three fully finished levels.Step into a bright, open concept layout framed by 9-foot ceilings, sleek luxury vinyl plank flooring, and massive windows that flood the home with natural light. At the center of it all is a chef-inspired kitchen featuring: Premium quartz countertops, full height cabinetry, and a stylish tile backsplash. Large central island with an undermount sink and seating for three.Upgraded Stainless Appliances: Perfect for everyday meal prep and hosting.Dining & Outdoor Flow: The adjacent dining area comfortably accommodates family meals and leads directly out to your sunny, south facing backyard. A discreet 2 piece powder room completes this level. Designed for ultimate privacy and convenience, the top floor features two oversized primary bedrooms each boasting its own private 4 piece ensuite bathroom and a spacious walk-in closet. A dedicated upper-level laundry room with built in shelving adds extra storage ease. Expand your living space with over 430 sq. ft. of finished basement area, featuring a flexible family/media room, a generous 3rd bedroom (ideal for a home office, gym, or guest suite), a full 4 piece bathroom, and additional storage space.Private South Backyard: Fully fenced and bathed in sunlight great for summer BBQs and pets.Double Detached Garage: Parking for two vehicles with direct access to a wide, paved alley. Prime Location: Steps from schools, parks, and pathways with quick access to 8th Street and 40th Ave for a fast, effortless commute. (id:52806)
Calgary, Alberta
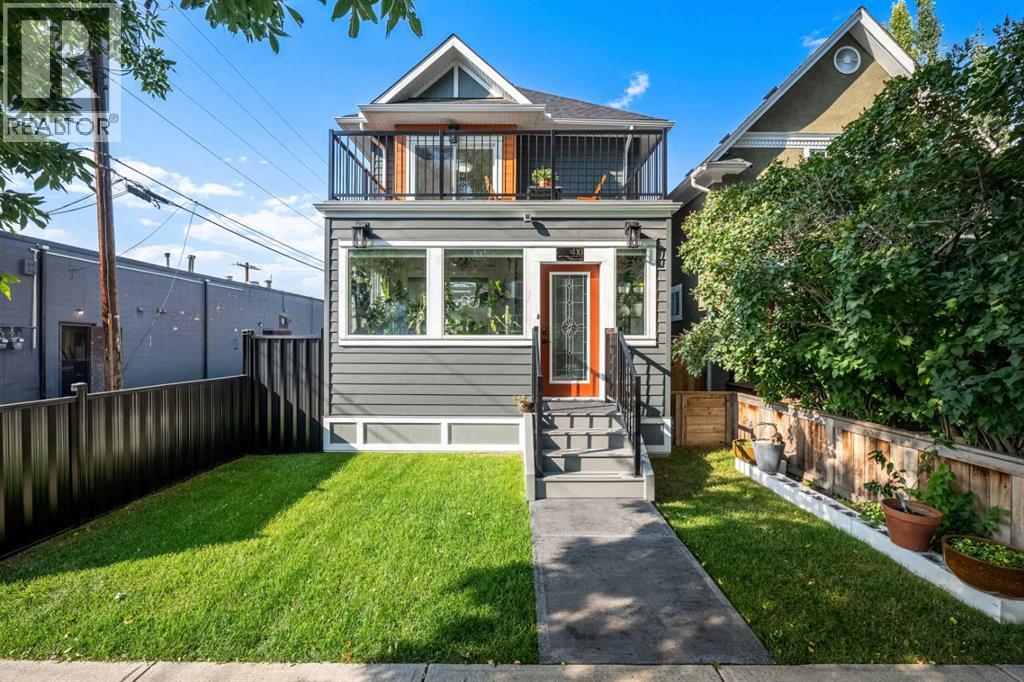
Welcome to 410 11 Avenue NE, a COMPLETELY RENOVATED inner-city residence offering contemporary sophistication, thoughtful functionality, and refined living in the highly desirable community of Renfrew. Extensively transformed with careful attention to detail, this impressive home showcases a fresh, modern aesthetic with beautifully updated finishes and thoughtfully designed living spaces throughout.Step inside to a bright and inviting interior where expansive windows fill the home with natural light. The open-concept main level creates an effortless flow between the kitchen, dining, and living areas, making it equally suited to everyday living and entertaining. Clean architectural lines, contemporary finishes, and carefully selected details create a polished and cohesive atmosphere.At the heart of the home, the RENOVATED KITCHEN combines style and functionality with generous cabinetry, ample preparation space, and a large central island that provides a natural gathering place. The kitchen opens seamlessly to the dining and living areas, where large windows enhance the sense of space and create a warm, welcoming setting.Upstairs, the primary retreat offers a peaceful escape complete with a beautifully renovated ensuite for a spa-inspired experience at home. Additional bedrooms provide comfortable accommodations for family, guests, or a home office, while the thoughtfully planned layout offers excellent privacy and functionality.The lower level extends the home's living space and provides additional flexibility for relaxing, entertaining, accommodating guests, or creating an area tailored to your lifestyle. With the EXTENSIVE RENOVATION carried throughout, this move-in-ready property allows you to enjoy the benefits of a beautifully updated inner-city home without taking on the time and expense of a major renovation.Living in Renfrew means enjoying one of Calgary's most desirable established inner-city communities, just minutes from downtown. Spend your days exploring nearby Bridgeland, local restaurants and cafés, parks, pathways, and neighbourhood amenities, all while enjoying the character of a mature residential setting. With exceptional access to the city centre and everything you need close to home, 410 11 Avenue NE offers an outstanding opportunity to experience sophisticated inner-city living in a community you'll love calling home. Book your private showing today! (id:52806)
Calgary, Alberta
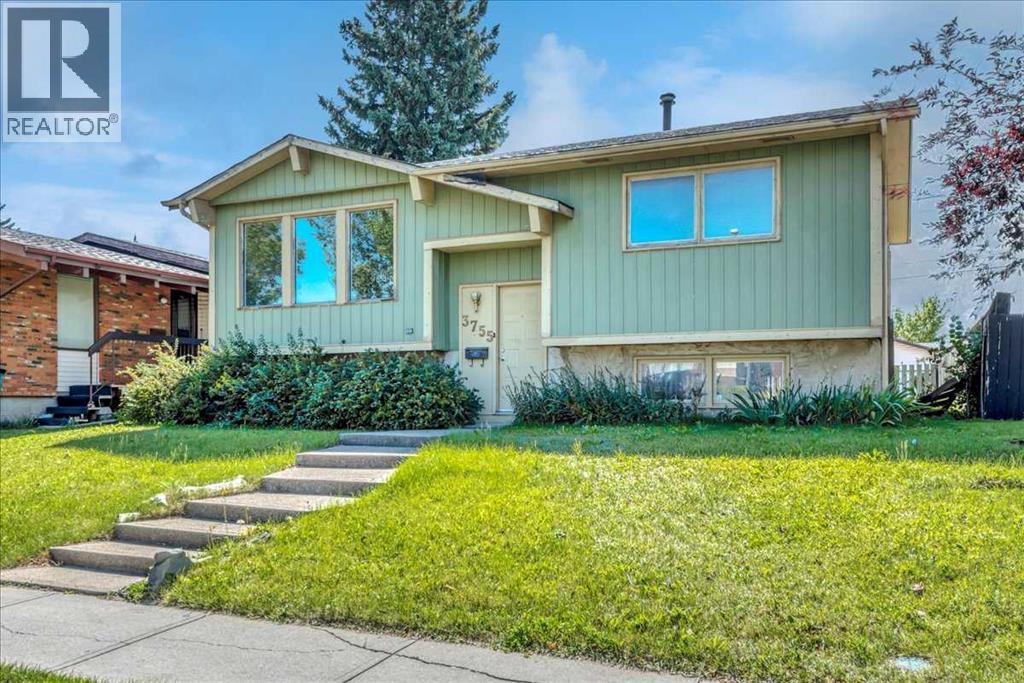
Welcome to 3755 Whitehorn Drive NE, a well-located bi-level in the heart of Whitehorn offering space, convenience, and an opportunity to make it your own.The main floor features a bright living room, dedicated dining area, functional kitchen, two bedrooms, and a full bathroom. Downstairs, the partially finished basement adds even more usable space with a generous family room, second bathroom, laundry, storage, and additional unfinished areas ready for your ideas.Step outside and you’ll find a large fenced backyard with tons of potential—perfect for creating an outdoor entertaining space, garden, play area, or simply enjoying the extra room. The double detached garage with rear-lane access is another major bonus, offering excellent parking and storage.And then there’s the location. With schools, shopping, sidewalks, street lighting, and everyday amenities nearby, plus convenient access to transit and Whitehorn LRT, this home makes getting around the city easy.Whether you’re a first-time buyer, investor, or someone looking for a property with room to add value, 3755 Whitehorn Drive NE is full of possibility. (id:52806)
Chestermere, Alberta
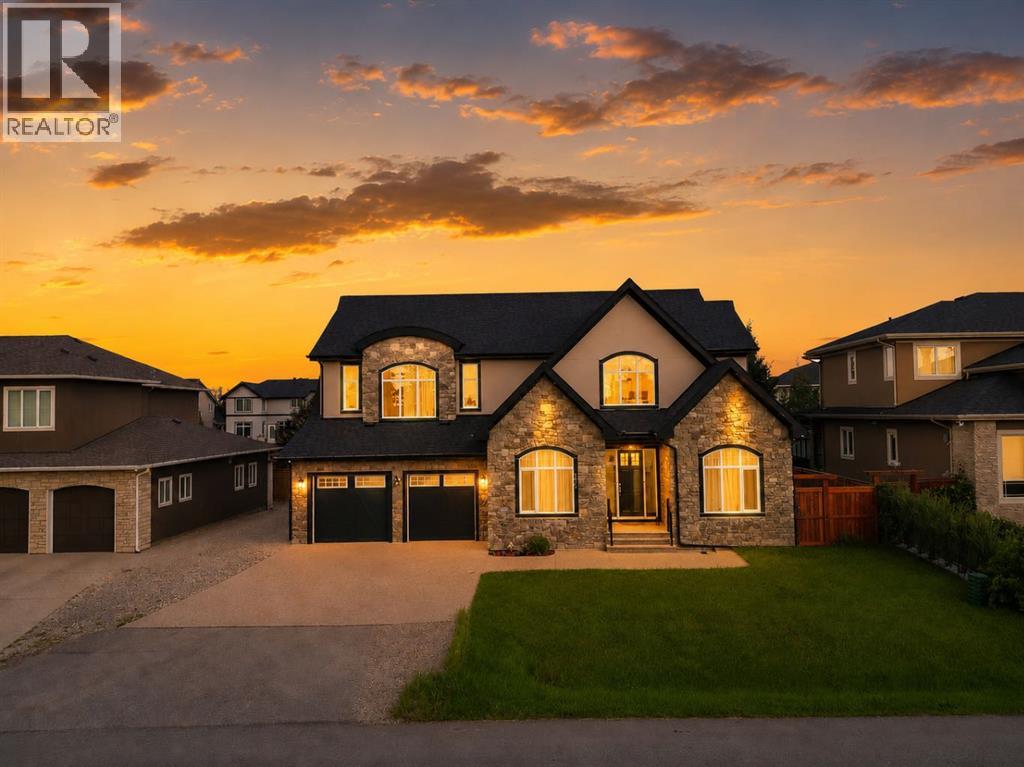
Luxury, space, and an unbeatable lifestyle await in this extraordinary custom-built estate, perfectly situated just one block from Chestermere Lake and schools. Offering over 5,200 sq. ft. of impeccably designed living space, this meticulously maintained home showcases soaring 10-foot ceilings, 8-foot doors, rich hardwood flooring, and timeless, high-end finishes throughout. Designed for both elegant entertaining and everyday comfort, the open-concept main floor features a formal dining area and a spectacular chef's kitchen complete with custom cabinetry, quartz countertops, and premium appliances. Upstairs, the luxurious primary retreat offers a spa-inspired 5-piece ensuite and oversized walk-in closet, complemented by a spacious bonus room, a junior suite with private ensuite, an additional bedroom, and another full bath. The expansive lower level delivers endless possibilities with space for a home theatre, fitness studio, games room, family lounge, two more bedrooms, a den, and a full bath. Practical luxury continues with dual furnaces, dual central air units, dual 40-gallon hot water tanks, an oversized tandem 4-car garage, and parking for up to 10 vehicles, including an RV or boat. Set on a beautifully level 9,000+ sq. ft. lot with a generous deck and backyard, this exceptional property offers the perfect balance of luxury, functionality, and outdoor living. Located in one of Chestermere's most desirable communities with easy access to Calgary, this is a rare opportunity to own a truly remarkable home. (id:52806)
Calgary, Alberta
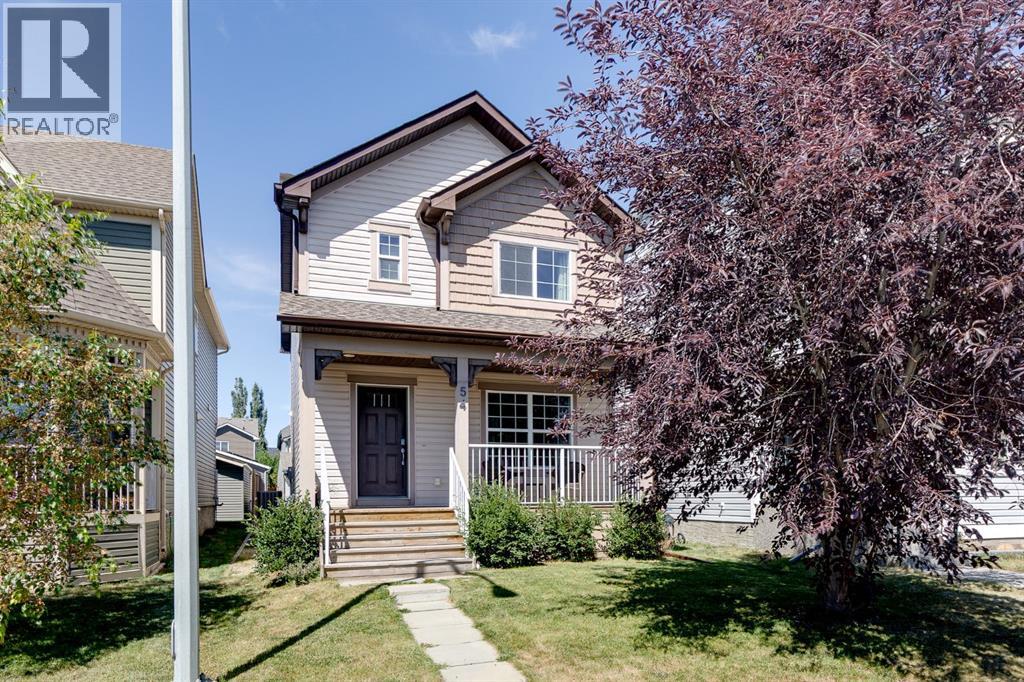
Welcome to 54 Autumn View SE, a beautifully maintained two-storey home in the heart of Auburn Bay, where year-round lake access, an exceptional family-friendly location, and stylish finishes come together to create the perfect place to call home. Offering over 1,500 sq. ft. of thoughtfully designed living space, this popular Leighton model features a bright and functional main floor with a versatile flex room, an open-concept kitchen complete with granite countertops, stainless steel appliances, and ample cabinetry, plus spacious living and dining areas designed for both everyday living and entertaining. Upstairs, you'll appreciate the convenience of upper-floor laundry, three generous bedrooms, including a spacious primary retreat with a walk-in closet and luxurious 5-piece ensuite. Stay cool and comfortable all summer long with central air conditioning. Ideally located within walking distance to multiple schools, parks, playgrounds, and pathways, and just minutes from Auburn Bay's private lake, South Health Campus, shopping, restaurants, and major commuter routes, this home offers the perfect balance of comfort, convenience, and the outstanding lifestyle that makes Auburn Bay one of Calgary's most desirable lake communities. (id:52806)
Whitecourt, Alberta
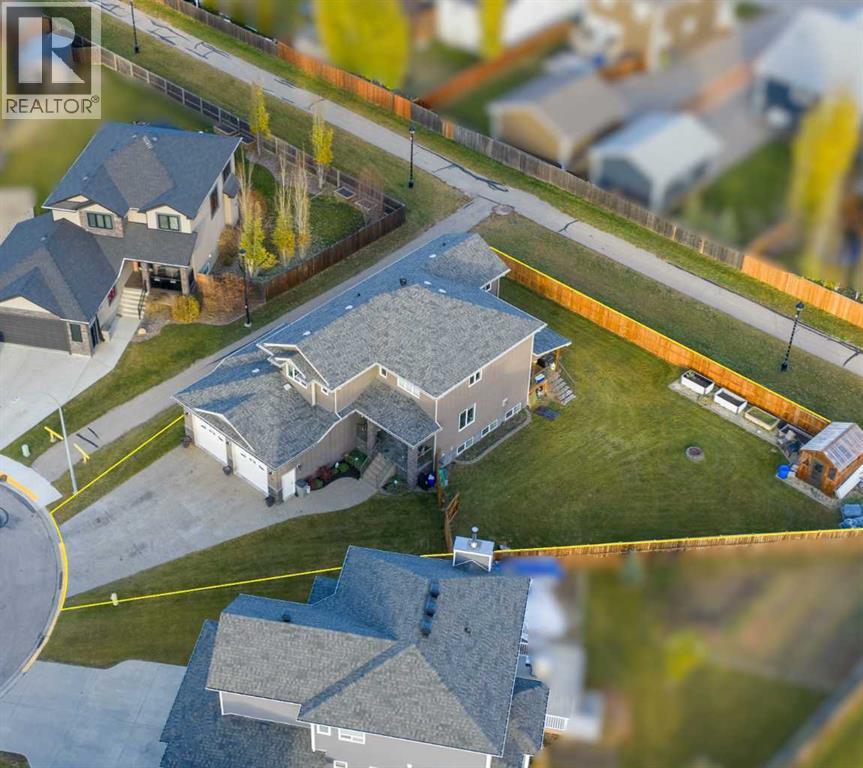
Beautifully Designed 5-Bedroom Home with Space, Style & an Exceptional LocationOffering over 2,500 sq. ft. above grade plus a fully finished 1,165 sq. ft. basement, this impressive 5-bedroom, 4-bathroom home combines beautiful finishes with a layout designed for everyday living.A grand foyer welcomes you into the open-concept main floor, where the kitchen is a standout with double wall ovens, a large island, plenty of counter space, and a custom walk-in pantry with built-in organizers. The spacious living and dining areas make this an ideal home for both entertaining and family life.Coming in from the garage, you'll appreciate the large mudroom and conveniently located 2-piece bath.Upstairs, a bright bonus room provides another comfortable living space, while the conveniently located laundry room makes everyday life a little easier. The primary suite is an impressive retreat with a spa-inspired ensuite and an oversized walk-in closet complete with custom organization.The fully developed basement adds even more living and entertaining space with in-floor heat, a large rec room, wet bar, additional bedrooms and plenty of room to relax or host family and friends.Central air conditioning, quality finishes and thoughtful details throughout add to the appeal of this beautiful home.Outside, the location is just as impressive. The property backs directly onto a paved walking trail leading to a large park and playground, while schools, shopping and everyday amenities are all nearby.A beautiful home with the space, features and location to enjoy for years to come. (id:52806)
Whitecourt, Alberta
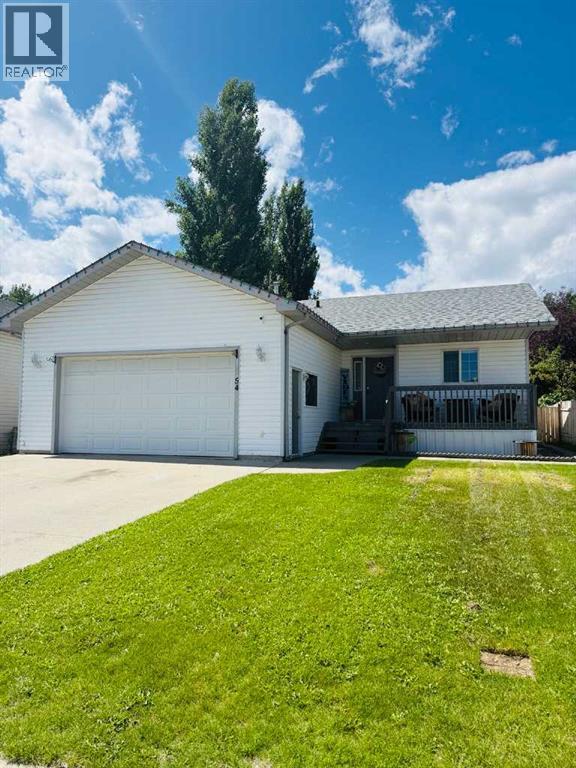
Nestled in the heart of the valley, backing onto a playground with green space, this bungalow is perfectly situated. Close to schools, ball diamonds, golf course, all within walking distance. Inside you will appreciate open concept living where the kitchen dining room and living room come together to provide a cozy space for entertaining and enjoying each others company. With 4 bedrooms, 3 bathrooms, seperate laundry room in the basement, A/C and heated attached garage, there is room for the whole family. The backyard is a generous size and features a shed, concrete patio and walking path behind the home that is also approved for snowmobiles in the winter. There is an underground sprinkler system as well, that hasn't been used but could be a good project. If you have been searching for a home that offers both a great location and a layout that makes sense, this one is well worth a look. (id:52806)
Rural Woodlands County, Alberta
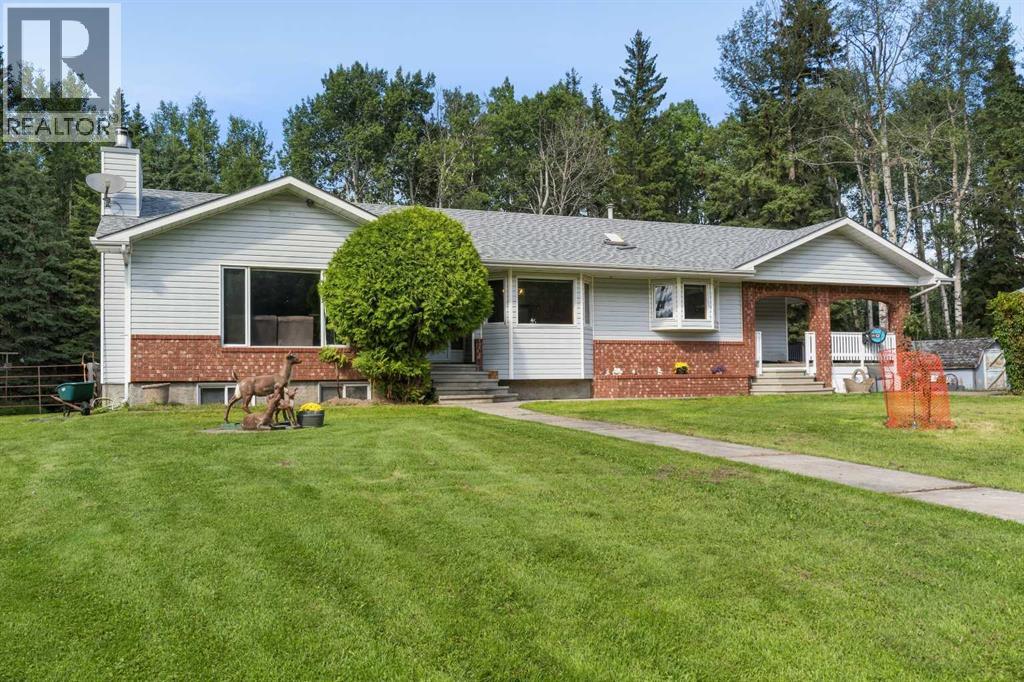
Situated on over 24 private, tree lined acres south of the Whitecourt Airport with paved road access straight to your driveway, this dual residence property is connected to municipal town water and features an extra long driveway flanked by new black fencing with room for animal pens, a peaceful back pond, and a brand new communications tower scheduled for installation in the southeast corner in 2027 that will bring over $200,000 in income over 20 years without compromising privacy. The main 1,828 sqft bungalow opens into a spacious layout highlighted by fresh paint, updated lighting, large south facing windows, a massive kitchen with abundant storage, an open dining area, and a cozy living room with a wood fireplace. The main level includes two bedrooms, main floor laundry, a back entrance with double doors leading to a covered side deck, and three washrooms, which include the primary suite's large ensuite featuring a vanity counter and tub. The full walk up basement offers direct outside access starting with an entry sink for washing up after working in the garden, a two piece washroom, two massive bedrooms, a three piece washroom with a shower, a cold room, a craft room, and flexible space with temporary walls. Across the yard, the second legal residence is a 2017 Triple M modular home measuring 20'x76' set on screw pilings, offering three bedrooms, two full bathrooms, a large kitchen, a dedicated laundry room, and its own side deck. The property is completed by a 24 by 28 foot barn or stable, a 48 by 32 foot cold covered equipment storage building, a 24 by 28 foot guest house or studio, and a 12 by 24 foot shed with a roll up door, all featuring updated tin roofs. (id:52806)
Calgary, Alberta
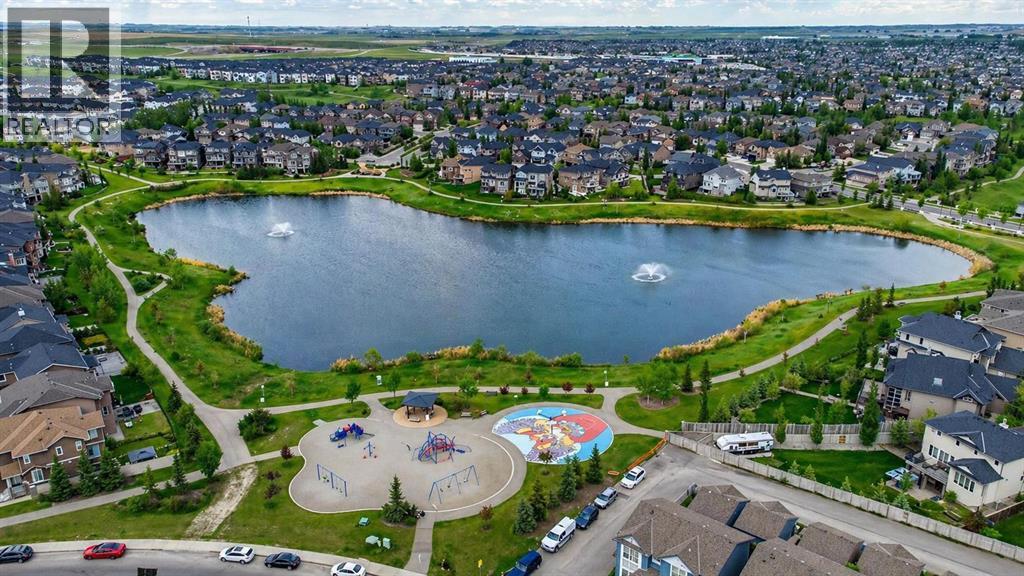
Welcome to Unit 207 at 22 Panatella Road NW — a beautifully upgraded, move-in-ready 2-bedroom, 2-bathroom condo in the heart of Panorama Hills. Thoughtfully refreshed with brand new paint and appliances, this home offers a clean, modern feel that rivals new construction — without the wait.Designed with both comfort and practicality in mind, the open-concept layout is enhanced by 9-foot ceilings, upgraded flooring, and an abundance of natural light. The kitchen anchors the space with rich brown cabinetry, a spacious corner pantry, a large island ideal for everyday living or entertaining, and a full set of brand new stainless steel appliances.The living area flows seamlessly from the kitchen, offering plenty of room for a full-size sectional and flexible setup depending on your lifestyle — whether it’s quiet evenings at home or hosting guests.Both bedrooms are well-sized, including a private primary retreat featuring a walk-in closet and a 4-piece ensuite. A second full bathroom and in-suite laundry with a brand new stacked washer and dryer add to the home’s everyday convenience, while a dedicated storage room keeps everything organized.Step out onto your private balcony overlooking green space — a quiet spot to start your morning or unwind at the end of the day.This unit also comes with titled underground heated parking and a secure storage locker, offering comfort and peace of mind year-round.Located just steps from schools, parks, pathways, shopping, and the VIVO Recreation Centre, with quick access to Stoney Trail, this is a well-balanced home in a highly convenient setting.A clean, upgraded unit in a location that continues to perform — this is one worth seeing in person. (id:52806)
Chestermere, Alberta
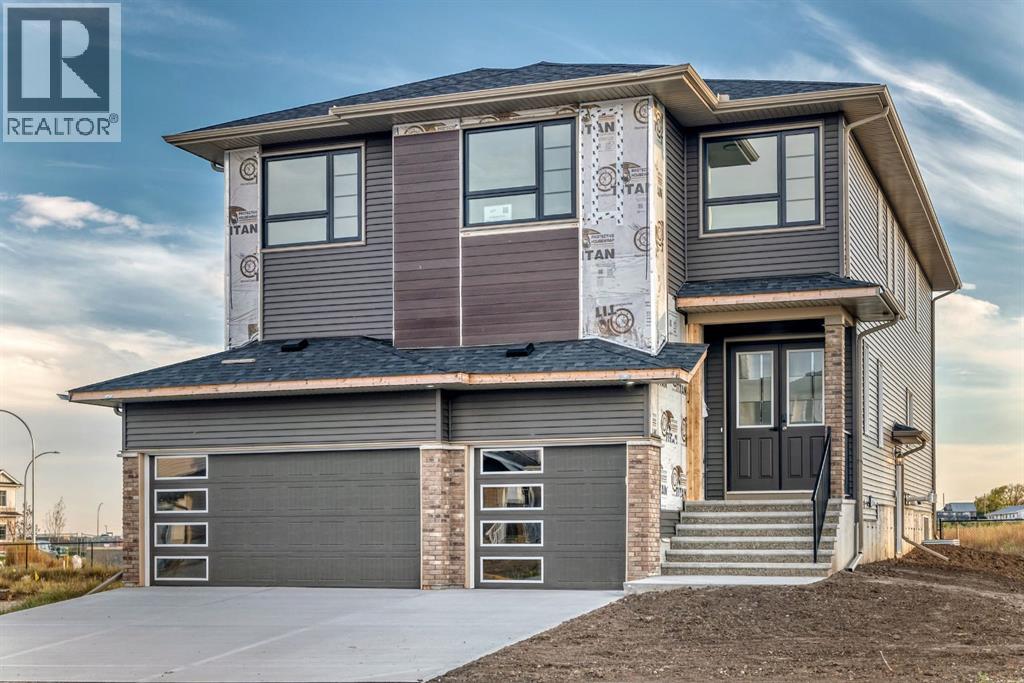
Built in 2025, this well-designed home offers plenty of space with a 3-car garage, separate side entrance, 9' basement walls, and a layout that works well for everyday living. The main floor includes a bedroom with a full bathroom, a flex room with French doors, and a practical mudroom with an open bench and coat rack.The main living area features an electric fireplace with a tile surround and feature wall, while the executive kitchen comes equipped with stainless steel appliances and a gas cooktop. Just off the kitchen is a separate spice kitchen with its own gas range and wood shelving, giving you even more prep and cooking space.Upstairs, you'll find a vaulted bonus room along with a spacious primary bedroom and 5-piece ensuite featuring a soaker tub and fully tiled shower with glass walls and a built-in bench. Tile flooring is included throughout the bathrooms and laundry room, with iron-spindle railings and designer paint details adding a nice finishing touch throughout the home.The home is also Built Green certified and includes triple-pane windows, a high-efficiency furnace, blower door testing, an EV charger rough-in, and a solar chase for future solar installation.Smart features include a Ring video doorbell, programmable thermostat, smart front door lock, smart and motion-activated switches, and an Amazon Alexa touchscreen hub. With designer-selected finishes, energy-efficient construction, and plenty of thoughtful upgrades throughout, this home is ready to enjoy from day one. (id:52806)
Calgary, Alberta
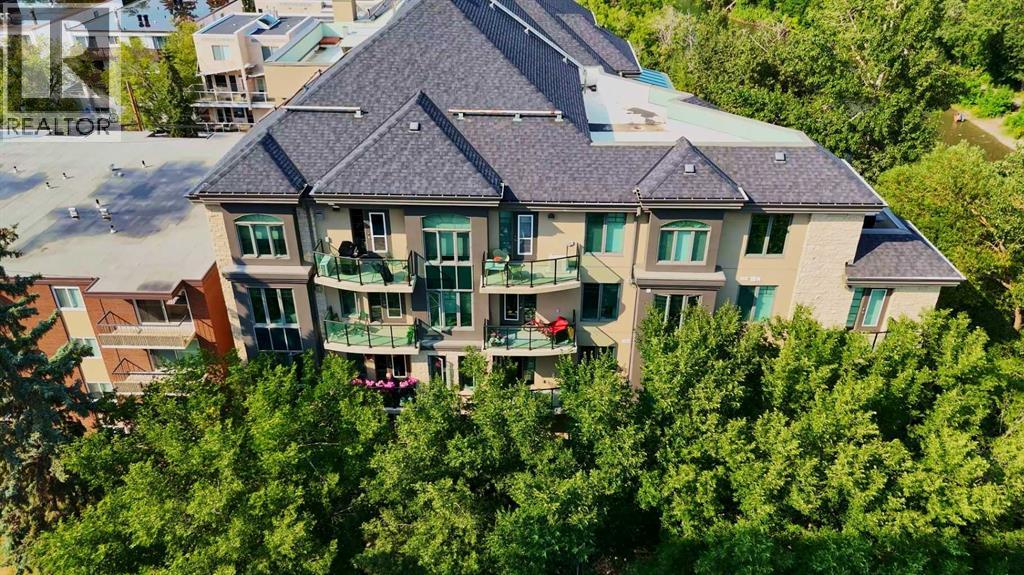
PRICE REDUCTION!! Welcome to this beautifully situated TWO BEDROOM condo in the desirable community of Mission. Located in a solid concrete building along the banks of the Elbow River, this home is just steps from trendy 4th Street, MNP Recreation Centre, the LRT station, Safeway, and Calgary’s extensive river pathway system. The bright, open concept layout features a tiled entryway with a large closet and ample storage. The spacious kitchen offers granite countertops, stainless steel appliances, a double sink, espresso maple cabinetry, and a convenient raised breakfast bar overlooking the living area. South facing windows fill the living space with natural light, while hardwood flooring, a cozy gas fireplace, and 9-foot ceilings add warmth and style. Step outside onto the sunny south facing balcony; Perfect for enjoying your morning coffee or relaxing at the end of the day. Both bedrooms feature neutral carpeting, with the second bedroom offering a built in dresser for added convenience. Completing this fantastic home is titled, heated underground parking. With an unbeatable location, bright south facing exposure, and an array of amenities just outside your door, this Mission condo is an excellent opportunity for homeowners and investors alike. Live in your dream apartment and book a showing today! (id:52806)
Strathmore, Alberta
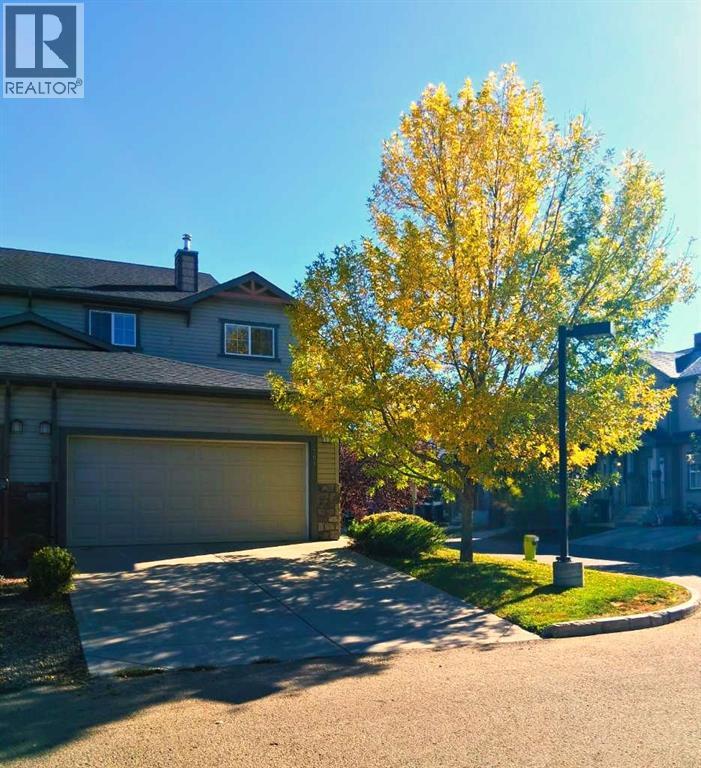
Welcome home to this beautifully updated 3-bedroom, 3-bathroom townhouse in Strathmore — a fantastic opportunity for buyers looking for style, space, value, and true move-in-ready appeal. Tucked into a quieter interior corner-unit location away from the main street and directly across from the playground, this home offers the everyday comfort and family-friendly setting buyers love. Renovated in 2023, it features new flooring and carpeting, stainless steel kitchen appliances, and front-load washer and dryer, giving you the peace of mind of major interior updates already completed. The bright, open-concept main floor is designed for easy living and entertaining, with great natural light and a practical flow between the kitchen, dining, and living areas. Upstairs, the smart 3-bedroom layout provides excellent flexibility for family, guests, or a home office, featuring a comfortable primary bedroom with its own ensuite and walk-in closet. Including the undeveloped basement, this home offers over 2,200 square feet of potential living space, giving future owners room to grow and the opportunity to create a rec room, gym, office, guest area, or additional storage tailored to their needs. The attached double garage and driveway, with parking for up to four vehicles, add everyday convenience, valuable storage, and rare flexibility for guests, family, or multi-vehicle households. Set on a larger lot with front, side, and backyard space, this property offers more outdoor flexibility than many townhomes — ideal for kids, pets, gardening, relaxing, summer BBQs, or simply enjoying a little extra room outside. Enjoy the added privacy of the corner-unit position, reduced road noise, and a tucked-away setting that keeps you close to everything. This professionally managed condo is within walking distance to parks, playgrounds, schools, shopping, pathways, and everyday amenities, making it an outstanding option for buyers seeking convenience, comfort, and long-term value in a welcom ing Strathmore community. With recent renovations, generous interior space, excellent parking, larger-lot outdoor living, a family-friendly setting, and room to grow in the basement, this townhouse delivers exceptional value — book your showing today! (id:52806)
Bellevue, Alberta
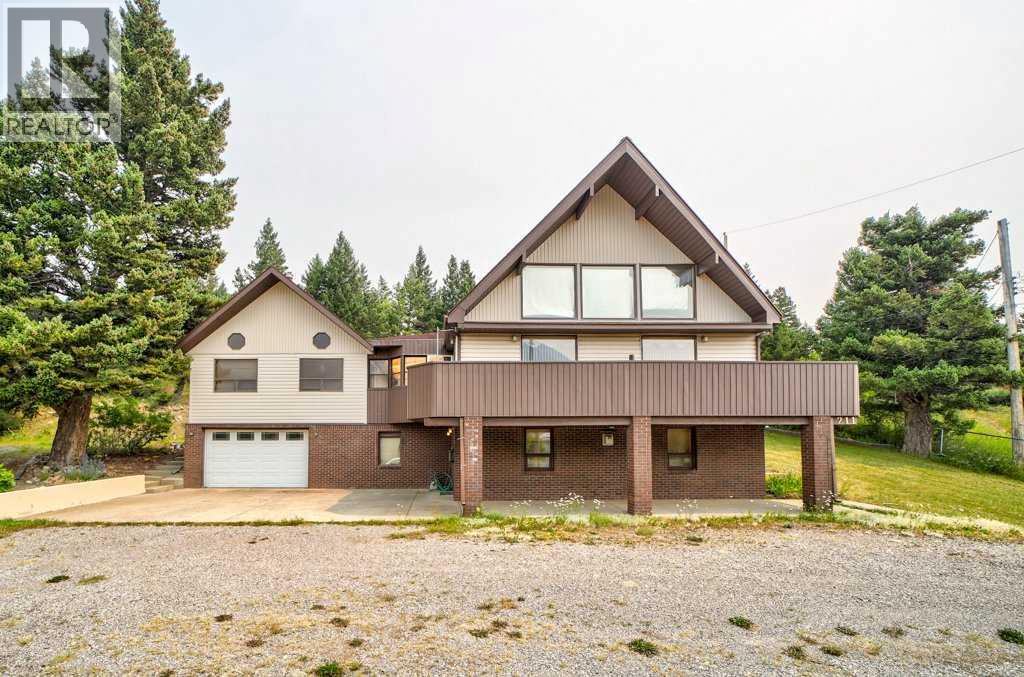
Experience mountain living at its finest in this remarkable chalet style, 1.5 storey walkout nestled in the Crowsnest Pass. Featuring impressive cedar beams, vaulted ceilings, and quality finishes throughout, this one of a kind residence blends authentic mountain charm with timeless style. The well designed layout includes 3 bedrooms, 3 baths, and a spacious loft overlooking the main living area, creating a warm and inviting setting for both everyday living and entertaining. Thoughtfully positioned to enjoy the beauty of its setting, the home offers inviting spaces to relax and unwind. Enjoy the spacious sunroom with an adjoining room featuring an 8 person hot tub, while a cozy wood stove adds warmth and ambiance. Step outside to take in the mountain views from the wraparound deck. The private primary suite offers its own balcony and ensuite with a jetted tub. Beyond the living spaces, the property offers exceptional functionality with an attached double garage, a 23' x 39' detached garage/shop, and a fenced garden area. The home's enduring appeal provides an opportunity for future updates and personalization. A rare chance to own a unique mountain residence in the Crowsnest Pass, offering a truly special lifestyle. (id:52806)
