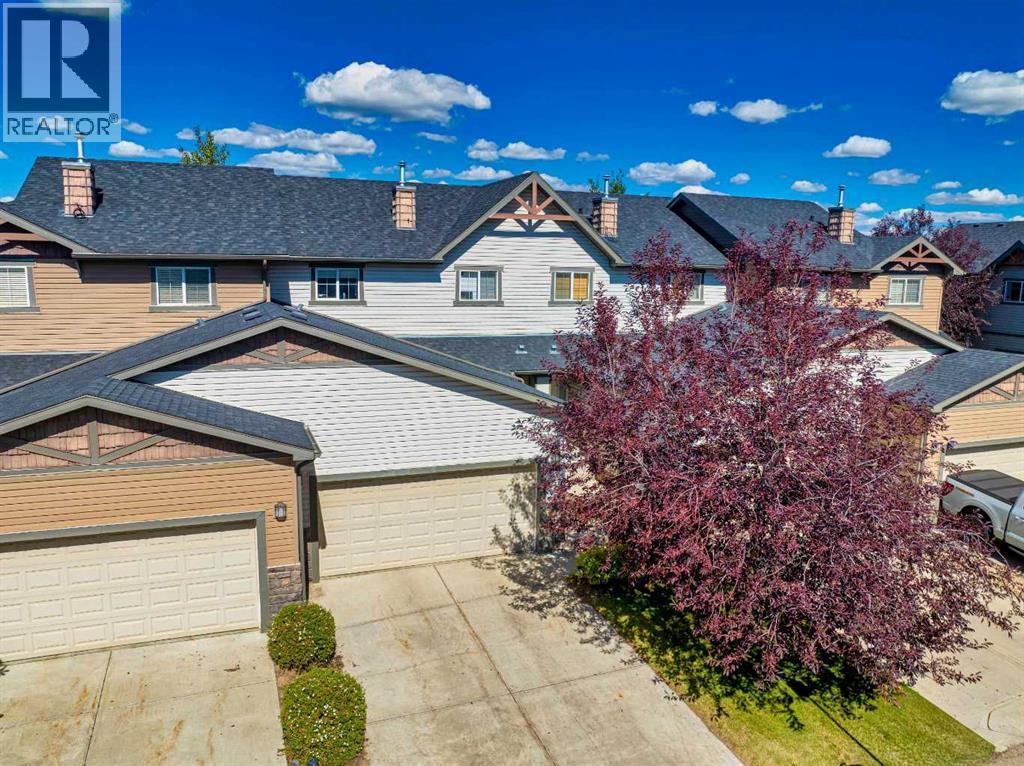
Strathmore, Alberta
Immaculate 3-bedroom, 2.5-bathroom townhome in Strathmore’s desirable Ranch Ridge Meadows complex, featuring an on-site playground and a low-maintenance lifestyle. Ideally located within easy walking distance to major shopping—including Walmart, Shoppers Drug Mart, Rona, Dollarama, and Mark’s—as well as nearby schools, parks, and the local hospital.The main level offers an open-concept layout with upgraded laminate and tile flooring, central air conditioning, and a cozy gas fireplace with custom built-ins. The kitchen is designed for functionality, featuring ample cabinet space and a peninsula island with a raised eating bar. Just off the kitchen, the dining area provides quick access to the backyard and rear patio, making summer BBQs and outdoor dining effortless.Upstairs, the spacious primary suite easily accommodates a king bed and includes a private 4-piece ensuite and walk-in closet, complemented by two additional bedrooms and a full 4-piece bath. An oversized double attached garage provides secure parking and storage, while the unfinished basement serves as a blank canvas for future expansion. Perfect as a turnkey investment or move in ready home. (id:52806)
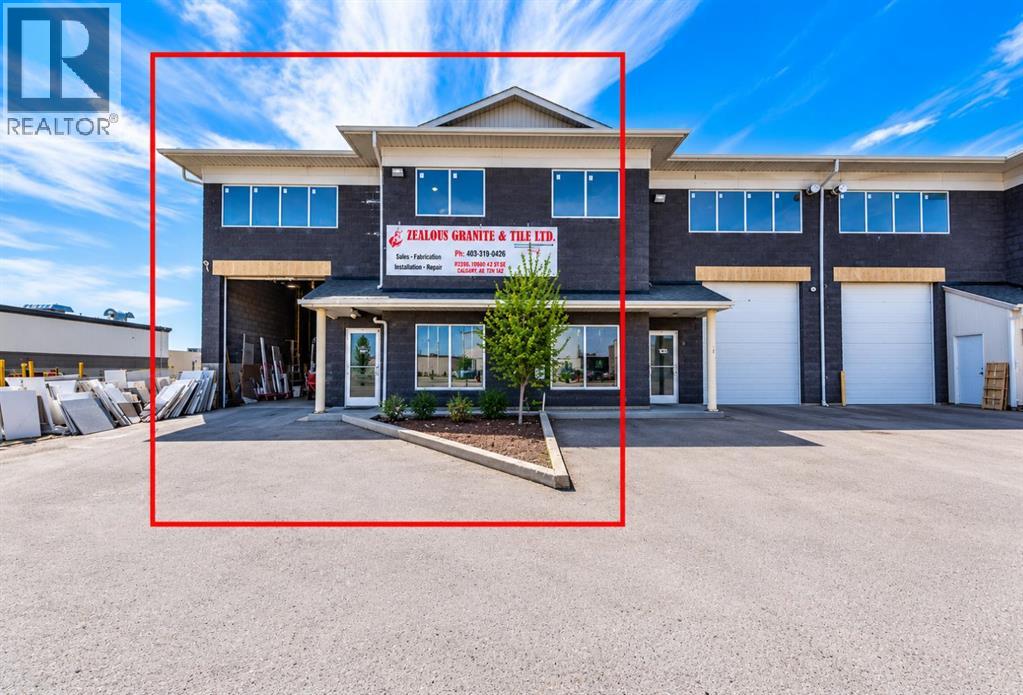
Calgary, Alberta
Income-Producing 2,058 Sq. Ft. Industrial Bay in Westwinds – Prime Investment Opportunity!An excellent opportunity to acquire a 2,058 sq. ft. (+/-) industrial bay in Calgary’s well-established Westwinds Business Park, conveniently positioned near McKnight Boulevard and 52 Street NE with strong accessibility throughout Northeast Calgary.This unit is currently occupied by a tenant operating a granite-related business, providing an attractive opportunity for an investor looking to purchase an industrial property with an existing occupant and rental income potential.The bay offers a practical industrial configuration with high ceilings, drive-in loading, and flexible Direct Control (DC) zoning, creating possibilities for a variety of business and industrial uses. The existing setup works well for the current granite operation while offering future flexibility for other compatible users.For an investor, this property provides the opportunity to acquire and collect rental income from the existing tenant. For a future owner-user, the versatile zoning and functional industrial space provide the potential to operate or expand a business from a well-located Westwinds property.This bay is also located directly beside two additional industrial units, creating a unique opportunity for a buyer seeking multiple neighbouring bays or additional space, subject to availability.Whether you are looking to add an income-producing industrial property to your portfolio or secure space for future business operations, this Westwinds bay offers location, flexibility, and long-term potential. (id:52806)
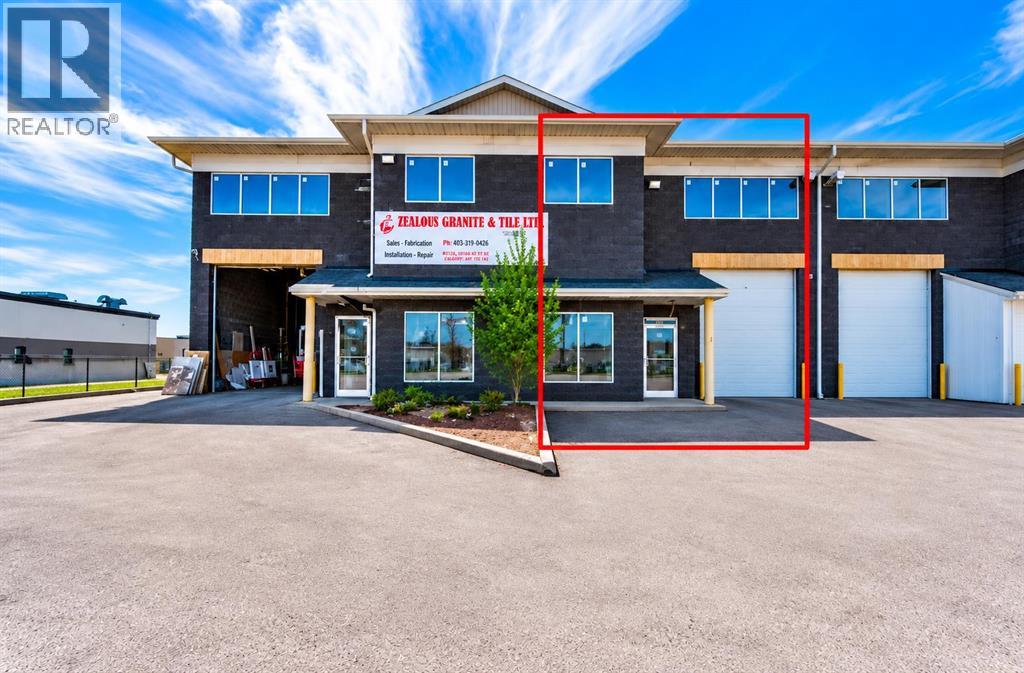
Calgary, Alberta
Vacant 2,058 Sq. Ft. Industrial Bay in Westwinds – Excellent Owner-User or Investment Opportunity!Excellent opportunity to own a 2,058 sq. ft. (+/-) vacant industrial bay in Calgary’s established Westwinds Business Park, conveniently located just off McKnight Boulevard and 52 Street NE with excellent access throughout Northeast Calgary.The unit features an impressive 22-foot clear ceiling height, a 10’ x 12’ drive-in overhead door, and flexible Direct Control (DC) zoning, providing excellent versatility for a wide range of potential business and commercial uses.The bay is currently vacant and open inside, giving a new owner the opportunity to design and build out the space according to their specific business requirements. Whether for automotive or mechanical operations, manufacturing, cabinetry, warehousing, distribution, storage, or another compatible business, the open layout provides a blank canvas with plenty of flexibility.This is an excellent opportunity for an owner-user looking to establish or expand their business and customize the space from the ground up. It may also appeal to an investor looking to acquire a versatile industrial property and lease it to a future tenant.Located directly beside another available 2,001 sq. ft. industrial bay, there may also be an excellent opportunity for buyers requiring additional space to purchase both units, subject to availability.With its vacant possession potential, open layout, high ceilings, drive-in loading, versatile zoning, and established Westwinds location, this bay offers an excellent opportunity for a variety of industrial and commercial users. (id:52806)
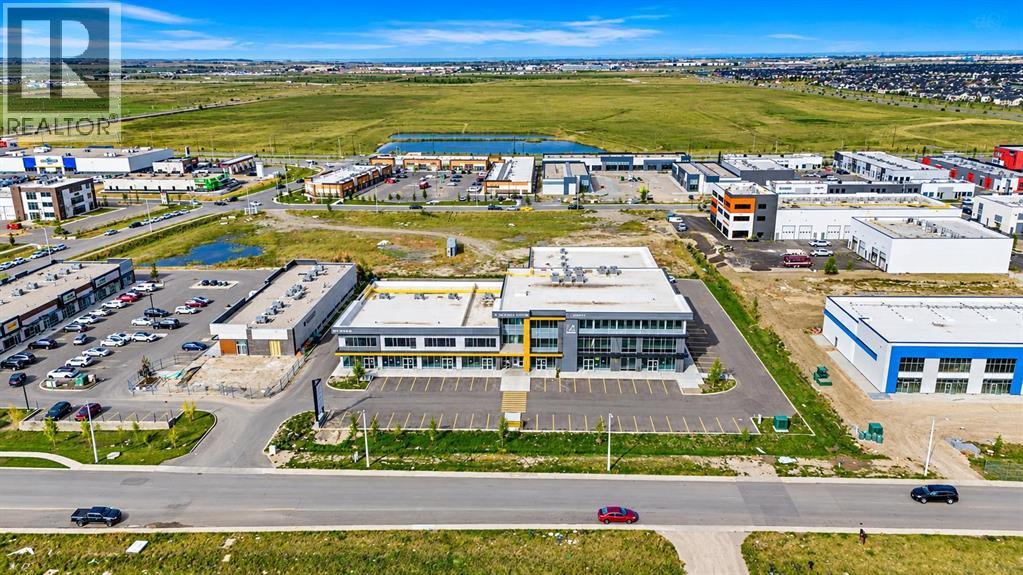
Calgary, Alberta
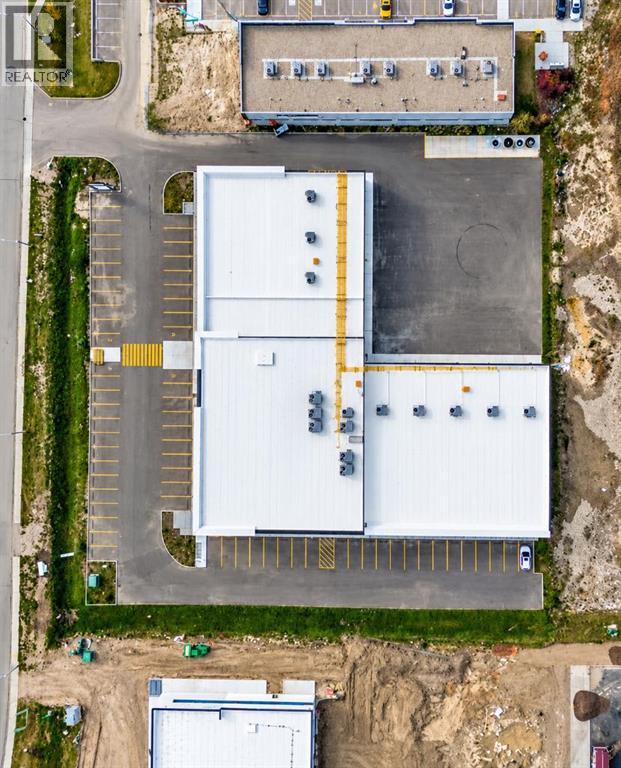
Versatile 2,000 Sq. Ft. Commercial-Industrial Bay at 3D Business CentreExcellent opportunity to own a Front Facing approximately 2,000 sq. ft. (+/-) at 3D Business Centre, 4070 108 Avenue NE, strategically located in Calgary’s growing Northeast commercial and industrial corridor with convenient access to Stoney Trail and major surrounding routes.The property features I-C (Industrial – Commercial) zoning, offering excellent flexibility for a wide variety of potential businesses. Possible uses may include health care and medical services, veterinary services, professional offices, appliance and furniture repair, cabinet or lighting showrooms, food service or restaurant concepts, and other approved commercial or light-industrial uses.A unique feature of this unit is its three separate access points, providing added convenience and flexibility for different business layouts. The bay includes a main entrance, a rear exit/access door, and an additional side entrance connecting to the common area. This setup can be particularly useful for businesses looking to separate customer, staff, or operational access.Whether you’re looking to open a new business, relocate an existing operation, or purchase a commercial property for investment, this unit provides the versatility to customize the space around your specific requirements.With its flexible zoning, multiple access points, strategic Northeast Calgary location, and proximity to Stoney Trail, this property presents an excellent opportunity for a wide range of commercial users and investors. (id:52806)
Calgary, Alberta
±2,000 Sq. Ft. Industrial-Commercial Bay at 3D Business Centre – Tenant in PlaceExcellent opportunity to own an approximately 2,000 sq. ft. (+/-) ground-floor industrial-commercial bay at 3D Business Centre, 4070 108 Avenue NE, located in Calgary’s growing Northeast commercial and industrial corridor with convenient access to Stoney Trail and surrounding major routes.The unit is currently rented with a tenant in place, making it an attractive opportunity for an investor looking for a commercial property with existing rental income. It also provides future flexibility for a buyer who may eventually want to operate their own business from the space, subject to the existing lease and tenancy terms.The bay offers a practical commercial layout with a front entrance and a oversized rear overhead warehouse door, providing convenient access for shipping, receiving, inventory, equipment, and day-to-day commercial operations.The unit also features high ceilings with potential to add a second-floor mezzanine, subject to City of Calgary approvals and regulations, allowing a future owner to maximize the usable space.With I-C (Industrial – Commercial) zoning, the property can accommodate a variety of potential uses, including building supply businesses, pet care services, print centres, cabinet manufacturing, retail and consumer services, specialty food stores, and numerous other commercial or light-industrial uses, subject to City approval.Whether you are looking for a commercial investment with a tenant already in place or a property with the potential to accommodate your own business in the future, this versatile bay offers an excellent combination of location, functionality, access, and long-term potential in Northeast Calgary. (id:52806)
Calgary, Alberta
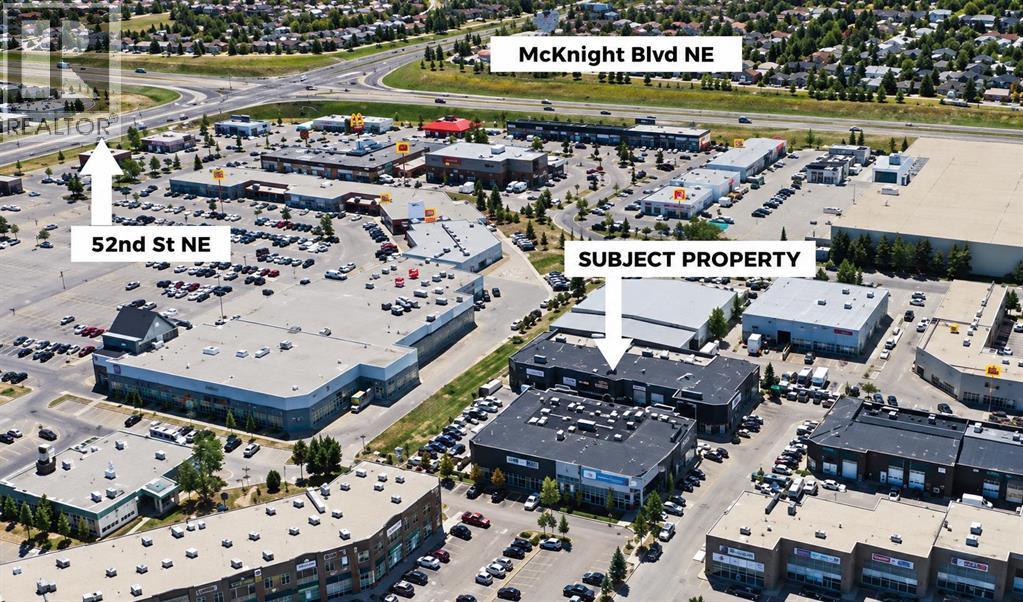
Versatile 2,001 Sq. Ft. Industrial Bay in Westwinds – Ideal for Investors & Business Owners!Rare opportunity to own a 2,001 sq. ft. (+/-) industrial bay in Calgary’s established Westwinds Business Park, conveniently located just off McKnight Boulevard and 52 Street NE, offering excellent accessibility in a busy Northeast Calgary commercial area.The unit features an impressive 22-foot clear ceiling height, a 10’ x 12’ drive-in overhead door, and flexible Direct Control (DC) zoning, allowing for a wide variety of potential uses, including automotive and mechanical services, paint shops, kitchen cabinet manufacturing, furniture-related businesses, small-scale distribution, print shops, and other compatible uses.The bay is functionally laid out with side office space, a small mezzanine area, and a washroom, while the majority of the unit is currently configured and being used as a mechanical/automotive shop. Numerous improvements have already been completed throughout the bay, making it well suited for its current automotive use.The property is currently occupied by a tenant operating a mechanical business, creating an attractive opportunity for an investor looking for an income-producing industrial property. It also offers excellent potential for an owner-user looking to expand or relocate an existing mechanical, automotive, or other compatible business.With its existing improvements, functional layout, high clear ceiling, drive-in loading, established Westwinds location, and versatile zoning, this property offers flexibility for both investors and future owner-users. (id:52806)
Calgary, Alberta
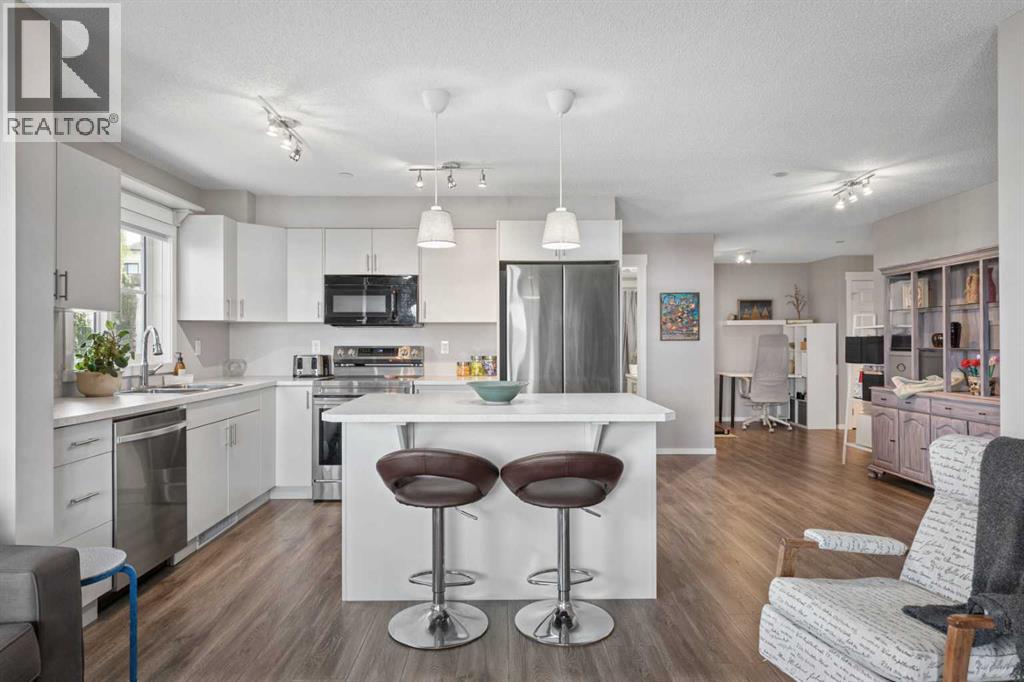
Stylish, modern, and move-in ready, this beautifully renovated corner unit offers an exceptional opportunity in the popular community of Copperfield. Extensively updated in 2023, the home combines contemporary finishes with a functional layout designed for comfortable everyday living.The renovations include new flooring, fresh modern paint, updated kitchen and bathroom cabinetry, and thoughtfully selected lighting throughout, creating a bright and polished feel from the moment you step inside.At the centre of the home is the impressive kitchen, which has been extended to provide additional cabinetry and workspace. A large oversized island offers plenty of room for meal preparation, casual dining, or gathering with friends and family. The kitchen is completed by newer appliances, approximately one year old, providing added convenience and peace of mind.As a corner unit, the home enjoys a desirable position within the building, while the private balcony provides additional outdoor living space. A built-in gas line makes summer BBQs easy and creates the perfect spot to relax and enjoy warmer evenings.The property also includes secure underground parking, with the added flexibility of potentially renting an additional parking stall if required.Located in the vibrant and family-friendly community of Copperfield, this thoughtfully updated home offers a fantastic combination of style, functionality, and value. Whether you're purchasing your first home, looking to downsize, or searching for an investment property, this turnkey unit is ready to enjoy from day one. (id:52806)
Calgary, Alberta
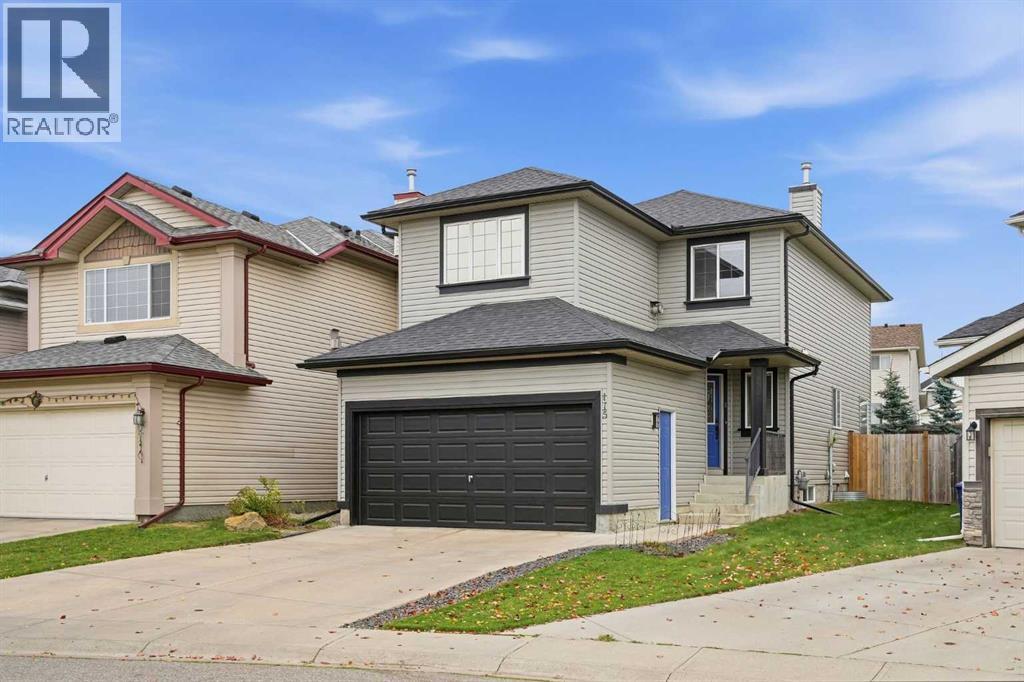
Welcome to 115 Evansmeade Crescent NW, a beautifully maintained family home offering over 2,200 sq. ft. of total developed living space, including a fully finished basement, extensive recent updates and a private backyard retreat in the established community of Evanston. With 4 bedrooms, 3.5 bathrooms and a highly functional three-level layout, this home has been thoughtfully cared for and improved throughout.A major advantage is the extensive recent investment in the property, including new siding, eavestroughs and roof in 2024, along with a newer refrigerator and dishwasher, updated garage door seals, numerous replaced electrical outlets, refreshed basement paint and carpet, reinforced backyard gates and extensive interior painting. The attached double garage is another standout, having been insulated, finished and heated, providing a comfortable and practical space year-round.Inside, the main floor features a bright, open layout with large windows, hardwood flooring, a spacious living room, dining area and functional kitchen with a pantry, along with convenient main-floor laundry and a 2-piece powder room. Upstairs, the large bonus room with a gas fireplace provides an inviting second living space, while the generous primary bedroom features dual walk-in closets and a private 3-piece ensuite. Two additional bedrooms and a full 4-piece bathroom complete the upper level.The fully finished basement extends the living space with a large recreation room, 4th bedroom, 3-piece bathroom and plenty of storage.The value continues outside with a private, north-facing backyard that enjoys plenty of sunshine throughout the day. Rear-lane separation, mature evergreen and aspen trees, established landscaping and a fenced yard help create a private outdoor setting, complete with a deck, hot tub and additional storage sheds. It's an ideal space for summer entertaining, kids, pets or simply unwinding at home.Located on a quiet street in a mature part of Evanston, the hom e is close to shopping, parks, playgrounds, ponds and scenic walking paths, with everyday amenities easily accessible. This move-in-ready home offers the space, major updates, heated garage and private outdoor setting that are increasingly difficult to find at this price point. Book your private showing today. (id:52806)
Calgary, Alberta
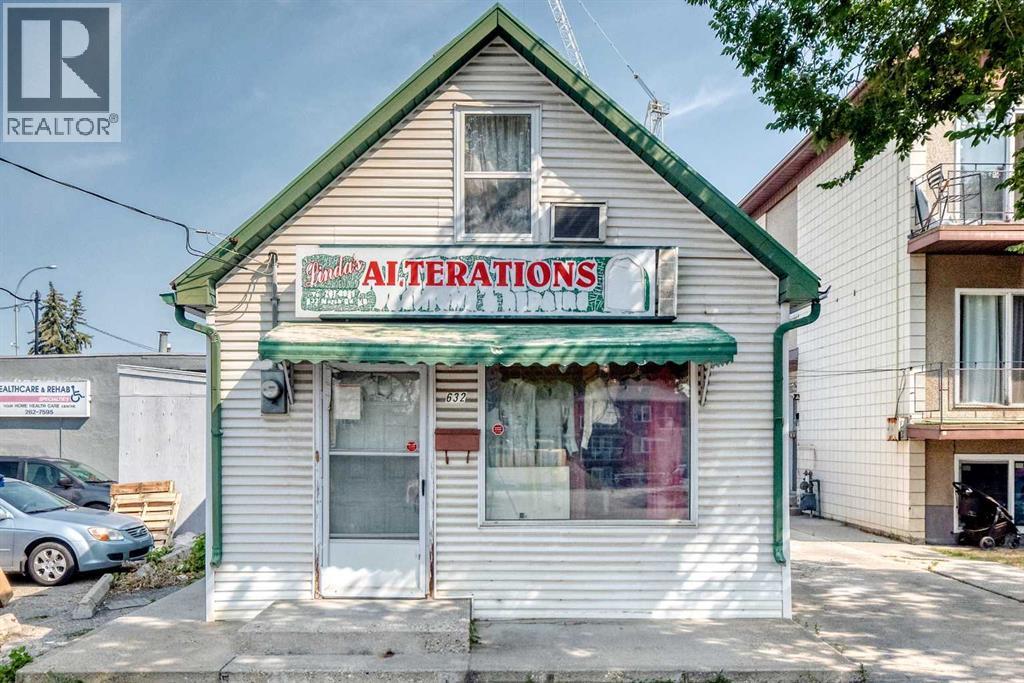
Exceptional Live/Work Opportunity – MU-2 Zoned Property Currently Operating as a Tailor & Alteration Shop! Rarely does a property offer this level of flexibility and potential. Currently operating as a successful Tailor and Alteration Shop, this unique property is ideally suited for entrepreneurs, small business owners, investors, or first-time buyers looking for a convenient home-and-business combination. Situated on a MU-2 f4.0h22 zoned lot, this property offers outstanding mixed-use potential, allowing for a variety of residential and commercial uses (subject to municipal approvals). Whether you're looking to continue operating a tailoring business, establish a professional office, studio, retail space, or simply enjoy the flexibility of mixed-use zoning, the possibilities are extensive. The property features a functional layout with 1 bedroom, 1 full bathroom, and an additional 2-piece bathroom, along with a practical galley-style kitchen. The versatile interior space can easily accommodate both living and working requirements. Outside, enjoy a private backyard complete with a large deck, perfect for relaxing or entertaining. Parking is excellent with 3 dedicated parking stalls plus convenient 2-hour street parking, making access easy for clients, customers, and guests.Located in a highly visible and accessible area close to shopping, transit, and everyday amenities, this property presents an outstanding opportunity to own a versatile mixed-use property in a desirable location. Whether you're seeking a first home, an investment property, or a unique live/work setup, this MU-2 zoned property offers exceptional value and unlimited potential. Some of the photos are virtual staged (id:52806)
Chestermere, Alberta
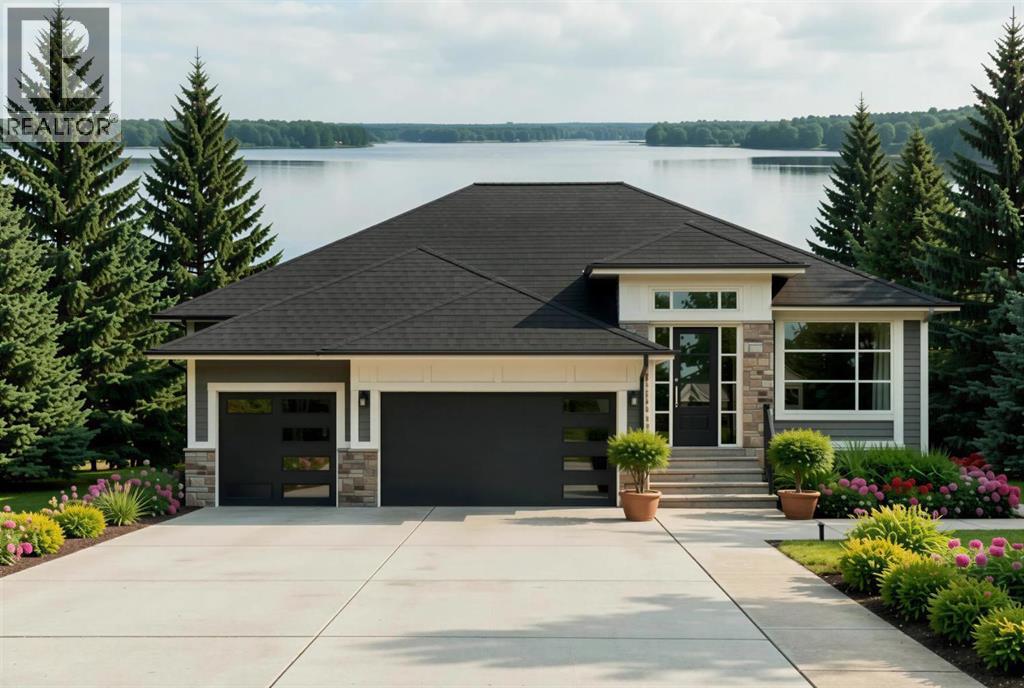
Experience elevated bungalow living with The Silverberry, an exceptional pre-construction front drive home by Alliston at Home in the lakeside community of South Shore, Chestermere. Thoughtfully designed with luxury, functionality, and timeless style in mind, this beautifully crafted bungalow offers over 3,600 sq. ft. of developed living space, making it ideal for families, professionals, and those looking to enjoy the convenience of main-floor living without sacrificing room to entertain.Step inside to soaring raised ceilings and an open-concept floor plan where the spacious great room is anchored by a stunning fireplace and oversized windows that flood the home with natural light. The gourmet kitchen is a chef's dream, featuring premium appliances, quartz countertops throughout, a large island, walk-through pantry, and an adjoining dining area that opens onto the expansive covered rear deck—perfect for entertaining or relaxing outdoors.The main floor also offers a private office, convenient mudroom, laundry room, and a luxurious primary retreat complete with a spacious walk-in closet and spa-inspired 5-piece ensuite.The fully developed lower level extends your living space with two additional bedrooms, a large family room featuring a second fireplace and wet bar, a dedicated fitness room, full bathroom, and generous storage creating the perfect space for entertaining, overnight guests, or multigenerational living. The home also features a Home Comfort System, including a Hi-Velocity Heating System, MERV 13 air filtration system, and tankless hot water heater for enhanced year-round comfort and efficiency.Built for Alberta living, The Silverberry includes triple pane windows, engineered hardwood flooring, ceramic tile, and an oversized attached triple-car garage, delivering exceptional comfort, efficiency, and quality throughout.Nestled in the desirable community of South Shore, residents enjoy an unmatched lifestyle surrounded by walking paths, parks, playgro unds, green spaces, future schools, shopping, dining, and Chestermere Lake's year-round recreation. With quick access to Calgary, Stoney Trail, and Highway 1, you'll experience the perfect balance of lakeside tranquility and urban convenience. (id:52806)
Chestermere, Alberta
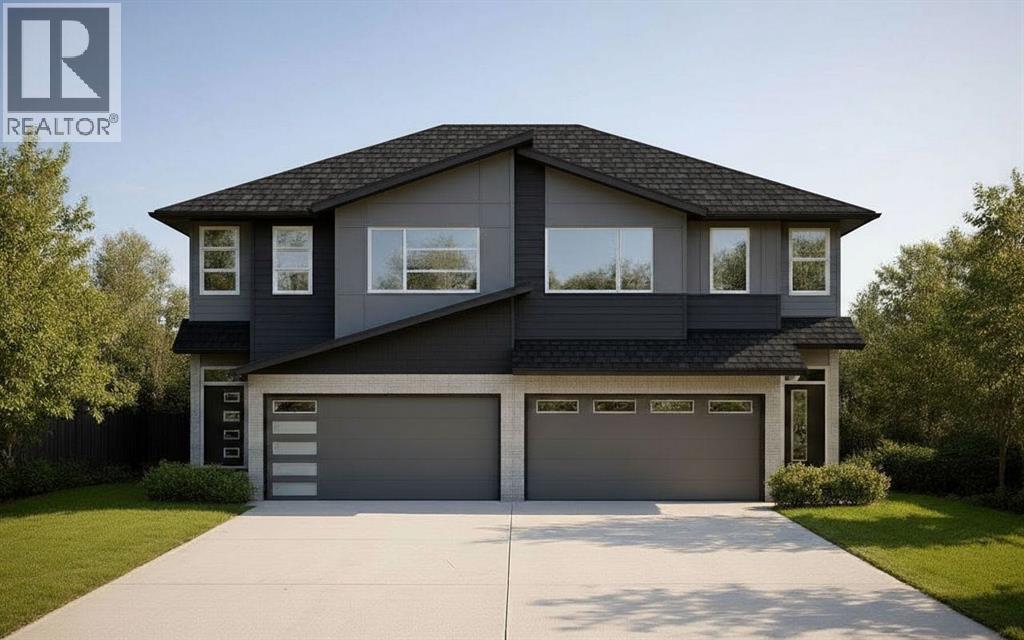
Welcome to 466 South Shore Drive in Chestermere, a beautifully crafted lake-view home built by Alliston at Home, featuring the thoughtfully curated Dahlia Design Package and offering 1,772 square feet of stylish, functional living space. Designed with modern families in mind, the bright open-concept main floor seamlessly connects the kitchen, dining area, and great room, creating the perfect setting for everyday living and entertaining. Large windows fill the home with natural light while showcasing views of the surrounding community and the nearby lake. The stunning kitchen is highlighted by White Smoke shaker cabinetry, a contrasting Maple O'l Gray island, Whistler Gold quartz countertops, champagne-bronze hardware and fixtures, a designer tile backsplash, and a premium Whirlpool stainless-steel appliance package. A convenient 2-piece powder room completes the main level. Upstairs, you'll find a spacious primary retreat featuring a walk-in closet and a private 3-piece ensuite finished with quartz countertops, elegant cabinetry, and designer lighting. Two additional bedrooms provide ample space for family, guests, or a home office, while a full 4-piece bathroom and convenient upper-level laundry room add everyday functionality. Luxury vinyl plank flooring throughout the main living areas, modern lighting selections, upgraded finishes, and Alliston's quality craftsmanship create a comfortable and inviting environment throughout the home. The home also features a Home Comfort System, including a Hi-Velocity Heating System, MERV 13 air filtration system, and tankless hot water heater for enhanced year-round comfort and efficiency. The attached garage and front-drive design offer excellent curb appeal and convenience. Located in the sought-after South Shore community, residents enjoy easy access to Chestermere Lake, scenic pathways, parks, playgrounds, schools, and future shopping and amenities. Experience the perfect balance of small-town charm and city convenience, j ust minutes from Calgary. Whether you're looking for your first home, a growing family home, or an opportunity to enjoy Chestermere's coveted lake lifestyle, this beautifully appointed property is one you won't want to miss. *Photos are representative, colours and finishes may vary. Area size was calculated by applying the RMS to the blueprints provided by the builder.* (id:52806)
Canmore, Alberta
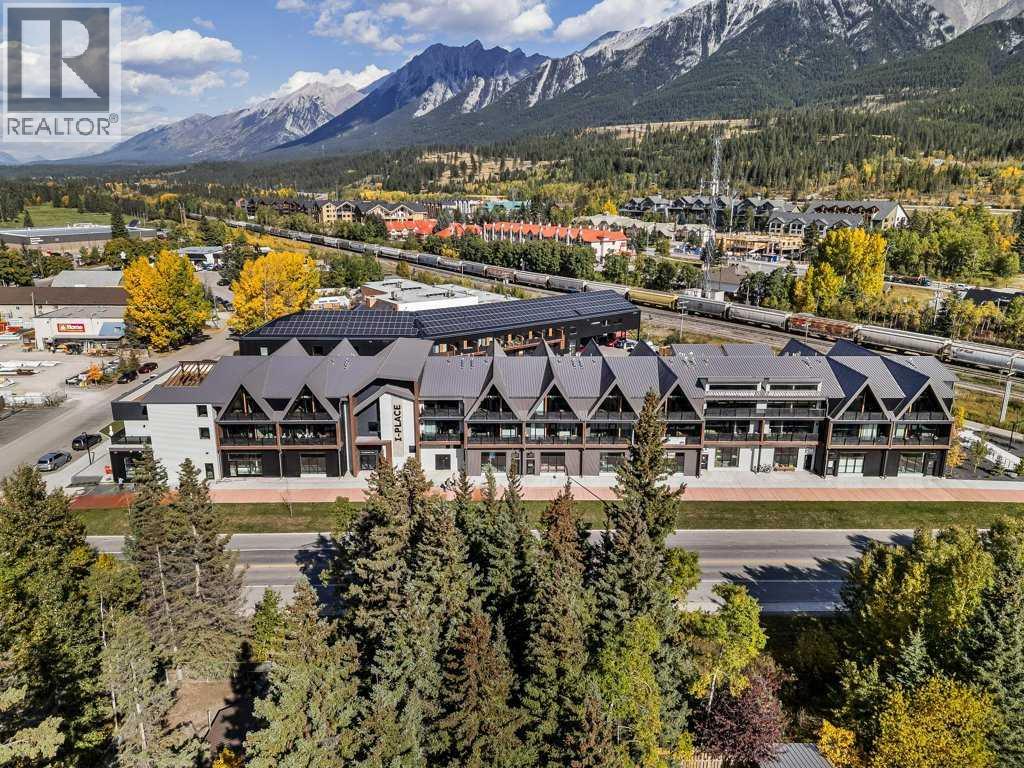
Welcome to Canmore's iPlace Phase 2, where luxury meets nature. This new development with 4 bedrooms and 3 bathrooms offers stunning mountain views and top-tier finishes with steel and concrete construction. Each residence boasts stainless steel appliances, air conditioning, and premium upgrades throughout. Enjoy exclusive amenities including a ski/snowboard tuning room, dog and bike wash facilities, rooftop patio and secure bike storage with e-bike charging stations. Experience the perfect blend of elegance and convenience at iPlace Canmore. Resident must work 20 hours in the Bow Valley. New construction - Immediate possession. No Short term rentals permitted (id:52806)
Canmore, Alberta
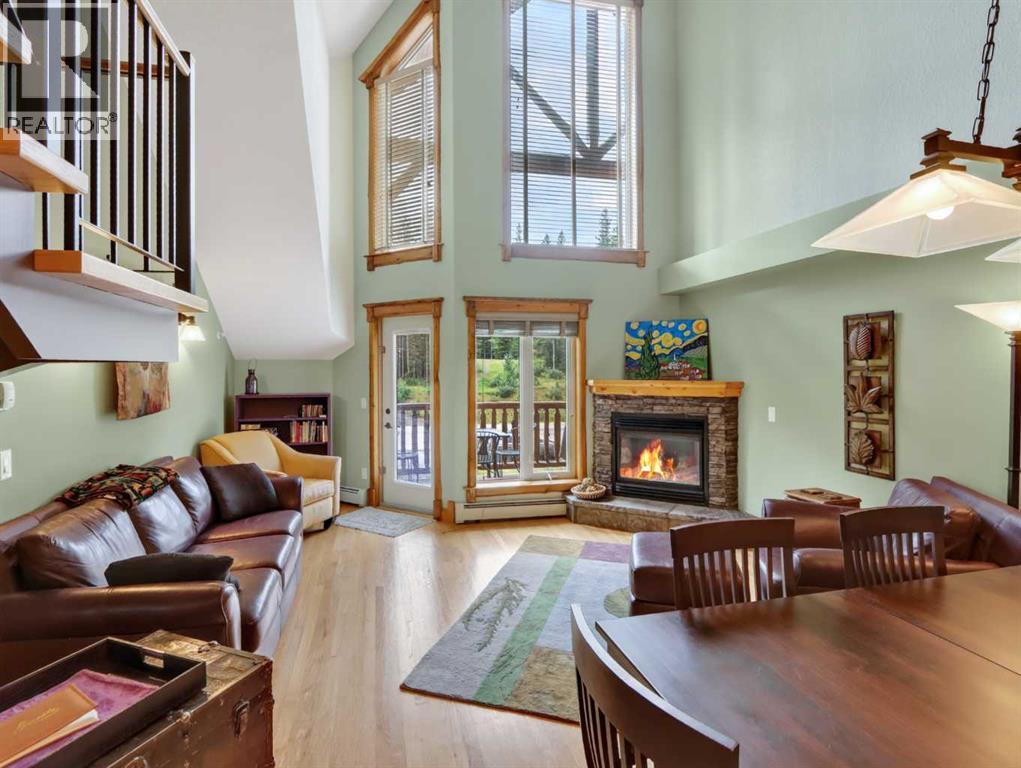
Welcome to this impressive 1,300+ sqft two-level, top-floor condo at Crossbow Point. The bright, open-concept main level features an upgraded kitchen flowing into the dining and living areas. Soaring vaulted ceilings with raked windows fill the space with natural light while capturing beautiful south-facing mountain views. The cozy deck, complete with a gas line for your barbecue, extends the living space outdoors. The main floor also offers a spacious bedroom, a nearby three-piece bathroom, and a generous laundry and storage room. Going up the open riser stairs, the versatile loft can serve as a stunning primary retreat, office, media room, or bonus space, with a spa-like ensuite, air-jet soaker tub, and wet bar. Additional features include titled heated underground parking & storage Owners also enjoy access to Crossbow Point’s amenities building with an indoor pool, hot tub, fitness room, and more. Additional underground parking and storage available for $30,000. (id:52806)
Canmore, Alberta
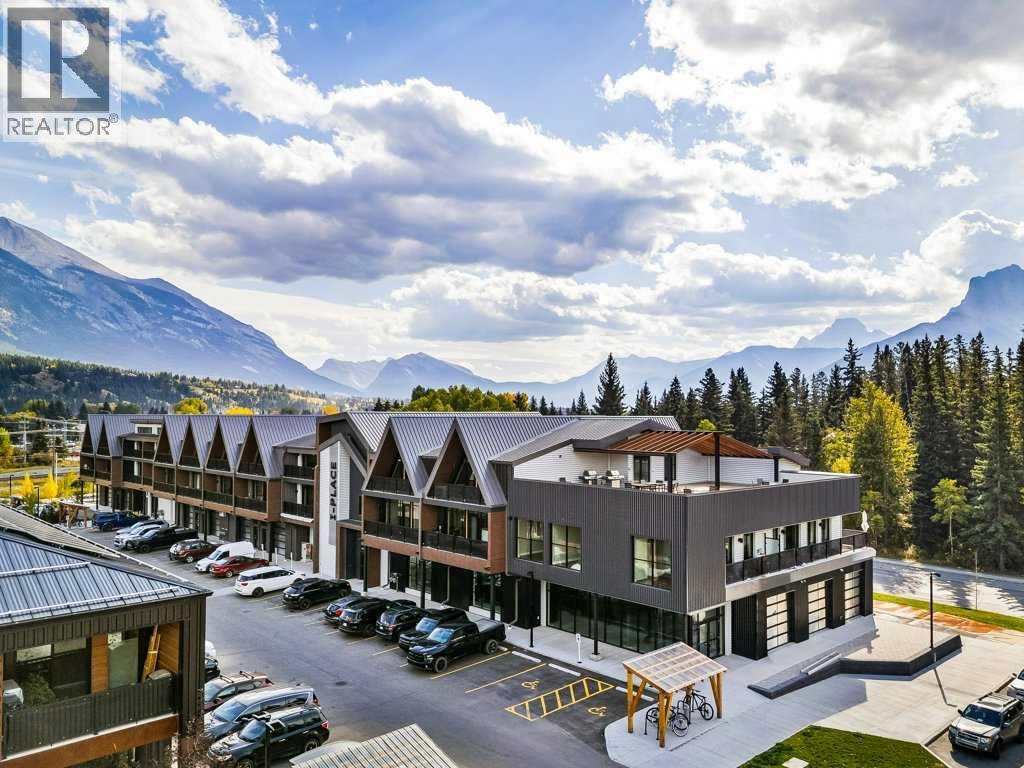
Welcome to Canmore's iPlace Phase 2 Studio apartment, where luxury meets nature. This new development offers stunning mountain views and top-tier finishes with steel and concrete construction. Each residence boasts stainless steel appliances, air conditioning, and premium upgrades throughout. Enjoy exclusive amenities including a ski/snowboard tuning room, dog and bike wash facilities, and secure bike storage with e-bike charging stations. Experience the perfect blend of elegance and convenience at iPlace Canmore. Resident must work 20 hours in the Bow Valley. New construction - Immediate Possession. No short term rentals permitted (id:52806)
Calgary, Alberta
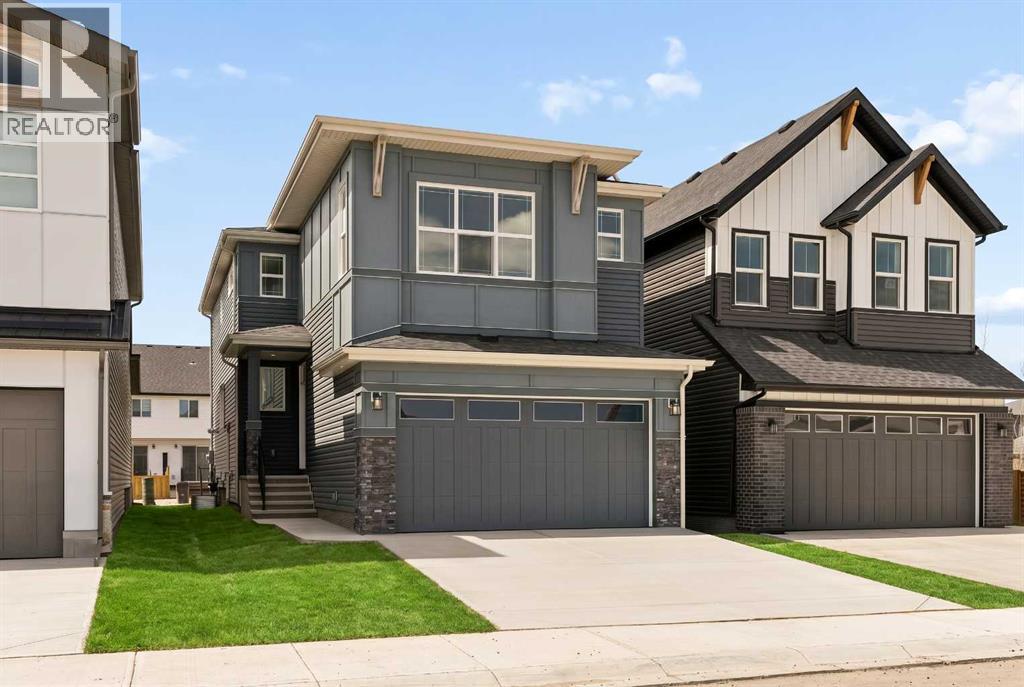
ARE YOU A FIRST TIME BUYER? IF SO, YOU MAY BE ABLE TO SAVE THE GST ON THIS BRAND NEW HOME! Discover the Purcell 24 Prairie by Brookfield Residential - a beautifully upgraded, brand-new home located in the scenic community of Creekstone. Offering over 2,200 sq. ft. of thoughtfully designed living space above grade, this 4-bedroom, 2.5-bathroom home blends modern style, everyday functionality, and future flexibility - all complemented by a double attached garage and a desirable west-facing backyard. Step inside to a bright and welcoming main floor, where the open-concept layout is designed for both entertaining and comfortable daily living. At the heart of the home is a stunning gourmet kitchen featuring built-in wall oven and microwave, gas range, chimney hood fan, upgraded fridge, full-height cabinetry, and elegant finishes throughout, including a Silgranit sink with a champagne faucet and quartz countertops. The spacious great room is warmed by a gas fireplace, while the seamless connection between the kitchen, dining, and living areas creates an inviting atmosphere. A walk-through pantry conveniently connects the kitchen and mudroom, adding both style and practicality. Elegant spindle railing and an open-to-below feature elevate the home’s architectural appeal, while a 2-piece powder room completes the main level. On the upper level, a spacious bonus room offers added flexibility for a media area, playroom, or home office and divides the primary and secondary bedrooms. The primary suite serves as a relaxing retreat, complete with a beautifully upgraded ensuite featuring a fully tiled shower with niche and dual sinks. Three additional bedrooms, another full 5-piece bathroom wiht a private toilet and bathtub, and a conveniently located laundry room with washer and dryer included complete the upper floor. The basement is undeveloped and ready for your future vision, featuring a side entry, 9’ foundation walls, and rough-ins for a future one-bedroom legal suite (subje ct to approvals) - offering excellent potential for additional living space or rental income. Outside, enjoy a west-facing backyard with a gas line for your BBQ and the added convenience of backing onto a paved lane. The double attached garage and 200 AMP electrical service further enhance the home’s practicality. Surrounded by pathways, parks, and views of the foothills and Rocky Mountains, Pine Creek offers a peaceful, nature-connected lifestyle while maintaining convenient access to city amenities. With both Alberta New Home Warranty and Brookfield’s builder warranty, you can purchase this stunning new home with confidence and peace of mind. (id:52806)
Calgary, Alberta
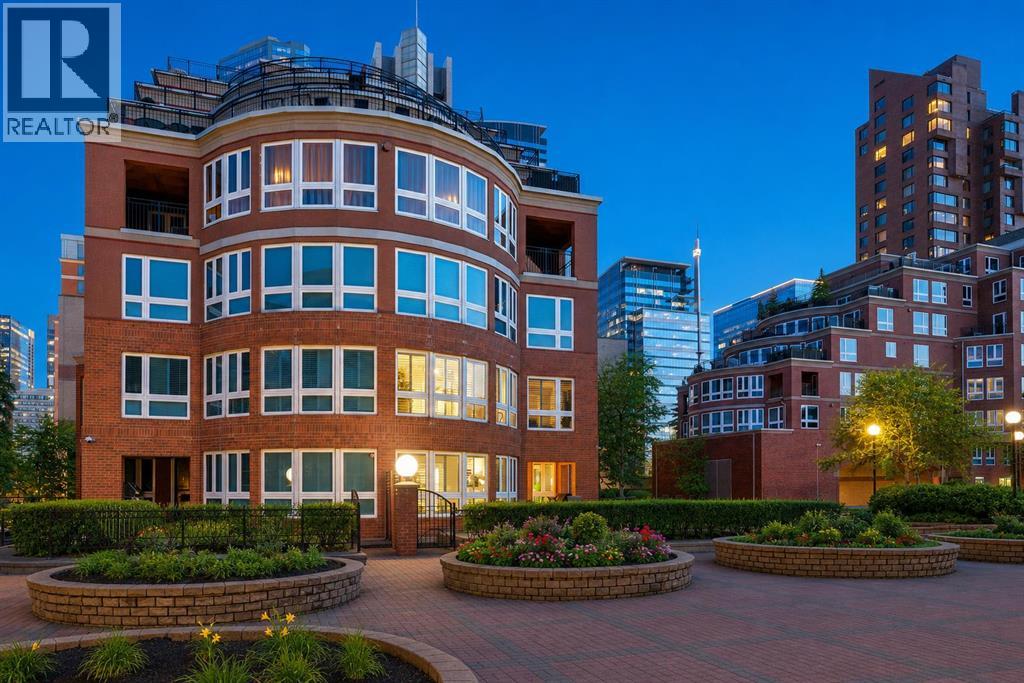
Nestled within the PRESTIGIOUS GATED ENCLAVE OF PRINCE’S ISLAND ESTATES, this exceptional TWO-STOREY RESIDENCE offers 2,315 SQ. FT. OF REFINED LIVING SPACE in the heart of EAU CLAIRE. With the scale and comfort of a single-family home and the convenience of premier inner-city living, this is a RARE OFFERING in one of Calgary’s most coveted communities.Expansive WRAPAROUND WINDOWS and a desirable NORTHWEST EXPOSURE fill the home with natural light, while WHITE MARBLE TILE FLOORING creates a bright, contemporary feel throughout the main level. At the heart of the home, the OPEN-CONCEPT GALLEY KITCHEN combines style and functionality with GRANITE COUNTERTOPS, PREMIUM STAINLESS STEEL APPLIANCES, a FIVE-BURNER COOKTOP and an OVERSIZED BREAKFAST BAR ideal for casual dining and entertaining.The FORMAL LIVING ROOM is anchored by a WALL-MOUNTED GAS FIREPLACE and flows into a SEPARATE FAMILY ROOM, providing distinct yet connected spaces for entertaining and everyday living. Extending beyond the interior is a RARE WRAPAROUND TERRACE with a DEDICATED GAS LINE FOR BBQING and WATER CONNECTION FOR GARDENING, creating an impressive outdoor extension of the living space.Upstairs, RICH HARDWOOD FLOORING carries throughout THREE GENEROUSLY SIZED BEDROOMS and a SPACIOUS BONUS ROOM. The PRIMARY SUITE offers a private retreat with a WALK-IN CLOSET and FIVE-PIECE ENSUITE featuring DUAL VANITIES, a GLASS-ENCLOSED SHOWER and DEEP SOAKER TUB. THREE SPLIT AIR-CONDITIONING UNITS provide additional comfort throughout the home.PRINCE’S ISLAND ESTATES has undergone EXTENSIVE RECENT IMPROVEMENTS, including NEW VINYL WINDOWS, NEW ROOFING, UPDATED PLUMBING, MODERNIZED ELEVATORS, an ENHANCED SECURITY SYSTEM and FULLY RENOVATED COMMON AREAS. The residence also includes TWO TITLED UNDERGROUND PARKING STALLS and a PRIVATE STORAGE UNIT, while residents enjoy HEATED INDOOR VISITOR PARKING and a CAR WASH BAY.Steps from the BOW RIVER PATHWAYS, PRINCE’S ISLAND PARK, EAU CLAIRE and DOWNTOWN CALGARY, the locat ion offers immediate access to some of the city’s best parks, restaurants, shopping and recreation. With CONDO FEES THAT INCLUDE ALL UTILITIES, this distinctive residence delivers an exceptional combination of SPACE, PRIVACY AND CONVENIENCE in the heart of the city. (id:52806)
Calgary, Alberta
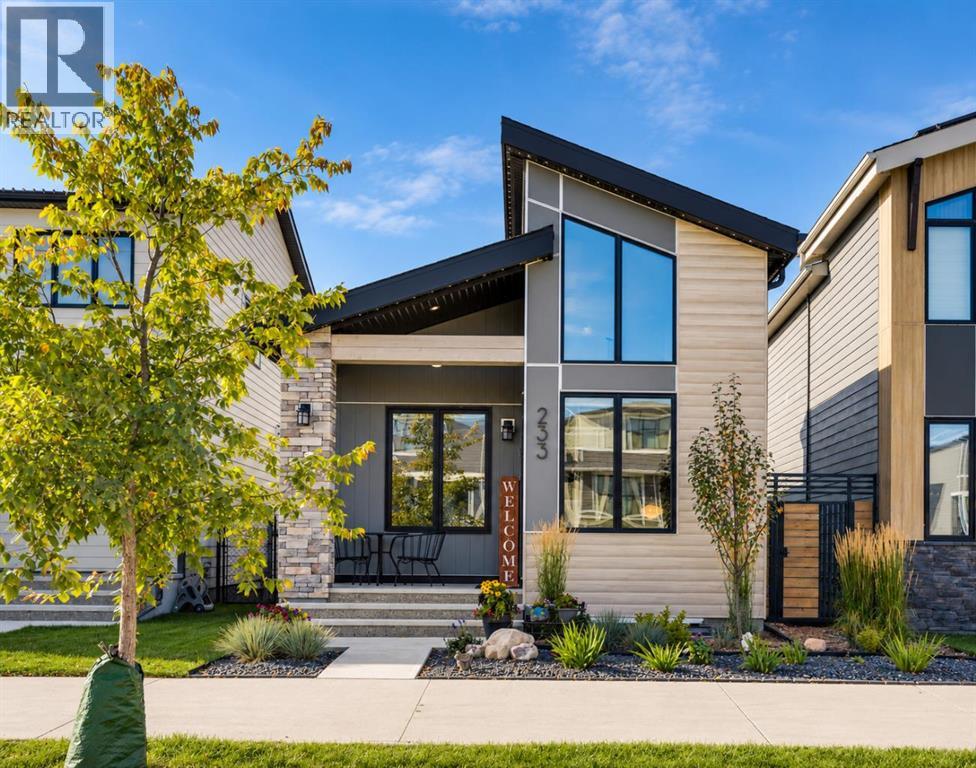
Welcome to 233 Haskayne Drive NW, a beautifully finished bungalow offering over 2,100 sq. ft. of developed living space in the sought-after community of Rockland Park. Thoughtfully designed with soaring ceilings, an abundance of natural light, a fully developed basement and exceptional outdoor living, this home pairs modern style with the ease and functionality of single-level living. Step inside to a bright and impressive open-concept main floor, where vaulted ceilings, clerestory windows, skylights, and expansive windows create an airy atmosphere throughout the living, dining and kitchen spaces. The living room is anchored by a striking floor-to-ceiling fireplace, while the adjacent dining area provides plenty of room for entertaining. The beautifully appointed kitchen features quartz countertops, full-height cabinetry, a central island, stainless steel appliances and generous storage, all complemented by contemporary finishes and clean lines. The main-floor primary bedroom provides a comfortable private retreat with a walk-in closet and spacious five-piece ensuite, complete with a double vanity, glass-enclosed tiled shower and soaking tub. A convenient powder room and dedicated main-floor laundry further enhance the home's practical bungalow layout. The fully developed basement significantly expands the living space, with a generous recreation room centred around a second fireplace creating an inviting setting for movie nights and entertaining. Two additional bedrooms, a four-piece bathroom and ample storage make the lower level equally well suited to family and guests. Outside, the property takes full advantage of its pie-shaped lot, providing additional yard space rarely found with many bungalow properties in the community. The private, fully fenced and landscaped yard features an expansive multi-level deck with plenty of room to relax, dine and entertain outdoors, along with a convenient BBQ gas line. Backing directly onto greenspace and a neighbourhood park, the property enjoys greater depth of view and a more open, attractive setting with no immediate home directly behind. A large heated double detached garage provides excellent space for vehicles, storage and year-round use, while central air conditioning adds comfort throughout the warmer months. Located in scenic Rockland Park, residents enjoy exclusive access to the community lodge and its outdoor pool, hot tub, pickleball courts, playground and fire pit, along with an extensive network of pathways and convenient proximity to Lynx Ridge Golf Club, major routes and the mountains. Combining distinctive bungalow architecture, beautifully finished living spaces, an oversized outdoor setting and a desirable greenspace location, 233 Haskayne Drive NW offers an exceptional opportunity to enjoy the Rockland Park lifestyle. (id:52806)
Strathmore, Alberta
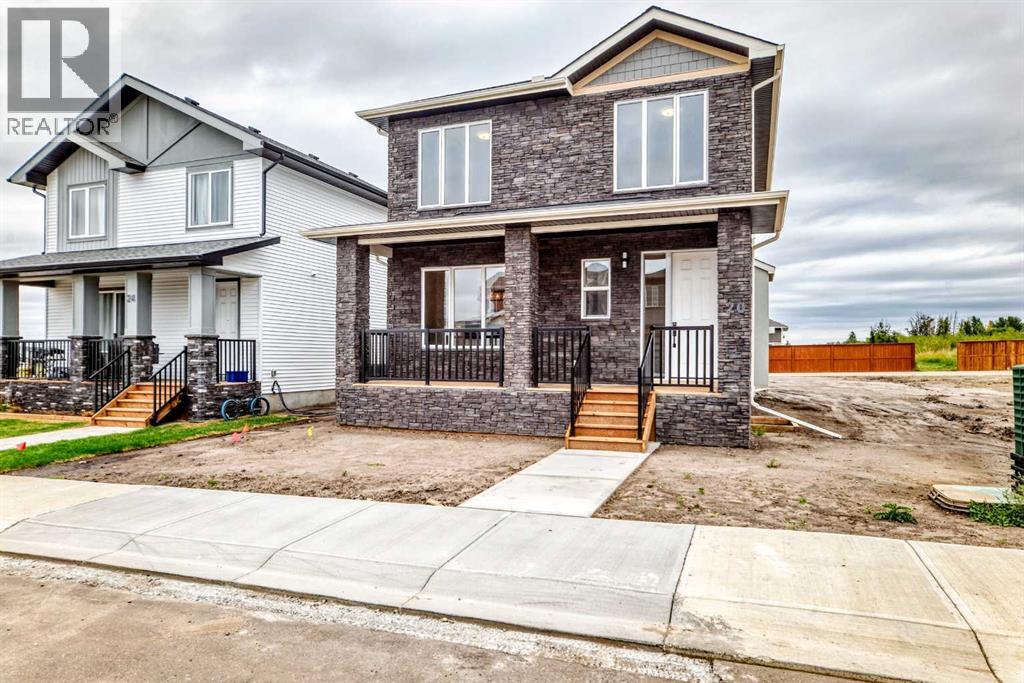
Just steps from the pond and swimming lake (coming soon) in Lakewood of Strathmore, this 4-bedroom, 3.5-bathroom home was made for a growing family. A rare front veranda on the south-facing front yard soaks up light all day — the kind of old-soul porch feature most new homes have left behind. The exterior pairs a striking stone façade with Hardie board detailing and stucco throughout. Inside, luxury vinyl plank flooring leads into the dining room and kitchen, revealing large windows and the kitchen island with a quartz countertop. Crisp white upper cabinets in the kitchen are juxtaposed with green lower cabinets. Visually pleasing and highly functional. The living room is inviting and warmed by rich wood details and a gas fireplace surrounded by tile. It makes the whole space feel like it's meant for Sunday mornings and Friday nights alike. Out the back door, a deck overlooks a yard with room to spare — and room to dream, with a detached 2-car garage coming soon and the potential to build a carriage house above it. Upstairs, three bedrooms include a primary retreat that doesn't hold back: oversized windows, a 5-piece ensuite with a glass shower, a freestanding soaker tub, dual vanities, and floor-to-ceiling tile work that's genuinely rare to find at this level. The second full bathroom, serving the remaining two bedrooms, carries that same floor-to-ceiling tile detail throughout. Most homes have simple wire shelves in the closets – this one goes a step beyond with full closet organizers. The lower level adds a family room, bedroom, and full bath. And more of that beautiful tile detailing this home is known for. And then there's the setting. A park just steps away. Walking paths that wind through the community. A future swimming lake and clubhouse taking shape nearby. This is a home for a family that's growing — one that wants a porch to sit on, a pond to walk to, and a community that's still being written. It’s not a starter home – it’s the start of your life in La kewood of Strathmore. (id:52806)
Olds, Alberta
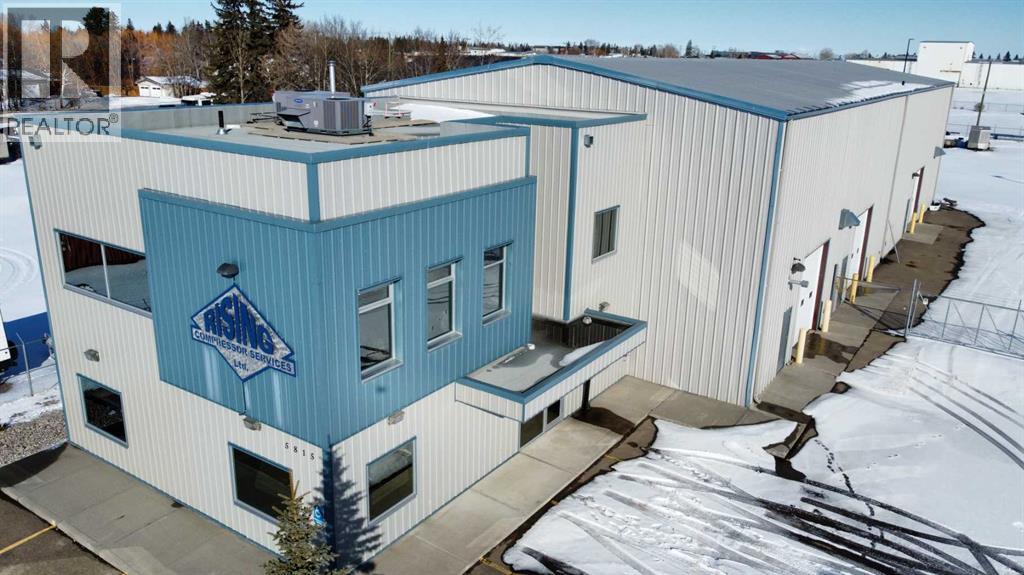
Outstanding Light Industrial Facility in Olds Alberta SE Area Industrial park: 10,000+ sq ft Office & ShopDiscover an exceptional industrial property in the Olds SE Area, offering over 10,000 sq ft of high-quality office and shop space on a 1.26-acre lot. The two-story office section features a welcoming reception, private offices, a boardroom, kitchen, eating area, washrooms, and file room, all with self-contained HVAC. Enjoy stunning Rocky Mountain views from west-facing rooms.The integrated 7,000+ sq ft metal shop is designed for efficiency, complete with mezzanine storage. It benefits from robust 3-phase 600v power distributed throughout, an overhead sprinkler system, and two corded 5-ton multi-directional overhead cranes. Additional features include radiant heating, a laundry room, shop washroom, and individual power panels at various workstations. Access is easy with several man doors and four large overhead doors (three 12'x12', one 16'x16').This clean, 12-year-old property, previously used for large engine rebuilding, also offers a security-fenced rear lot. Zoned Light Industrial, its versatile layout supports mechanical, manufacturing, or storage operations. A local Business Person selling which would be eager to see a new owner thrive in this ideally located and well-equipped facility. This property has and can provide the Tools for a small to Medium Business with a desire to see return with exceptional results. Easy viewing available. (id:52806)
Bellevue, Alberta
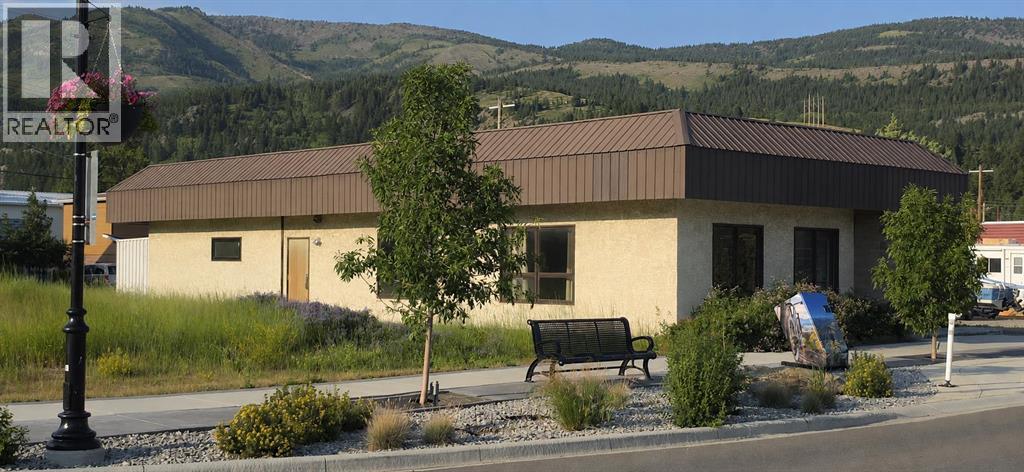
Offering plenty of space, flexibility, and potential, this unique property is positioned across four lots along Bellevue’s newly developed Main Street. Originally constructed as a government building, it has since been completely renovated while retaining a practical and adaptable floor plan suited to a variety of possible uses.Updates include freshly drywalled interior surfaces, newly wired electrical, updated ceiling fixtures and lighting, and distinctive copper-stained concrete epoxy flooring throughout. The rear portion of the building features two exterior doors for convenient access, a full bathroom, a spacious kitchen area, and generous additional space that could accommodate one or more bedrooms.At the front of the building, you’ll find a shared laundry area and a separate two-piece bathroom available for public use. Ample parking is located at both the front and side of the property, adding further convenience for owners, occupants, customers, or guests.With a fully renovated interior, a functional layout, and four lots in a developing Main Street location, this versatile Bellevue property offers endless possibilities for its next owner. (id:52806)
Calgary, Alberta
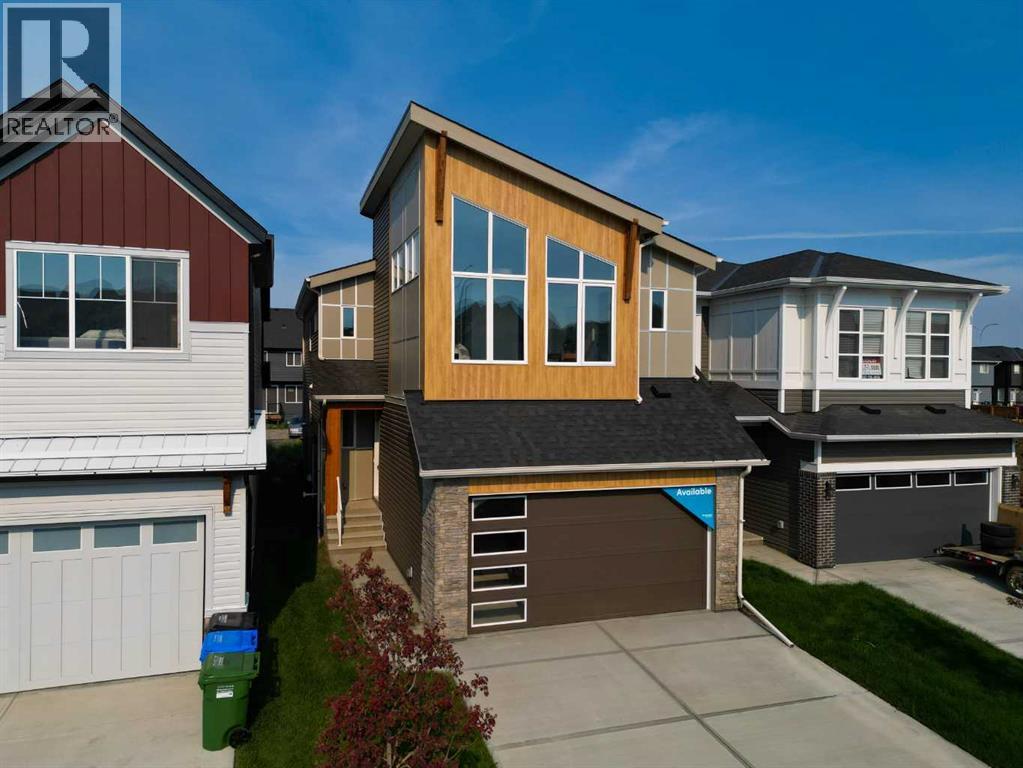
Introducing the Purcell 24 by Brookfield Residential - a remarkable new home situated on a conventional lot (not a zero lot line) offering over 2,200 sq. ft. of beautifully designed living space above grade, with an undeveloped basement and private side entrance, providing incredible flexibility for future development. Whether you’re a growing family, an investor, or simply looking for a home that offers space and versatility, the Purcell 24 delivers exceptional value and timeless design. The main level features a bright, open-concept floor plan with 9' ceilings, a spacious living area, and a flex room / home office that can easily double as a guest suite. The gourmet kitchen is the centerpiece of the home - showcasing timeless shaker cabinetry, a gas cooktop, built-in oven & microwave, chimney hood fan, and a large central island with seating. A walk-through pantry connects the kitchen to the mudroom and garage entrance, offering everyday convenience and functional flow. The living room is anchored by a central gas fireplace and a wall of windows across the back of the home fill the space with natural light, while the adjacent dining area provides the perfect setting for family meals and entertaining guests. The west-facing backyard ensures a bright and open living space that is flooded with natural light all year round. Iron spindle railing leads to the upper level, where the central bonus room creates separation between the primary retreat and the secondary bedrooms, adding both privacy and flexibility. The primary suite is complete with a walk-in closet and a luxurious 5-piece ensuite featuring dual sinks, a private water closet, soaker tub, and a walk-in shower. Two additional bedrooms, a full bathroom, and a convenient upper-level laundry room complete the second floor. The undeveloped basement includes 9' foundation walls, bathroom, laundry and sink rough-ins along with a separate side entrance, offering the perfect opportunity for a future legal suite (subje ct to City of Calgary approval), home gym, or recreation area. With ample square footage and thoughtful design, the possibilities are endless. The west-facing backyard is the perfect outdoor space with a side yard on both sides of the property to maximize outdoor privacy. Backed by Brookfield Residential’s comprehensive builder warranty and the Alberta New Home Warranty Program, you can purchase with complete confidence and peace of mind. With its spacious layout, flexible design, and move-in-ready craftsmanship, the Purcell 24 is the perfect combination of comfort, style, and long-term potential - a home designed to grow with you both inside and out. (id:52806)

,
Excellent opportunity to acquire a well-established bottle depot business with the property included. This offering provides the unique advantage of owning both the operating business and the real estate, offering greater control over occupancy costs and long-term investment potential. The property features a functional layout designed for bottle depot operations, with convenient access and ample space for customer traffic, sorting, storage, and day-to-day operations. Potential to increase sales. (id:52806)
Calgary, Alberta
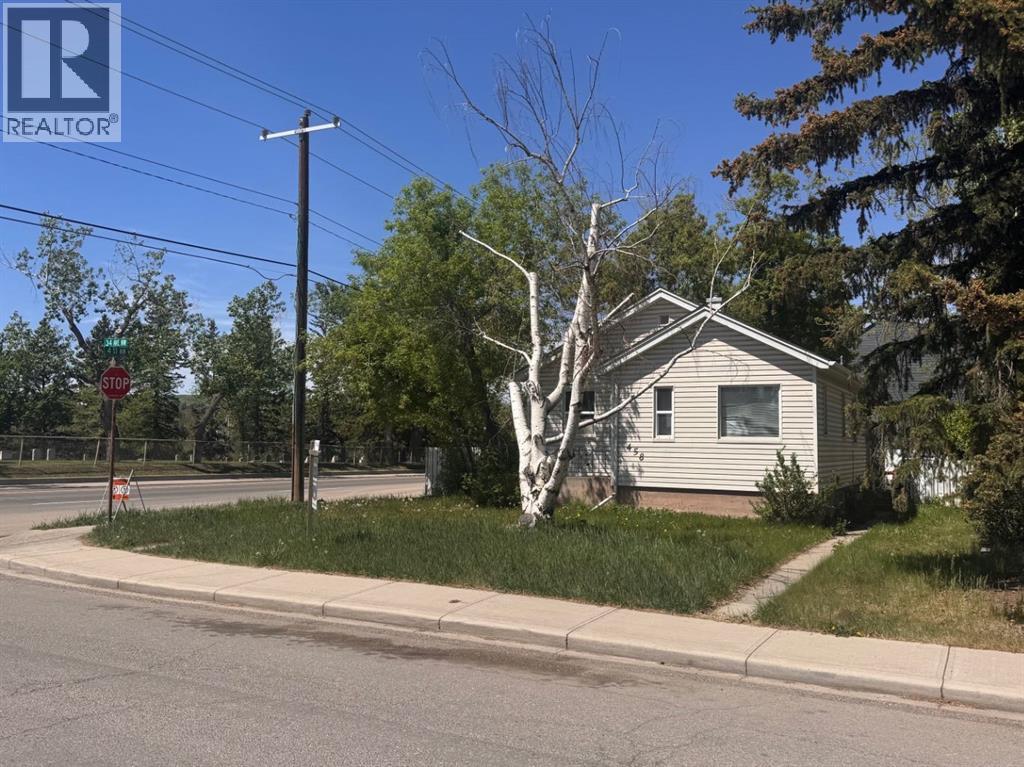
Attention Investors & Builders | Corner Lot | Inner City | Prime Location | Close to Schools, Parks & Playgrounds | Easy Downtown Commute This property presents an excellent redevelopment opportunity in the desirable community of Highland Park. Situated on a corner lot with R-C2 zoning (14.39 x 36.57), it is ideally positioned for multi-family development, with numerous similar projects already transforming the surrounding corridor. This is a judicial listing- no representations or warranties are provided. Only unconditional offers will be considered. (id:52806)
Canmore, Alberta
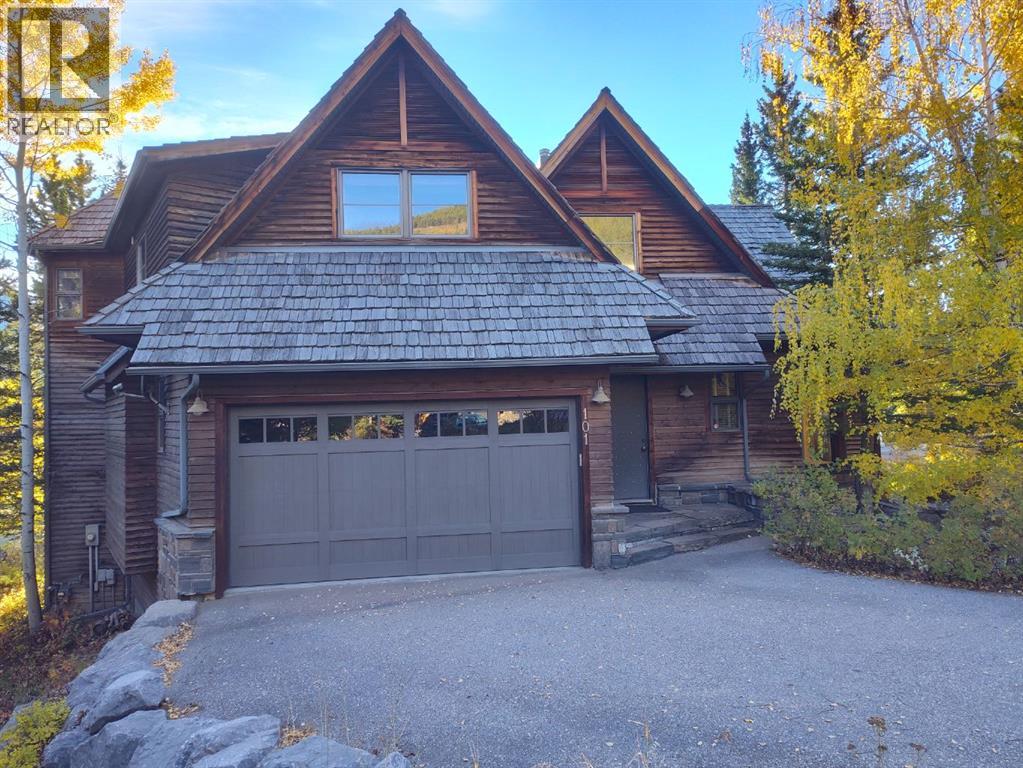
Designed by DeJong Design and custom built by Koronko Contracting, the home reflects a highly individual approach to mountain architecture. Set at the highest reaches of Silvertip, this distinguished custom residence with over 4,000 SF of developed space occupies one of the community’s most elevated residential positions, commanding an extraordinary mountain outlook from its nearly 9,000 SF parcel. Mature trees and generous setbacks provide privacy while preserving the property’s elevated perspective.Entering through the uniquely studded front door, a spectacular two-storey wall of windows rises beneath the 24-foot cathedral ceiling above the kitchen area, drawing the mountains into the residence and creating an exceptional sense of volume, natural light and scale. Extensive natural stone, exotic hardwood, rich wood detailing and substantial architectural casings establish a sophisticated mountain character defined by craftsmanship and enduring quality. Natural stone fireplaces form architectural focal points on both the main and walkout levels, anchoring each space with warmth and character. Adjacent to the kitchen, a distinctive windowed great room is crowned by a sculpturally articulated 18-foot vaulted ceiling and expansive glazing. Bathed in natural light, the space offers an intimate vantage point from which to experience the surrounding mountain landscape. The raised dining area provides an elegant setting for entertaining guests. The entire upper level is devoted to the primary retreat, accessed by a mezzanine overlooking the main level and offering a remarkable perspective through the towering wall of windows. The home offers six bedrooms and four bathrooms, an unusually generous configuration for a luxury mountain residence. Distinctive elevated loft spaces within two of the bedrooms add further character and flexibility for family and guests. The walkout lower level is dedicated to recreation and entertaining, with heated flooring throughout. A steam sho wer is conveniently accessible from the outdoor circular natural stone area, which is pre-wired for a hot tub. The generous recreation space offers exceptional flexibility for a home theatre, games area, fitness studio or additional entertaining space, complemented by a built-in wine cabinet. Children will appreciate the hideaway built-in bunk beds, while two three-piece bathrooms, a laundry area and a large storage room complete this level.Outside, the generous grounds create a series of secluded outdoor experiences. The elevated deck opens to expansive mountain views framed by mature trees and incorporates space for a built-in barbecue and fireplace integrated into the substantial stonework, creating an elegant setting for outdoor dining and entertaining. An oversized double garage provides generous room for vehicles, recreational equipment and storage. (id:52806)
