Calgary, Alberta
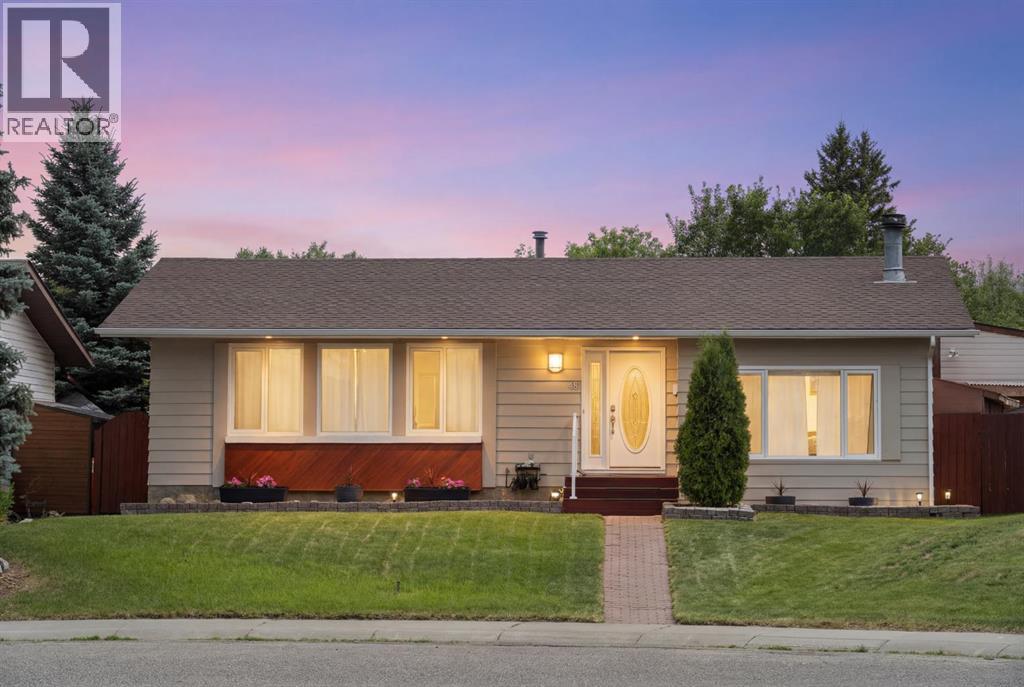
OPEN HOUSE Moved to Sun Oct 31st 1:30-4 PM**Welcome to this well maintained updated and fully finished, four-bedroom, three-bathroom home in the mature southeast Calgary community of Deer Ridge. This family-friendly neighbourhood is known for its mature trees, established schools, and unbeatable access to nature and amenities. Inside this carefully maintained home are thoughtful updates that provide comfort and peace of mind. Major improvements include a kitchen renovation (2015), ensuite bathroom update (2022), and main floor bathroom renovation (2020). Flooring has been refreshed with new Luxury Vinyl Plank (LVP) flooring (2023), new bedroom carpet (2022), and new carpet on the stairs and massive TV room, which will quickly become a favourite space to spend quality time with loved ones. Step outside and enjoy a truly impressive outdoor living space featuring a massive cedar covered deck (2016) that leads to FRESHLY laid SOD Creating a space for the family Pet, all of this is ideal for entertaining, relaxing, or family gatherings in the low-maintenance, private backyard. The main level offers a functional and inviting layout with a spacious living room, family room, formal dining area, breakfast nook, and a versatile third bedroom that can easily double as a home office. The kitchen sits at the heart of the home, seamlessly connecting to the main living spaces while overlooking the large outdoor area. The primary bedroom includes its own ensuite, complemented by two additional bedrooms and a fully renovated 4-piece bathroom. The lower level significantly expands your living space with a large Rec room, a fourth bedroom, a second four-piece bathroom, a workshop, cold storage, and extensive storage options, perfect for growing families, hobbies, or future customization. Additional highlights include a OVERSIZED single detached garage with impressive height, ideal for a lift and a large overhead door, offering excellent functionality for projects, vehicles, or recreat ional toys. This well-cared-for home is on a quiet street in an established community, blending lifestyle, convenience, and access to nature. A rare opportunity, perfect for life's next chapter. Ideally situated with quick connections to Deerfoot Trail, Anderson Road, and Canyon Meadows Drive, this location offers effortless commuting while keeping you just minutes from everything you need. Outdoor enthusiasts will love being close to Fish Creek Provincial Park, offering endless pathways, river views, and year-round recreation. Everyday convenience is at your doorstep with Deer Valley Marketplace, featuring grocery stores, pharmacies, cafés, restaurants, banking, fitness, medical services, and over 25 shops and services, including Calgary Co-op, Tim Hortons, Starbucks, RBC, and more. (id:52806)
Calgary, Alberta
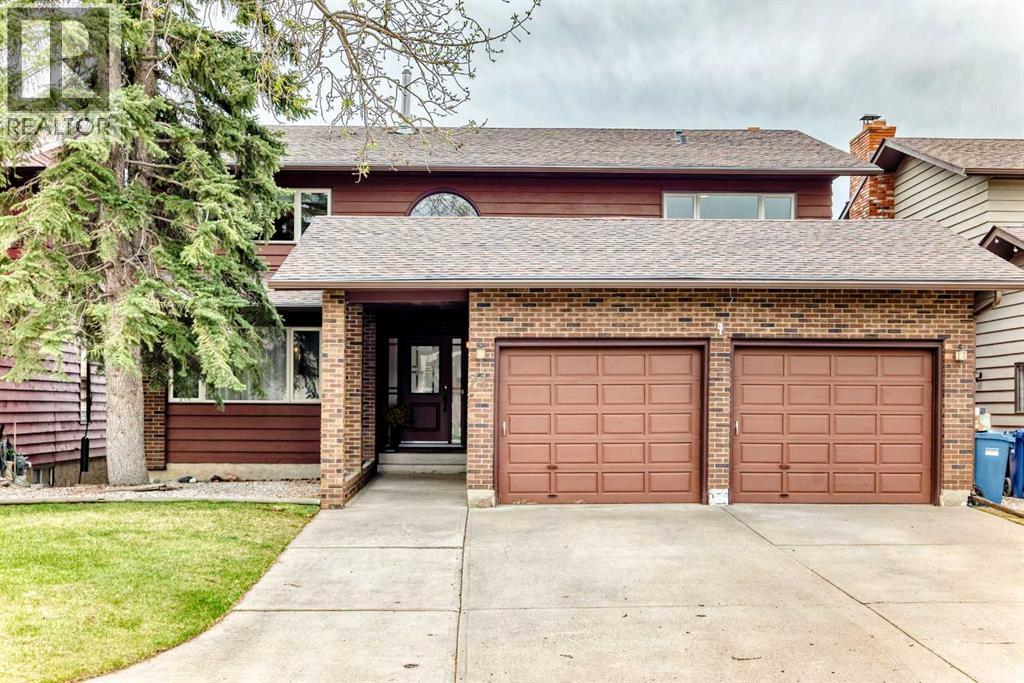
Welcome to this spacious and well maintained walkout home offering 3043 sq ft above grade in a quiet location within desirable Edgemont. With 4 bedrooms and 4 full bathrooms, this is an ideal home for growing families seeking both space and functionality. The main floor features generous principal rooms including a bright living room, formal dining area, large family room with wood burning fireplace, dedicated office/den, full bathroom, and convenient main floor laundry. The kitchen offers extensive cabinetry and workspace along with an adjoining breakfast nook overlooking the sunny south-facing backyard. Step outside to the large rear deck, creating an excellent setup for outdoor dining and entertaining. Upstairs you’ll find 4 spacious bedrooms including a substantial primary retreat with walk-in dressing area and 5-piece ensuite. The fully developed walkout basement adds exceptional flexibility with expansive recreation and games areas, wet bar, additional full bathroom, second wood burning fireplace, and abundant storage space. Numerous important updates have already been completed including upgraded windows, furnaces, on-demand hot water system, and front entry door. Additional features include central vacuum and an oversized attached double garage. Located on a quiet street close to excellent schools, parks, shopping, and amenities, this is a rare opportunity to own a large family home in one of NW Calgary’s most established communities. (id:52806)
Calgary, Alberta
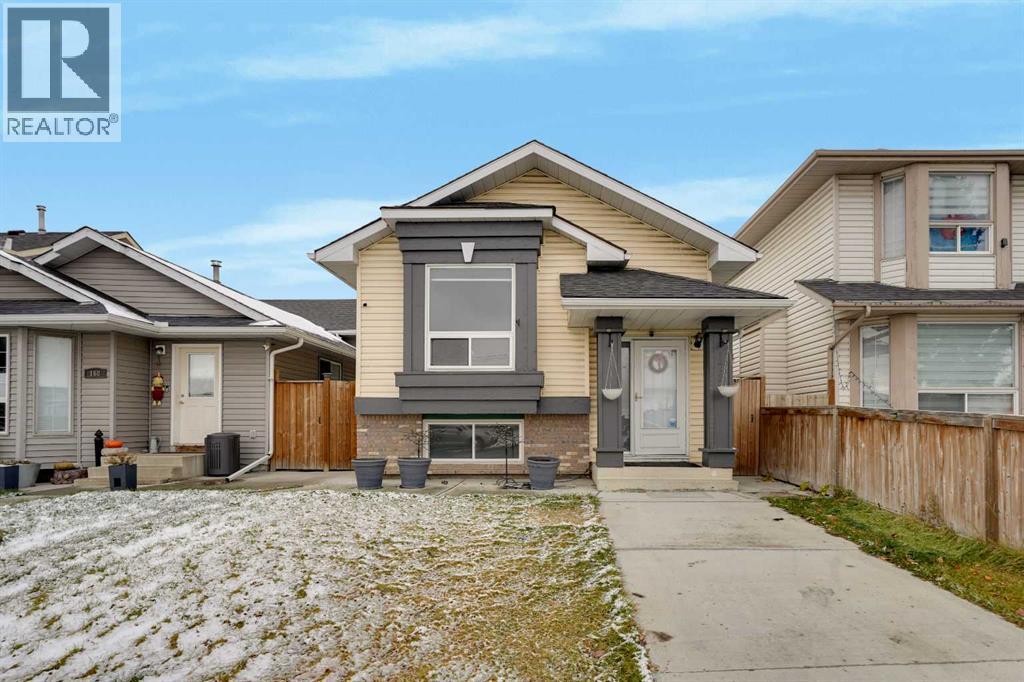
OPEN HOUSE:- SATURDAY 11AM TO 1PM **EXCELLENT LOCATION | WALKING DISTANCE TO GENESIS CENTRE, GURUDWARA & CTRAIN STATION | 1,700+ SQ.FT. OF DEVELOPED LIVING SPACE**Welcome to 172 Martinwood Way NE! Located in a highly convenient area of Martindale, this property offers excellent access to everyday amenities, public transit, schools, and community facilities. Enjoy being within walking distance of the Genesis Centre, Gurudwara, and CTrain station, making this an ideal location for families, first-time home buyers, and investors. Numerous Calgary Transit bus routes, nearby shopping, restaurants, parks, and schools add even more convenience.Freshly painted and recently renovated, this spacious home offers over 1,700 sq. ft. of developed living space with NO CARPET throughout. The bright main floor features beautiful vaulted ceilings, plenty of natural light, and a welcoming open feel. The kitchen has been refreshed with brand-new white cabinetry and offers a functional layout alongside a spacious dining area. Two bedrooms and a full bathroom with a standing shower complete the main level.The fully developed basement offers additional living space with large windows, an extra bedroom at the front with plenty of storage, a full bathroom with a standing shower, and a huge living area ideal for family gatherings, recreation, or relaxing.Storage is another great feature of this home, with plenty of space available both inside and outside. Step outside to enjoy the fully fenced, low-maintenance backyard, complete with additional storage space.With its spacious layout, recent updates, excellent storage, and outstanding proximity to transit, schools, shopping, and community amenities, this home is a fantastic opportunity for a first-time buyer or investor. Don't miss it! (id:52806)
Calgary, Alberta
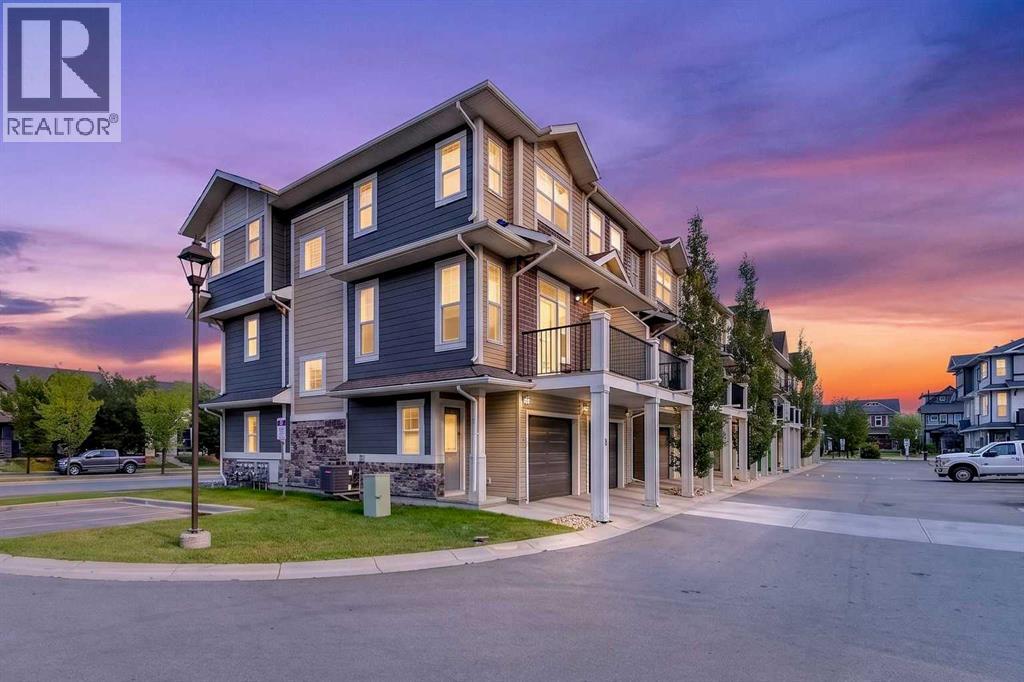
Welcome to 87 Legacy View SE, a bright and beautifully designed 3-bedroom, 2.5-bathroom CORNER UNIT townhome in thehighly desirable community of Legacy. Offering extra privacy with fewer shared walls and an abundance of additional windows, this home is filled withnatural light and provides a spacious, welcoming atmosphere throughout. The main living level features a bright open-concept layout, perfect foreveryday living and entertaining. Large windows throughout the corner unit bring in plenty of natural light, while the functional kitchen, dining, andliving areas flow seamlessly together. Upstairs, you will find three well-sized bedrooms, providing an ideal layout for families, guests, or a homeoffice. One of the standout features of this home is the DOUBLE TANDEM ATTACHED GARAGE, offering plenty of room for two vehicles along withadditional storage space. LOCATION is another major highlight! Living Spirit Catholic School (K-9) is approximately a 1-minute walk away, makingmorning school drop-offs incredibly convenient for families with children. Shopping, restaurants, everyday services, and the growing commercialamenities of Legacy are also just minutes away. Enjoy everything the award-winning community of Legacy has to offer, including beautiful pathways,green spaces, parks, schools, shopping, and convenient access to major roadways. With its premium corner-unit location, extra windows, addedprivacy, 3-bedroom layout, double attached garage, and unbeatable proximity to school and shopping, this is a fantastic opportunity for families, first-time buyers, or anyone looking for a low-maintenance home in one of Calgary's most desirable south communities. Don’t miss out on 87 Legacy ViewSE — come see this beautiful home for yourself! (id:52806)
Chestermere, Alberta
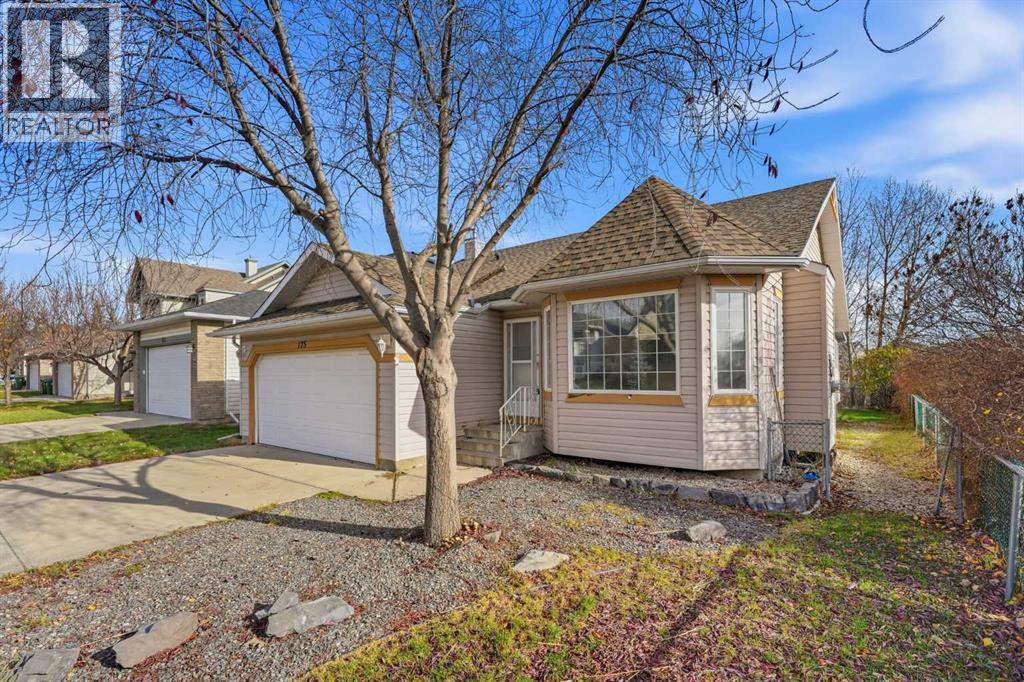
RARE OPPORTUNITY IN A QUIET CHESTERMERE COVE! Welcome to 175 Lakeview Cove, a charming 2-bedroom bungalow offering nearly 1,200 sq. ft. of main-floor living space, an expansive backyard, and a peaceful setting backing onto a natural ravine. Situated on a quiet street, this property offers an excellent combination of privacy, outdoor space, and potential. Inside, you'll find a functional, open main-floor layout featuring a spacious living room with a cozy fireplace, a generous kitchen and dining area, and plenty of natural light. The primary bedroom features a 4-piece ensuite, while a second bedroom and convenient 2-piece guest bathroom with main-floor laundry complete the level. Several updates have been completed over the years, providing a great starting point to move in and make it your own. The unfinished basement offers plenty of storage and excellent potential for future development. Outside, the exceptionally spacious backyard is a true highlight, offering no neighbours directly behind and plenty of room to relax, entertain, or garden. A covered rear deck and double attached garage add further convenience and functionality. Whether you're looking to downsize, purchase your first home, or find a property with room to add your own touches, this home presents a fantastic opportunity in an established Chestermere neighbourhood. Enjoy peaceful surroundings with convenient access to local amenities, parks, pathways, and recreation. A wonderful property with a setting that's hard to find! (id:52806)
Calgary, Alberta
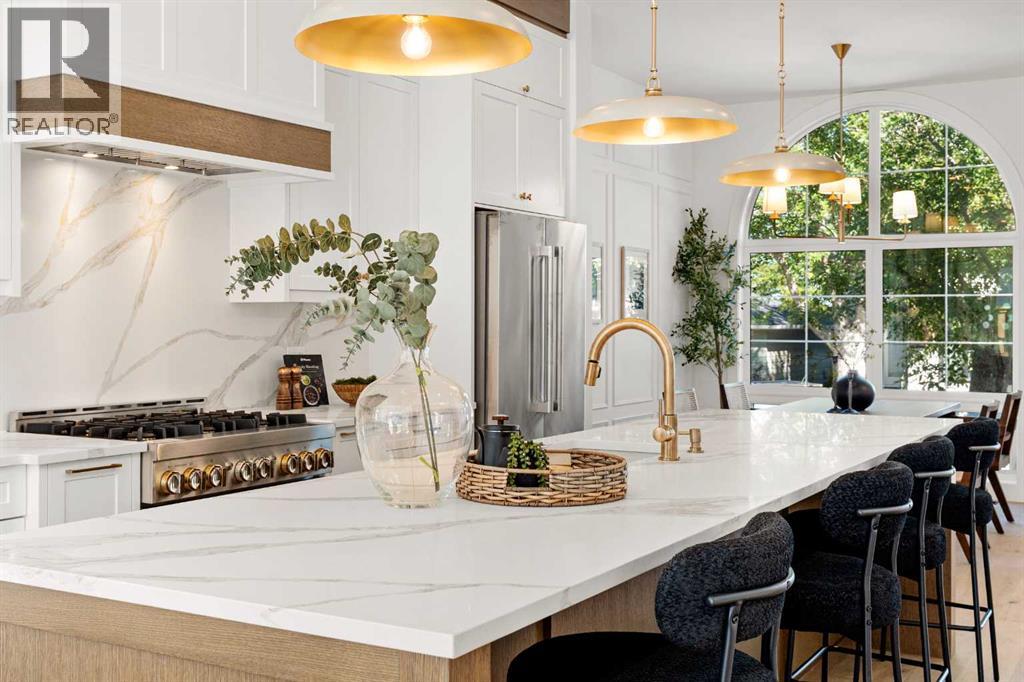
Welcome to this beautifully crafted custom home by Looma Homes, where thoughtful design, high-end finishes, and exceptional attention to detail come together. The main floor features a beautifully designed living room centered around a stunning gas fireplace, creating a warm and inviting space for relaxing and entertaining. The spacious layout also includes a dedicated home office, elegant living spaces, custom white oak cabinetry and millwork, and a beautifully finished powder room. The chef-inspired kitchen is equipped with premium JennAir appliances, complemented by a high-end lighting package and carefully selected finishes throughout. Upstairs, you’ll find three bedrooms, including two primary-style bedrooms. The main primary retreat offers soaring ceilings, oversized windows, heated flooring, and a luxurious ensuite complete with a sauna integrated into the shower. The upper level also features a convenient laundry room and a stylish mini bar, perfect for relaxing. The fully developed basement adds even more living space with a bedroom, full bathroom, gym, custom bar, and beautiful built-in TV feature wall—creating the perfect space for movie nights, guests, and entertaining. Outside, the home makes a lasting first impression with a sophisticated combination of James Hardie siding and brick. At the same time, the spacious backyard and patio provide plenty of room for outdoor gatherings and family enjoyment. Every detail has been carefully considered, from the high-end finish package and lighting selections to the custom kitchen and millwork. Ideally located within walking distance of multiple schools and close to shopping centres, amenities, and major transportation routes, this home offers both exceptional style and everyday convenience. (id:52806)
Calgary, Alberta
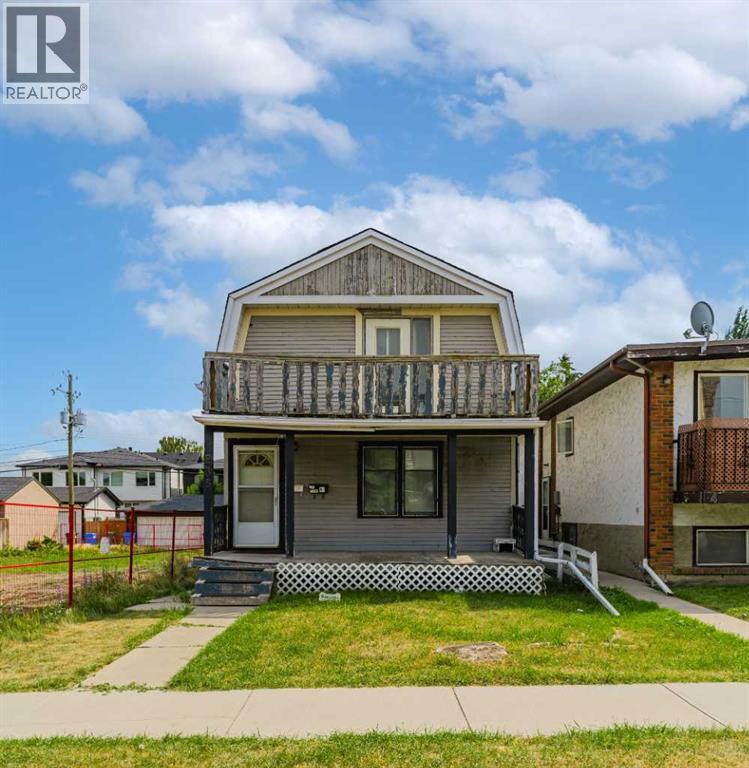
***LOCATION, LOCATION, LOCATION*** Situated on a 25' x 125' lot with M-C1 zoning, this property offers excellent potential for investors, rental property owners, or those looking to hold for future redevelopment. Located just minutes from downtown with convenient access to Centre Street, transit, shopping, restaurants, SAIT, schools and major roadways, this is a location with long-term appeal.The main level features two bedrooms, a full bathroom, kitchen and living room, with access to the basement offering laundry and additional storage space. The upper level is accessed through its own private entrance from the backyard and features a bedroom, full bathroom, kitchen, family room and a private balcony.Outside, the property offers a spacious rear deck, fenced backyard, rear lane access, and ample space for potential future garage development. Whether you're looking for a revenue property, an inner-city holding property, or future redevelopment potential, this property provides multiple possibilities in an established and highly accessible community. (id:52806)
Calgary, Alberta
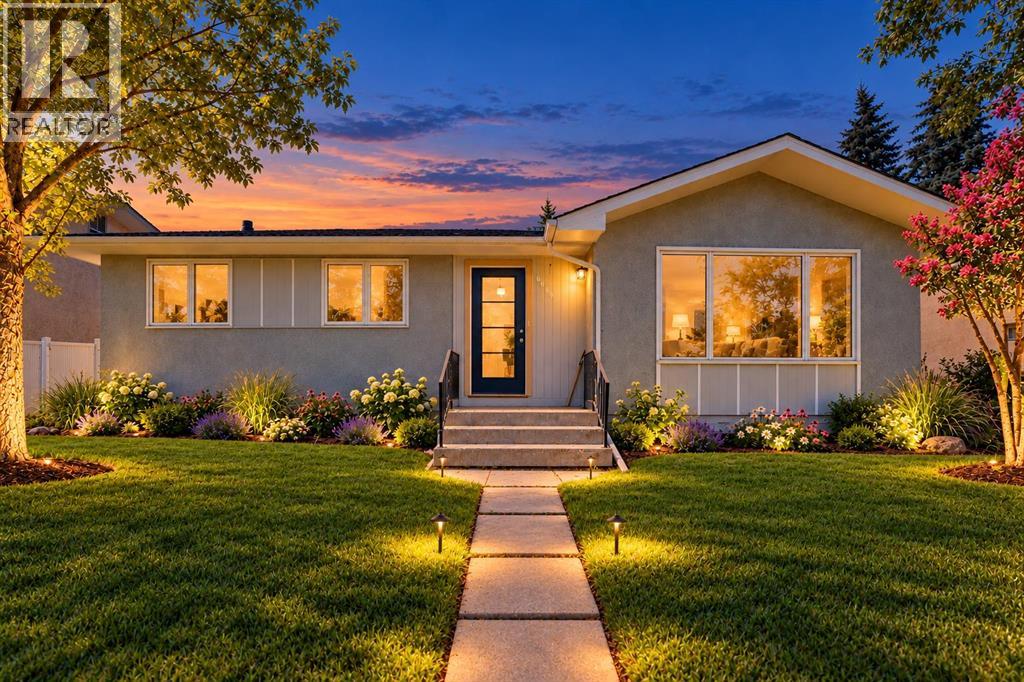
Welcome to this totally renovated designer home in the desirable community of Huntington! Perfect investment property, legal suite, live up and rent down, or rent both. Comes with 6 bedrooms, 4 heated washrooms, 2 laundry, 2 living, 2 kitchen, basement comes with heated floor, 2 dinning, detached Double insulated garage along with ample street parking all around, nicely done landscaped, 200 amp, tankless water heater, 2 furnesses, pls come to see for your self. The basement, with its legal suite, is a true gem—perfect for multi-generational living or a high-end rental opportunity. Here we go, the main floor showcases an expansive living room and a chef-inspired kitchen featuring quartz countertops with water fall island, custom cabinetry, high end appliances, and striking gold accents with rare high end fixtures, and fittings. Three bedrooms, including a master bed with ensuite 3pc heated washroom and full 4 pc heated washroom, and premium vinyl plank flooring throughout the main level. Downstairs, the beautifully finished legal basement suite includes another spacious living area, stunning kitchen with quartz island, three additional bedrooms (one with ensuite), and private laundry. Situated on a beautiful lot just across the school, see your kids walking and playing from your living, huge backyard with a detached garage, home combines style, comfort, and income potential. Close to all amenities— major routes, deerfoot mall , downtown, schedule your private viewing today! this is a rare opportunity to get a one time dream home, so don't miss and all the best for lucky family........... (id:52806)
Calgary, Alberta
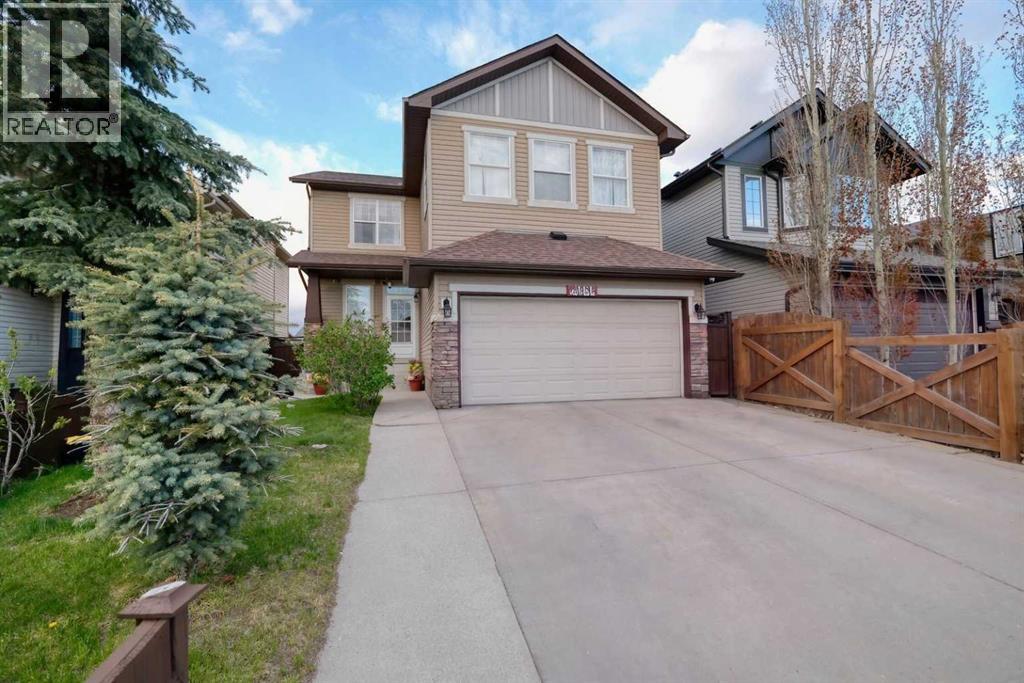
OPEN HOUSE ON SATURDAY 31 OCTOBER BETWEEN 1:00 PM TO 4:00 PM. Welcome to this beautifully upgraded and City-Approved home featuring a legal basement suite and over 2,600 sq. ft. of developed living space in the desirable community of Panorama Hills. Ideally located near parks, schools, shopping, transit, and major roadways, this spacious 2-storey home offers exceptional value for large or multi-generational families, as well as investors. The main floor showcases 9-ft ceilings, hardwood and tile flooring, a bright open concept layout, and a stunning kitchen complete with granite countertops, a large island with a raised breakfast bar, a pantry, and ample cabinetry. The elegant dining area with feature ceiling detail opens to a covered deck, perfect for year-round entertaining and complete with a gas BBQ hookup. The inviting living room features a cozy gas fireplace and built-in shelving. Upstairs, you’ll find 3 generously sized bedrooms, including a spacious primary retreat with a walk-in closet and luxurious 5-piece ensuite. The fully developed walk-out basement features a legal 3-bedroom suite with 2 full bathrooms, a separate kitchen, living area, and private laundry, ideal for rental income or extended family living. Additional highlights include central air conditioning for year-round comfort and an oversized backyard with plenty of space for children, pets, and outdoor gatherings. Two additional storage sheds for your storage. A rare opportunity to own a versatile and income-generating property in a prime NW Calgary location. (id:52806)
Calgary, Alberta
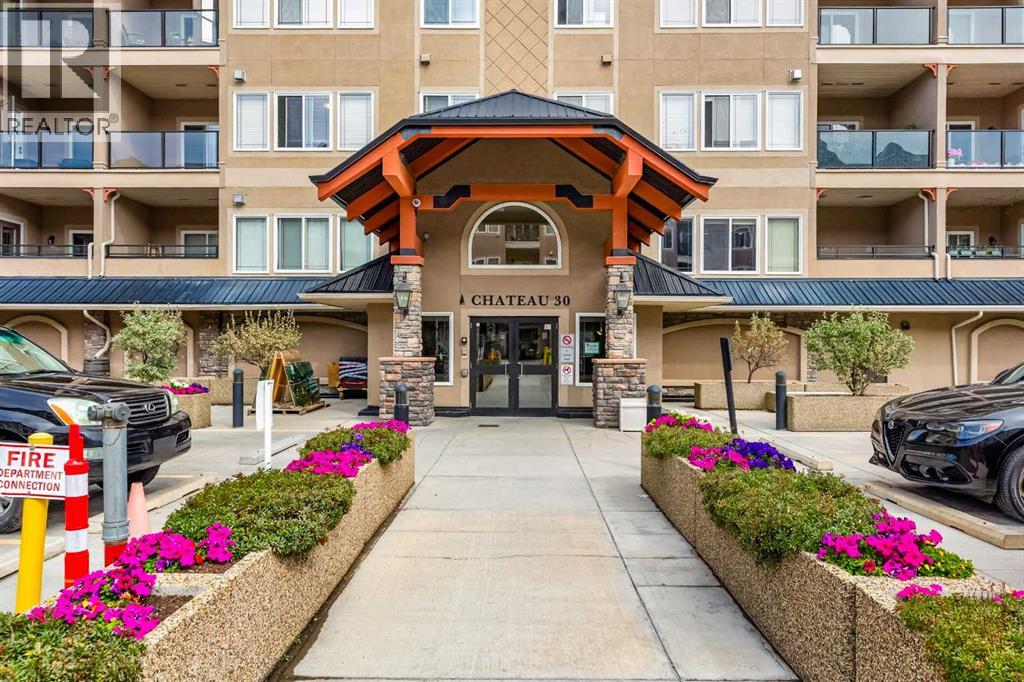
OPEN HOUSE SAT 1:00 - 3:00 PM The Wedgwoods of Discovery Ridge is nestled in one of only two forest preserves in Calgary - Griffith Woods. JUST FINISHED!! BRAND NEW QUARTZ countertops in the KITCHEN and BATHROOMS, along with NEW SINKS and FAUCETS. Plus FRESHLY PAINTED THROUGHOUT. All ready to move in. This meticulously maintained 3rd floor home with 2 BEDROOM, 2 BATHROOM PLUS DEN is a nature lover’s dream. The open concept layout featuring HARDWOOD floors and OVERSIZED east facing windows that bring in BEAUTIFUL MORNING LIGHT and showcases the FOREST VIEWS FROM ALL YOUR WINDOWS. On the cooler evenings cozy up in front of the GAS FIREPLACE with a stone surround to relax your night away. Enjoy cooking and entertaining in your OPEN CONCEPT kitchen with NEW EATING BAR that’s open to a dining area great for entertaining family and friends. The good-sized primary bedroom includes a WALK IN CLOSET and a large ensuite with soaker tub and walk-in shower. The second bedroom is located on the opposite side of the unit beside a 3 pc bath - ideal for guests or roommates. A DEN area just inside the entrance is the perfect size and In-suite laundry. Relax on the deck off the living room OVERLOOKING THE WOODS. The condo fee includes heat, electricity, water and gas. A fully equipped fitness center on the first floor and a community lounge room provide opportunities for recreation and social engagement. It also comes with one TITLED UNDERGROUND parking stall. Located steps from the Elbow River pathway system, this home is a haven for nature lovers, hikers, and outdoor enthusiasts. There is nearby shopping and dining options at your doorstep. The Discovery Ridge Community Association also provides access to sports courts (tennis, basketball, pickleball), soccer fields, a playground, and a skating rink. A great place to call home! (id:52806)
Airdrie, Alberta
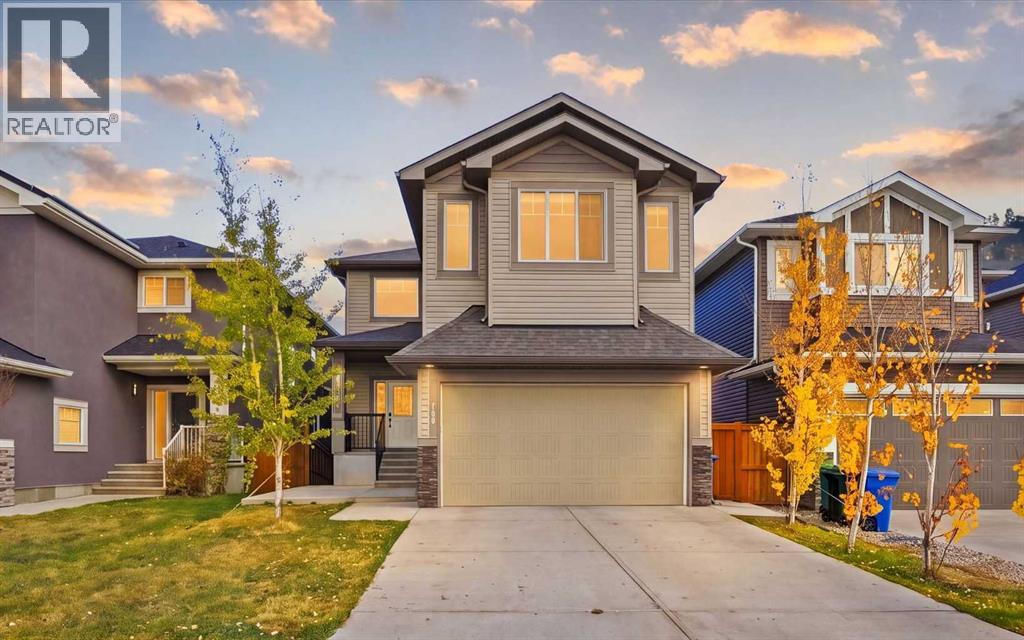
Welcome to this beautifully designed and meticulously maintained home in the highly desirable community of Bayview, Airdrie! Situated on a spacious wide lot with impressive curb appeal, this exceptional property offers over 3,200 sq. ft. of developed living space, featuring 4 bedrooms, 3.5 bathrooms, a front-attached garage, and a FULLY DEVELOPED WALKOUT BASEMENT. Ideally located near parks, schools, shopping, and everyday amenities, this home offers the perfect blend of elegance, comfort, and convenience. Step inside to discover a thoughtfully designed main floor featuring a generously sized den/home office, perfect for professionals working from home, and a convenient 2-piece powder room. The heart of the home is the stunning gourmet kitchen, complete with built-in appliances, beautiful cabinetry, ample counter space, and a spacious walk-in pantry. The inviting living room showcases a cozy gas fireplace complemented by elegant built-in shelving, creating the perfect atmosphere for relaxing or entertaining. Step outside onto the spacious deck, where you can enjoy beautiful views, fresh air, and memorable gatherings with family and friends. The upper level is equally impressive, featuring 3 generously sized bedrooms and a spacious bonus room with a striking vaulted ceiling. The luxurious primary retreat offers an elegant tray ceiling and a spa-inspired 5-piece ensuite featuring a relaxing Jacuzzi tub , custom standing shower and double vanity. Two additional well-proportioned bedrooms share a full bathroom, providing comfortable accommodations for family members. The impressive bonus room offers a versatile space for family entertainment, movie nights, or a second lounge. The FULLY DEVELOPED WALKOUT BASEMENT takes this home to another level, offering a spacious recreation/living area WITH REAL BRICKS work, an additional bedroom, a full bathroom, and a convenient wet bar. Whether you are hosting guests, entertaining friends, or accommodating extended family, this bea utifully designed lower level provides exceptional flexibility and comfort. Walk directly out to the landscaped backyard featuring a lush lawn and mature trees, creating a wonderful outdoor retreat. Located in the sought-after Bayview community of Airdrie, this property enjoys convenient access to parks, schools, shopping, and major transportation routes. Calgary International Airport is approximately 20 minutes away, making this an ideal location for those seeking peaceful suburban living with easy access to Calgary. (id:52806)
Calgary, Alberta
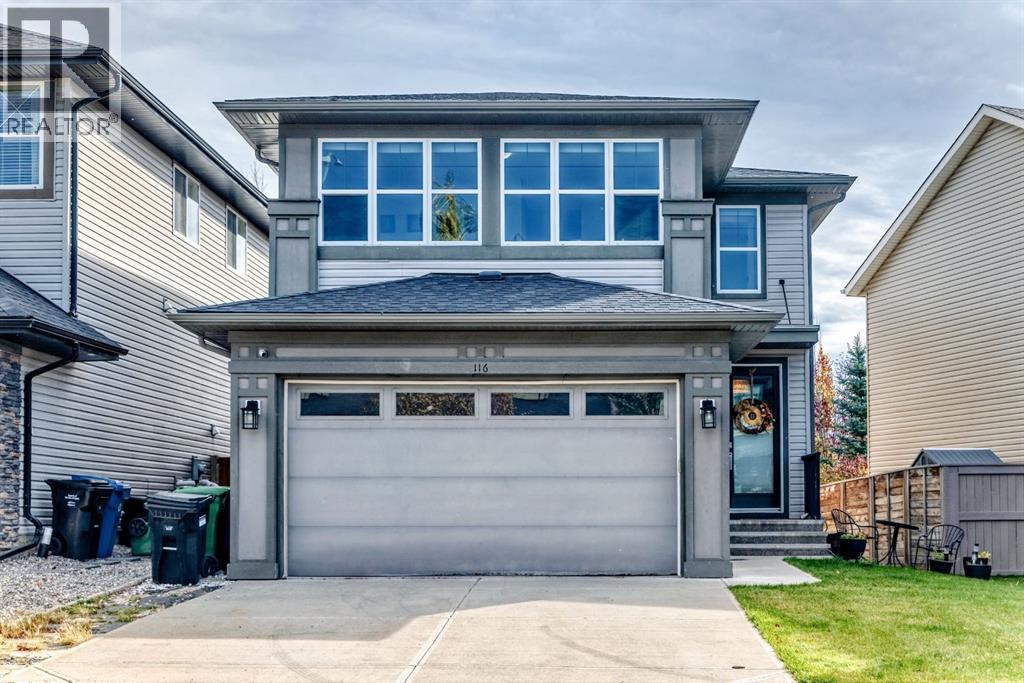
Some homes just feel right when you walk in, and this is one of them. 116 Walden Terrace offers 1,892 sq ft (RMS) of bright, well-kept living space above grade, with three bedrooms, a bonus room and 2.5 baths. It’s ready for its next owners to move in and settle.The main floor is built around a stacked stone fireplace that runs from floor to ceiling, with warm hardwood underfoot and natural light from both sides. The kitchen is the kind people end up gathering in. It has dark shaker cabinetry, granite counters, a tile backsplash, stainless steel appliances, a central island and a walk-in pantry. The dining area looks out over the backyard, and patio doors lead right onto the deck. A mud/laundry room off the garage and a powder room finish the main level.Upstairs, the bonus room is full of sunshine thanks to a bank of windows across the front of the home. It’s a great spot to unwind at the end of the day. The primary bedroom has its own walk-in closet and an ensuite with a soaker tub, a separate shower and a long vanity. Two more bedrooms and a full bath complete the upper floor.The backyard is fully fenced and made for summer nights and cool fall evenings. It has a two-level deck, a patio with a fire pit and a patch of lawn. A double attached garage and an unfinished basement give you storage now and room to grow later.You’re close to shopping and schools, with easy access in and out of the community whenever you need to get across the city.Move-in ready, well cared for and in a great spot. Come see it for yourself. (id:52806)
