Calgary, Alberta
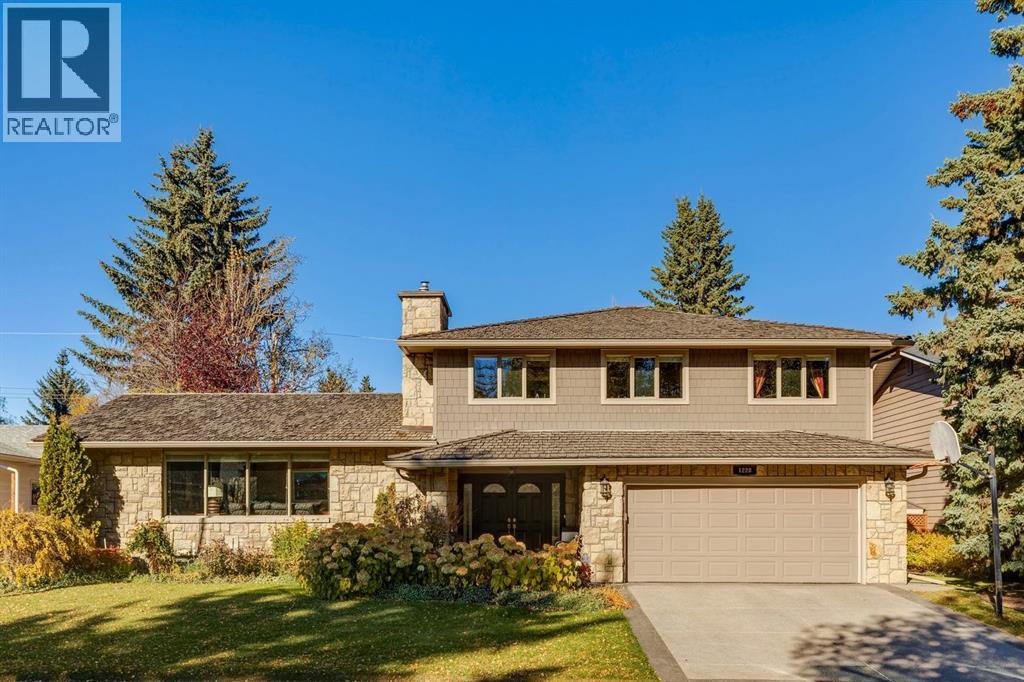
Welcome to an exceptional family home in the sought-after community of Kelvin Grove, where timeless charm, thoughtful updates, and inviting spaces come together to create a truly special place to call home. From the beautiful curb appeal and mature landscaping to the lush, private backyard, this residence offers warmth, comfort, and room for every stage of family life. Step inside to a spacious foyer that welcomes you with character and functionality. The home unfolds beautifully, with a cozy family room featuring elegant crown moulding and sliding glass doors that open onto the multi-tiered rear decks. The main living area is filled with natural light, highlighted by a large picture window and a gas fireplace that creates the perfect setting for quiet evenings or gathering with loved ones. The adjoining dining room, framed by a charming bay window overlooking the gardens, offers an inviting backdrop for family dinners and memorable celebrations. At the heart of the home, the kitchen combines timeless style with everyday practicality. Maple cabinetry, quartz countertops, a central island, Thermador gas cooktop, dual built-in ovens, pantry, and a welcoming breakfast nook make this space ideal for everything from busy weekday mornings to entertaining family and friends. A convenient main floor laundry room, 2pc bathroom and direct backyard access adds to the home's functional design. Upstairs, a 4pc bathroom with jetted tub and four generous bedrooms providing comfortable retreats for the whole family. Hardwood flooring enhances the bedrooms, while the spacious primary suite offers a bright and peaceful escape, complete with a walk-in closet and 3pc ensuite with steam shower. The fully developed lower extends the living space with a large recreation room featuring a brick surround wood burning fireplace. Homeowners will love the fifth bedroom, 4pc bathroom, an expansive workshop, and a utility area with abundant storage for all your seasonal items. Outside, discover a backyard designed for making memories. Two decks, a built-in hot tub, generous green space, mature greenery, and established perennials create a beautiful setting for summer BBQs, relaxed evenings, and outdoor entertaining. Direct access to the rear lane adds everyday convenience, while the attached oversized double garage offers ample room for vehicles, storage, and more. Numerous upgrades enhance the home's comfort and appeal, including replacement double-pane windows throughout, new interior doors and rear door, AC on the upper level, and in-floor heating in all bathrooms except the main floor powder room. Set in the established community of Kelvin Grove, this home offers the appeal of mature surroundings and a welcoming neighbourhood atmosphere, with convenient access to parks, schools, shopping, and everyday amenities. A home with heart, space to grow, and a backyard made for gathering, this is a wonderful opportunity to put down roots in an established SW community. (id:52806)
Calgary, Alberta
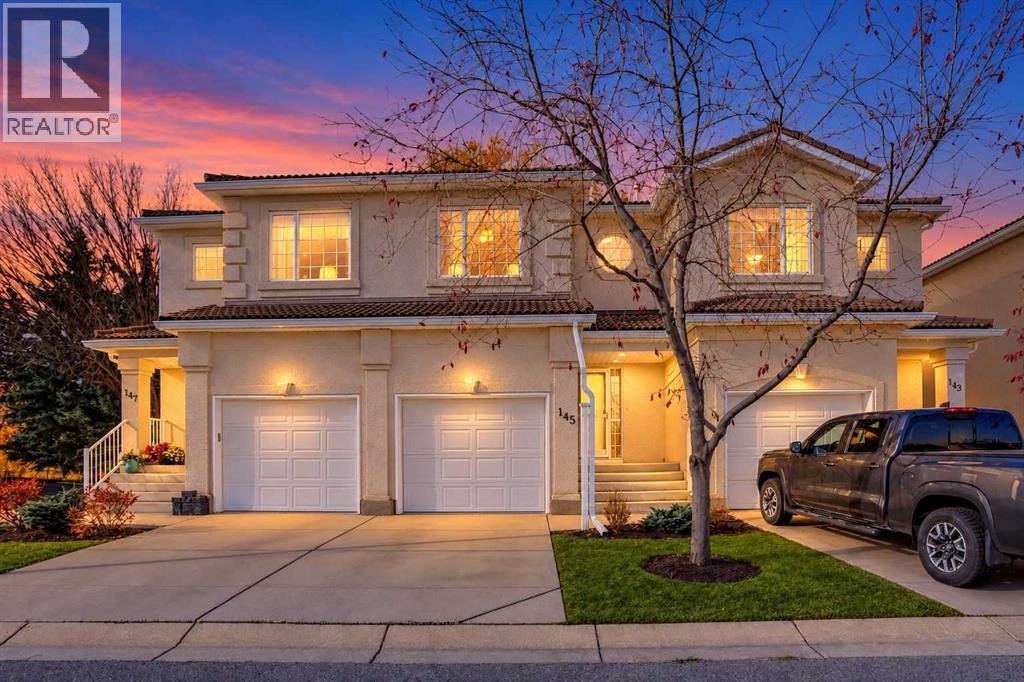
Open House 2:30-4:30pm this Saturday the 31st! Welcome to the well-managed complex in one of Calgary’s most sought-after communities. This bright, open-concept townhome features 9-foot ceilings, maple hardwood flooring, a cozy gas fireplace, and large windows providing abundant natural light. The spacious kitchen offers white cabinetry, stainless steel appliances, a corner pantry, and a breakfast bar. The dining area opens onto a private deck overlooking peaceful green space. Main-floor laundry and a powder room add convenience. Upstairs features Newer carpeting throughout, a spacious primary bedroom with beautiful views, a walk-in closet, and a 3-piece ensuite. A second bedroom and full bathroom complete the upper level. Additional highlights include an unfinished basement with ample storage, an oversized single attached garage, a front parking pad, stucco exterior, and concrete tile roof. Enjoy a well-managed complex with conveniently located near schools, shopping, transit, Hamptons Golf Club, and major roadways. (id:52806)
Calgary, Alberta
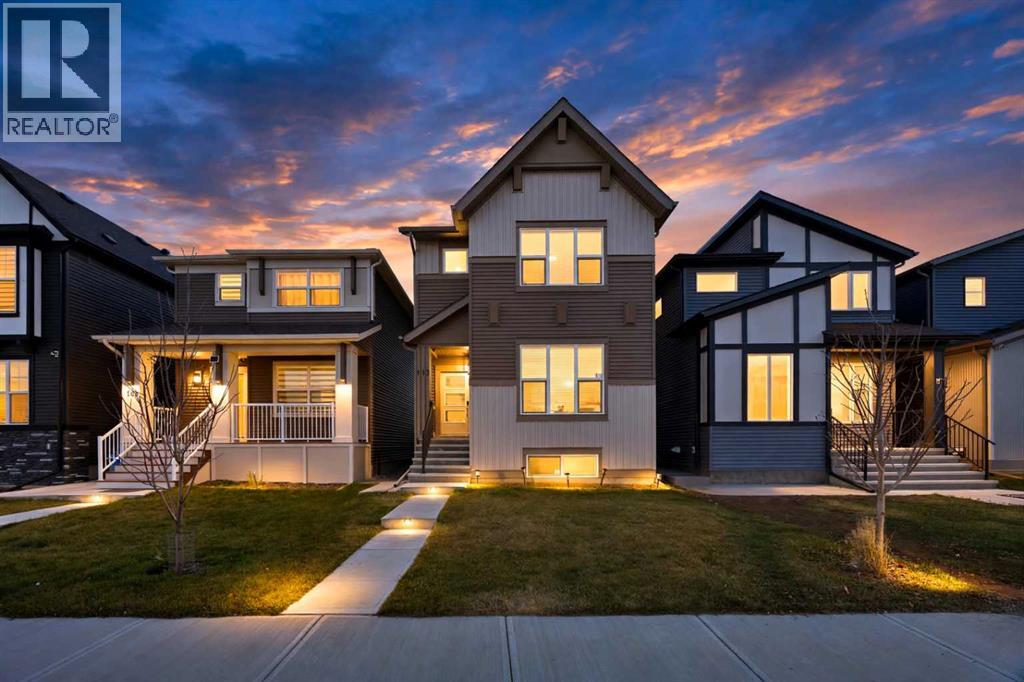
2,299 sq. ft. above grade | 4 bedrooms + 2-bedroom legal suite | Main-floor bedroom | Spice kitchen | Gas range | 5 bathrooms | Upper bonus living space | Upper laundry | Double garage | Low-maintenance landscaping. Some homes simply have more to offer—and this exceptional Cornerstone property is one of them. With 2,299 sq. ft. above grade, a thoughtfully designed layout, a 2-bedroom legal basement suite, and plenty of space for a growing family, this home brings together comfort, functionality, and great versatility.The main floor welcomes you with a bright, open-concept design that makes everyday living and entertaining feel effortless. The spacious kitchen features a gas range, chimney-style hood, and plenty of workspace, while the separate spice kitchen is a fantastic addition for those who love to cook. A main-floor bedroom and full bathroom add flexibility for guests, extended family, or those looking for single-level living.Upstairs, the home continues to impress with a generously sized primary bedroom, complete with a walk-in closet and private ensuite. Two additional good-sized bedrooms share a well-appointed family bathroom. There’s also an additional living room upstairs, giving the family that extra space everyone appreciates—whether it’s a kids' hangout, movie room, home office, or simply a quiet place to unwind. The upper-floor laundry room adds another layer of everyday convenience.And then there’s the basement. The 2-bedroom legal suite, with two bathrooms and a separate entrance, offers an excellent opportunity for rental income, extended family, or additional flexibility for the future.Outside, enjoy a low-maintenance yard and a double detached garage, giving you the parking and storage space you need without spending your weekends maintaining a large lawn.Located in the growing and popular community of Cornerstone, this is a home that makes sense both for today and for the years ahead.A home with this much space, flexibility, and income potential deserves a closer look. Come see it for yourself—you may just find the space you've been waiting for. (id:52806)
Calgary, Alberta
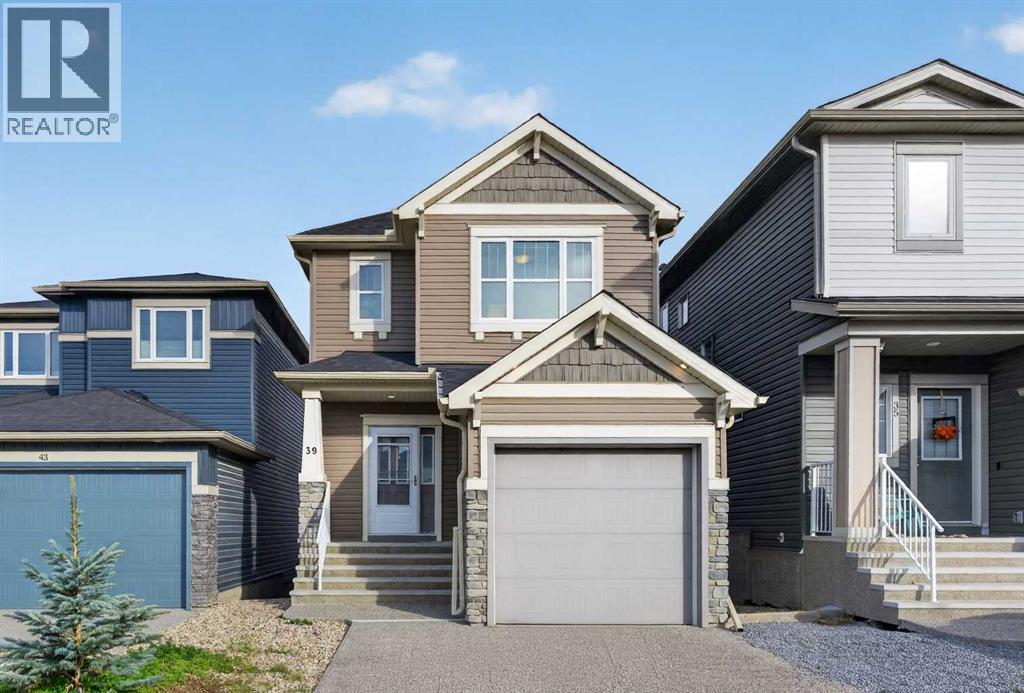
WELCOME HOME! This well-maintained home offers 4 bedrooms, 3.5 bathrooms, and a FULLY FINISHED WALKOUT basement, providing plenty of space for the whole family. Step inside and enjoy the BRAND-NEW luxury vinyl plank (LVP) flooring, fresh paint, and 9-foot ceilings that create a bright and open feel. The kitchen features a spacious island with quartz countertops and a pantry for extra storage. The fully finished WALKOUT BASEMENT provides additional living space, perfect for entertaining, relaxing, or accommodating guests. Outside, the exposed aggregate driveway adds to the home's curb appeal. With recent updates and plenty of space to enjoy, this home is move-in ready. You will enjoy everything the neighborhood has to offer, including excellent schools, parks, playgrounds, the scenic Evanston Ridge, and an extensive network of walking and biking paths. With quick access to major roads, shopping, restaurants, and everyday amenities, this home offers the perfect balance of comfort, convenience, and location. ***VIRTUAL TOUR AVAILABLE*** (id:52806)
Calgary, Alberta
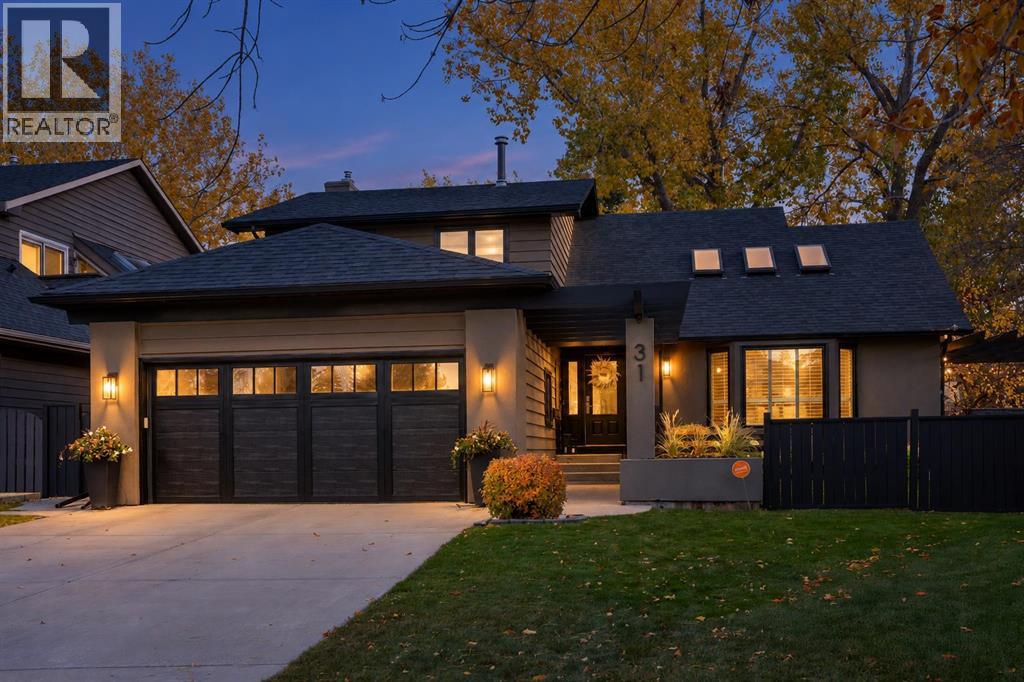
Some homes are renovated. Others are COMPLETELY REIMAGINED. 31 Canterville Bay is the latter. Tucked into a quiet bay in established Canyon Meadows, this home has been transformed from top to bottom with a clear point of view—beautiful design, warm finishes and spaces that feel every bit as good as they look.The main level is bright and open, with VAULTED CEILINGS, SKYLIGHTS and natural light throughout. The kitchen sits at the heart of the home, with generous workspace and storage and an easy connection to the living and dining areas. The result feels polished without feeling precious—the kind of home that could be in a magazine, but was clearly designed to actually live in.A MAIN-FLOOR BEDROOM with a 3-PIECE BATHROOM directly across the hall is a standout feature, offering real flexibility for multigenerational living, overnight guests or a private home office.Upstairs, the primary bedroom feels like a true retreat, complete with a custom dressing room. Thoughtful finishes and beautifully updated bathrooms carry the same cohesive design throughout the home.The developed lower level adds even more room to gather, work and unwind, with flexible space for movie nights, recreation or guests.And then there is the backyard. The SOUTHWEST-FACING BACKYARD sits on a generous PIE-SHAPED LOT, BACKING DIRECTLY ONTO GREEN SPACE & WALKING PATHS, creating a setting that feels private, mature and connected to its surroundings. Multiple decks create distinct spaces for dining, relaxing and entertaining, while the OUTDOOR BUILT-IN FIREPLACE creates a natural gathering place for long summer evenings and cooler nights. Mature landscaping and an extensive irrigation system make the outdoor spaces as thoughtfully planned as the interior.Behind the design are the practical comforts that matter: central air conditioning, two furnaces with humidifiers and central vacuum.All of this is close to schools, parks, recreation, transit and Fish Creek Provincial Park, while still tucked aw ay in the mature, established community of Canyon Meadows.31 Canterville Bay is warm, beautifully designed and completely its own—a top-to-bottom transformation that feels just as good as it looks. (id:52806)
Calgary, Alberta
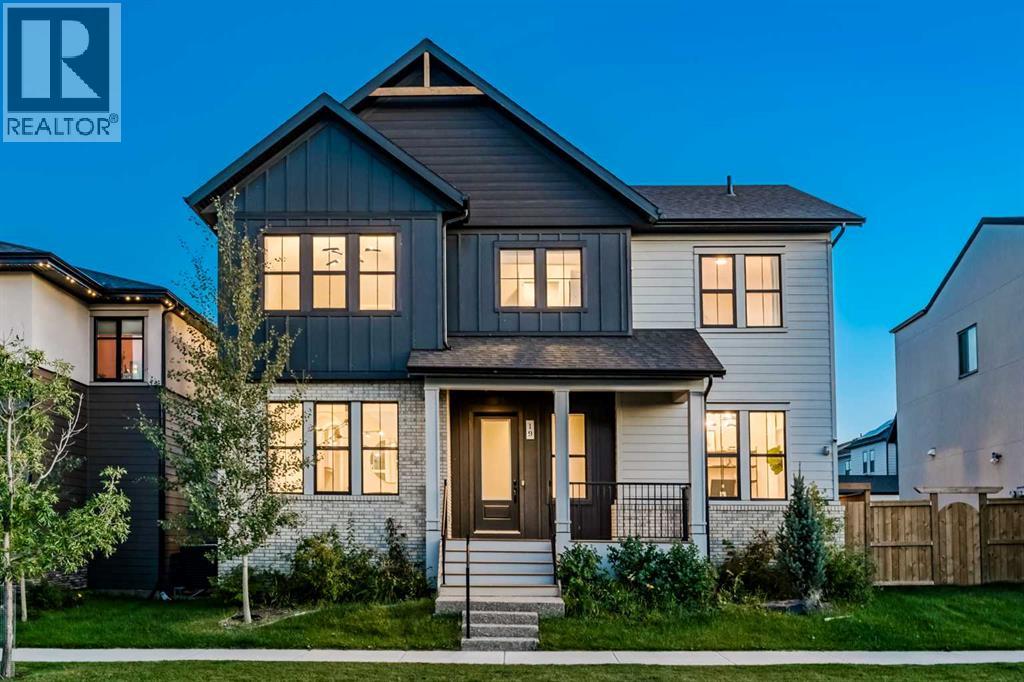
Set on an exceptionally wide 48' lot in Alpine Park, this beautifully customized home offers nearly 2,915 sq. ft. above grade and a rare family layout with FOUR BEDROOMS, THREE FULL BATHROOMS and a BONUS ROOM all upstairs. From the moment you enter, the design feels considered: 10' main floor ceilings, hardwood throughout the principal living areas, striking black and white tile, oversized windows, statement lighting and graceful arched openings create a distinctive sense of style. A generous front den makes an ideal home office, while the formal dining room is a true showpiece with its coffered ceiling and dramatic arched entry.The kitchen is exceptional. A large marble waterfall island anchors the space, complemented by a dramatic marble slab backsplash with illuminated floating marble shelves, warm wood and crisp white cabinetry, a pot filler and a premium Fisher & Paykel appliance package including a 36" induction range, wall oven, two-drawer dishwasher and refrigerator with water and ice. A butler's pantry with a built-in microwave and a separate walk-in pantry add excellent storage. The open dining and living areas are filled with natural light, with two oversized sliding glass doors opening to the backyard and creating an impressive indoor-outdoor connection. The living room is anchored by an oversized fireplace with a dramatic dark surround and warm wood feature wall. A stylish powder room with full vanity and wall-mounted faucet completes the main level, while a dedicated mudroom provides direct access to the oversized 23'3" x 23'0" garage.Upstairs, 9' ceilings and an open-railed staircase lead to four well-proportioned bedrooms, three full bathrooms, a spacious vaulted bonus room and convenient laundry. One secondary bedroom enjoys its own ensuite and walk-in closet. The primary retreat also features a vaulted ceiling, custom closet built-ins, and a beautifully finished ensuite with a floating dual vanity, wall-mounted faucets, a full-height mirror, a fr eestanding tub, large-format tile, and an oversized glass shower with 10 mm glass.Outside, the 48' lot provides outdoor space rarely found in newer communities. Extensive hardscaping, raised planters, mature landscaping and multiple patio zones create a private setting for dining, entertaining and relaxing. The garage is fully drywalled with finished flooring & two EV chargers. The unfinished basement offers 9' ceilings and excellent future development potential, while two furnaces and upper-level air conditioning add year-round comfort.Alpine Park is one of southwest Calgary's most thoughtfully planned newer communities, with interconnected pathways and green spaces, Skyline Pond, Central Park, Alpine "Bark", the naturalized Storm Park with paved and gravel trails and boardwalks, plus completed pickleball, tennis and basketball courts. The developing Alpine Village will add an expanding mix of shops, restaurants and everyday services, with convenient access to Stoney Trail and Calgary's western edge. (id:52806)
Calgary, Alberta
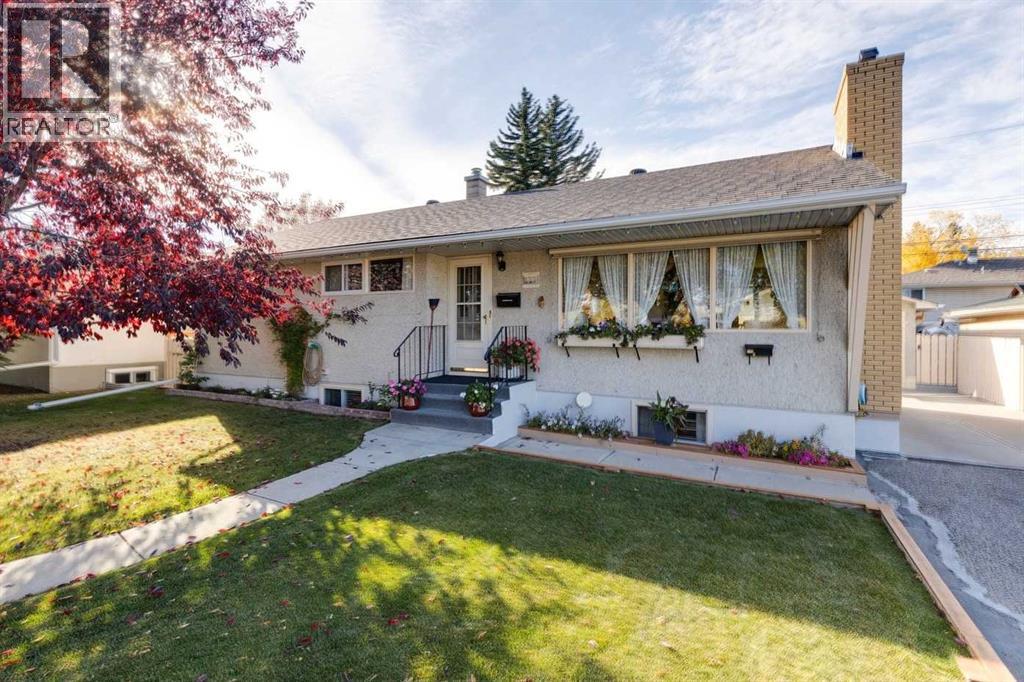
There’s a lot of opportunity here, and it starts with a fantastic property in the established community of Thorncliffe! Situated on a large 60-foot-wide lot with nearly 6,000 sq. ft. of space, this well-loved bungalow has been in the hands of the same owners for many years, and offers an incredible combination of location, flexibility, and future potential. Whether you're looking for a home with a mortgage helper, a property you can update and make your own, or a great family home with room to grow, this one is definitely worth a look. The main floor offers a bright, spacious living room, a separate dining area, a functional kitchen, two good-sized bedrooms, and a full four-piece bathroom. One of the standout features is the beautiful hardwood flooring, which adds warmth and character to the upper level. Even better, the hardwood continues beneath the bedroom carpeting, just waiting to be uncovered! Downstairs, the fully developed basement offers a separate exterior entrance, a second kitchen, two additional bedrooms, a full bathroom, and a generous recreation area with a wood-burning fireplace. The layout provides plenty of flexibility for extended family, additional living space, or potential rental income, subject to applicable City approvals. You could also easily envision reworking the space to create one fantastic family home. Outside, the property really shines. The large, beautifully maintained yard offers loads of room for gardening, entertaining, kids to play, or simply enjoying your own private outdoor space. With a 60-foot frontage, back lane access, a detached garage, and additional front driveway parking, there's plenty of practicality here too. And let's talk about the location! Thorncliffe is one of Calgary's well-established northwest communities, loved for its mature trees, generous lots, parks, and convenient access to just about everything. You're close to schools, playgrounds, shopping, restaurants, and everyday amenities, with Nose Hill Park an d the Thorncliffe Greenview Community Association's recreation facilities nearby. Commuting is convenient too, with easy access to Centre Street, 4th Street NW, McKnight Boulevard, and Deerfoot Trail, making trips downtown or around the city a breeze. Homes with this kind of lot size, versatility, and long-term potential are becoming harder to find. Whether you want to enjoy it as it is, renovate over time, or create something entirely your own, this is a great opportunity to put down roots in a fantastic Calgary community. For more information, including floorplans, community information, all the photos, and a guided 360 tour, click the links below. (id:52806)
Calgary, Alberta
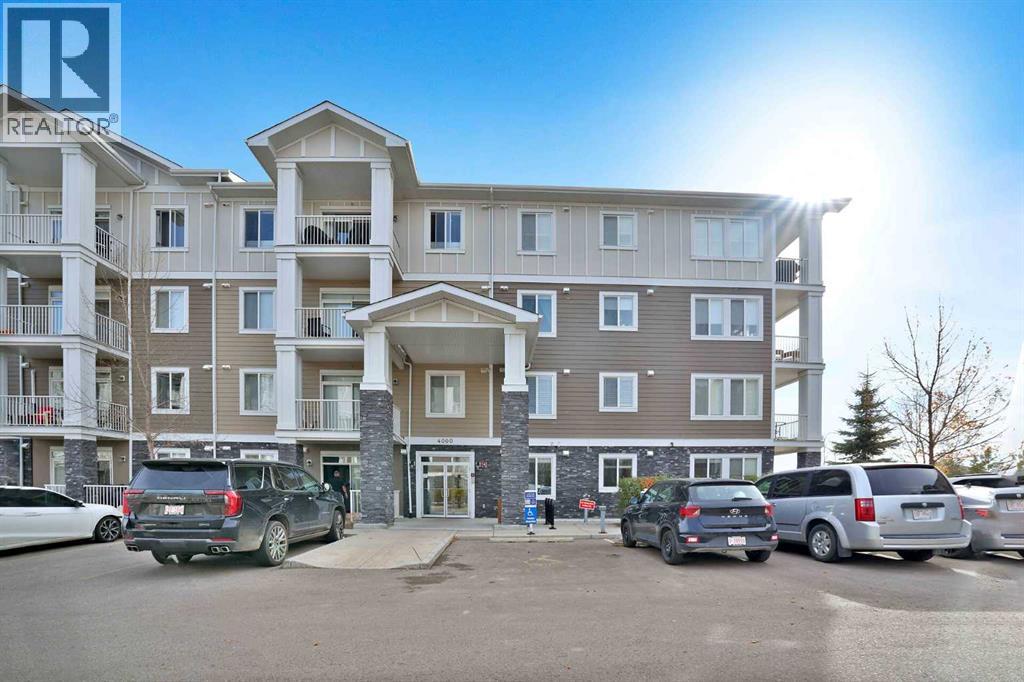
OPEN HOUSE ON SATURDAY 31 OCTOBER BETWEEN 2:00 PM TO 4:00 PM. 2015 Built Corner ground-floor apartment- a real gem in Cranston SE. Bright corner unit with 9’ ceilings, LVP flooring, quartz countertops, stainless steel appliances, and a large island. Offering 2 bedrooms, 2 bathrooms, a primary ensuite with walk-through closet, plus direct patio access, titled underground parking, assigned storage, and plenty of street parking right outside. Facing a park with another park behind, this home is just 2 minutes to bus stops, 5 minutes to public & Catholic schools, 1 minute to Deerfoot, with easy access to Stoney Trail. Enjoy nearby markets, 7-Eleven, a gas station, a preschool, a dental clinic, pizza places, and Cranston’s community centre with tennis, hockey, and water park amenities. Call your realtor for a showing before it's too late. (id:52806)
Calgary, Alberta
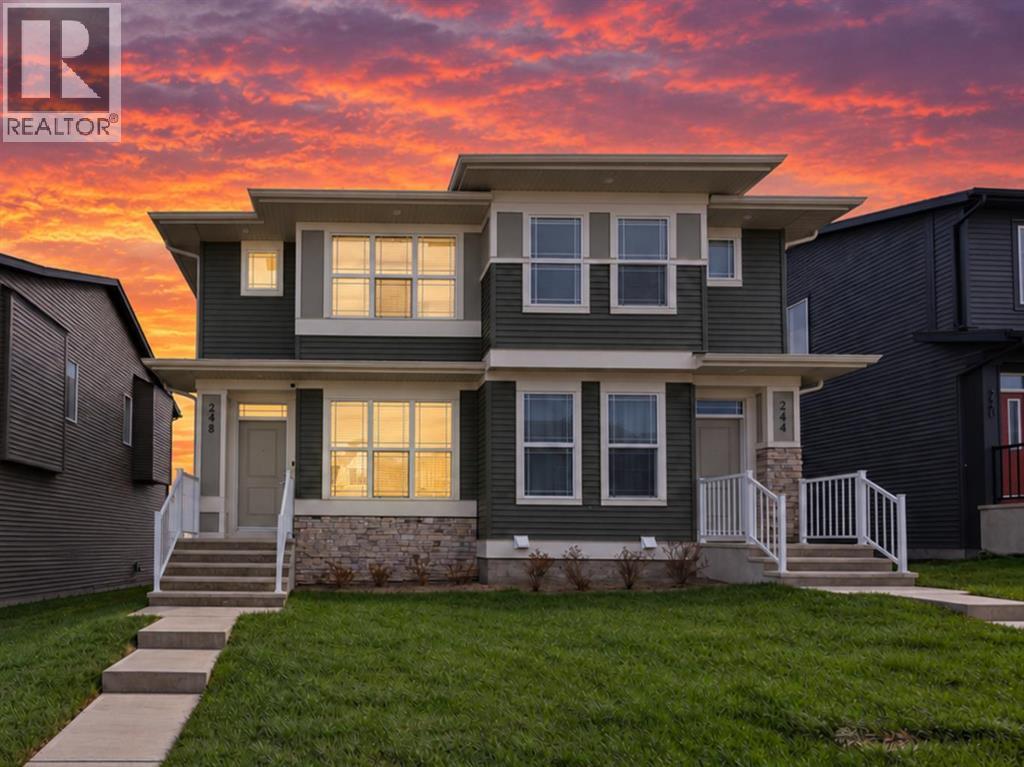
Welcome to this stunning, newly built 2025 home in the sought-after community of Glacier Ridge. Offering a perfect blend of modern style, comfort and functionality, this beautiful property is an excellent opportunity for homeowners and investors alike. The main floor features a welcoming entrance, a cozy living room, a modern and upgraded kitchen boasts ample cabinetry and a stainless-steel appliance package. The adjoining dining area provides an ideal space for family meals and entertaining. A convenient powder room and a spacious family room with direct access to the rear deck complete this thoughtfully designed level, creating the perfect setting for indoor and outdoor living. Upstairs, you’ll find three generously sized bedrooms, including a comfortable primary retreat with a private ensuite. Two additional bedrooms and a full common bathroom provide plenty of space for family members or guests. Convenient upper-floor laundry adds to the home’s everyday functionality. The unfinished walkout basement offers endless possibilities to customize the space to suit your needs, whether you envision a recreation room, home gym, additional living space or future development potential. Outside, a rear parking pad provides convenient off-street parking. Located in the family-friendly community of Glacier Ridge, this home offers convenient access to parks, schools, shopping and major transportation routes. Modern design, a functional layout and a desirable location make this home a wonderful opportunity. Don’t miss your chance to own a beautiful home in NW Calgary. Contact your favourite REALTOR® today to schedule a private showing! (id:52806)
Calgary, Alberta
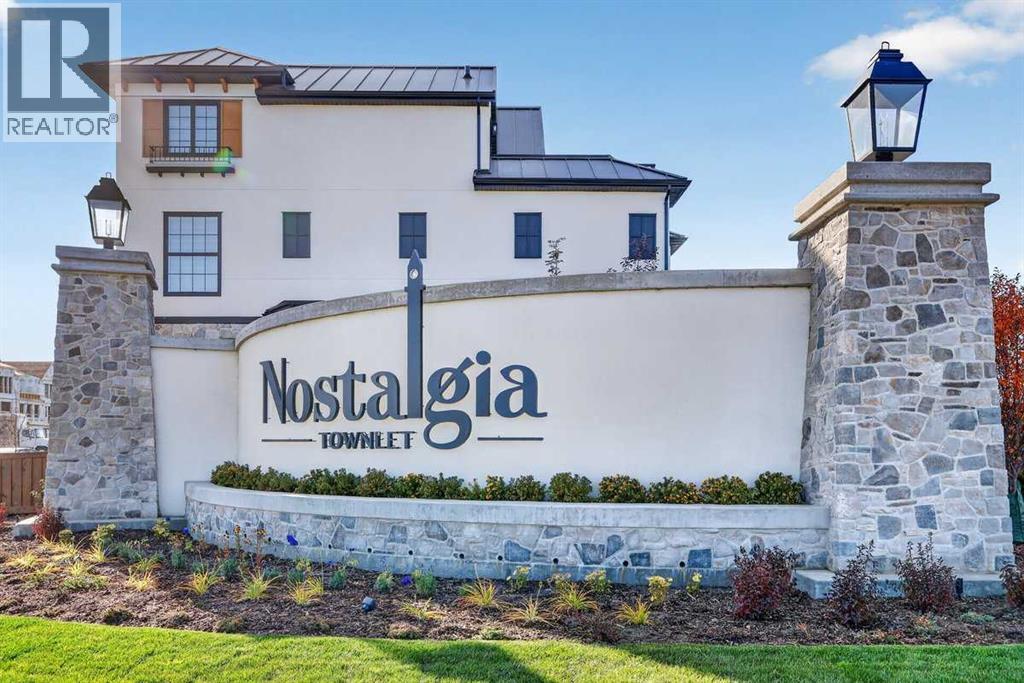
BE AMONG THE FIRST TO CALL NOSTALGIA HOME! Some addresses offer a place to live. Others invite you to become part of something extraordinary. Welcome to Nostalgia Townlet, Calgary's groundbreaking, European-inspired community where timeless architecture, walkable streets and a thoughtfully connected lifestyle create an entirely new way of living. Introducing the FIRST home to be offered on MLS in this remarkable community! Brand new, never occupied and beautifully upgraded, this exceptional END-UNIT townhome is the largest of the Icona floor plans, offering over 2,000 sq. ft. above grade across three thoughtfully designed levels, with 4 bedrooms, 3.5 bathrooms and a double detached garage. Inspired by the charm of Europe's most beloved towns, its elegant architecture introduces a sense of character rarely found in new construction. Inside, a bright, sophisticated interior welcomes you with luxury vinyl plank flooring, upgraded fixtures and thoughtfully selected finishes. The spacious main floor effortlessly connects the great room, dining nook and beautifully appointed kitchen, creating an inviting setting for everyday living and entertaining. Upgraded cabinetry, an artisan-inspired tile backsplash, Blanco undermount Silgranit sink and stylish finishes elevate the kitchen, while a dedicated den offers flexibility for work or study. Upstairs, the primary retreat is a beautiful escape, featuring a generous walk-in closet and spa-inspired 5-piece ensuite with dual vanities, an oversized soaker tub and a stunning curbless shower wrapped in floor-to-ceiling tile. The home's impressive third level introduces an entirely different dimension of living, with a sprawling bonus room beneath a vaulted ceiling, fourth bedroom, full bathroom and an expansive balcony overlooking the charming streetscape below. Imagine morning coffee above the neighbourhood or relaxing evenings watching your new community come to life. Additional upgrades include a washer and dryer, water softener, reverse osmosis system, finished double detached garage and a concrete side walkway. The unfinished basement offers 9-foot ceilings, a separate side entrance and 3-piece bathroom rough-in, providing exciting possibilities for future development, subject to approvals. Beyond your doorstep, Nostalgia Townlet is envisioned as a vibrant, multigenerational community overlooking the Bow River, where European-inspired Main Street shops, professional services, tree-lined pathways, green spaces, planned schools and gathering places encourage connection and discovery. At its heart, the planned Nostalgia Club will bring social and recreational experiences together in a setting designed around well-being and belonging. NO CONDO FEES adds another appealing advantage, with a separate annual HOA fee applicable. This is more than the opportunity to purchase a beautiful new home. It's the chance to be among the very first to experience an extraordinary new Calgary community—and become part of it story from the beginning. (id:52806)
Calgary, Alberta
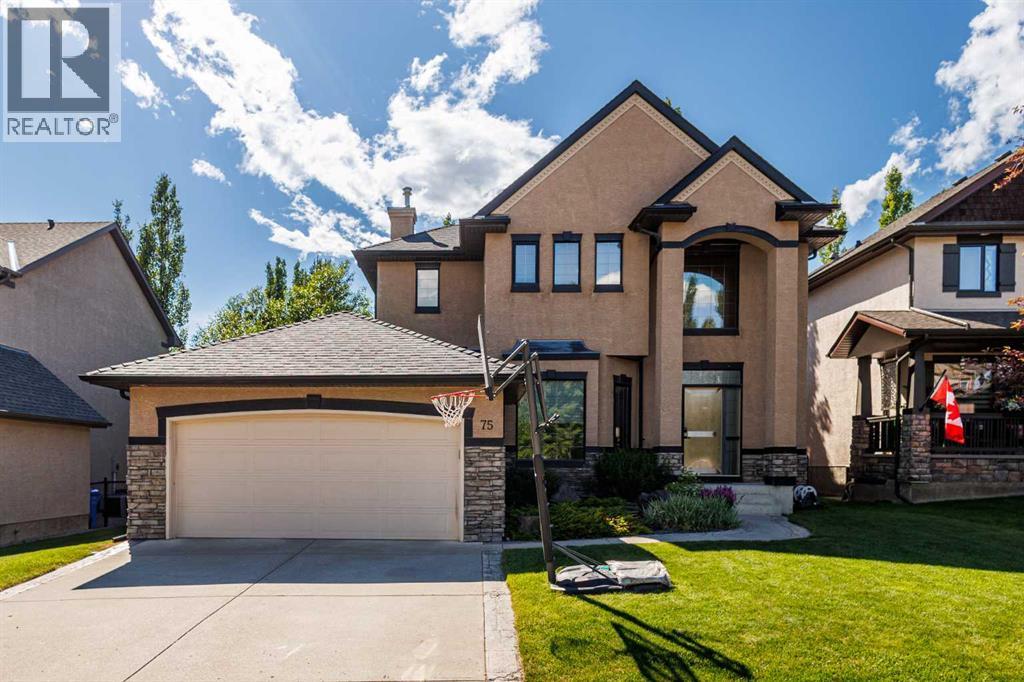
Located in a highly desirable, low-density Calgary west-side community, this exceptional home is designated for the prestigious Griffith Woods School (K-9). Steps from Griffith Woods Park, residents can enjoy scenic walking trails and abundant green space right outside their door. It offers a rare opportunity to embrace an exceptional natural setting with quick access to Stoney Trail (Hwy 201) for effortless commutes and weekend trips to the Rocky Mountains. The property features spacious front and back yards surrounded by mature trees, with the front overlooking a beautiful community trail. This ensures outstanding privacy with no homes directly in front or behind. Inside, large windows throughout provide abundant natural light. The original carpeting has been replaced with solid hardwood flooring across the main and upper levels, complemented by engineered hardwood flooring in the fully finished basement. Designed for entertainment and fitness, the basement includes a home theatre system, treadmill, and elliptical trainer. Nestled in a warm, family-friendly neighborhood with a strong sense of community, this home is a rare find! Additional Highlights:Real hardwood flooring updated in 2023, a new water tank installed in 2025, one new sump pump, and a professionally maintained lawn (id:52806)
Calgary, Alberta
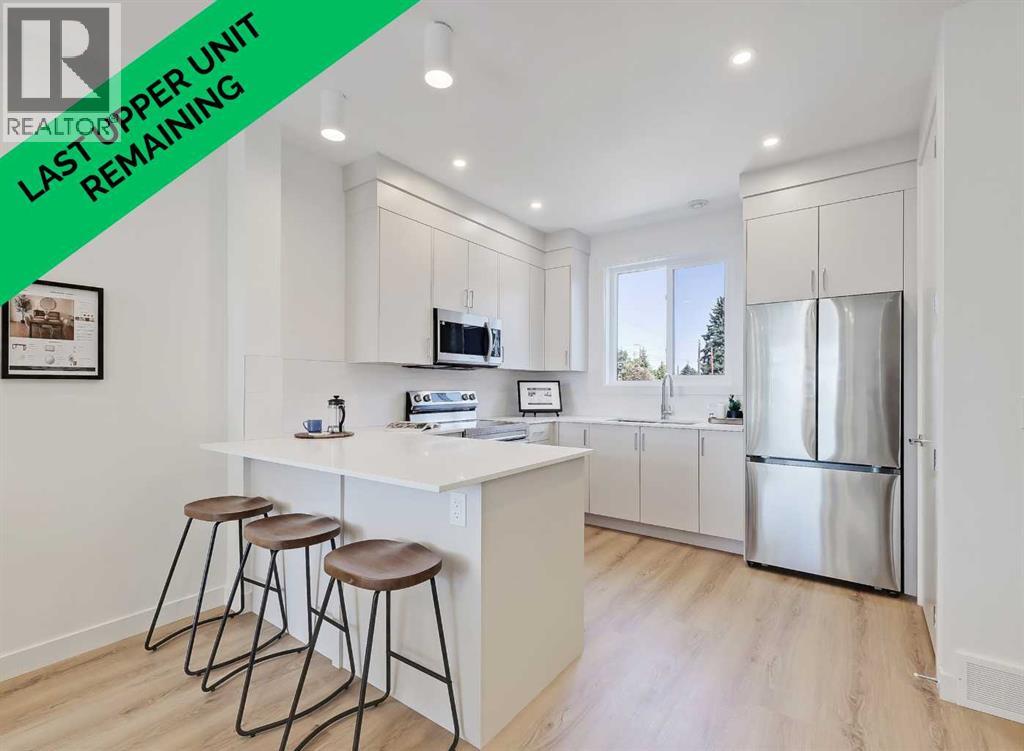
OPEN HOUSE THIS WEEKEND: SATURDAY, OCTOBER 31, 12 PM - 2 PM *EFFECTIVE PRICE OF JUST $380,000 for first time buyers who qualify for the new GST Rebate!* *LAST UPPER UNIT REMAINING!* *END UNIT LOCATION!* Brand new, move-in ready Urban Multi-level Home in Renfrew, offering nearly 1,100 sq ft of total developed living space, with 2 beds, 2.5 baths, a detached single garage and DOWNTOWN VIEWS! The sun-drenched first floor boasts sleek, low-maintenance luxury vinyl plank (LVP) flooring and large windows throughout. The open-concept kitchen is a standout feature, equipped with modern cabinetry, tiled backsplash, quartz countertops including a breakfast bar, and a stainless-steel Samsung appliance package including a French-door refrigerator and ceramic top stove. The adjoining living and dining areas provide a comfortable setting for meals or unwinding after a long day. A large window overlooks the downtown city skyline, a great view both day and night. A stylish 2-piece powder room completes the main level. Upstairs, you’ll find 2 bright and spacious bedrooms, each with a 4-piece ensuite featuring tiled flooring, quartz counters, and a tub/shower combo. The spacious front bedroom offers fantastic downtown views and a private balcony area. Completing this upper level is a laundry closet with a stacked washer/dryer. Stylish and durable, the exterior features Hardie Board and Smart Board detailing, as well as brushed concrete steps and walks. This property is perfectly located in the heart of Renfrew, a tranquil inner-city community filled with tree-lined streets and green spaces. Enjoy being steps from ample parks, playing fields, and the Renfrew Community Association, which includes a playground and seasonal ice rink. Plus, enjoy being just minutes from the vibrant dining and shopping scene of neighbouring Bridgeland, and offering quick access to Calgary’s downtown core and major roadways, this townhome project blends inner-city convenience with the ease of a lock-and-lea ve lifestyle. *Interior photos are images of the show home, this unit may vary slightly *Buyers must qualify for the GST rebate program, enquire for details. *VISIT MULTIMEDIA LINK FOR FULL PROJECT DETAILS INCLUDING VIRTUAL TOURS AND FLOORPLANS, PLUS INFO ON AVAILABLE UNITS!* (id:52806)
