Calgary, Alberta
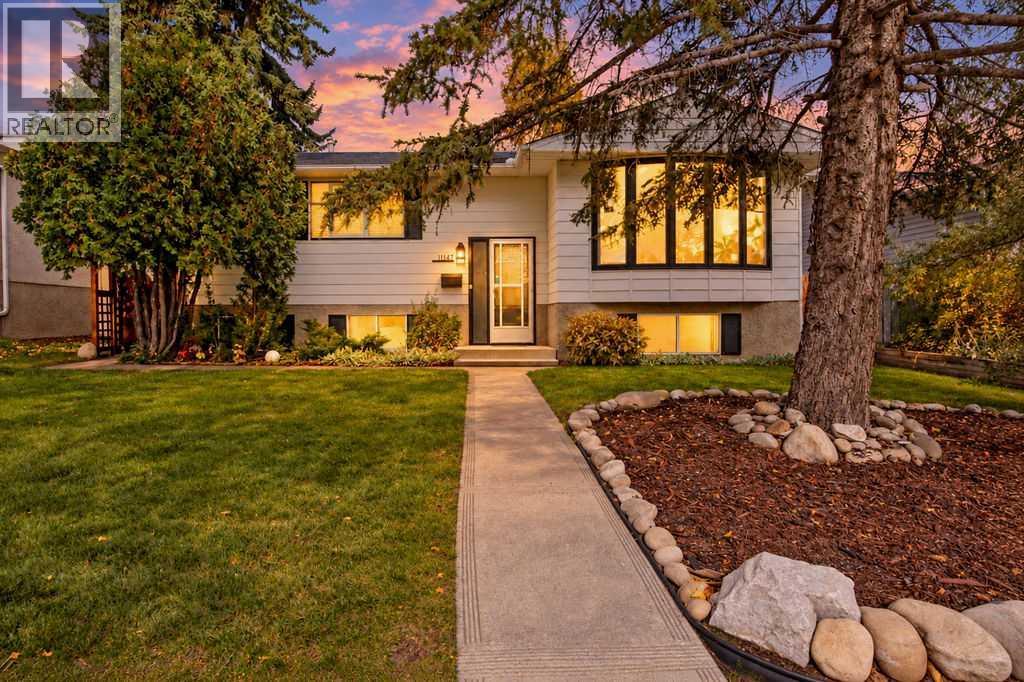
Welcome to 11147 Braeside Drive SW, a rare front-back split bi-level tucked into one of Calgary’s most loved established communities. Braeside sits between Glenmore Reservoir and Fish Creek Park, with mature trees lining the streets, a park on nearly every corner, off-leash dog areas, the leisure centre, schools and everyday amenities all close by.The main floor living spaces face south and are filled with sunlight all day. A large floor to ceiling bay window anchors the spacious living room, which flows into the dining area and kitchen. The kitchen extends into the back entry and mudroom, where floor to ceiling cabinetry gives you a pantry, storage and a place for everything coming in and out the door. Toward the back of the home you’ll find a generous primary bedroom, a second bedroom and a 4 pc bathroom with a deep jetted soaker tub, all of which can be closed off from the main living area with a custom barn door.The fully finished lower level is bright thanks to full sized windows. The family room is built around a gas fireplace framed by built-in shelving. The largest bed room in the house is down here and works beautifully as a second primary suite. A 3 pc bathroom with a steam shower, a dedicated laundry room with a utility sink, and a current home gym round out the space. The gym already has a large window and a huge closet, so adding a door and drywall could make it a 4th bedroom.Outside, the oversized yard is a real standout. Mature trees, a massive deck and a large garden give you room to grow flowers, veggies and fruit. There’s a double detached garage plus an extra parking pad, and the back gate opens up space for a small trailer, an additional vehicle or a fire pit. The furnace, ducts and hot water tank are all serviced annually, the roof was done in 2017, garage roof 2021, hot water tank 2022 and a radon mitigation system has been installed in 2026 for peace of mind. (id:52806)
Calgary, Alberta
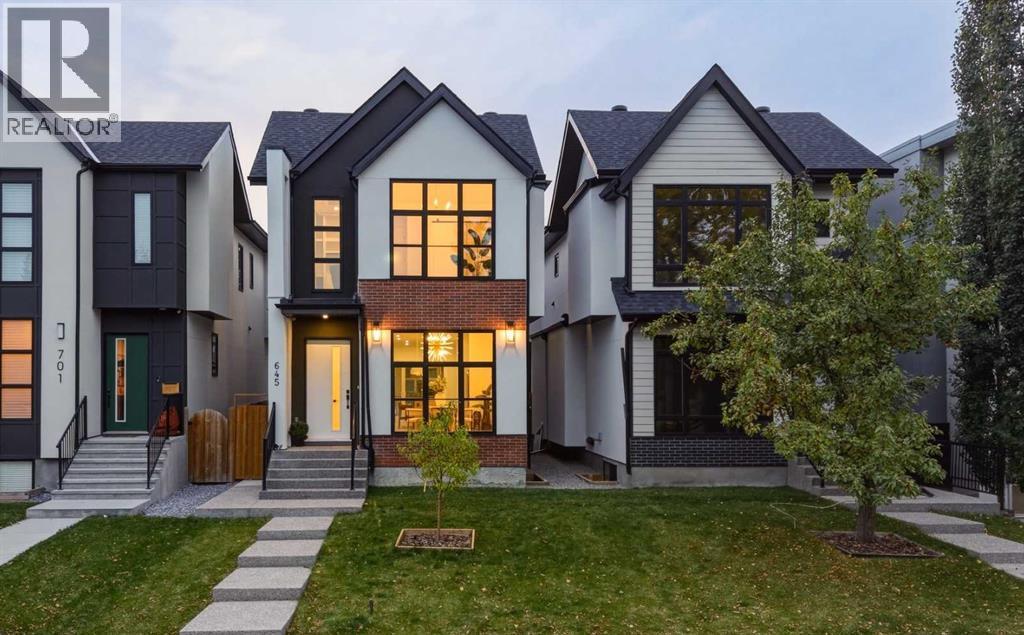
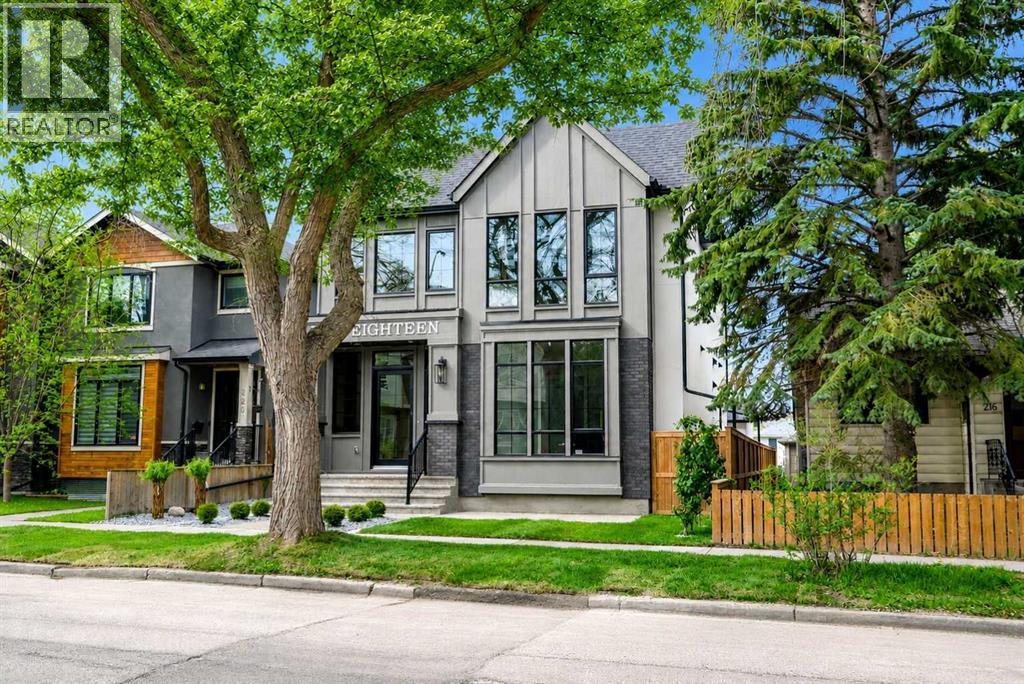
MODERN LUXURY meets thoughtful design in this NEWLY BUILT DETACHED INFILL in the highly sought-after inner-city community of SPRUCE CLIFF. Offering 4 BEDROOMS, 4.5 BATHROOMS, a FULLY DEVELOPED BASEMENT, WEST-FACING BACKYARD, and DOUBLE DETACHED GARAGE, this beautifully finished home pairs elevated contemporary design with a warm, inviting atmosphere just minutes from downtown Calgary. A striking exterior of brick and stucco, black-framed windows, and a welcoming front entry creates an impressive first impression. Inside, wide-plank flooring, oversized windows, designer lighting, and a sophisticated neutral palette establish a refined yet comfortable aesthetic throughout the main level. At the front of the home, the spacious dining room is framed by a large picture window overlooking the front yard and finished with a statement chandelier. The central kitchen is designed as the heart of the home, featuring CEILING-HEIGHT CABINETRY, warm wood accents, quartz countertops, a modern tile backsplash, gas cooktop, built-in wall oven and microwave, and an oversized island with generous seating & storage. The rear living room is equally impressive, anchored by a sleek gas fireplace with full-height tile, custom built-in cabinetry, and open display shelving. Expansive sliding glass doors fill the space with natural western light and create a seamless connection to the rear deck and landscaped backyard—ideal for summer entertaining and enjoying Calgary’s evening sun. A stylish 2-PIECE POWDER ROOM & MUD ROOM completes the main level. Upstairs, the VAULTED PRIMARY SUITE offers a private retreat with a panelled feature wall, large windows, and a generous walk-in closet complete with extensive custom built-ins. The SPA-INSPIRED 5-PIECE ENSUITE features a long dual vanity, freestanding soaker tub, and oversized glass-enclosed shower. Two additional bedrooms offer excellent closet space, including one with its own PRIVATE 4-PIECE ENSUITE. A separate 4-PIECE BATHROOM and dedicated up per laundry room with built-in cabinetry & sink complete this thoughtfully designed level.The FULLY DEVELOPED LOWER LEVEL adds exceptional versatility with a spacious recreation and media area, CUSTOM WET BAR with bar fridge, built-in media cabinetry, a large FOURTH BEDROOM, and a full 5-PIECE BATHROOM. A SECOND LAUNDRY ROOM adds another layer of functionality, making the lower level particularly well suited to older children, extended family, or overnight guests. Outside, the private WEST-FACING BACKYARD provides an inviting extension of the home with a spacious deck, fenced lawn, and landscaped grounds offering plenty of room to relax, entertain, or enjoy the afternoon and evening sun. A DOUBLE DETACHED GARAGE completes the property. Minutes from SHAGANAPPI POINT GOLF COURSE, DOUGLAS FIR TRAIL, EDWORTHY PARK, BOW RIVER pathways, and LRT, with quick access to downtown, shops, and restaurants, this location offers an exceptional blend of INNER-CITY CONVENIENCE and OUTDOOR LIFESTYLE. (id:52806)
Calgary, Alberta
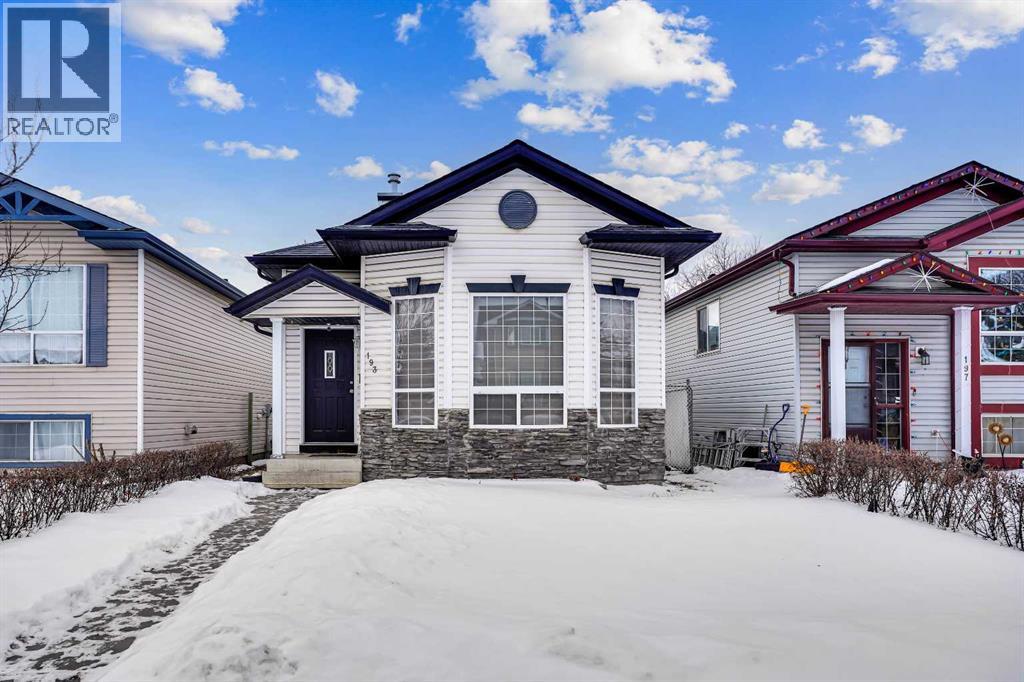
MOST DESIREABLE LOCATION IN MARTINDALE NE , WALKING DISTANCE TO SADDLERIDGE CIRCLE,TRAIN, GURDWARA SAHIB , STORES , MEDICAL , PARKS AND SCHOOLS. WELCOME TO 193 MARTINDALE DRIVE NE , OVER 2100 OF LIVING SPACE THIS EAST FACING BEAUTIUL WELL KEPT 4 LEVEL SPLIT OFFERS 3 BEDROOMS , 3 BATHROOMS AND PLENTY OF LIVING ,DINNING AND REC ROOM THROUGHOUT THE ALL FOUR FLOORS. PERFECT HOME FOR A FIRST TIME HOME BUYER , MEDIUM SIZED FAMILY WITH KIDS OR INVESTOR WHO IS LOOKING TO ADD MORE INTO THEIR PORTFOLIO AS THIS LOCATION IS ALWAYS EASY TO RENT . GREAT LOCATION , CLEAN PROPERTY , WITH ALL THE AMENTIES WITHIN THE WALKING DISTANCE , OFFERS ALL YOU CAN ASK FOR .. (id:52806)
Calgary, Alberta
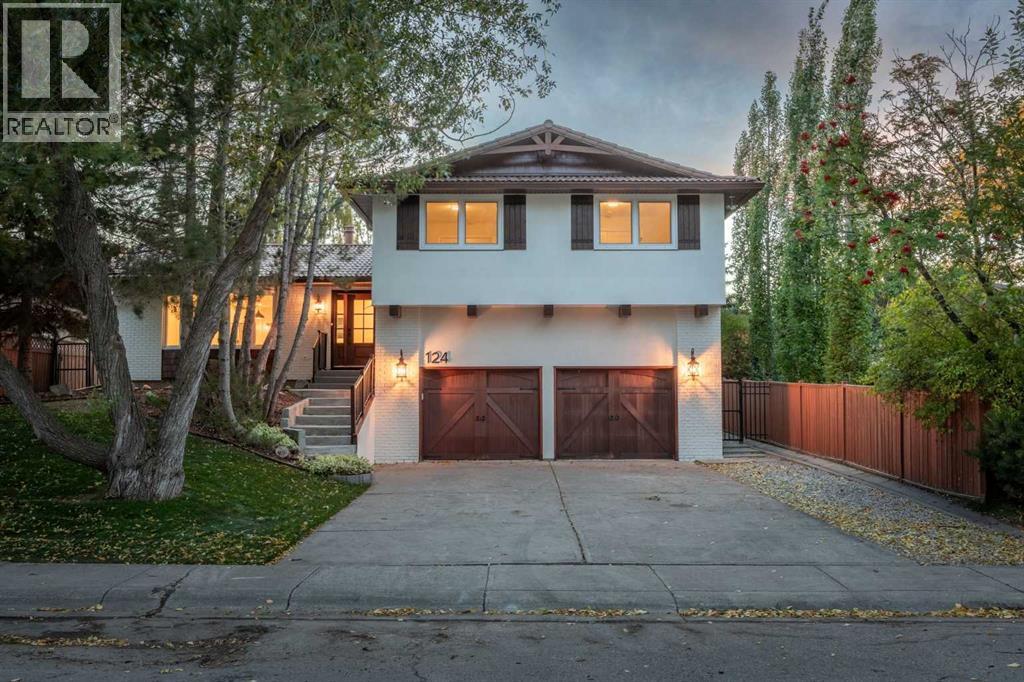
Welcome to 124 Canterbury Drive SW, a beautifully renovated four-level split offering over 3,000 sq. ft. of thoughtfully designed living space, ideally situated on the sought-after estate side of Canyon Meadows. Backing directly onto a peaceful west-facing park, this exceptional home blends warm Mediterranean-inspired finishes with modern elegance, creating the perfect balance of style, comfort and functionality.Step inside to discover a stunning open-concept main floor featuring a beautifully designed Mediterranean-inspired kitchen with abundant cabinetry, gorgeous finishes and picturesque views of the backyard and park. The seamless flow between the kitchen, dining and living areas creates an inviting space for everyday living and entertaining. Patio doors off the kitchen lead directly onto a brand-new deck overlooking the beautifully landscaped backyard, complete with fresh sod and plenty of space to enjoy Calgary's sunny west-facing evenings.Upstairs, you'll find four generously sized bedrooms, including a spacious primary retreat featuring a charming Juliet balcony and a beautifully appointed ensuite with dual sinks and a walk-in shower. An additional full bathroom completes the upper level.The thoughtfully designed lower level features a spacious walk-in mudroom with a built-in bench, closet and hanging storage. A separate laundry room with a backyard entrance offers a stacked washer and dryer and a convenient sink, perfect for laundry or cleaning up after enjoying the outdoors. A powder room and inviting family room with a cozy gas fireplace complete this level. Patio doors from the family room open onto a beautiful outdoor patio with a new pergola, creating another wonderful space to relax or entertain.The fully developed basement provides additional living space with a fifth bedroom, full bathroom, generous storage room and a dedicated movie or recreation room, perfect for family movie nights, guests or a growing family.With over 3,000 sq. ft. of beautifully renovated living space across four levels, five bedrooms, multiple entertaining areas and stunning new landscaping, this home offers exceptional versatility for modern family living. Enjoy the privacy of your west-facing backyard, direct access to the park and the charm of one of Calgary's most established communities.A beautifully reimagined family home in an exceptional park-side setting on the estate side of Canyon Meadows. (id:52806)
Calgary, Alberta
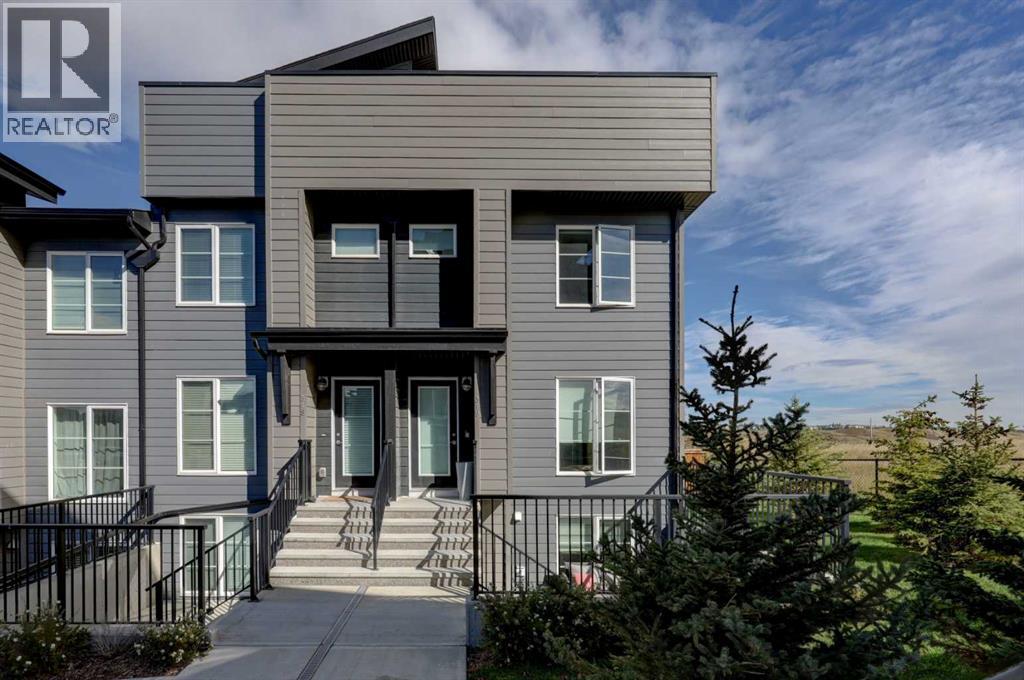
Welcome to this stylish 3 bedroom, 2.5 bathroom end unit townhome in Haskayne, offering over 1,738 sq. ft. of thoughtfully designed living space across three levels. The bright main floor features an open concept layout with laminate flooring, a modern kitchen with quartz countertops, gas stove and ample workspace, plus a spacious dining area and inviting living room with electric fireplace. Upstairs, the primary suite includes a walk-in closet and private 4 piece ensuite, while additional bedrooms provide flexibility for family, guests or a home office. Central air conditioning keeps the home comfortable year round, while multiple balconies add valuable outdoor living space. Step out onto the top floor patio and enjoy the view, a perfect spot to relax or unwind. Two parking stalls add everyday convenience, along with access to impressive community amenities including an outdoor pool, park, playground, recreation facilities and hot tub. A fantastic opportunity to enjoy low maintenance living in one of Calgary’s growing northwest communities. (id:52806)
Calgary, Alberta
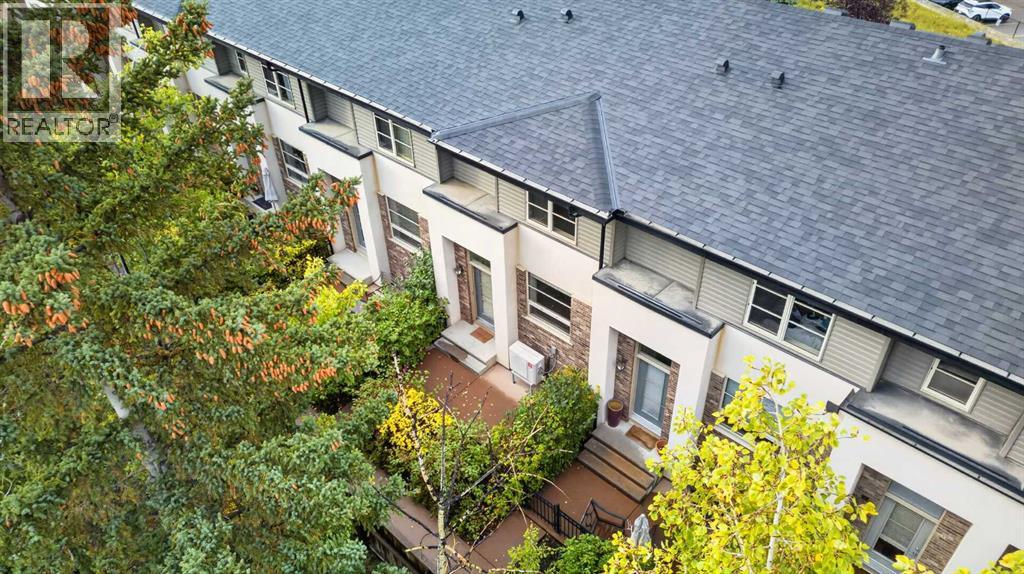
Space, Style and a Great Location in Aspen Woods! Step out to your sunny south-facing patio, a great spot for summer BBQs and entertaining, looking out on mature trees and landscaping. Full of natural light, this townhome has over 1,100 sq ft of open-concept living with high ceilings, large windows and warm hardwood floors. A generous tiled entry leads into a bright living room that flows to the patio and the central dining area. The dining area has a built-in bar with seating, so there's room for family dinners and guests. The kitchen has full-height cabinetry, granite counters, a large island, stainless steel appliances, a gas range, a pantry and its own private balcony, ideal for morning coffee. A storage closet and 2-piece powder room finish the main floor. Upstairs, a flexible bonus space and convenient laundry sit between two large primary bedrooms, each with its own ensuite and walk-in closet. The layout works well for roommates, guests, multi-generational living or adult children. The rare fully finished lower level adds a versatile den for a home office, gym or playroom, plenty of storage, and direct access to the double attached garage. You also get nearby visitor parking, a charming courtyard and low condo fees. You're just minutes from Aspen Landing Shopping Centre, close to top-rated schools, parks and pathways, with quick access to Stoney Trail, downtown and the Rockies. Opportunities like this in Aspen Woods don't last. Book your private showing today! (id:52806)
Calgary, Alberta
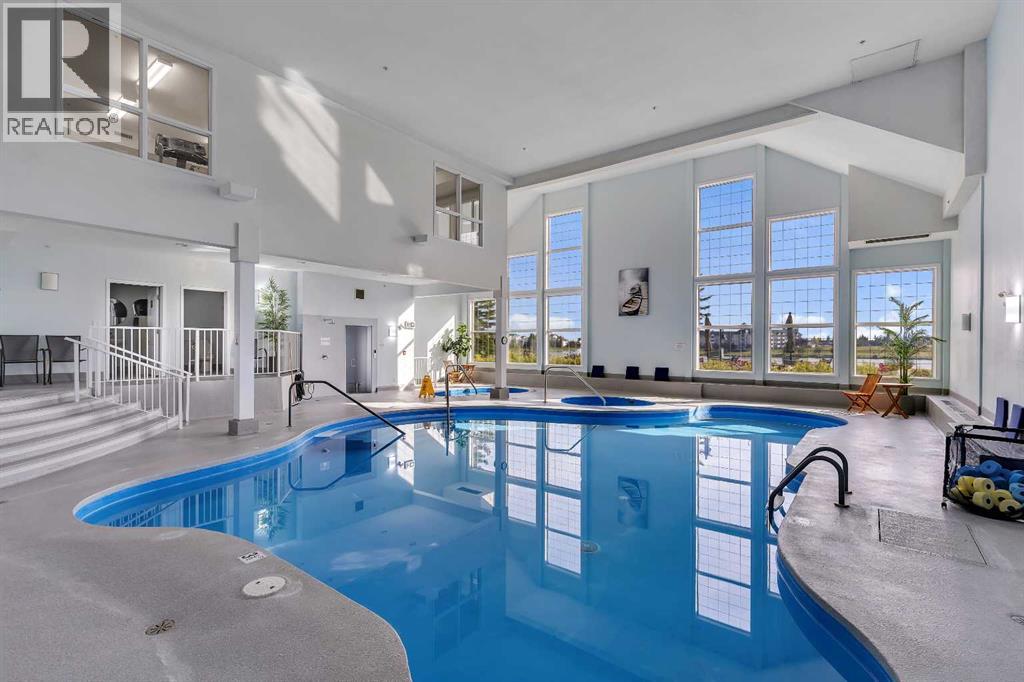
Welcome to this beautifully maintained home in a sought-after 40+ building, offering the perfect low-maintenance lifestyle in a warm, friendly community-focussed building. Step inside to find vinyl plank flooring throughout, complemented by soaring 9ft ceilings that create a bright, open feel. The kitchen has been freshly updated with newer stainless steel appliances, stone countertops and generous counter space. The dining and living area is a true highlight, featuring custom California Closets built-in cabinetry with a desk, a mix of open and closed cabinetry, and a cozy electric fireplace, all framed by large east-facing windows that flood the space with natural morning light.The spacious bedroom includes a large walk-in closet, while the freshly updated bathroom offers a walk-in shower for easy, accessible living and stone countertops. Enjoy your morning coffee or unwind in the evening on the east-facing balcony, which offers wonderful views of the greenspace and the shade of afternoon sun. In-suite laundry with additional storage adds everyday convenience.This exceptional building(s) offers an unmatched array of amenities, including a guest suite, bowling alley, community room, wood shop, car wash, indoor pool and hot tubs, games room and library, theatre, shuffleboard, billiards, sewing room, and coffee lounge. With an active social calendar featuring monthly resident activities, you'll find countless opportunities for recreation and connection without ever leaving home.Ideally located just steps from Country Hills Village Pond and within walking distance to Vivo for Healthier Generations, North Pointe Transit Terminal, Landmark Cinema, and a wide variety of shopping and dining options. Enjoy easy access to Country Hills Blvd and Harvest Hills Blvd, with the airport just a short drive away. This is truly maintenance-free living at its finest, don't miss your chance to call this home! (id:52806)
Okotoks, Alberta
OPEN HOUSE THIS HALLOWEEN SATURDAY 12-2pm! Welcome to this beautifully maintained home in the family-friendly community of Cimarron, ideally located close to schools, shopping, playgrounds, and the scenic Sheep River pathway system. Offering over 1,740 sq. ft. of developed living space, this bright and inviting 4-level split has been exceptionally well cared for and shows pride of ownership throughout. Step inside to a clean, fresh interior featuring vaulted ceilings, large windows that fill the home with natural light, and recent interior paint. The open-concept kitchen is both functional and welcoming, complete with a centre island and breakfast bar, walk-in pantry, and plenty of space for everyday living and entertaining. The home offers FIVE spacious bedrooms, including a generous primary retreat with a walk-in closet and private ensuite. The lower-level bedrooms provides additional flexibility and features its own convenient 2-piece ensuite. Additional highlights include air conditioning and newer shingles for added comfort and peace of mind. Outside is where this property really shines. The beautifully landscaped yard has been meticulously maintained, creating a private and inviting outdoor space to enjoy throughout the warmer months. The fully fenced backyard features a durable Trex composite deck, perfect for relaxing, BBQing, and entertaining. Parking is another major bonus, with an excellent rear parking area offering enough room for up to three vehicles or the flexibility to accommodate RV parking. Exceptionally clean, beautifully landscaped, with auto watering system and clearly well maintained inside and out, this is a move-in-ready home in a fantastic Cimarron location that truly shows pride of ownership (id:52806)
Calgary, Alberta
Set on a quiet, tree-lined non-through street beside Circus Park, this exceptional 5-bed, 4 full bath + 2 half bath BRAND NEW DETACHED HOME offers a refined take on inner-city luxury living. Blending timeless architecture with modern sophistication, this home is nestled in one of NW Calgary’s most sought-after enclaves, surrounded by mature trees, boutique cafés, and vibrant community amenities. Moments from Confederation Park, Mount Pleasant Outdoor Pool, and premier routes like 16th Ave and Centre Street, the location offers seamless access to downtown while preserving a sense of tranquillity. Top-rated schools, including King George, Balmoral, and Crescent Heights, along with proximity to SAIT and the University of Calgary, further elevate its appeal.Inside, a bright, thoughtfully designed layout welcomes you with a private foyer that sets an elegant tone. A dedicated home office with glass French doors and custom panelled feature wall creates a polished workspace, complemented by a chic powder room. The main level is designed for both everyday living and upscale entertaining. At its heart, a designer kitchen showcases an OVERSIZED QUARTZ ISLAND, full-height cabinetry, and a premium appliance package. A fully equipped WALK-THROUGH PREP KITCHEN & PANTRY – with additional sink, fridge, and microwave – adds both functionality and luxury, seamlessly connecting to a well-appointed mudroom. The dining area is ideal for hosting, enhanced by modern wall detailing, while the expansive great room features a sleek GAS FIREPLACE and large sliding doors opening to the private backyard.Upstairs, a versatile loft with tray ceiling offers a sophisticated secondary living space. The primary retreat is a true sanctuary, complete with an OVERSIZED WALK-IN CLOSET and SPA-INSPIRED ENSUITE featuring a DOUBLE VANITY, glass shower, and deep soaker tub. Two additional bedrooms each include WALK-IN CLOSETS and PRIVATE ENSUITES, while a fully equipped laundry room with sink and built-i ns adds convenience.The fully developed lower level is an entertainer’s dream! A sprawling recreation and media lounge invites cinematic evenings, with ample space for a large-format screen, creating the perfect atmosphere for movie nights or watching the big game in style. The sleek, fully appointed wet bar elevates every gathering, featuring generous counter space and a custom wine display, ideal for hosting cocktail parties, wine tastings, or relaxed evenings with friends. Fitness enthusiasts will appreciate the dedicated HOME GYM, offering a bright, motivating space for everything from strength training to yoga, all within the comfort and privacy of your own home. Two additional bedrooms with walk-in closets and a full bath provide flexibility for guests, extended family, or live-in support, completing this level with both luxury & practicality.Book your private showing today and come experience the sophistication, comfort, and effortless elegance of this exceptional home! (id:52806)
Calgary, Alberta
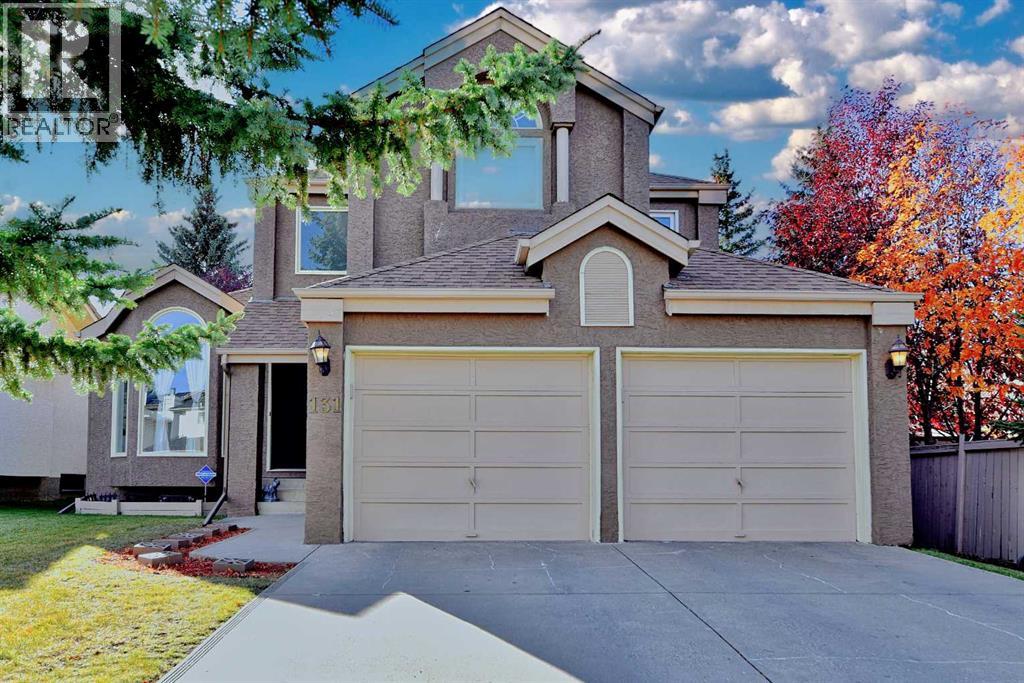
PRICE REDUCED FOR QUICK SALE! Welcome to this beautiful 4 bedroom, 4 bathroom family home in the highly sought-after community of Hawkwood, offering immediate possession and an exceptional combination of space, comfort, functionality, and convenience. Designed for modern family living, this bright and airy residence features generously sized bedrooms, including a spacious retreat complete with a walk-in closet and a luxurious 5-piece ensuite showcasing a jacuzzi tub and separate shower. Two additional bedrooms and another full bathroom complete the upper level, providing ample space for growing families. The main floor features a spacious living room, formal dining area, family room, kitchen, breakfast nook, and washroom. Durable slate and hardwood flooring runs throughout, and the space is filled with natural light and excellent airflow. NUMEROUS RECENT UPGRADES OFFER EXCEPTIONAL PEACE OF MIND ,INCLUDING FULLY POLY-B PLUMBLINGRE REPLACEMENT,(2026 ),ALMOST ALL NEW WINDOWS ( 2023 & 2026 ), A NEW ROOF ( 2022 ), HIGH EFICIENCY FURNACE ( 2020 ) , UPGRADED HOT WATER TANK ( 2019 & 2024 ), BRAND NEW KITCHEN APPLIANCES ( REFRIGERATOR , GLASS-STOVE , DISH WASHER AND RANGE HOOD ( 2026 ) , UPGRADES GARAGE DOOR OPENER , SPRING AND CABLE ( 2024 & 2025 ), The fully finished basement expands the living space with a private home theatre (Repurposed from a bedroom), custom wet bar with a brand new refrigerator (2026), a luxurious steam shower and pool-table, creating the perfect setting for entertainment and relaxation, Outside, enjoy a large private backyard complete with a large deck and tool shed, ideal for family gatherings, gardening and outdoor enjoyment. This incredible, turn-key home has excellent transit connections and is just a 1-minute walk to the Hawkwood bus terminal, and close to St. Maria Goretti School, and Hawkwood school. Hawkwood community park featuring the zipline, tennis, and pickleball courts, and outdoor rink is just a 2-minute walk. Superstore is just min utes away, with quick access to Crowfoot, Dalhousie, Beacon Hill, Country Hills Boulevard, Sarcee Trail, Crowchild Trail, and the pathways of Nose Hill Park, offering exceptional convenience for commuting, shopping, recreation, and everyday living. With immediate possession available, this is an exceptional opportunity for families looking to move into an established, highly desirable community. An exquisitely beautiful house like this is very rare to find. Book you private showing today, and discover everything this Hawkwood gem has to offer before its gone! (id:52806)
Calgary, Alberta
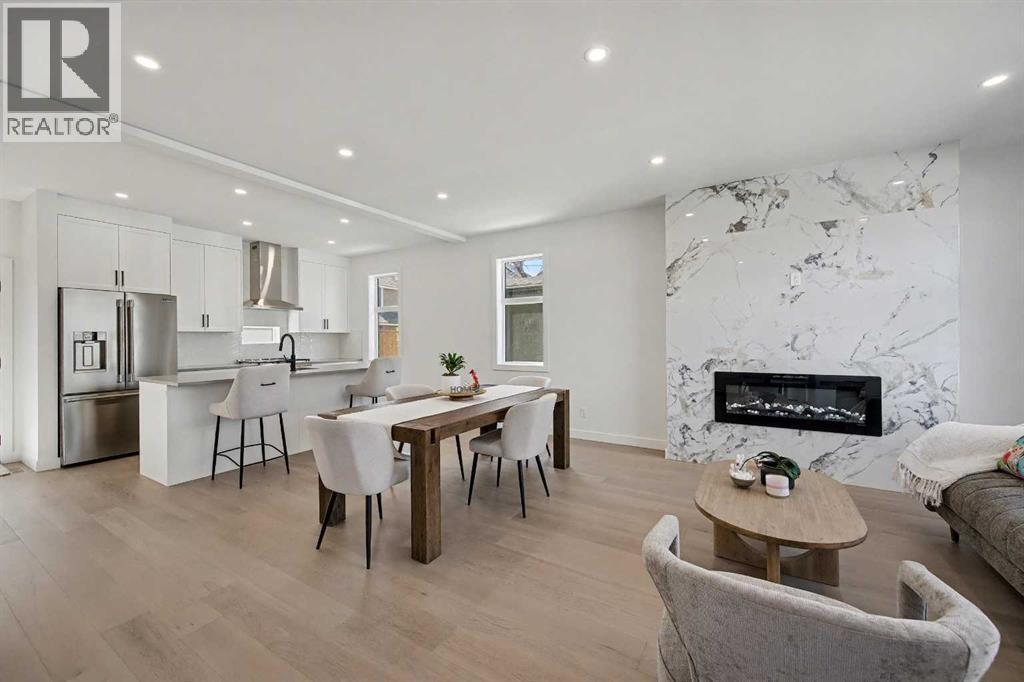
OPEN HOUSE-October-31-2026 from 2:00 to 4:00 Pm -Experience elevated inner-city living in this beautifully staged west corner townhome, part of an exclusive boutique development in the heart of Bridgeland/Riverside. Offering approximately 2,325 sq. ft. of total living space, this thoughtfully designed three-storey home blends modern style, functionality, and comfort.As the desirable west corner unit, this home benefits from additional natural light, an open feel throughout, and partial downtown views from the rooftop patio and bonus room side window. Enhanced insulation and sound-control measures between adjoining units and between floors provide added comfort and privacy throughout the home.The main floor features a contemporary open-concept layout ideal for everyday living and entertaining. The stylish kitchen offers sleek white cabinetry, quartz countertops, stainless steel appliances, a gas range, and a spacious island. The dining and living areas flow seamlessly together, highlighted by a striking floor-to-ceiling electric fireplace. Engineered flooring and a convenient half bathroom complete this level.The second level features a spacious primary bedroom with a walk-in closet and private 4-piece ensuite, along with a generous second bedroom offering direct access to a full Jack-and-Jill-style bathroom, conveniently accessible from both the bedroom and hallway. A dedicated laundry area completes this level.The third level offers a versatile bonus room opening directly onto a private rooftop patio—an inviting space to relax, entertain, enjoy summer evenings and partial downtown views, or create a home office retreat.The bright basement adds valuable living space with a bedroom, full bathroom, versatile recreation area, and an additional nook ideal for a desk or study area. A single detached garage, concrete walkways, and wood fencing complete the property.Bridgeland/Riverside offers an exceptional inner-city lifestyle with quick access to downtown, c afés, restaurants, boutique shops, parks, pathways, schools, transit, and everyday amenities. Nearby are the Bridgeland Community Centre Playground, Murdoch Park, Bridgeland-Riverside Community Hall, local markets, and Bow River pathways.This is a rare opportunity to own a well-designed, self-managed corner townhome in one of Calgary’s most desirable inner-city communities. Book your private showing today! (id:52806)
Rural Rocky View County, Alberta
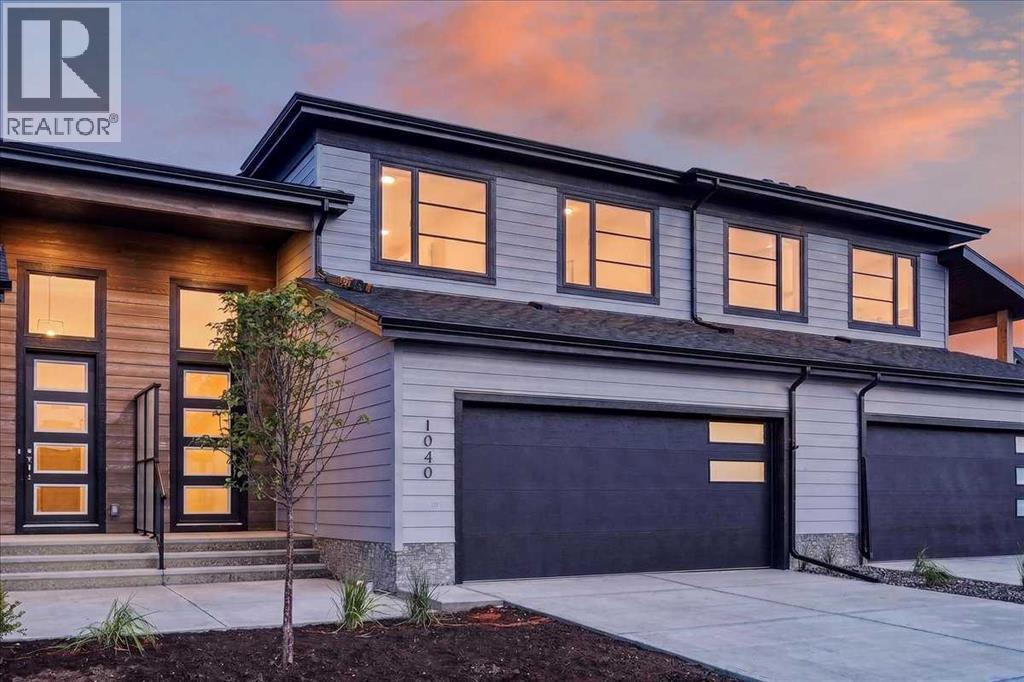
Experience the height of sophisticated living in this highly coveted luxury townhome, where a generous floor plan meets modern comfort and refined finishes. Proudly presented by StreetSide – this thoughtfully designed unit features 3 bedrooms, 2.5 bathrooms, and a front attached double car garage. The heart of the home is a spacious kitchen with a large central island, polished white quartz countertops, upgraded stainless steel appliances, and elegant sliding French patio doors that open to your covered deck area—ideal for both everyday living and entertaining. Light floods into the living room with ease through the large window, while luxury vinyl plank flooring flows throughout the main floor living areas, and carpeted stairs leading to the upper level and bedrooms provide extra warmth. The primary ensuite is a private sanctuary, complete with tile flooring, double sinks, a freestanding soaker tub, and an oversized tile-and-glass shower delivering spa-inspired comfort at home. The unfinished basement with roughed-in plumbing provides future potential for additional living space tailored to your needs. Professional landscaping and fencing complete your new home. Ideally located in the award-winning community of Harmony, residents enjoy Mickelson National Golf Course, private lake amenities, scenic walking and biking trails, and a wellness-focused lifestyle—just a shorty drive from Calgary city minutes and 45 minutes from the Rocky Mountains, where nature and convenience come together effortlessly (id:52806)
