Calgary, Alberta
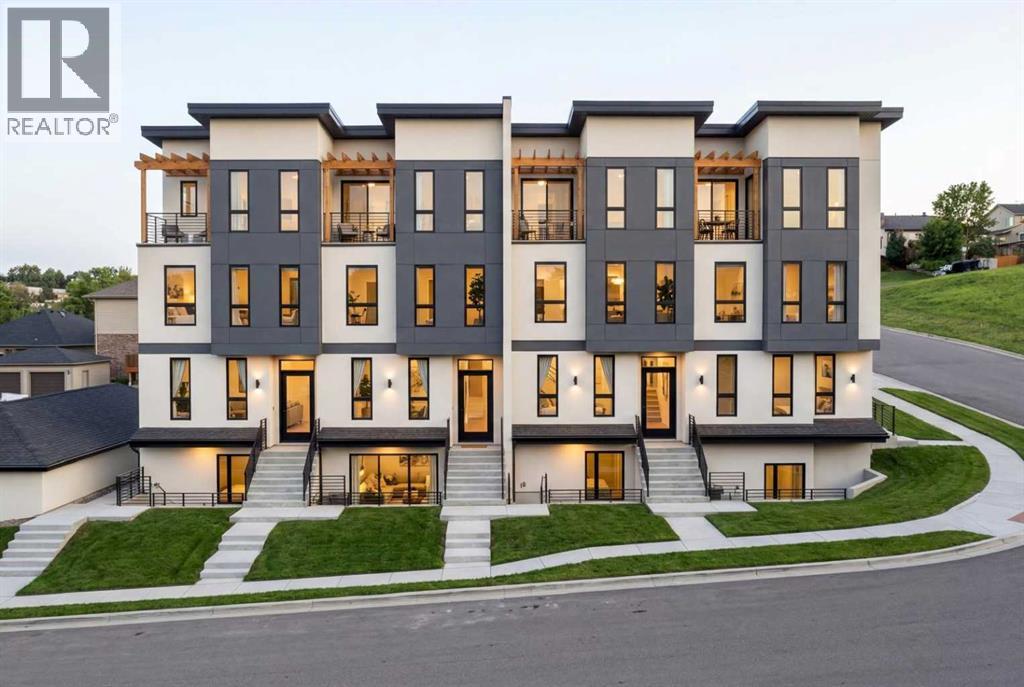
DALHOUSIE'S FIRST 8-PLEXCORNER LOT3 STOREY | MINUTES FROM UOFCA rare multi-family offering in one of NW Calgary's most established communities.This is Dalhousie's first 8-plex - positioned on a corner lot with strong street exposure and long-term upside.Located just minutes from the University of Calgary, supporting consistent rental demand year after year.Each main residence offers 3 bedrooms and 3.5 bathrooms across a 3-storey layout.Each sunshine basement suite includes 2 bedrooms and 1 full bathroom, maximizing income potential.Surrounded by Dalhousie LRT, Foothills Medical Centre, Alberta Children's Hospital, schools, parks and major shopping.Limited new multi-family inventory in this pocket. (id:52806)

Calgary, Alberta
Exceptional turnkey nail salon business opportunity in North East Calgary's along 16 Avenue N.E. A golden opportunity to become a new owner for this Nail salon. This high-exposure main-floor commercial space spans approximately 711 square feet, 5 spa chairs, 4 nail tables and is fully optimized for a professional nail and beauty operation. Very cheap on rent payment.•Prime Location: Situated in a high-traffic retail plaza with thousands of traffics passing by every day.•Secure Lease: Favorable lease good till December 2029, offering long-term business stability. •Convenient Access: ample customer parking.Ideal for a new owner-operator or established esthetician looking to step into a ready-to-run business with immediate earning potential. schedule your private tour today. (id:52806)
Calgary, Alberta
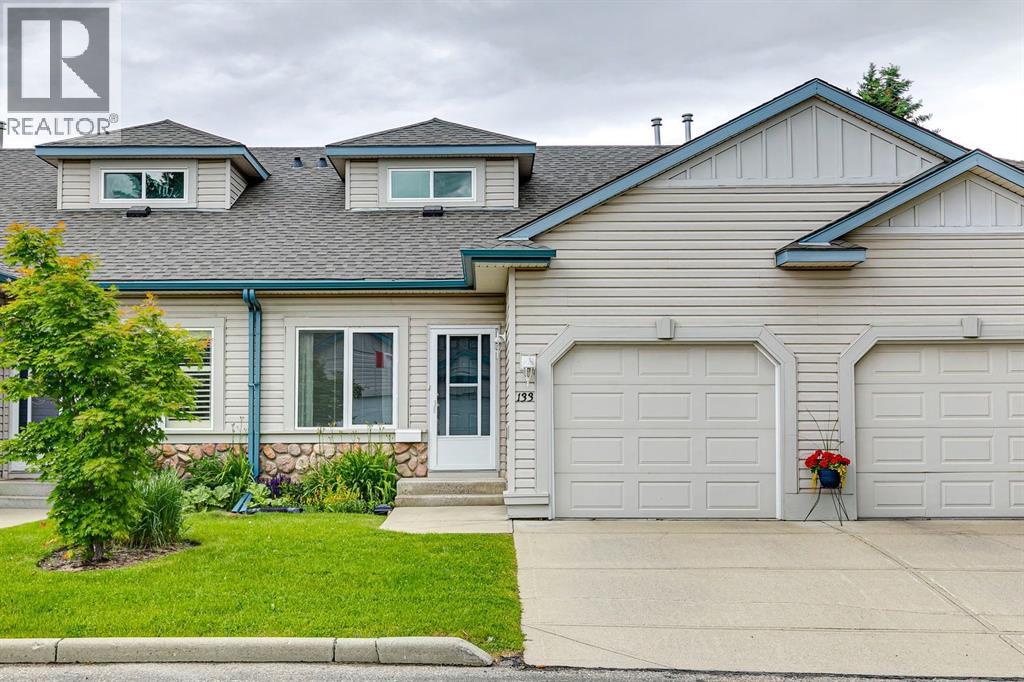
Discover exceptional value in this villa with a rare spacious second floor loft and den, located in a welcoming, well-established community of like-minded residents. Offering an excellent floor plan, generous living spaces, and endless potential, this home presents a fantastic opportunity to personalize and update to your own taste. The bright, open-concept main level features a functional kitchen with a central island, flowing seamlessly into the dining area and living room. The dining area is highlighted by a soaring ceiling, while the living room offers a cozy gas fireplace, large windows, and sliding patio doors leading to a private deck. Enjoy peaceful views of the shared green space with mature trees and privacy screens between neighbouring properties. The primary bedroom is a comfortable retreat with a vaulted ceiling and large windows that fill the space with natural light. A full bathroom and convenient main-floor laundry complete the main level. A standout feature of this home is the upper loft, which overlooks the living room over a solid wood banister. This flexible space is ideal for a home office, TV lounge, reading room, or artist's studio. Behind glass French doors, you'll find an additional room and a 3-piece bathroom, creating an ideal setup for overnight guests or extended family visits. The undeveloped basement offers plenty of storage and the opportunity to create additional living space tailored to your needs. A single attached garage adds convenience and security. Enjoy an active, amenity-rich lifestyle just minutes from the Chaparral Residents Association, featuring a private lake, beaches, fishing, boat rentals, tennis and volleyball courts, playgrounds, and year-round community programming. Golf enthusiasts will appreciate nearby courses, while quick access to Macleod Trail and Stoney Trail makes getting around the city easy. Shopping, restaurants, and everyday amenities are all close at hand. Perfect for down-sizers seeking a low-maintenan ce lifestyle, a strong sense of community, and the opportunity to add their own style and updates while benefiting from outstanding value. (id:52806)
Jasper, Alberta
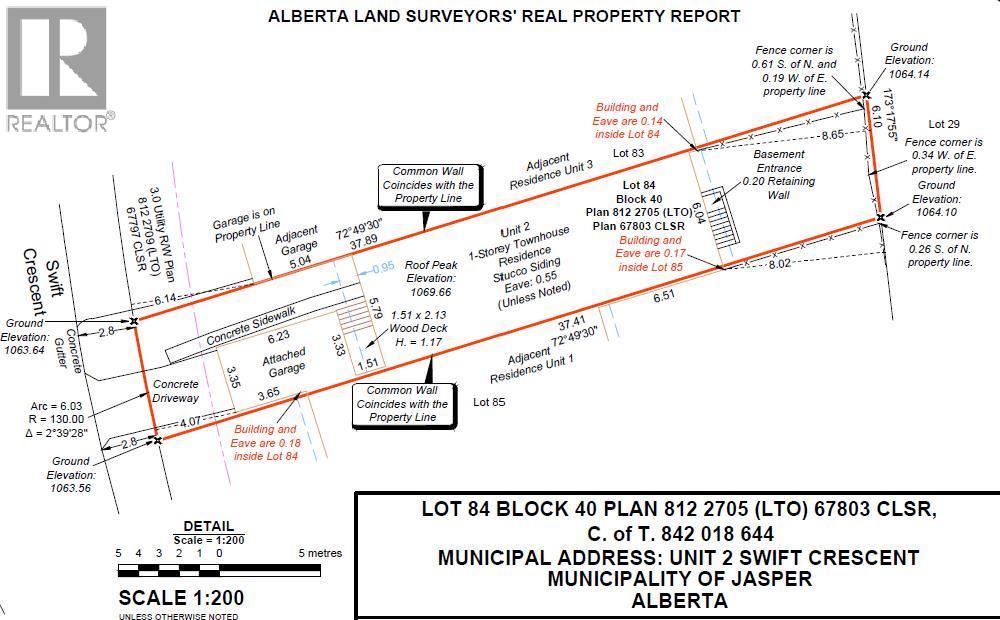
This 2,460 sq ft vacant lot provides an excellent opportunity to build in Jasper’s Cabin Creek West compact subdivision. Neighboring properties are already under active construction, bringing great momentum, established utility connections, and a clear path forward to the street.Under official CCWc zoning guidelines, the property is tailored for a single-family home (One-unit Dwelling), a duplex (Two-unit Dwelling), or a row house. The land use bylaws permit the inclusion of an Accessory Dwelling Unit, making this a highly flexible layout for creating an on-site rental suite or multi-generational living space. Home-based businesses and special needs housing are also permitted as discretionary uses.This is a premier chance to break ground in an active, rebuilding mountain community just moments from local trail networks.Please note: All buyers must meet Parks Canada's standard "Need to Reside" requirements to occupy the property. (id:52806)
Calgary, Alberta
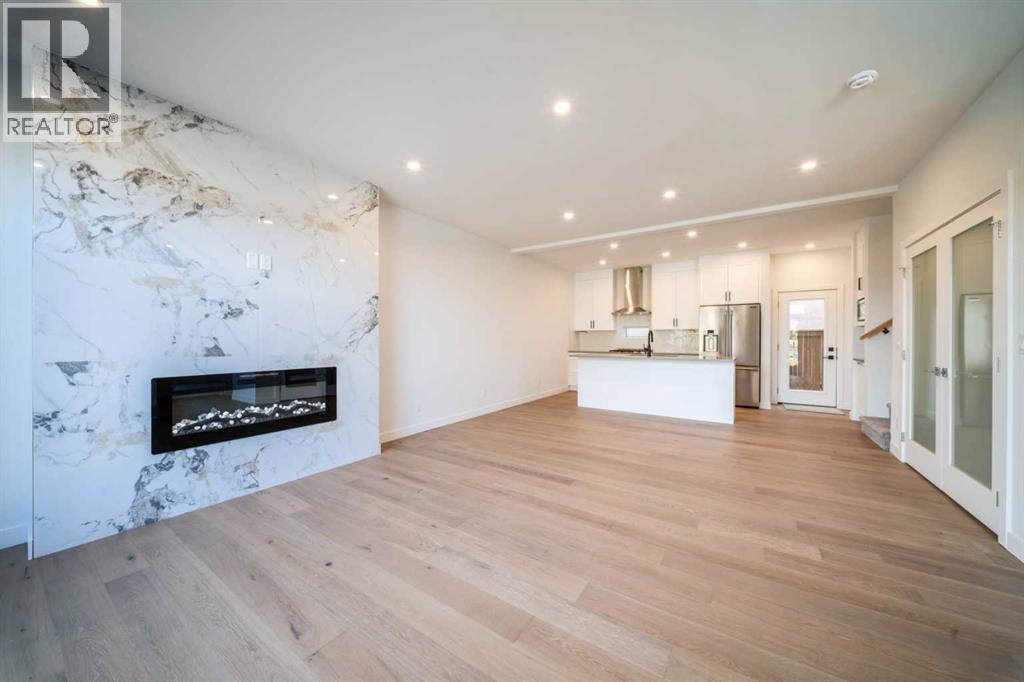
Discover contemporary comfort and thoughtful design in this three-storey townhome, part of an exclusive boutique development in sought-after Bridgeland/Riverside. Offering approximately 2,370 sq. ft. of developed living space, this thoughtfully designed middle unit combines functionality with contemporary urban living. Enhanced insulation and sound-control measures between adjoining units and between floors provide added comfort and privacy throughout the home.The main floor features a functional open-concept layout ideal for everyday living and entertaining. The stylish kitchen showcases elegant white beveled cabinetry extending to the ceiling, quartz countertops, stainless steel appliances, and engineered hardwood flooring throughout the main floor, creating a clean and timeless aesthetic. The inviting living area is anchored by a modern electric fireplace, adding warmth and character to the space.The second level includes a spacious primary bedroom and a second bedroom, along with a dedicated laundry area complete with folding space for added convenience. The primary retreat features a walk-in closet and a beautifully appointed 4-piece ensuite bathroom. The second bedroom offers direct access to a full Jack-and-Jill style bathroom, allowing convenient access from both the bedroom and hallway.The third level offers a versatile bonus room that opens onto a private rooftop patio, creating the perfect indoor-outdoor space for relaxing, entertaining, or enjoying the surrounding inner-city atmosphere.The bright basement adds valuable additional living space and includes a bedroom, full bathroom, and flexible area ideal for a family room, home office, gym, or guest accommodations.Exterior features include a vinyl rooftop deck, concrete walkways and driveway, front landscaping with grass, and a low-maintenance rear finish. A single detached garage completes this well-designed inner-city home. Immediate possession available.Images provided for illustrative purp oses only and may not accurately represent the final design, materials, finishes, or layout. (id:52806)
Calgary, Alberta
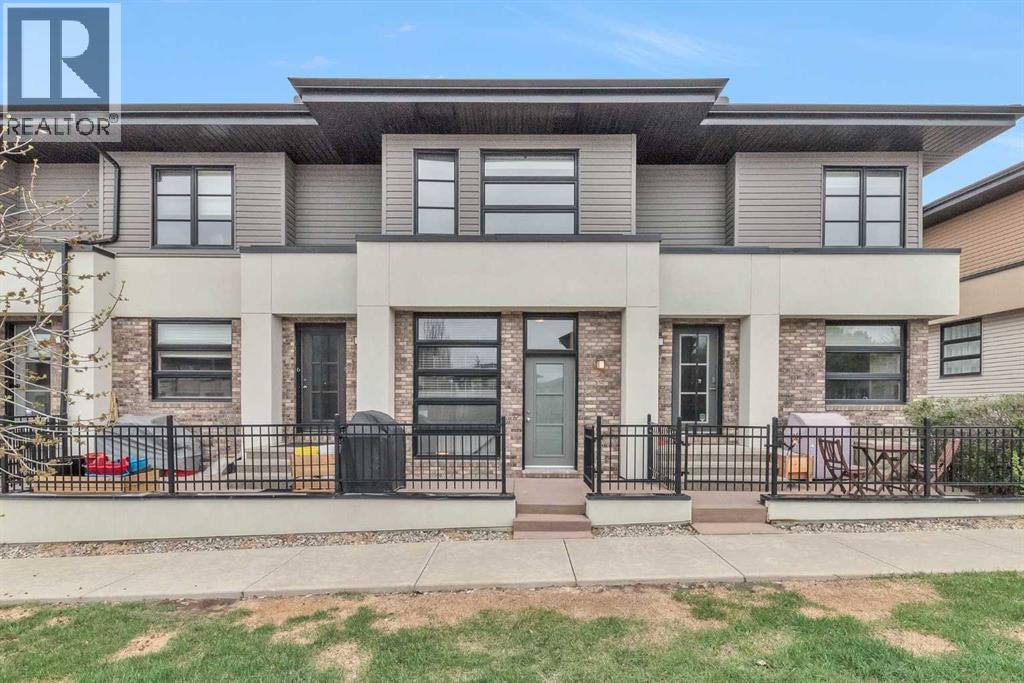
This beautiful townhome comes with great size Bedrooms, Attached garage in the desirable neighborhood of Aspen Woods. The property is located in the center of the neighborhood very good location. This home offers great living space and features modern finish throughout. The property is fully sunlit with large windows. The main level features an open and bright floorplan with big windows. The kitchen is beautifully finished with quartz countertops, lots of storage space. Make your way to the upper level where you’ll find the primary bedroom that features a big window. In the lower level there is attached garage, and just off of it is a good sized storage area where you’ll find the utilities. This property is walking distance from Webber Academy and Dr. Roberta Bondar School. The property included tons of upgrades when the home was built. So don't miss the opportunity to own this sweet home or investment property. Contact us today to book a showing and experience the one of the top best luxury life style community of Calgary!! (id:52806)
Wetaskiwin, Alberta
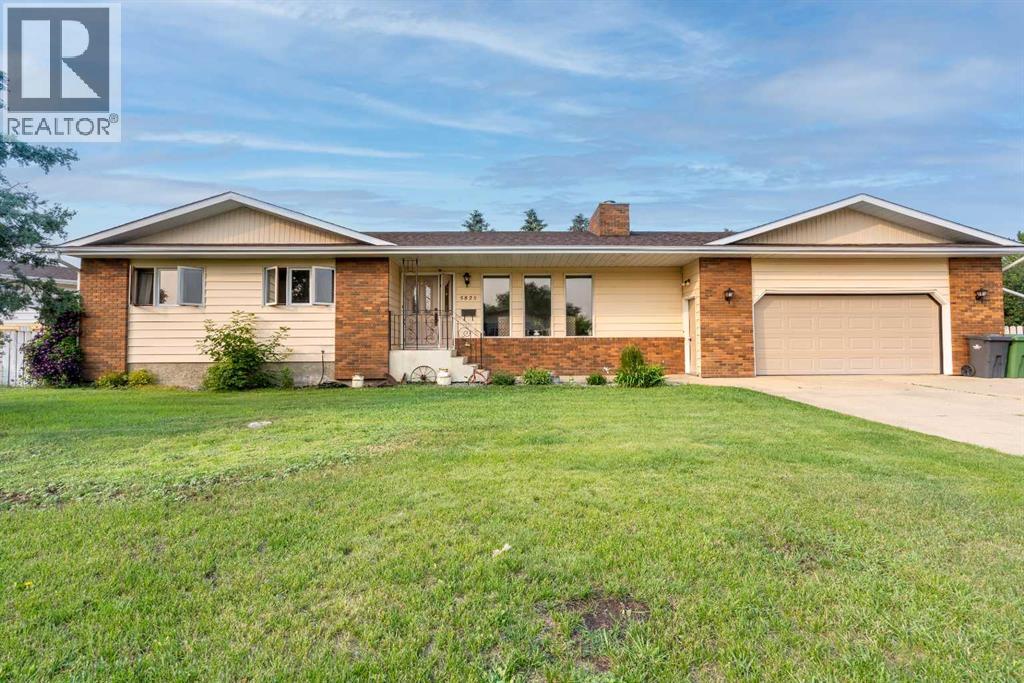
Rare opportunity to own a spacious family home on an incredible 4-lot property in town! Enjoy the perfect balance of convenience and privacy, just minutes from schools, shopping, restaurants, and everyday amenities, while backing onto peaceful green space for a country-like setting. The oversized heated attached double garage features a built-in workshop and direct backyard access, plus there's plenty of RV parking. Inside, you'll love the bright living room filled with natural light and a cozy wood-burning fireplace. The spacious kitchen and dining area are ideal for entertaining, while the main floor also offers a full bath with laundry, a generous primary bedroom with walk-in closet, a second bedroom, and another full bath. The fully finished basement includes a massive rec room, second kitchen, two additional bedrooms, and exceptional storage. Relax on the covered porch overlooking the fully fenced yard where kids and pets have room to play and invite the whole family—your own private park awaits! (id:52806)
Calgary, Alberta
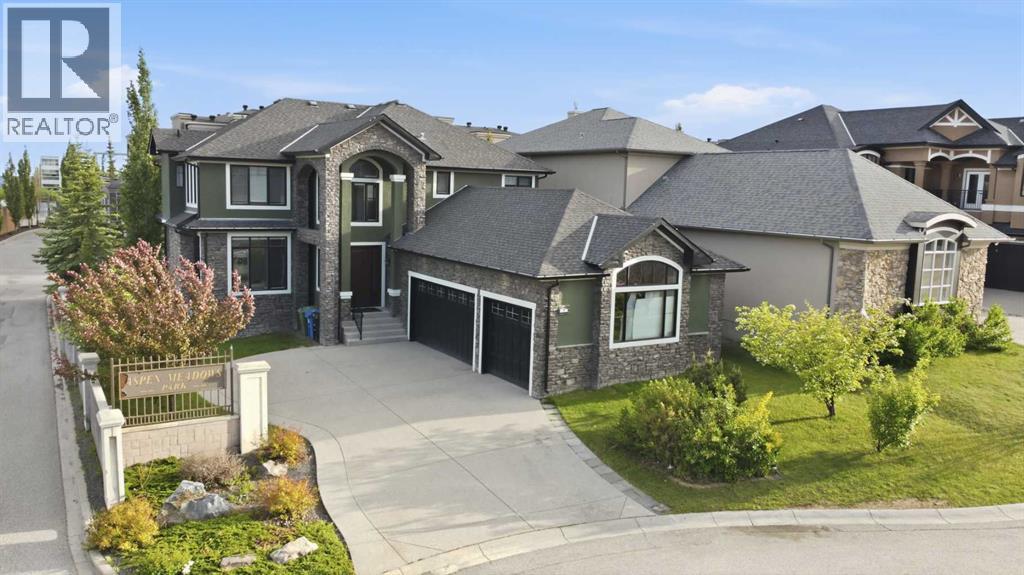
Experience luxury living in the highly sought-after Aspen Estates community with this exceptional custom-built two-storey walkout home featuring a triple attached garage and over 4,600 sq. ft. of beautifully developed living space. Designed for both everyday comfort and elegant entertaining, this impressive residence offers 8 spacious bedrooms and 6.5 bathrooms throughout.The chef-inspired kitchen is the heart of the home, showcasing granite countertops, premium Viking gas range, stainless steel appliances, and two oversized islands that provide ample workspace and gathering areas. The bright and open layout flows seamlessly to the sunny south-facing backyard, complete with a covered patio at the walkout level—perfect for year-round enjoyment.Upstairs, the luxurious primary retreat features a vaulted ceiling, generous walk-in closet, and a spa-inspired 5-piece ensuite with a jetted soaker tub and oversized separate shower. Three additional bedrooms offer excellent accommodation for family and guests, including two bedrooms connected by a 5-piece Jack-and-Jill ensuite, while the fourth enjoys its own private 4-piece ensuite.The fully developed walkout basement is enhanced with in-floor heating, adding warmth and comfort to the lower living spaces. Ideally situated within walking distance of the LRT station, Westside Recreation Centre, and a variety of highly regarded public and private schools, this remarkable Aspen Estates property combines prestige, convenience, and exceptional living. A rare opportunity in one of Calgary’s most desirable communities. (id:52806)
Calgary, Alberta
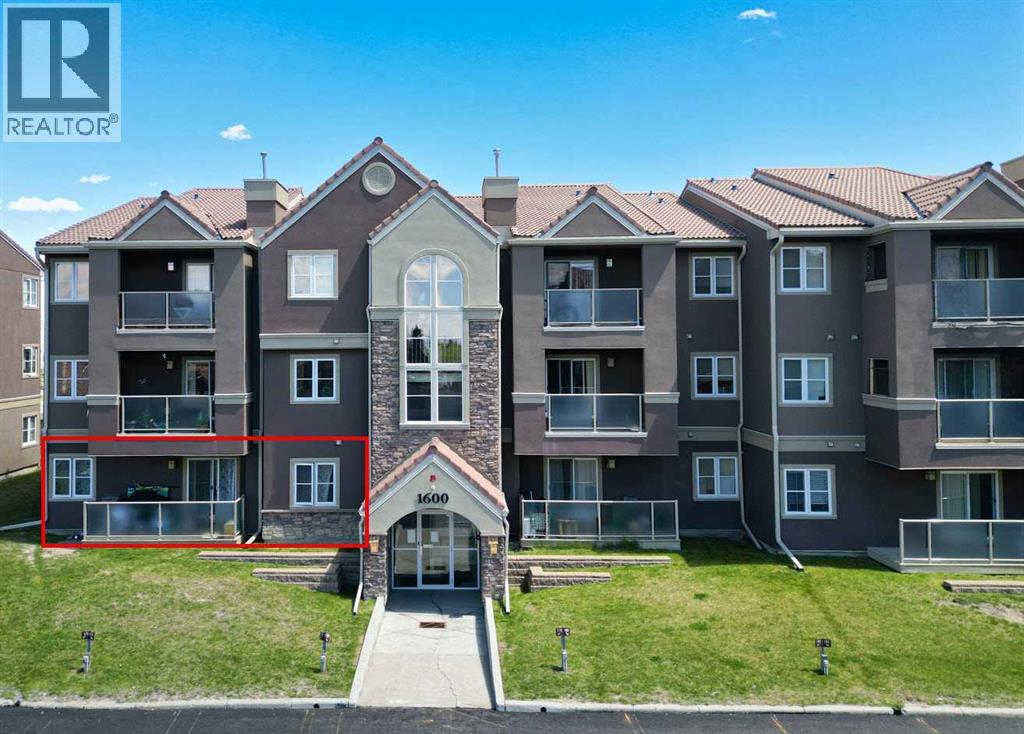
1612 Edenwold Heights NW | Fantastic Location! | 2 Bed, 2 Bath First Floor Apartment | Large Bright Living Room With Corner Gas Fireplace & Access To A Private Covered West Facing Patio | Open Concept | Kitchen With Breakfast Bar Overlooking Living Room & Dining Area | Generous Sized Primary Bedroom With Walk Through Closet & 3 PCE Ensuite | Convenient In-Suite Laundry | Perfect For First Time Buyer Or Investment | Tenant Occupied - Note: Some photos have been virtually/digitally staged with furniture & decor for illustrative purposes only; these items are not included with the property |Amazing Club House With Swimming Pool, Hot Tub, Steam Room, Gym & Social/Games Room (Pool Table) | Walking Distance To Schools, Parks, Restaurants & Steps To Beautiful Nose Hill Park | Edgemont Boasts One Of The Highest Number Of Parks, Pathways & Playgrounds In Calgary | Close To Superstore, Costco, & Northland Mall | Easy Access With Shaganappi Trail, John Laurie Blvd, Crowchild Trail & Stoney Trail | Condo Fees $684.03 | Include: Common Area Maintenance, Heat, Water, Sewer, Insurance, Maintenance Grounds, Parking, Professional Management, Reserve Fund Contributions, On-Site Residential Manager | PETS – Are Allowed Dogs & Cats Subject to Board Approval | No Elevators in Complex | Outdoor Parking - No Underground (id:52806)
Kinuso, Alberta
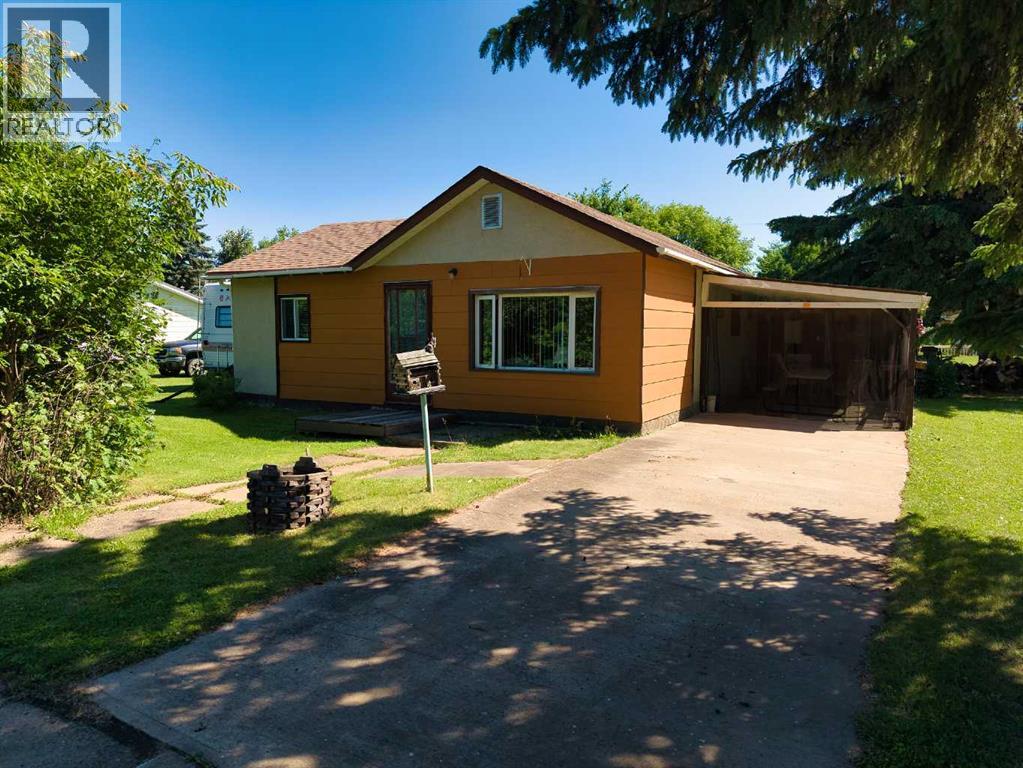
This 1,085 sq ft bungalow in Kinuso sits on a combined 2-lot parcel (0.28 acres total), offering space, flexibility, and a lifestyle built around gathering. Built in 1953, it features 2 bedrooms, 2 bathrooms, and a warm, functional layout with a spacious living room, dining room, and main-floor laundry/utility area. Forced air natural gas heat, public water and sewer, and 100 amp service are all in place. Recent upgrades add real value here too — the hot water tank was replaced under 2 years ago, and both the house and garage were re-shingled with 25-year shingles just 6 years ago.Step outside and a screened patio extends your living space into the outdoors — the kind of spot made for morning coffee, evening card games, or long summer nights with family and friends. The garden area and open yard offer room to grow, play, and unwind, while the second lot adds room to expand your vision even further. A detached garage, carport, and generous RV/trailer parking round out the package.Just minutes from the lake and a short drive to Slave Lake, this is an ideal four-season getaway or an affordable year-round home for those looking to slow down and enjoy small-town living. The home is ready for some cosmetic updating — a great canvas for a handy buyer, investor, or anyone chasing the recreational-property lifestyle without the big-city price tag. (id:52806)
Calgary, Alberta
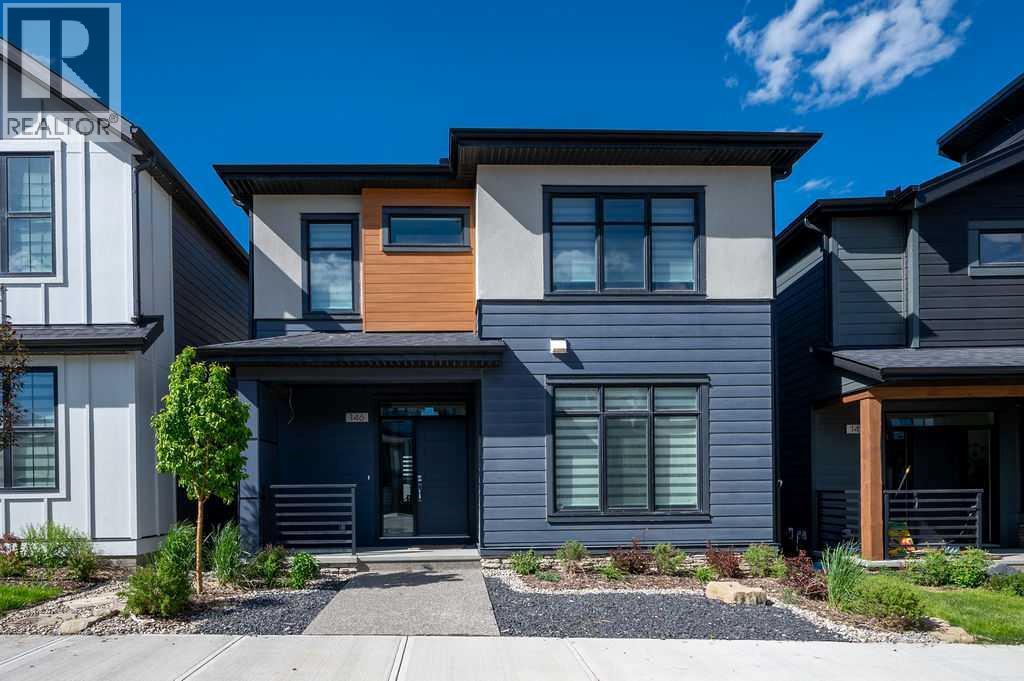
Welcome to Alpine Park—one of Calgary’s most sought-after communities!Built in 2023 by award-winning Cardel Homes, this impressive executive residence blends modern sophistication with everyday comfort. Enjoy premium upgrades from day one, including central air conditioning, an energy-efficient tankless hot water system, and a dual-zone furnace for optimal climate control across separate living areas.The open-concept main floor is defined by soaring 9-foot ceilings and durable engineered hardwood flooring. A bright, sunlit den off the front entrance creates the perfect work-from-home space. At the heart of the home is a chef-inspired kitchen, featuring a large center island, modern textured tile backsplash, designer pendant lighting, and a spacious walk-in pantry.The inviting living room showcases a gas fireplace with a striking feature wall, while the dining area offers direct access to the deck and patio—ideal for seamless indoor-outdoor entertaining. A stylish 2-piece bathroom and a functional mudroom with a utility sink complete the main level.Upstairs is thoughtfully designed for family living, featuring a centrally located bonus room with a recessed ceiling that adds an elegant architectural touch. The primary suite is a true retreat, complete with separate his-and-her walk-in closets and a spa-inspired 5-piece ensuite featuring an oversized freestanding tub. Two additional generously sized bedrooms share a versatile central loft—perfect as a study area or entertainment space. The laundry room is conveniently designed with dual access from both the hallway and the primary bedroom.The unfinished basement offers endless potential, with bathroom rough-ins already in place—ready for your personal vision. Oversize garage width door providing spacious room moving car in/out.Located in vibrant Alpine Park, you’ll enjoy access to future parks, retail, and recreation just steps away. With Stoney Trail nearby, commuting is effortless. You’re minutes from Costco, future Real-Canadian Superstore, Fish Creek Park, and Highway 22X—providing quick access to the mountains.Don’t miss this exceptional opportunity—book your showing today (id:52806)
Calgary, Alberta
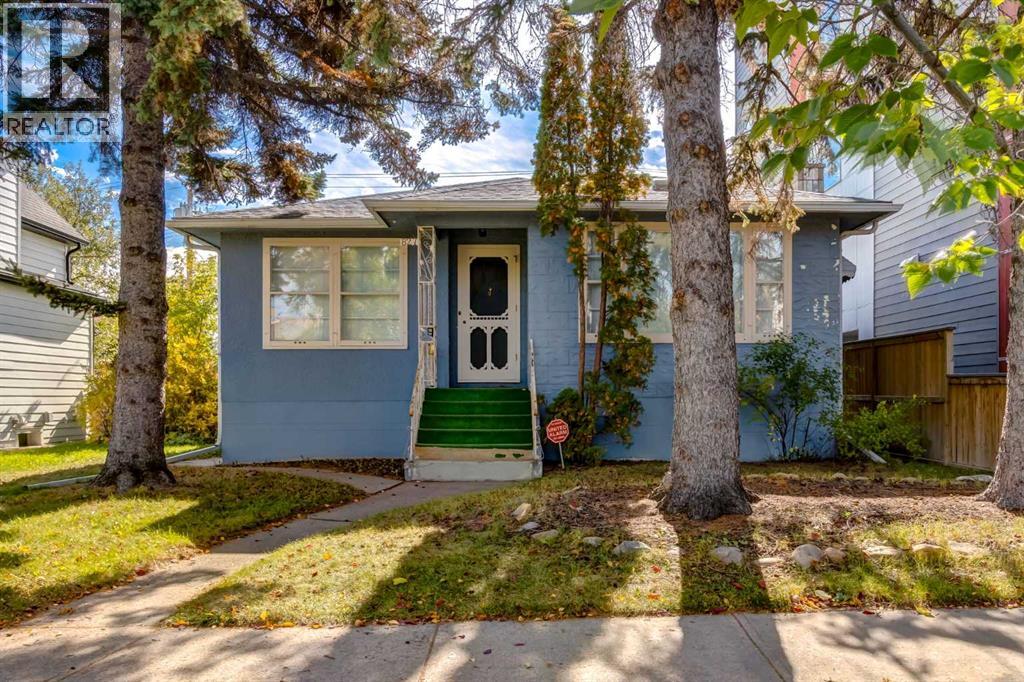
A true gem in the heart of the city! This charming bungalow located in Mount Pleasant is full of character and personality. After being well loved for decades, this home is ready for its new owners. Heading into the house, you will find a main floor filled with unique features and a thoughtful floor plan. The open living room and dining room combine to create an opulent space to entertain or enjoy cozy evenings in. Unique beams, detailed trims and sconces add to the character of this gorgeous space. Into the kitchen you will find tons of storage, cupboard and counter space, perfect for families and those who love to cook! You also have a convenient centre eat-at island with sink and extra storage. The main floor also features a large primary bedroom with his and hers closets. Plus a second well sized bedroom and 4 piece bathroom. Heading down to the lower level is a large family room including a cute built in bar area, perfect for entertaining! There are two additional bedrooms on the lower level. A full sized laundry room and 3 piece bathroom complete the space. Outside, the backyard is full of potential and is a great space to enjoy a summer night. There is also a detached single garage and convenient parking pad with room for RV. This home has so much to offer, with a fantastic location, close to downtown, and amazing bones, it is a must see! If you are ready for a home to add your personal touch and love to, don't hesitate and contact your realtor today! (id:52806)
Calgary, Alberta
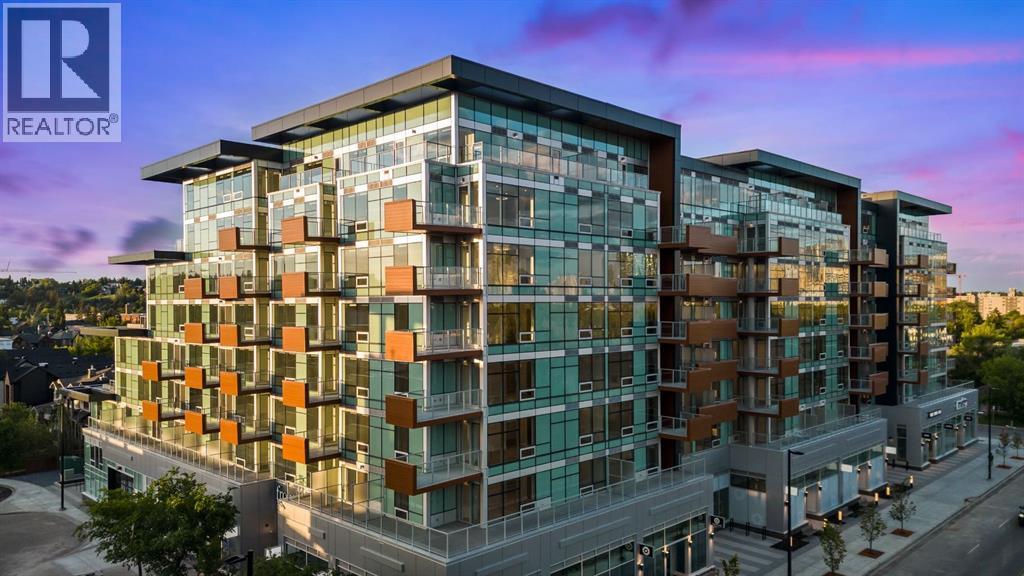
Discover upscale urban living in this brand-new 2-Bedroom, 1-Bathroom condo with a private patio that opens directly onto the lush, landscaped courtyard, plus titled underground parking. Located in Frontier—Truman’s newest boutique development in the heart of Kensington, one of Calgary’s most dynamic and walkable inner-city neighbourhoods—this home delivers the perfect blend of modern design, smart functionality, and unbeatable location. The bright, open-concept layout features a sleek kitchen with quartz countertops, full-height cabinetry, and premium stainless steel appliances, flowing seamlessly into the spacious living area. Two generously sized bedrooms provide flexibility for a home office, guest room, or roommate setup, while the stylish 4-piece bathroom showcases high-end finishes and thoughtful design. Your private balcony is the ideal place to relax, entertain, or soak in the urban energy—with the added benefit of immediate courtyard access for a serene, park-like escape right outside your door. Exclusive resident amenities include a landscaped rooftop terrace, a fully equipped fitness centre, stylish co-working lounges, and secure bike storage—all complemented by the convenience of your own titled underground parking stall. Just steps from boutique shopping, top-rated restaurants, trendy cafés, the Bow River pathway system, LRT access, and downtown Calgary, this condo offers a lifestyle that’s connected, vibrant, and effortlessly convenient. * Photo Gallery of Similar Unit, finishes may vary. (id:52806)
Rural Wheatland County, Alberta
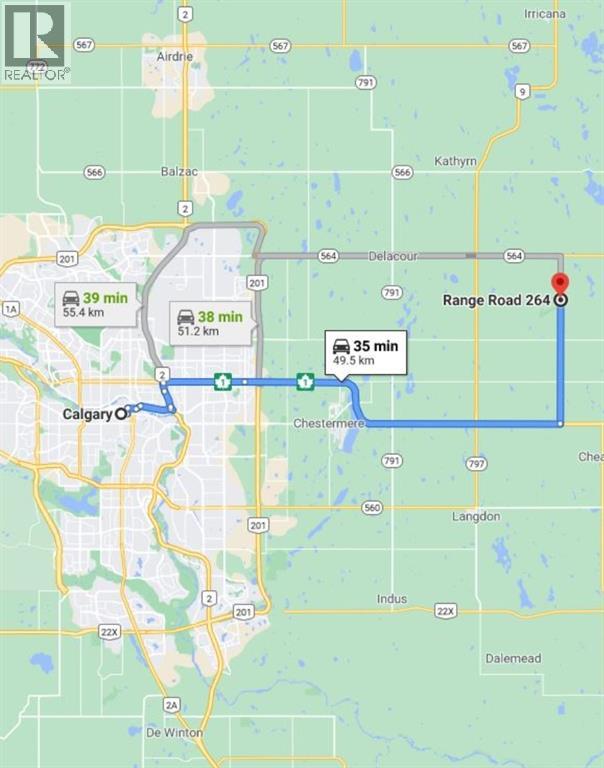
Prime farmland located within the Area Structure Plan WC ASP - 11-012. (Parcel #4 on Google Map) This prime piece of Real Estate is situated just off pavement and is an easy commute to Calgary ( 20 minutes), and only 15 minutes to either Strathmore or Chestermere. Aligned with all the major transportation corriders of Highway #1, Highway 564, Highway #9 and Glenmore Trail; this fabulous location avails developers to all the major roadways leading to the city and adjacent communities. Within steps of Lakes of Muirfield 18 hole Golf Course, a convenience store and liquor store. Opportunity knocks to become the leader in developing this Area Structure Plan further. Many of the development approvals have been undertaken and approved. There is already a high pressure gas line installed that will service 180 home sites. Along with this 150+- acre parcel are adjoining parcels totaling another 420 acres for sale and all are included already in the Area Structure Plan that has been approved by the MD of Wheatland. An opportunity to purchase for the future and develop as you go. Productive farmland currently leased. Highway #1 Business Park and the De Havilland Airport and offices are approximately 4 miles away. A service station and some fast food outlets are already established. This is a great holding property with increased residential development a necessity in the near future. (id:52806)
Rural Wheatland County, Alberta
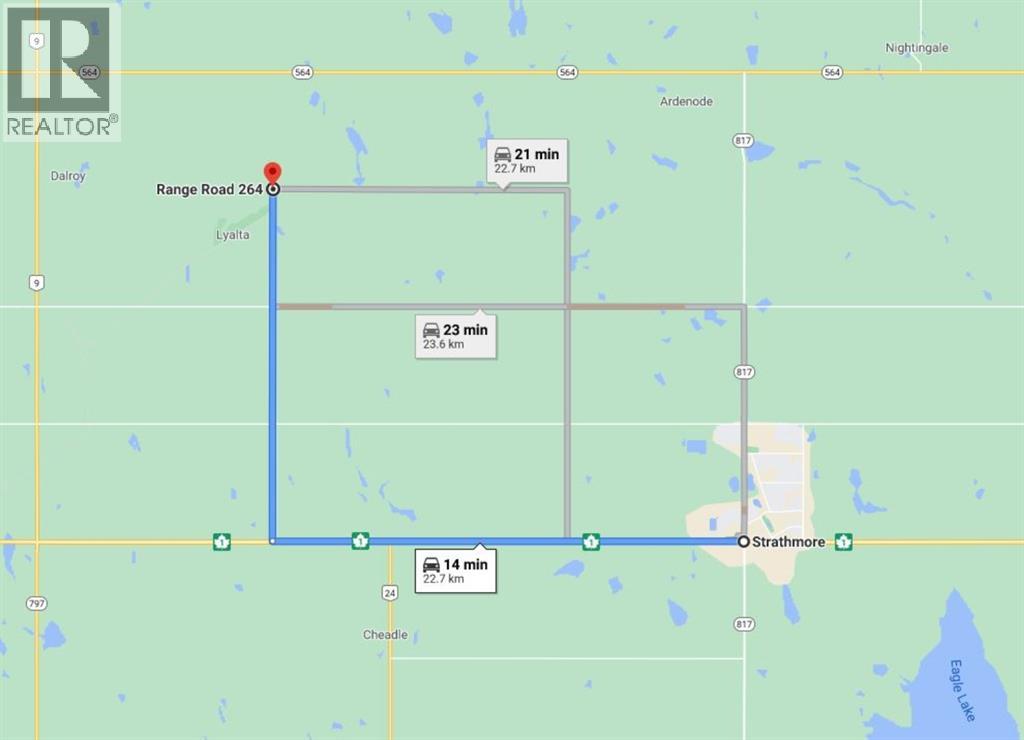
Prime farmland located within the Area Structure Plan WC ASP - 11-012. (Parcel # 1 on Google Map) This prime piece of Real Estate is situated on pavement and is an easy commute to Calgary ( 20 minutes), and only 15 minutes to either Strathmore or Chestermere. Aligned with all the major transportation corriders of Highway #1, Highway 564, Highway #9 and Glenmore Trail; this fabulous location avails developers to all the major roadways leading to the city and adjacent communities. Within steps of Lakes of Muirfield 18 hole Golf Course, a convenience store and liquor store. There is a service station and food outlets nearby. Opportunity knocks to become the leader in developing this Area Structure Plan further. Many of the development approvals have been undertaken and approved. There is already a high pressure gas line installed that will service 180 home sites. Along with this 40 acre parcel are adjoining parcels totaling another 400+ acres for sale and all are included already in the Area Structure Plan that has been approved by the MD of Wheatland. An opportunity to purchase for the future and develop as you go. Land is currently leased. De Havilland Offices just down the road. (id:52806)
Calgary, Alberta
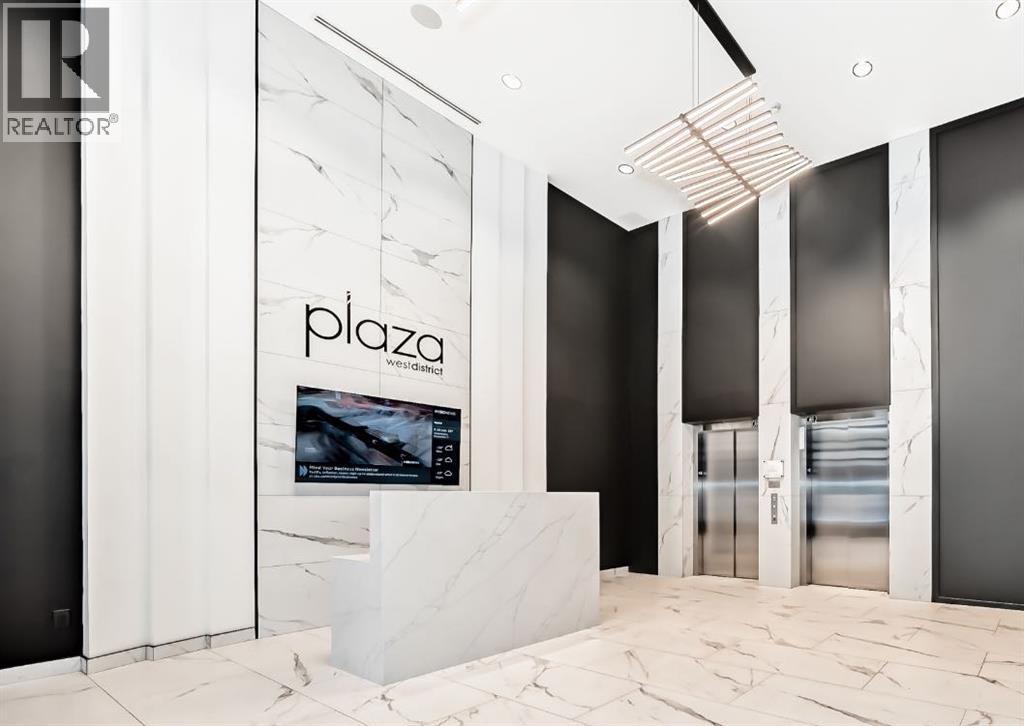
Welcome to Plaza at West District. Discover refined urban living in this beautifully designed 2-bedroom, 1-bathroom residence by TRUMAN, located within an award-winning concrete building in Calgary’s vibrant West District community. Thoughtfully planned and filled with natural light, this home offers modern comfort and exceptional walkability.Inside, the open-concept layout showcases contemporary finishes and efficient design. The bright living and dining area flows seamlessly into a stylish kitchen featuring premium appliances, sleek cabinetry, and a functional layout ideal for everyday living or entertaining. Large south-facing windows flood the space with sunlight throughout the day, creating a warm and inviting atmosphere.Step onto your sunny south-facing balcony—perfect for morning coffee, afternoon lounging, or soaking up the natural light in every season.Both bedrooms offer comfortable, private retreats, while the well-appointed bathroom blends modern style with practical functionality.Additional features include a titled underground parking stall, providing secure and convenient access year-round.Residents of Plaza enjoy access to exceptional amenities, including a fully equipped fitness centre and an inviting owners’ lounge—ideal for relaxing, working, or connecting with neighbours. Located just steps from boutique shops, local services, and the lively energy of West District, this home places you in one of Calgary’s most sought-after urban destinations.Live Better. Live TRUMAN. (id:52806)
Calgary, Alberta
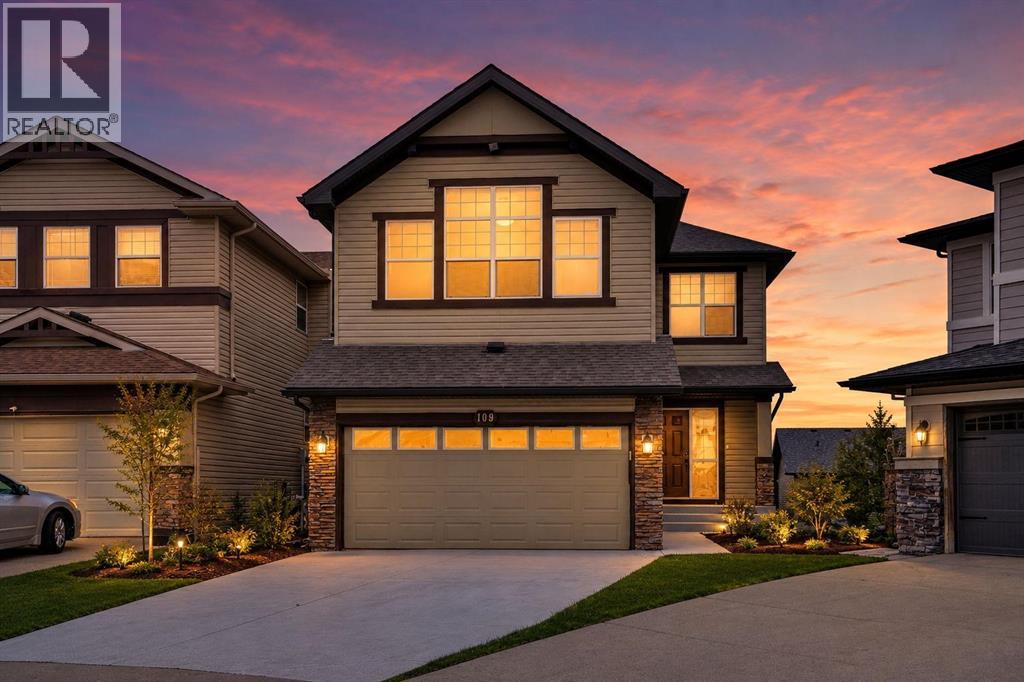
Luxury, location, & lifestyle converge in this spectacular Centrally Air Conditioned executive walkout home! Perfectly positioned on a quiet cul-de-sac & backing onto a sunny southeast-facing pie-shaped yard, this extensively upgraded 3+1 bedroom residence offers the ideal blend of sophisticated design, functional living, & everyday comfort. This beautifully upgraded residence has been thoughtfully designed to accommodate both everyday family living & sophisticated entertaining.Upon entering, you are welcomed by an inviting open-concept main floor highlighted by a stunning feature wall in the great room. A stylish fireplace serves as the focal point of the space, complemented by custom built-in cabinetry that provides both character & practical storage. Large windows fill the room with natural light, creating a warm and welcoming atmosphere throughout.The gourmet kitchen is sure to impress any home chef, showcasing full-height espresso-stained maple cabinetry that offers abundant storage, sleek finishes, & timeless appeal. A large central island with a convenient breakfast bar provides the ideal gathering place for casual meals, morning coffee, or entertaining guests, while the generously sized dining nook comfortably accommodates family dinners & overlooks the backyard.Upstairs, the luxurious primary bedroom serves as a private retreat, complete with a spa-inspired ensuite designed for relaxation & comfort. The ensuite offers a tranquil setting to unwind after a long day, while the spacious bedroom provides ample room for a king-sized bed & additional furnishings. Two additional well-proportioned bedrooms offer flexibility for family members, guests, or a home office. Completing the upper level is an impressive bonus room featuring soaring vaulted ceilings, creating an ideal space for a media room, children's play area, or quiet family lounge.The fully finished walkout basement significantly expands the home's living space. It includes a spacious fourth bedroo m, making it perfect for guests, teenagers, or multi-generational living, along with a versatile recreation area ideal for movie nights, games, fitness equipment, or entertaining. Sliding doors provide direct access to the beautifully landscaped backyard, seamlessly blending indoor & outdoor living.Outside, the sunny southeast-facing pie-shaped backyard offers generous outdoor space for gardening, children at play, summer barbecues, or simply relaxing in the sunshine. The unique lot configuration provides more usable yard space than a traditional rectangular lot, making it an ideal setting for outdoor enjoyment.Conveniently located close to parks, schools, shopping, restaurants, recreational facilities, & a wide variety of everyday amenities. Combining premium upgrades, a highly functional floor plan, a walkout basement, and an exceptional location, this is a rare opportunity to own a truly remarkable home that offers luxury, comfort, & convenience in one complete package. (id:52806)
Calgary, Alberta
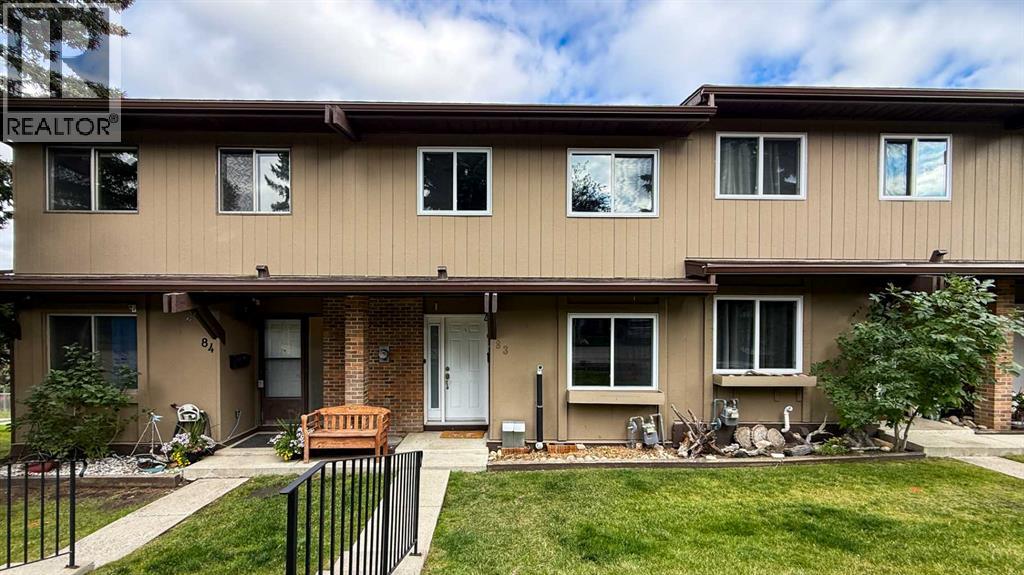
Welcome to this bright and beautifully updated 3 bedroom townhouse, ideally located in the centre of the complex with easy access to Deerfoot Trail, transit, schools, shopping (Superstore, Fresco, Save on Food, Walmart...), Calgary public library, swimming pool and everyday amenities. Offering a functional layout, excellent natural light and a long list of meaningful updates, this is move-in ready home with the major projects already taken care of.The main floor offers a comfortable flow between the kitchen, dining area and living room, creating a great space for everyday living and entertaining.Major updates also include new windows and doors (December 2024), high-efficiency furnace and hot water tank (October 2025), new appliances (September 2026), the roof replacement (December 2013).The finished basement with walk-in feature adds even more usable space with a large recreation/flex room that can easily be used as a home office, gym, hobby room or additional living area, along with laundry room and additional storage.This beautifully updated home combines comfort, functionality, and unbeatable location. (id:52806)
Calgary, Alberta
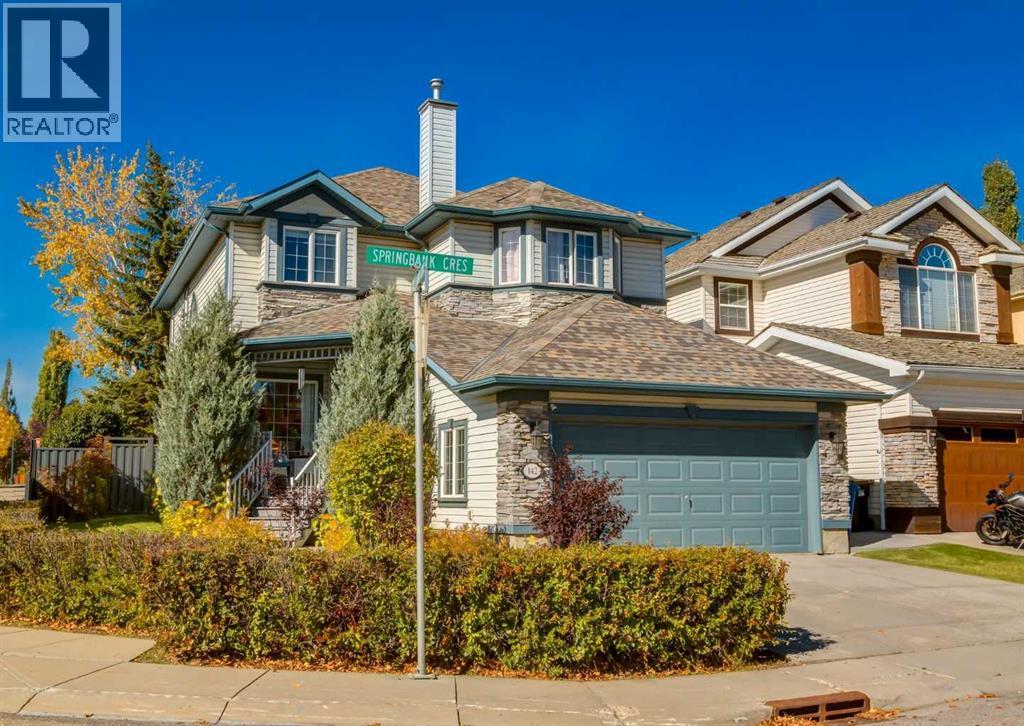
Welcome to this beautifully maintained two-storey home, ideally positioned on a desirable corner lot backing onto green space and pathways in sought-after Springbank Hill. Offering over 2,400 sq. ft. above grade, four bedrooms upstairs, 3.5 bathrooms and a fully developed lower level, this home provides an exceptional amount of space for the entire family. The bright and inviting main floor features 9-foot ceilings, rich hardwood flooring and large windows throughout. The spacious living room is centred around a gas fireplace with built-in cabinetry, while the kitchen offers an abundance of white cabinetry, stainless steel appliances, generous counter space and an island with seating. The refrigerator and dishwasher have both been updated, and the kitchen opens to a sunny breakfast nook overlooking the private backyard and green space beyond. A formal dining room, dedicated office, powder room and spacious laundry room complete the main level. Upstairs, the impressive primary retreat features hardwood flooring, a sitting area and a three-sided fireplace shared with the five-piece ensuite. Dual vanities, a jetted soaker tub, separate shower and walk-in closet create a comfortable and spacious retreat. Three additional bedrooms and a full bathroom complete the upper level—an ideal layout for families wanting four bedrooms together. The developed basement adds even more living space with a large family room featuring a stone-faced fireplace, wine/cold room, recreation and games area, fifth bedroom perfect for guests, full bathroom plus utility room/space for storage. Outside is where this property really shines. The beautifully landscaped backyard offers exceptional privacy with mature trees, shrubs and greenery and backs directly onto green space. Composite decking leads to a fantastic covered pergola and hot tub area, creating an ideal setting for relaxing or entertaining. The yard also features a dog run, irrigation, landscape lighting and a gas line for the BBQ. A dditional updates include the recent removal and replacement of the Poly-B plumbing, asphalt shingles with 15 year transferrable warranty, motherboards on furnaces, humidifiers, along with a replaced hot water tank. Located in desirable Springbank Hill, you’re surrounded by parks and pathways while remaining close to excellent schools, Westside Recreation Centre, the 69 Street LRT, Aspen Landing and Westhills, with convenient access west toward the mountains. Click on the media link to view the video and book your private showing today! (id:52806)
Calgary, Alberta
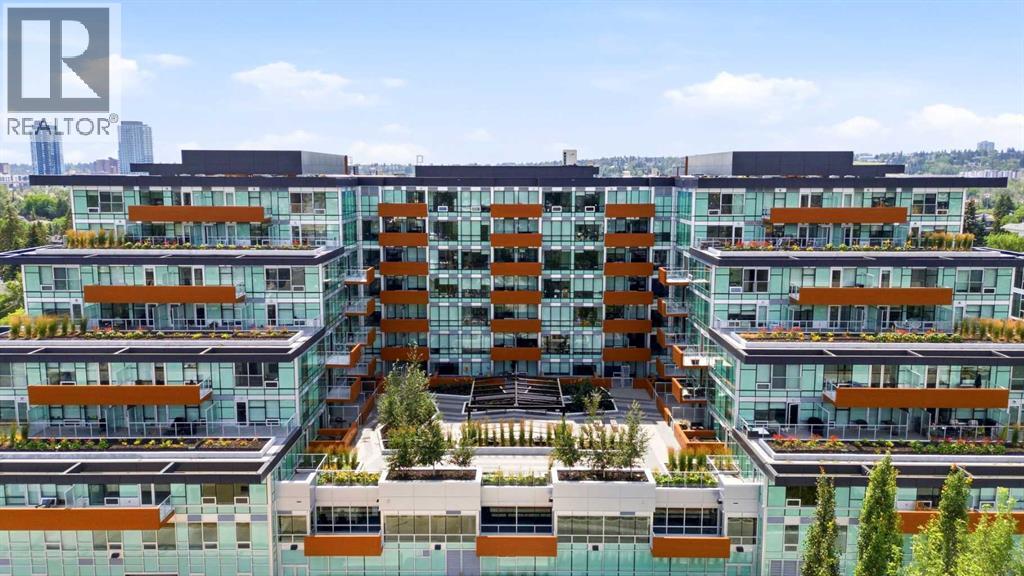
Welcome to Frontier in the heart of Hillhurst! This modern 2-bedroom, 1-bathroom condo offers a bright, open-concept layout designed for comfortable, low-maintenance living. Located on the second floor, one of the standout features of this unit is the direct walkout from your private patio to the building’s spacious outdoor terrace—an extension of your living space that’s perfect for enjoying the warmer months.Inside, you’ll find a functional open-concept kitchen and living area, two well-sized bedrooms, in-suite laundry, and the year-round comfort of central heating and air conditioning.Frontier offers an impressive collection of resident amenities, including a fully equipped fitness centre, dedicated study/work room, secure bike storage, and a large outdoor terrace. Everyday conveniences are quite literally downstairs, with a grocery store, liquor store, pizza shop, coffee shop/bakery, Pilates studio, and more located along the ground floor of the building.Set in sought-after Hillhurst, this home puts you close to Kensington’s shops, restaurants and cafés, with easy access to downtown, transit, pathways and everything the inner city has to offer. An excellent opportunity for anyone looking for modern living in one of Calgary’s most desirable communities. (id:52806)
Calgary, Alberta
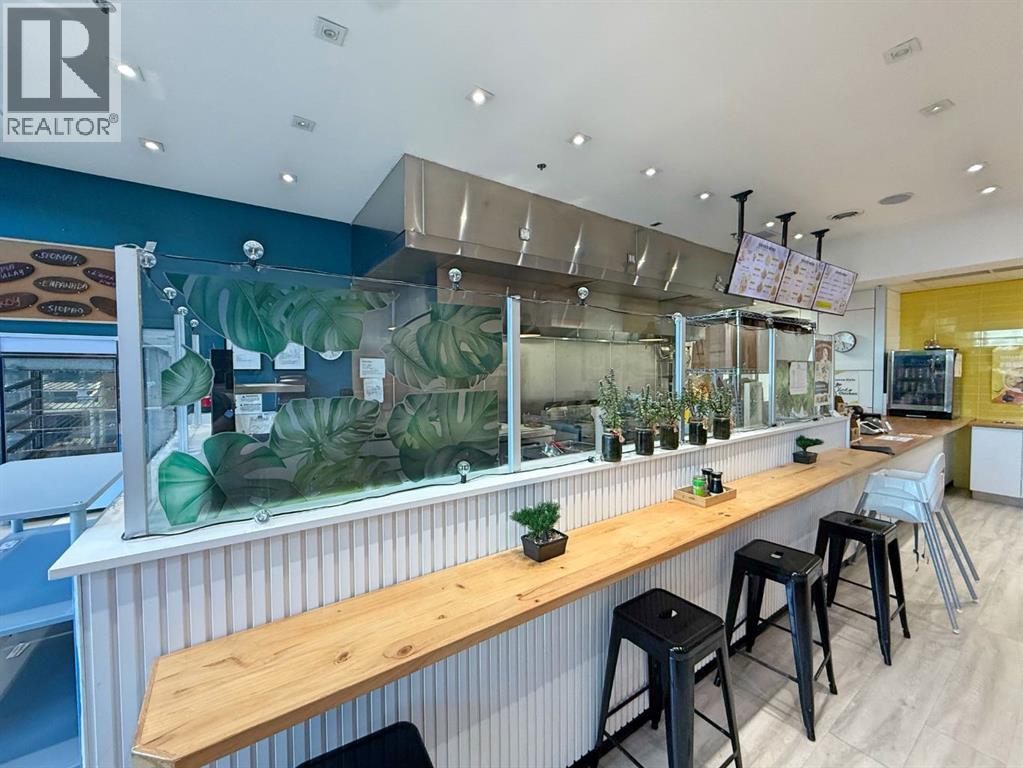
Business Asset Sale – Fully Equipped Fried Chicken Franchise Opportunity in Calgary. You can continue operating as Chicko Chicken or change to your own business concept. Seize this rare chance to own a well-established Canadian franchise specializing in crispy fried chicken, located in a high-traffic area of Calgary. Renowned for its high-quality chicken and a variety of unique, flavorful sauces, this brand has built a strong and loyal customer base. The premises come fully equipped with brand-new, high-end commercial kitchen equipment, ensuring efficient and reliable operations. Features include two well-maintained washrooms (one wheelchair accessible), a spacious 12-foot commercial canopy for heavy-duty ventilation, and a large designated storage area to support high-volume service. Ample customer parking adds to the convenience and accessibility of this prime location. This turn-key operation is ready for immediate takeover. The new owner can continue under the successful franchise model or introduce a new food concept, subject to landlord approval—offering flexibility to align with your business vision. Ideal for both experienced operators and newcomers, this opportunity provides a solid foundation for long-term success in a proven market. The total monthly rent is $7,401.13, which includes basic rent, operating costs, GST, gas, and water. Electricity is extra. This is a 10-year lease expiring in February 2034. (id:52806)
,
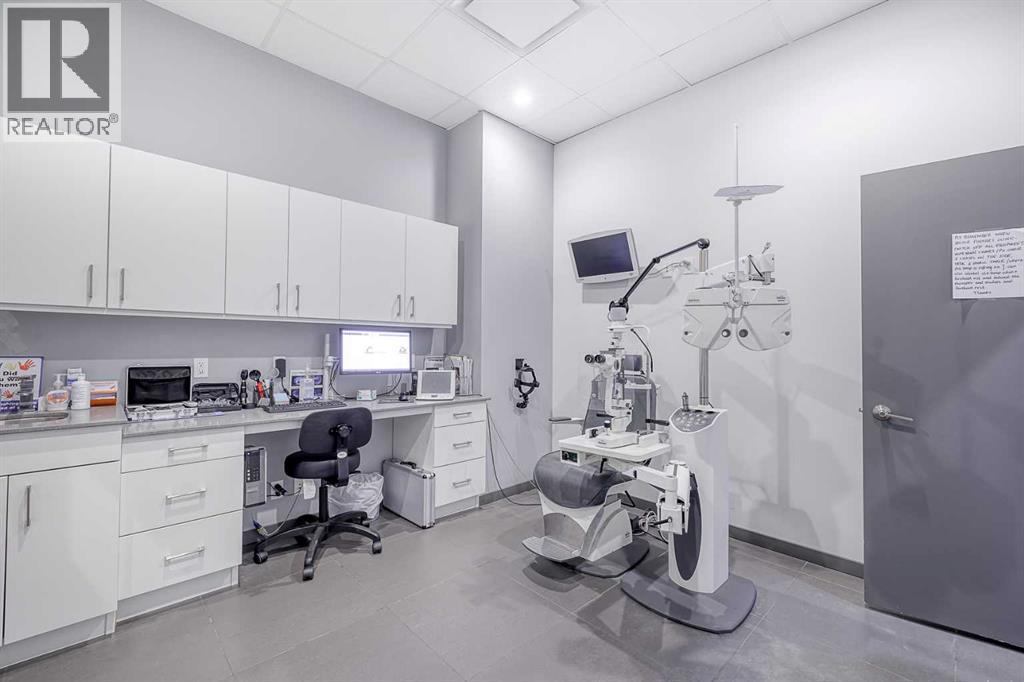
Turnkey optometry and optical retail practice available in NE Calgary. Established for close to a decade, this clinic offers a loyal and diverse patient base, consistent walk-in traffic, and strong community recognition. The premises feature approx. 1,566 sq. ft. of well-finished space, including a retail area, fully equipped exam room, and a secondary treatment room with potential for expansion. Included are modern diagnostic and optical equipment, leasehold improvements, and existing eyewear inventory (valued at cost and adjusted at closing). Ideal opportunity for an optometrist, optician, or investor seeking a stable healthcare business with growth potential. (id:52806)
Calgary, Alberta
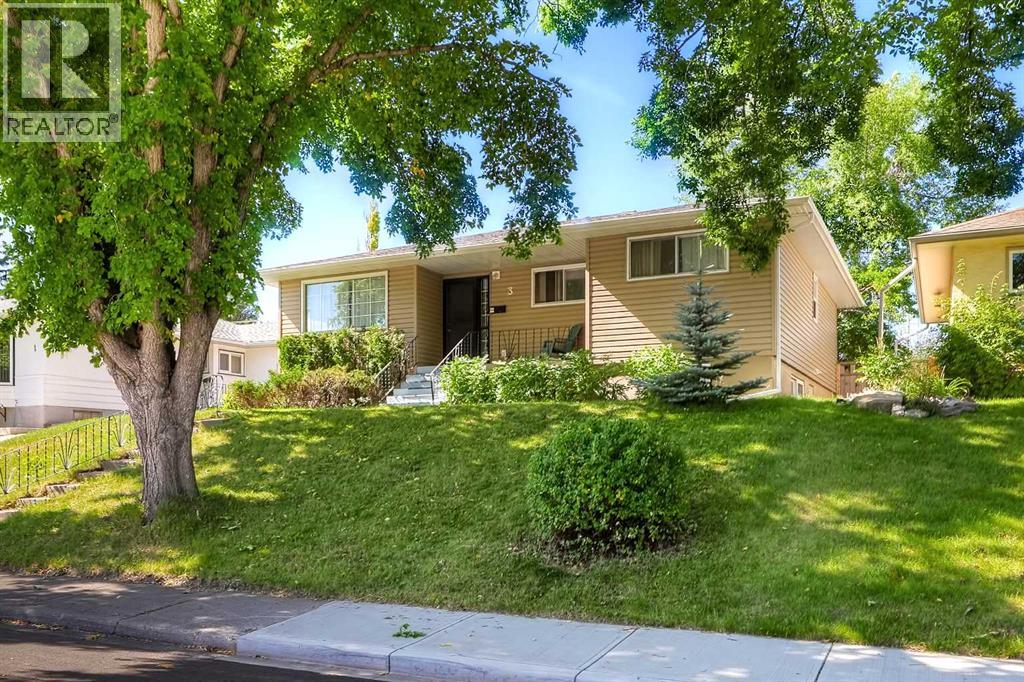
50’ R-CG LOT | FRONTING GREEN SPACE | POTENTIAL 100’ CORNER ASSEMBLY | PRIME BANFF TRAIL LOCATION A rare opportunity in the heart of Banff Trail, this 50' x 120' property combines established rental income with meaningful long-term redevelopment potential in one of Calgary's most connected inner-city locations. The property retained its R-CG land use following the repeal of Calgary's blanket rezoning and sits in a transit-oriented area where significant higher-density redevelopment is already underway. It currently generates solid income with the three main-floor bedrooms rented individually plus two illegal lower suites, creating immediate holding income while a future plan takes shape.The location is a major part of the story. University LRT Station is nearby, with the University of Calgary campus just west of the property and SAIT/AUArts, downtown and the rest of the Red Line easily accessible. McMahon Stadium, Foothills Athletic Park and Foothills Aquatic Centre are all close by, along with Foothills Medical Centre and Alberta Children’s Hospital. Elementary, junior high and high schools are all located right in the community, while West Confederation/Canmore Park offers pathways, a pump track, splash park and an abundance of green space. The Banff Trail Community Association, local restaurants and coffee shops, North Hill Centre, Brentwood Village and everyday services are also within easy reach.The 1,248 sq ft main level offers a bright, functional layout with hardwood flooring through much of the living space, a large front living room, separate dining area, practical kitchen, three bedrooms and a full bathroom. The lower level adds approximately 1,109 sq ft and includes two illegal suites, each with kitchen and bathroom facilities, plus common laundry. Outside, the mature lot offers a private backyard, detached double garage, small storage shed and additional rear parking. Across the front of the home, a landscaped green space runs along Creston Cresce nt, adding a more open outlook, while additional street parking provides everyday convenience.From an investment perspective, the land is the long-term differentiator. The R-CG designation, TOD context and nearby higher-density redevelopment create a strong foundation for future consideration. There is also potential to explore an assembly with the neighbouring parcel to the south, which could create approximately 100' of frontage, subject to neighbour availability, terms and independent verification. Buyers can hold the property with income in place today while considering future redevelopment, higher density use or an assembly strategy, all subject to City approvals and due diligence. A compelling Banff Trail opportunity where income, location and future land value come together. Welcome Home…or to your next project! (id:52806)
Rural Rocky View County, Alberta
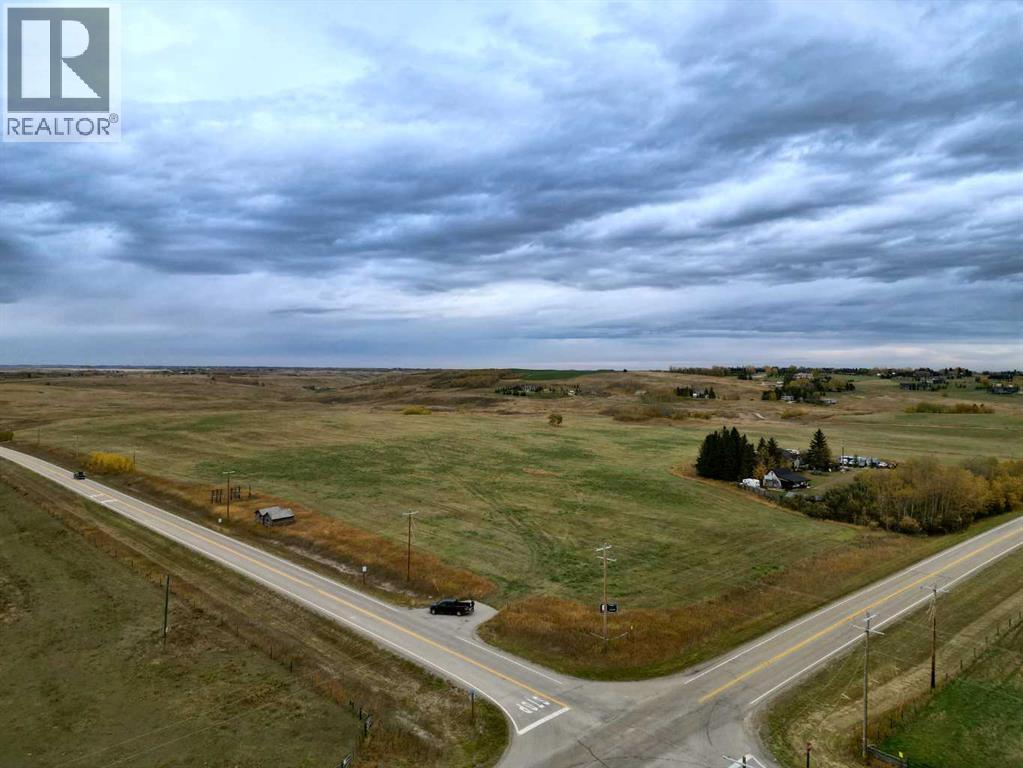
This is a rare opportunity to secure approximately 75 acres at Glendale Road and Township Road 262, offering immediate estate living with meaningful long-term flexibility and opportunity. An approved concept plan outlines seven new distinct 10-acre country residential parcels, each benefiting from its own existing drilled well and captivating countryside views, creating a natural setting for a private family compound or a collection of estate homes.Set just minutes from both Calgary and Cochrane on paved, priority snow-cleared routes, the property combines rural quiet with easy access to city amenities, schools, shopping, and the mountains. The land features a blend of open pasture, gently rolling topography, and view corridors that lend themselves perfectly to walkout homes, private driveways, and multi-generational living.The existing concept plan and water infrastructure give future owners a valuable head start. You can design and build your own primary residence now while retaining additional parcels for family members, horses, a hobby operation, or future planning initiatives.For buyers seeking more upside, there is clear potential to explore additional country residential density, taking cues from the successful development immediately to the east, where higher-density is established (subject to Rocky View County approvals). Alternatively, the property can be enjoyed simply as a once-in-a-generation estate, with built-in options for the next owners.?A detailed concept plan is available for review. This is a true “head start” land opportunity: planning completed, wells in place, and a location in the path of continued growth. (id:52806)
