Calgary, Alberta
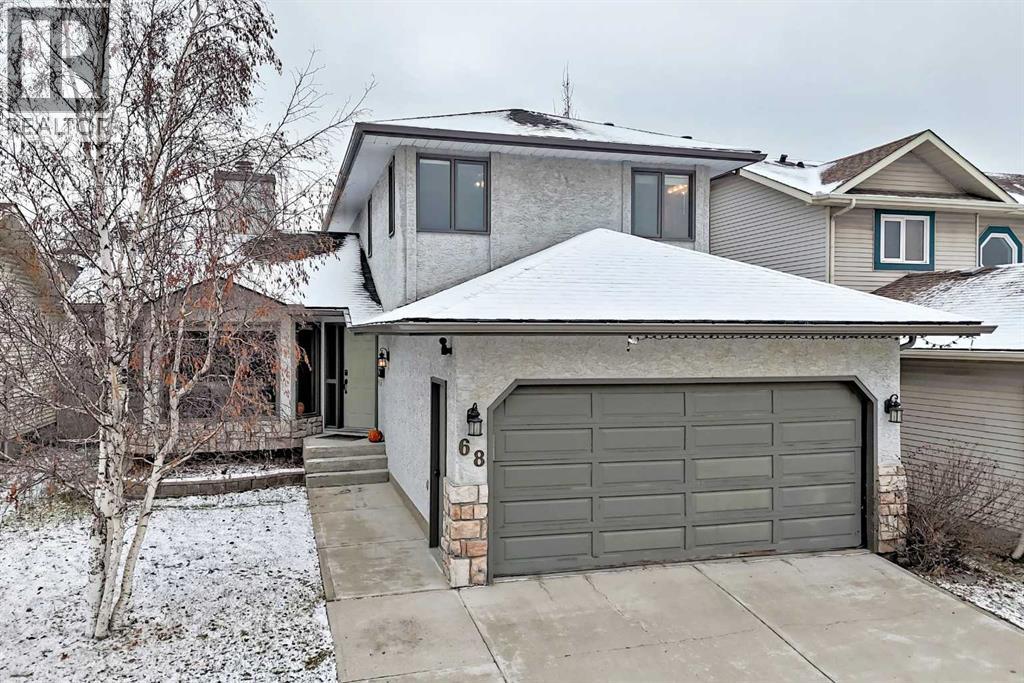
Welcome home! Nestled within the coveted NW established community of Hawkwood, this captivating home backs onto a greenbelt, exuding warmth and charm, and offers over 2500 square feet of thoughtfully designed living space. Entering, you’re greeted by hardwood floors that flow seamlessly throughout the main level, complemented by carpeted areas and ceramic tile accents, creating an inviting atmosphere. Natural light streams through generous windows, highlighting built-in bookcases and ceiling fans that enhance comfort. Vaulted ceilings and a double-sided see through gas fireplace serves as a focal point, visible from both the living room and sunken family room, providing cozy ambiance and visual appeal. Expansive formal dining room offering exceptional versatility for entertaining, working from home or creating a space tailored to your lifestyle. The kitchen is well appointed with plenty of counter space and cabinets, with a corner sink overlooking 2 corner windows bringing in natural light and a lovely outlook while you prepare the family meals. Conveniently located, the main level laundry room keeps everyday chores organized, while a half bathroom welcomes guests with privacy. Ascending to the upper level, discover three well-appointed bedrooms, including a spacious primary bedroom complete with a four-piece ensuite bath—and large walk-in closet. Two additional bedrooms share a four-piece bathroom, ensuring comfort for everyone. Below grade, the fully finished basement provides versatile living space, featuring a fourth bedroom, (non-egress windows), with a massive walk-in closet. Perfect for guests, teenagers or extended family. Outside, a landscaped fenced backyard extends your living space, backing onto a green belt that leads to multiple school offerings. Enjoy outdoor entertaining with an oversized deck and pergola, great for the family BBQs and hot summer retreat. Double attached garage provides secure parking for two vehicles, and best of all, no sidewalk t hat need shoveling in winters. With its prime location backing onto greenspace and only 5 houses down from the elementary school fields, (don't even need to cross a street to get to school), proximity to Crowfoot Crossing and LRT, YMCA, this home offers a wonderful blend of comfort, convenience, and community living. You've just found the perfect family home! Be sure to view the 3-D and virtual tour. Possession is very flexible and can even be quick. (id:52806)
Calgary, Alberta
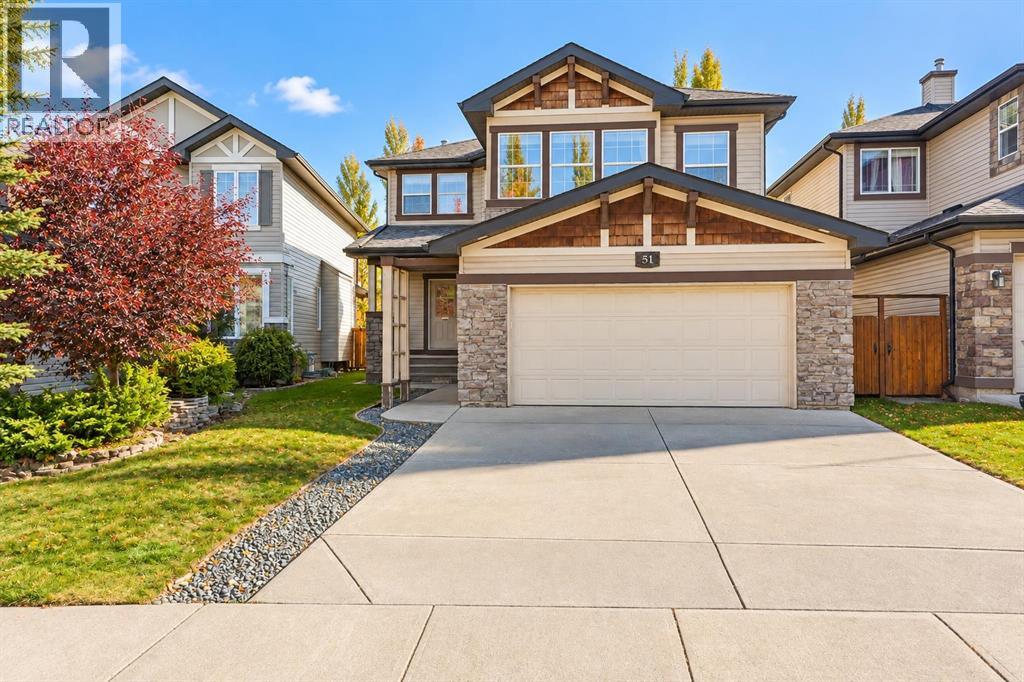
BACKING ONTO GREEN SPACE | LAKE ACCESS | 2,500+ SQ. FT. ABOVE GRADE. This Lake Chaparral home features a fully finished basement, 3.5 bathrooms, and a double attached garage, with a playground just steps away. Key features include two central air-conditioning units, a roof replaced in 2021, a hot water tank installed in 2025, and a radon mitigation system. The main floor features updated kitchen countertops, a gas range, a bright breakfast nook, a family room with a gas fireplace and built-ins, a private office, and a formal dining room. Upstairs offers three bedrooms, a primary ensuite with a soaker tub and separate shower, a vaulted bonus room with a second gas fireplace, and upper-floor laundry. The basement adds a recreation area, additional bedroom space, and a full bath. Enjoy resident access to Lake Chaparral for beach days, boating, fishing, and winter skating. Book your showing today! (id:52806)
Calgary, Alberta
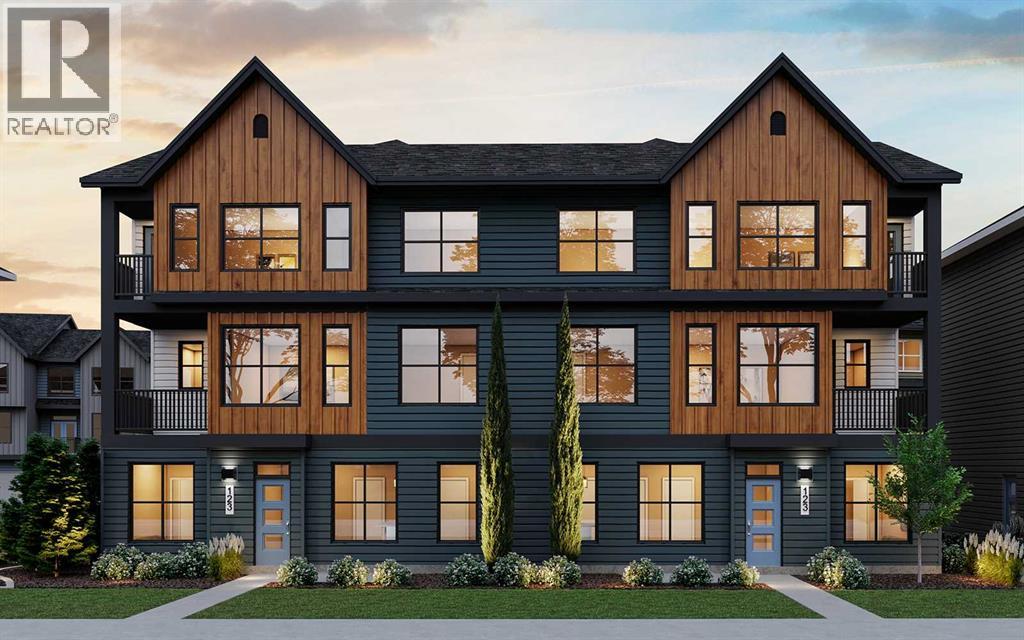
LIMITED TIME PROMOTION: Purchasers can choose 2 of 3 exclusive incentives: free A/C supply and installation, free condo fees for 2 years, or $5,000 towards window coverings. Welcome to 6, 20830 Main Street SE - a beautifully designed, brand-new townhome by Brookfield Residential, located in the dynamic community of Seton within the sought-after Brightside on Main development. This Armstrong floorplan offers almost 1,200 sq. ft. of thoughtfully designed living space above grade, featuring 3 bedrooms and 2.5 bathrooms, along with a double attached garage - delivering the perfect balance of style, comfort, and functionality. Step inside to a bright and inviting main living area where the open-concept layout seamlessly connects the kitchen, dining, and living spaces. Designed for both everyday living and entertaining, this level is enhanced by southeast exposure, allowing natural light to fill the home throughout the day. The kitchen is a true focal point, featuring a chimney hood fan, gas range, upper cabinetry, and sleek finishes, complemented by stylish spindle railing and upgraded lighting, including a 15” flush mount in the living room. An electric fireplace adds warmth and ambiance, while a gas line to the BBQ makes outdoor cooking effortless from your private balcony. On the upper level, the home offers a well-designed layout with a spacious primary retreat, complete with a fully tiled shower with acrylic base in the ensuite. Two additional bedrooms and a full 4-piece bathroom provide flexibility for family, guests, or a home office, while a convenient upper-level laundry space enhances everyday functionality. Additional upgrades include luxury vinyl plank flooring on the entry stairwell, air conditioning rough-in, and carefully selected interior finishes throughout, ensuring a cohesive and modern design. The double attached garage provides secure parking and additional storage, making this home as practical as it is stylish. Located in the heart of Seton, reside nts enjoy unmatched access to amenities including the South Health Campus, Seton YMCA, shopping, dining, and entertainment. With its walkable layout and vibrant energy, Seton offers a lifestyle centered around convenience and connection - making this home an exceptional opportunity for modern urban living. *Please note: photos are from a show home and may not reflect the exact finishes of the property for sale. (id:52806)
Calgary, Alberta
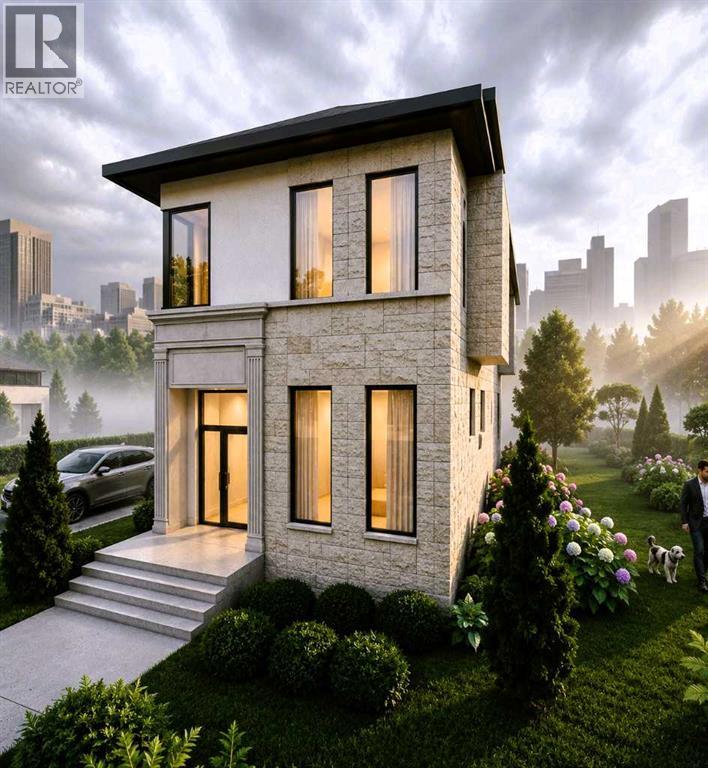
Experience contemporary luxury and lovely city views in this exceptional home to be built, where sophisticated design will meet effortless comfort. Set in a fantastic location, backing onto a park, the home will feature bright, open-concept living, premium finishes, a chef-inspired kitchen, spa-like bathrooms, and thoughtfully designed spaces throughout—offering refined modern living at its finest. 2nd home (A2353299) available in the adjoining lot that will be built or work with the builder to build on this lot or purchase the lot, permits and plans and take on the build project. (id:52806)
Calgary, Alberta
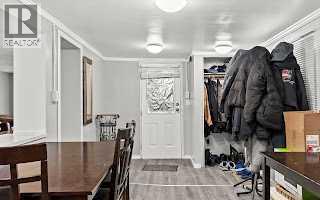
OPEN HOUSE Saturday October 24, 2026 11am - 1pm....Welcome to Greenwood Village Mobile Home Park! This unit is ideally situated on one of the community’s prime lots, facing a serene treed green space with no neighbors in front. Just minutes away from the new Calgary Farmers’ Market and a growing list of nearby amenities, this location offers both convenience and lifestyle. A welcoming porch and spacious carport (3 car)at the entry perfect for protecting your vehicle from Calgary’s snow and hail. Inside, the open layout begins with a bright dining area designed for gatherings, flowing into a well-appointed kitchen complete with a central island and abundant cupboard space. The large living room features expansive windows overlooking the green space, creating a peaceful setting for relaxation. Down the hall are three comfortable bedrooms, with laundry conveniently located in the third. A 3-piece bathroom completes the main living area. Step outside to the oversized and sunny back deck, a great spot for morning coffee or unwinding at day’s end. Recent upgrades include fresh paint, new laminate flooring, updated insulation (R20 with 10mm poly vapour barrier), roof and eaves (2023), commercial grade stadium lighting for the carport and one of the 2 furnaces updated (2024). Enjoy the outdoors year-round with Bowness Park just minutes away—perfect for picnics, skating, boat rentals, and riverside trails. Greenwood Village also offers community green spaces, direct access to Canada Olympic Park and Wintersport for ski enthusiasts, and quick routes to the mountains. On-site RV parking adds to the convenience. This well-maintained, move-in-ready home blends comfort, updates, and an unbeatable location. Connect with your favorite realtor, book an appointment right away. (id:52806)
Calgary, Alberta
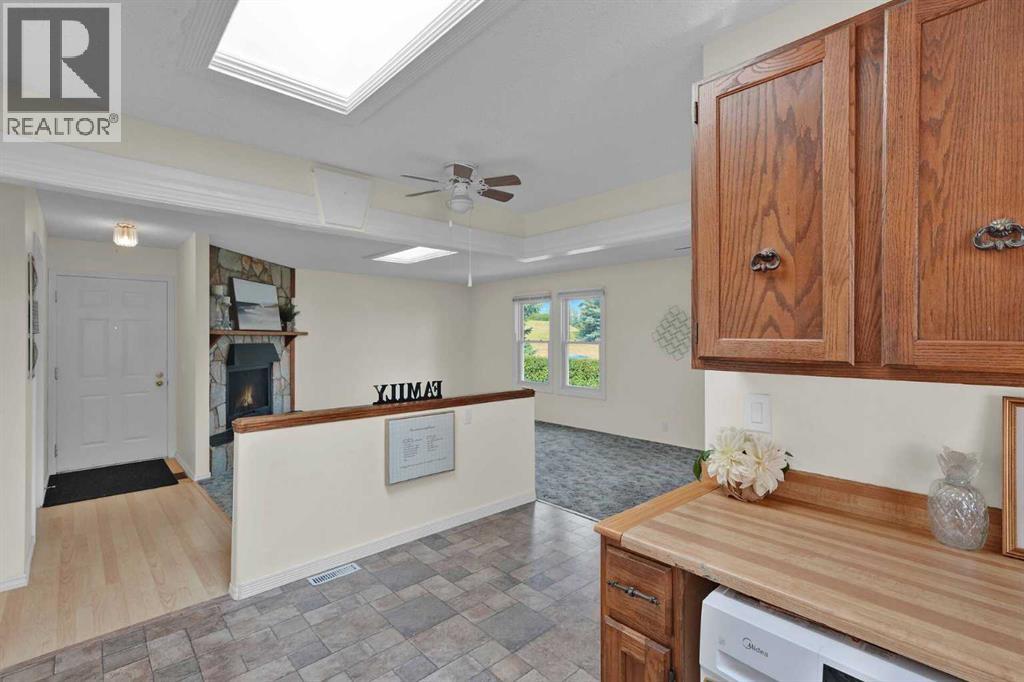
BEAUTIFUL 3 BEDROOM BUNGALOW w/illegal basement suite & separate side entrance ! Super bright kitchen & living room with two new skylights, and new roof last year (2025). OVERSIZED DOUBLE DETACHED GARAGE ! OPEN, SPACIOUS & DIRECTLY ACROSS THE STREET FROM A HUGE PARK! Welcome to Beddington Heights, where quiet residential living meets incredible access to parks, pathways, shopping, transit and all the amenities of northeast Calgary. Tucked away on a peaceful street, facing onto a spectacular stretch of green space (baseball diamond & park), this home offers something truly special -- superb location and low maintenance yard ! Enjoy the sense of space, privacy and peaceful views right from your front door. Inside, you'll find a home with plenty of potential and versatility, including an illegal suite with its own separate side entrance — ideal for extended family, guests or added flexibility. Updates include paint, luxury vinyl plank flooring in the basement bathroom, and hot water tank (2020). There is a washer installed in the kitchen for added convenience, the main floor stove is from 2004, and the refrigerator 2012, both work well... and an additional stove and refrigerator are downstairs - the furnace (2004) has been cleaned each year even though there were no pets and no smoking in the home. This lovely family home also features an oversized double garage, providing excellent space for a workshop, vehicles, bikes, tools, and all the extras that come with Calgary living. This location is a standout feature. Just minutes away, West Nose Creek Park and Nose Hill Park offer an incredible network of hiking, walking and biking trails, along with abundant wildlife, natural landscapes and fascinating archaeological history. Let the dogs out to run wild at the off leash dog area. Nearby golf courses and baseball diamonds make it easy to get outside and stay active. Quick access to Deerfoot Trail and Calgary's International Airport, while public transit can get you down town in about 20–25 minutes. For everyday convenience, Beddington Shopping Centre and Beddington Towne Centre provide shopping, groceries, gas stations, services and plenty of restaurants. Local favourites such as Zheng's Supermarket add a unique touch, with specialty produce and imported pantry staples that make Saturday morning shopping a little more interesting. The Beddington Theatre Arts Centre is another wonderful community amenity, bringing performances, rehearsals and the arts right into the neighbourhood. With its quiet park-facing setting, oversized double garage, separate side entrance, illegal suite and fantastic northeast Calgary location, this is an opportunity to enjoy everything this community has to offer. Come see why so many people love calling Beddington Heights home! Book your private viewing TODAY! (id:52806)
Calgary, Alberta
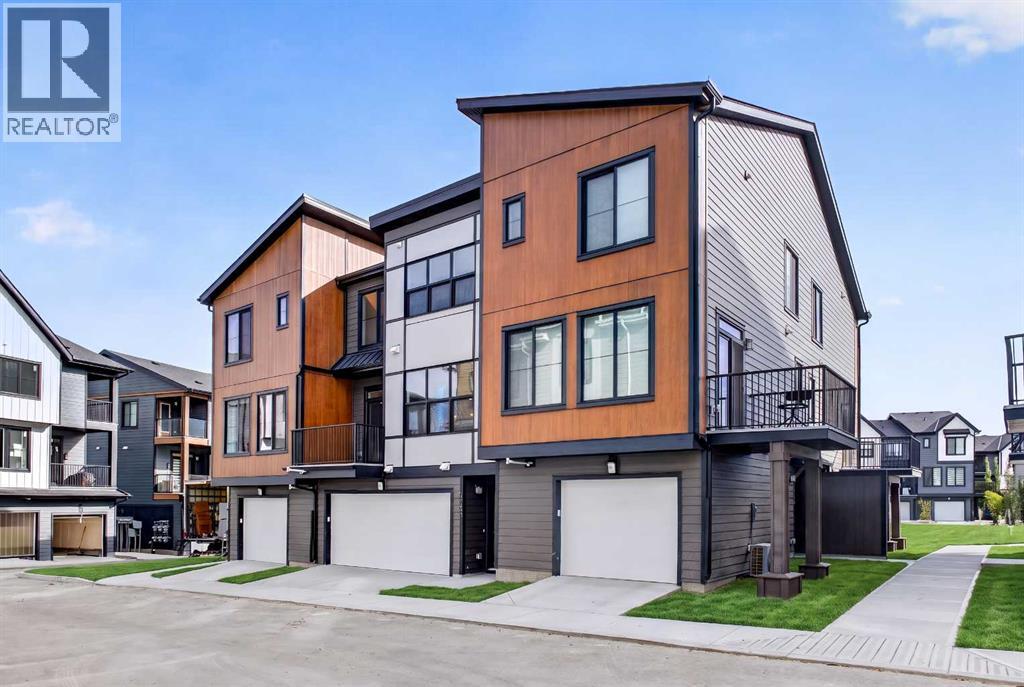
LIMITED TIME PROMOTION: Purchasers can take $10,000 off the price of the home! Introducing the Davis by Brookfield Residential - a stylish, brand-new back-to-back townhome located in the sought-after community of Rockland Park. Offering just over 1,050 sq. ft. of thoughtfully designed living space, this 2-bedroom, 2.5-bathroom home combines modern finishes, functional design, and low-maintenance living, complete with a rare side-by-side double attached garage and desirable west-facing exposure. The lower level welcomes you with a spacious front entryway and direct access to the double attached garage, providing secure parking and additional storage space for everyday convenience. On the main level, an open-concept layout seamlessly connects the kitchen, dining area, and living room, creating an inviting space perfect for entertaining or relaxing at home. The beautifully appointed kitchen features an upgraded electric range, chimney hood fan, stylish island pendant lighting, upgraded upper cabinetry, and ample preparation space. A convenient 2-piece powder room completes the level, while the private west-facing balcony, complete with a gas line for your BBQ, offers the perfect setting to enjoy afternoon sunshine and evening gatherings. On the upper level, dual primary-style bedrooms provide exceptional flexibility and privacy. The spacious primary suite features a walk-in closet and a beautifully upgraded 3-piece ensuite with a fully tiled shower. The second bedroom also includes its own walk-in closet and private 4-piece ensuite, making it ideal for guests, roommates, or a dedicated home office setup. A centrally located laundry room adds everyday convenience to the upper level. Additional upgrades throughout the home include an air conditioning rough-in, luxury vinyl plank flooring on the entry stairwell, upgraded interior selections, and thoughtfully curated finishes that elevate the home's modern appeal. Situated in one of northwest Calgary's most exciting new co mmunities, Rockland Park offers an exceptional lifestyle surrounded by nature. Residents enjoy access to scenic ridge pathways, expansive parks, playgrounds, and year-round outdoor recreation, from biking and running in the summer to cross-country skiing and snowshoeing in the winter. With exclusive homeowner amenities and easy access to major routes, Rockland Park delivers the perfect balance of adventure, convenience, and connected community living. *Please note: Photos are from a show home and may not reflect the exact finishes of the property for sale. (id:52806)
Calgary, Alberta
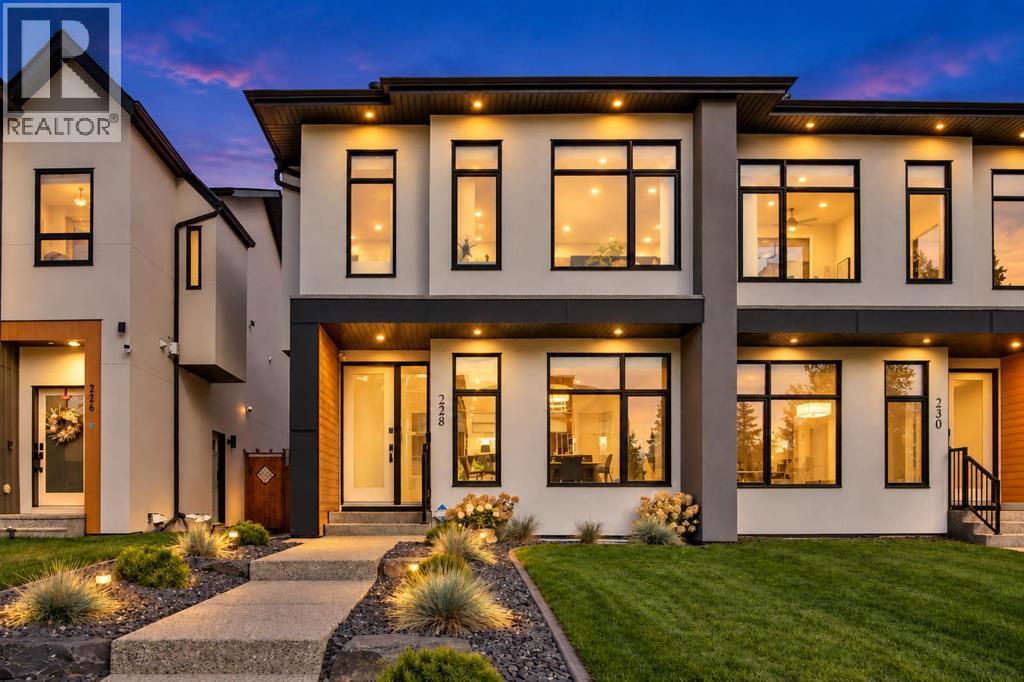
Welcome to 228 33 Avenue NE, a stylish and thoughtfully finished 4-bedroom home in the established inner-city community of Highland Park. Offering a bright contemporary design, quality finishes, a fully developed basement and an exceptional outdoor living space, this property delivers an ideal combination of comfort, function and modern style. The main floor makes an immediate impression with ENGINEERED HARDWOOD FLOORING, LARGE WINDOWS, RECESSED LIGHTING and an open-concept layout designed for both everyday living and entertaining. At the heart of the home, the kitchen features QUARTZ COUNTERTOPS, STAINLESS STEEL APPLIANCES, SLEEK MODERN CABINETRY and a generous island with a REVERSE OSMOSIS FILTRATION SYSTEM. The kitchen flows naturally into the dining and living areas, creating a bright, connected space for hosting family and friends. A modern fireplace feature wall adds warmth and visual interest to the living room, while a convenient 2-PIECE POWDER ROOM and a functional MUD ROOM add everyday practicality to the main level. Upstairs, you will find three bedrooms, including a spacious primary retreat with its own private ensuite. The primary bathroom has been FULLY RENOVATED and is BRAND NEW, offering a fresh, polished finish along with the comfort of HEATED FLOORING. A second full bathroom serves the additional upper bedrooms, while a dedicated TOP-FLOOR LAUNDRY ROOM keeps day-to-day chores convenient and close to the bedrooms. The upper level is finished with a contemporary aesthetic and plenty of natural light. The FULLY DEVELOPED BASEMENT adds valuable living space with a large recreation area, a fourth bedroom, and another full bathroom, providing excellent flexibility for guests, teenagers, a home office, gym or media room. Whether you need additional everyday living space or a private area away from the main floor, the lower level offers plenty of versatility. AIR CONDITIONING and a WATER SOFTENER add practical comfort and convenience. Step outside to a BEA UTIFULLY FINISHED, LOW-MAINTENANCE BACKYARD offering an impressive outdoor living space with extensive hardscaping, spacious patio areas, decorative stone, mature landscaping and excellent privacy—ideal for relaxing, dining and entertaining. The outdoor setup creates a true extension of the home and is well suited for summer gatherings or quiet evenings outside. An UNDERGROUND SPRINKLER SYSTEM services both the front and backyards, helping keep the landscaping easy to maintain, while the DOUBLE DETACHED GARAGE provides secure parking and additional storage. With three bedrooms upstairs, a fourth bedroom in the developed basement, three full bathrooms plus a main-floor powder room, quality interior finishes and thoughtfully designed indoor and outdoor spaces, this Highland Park property offers an excellent balance of style and practicality. Located close to schools, parks, shopping, transit and major routes, with convenient access to downtown Calgary, this is a polished inner-city home ready to be enjoyed. (id:52806)
Chestermere, Alberta
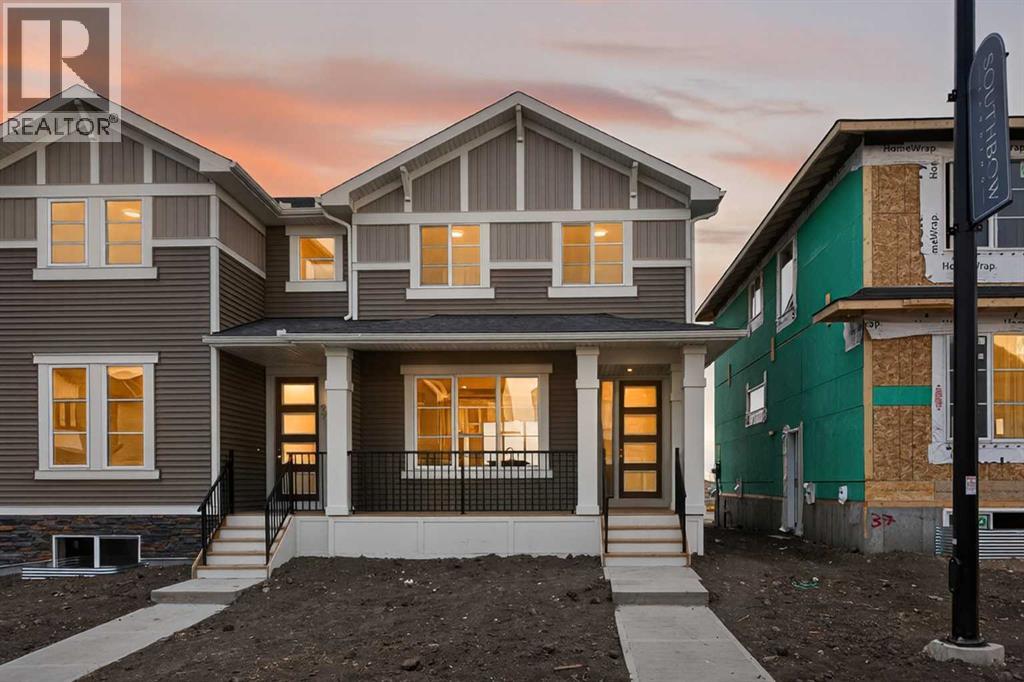
Discover the right unit in this thoughtfully designed duplex, located in the desirable community of Waterford in Chestermere.This brand-new home offers a great blend of quality finishes and functional design, creating a comfortable and inviting space just minutes from Calgary—perfect for first-time buyers, families, or investors.Step inside to a bright, open-concept main floor featuring 9-foot ceilings, large windows that fill the space with natural light, and engineered hardwood flooring, giving the home an airy and welcoming feel. The kitchen is finished with quartz countertops and modern touches, flowing seamlessly into the living area where an electric fireplace adds warmth and charm.Upstairs, you’ll find three well-sized bedrooms and two full bathrooms, including a spacious primary bedroom with a walk-in closet and private ensuite. The addition of upper-level laundry adds to the home’s everyday convenience.A separate side entrance provides added accessibility and flexibility to the home.Outside, the rear parking pad provides easy off-street parking, with the option to build a future garage if desired (subject to municipal approval).Waterford is a growing, family-friendly community with walking paths, parks, and nearby amenities, all while being just minutes from Calgary. Enjoy quick access to Chestermere Lake, shopping at Chestermere Station, schools, and major commuter routes—while benefiting from Chestermere property taxes.Unlock Your First Home with the GST Rebate! The First-Time Home Buyers’ GST Rebate could save you up to $50,000 on a new home. To qualify, buyers must be at least 18 years old, be a Canadian citizen or permanent resident, and must not have owned or lived in a home owned by themselves or their spouse/common-law partner within the last four years. Homes placed under contract after May 27, 2025 may be eligible. Terms and conditions are subject to Government of Canada and CRA rules and guidelines. Please note: Front elevation and interior photos shown are from the same model and are for illustration purposes only. Actual home style, interior colours, and finishes may vary. Call today to learn more about this opportunity in Waterford.Don’t miss your chance to own a beautiful new home in one of Chestermere’s fastest-growing communities—contact us today!Note: Interior photos are from a previous home with a similar layout. Colours, finishes, and features may vary. (id:52806)
Calgary, Alberta
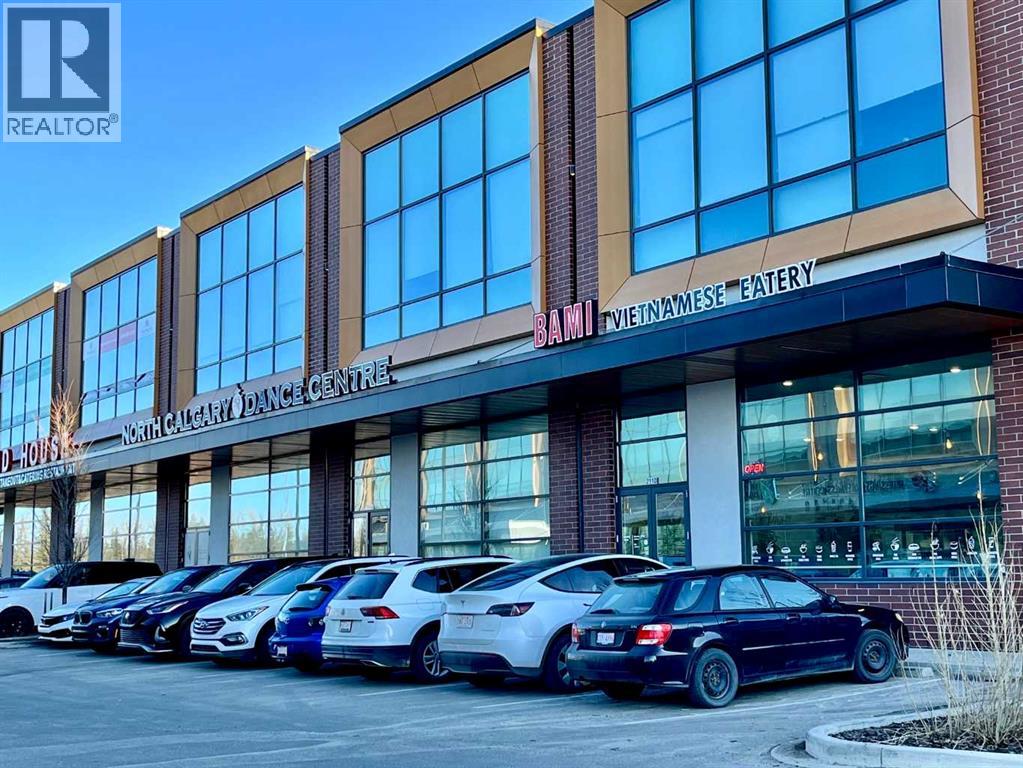
Vietnamese Take-out restaurant business For Sale. Located in Royal Vista surrounded by huge Royal Oak Mall, Royal Vista Mall, School and Car Dealer shops. Customers for take-out and delivery from surrounded mall, schools, dealer shops and nearby communities. Potential to grow, potential to expand as franchise. (id:52806)
Calgary, Alberta
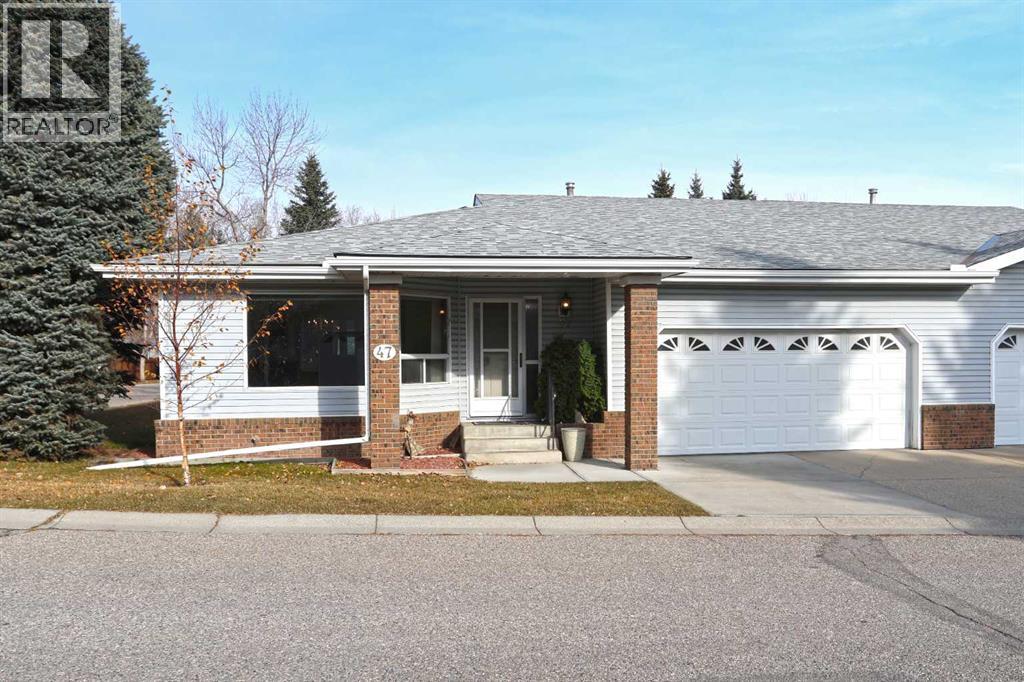
Rare opportunity here in the exclusive adult community of HORIZON VILLAGE in Northwest Calgary’s highly sought-after community of Varsity! Offering maintenance-free 55+ living, this warm & inviting villa - the largest floorplan in the complex, enjoys 2 bedrooms + den, 3 full bathrooms, sunny eat-in kitchen, attached 2 car garage & in 2025…new hot water tank & furnace. Available for quick possession, you’ll love the expansive floorplan featuring an oversized living room with South-facing windows, spacious open concept dining room with built-in hutch & bright oak kitchen with island, dining nook with access to the deck & the appliances include a stainless steel Frigidaire stove/convection oven. The primary bedroom has a great-sized walk-in closet & its own ensuite with jetted tub. The lower level is finished with an office/study with built-in desk, 2nd bedroom & another full bath, multi-purpose room…perfect for your home gym or playroom for the grandkids & terrific games/rec room with wet bar, woodstove fireplace & pool table. Main floor also has a home office with built-in desk & bookcase, & another full bathroom with shower. Main floor laundry with space-saving washer/dryer. Residents of HORIZON VILLAGE VARSITY also have access to the clubhouse with its exercise area, party room & kitchen. Unbeatable location next to a park with benches & easy access to Shaganappi & Crowchild Trails taking you to major retail centers (Market Mall, Northland, Crowfoot & Brentwood), hospitals (Foothills Medical Centre, Alberta Children’s, Arthur J.E. Child Cancer Centre), Silver Springs golf course, Bowmont Park & LRT. (id:52806)
Calgary, Alberta
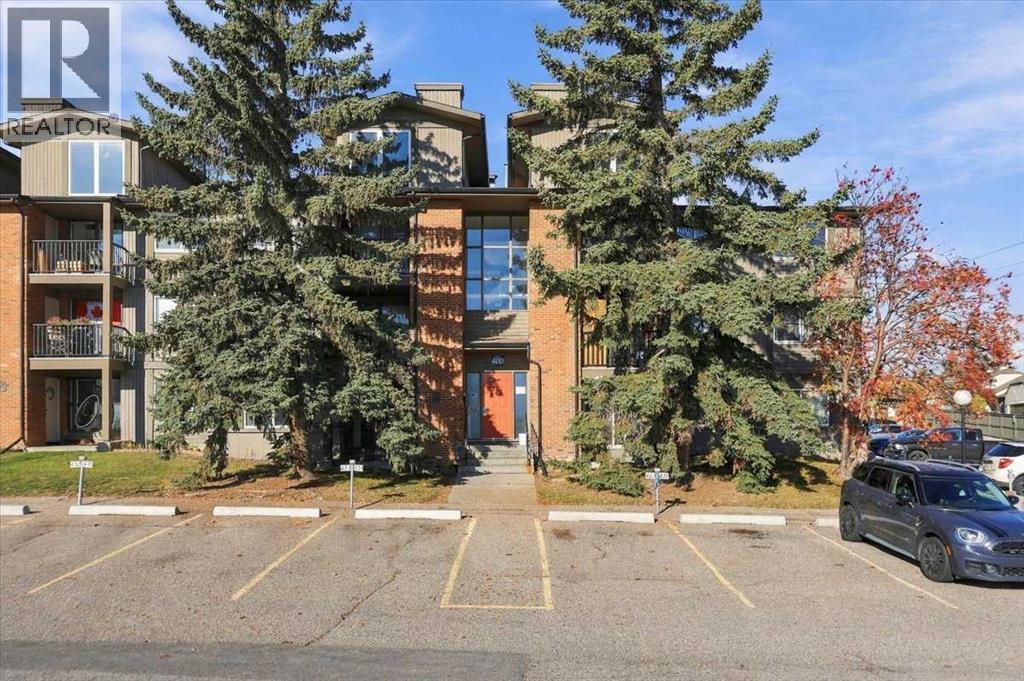
LOCATION, LOCATION, LOCATION! Welcome to the sought-after community of Coach Hill in Calgary’s southwest!This 851 sq. ft. condo offers 2 bedrooms, 1 full bathroom, and a practical layout with thoughtful updates. Conveniently located just one stair up from the main entrance, this home features a welcoming living room with an electric fireplace and recently installed engineered hardwood flooring. The functional kitchen offers granite countertops, a large pantry providing excellent storage, and a full appliance package including a fridge, electric stove, dishwasher, and microwave. The kitchen and dining area have also been updated with luxury vinyl plank (LVP) flooring, while the master bedroom features newer carpet installed in 2024. The full bathroom includes a bathtub and granite countertops, and in-suite laundry with a washer and dryer adds everyday convenience.Step outside to the sunny, recently refinished balcony, complete with its own storage room, perfect for seasonal items, bikes, and outdoor essentials. An additional assigned storage space in a separate nearby building provides even more room to keep your belongings organized. Assigned parking stall #424 is conveniently located right in front of the main entrance, and plenty of visitor parking is available for family and friends.Enjoy the convenience of Coach Hill, with quick access to Bow Trail, Sarcee Trail, Stoney Trail, and Highway 1 for easy commuting downtown or weekend escapes to the mountains. You’re also close to Westhills Shopping Centre, Signal Hill Centre, Westside Recreation Centre, the West LRT, Mount Royal University, parks, pathways, restaurants, and everyday amenities.Whether you’re a first-time buyer, student, downsizer, or investor, this is a fantastic opportunity to own in a convenient west-side location. Enjoy updated flooring, excellent storage options, convenient parking, and easy access to everything you need. Welcome home! Book your private showing NOW! (id:52806)
