Calgary, Alberta
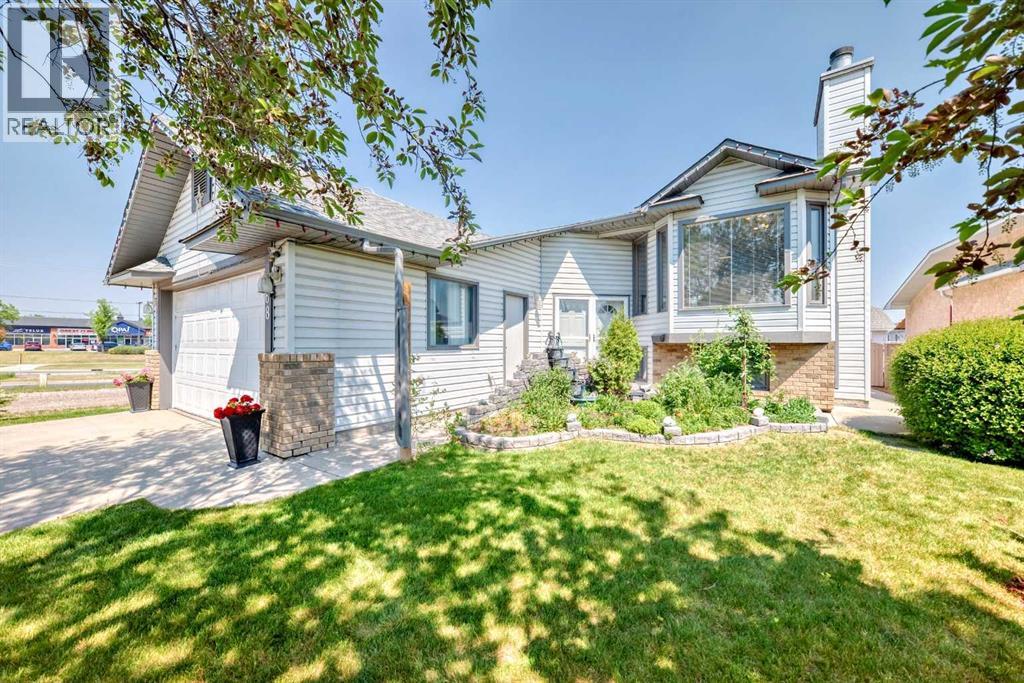
This rare bi-level home is a true gem, offering an impressive total of 6 large bedrooms, with 3 spacious bedrooms on the main floor and an additional 3 on the fully finished lower level. Meticulously maintained, this corner property combines space, comfort, and unbeatable convenience, with everyday amenities just a short walk away and a bus stop located right beside the home, providing easy commuting options including direct access to the airport. The oversized double attached garage is complemented by abundant street and alley parking, making it ideal for large families and entertaining guests alike. Inside, the main level welcomes you with soaring vaulted ceilings and an open concept layout with a cozy wood-burning fireplace and gas log lighter. The spacious gourmet kitchen is truly a chef’s dream, featuring upgraded appliances, generous counter space, and plenty of room for cooking and gathering with family and friends. The large primary bedroom includes a private 4-piece ensuite, while a second full bathroom conveniently serves the additional main floor bedrooms. From the kitchen, step out onto a wide, partially covered deck that spans the width of the home and includes a charming sunroom, perfect for relaxing and enjoying the outdoors in any season. The fully finished lower level offers exceptional additional living space with 3 more generously sized bedrooms, a 3-piece bathroom, laundry room, and a second expansive family room complete with another wood-burning fireplace. A brand new hot water tank and powerful central air conditioning system ensures year-round comfort throughout the home. Outside, enjoy the beauty of dual fountains in the front flower garden along with a private backyard oasis featuring fruit trees, berry bushes, and a large shed and an additional enclosed outdoor storage under the deck. A fantastic opportunity like this doesn’t come along every day....now offered at an incredible value under $650,000!!! (id:52806)
Calgary, Alberta
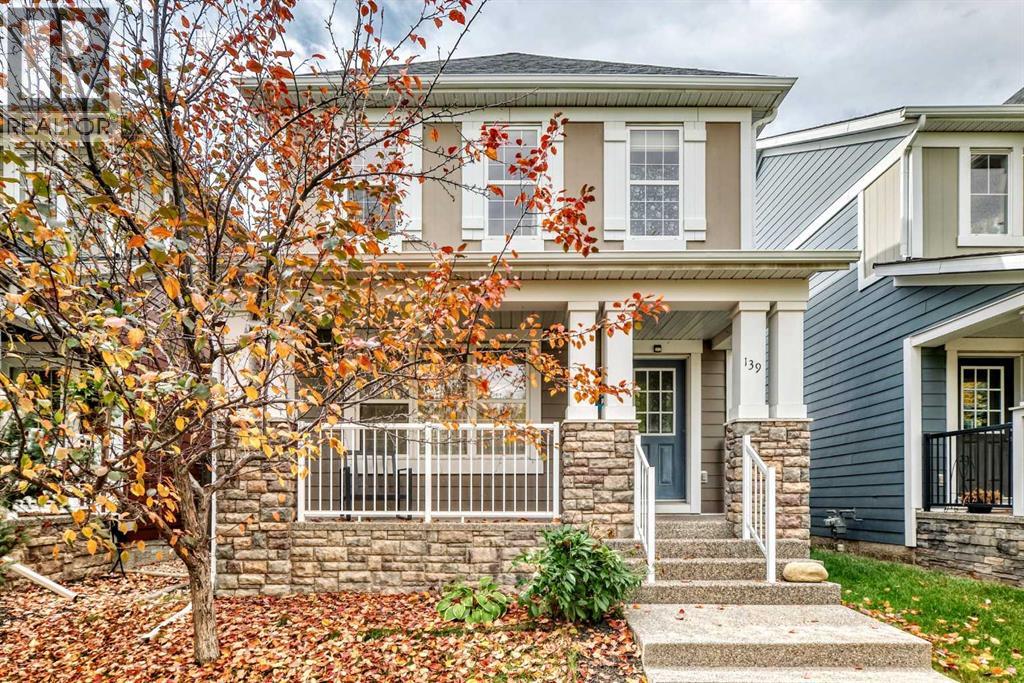
Welcome to the prestigious community of West Springs! This well-kept 2-storey detached home offers 1,428 sq ft of comfortable living with 3 bedrooms and 2.5 baths. The main floor welcomes you with an open design anchored by a striking 3-sided gas fireplace flowing between the living and dining areas — perfect for gatherings large and small. The U-shaped kitchen features dark cabinetry, granite countertops, stainless steel appliances and a handy pantry, while a mud room with direct backyard access and a 2-piece powder room add everyday convenience. Upstairs, the primary retreat boasts a walk-in closet and 4-piece ensuite, plus two more generous bedrooms and the ease of upper-level laundry. The partly finished basement (flooring plus partial drywall already in place) offers great potential for a future rec room, gym or office. Step outside to the deck and fully fenced backyard, with a double detached garage completing the package. Moments to top-ranked schools, Aspen Landing shopping & dining, Westside Rec Centre, and quick access to downtown and the mountains. A fantastic west-side lifestyle awaits — book your showing today! (id:52806)
Calgary, Alberta
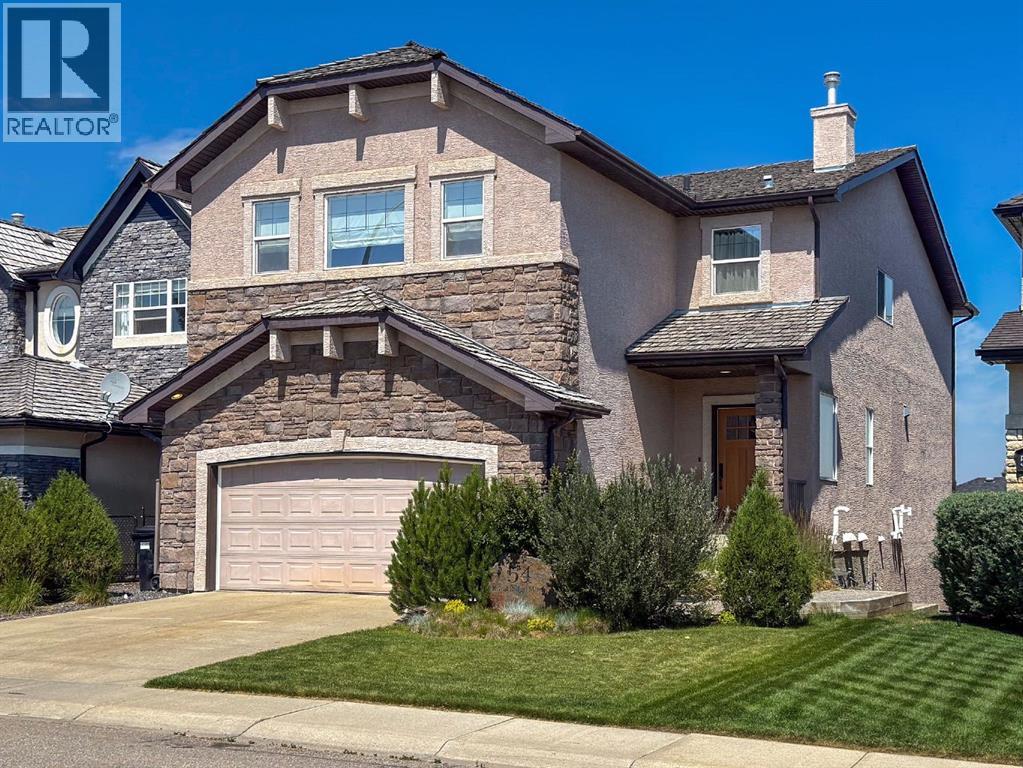
***50K PRICE REDUCTION***This is one house you don't want to miss out on. Lovingly cared for and renovated by the current owners, over 500k was spent, roughly 8 years ago, to thoroughly update the home top to bottom. As you walk in the front door, you see quality from every angle. Custom cabinets throughout the home, kitchen, all bathrooms, and laundry room. Rich mocha stained hardwood floors on the main floor. Plush carpet and underlay on the upper and lower levels. Kitchen is extremely open with high end Jenn-Air appliance package, white country sink, matched fridge doors to cabinets, tons of cabinet space and a built in bench. Flat painted ceilings throughout with stylish lighting package and tons of pot lights(including a light control package)Unique penny style and hexagonal tile in all the bathrooms including the en-suite. Extensive storage throughout. Solid core doors with amazing Emtek hardware in every room. There is a laundry room that is big enough for the largest families, all with finishings that are equal to the rest of the home. No expense was spared in the renovation, and this home needs nothing but new owners to make it complete. There is an oversized deck off the dining room, with watering lines for pots/flowerbeds. A covered patio below w/ linear cement tiles, overlooks a nicely sized and private backyard. A curved wood privacy fence wraps around the fire pit. Lots of time and effort went in to choosing and planting the trees and garden beds. The basement is AMAZING. Large with an open concept, perfect for the kids to play or watch movies as a family. There is a custom fitness room with 10mm glass doors and rubber flooring, complete with a built in weight rack(could easily be converted to a 5th bedroom), built in Sauna for those days where you just need a little break. 3pc bath with custom tile and shower, tons of storage including the hidden secret cubbies custom build under the stairs. Fully wired for sound and complete with sound system and co ntrols are included. The upstairs has 4 largely scaled bedrooms AND an enormous bonus room. More room than you'll ever need. Primary bedroom is large with a true spa inspired ensuite, custom walk in shower, double vanities, a built in bench with cushions, this will be something you won't see in any other house in the area. Walk through the home and pay attention to the quality and the details. It's worth your time. Call your favourite Realtor for a private showing before its gone. You couldn't build this level of home, or renovate a similar home for anywhere near the price of this property. It will surprise you. (id:52806)
Cochrane, Alberta
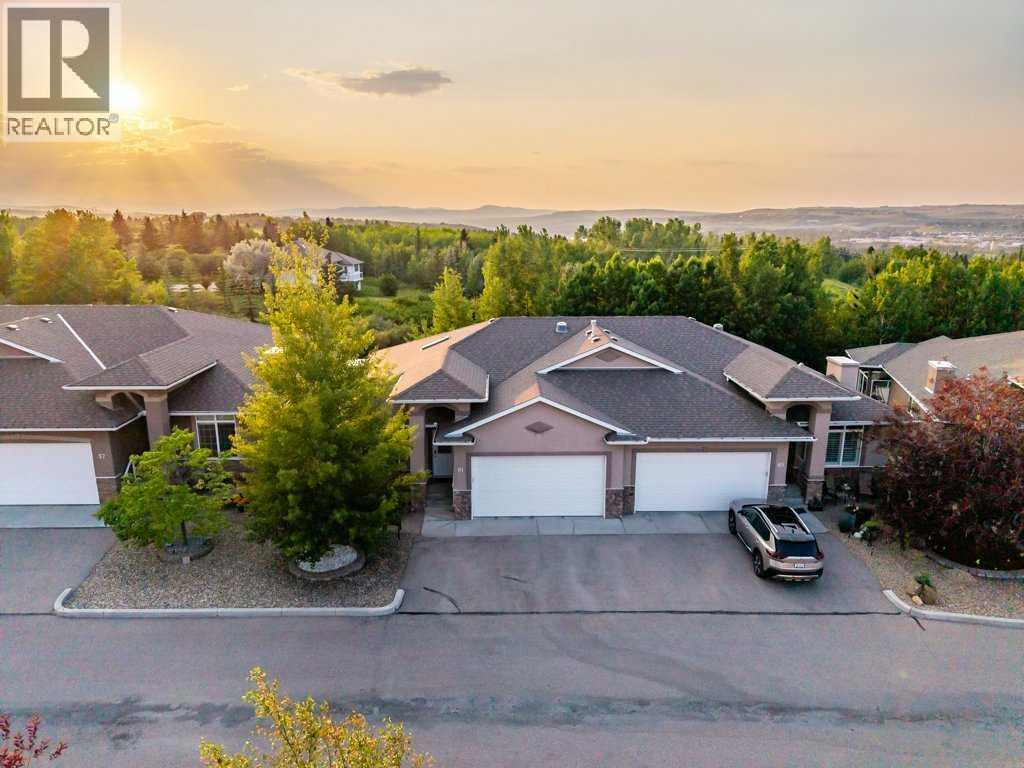
PRICE REDUCTION || Luxury, comfort, and carefree living come together in this immaculate, original-owner bungalow villa located in a beautifully maintained 55+ self-managed community. Pride of ownership is evident throughout this exceptional home, offering premium upgrades, timeless finishes, and true move-in-ready condition.Step inside to discover rich walnut hardwood flooring flowing throughout the main living areas and a welcoming front den, ideal as a home office, library, or hobby room. The open-concept design is perfect for entertaining, centered around a stunning chef's kitchen featuring an oversized island with seating, granite countertops, a Blanco undermount sink, Bosch double wall ovens, warming drawer, induction cooktop, built-in microwave, and refrigerator with ice and water.The adjoining dining and living room is warm and inviting, highlighted by elegant crown molding, skylight tubes that fill the space with natural light, and a beautiful gas fireplace with a custom curved surround.Step outside to your private upper deck, thoughtfully designed for relaxation with glass railings, an automated louvered sunshade, and a convenient water tap for tending flowers. It's the perfect place to enjoy peaceful mornings or quiet evenings surrounded by mature landscaping.A discreet main floor powder room offers granite countertops and additional vanity storage for guests. The functional laundry room is exceptionally well designed with stacked washer and dryer, generous cabinetry, countertop workspace, and a laundry sink.The spacious primary suite is a luxurious retreat featuring crown molding, a built-in headboard, TV wall mount, and a spa-inspired ensuite complete with dual vanities, a dedicated makeup station, and a four-piece bath.The fully developed walkout lower level is bright, spacious, and comfortably heated with in-floor radiant heat. Enjoy a large family room with an electric fireplace, an oversized second bedroom with dual access doors, a beautifully finished four-piece bathroom, and abundant storage, including a large space beneath the stairs. The walkout opens onto a private concrete patio that wraps around the home, extending your outdoor living space.The oversized double attached garage is equally impressive with a gas heater, water tap, built-in cabinets, workbench, and excellent storage.This exceptionally well-run self-managed condominium offers low condo fees, a welcoming community atmosphere, and meticulous grounds that reflect the pride of ownership throughout the complex.Absolutely impeccable inside and out, this elegant bungalow villa offers the perfect combination of luxury, comfort, and low-maintenance living. Simply move in and enjoy. (id:52806)
Airdrie, Alberta
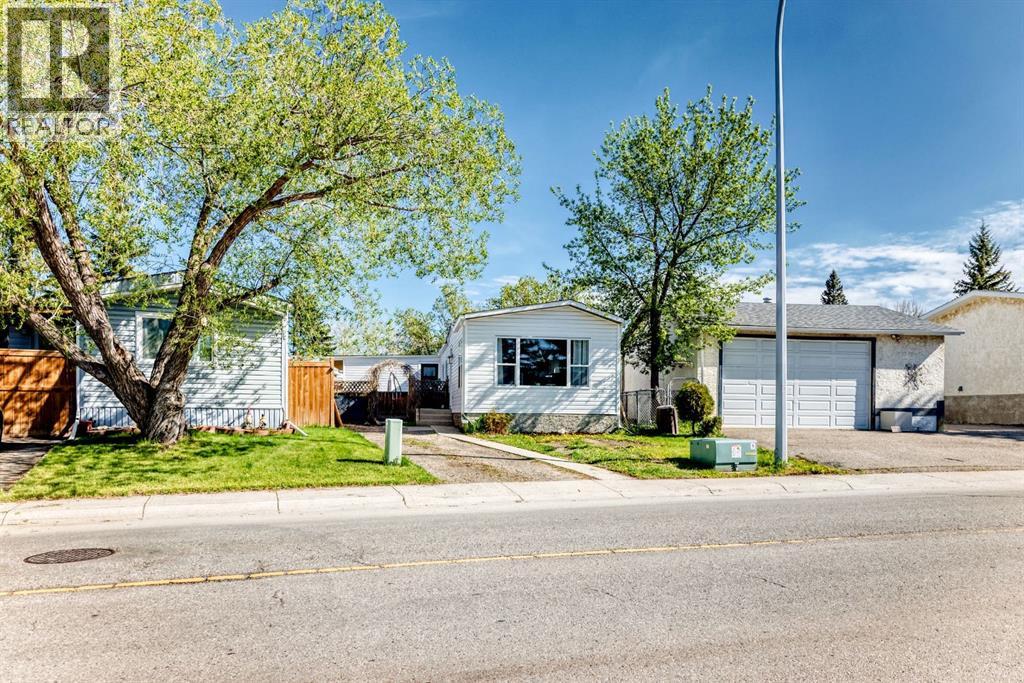
OWN YOUR YOUR LOT! Welcome home to 124 Big Springs Dr. Airdrie Alberta. This Home is Located in the family-friendly community of Big Springs, Airdrie, AB. Pride of ownership shows throughout this property. Very easy access to the highway QE11 walking distance to shopping, schools and dog parks,pathways, Genesis Place and East Lake. Pie shape lot. Private Cement Patio on the side is a nice relaxing atmosphere for relaxing, and summer nights . 3 Bedrooms, 1 Bathroom. Front drive for parking. Lots of windows, let in natural light! The kitchen comes with Stainless Steel and Black appliances wall oven,countertop range, ample amount of cupboards, generous amount of counter space, island w/3 bar stools.Furnace room/pantry. The front Living room has a passthrough into the kitchen and french glass doors.. The 4pc bathroom/ Laundry room has a cheater door that leads into Primary Bedroom. Sliding doors off the PrImary Bedroom that lead to back yard and comes with a corner closet. Call to book your private showing today! (id:52806)
Calgary, Alberta
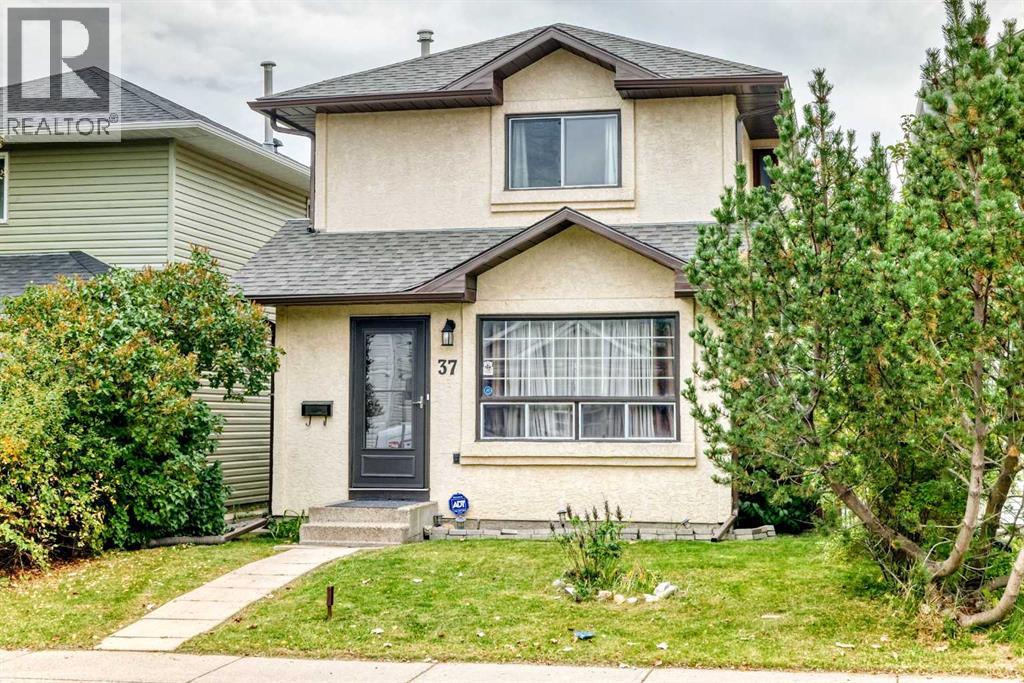
An excellent investment or renovation project in the established northeast Calgary community of Martindale! This two-storey home features a stucco exterior, four bedrooms, two bathrooms and a functional floor plan with plenty of potential to add value. The main floor offers a spacious living area and an eat-in kitchen, providing a great foundation for a fresh new design. Upstairs, you'll find decent-sized bedrooms and a full bathroom, while the four-bedroom layout offers flexibility for families and future resale appeal. The basement features a practical layout ideally situated for the addition of a separate side entrance, creating possibilities for future development (subject to applicable approvals). Outside, enjoy the rear deck, and take advantage of the recently replaced roof. Whether you're an investor looking for your next flip or a buyer ready to renovate and create a home to suit your style, this property is ready for its next chapter. Conveniently located close to schools, parks, shopping, public transit and major commuter routes, this is a great find in a popular family-friendly community! Property is sold as-is. (id:52806)
Calgary, Alberta
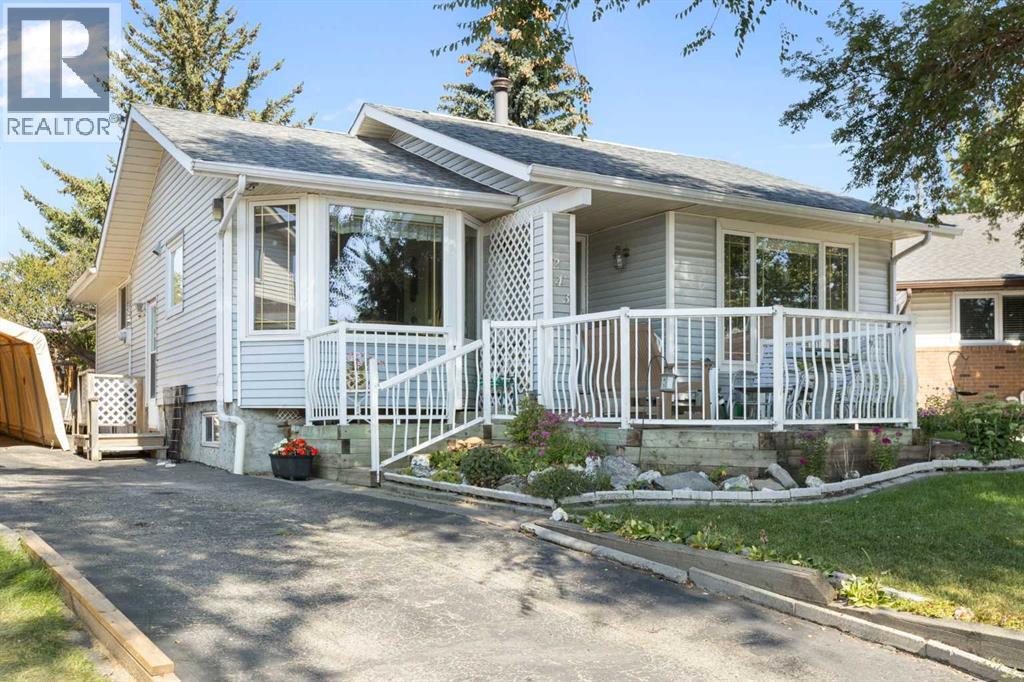
Tucked away on a quiet cul-de-sac in the highly desirable community of Radisson Heights, this charming bungalow sits on a spacious pie-shaped lot and offers nearly 1,300 sq. ft. of thoughtfully designed main-floor living space with 3 bedrooms and 2 full bathrooms. Don’t let the modest front exterior fool you, this home opens up beautifully inside, offering an impressively spacious layout with generous room sizes, multiple living areas, and endless potential. Lovingly maintained by its original owners, this home is filled with opportunity and set in an unbeatable location! A bright and welcoming living room showcases original hardwood floors, large windows, and a stunning wood-burning fireplace with a floor-to-ceiling brick surround, complete with a convenient gas assist for easy lighting. The generous eat-in kitchen features a gas stove, fridge, microwave/hood fan, dishwasher, wraparound island, and two pantries, and opens to a sunny dining nook with a bay window. The expansive main level continues with three well-appointed bedrooms: the primary suite includes two large mirrored double closets and a beautifully updated 3-piece ensuite; bedroom two offers a double closet and enough space for a queen bed; and bedroom three comes with a large single closet, making it an ideal bedroom or home office. A side entrance with a spacious double closet adds convenience for daily living and additional storage. Downstairs, the partially finished lower level offers incredible flexibility and future potential with a plumbing rough-in, ample storage (including a spacious cold room with two freezers), a laundry area, and room to create a workshop, additional living space, or future development. The home also includes a built-in Vac-U-Flo system with an extra-long hose and multiple attachments for every type of flooring and those hard-to-reach areas. Outside, the front yard offers exceptional curb appeal and is beautifully landscaped with a cozy front patio and mature trees. The back yard is a true retreat with garden boxes, a small starter greenhouse, extra storage, a stone patio, and a deck area, perfect for relaxing or entertaining. Additional features include central air conditioning, a carport frame and thoughtful accessibility additions if desired. Perfectly positioned for convenience, this home is just minutes from several schools, including Radisson Park School, Sir Wilfrid Laurier School, and Father Lacombe High School, making it an excellent choice for families. You’re also only about 10 minutes from downtown Calgary, approximately 7 minutes to the Peter Lougheed Centre, 10 minutes to the Foothills Medical Centre, and roughly 15 minutes to the Alberta Children’s Hospital. Nearby you’ll find parks, playgrounds, the Franklin LRT Station, shopping, grocery stores, and quick access to major roadways, making commuting across the city effortless. This is a rare opportunity to own on one of Radisson Heights’ most sought-after streets. Pride of ownership is evident throughout! (id:52806)
Calgary, Alberta
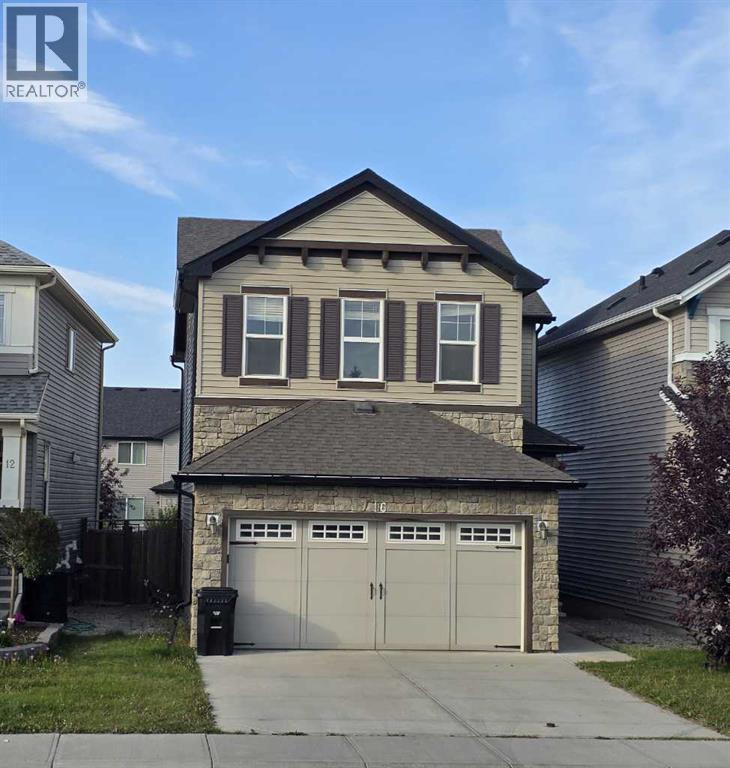
Welcome to 16 Nolancrest Green NW, a beautifully situated 3-bedroom, 2.5-bathroom home in the desirable northwest community of Nolan Hill. Designed with comfort and functionality in mind, this home offers a bright and inviting layout with excellent space for both everyday living and entertaining.The main floor features a welcoming living area highlighted by a cozy fireplace, creating the perfect space to relax with family or entertain guests. The kitchen and dining area flow seamlessly into the living space, while large windows bring in plenty of natural light.Upstairs, you’ll find three well-sized bedrooms along with a spacious bonus room, ideal for a family room, home office, play area, or media space. The primary bedroom offers a comfortable retreat, while the additional bedrooms provide great flexibility for family or guests.Step outside to enjoy the fully fenced backyard complete with a deck, offering a private outdoor space for summer barbecues, relaxing evenings, kids, or pets. A double attached garage provides convenient parking along with additional storage space.Located close to parks, pathways, playgrounds, shopping, restaurants, schools, and everyday amenities, with convenient access to Stoney Trail and major roadways, this home combines comfort with an excellent northwest Calgary location.Don’t miss your opportunity to make 16 Nolancrest Green NW your new home. Book your private showing today! (id:52806)
Calgary, Alberta
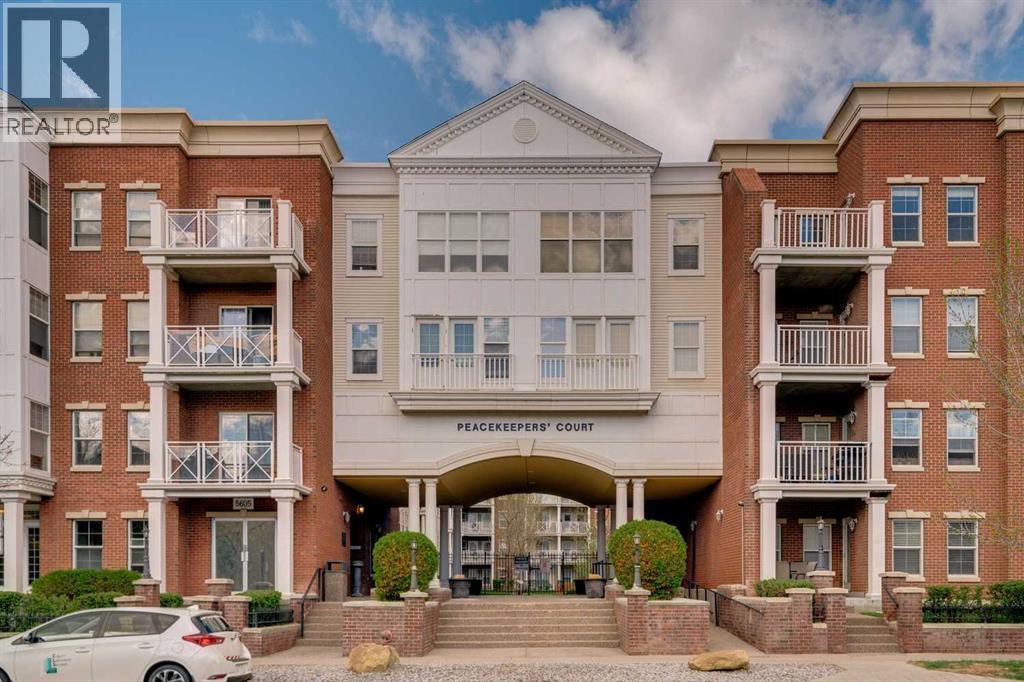
**BEST PRICED ONE BEDROOM w/DEN CONDO IN THE AREA**Bright and thoughtfully designed, this one-bedroom condo with a den offers flexibility, convenience and excellent value. The open-concept layout with 9’ ceilings and large windows fill the home with natural light. The kitchen is well equipped with numerous espresso cabinets for great storage, stainless steel appliances, granite counters and an island with room for a few stools. The living and dining room offer plenty of options for both a dining table and a comfy sofa to relax. Bedroom is well sized and a large closet with built-ins helps take advantage of every square foot. Don’t forget the versatile den off the entrance that can easily serve as a home office, study space, hobby room or simply provide the extra storage you need. In-suite laundry with a newer LG washer/dryer set is a great bonus plus a title parking stall with a storage cage close to the elevator for easy access. Gate of Garrison Green offers residents tons of building amenities, including a fitness centre, yoga studio and lounge. Pet friendly building will let you bring your furry roommate with approval. A rare building where the condo fee include electricity; all your utilities are covered. Ideal location for those working downtown not to mention Mount Royal University is just minutes away. Crowchild Trail and Glenmore Trail are close by, providing easy access across the city and a quick route west toward the mountains.A proposed new development in the ATCO park is expected to bring additional shops and a grocery store for added convenience within walking distance. Located in a well-run building with great amenities and in a great neighbourhood with lots of trees and pathways, this condo offers an easy, low-maintenance lifestyle for a first-time buyer, student, professional or investor. (id:52806)
Calgary, Alberta
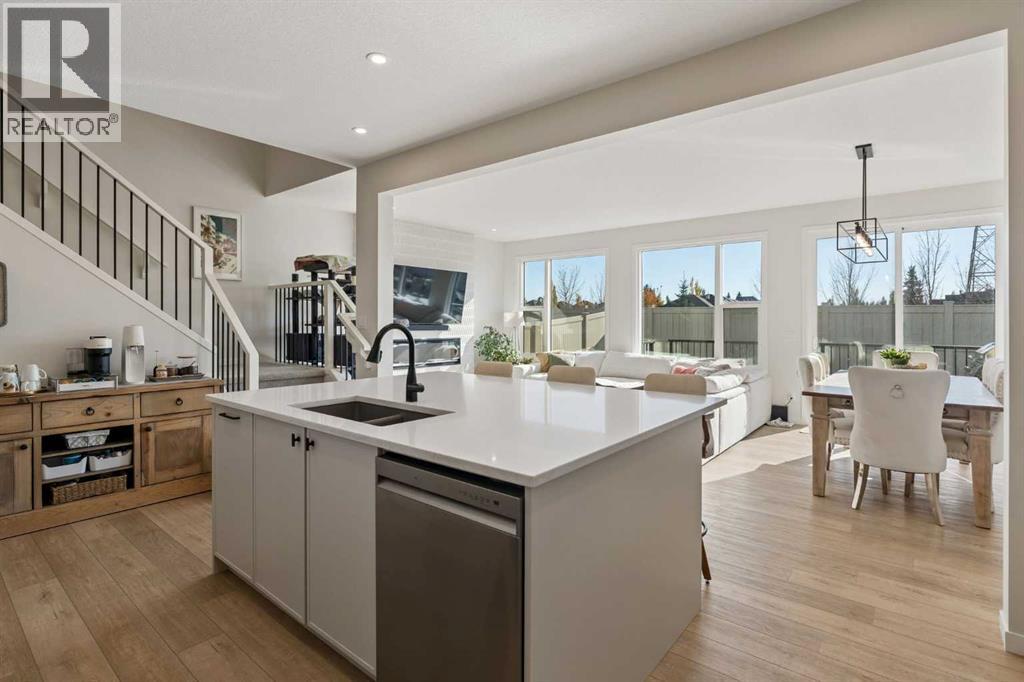
Welcome to 270 West Grove Lane SW, where thoughtful design, modern comfort and a sought-after West Grove Estates location come together. With its classic exterior, double attached garage and inviting interior, this stunning home located in the community of West Springs offers welcoming spaces to gather, quiet corners to unwind and room to make yourself at home.Glass French doors open to a versatile front flex room, ideal for a home office, playroom or peaceful reading space. Beyond, the main floor opens into a bright, connected kitchen, dining area and great room. The generous kitchen island invites everything from casual breakfasts to lively conversations with friends, complemented by quartz countertops, timeless neutral cabinetry and sleek black hardware. A walk-through pantry connects directly to the mudroom, making grocery drop-offs and everyday routines that much easier. An electric fireplace brings a warm focal point to the great room, creating a comfortable setting for evenings at home.Step outside and enjoy outdoor living on the private backyard deck, where the south-facing exposure makes this a favourite spot for morning coffee, summer dinners or simply soaking up the sunshine. Fresh landscaping completed in 2026 provides a welcoming backdrop for relaxing and entertaining.Upstairs, a central bonus room offers a comfortable gathering place for movie nights and family time. The primary suite is a restful retreat, featuring an ensuite with mountain views, a large soaker tub, dual sinks and a tiled walk-in shower. Two additional bedrooms share a five-piece bathroom with dual sinks, while convenient upper-level laundry and a built-in desk area help keep busy households organized.The owners also added central air conditioning and a water softener in 2026, bringing extra comfort to everyday living. An undeveloped basement offers room to grow and the opportunity to create additional living space suited to your needs.Set among the quiet streets and upscale home s of the West Grove area, this home offers a peaceful residential setting with convenient access to West Springs schools, Aspen Landing, Westside Recreation Centre and major commuter routes. From relaxed afternoons on the deck to family evenings gathered inside, this is a home designed to be enjoyed. (id:52806)

Calgary, Alberta
Excellent Investment Opportunity: Turnkey Nail shop, massage therapatic, laser treatments Salon in Prime Northeast Calgary Location near Sunridge Mall shopping center. A rare opportunity to acquire a beautifully appointed and successfully operated Nail salon in a high-traffic area of Northeast Calgary. Same location for over 10 years of building a loyal clienteles and a stellar reputation, the owner is retiring, offering a seamless transition for a new entrepreneur. New 5 years lease good till Dec 2030 with 2 term option for renew. 1,005 sq. ft. nail salon exudes elegance and professionalism with its high-class, modern setup that is meticulously clean and maintained. The space is thoughtfully designed with 5 spacious nail stations and 5 luxurious spa chairs. Conveniently located near the bustling Sunridge Mall, the salon benefits from high visibility and a steady flow of potential customers. The desirable location, plenty of free parking, ensures a convenient and pleasant experience for a happy and loyal customer base. The laser equipment is NOT for sale but can neogotiate . This is an exceptional opportunity for an investor or a beauty professional looking to own a profitable, established business with significant growth potential. To arrange a private and confidential viewing today. (id:52806)
Calgary, Alberta
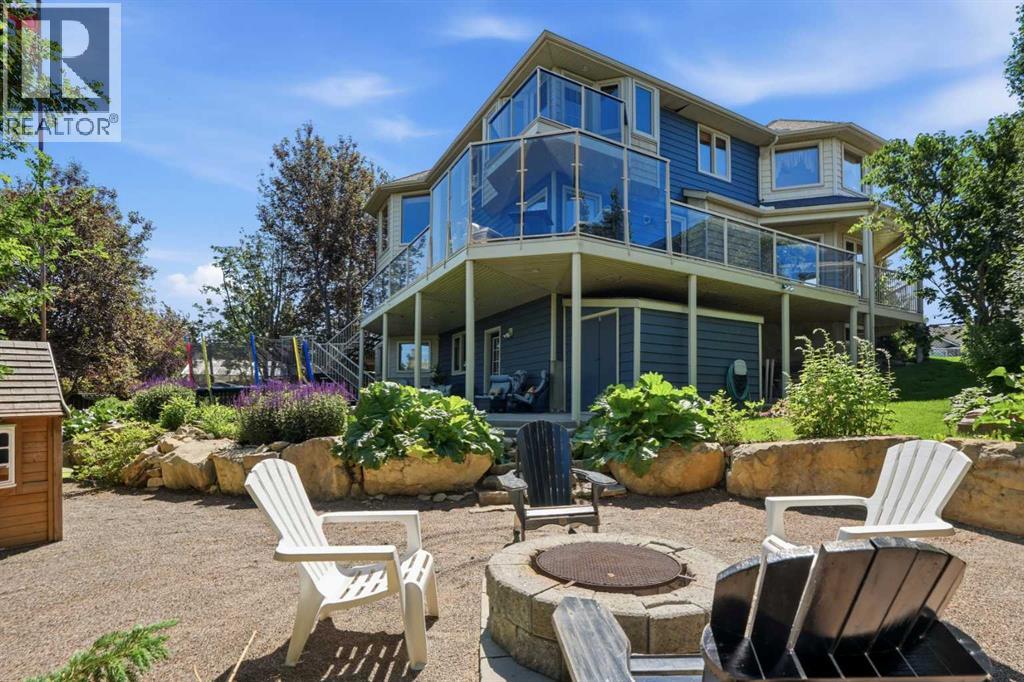
PRICED UNDER APPRAISAL VALUE!!! Welcome to this one-of-a-kind, custom-built home on a huge pie-shaped lot in Calgary’s desirable Edgemont community. Backing onto greenspace with walking paths and stunning views from every angle of the wraparound Dura Deck, it also features a large, private yard surrounded by mature trees for your own personal oasis. Full of 90’s charm, it’s perfect for large or multigenerational families with 6 bedrooms, 4 full bathrooms, 3 living rooms, 2 dining rooms, and a home office that could be a 7th bedroom. Inside, you’re greeted by soaring ceilings, abundant natural light, and beautiful hardwood floors. The main floor offers a spacious living room, formal dining area with pass-through to the bright white kitchen—complete with plentiful cabinets (some with pull-outs), a gas stove, corner sink with a view, and a brand-new dishwasher—plus a cozy breakfast nook and inviting family room with a corner gas fireplace. Enjoy endless natural light and city views from almost every room, perfect for both sunrises and sunsets. Also on the main floor are a generous office (or bedroom), laundry room with sink, and a full 3-piece bathroom. Upstairs, beneath a massive skylight, you’ll find a 3-piece bathroom, two well-sized bedrooms, the primary suite with heated floors, jetted tub, walk-in closet, and a huge fourth bedroom with a Juliette balcony overlooking the city. The basement features two more large bedrooms, a 3-piece bath, a computer or exercise area, a spacious rec room, and more storage than you’ll know what to do with. The WALK OUT basement allows you to step outside to your private retreat, where there is plenty of space to run, play and enjoy quality family time. Additional features include LED exterior lighting, Central Air Conditioning, Newer Windows (approx 5 years old) and TWO zoned furnaces for climate control ( that were newly rebuilt and serviced) and NO POLY B!! This home is move in ready if you appreciate the 90's charm, but also hold s so much potential to modernize and make your own! It truly is a one of a kind home! (id:52806)
