Calgary, Alberta
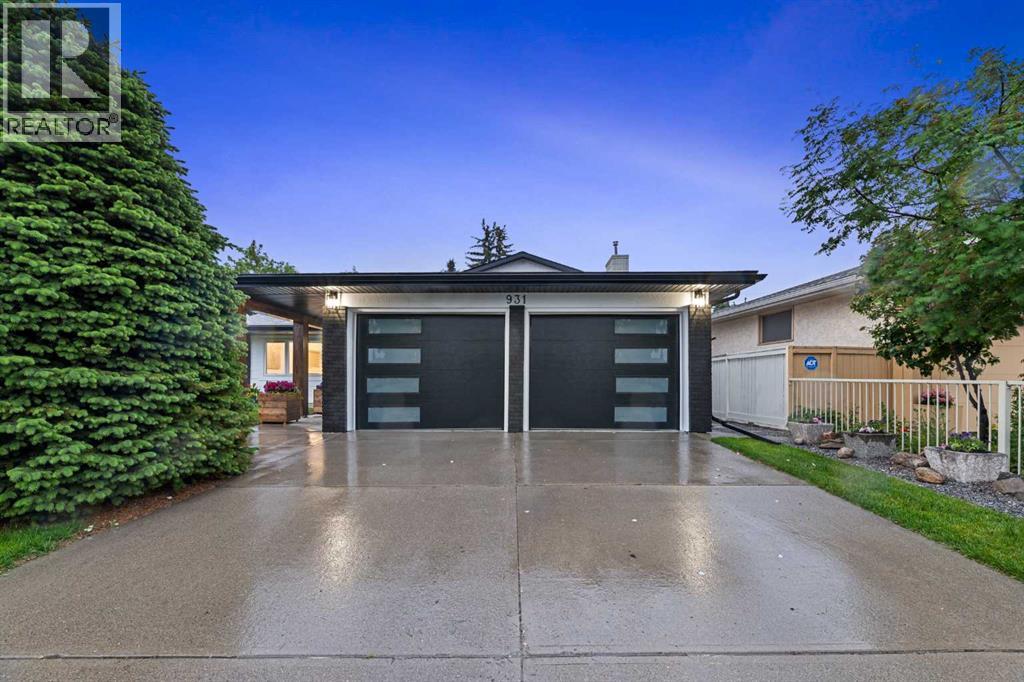
NEED MORE SPACE? Ready to step up out of the infamous small Lake Bonavista/Parkland bi level/bungalows? If so then welcome home to 931 Parkwood Way! No expense was spared in this luxury renovation. Not only is this renovation beautiful among first glance but it also looks equally stunning behind the walls. New electrical, High efficient spray foam insulation, plumbing, drywall, mechanical are just some of the added upgrades beyond view. This home has some amazing lifestyle features as well. Including a double attached garage in the front with a bonus oversized garage in the rear as well. In the backyard there is a custom covered patio prefect for hosting large amounts of guests, extending our wonderful Calgary summers. Moving inside the home The main area of the home features a massive high ceiling vault spanning the entirety of the room. The kitchen features a double door built in fridge, a custom wood hood fan and custom cabinetry. Behind the kitchen features a massive butlers pantry making the kitchen space second to none! This area also features stunning ceiling skylights and wrap around windows. Not a single element was left untouched in this home, it is truly is a must see and punches above its weight class! You will be blown away and after you move in, your guests will be too!! (id:52806)
Lyalta, Alberta
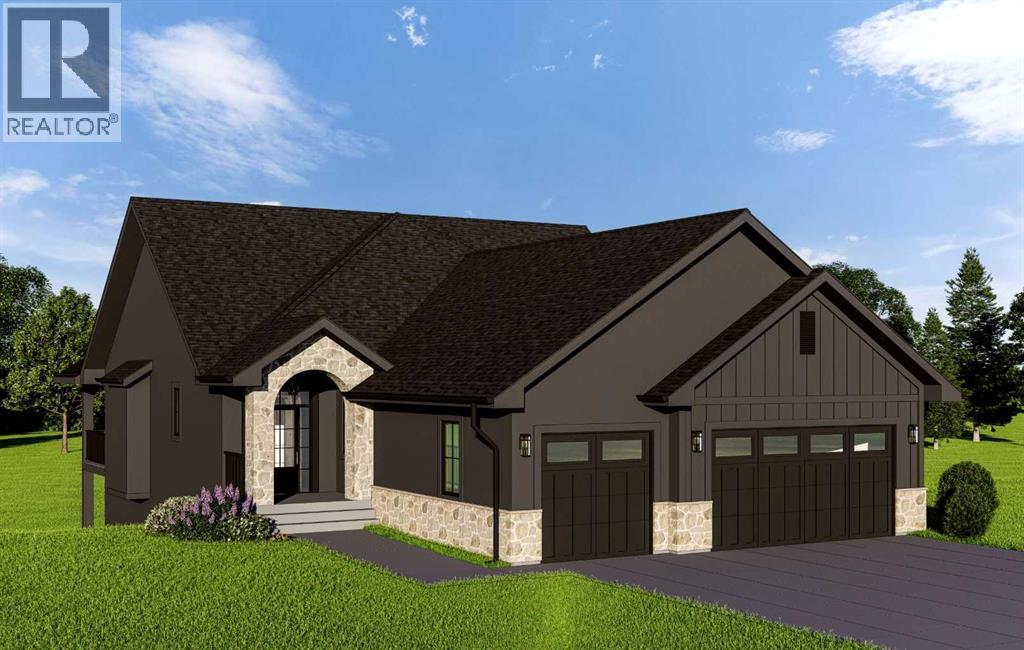
Experience elevated country living in this exceptional custom walk-out bungalow backing onto the tranquil canal waterway in the prestigious community of Lakes of Muirfield. Ideally located near the clubhouse and golf course amenities, this luxury residence offers over 3,500 sq ft of beautifully designed living space where timeless architecture meets modern sophistication. From the moment you arrive, the striking curb appeal sets the tone with a refined blend of stone veneer, stucco, and Hardie Board siding, dramatic rooflines, custom black-framed windows, and an inviting arched front entry. The oversized triple attached garage offers exceptional space for vehicles and storage, while the expansive covered rear deck is perfectly positioned to capture peaceful canal views and prairie sunsets.Inside, the home is defined by soaring vaulted ceilings, warm natural textures, expansive windows, and curated designer finishes throughout. The open-concept main level was thoughtfully designed for both upscale entertaining and everyday comfort, anchored by a spectacular great room featuring exposed wood beams, custom built-ins, a dramatic floor-to-ceiling fireplace feature wall, and oversized windows that flood the space with natural light. The chef-inspired kitchen is a true showpiece, blending modern elegance with functional design. Highlights include custom cabinetry, an oversized island with seating, premium appliances, quartz countertops, designer lighting, a statement hood fan, and a spacious walk-through pantry with built-in shelving. The adjacent dining nook seamlessly connects to the covered rear deck, creating an effortless indoor-outdoor lifestyle. Privately positioned, the luxurious primary retreat offers serene canal views, a spacious walk-in closet, and a spa-inspired ensuite complete with dual vanities, freestanding soaker tub, oversized glass shower, heated tile flooring, and elevated designer fixtures. A second main-floor bedroom and dedicated office provide flex ibility for guests, family, or work-from-home living. The fully developed walk-out basement continues the home’s impressive design aesthetic with a large recreation and entertainment area, custom wet bar, dedicated fitness room behind modern glass doors, two additional bedrooms, full bathroom, and direct access to the backyard and canal pathway system. Perfect for entertaining, multigenerational living, or hosting guests, this level adds incredible versatility to the home. Additional highlights may include wide-plank flooring, upgraded lighting, custom millwork, solid-core doors, black accent detailing, and thoughtfully selected transitional finishes throughout. This brand-new property is eligible for the First Home Buyers GST Rebate, offering a rare financial incentive on a premium build. Enjoy the peace of country living just minutes from Calgary and Strathmore. Depending on construction stage, buyers may have the opportunity to personalize select interior finishes. Photos shown are from previous builds (id:52806)
Calgary, Alberta
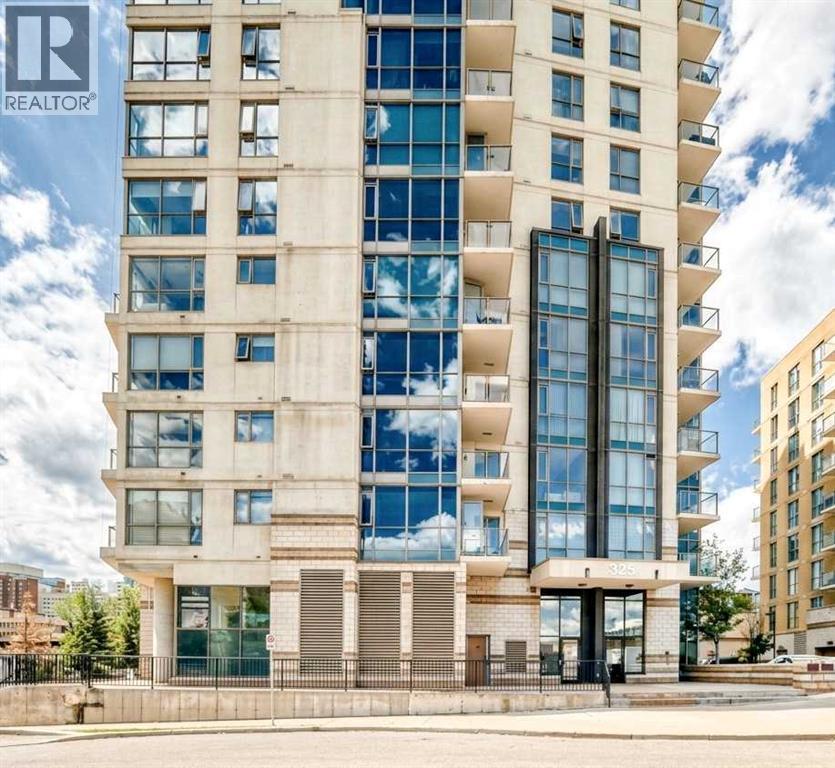
Wake up to river views and downtown skyline from this bright, beautifully laid-out condo in one of the city's most sought-after riverside buildings.*Location*- Steps from the Bow River and the Riverwalk pathway system- Walking distance to Superstore, Chinatown, and everyday conveniences- Minutes from Studio Bell, the Central Library, Bow Valley College, the LRT, and Olympic Plaza — true downtown living at its best*Living Space*- Open-concept living and dining area filled with natural light from floor-to-ceiling windows- South-facing exposure with sweeping views from the river all the way to the downtown skyline- Durable, low-maintenance laminate flooring throughout*Kitchen*- Stylish design with granite countertops- Stainless steel appliances for a clean, modern look*Bedrooms & Bathrooms*- Thoughtful split-bedroom layout with each bedroom on opposite sides of the unit for added privacy- Primary bedroom features its own private ensuite- Second full bathroom conveniently located next to the guest bedroom- Two full bathrooms in total*Everyday Comforts*- In-suite laundry with a space-saving washer/dryer- Covered balcony — the perfect spot to take in views of the Bow River and the Calgary Tower- Titled underground parking stall included*Building Amenities*- Onsite concierge for added security and convenience- Bike storage for residents- Fourth-floor fitness centre with a rooftop terraceThis is a rare opportunity to own a well-appointed home in Riverfront Pointe, where river pathways, downtown energy, and everyday amenities all meet at your doorstep. (id:52806)
Calgary, Alberta
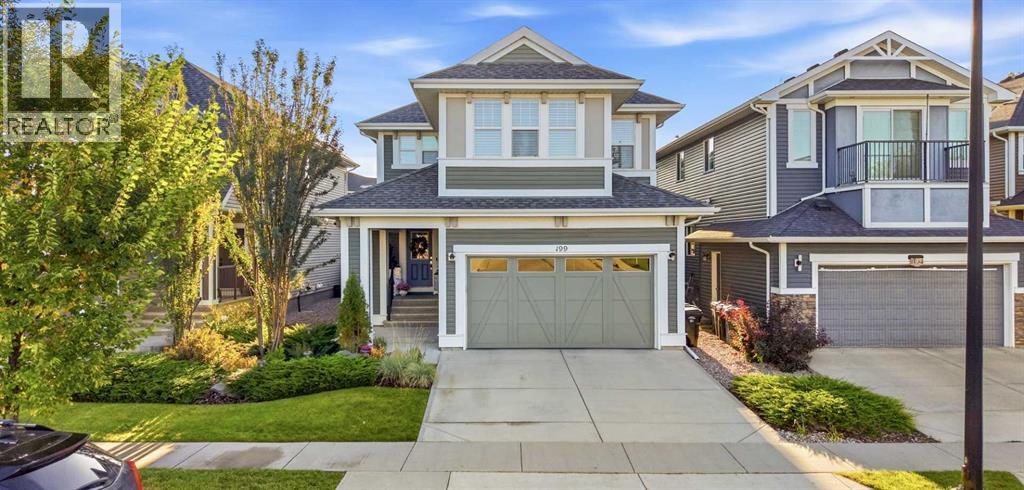
This one is a stunner! wow! This is a truly IMMACULATE, upgraded and beautiful home. One of the nicest homes you will ever see in Auburn Bay with all the conveniences and amenities within walking distance! Short walk to the lake, hospital, YMCA, shops, restaurants, pubs, schools, transit, dog park and major roadways. This shows like a show home from the minute you walk through the front door and are greeted by a spacious entryway that leads you through to the gorgeous kitchen with Jenn Air appliances, gas cooktop, wall oven, large pantry, white cabinets, upgraded lights, wine fridge, wine rack, ample cabinet & counter space, central island and tiled backsplash! Adjacent to the kitchen is a generous sized dining area with loads of natural light and large windows and on the other side is the living room with a central gas fireplace. The main floor is completed with a half bathroom for guests, garage access and a separate mud room. Upstairs is just as awesome with a central bonus room with doors for privacy, a primary bedroom with a spa inspired ensuite with dual vanities, sinks, linen closets, a freestanding tub and a massive walk in closet! The upstairs also has 2 additional bedrooms, another full bathroom and a spacious laundry room! The basement level is an entertainers dream with a full wet bar with fridge, home theatre in the rec room, a separate wine room with dual fridges, wine racks, storage and a gorgeous stone wall! There is also an additional bedroom and full bathroom for guests or teens. There are so many amazing features here that it's hard to list them all but some of the other upgrades you'll love are: 2 A/C units, custom shed, concrete patio with gas firepit, beautiful yard, functional and amazing garage with epoxy flooring, tire racks, ceiling storage racks, wall racking and built in storage cabinets! This home is a pleasure to show and has it all! Don't miss this amazing opportunity to buy a home that is ready to move into with having to do anything else! (id:52806)
Calgary, Alberta
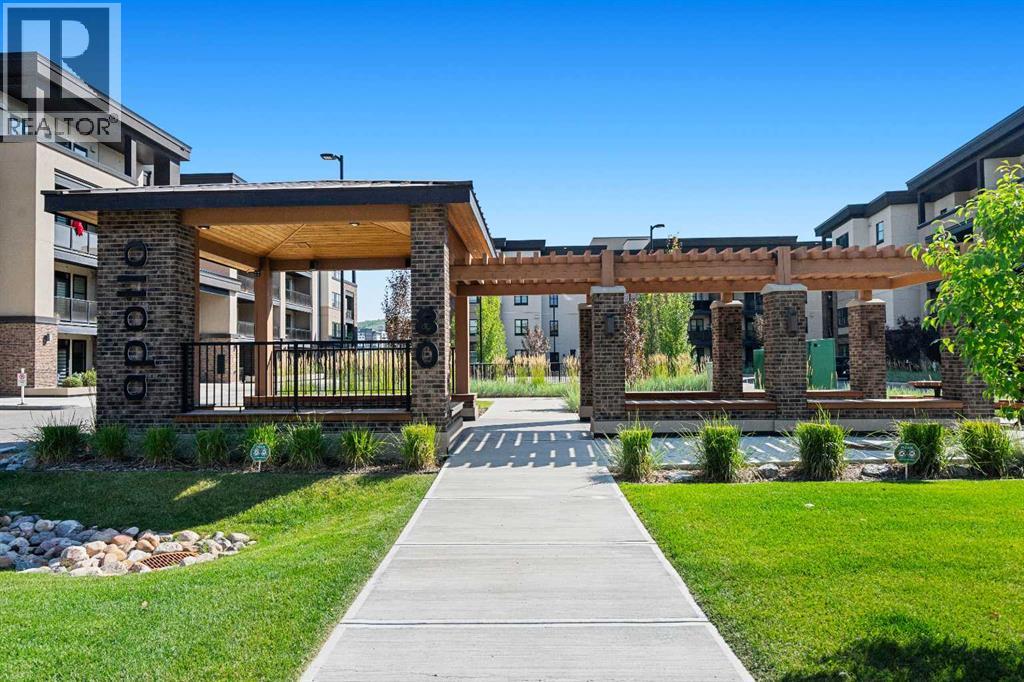
Modern Living, Exceptional Value & Unbeatable Convenience in Apollo 16West of Greenwich Village!Welcome to this beautifully maintained 2-bedroom, 2 full bathroom apartment offering 827 sq. ft. of thoughtfully designed living space in the sought-after community of Greenwich Village. Built in 2022, this third-floor home offers a bright and inviting atmosphere with desirable west exposure, bringing in an abundance of natural light and beautiful afternoon sunshine.The well-designed floor plan is both functional and stylish, featuring vinyl plank flooring, quartz countertops, and stainless steel appliances. Meticulously maintained and move-in ready, this home is an excellent opportunity for buyers looking for modern construction without the premium price of the builder’s newer phase.The parking and storage package for this unit is exceptional. It comes with two titled, heated, tandem parking stalls, along with additional storage space in front of the stalls. There is also a separate storage locker conveniently located on the same floor as the unit. The Apollo features an elevator, secure bike storage, outdoor picnic tables, and a thoughtfully designed main-floor receiving area. Additional parking is also available for rent. The Apollo is also pet friendly complex and offers ample visitor parking. Location is truly hard to beat. The Calgary Farmers’ Market West is approximately a five-minute walk away, along with an exciting selection of local restaurants, and boutique shops (baking, coffee, wine and butchers) and everyday conveniences. With easy access to Win Sport, Bowness Park, Highway 1, you’re also ideally positioned for weekend adventures toward Banff National Park and the Rocky Mountains.At an asking price of $438,000, this is an attractive opportunity to own a newer 2022-built home with excellent amenities, two titled heated parking stalls, generous storage, low-maintenance living, and an outstanding location.Quick possession is available — move in and sta rt enjoying Greenwich Village today! (id:52806)
Calgary, Alberta
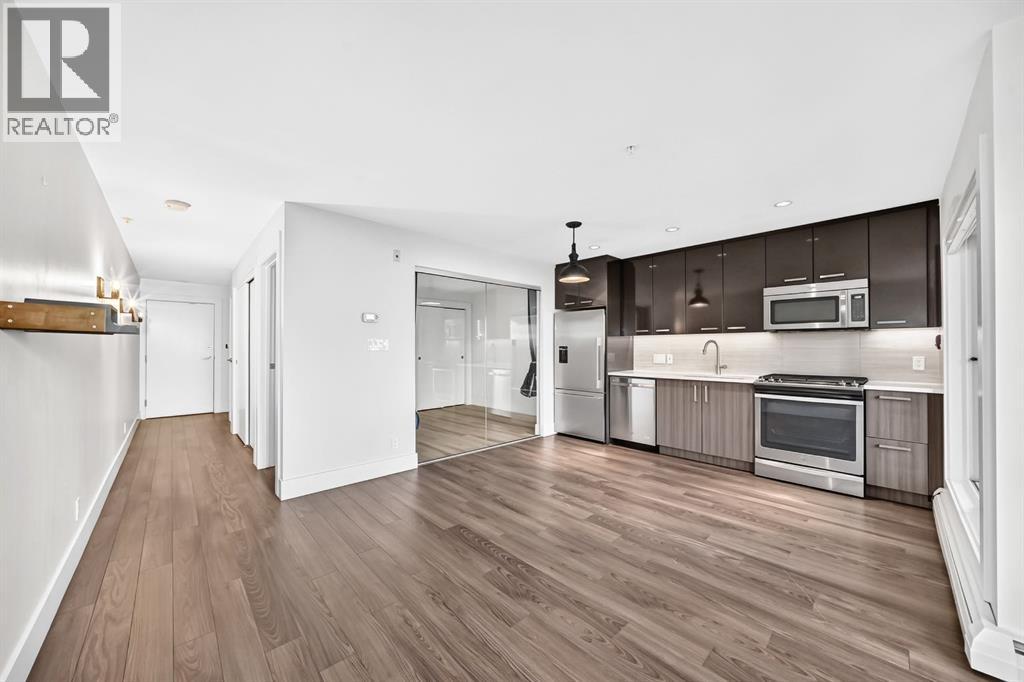
Welcome to Bridgeland Hill, where modern design, thoughtful amenities, and an unbeatable location come together. This bright and stylish 1-bedroom condo offers an open-concept layout with contemporary finishes and plenty of natural light.The unique bedroom features a sleek glass wall, creating a sense of separation while allowing light to flow throughout. The kitchen is finished with quartz countertops, stainless steel appliances, and a gas stove. Step outside to your private patio with convenient side walk-out access—perfect for enjoying your morning coffee or letting the day in.Additional features include in-suite laundry, a storage locker, and secured underground parking. Residents also enjoy access to a well-equipped fitness centre within the building.Located in the heart of Bridgeland, you're just minutes from downtown, with easy access to parks, restaurants, shops, transit, and everything this vibrant community has to offer. A fantastic opportunity for first-time buyers, professionals, or investors looking for a modern home in one of Calgary's most sought-after inner-city communities. (id:52806)
Rural Rocky View County, Alberta
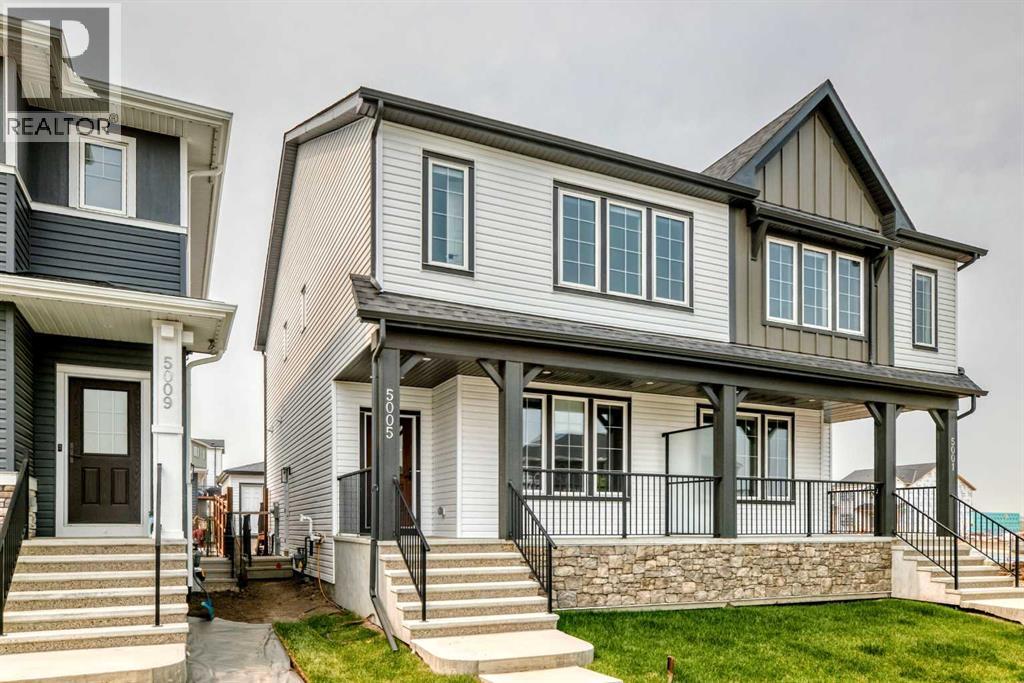
Contemporary design meets everyday ease in this large 1,694 ft² duplex by Broadview Homes in Harmony. The three-bedroom, two-and-a-half-bath design showcases a bright, open plan that connects the kitchen, dining, and living areas for easy everyday living and entertaining. Quality finishes run throughout, with an appliance package that includes a stainless-steel gas range, dishwasher, hood fan, and built-in microwave, washer /dryer AND window coverings. Upstairs, the private primary bedroom features a walk-in closet and a well-appointed ensuite, joined by two additional bedrooms and a second full bath. The unfinished basement with a SIDE ENTRANCE is ready for your personal touches including rough-in for a future bathroom. Step outside to a large rear deck that extends your living space for summer relaxation or hosting and includes fencing PLUS front & rear sod. Set within vibrant Harmony, with access to lakes, parks, golf, pathways, and world-class amenities, this home offers an exceptional lifestyle in one of Alberta’s most desirable communities. (id:52806)
Calgary, Alberta
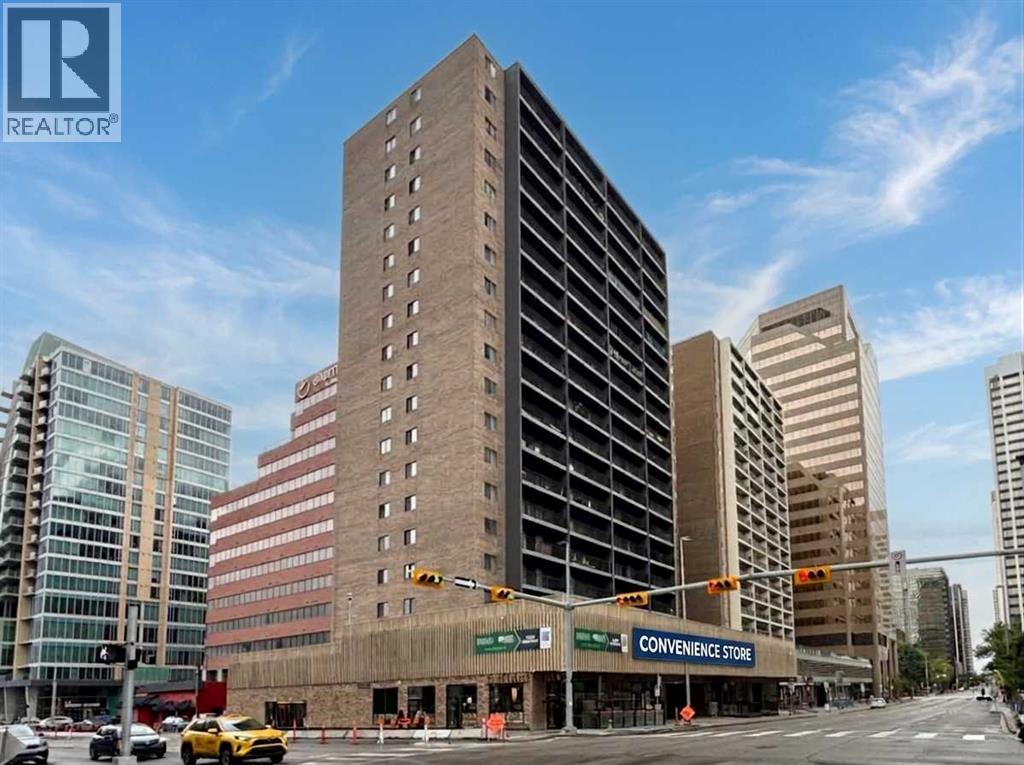
A rare opportunity to own a well-established convenience store that has been operating since 2007 under the same ownership. Located on the main level of a busy high-rise rental apartment building in the heart of downtown, surrounded by rental apartments, residential condos, and office towers. 920sqft of manageable space to provide daily items to customers, and you can open earlier and close later to make more steady income. Secured a good lease until November 30, 2028, with a 5-year renewal option, and monthly rent is only $2,436 all-inclusive, covering utilities and one parking stall as well. With steady foot traffic, unbeatable downtown location, and awesome rent in place, this is a turnkey opportunity to take over! Call now! (id:52806)
Calgary, Alberta
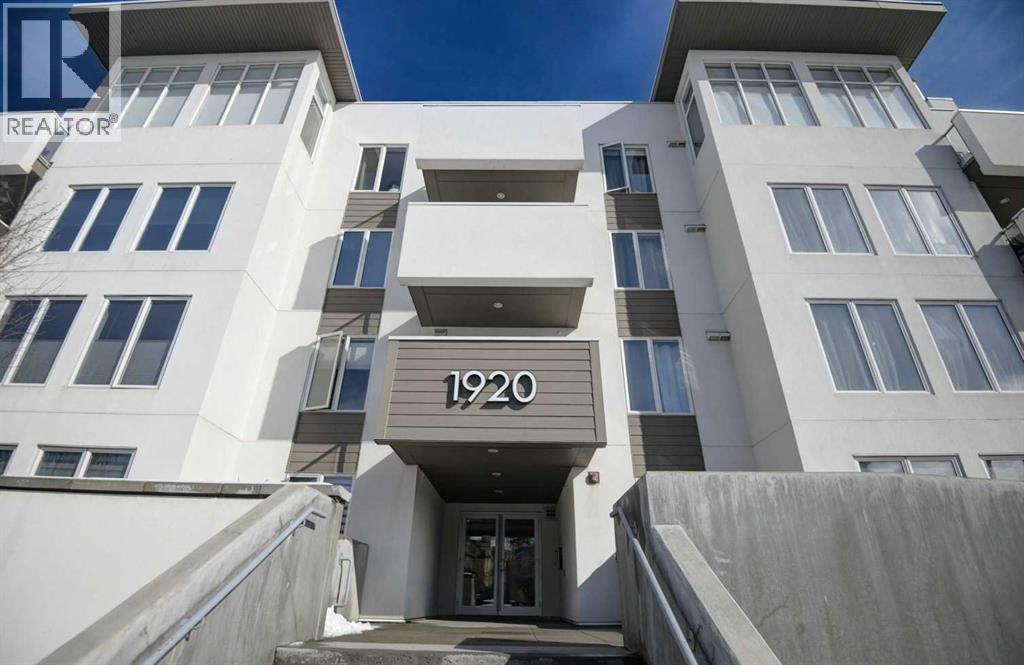
Welcome to this stylish 1 bedroom plus den condo in the highly desirable Sunalta community in SW Calgary, located in the modern Sunalta 1920 building completed in 2017. The well-managed, PET FRIENDLY building offers an elevator, heated underground parking, and LOW CONDO FEES, making this an excellent opportunity for first-time buyers, investors, or those looking to downsize. This quiet location offers the perfect balance of urban convenience and residential charm, just steps to downtown, excellent transit access including the C-Train (7 min walk), and close to shops, cafés, parks, and pathways. Sunalta is known for its tree-lined streets, strong community feel, and walkability, making it one of Calgary’s most sought-after inner-city neighbourhoods. The main floor unit features a bright open floor plan with white kitchen cabinetry, granite countertops, stainless steel appliances, and durable laminate flooring. The spacious primary bedroom includes a walk-through closet leading to a cheater ensuite complete with a soaker tub. The versatile den is ideal for a home office or additional storage. Enjoy in-suite laundry and storage, along with a large (10 ft x 14 ft) private and secure patio perfect for relaxing or entertaining. (id:52806)
Chestermere, Alberta
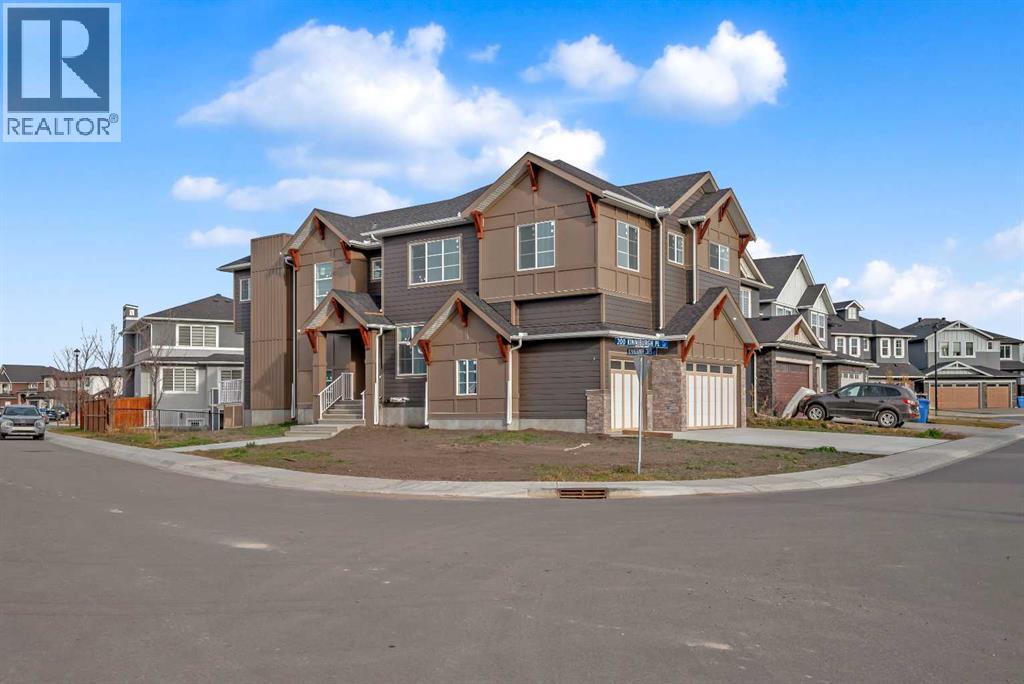
CORNER LOT ! Welcome to 203 Kinniburgh Place, in the highly sought-after Lake community of Chestermere. This Executive quality home boasts 3 fully finished levels complete with upgrades throughout.! Large open concept. OPEN TO BELOW living room on the main floor. 10 ‘ ceiling all over Main floor and 8’ doors. Main floor boasts a FULL BATH and BEDROOM for ELDERLY PARENTS. It also includes an impressive Chef Kitchen, featuring quartz's countertops, impressive upgraded light fixtures, a large double fridge, gas range, double wall ovens, full-height modern white cabinets, and an impressive spice kitchen with pantry. Open to the kitchen is a large dining area and modern living area complete with a feature wall of built-ins, surrounding a beautiful gas fireplace. Completing this main floor is a gorgeous SECOND LIVING ROOM space off the main entrance, a large mudroom off the garage, and a gorgeous 3 piece bathroom! Enjoy the abundance of natural light with large windows throughout the home . Head upstairs WITH BEAUTIFUL GLASS RAILING, where you will find a large sun-drenched bonus room. Your large master bedroom features a spa-like en suite and a large walk-in closet! Apart from the master, you will find a second master with 4 pc ensuite and 2 walk-in closets, 2 other bedrooms, 1 full bathroom, and a well-placed laundry room. Escape to the fully finished basement, This gorgeous space comes complete with a BAR FEATURE , HUGE LIVING ,DINNING AREA another beautiful 4 piece bathroom, and 2 additional bedrooms! Extend your summers in the fabulous backyard . Total 7 bedrooms and 5 full bathrooms. Chestermere is a vibrant family community with a multitude of parks, pathways, playgrounds, and of course beautiful Chestermere Lake, providing access to beaches, water sports, and boating in the summer months or skating in the winter months! Don't miss out on this amazing opportunity. THERE WAS NO DETAIL MISSED WHEN THIS HOUSE WAS BUILT ,COME CHECK OUT THIS BEAUTIFUL PROPERTY TO CALL YOUR NEXT HOME. (id:52806)
Calgary, Alberta
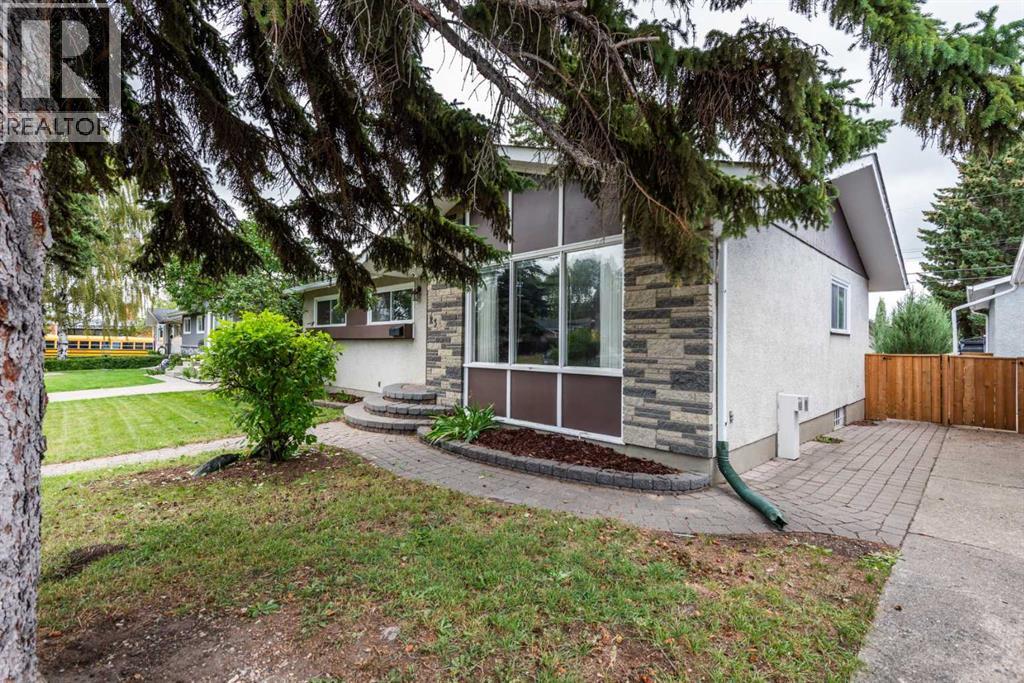
Charming Family Bungalow in Acadia, Just Steps from Excellent SchoolsPride of ownership is evident throughout this thoughtfully updated three-bedroom bungalow in the highly desirable community of Acadia. Ideally located close to schools, parks, and amenities, this home offers exceptional comfort and functionality for families.The updated kitchen features modern cabinetry, stylish countertops, a tiled backsplash, and a gas stove, creating an inviting space for everyday living and entertaining. The bright and spacious living room is filled with natural light from a large picture window, while hardwood flooring extends throughout most of the main level, adding warmth and character.Each bedroom is equipped with a ceiling fan for added comfort. The fully developed basement provides valuable additional living space, including a large recreation/family room with a cozy gas fireplace, a versatile den, a three-piece bathroom, cold storage, and a generous laundry area. Furnace replaced in 2012, Roof replaced in 2015.Outside, you'll find beautifully landscaped yards, attractive brick walkways and patio, and an oversized detached single garage, offering both curb appeal and practical convenience. (id:52806)
Calgary, Alberta
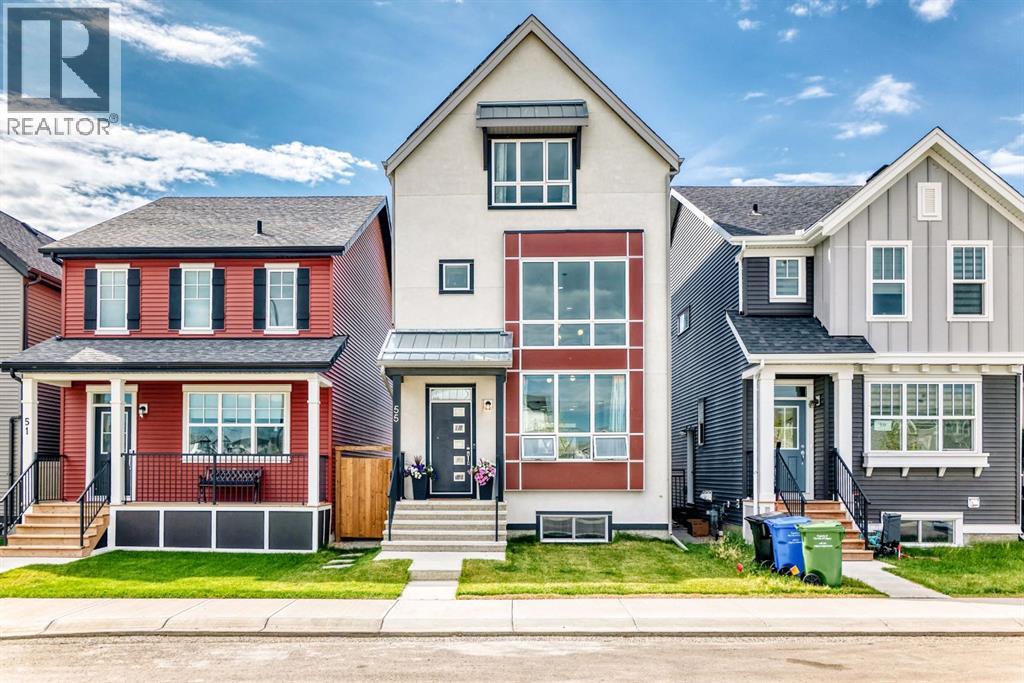
Welcome to 55 Sugarsnap Avenue SE, a beautifully maintained 2024-built Homes by Avi build offering approximately 1,957 sq ft of RMS living space in Rangeview. Fronting directly onto green space with a sunny south-facing backyard, this distinctive multi-level home combines thoughtful design, abundant natural light and excellent everyday functionality.The main level features 9’ ceilings and an open-concept layout highlighted by the Douglas model’s signature open-to-below great room with floor-to-ceiling windows. The contemporary kitchen is finished with a tiled backsplash, modern cabinetry and durable LVP flooring, while a convenient pocket office provides dedicated space for working or studying from home. A rear mudroom and separate side entrance add everyday convenience.The next level features a spacious loft overlooking the open-to-below through glass railing, creating a bright and airy second living area. The primary bedroom includes a walk-in closet and private 3-piece ensuite, with upper-level laundry nearby. The third level offers two additional bedrooms, a full 4-piece bathroom and private balcony, providing excellent separation for family, guests or additional work-from-home space.The unfinished basement offers excellent future flexibility with 9’ ceilings, a separate side entrance and rough-ins for future development.Outside, the home makes a strong first impression with a full stucco front elevation overlooking the green space. The property is fully fenced and landscaped with a sunny south-facing backyard and approximately 8’ x 8’ rear patio. A 19-panel solar system installed in 2025 adds an energy-conscious feature, while the 20’ x 24’ detached double garage with a 200-amp electrical panel provides excellent parking, storage, workshop and future EV flexibility. All appliances are included.Enjoy the community lifestyle of Rangeview, with green spaces, pathways, parks, playgrounds and gathering areas throughout the neighbourhood. Nearby Seton, Maho gany and Auburn Bay provide convenient access to shopping, restaurants, recreation and South Health Campus, while easy access to Stoney Trail makes getting around southeast Calgary and the rest of the city convenient.With green-space frontage, a south-facing yard, newer 2024 construction, floor-to-ceiling windows, 19-panel solar, completed fencing and landscaping, a 20’ x 24’ garage, striking open-to-below architecture, pocket office and future basement potential, this Douglas offers an outstanding combination of lifestyle, functionality and value in Rangeview. Possession is negotiable. (id:52806)
Hinton, Alberta
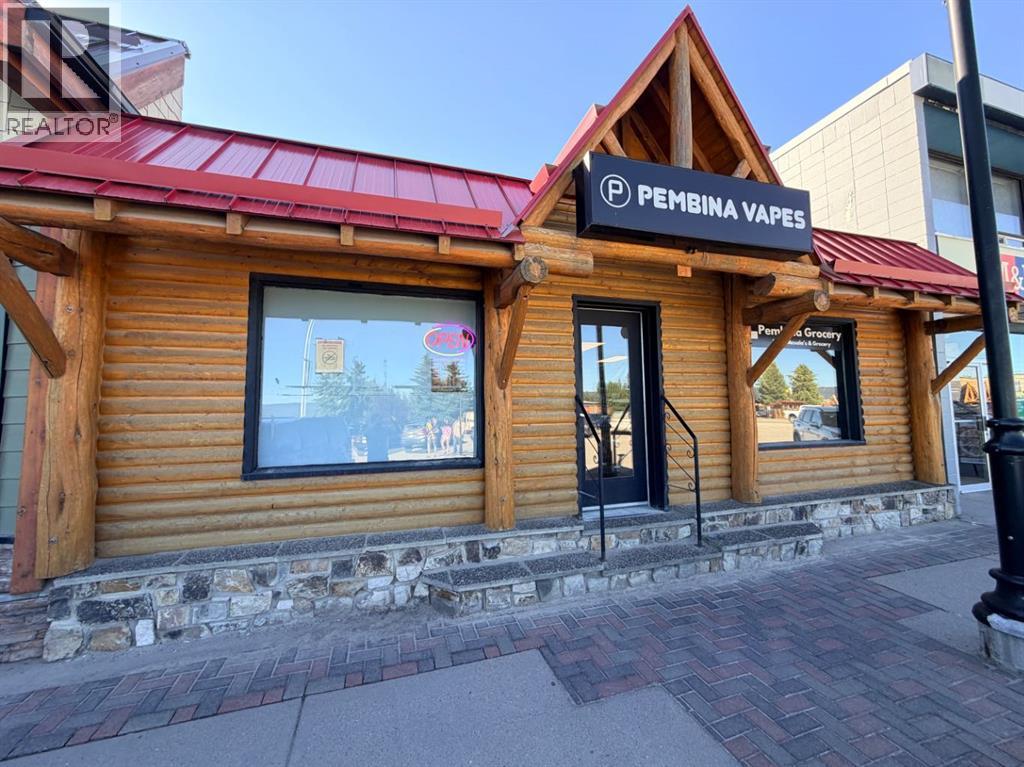
An excellent opportunity to own both a commercial building and two successful businesses in a prime location within Hinton’s Green Square, just off Highway 16. This high-visibility spot offers steady traffic and is one of the most sought-after commercial areas in town.This turnkey package allows you to operate your own businesses while being your own landlord—a rare and valuable combination. The offering includes a well-established vape shop along with a local grocery/convenience store, both serving a loyal customer base.Whether you're an entrepreneur looking to expand or invest in a proven setup, this is a unique chance to step into a thriving business operation in a location that’s hard to beat. (id:52806)
Whitecourt, Alberta
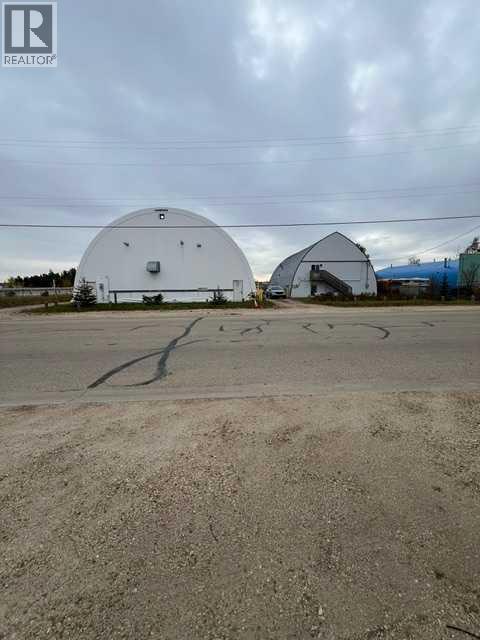
Truckers here you have two buildings for the price of one! This parcel has 2 functional buildings. One building is 2620 square feet and has a bay, offices, kitchen, storage, etc. The other building is 4,340 square feet (built in 2014) with 2 twelve foot overhead doors, concrete floor and radiant heat. A great spot on the hill with lots of yard space for additional equipment. (id:52806)
Calgary, Alberta
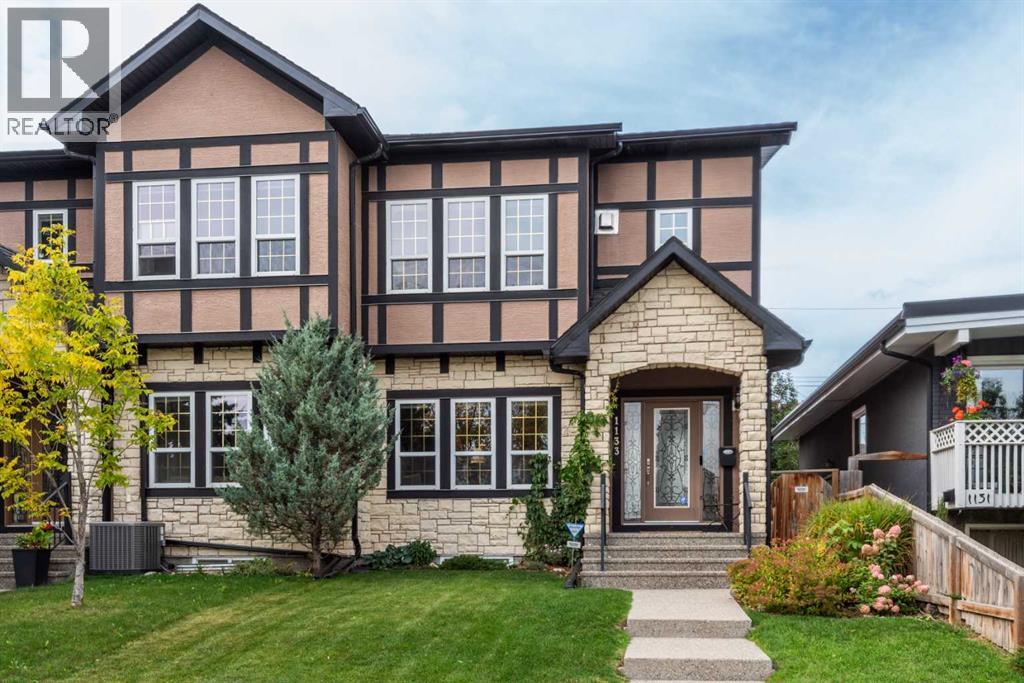
Welcome to this impeccably maintained, original-owner semi-detached home located in the heart of Rosscarrock, SW Calgary. Offering exceptional craftsmanship, modern comfort, and 2,592 sq. ft. of fully finished living space, this two-storey property is turn-key ready.MAIN LEVEL:Step inside to seamless hardwood flooring, elegant crown molding, and a bright formal living room. The open-concept main layout transitions into a chef-inspired kitchen featuring granite countertops, a central island with a breakfast bar, a pantry, and stainless-steel appliances. Adjacent to the dining space, the cozy great room centers around a stunning stone-faced gas fireplace.UPPER LEVEL:The upper level boasts three spacious bedrooms, including a primary suite featuring a 4-piece ensuite with a cozy fireplace, soaker tub, dual vanity, and private water closet. A convenient top-floor laundry room and an additional full bathroom complete this level.BASEMENT & OUTDOOR SPACE:The fully finished basement expands your living area with a large recreation room, a 4th bedroom, and a full 4-piece bathroom. Outside, relax on your private west facing deck overlooking a generous 3,111 sq. ft. lot.LOCATION & UPGRADES:Enjoy peace of mind with a newly replaced roof and garage door on the double detached garage. Unbeatable location—walk to the LRT station and public library, with swift access to downtown Calgary, nearby top-rated schools, the Arts Academy, large playgrounds and athletic fields. (id:52806)
Calgary, Alberta
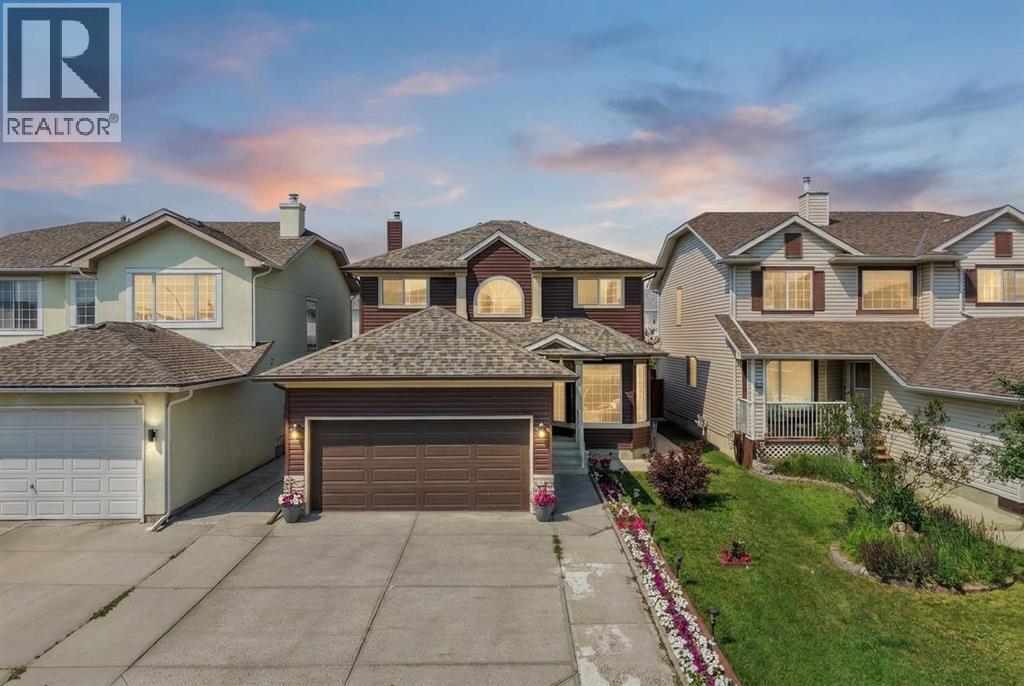
Welcome to the sought after lake community of Coral Springs! This spacious 5 bedroom, 3.5 bathroom home offers a bright and functional two storey layout designed with family living in mind. The main floor features separate living and family rooms, giving you plenty of space to gather and unwind. At the heart of the home is the renovated kitchen, which flows seamlessly into the dining area and cozy breakfast nook. Main-floor laundry and a convenient half bath complete this level. Upstairs, you’ll find three spacious bedrooms, including a large primary retreat with double door entry, a walk in closet, and private 4 piece ensuite, along with another full bathroom. The fully developed basement offers even more living space with a generous recreation room, two additional bedrooms, and a 3 piece bathroom. Thoughtful updates include a Class 4 asphalt shingle roof (2025), vinyl siding (2021), kitchen (2022), appliances (2023), hot water tank (2025), concrete patio (2023), Brazilian cherry hardwood (2009), and updated hardwood on the stairs and upper level (2024). Complete with a double attached garage and extended driveway, this home is ideally located near schools, parks, walking paths, and all the amenities of this family friendly lake community. Come make this beautiful Coral Springs home yours before it’s gone! (id:52806)
Calgary, Alberta
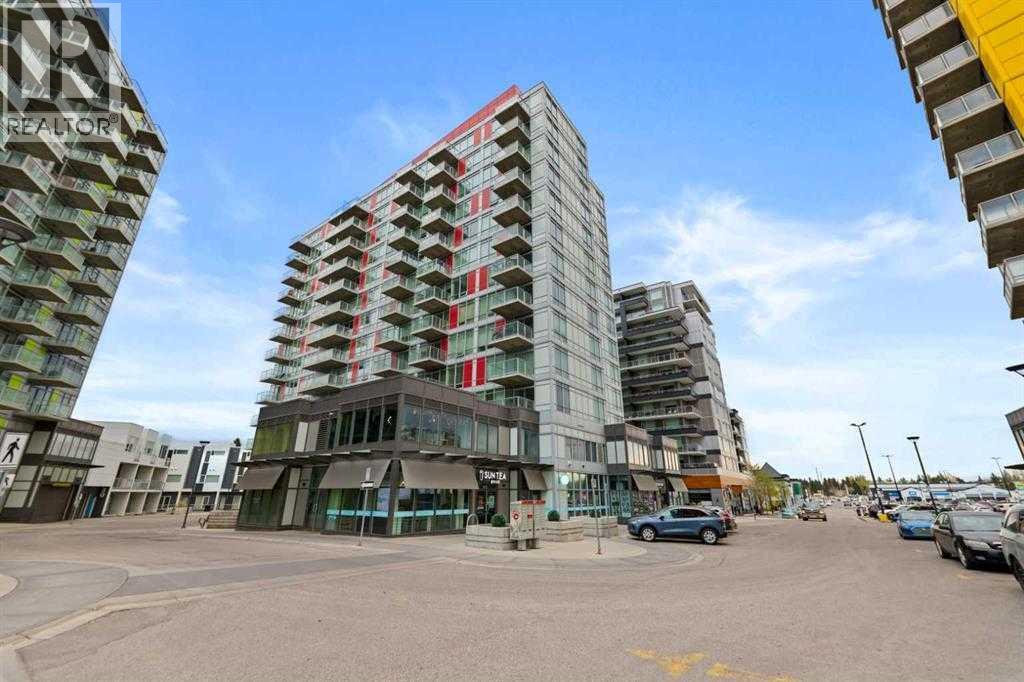
Excellent Investment Opportunity!!. UPGRADED - New quartz counters in the kitchen & bathroom. Welcome to the beautifully appointed, 2-bedroom unit in the University City Complex!!. GREAT location close to the U of C, SAIT & C-train! Walking distance to the Brentwood LRT station, shopping & restaurants. Enjoy the convenience of a fitness facility, 24-hour security, fitness center, secured bike storage space, In-suite laundry, central air conditioning & underground parking in the heated parkade, and plenty of visitor parking stalls. Laminate flooring throughout makes it easy to keep clean. Bright cabinets, easy-to-manage counter tops with matching appliances, including washer & dryer. Spacious living room with floor-to-ceiling windows, bright kitchen, all appliances, north-west facing master bedroom with large windows, a spacious den/bedroom room which is perfect for the home office. Extra storage space in the parkade. Great Unit with exceptional value that would also make a great Investment Opportunity! Lots of options here for first-time home buyers, students, & Investors! Move-in-ready condition with immediate possession available. (id:52806)
,
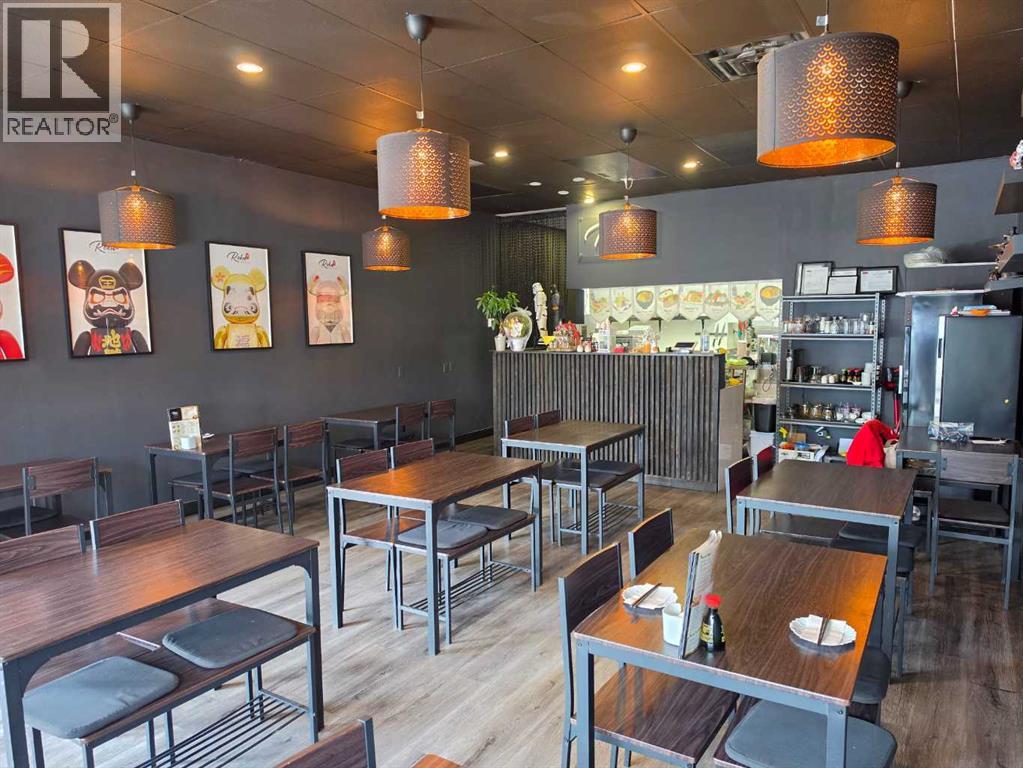
Turn-Key QSR Asset Sale – Centre St NW. This turn-key quick-service restaurant offers a rare opportunity in a high-traffic, high-visibility location on Centre St NW. Spanning approximately 1,150 sq ft with seating for around 30, the space is efficiently sized and flexible enough to be converted into a variety of cuisine concepts, making it ideal for a new operator looking to launch quickly or pivot an existing concept. The restaurant comes equipped with a well-sized hood fan and walk-in cooler, and benefits from ample parking in the plaza along with affordable rent. As an asset sale, equipment and buildout are included, allowing for a smooth transition and near-immediate operation. Tours are available by appointment only. (id:52806)
Calgary, Alberta
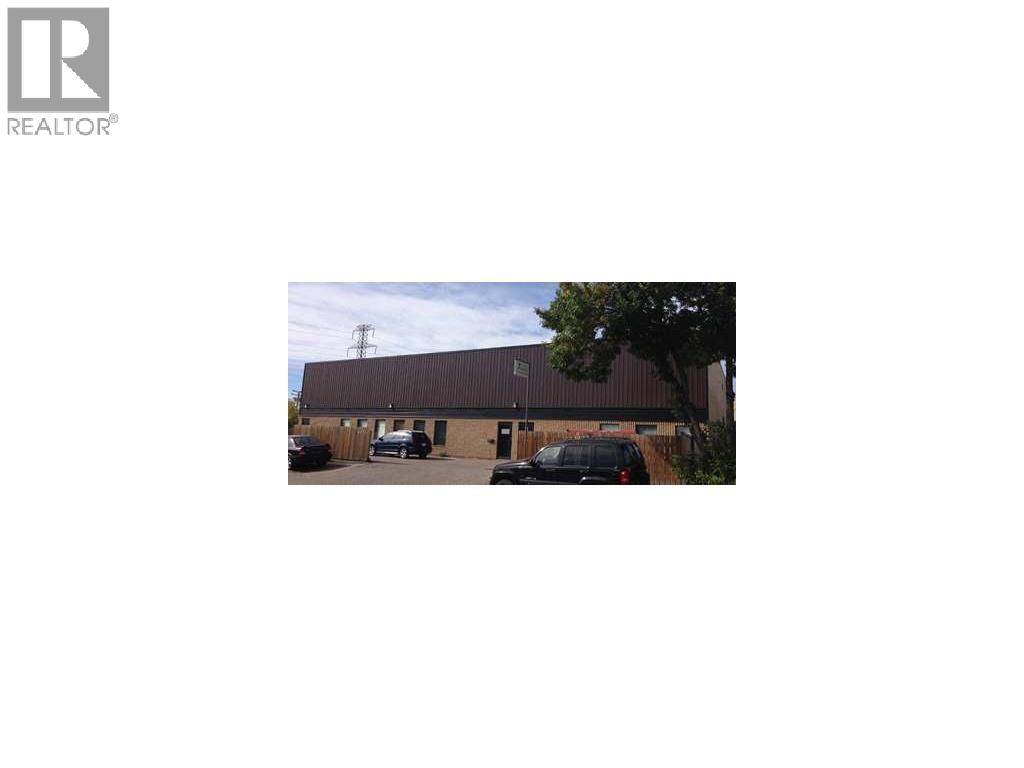
Prime owner-user or investment opportunity in the sought-after Alyth/Bonnybrook industrial district. This well-maintained 10,719 sq. ft. multi-bay industrial building sits on a 0.3-acre site with 6 dedicated parking stalls, limited yard space, and excellent functional specs including 15' clear warehouse ceiling height and three 12' x 10' drive-in loading doors.Ideal setup for an owner-user wanting to occupy space while drawing steady holding income, as two bays currently have leases in place, and 2 have month-to-month tenancies for ultimate flexibility. Located in a high-demand inner-city industrial hub, the property features I-R (Industrial Redevelopment) zoning, offering strong future upside and versatility for a wide range of light industrial, commercial, and service uses. The functional multi-tenant footprint allows a purchaser to easily scale their own business operations over time as existing tenant leases mature, or continue capitalizing on Calgary's tight industrial market by maintaining full tenancy for strong cash flow. Convenient access to major arterial routes, including 42nd Avenue SE, Blackfoot Trail, and Ogden Road, ensures seamless transport logistics for clients and supplier access. Clean, solid 1977 block construction with separate metering per bay gives owner-operators complete management efficiency with minimal maintenance hassle. (id:52806)
Didsbury, Alberta
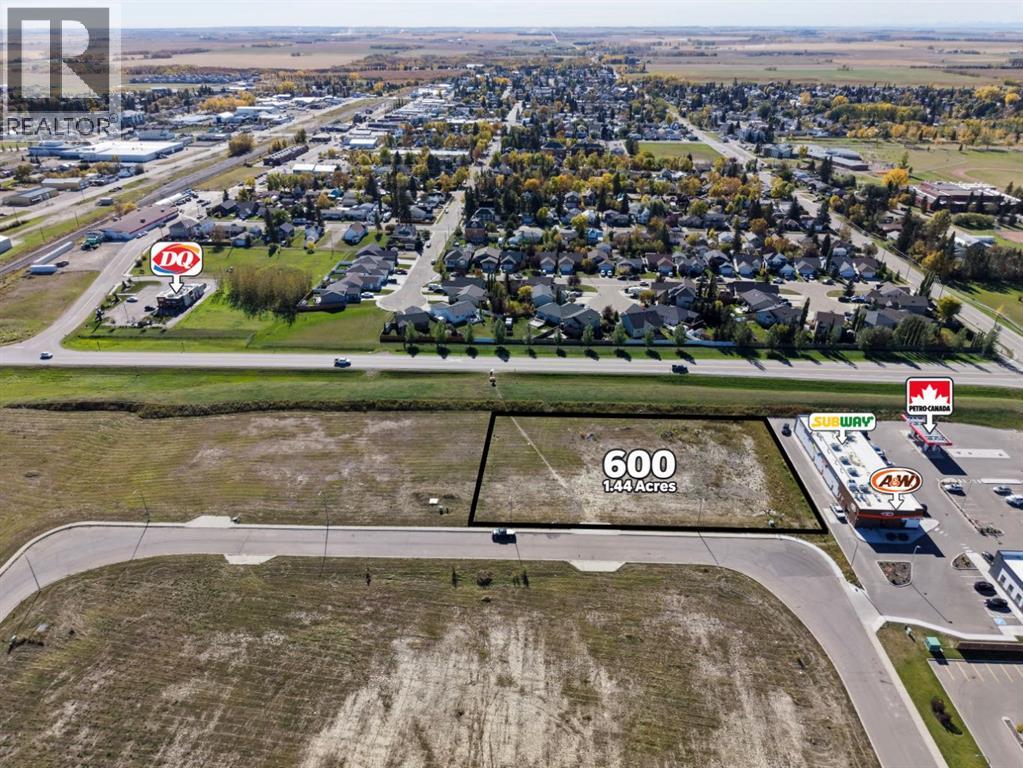
Now offered at $350,000, this prime 1.44-acre parcel at 600 Shantz Drive in Didsbury offers excellent Highway 582 exposure and exciting development potential. Currently zoned C1 Commercial, the property is located near established businesses including Save-On-Foods, Subway, A&W, Petro-Canada and Dollarama, making it an attractive setting for a future commercial development. Potential rezoning to RC2 could accommodate a mix of residential and commercial uses, while other residential applications may also be considered, subject to municipal approval. An excellent opportunity to secure a versatile parcel in a sought-after location. (id:52806)
Calgary, Alberta
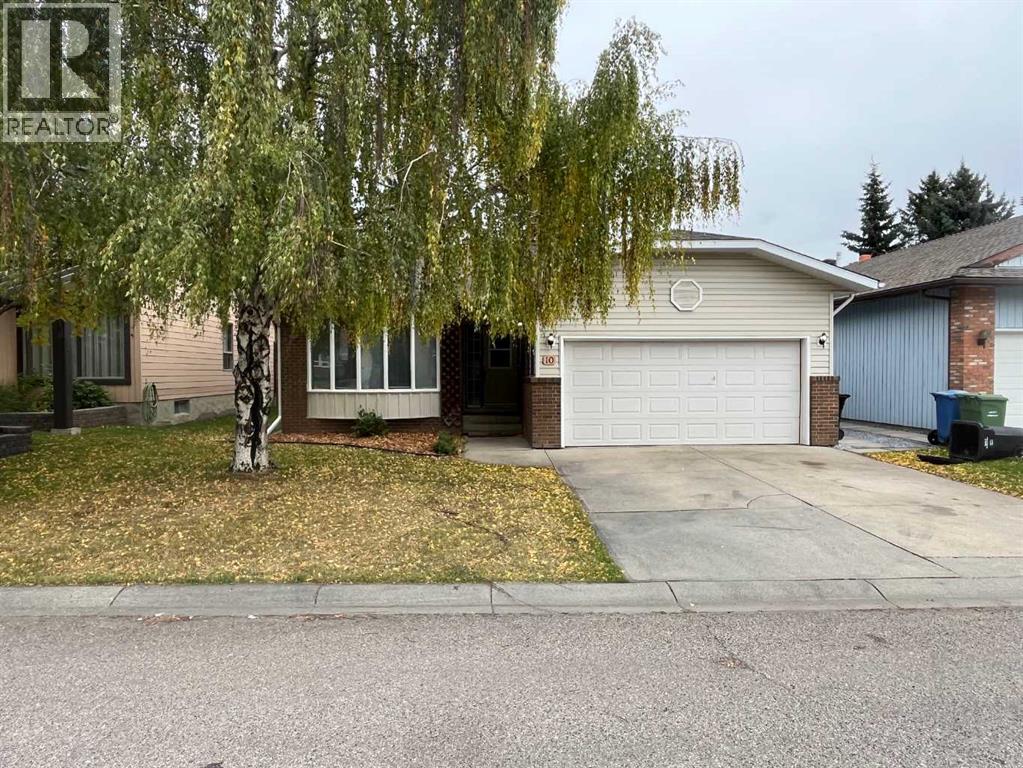
Number on the house reads #10. Address is actually #12. This is a Civil Enforcement Sale under Part 7 of the Civil Enforcement Act in Alberta. Showings are not possible at this time. The listing agent has not had the opportunity to view the interior of this home. Information quoted has been obtained from City records and previous MLS listings and are not guaranteed to be current or exact. The home is a good sized 3-bedroom bungalow (1573 Sq. Ft.) with a sunken family room featuring a fireplace. The Primary bedroom features a 3-piece ensuite. The home is located in a good family community and is close to schools, shopping, public transportation and parks/playgrounds. (id:52806)
Calgary, Alberta
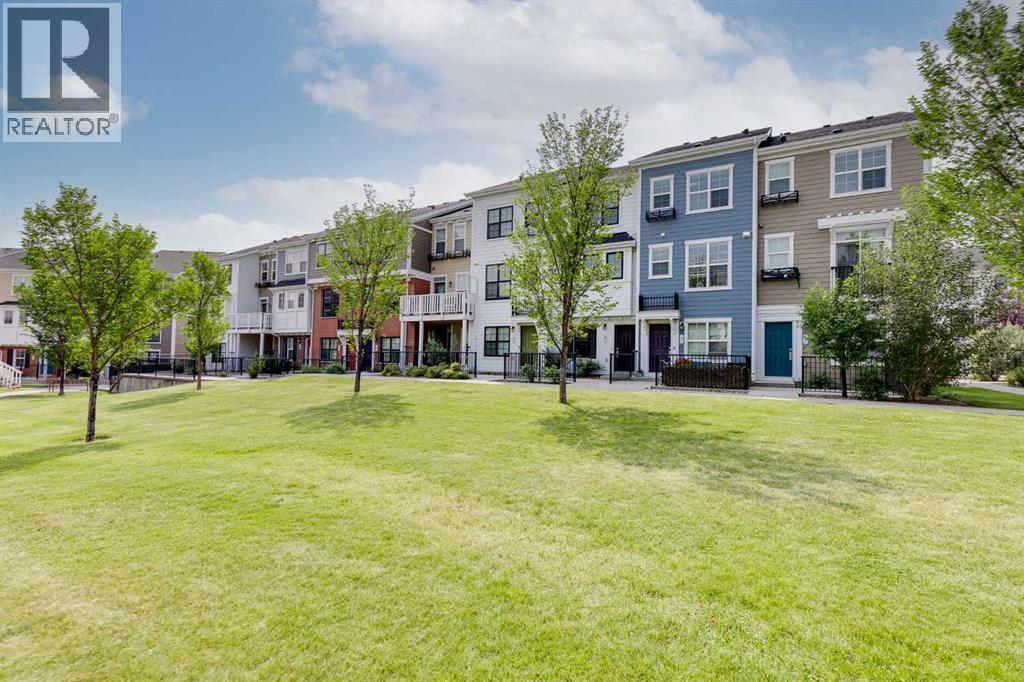
Located in the family friendly community of Sherwood, this three storey row townhouse offers over 1,300 square feet of developed living space with two bedrooms, 2.5 bathrooms, a tandem attached garage, and a great location fronting onto green space. An outdoor patio provides additional space to enjoy the surroundings, while visitor parking is conveniently located just steps from the front door. The main living level features an open concept layout with vinyl plank flooring and large windows that bring in plenty of natural light. The living room opens onto a private balcony with a BBQ gas line, extending the living space outdoors. The dining area flows into the kitchen, which features granite countertops, stainless steel appliances, white cabinetry, and an eating bar with seating. A two piece powder room completes this level. Upstairs, the dual primary bedroom layout provides excellent flexibility for couples, roommates, guests, or a home office setup. Both bedrooms feature two closets and their own private ensuite. One includes a four piece bathroom, while the second offers a three piece ensuite with an oversized shower and built in seat. Full size stacked laundry is conveniently located on the upper floor alongside the bedrooms. Additional features include composite siding and low condo fees. Pets are permitted with board approval. The location offers an ideal balance of residential surroundings and convenient access to everyday amenities. Sherwood Park is just steps away, along with additional parks, playgrounds, athletic fields, and an extensive network of walking and cycling pathways. Blessed Marie-Rose School is nearby, and shopping, dining, groceries, and services are only minutes away at Sage Hill Crossing, Beacon Hill and Creekside Shopping Centre, including Costco, Walmart, and T&T Supermarket. Country Hills and Crowfoot offer even more options, while CrossIron Mills is a short drive away. Nose Hill Park, golf courses, and recreational facilities are also w ithin easy reach. With quick access to Stoney Trail, Shaganappi Trail, and Country Hills Boulevard, getting around Calgary is convenient, while nearby public transit provides another option for commuting. This well situated townhouse combines a functional floor plan, outdoor space, and excellent access to northwest Calgary amenities. (id:52806)
Didsbury, Alberta
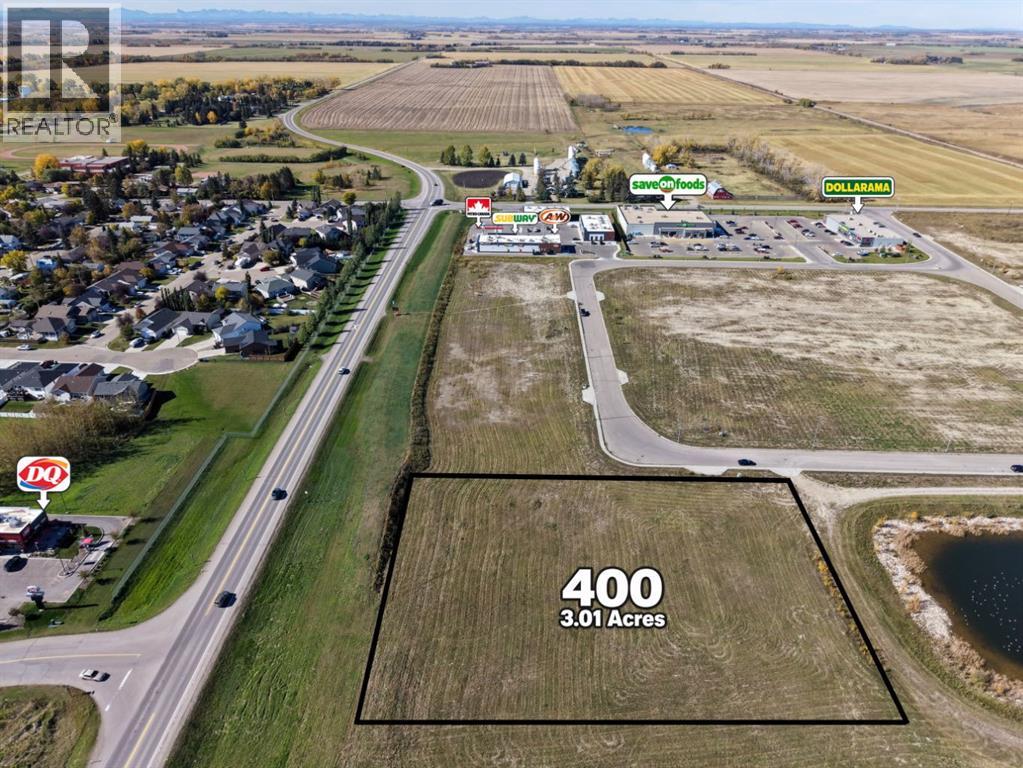
Discover the possibilities with this prime 3.01-acre parcel at 500 Shantz Drive in Didsbury. Currently zoned C1 Commercial, the property offers excellent Highway 582 exposure near established businesses including Save-On-Foods, Subway, A&W, Petro-Canada and Dollarama. Its generous size and prominent location provide an excellent opportunity for future commercial development. Potential rezoning to RC2 could accommodate a mix of residential and commercial uses, while other residential applications may also be explored, subject to municipal approval. A versatile property with exciting potential for developers and investors alike. (id:52806)

,
Well established women’s hair salon in a desirable NW Calgary location near Market Mall. Operating successfully from the same location for over 15 years with a loyal clientele and low rent. The salon is fully equipped with 6 styling stations (chairs) and 2 hair-washing stations, making it ideal for an owner-operator or an established salon looking to expand. Other business uses may be permitted, subject to landlord approval. (id:52806)
