Calgary, Alberta
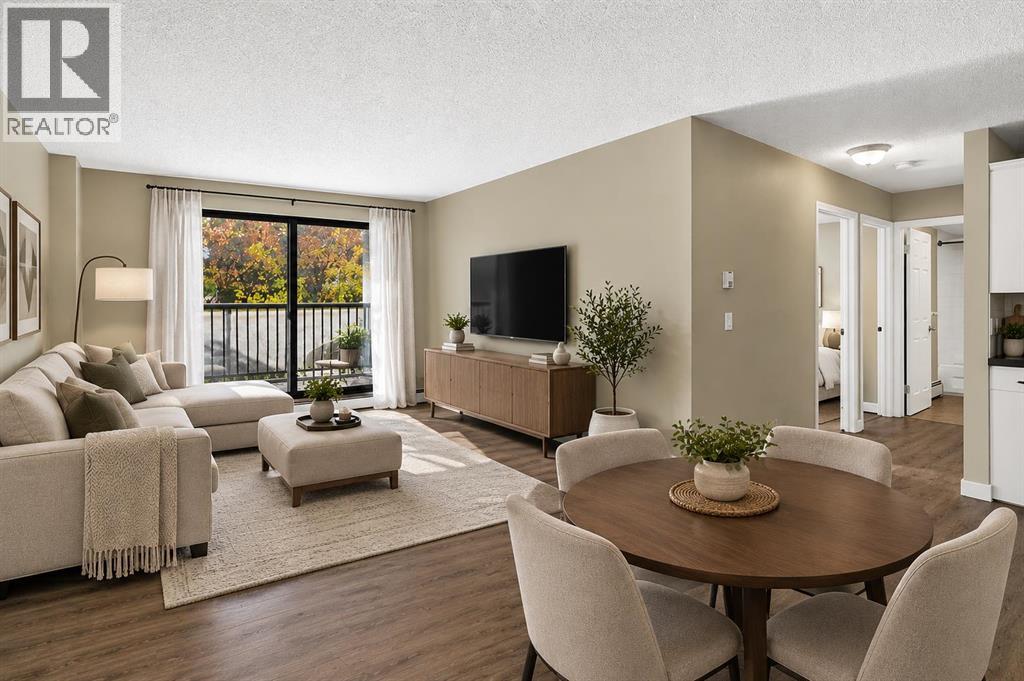
Inner-city living meets everyday functionality in this beautifully positioned 2-bedroom, 1-bathroom condo in Lower Mount Royal. Offering 786 sq. ft. of well-designed living space, this home puts you just steps from the energy of 17th Avenue, with restaurants, cafés, nightlife, shopping and transit all at your doorstep. The open-concept living and dining area creates an inviting space to relax or entertain, while the spacious balcony extends your living outdoors. The second bedroom adds incredible flexibility, currently equipped with a hide-a-bed and easily functioning as a home office, guest room or both. With downtown just minutes away, this is a perfect fit for the professional, first-time buyer or investor looking for an unbeatable inner-city lifestyle. Live central. Walk everywhere. Enjoy everything Calgary has to offer. (id:52806)
Calgary, Alberta
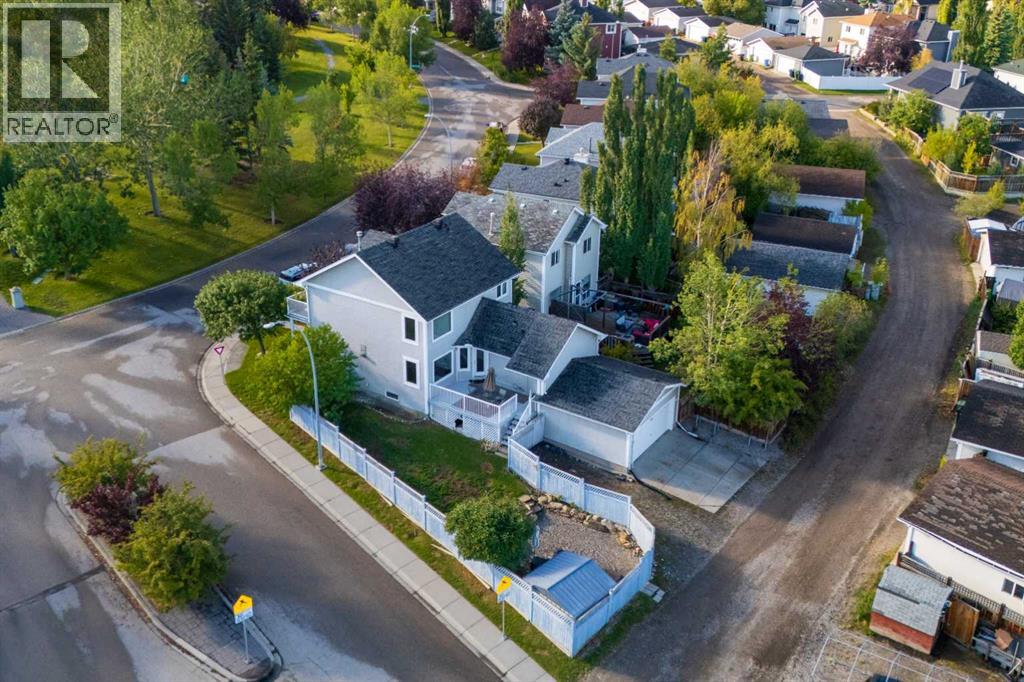
LARGE LOT • LEGAL SUITE • RENTAL INCOME • EXTENSIVE UPDATES • OVERSIZED DOUBLE ATTACHED GARAGE • RV PARKING • PRIME TUSCANY LOCATIONAn exceptional opportunity in the heart of Tuscany! Situated on a generous 5,468 sq. ft. lot directly across from a beautiful park, this meticulously maintained home offers the perfect combination of space, functionality, income potential, and peace of mind.With numerous recent upgrades, including REPLACEMENT OF POLY-B PLUMBING, a brand-NEW FRONT DOOR, NEW HOT WATER TANK, NEWER TRIPLE-PANE WINDOWS, and a NEWER ROOF, this property reflects true pride of ownership. The seller has also addressed the items identified during the recent home inspection, offering added confidence to prospective buyers.Inside, the main level welcomes you with beautiful hardwood flooring, spacious living areas, a well-appointed kitchen with ample dining space, and a generous family room featuring a double-sided fireplace. A versatile office or den provides additional flexibility for working from home or accommodating a growing family.Upstairs, you'll find three generously sized bedrooms, newly installed luxury vinyl plank flooring, a convenient nook, and a west-facing balcony overlooking the park.Adding tremendous value on the lower level is a 2-bedroom, 2-bathroom legal suite, complete with its own separate entrance. With reported RENTAL INCOME of approximately 1,850–2,300 per month, this space presents an excellent opportunity for homeowners looking to offset mortgage costs or investors seeking additional income.Outside, the property continues to impress with an oversized double attached garage, dedicated RV parking, and space to accommodate six or more vehicles.Located just minutes from schools, shopping, parks, the Tuscany Recreation Centre, YMCA, and CTrain station, this home offers exceptional convenience with easy access to major roadways and the Rocky Mountains.Whether you're looking for a spacious family home, a mortgage helper, or an income-gen erating investment, this property delivers outstanding versatility and value in one of northwest Calgary's most desirable communities.A beautifully maintained home, significant recent upgrades, and exceptional income potential — this is a Tuscany opportunity you won't want to miss! (id:52806)
Calgary, Alberta
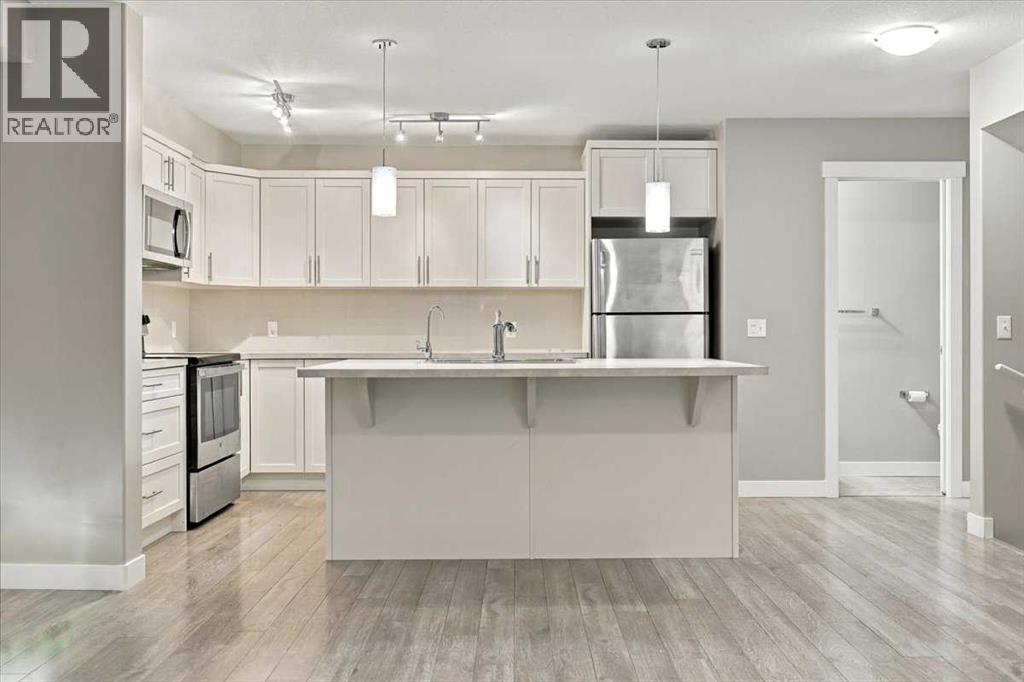
Welcome to 319 Redstone View, where the sunsets always impress and the convenience never disappoints! Step into this beautifully maintained, freshly painted and professionally cleaned townhome, where modern style meets a bright and inviting open floor plan. The spacious kitchen and rare abundance of cabinet space are sure to catch your eye, giving you every reason to host memorable dinners with friends and family! Natural light pours through the south-facing windows, filling the living and dining areas with sunshine and making the space feel even more open and welcoming. Want to soak up even more sun? Step outside onto your 9'5" x 7'8" deck and enjoy the sunshine! Heading upstairs, you'll find the convenience of upper-floor laundry with the washer and dryer INCLUDED! The spacious primary bedroom offers a walk-in closet and private 4-piece ensuite, creating the perfect place to unwind. Just down the hall, you'll discover a charming second bedroom featuring a unique vaulted ceiling that adds character and personality to the space. No need to share a bathroom! The upper level also features a second 4-piece bathroom, offering added comfort and convenience for family or guests. When Calgary's winter months roll around, you'll appreciate the convenience of your single attached garage and private driveway, providing parking for two vehicles! Just around the corner, you'll find one of the many visitor parking stalls, along with access to scenic walking paths that wind around Redstone View Pond. Perfect for an evening stroll while taking in those beautiful sunsets! Venture further into the vibrant community of Redstone, and you'll discover playgrounds, soccer fields, a diverse selection of restaurants and everyday essentials, including grocery stores, pharmacies and gas stations, all close by! LOCATION, LOCATION, LOCATION! Enjoy convenient access to Calgary International Airport (15 minutes), CrossIron Mills (11 minutes), Stoney Trail (4 minutes) and Deerfoot Trail (7 minute s)! Offering the perfect combination of style, comfort and convenience, this Redstone gem is ready to welcome its next owners. Don't miss out on this fantastic opportunity. Book your private showing with your favourite REALTOR® today! (id:52806)
Calgary, Alberta
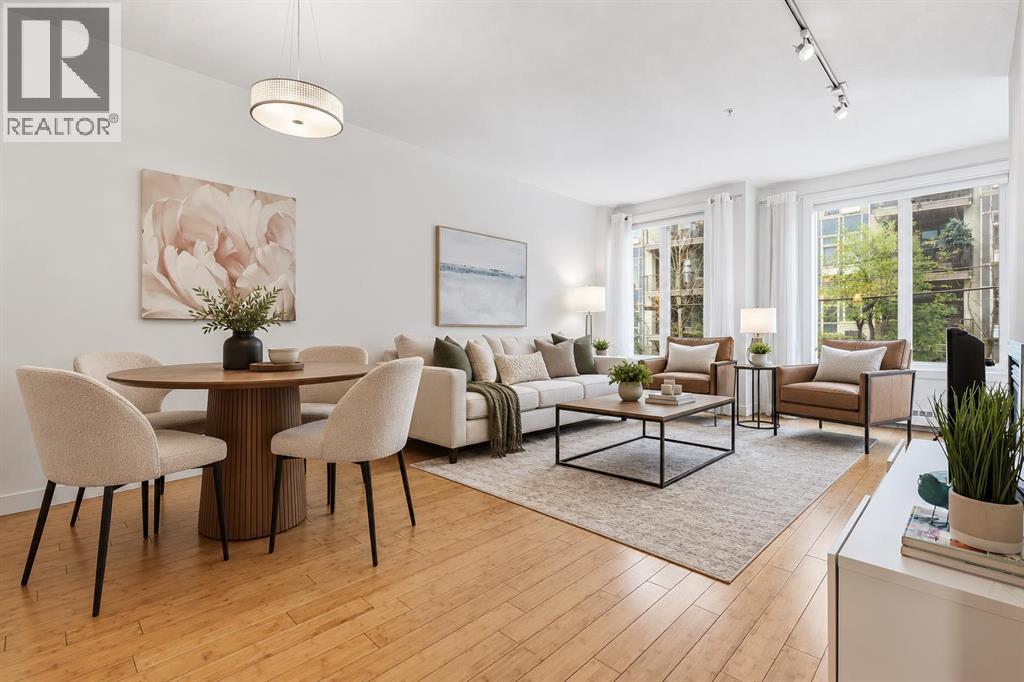
Over 830 sq.ft. condo with a den and UNDERGROUND TITLED PARKING! This condo offers a generous floor plan with distinct spaces for living, dining and working from home. The kitchen has GRANITE COUNTERTOPS, a large peninsula with ample counter space and plenty of cabinetry. The adjoining dining area accommodates a full-sized table, while the living room features a gas fireplace and access to a PRIVATE BALCONY equipped with a GAS BBQ HOOKUP. The den is a valuable addition to the floor plan, providing space for a home office or ADDITIONAL STORAGE without sacrificing your living or bedroom space. The primary bedroom is generously sized with a WALK-IN CLOSET and direct access to the full bathroom. IN-SUITE LAUNDRY and underground parking are included, with visitor parking available for guests. Separate storage lockers can also be rented for $50/month, subject to availability. Situated in the heart of Mission, you're a short walk from trendy restaurants, cafés and shops along 4th Street, with Lindsay Park, the Elbow River pathways and downtown Calgary nearby. Pet owners will appreciate up to TWO PETS ARE PERMITTED with board approval (each under 30 lbs and 15 inches in height). Book your private showing with your favourite REALTOR® today! (id:52806)
Calgary, Alberta
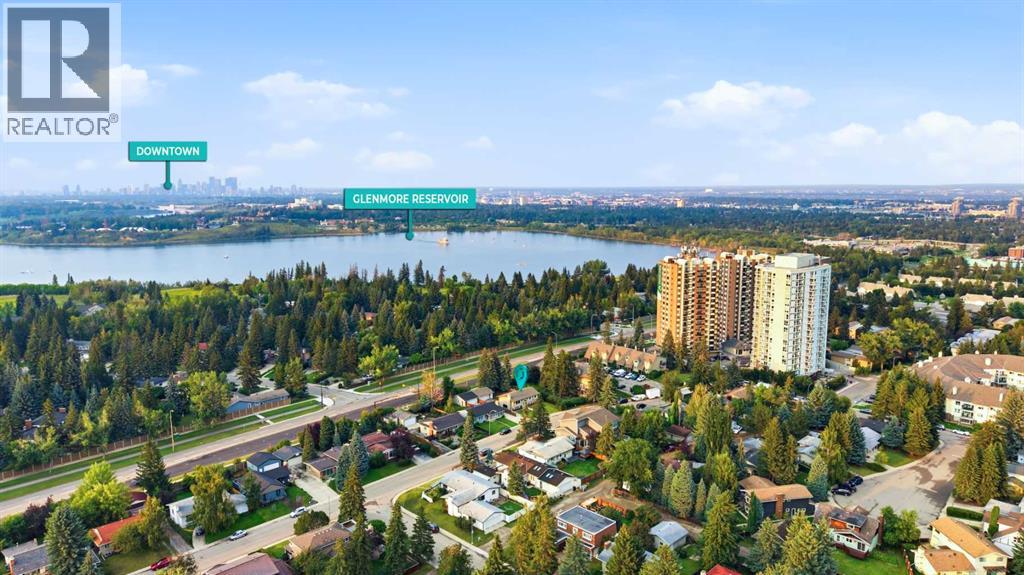
Welcome to an excellent opportunity to get into the sought-after southwest community of Palliser at an attractive entry-level price point. Set on a street lined with mature trees and close to parks, schools, shopping, recreation and the Glenmore Reservoir pathway system, this spacious home offers a chance to build some sweat equity while enjoying a well-established neighbourhood and a highly functional family layout. Oversized detached garage plus parking pad, driveway and street parking - perfect for any homeowner who needs additional parking. Offering four bedrooms, three bathrooms, generous living space on both levels, the home has already seen a number of updates, with a few finishing touches still remaining. The home has been priced with this in mind, making it a great option for buyers who are willing to complete some final details and add their own personal touch over time. The main level features a bright and spacious living room and dining area that flow into the updated kitchen. Timeless white cabinetry, granite countertops, vinyl plank flooring and a large window over the kitchen sink create a bright and welcoming space. The dining area provides direct access to the backyard and two-tiered deck, while three spacious bedrooms complete the upper level. The primary bedroom offers large windows and its own four-piece ensuite with a tub/shower and tile extending to the ceiling. A newer stair railing and wall panelling add character and additional visual interest throughout the home. Downstairs, the developed lower level offers impressive versatility. The oversized recreation room features a raised-hearth wood-burning fireplace with mantle, creating a comfortable space for movie nights, entertaining or relaxing. The fourth bedroom is exceptionally large and could potentially be reconfigured into two separate bedrooms, depending on a buyer’s needs. You’ll also find a four-piece bathroom with heated flooring, laundry and a generous storage/workshop area—ideal for anyone looking for additional functional space. Outside, the large backyard is framed by mature trees along the fence line, helping create privacy and plenty of room to enjoy the outdoors. A double detached garage provides additional parking and storage. For first-time buyers, young families, downsizers, or buyers who aren’t afraid of completing a few projects, this property presents an opportunity to get into Palliser without paying the premium often associated with fully finished homes in the neighbourhood. Palliser remains one of Calgary’s desirable established southwest communities, with convenient access to Glenmore Park and Reservoir, scenic walking and biking pathways, Glenmore Landing, Southland Leisure Centre, Rockyview General Hospital Major routes including Stoney Trail are easily accessible, while downtown remains a convenient commute. There is still some finishing work to be completed, but much of the heavy lifting has already been done. (id:52806)
Airdrie, Alberta
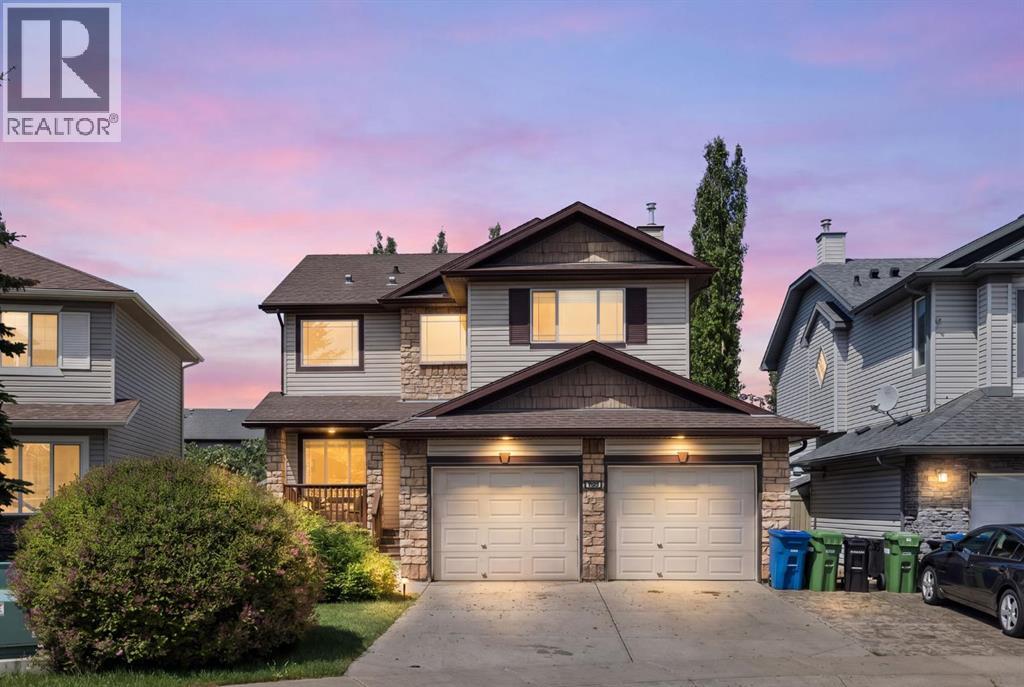
Welcome to this beautifully maintained, move-in ready family home located in the desirable subdivision of Coopers Crossing! This home offers spacious living, thoughtful design, and exceptional comfort throughout.The bright main floor features a cozy living room with a gas fireplace and elegant mantel, a functional office/den, convenient 2-piece bath, walk-through pantry, and a spacious kitchen with freshly painted cabinetry and granite countertops. The main floor features large windows filling the home with natural light.Upstairs, you’ll find three generous bedrooms, each with its own walk-in closet! The oversized secondary bedrooms are perfect for growing families, while the convenient upper-level laundry includes both washer and dryer. The spacious primary suite boasts a luxurious 5-piece ensuite, complemented by a 4-piece main bath.The fully finished basement is built for entertaining, featuring a large family room with a second gas fireplace and wet bar! The double attached garage is heated for added convenience. Don’t hesitate to book your showing, this home is ready to welcome its next family! (id:52806)
Strathmore, Alberta
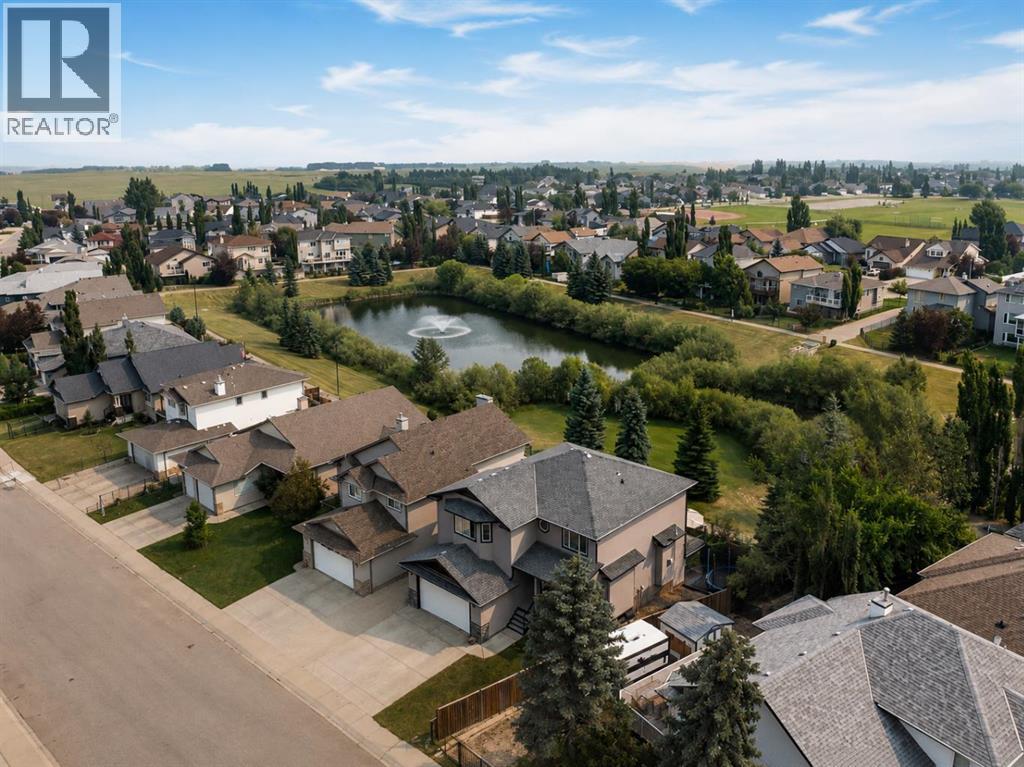
Some things you can change. This view isn’t one of them. Backing directly onto the pond, greenspace and walking paths in Hillview, this home offers the kind of setting that is increasingly hard to find, paired with more than 2,570 sq. ft. above grade and a walkout basement ready for whatever comes next. Inside, the scale of the home immediately stands out. A generous main-floor office provides a dedicated place to work, study or create, while the heart of the home opens toward the backyard, where large windows bring the pond and mature greenery into everyday view. The kitchen offers granite countertops, stainless steel appliances, a walk-in pantry and plenty of workspace, flowing naturally into the dining and living areas. A gas fireplace creates a comfortable gathering place, but it’s the view beyond the windows that gives this space its character. Step onto the upper deck and the reason to live here becomes even clearer. Morning coffee overlooking the water, an evening walk along the pathways, or simply having greenspace instead of another backyard beyond your fence. It’s a setting that changes how the home feels. Upstairs, a large bonus room with custom built-ins gives the family another place to spread out. Two secondary bedrooms each offer walk-in closets, while the spacious primary retreat overlooks the pond and features a five-piece ensuite with dual sinks, soaker tub, separate shower and walk-in closet. And there is still room to grow. The unfinished walkout basement offers more than 1,000 sq. ft. of future potential with direct backyard access, whether your plans include additional bedrooms, a recreation space, home gym or room for extended family. Main-floor laundry, an attached double garage, a landscaped and treed yard, and proximity to schools, parks and everyday amenities round out a home designed for real family life. The opportunity here is simple: start with the space and a location you can’t recreate, then make the rest your own. > > > Ready to see if the view feels even better in person? Contact your REALTOR® to arrange a private showing of 35 Hillcrest Boulevard. < < < (id:52806)
Edson, Alberta
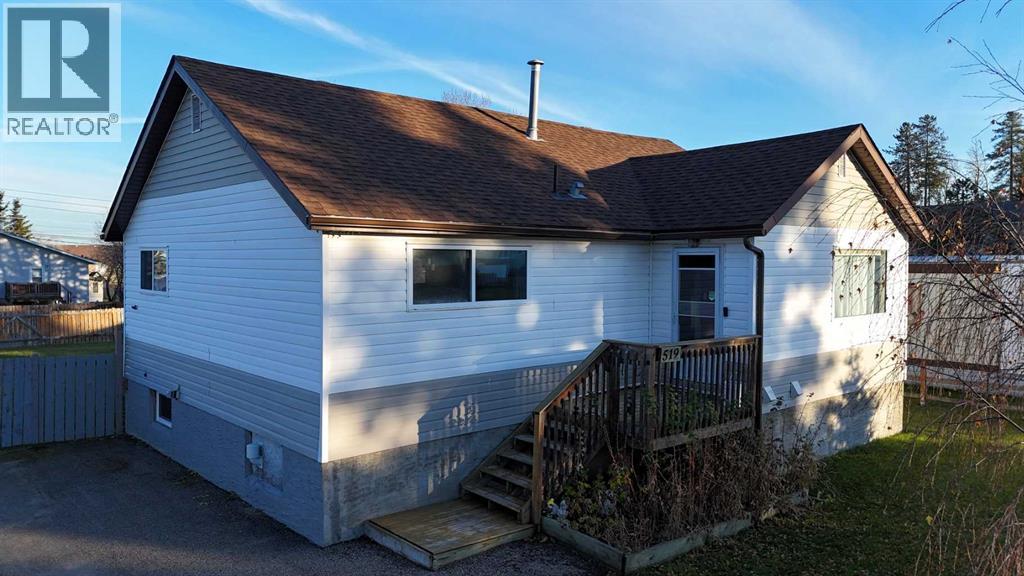
Welcome to 519 65th Street in Edson, located in the sought-after Glenwood neighbourhood! This 4-bedroom, 2-bathroom home offers a great opportunity for families, first-time buyers, or anyone looking for a comfortable place to call home.The main floor features **3 bedrooms and a full bathroom**, providing a practical layout for everyday family living. With an additional bedroom and bathroom, there is extra space for guests, a growing family, a home office, or whatever best suits your needs.Location is a big bonus! Situated in desirable Glenwood and on the school bus route, this property offers added convenience for families with school-aged children.Whether you're looking to put down roots, find more room for your family, or invest in a home in a desirable neighbourhood, this property is worth a look!**Don't miss your opportunity to make 519 65th Street your next home. Book your showing today!** (id:52806)
Calgary, Alberta
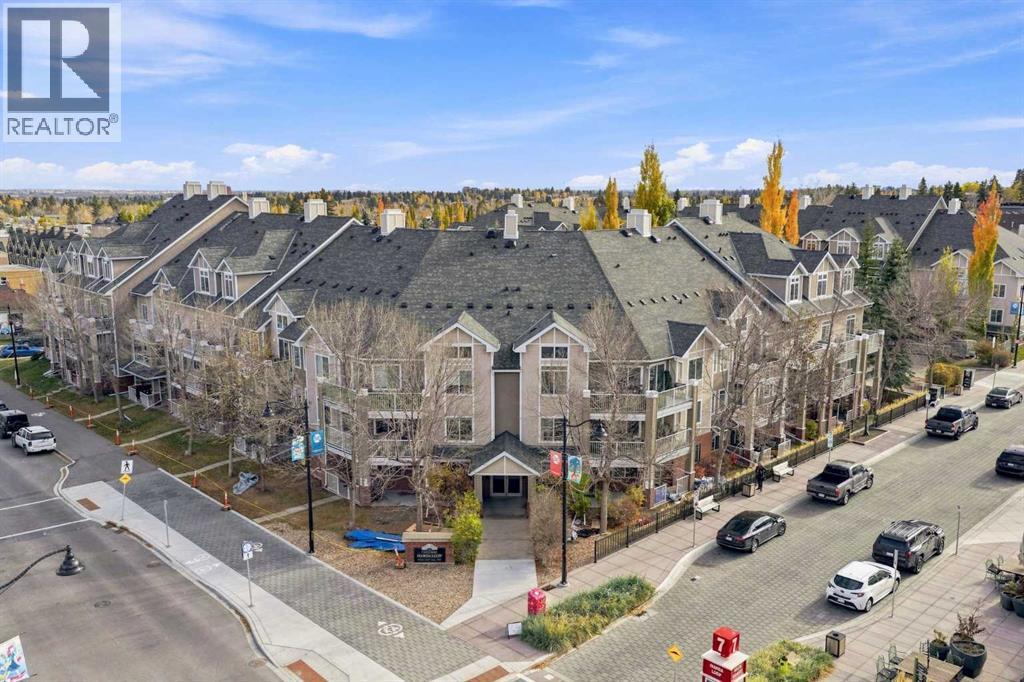
Picture your Saturday: a latte from your favourite café, a stroll past the Marda Loop shops, and a patio night with friends, all without ever starting your car. This ground floor 1 bedroom plus den, 1.5 bathroom condo puts you right on the main strip of one of Calgary’s most desirable inner city neighbourhoods. Dog lovers, take note! Sandy Beach Park is just a 15 minute walk away, with the River Park off-leash area right next door, plus Elbow River pathways, picnic sites, fire pits and playgrounds. Come summer, grab a raft and float the Elbow! Back home, over 900 sq ft of updated living awaits. The kitchen is made for gathering, with white shaker cabinets, glass-front uppers, quartz counters, stainless steel appliances, a walk-in pantry and a big island perfect for cocktail hour. Luxury vinyl plank floors flow to the living and dining area and out to your covered patio, overlooking a quiet, treed courtyard. Unwind in the spacious primary retreat with a walk-in closet and 4 piece ensuite, work from home in the den, and welcome guests with a 2 piece powder room. In-suite laundry, A/C and a titled parking stall make life easy. Even better, ALL utilities, including electricity, are covered by your condo fees. This is inner city living, Marda Loop style! (id:52806)
Diamond Valley, Alberta
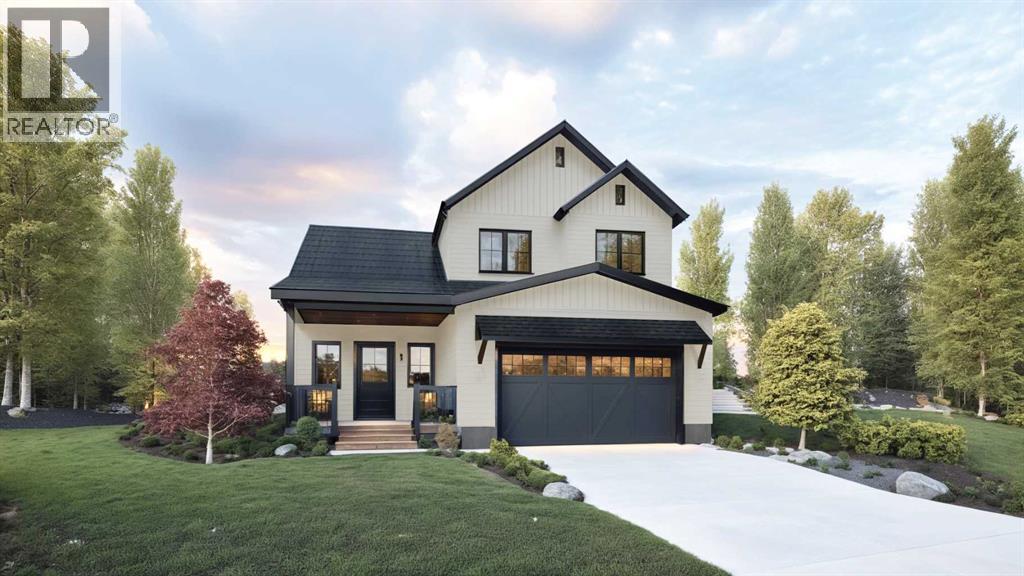
This home is built on FLARE AVE and for GOOD REASON!! It's got style, it's got charm, it's got everything you are looking for in your new high-end home built by Albion - a custom home builder! Say hello to the Alder, offering 1,680 sq. ft. of thoughtfully planned living space. This home welcomes you with clean lines, quality finishes, and a warm modern farmhouse feel accented by wood details. The main floor features 9-foot ceilings, an open-concept layout that seamlessly connects the kitchen, dining, and living areas, all with views to the rear yard and abundant natural light from large, south facing windows and sliding doors. An electric fireplace adds a cozy focal point to the living space. Upstairs, you’ll find three bedrooms, including a spacious primary suite with a stunning ensuite. The unfinished basement gives you the opportunity to tailor it to your needs - whether it's a home gym, an extra bedroom for guests, or even your own personal movie theatre, the possibilities are endless with the 8-foot ceiling height and plumbing rough-ins! An oversized (yes, it will fit your truck!) attached garage provides additional storage and convenient parking, enhancing everyday living. This home offers everything you want and need in a fresh, never-before-lived-in build. So you know how you said - "I'll move if I find the PERFECT home?" Well, pack your bags, you've found it! (id:52806)
Calgary, Alberta
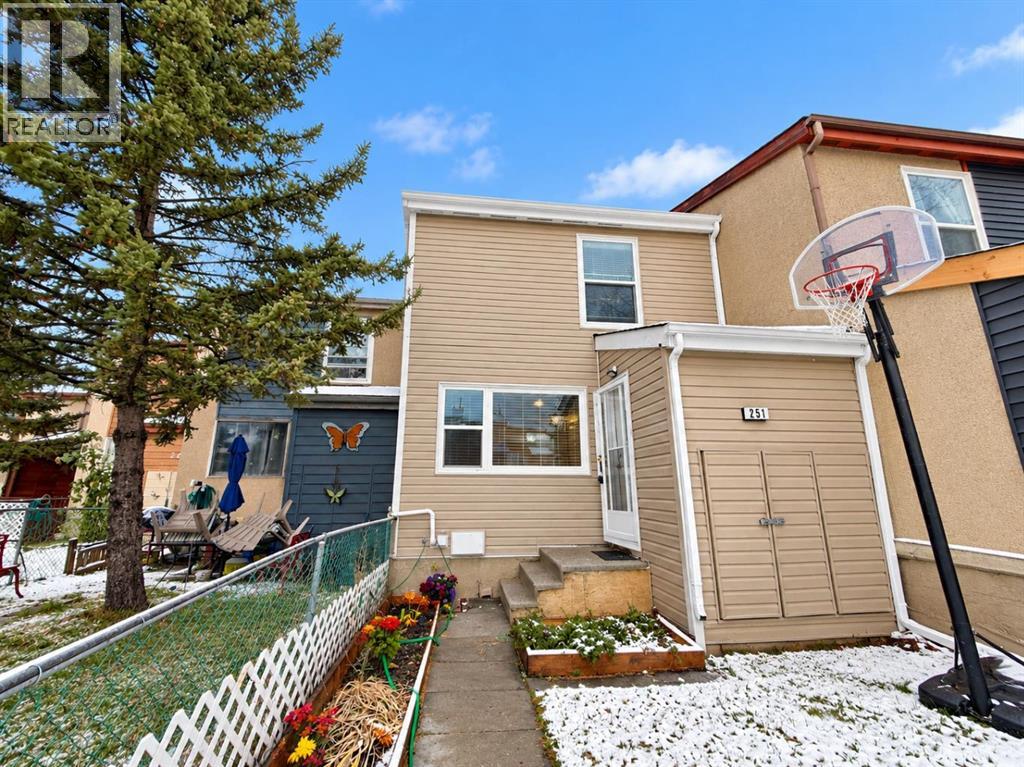
NEWLY RENOVATED | NO CONDO FEES Welcome to this beautifully renovated townhome with NO CONDO FEES! Featuring 4 spacious bedrooms and 2.5 bathrooms, this move-in-ready home offers the perfect combination of modern style, comfort, and functionality. Step inside to discover a bright and inviting living space, complemented by a stunning updated kitchen with beautiful finishes and plenty of room for everyday living and entertaining. The thoughtfully designed layout provides ample space for growing families, first-time homebuyers, or investors. Conveniently located just minutes from James Short Memorial School, with easy access to nearby amenities. Enjoy the benefits of a freshly renovated home without the added expense of monthly condo fees. An incredible opportunity to own a stylish, affordable, and move-in-ready home. Book your showing today! (id:52806)
Calgary, Alberta
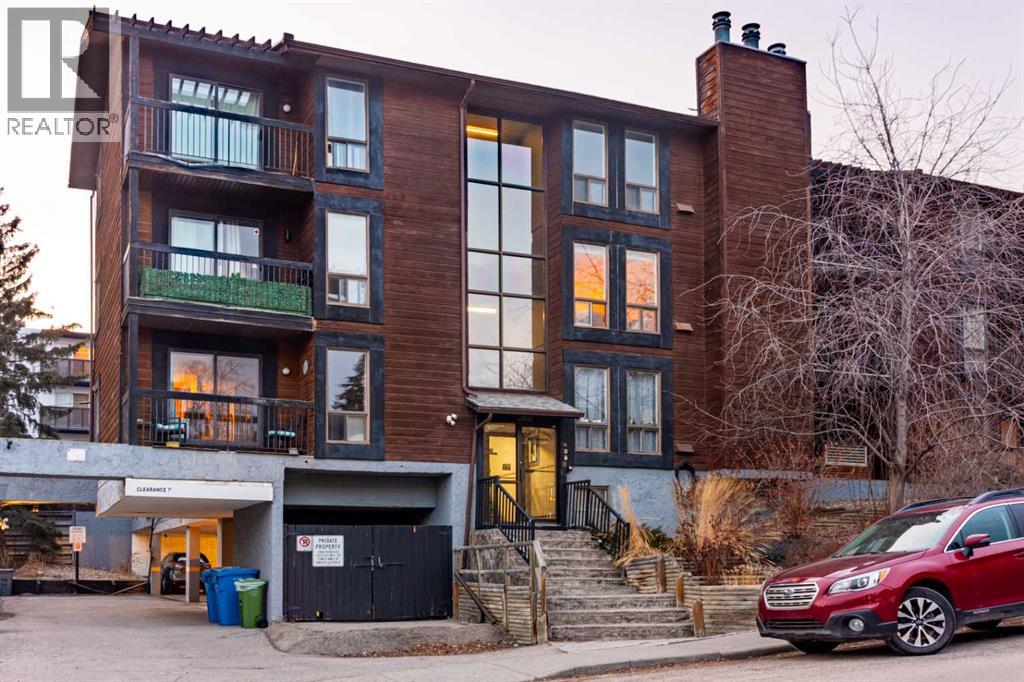
Welcome to this 2 bedroom, Bright spacious top floor open concept condo in the heart of Bankview. This condo unit has newer appliances and has been freshly painted. The master bedroom has a walk in closet. This unit has the convenience of in suite laundry. The sliding patio doors open into a large patio, where you can relax and enjoy barbequing anytime. The living room has a fireplace that adds character to this unit. perfect for mounting your tv or decorating with your personal touches. The location is close to downtown, shopping, parks, schools and restaurants. This condo is ready for you to move in. Perfect turn key for new first time home buyers or investors. (id:52806)
