Calgary, Alberta
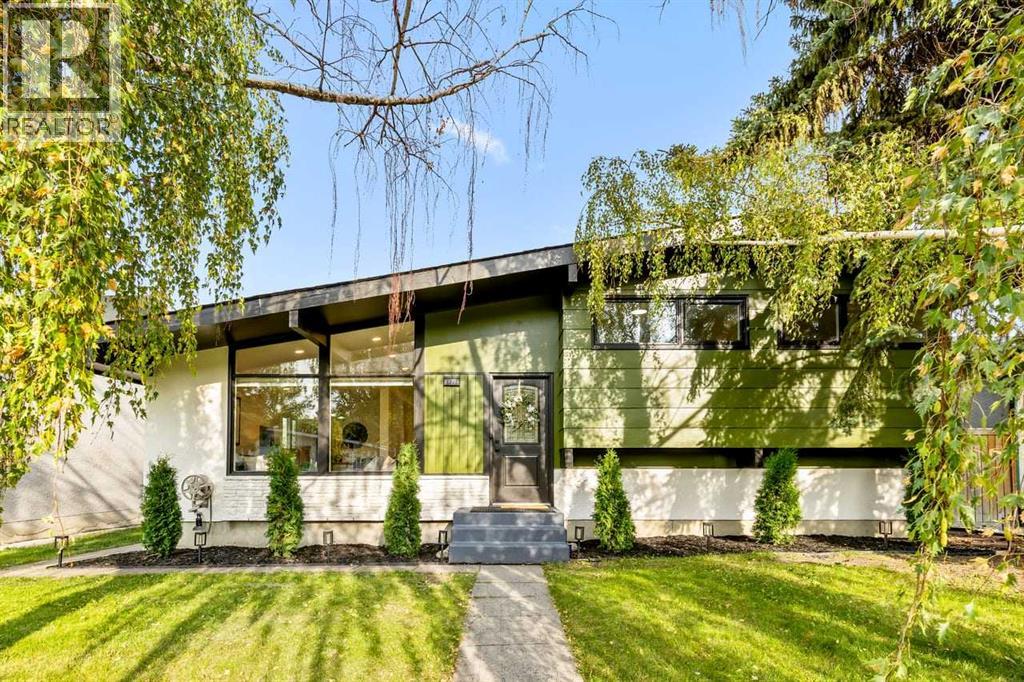
Some homes are simply renovated. Others are completely reimagined. This exceptional Acadia residence is the latter - a beautifully transformed 4-level split where soaring cathedral ceilings, sophisticated finishes, an incredible layout, and an oversized backyard come together to create a home that feels both luxurious and wonderfully livable.From the moment you enter, the impressive ceiling height and abundance of natural light set the tone. The renovation carries seamlessly throughout the entire home with luxury vinyl plank flooring on every level, brand-new windows, modern pot lights and designer lighting, complemented by beautiful handmade Italian tile in the kitchen and bathrooms.At the heart of the home is a striking European-inspired kitchen featuring warm oak veneer cabinetry, enhanced storage capacity, and sleek European built-in appliances. Designed with both beauty and functionality in mind, this is a kitchen made for everyday living, entertaining, and gathering with family and friends.The upper level offers three generous bedrooms, including a beautiful primary retreat with a private 4-piece ensuite finished with luxurious tile, plus an impressive 5-piece main bathroom.The beauty of the 4-level split design continues downstairs, where a spacious family room is anchored by a wood-burning fireplace that has been professionally inspected and approved - creating the perfect atmosphere for cozy Calgary evenings. An additional bedroom and another 4-piece bathroom provide wonderful flexibility for guests, teenagers, extended family, or a private home office.And there is still another level to discover. The fully renovated basement provides a large laundry room and an exceptional amount of additional storage, giving this home the practicality that modern families need without sacrificing style.Step outside and you’ll immediately appreciate another major advantage of this property: the oversized lot and expansive backyard. There is plenty of space for summer entertaining, BBQs, children, pets, gardening, or simply creating your own private outdoor retreat. A newly built double detached garage completes the package while preserving the generous backyard space.The home’s east-west orientation allows natural light to move beautifully through the property throughout the day.And then there is the location. Set in the established community of Acadia SE, this home puts parks, playgrounds, schools, shopping, restaurants, and everyday amenities within easy reach, while convenient access to Macleod Trail and Deerfoot Trail connects you quickly to the rest of Calgary.Four beautifully finished levels. Four bedrooms. Three full bathrooms. Cathedral ceilings. Premium European-inspired finishes. Oversized lot. Large backyard. Brand-new double garage.Everything has been thoughtfully brought together to create a home that feels fresh, modern, spacious, and completely move-in ready.This is the kind of renovation you need to see in person. Welcome home to Acadia (id:52806)
Calgary, Alberta
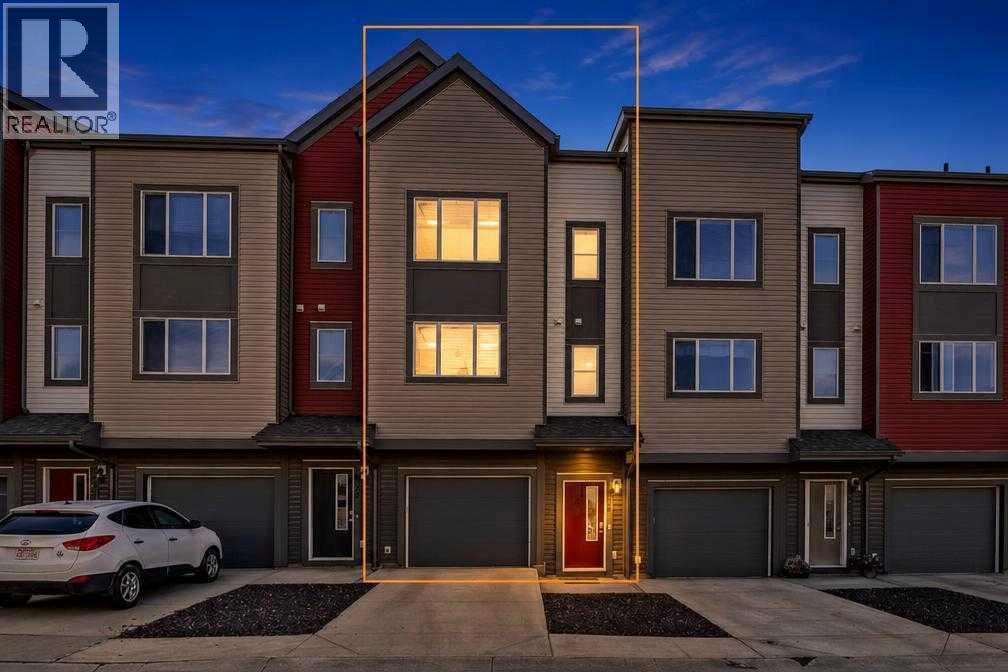
Townhome living doesn't have to feel tight! Welcome to 227 Copperpond Row SE, a beautifully maintained three storey townhome in the desirable community of Copperfield, offering 3 bedrooms, 2.5 bathrooms, and a functional layout designed for everyday comfort. Featuring new LVP flooring, new carpet, and newer appliances, this home is move in ready! Step inside to a versatile main floor den, ideal for a home office, guest space, or flex room, with convenient access to the attached garage. Upstairs, the bright and spacious living area showcases high ceilings, large windows, and an open concept design that creates an inviting atmosphere. The centrally located kitchen features granite countertops, a generous island with seating, ample cabinetry, and a pantry for additional storage. The adjoining dining area offers plenty of room for entertaining, with direct access to a private balcony complete with a gas line for your BBQ. A dedicated office nook provides an additional workspace.The upper level is thoughtfully designed with three well appointed bedrooms, including a spacious primary retreat with a walk in closet and private ensuite. Laundry is conveniently located on the same floor, making everyday living even easier.An attached garage and private driveway provide parking for two vehicles, with additional visitor parking directly across the street.Just a short walk from Copperpond Square, playgrounds, basketball courts, and scenic walking paths, this property offers an excellent balance of comfort and convenience. Nearby McKenzie Towne provides easy access to shopping, groceries, restaurants, and coffee shops, while 52 Street and Stoney Trail make commuting around Calgary a breeze. This Copperfield townhome is ready to welcome you home! (id:52806)
Chestermere, Alberta
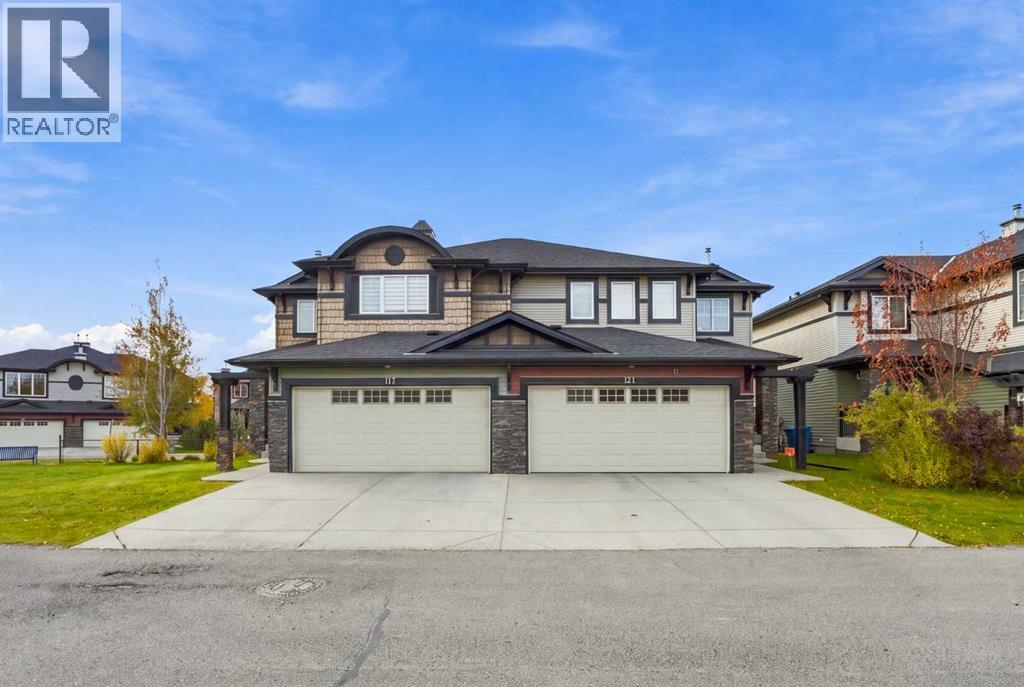
Stunning, Upgraded Duplex in Westmere, Chestermere, 3 Bedrooms, 3.5 Bathrooms, Fully Developed Basement & Double Attached Garage! Welcome to this beautifully updated home, offering a perfect blend of style, comfort, and functionality in the family-friendly community of Westmere. Ideally located near schools, parks, shopping, pathways, and Chestermere Lake, this property is perfect for families seeking space and convenience. Step inside to discover high ceilings, abundant natural light, and an inviting open-concept main floor featuring laminate and tile flooring and a spacious living room centred around a gorgeous gas fireplace. The well-appointed kitchen boasts granite countertops, off-white cabinetry, a stylish backsplash, pantry shelving, updated pot lighting, stainless steel appliances, and a French-door refrigerator. The eat-up island features an oversized sink and ample preparation space, making it ideal for everyday living and entertaining. The sunny dining area opens onto the south-facing deck, perfect for relaxing and enjoying the outdoors. A convenient powder room, laundry area, and direct access to the double attached garage complete the main floor. Upstairs, the spacious primary bedroom offers a walk-in closet and a beautifully upgraded four-piece ensuite featuring dual vanities and an elegant tiled shower with a rain showerhead. Two additional generously sized bedrooms and an upgraded full bathroom complete the upper level. The fully developed basement features impressive nine-foot ceilings, a spacious recreation and entertainment area, a wet bar with potential for a kitchenette, and a full bathroom. This versatile space is ideal for entertaining, working from home, a gym, or accommodating extended family. A spacious utility room provides additional storage. Enjoy the outdoors with green space and pathways right behind the property, connecting to picturesque ponds, parks, playgrounds, and nearby schools. The $358 monthly bare-land condominium fee include s lawn care, snow removal, and common-area maintenance for added convenience. Recent upgrades include: all three bathrooms updated in January 2025; front door screen installed in May 2025; main-floor walls and ceilings and upper-level walls freshly painted in April 2026; kitchen cabinets painted in April 2026; and a new roof installed in August 2026. Enjoy easy access to Chestermere Plaza, Lakeside Golf Club, Chestermere Station, and beautiful Chestermere Lake, offering fantastic opportunities for boating, fishing, golfing, and lakeside walks. With its stylish updates, spacious layout, fully developed basement, double attached garage, and desirable location backing onto green space, this move-in-ready home is an excellent opportunity. Beautifully upgraded and ideally located, book your private showing today! (id:52806)
Calgary, Alberta
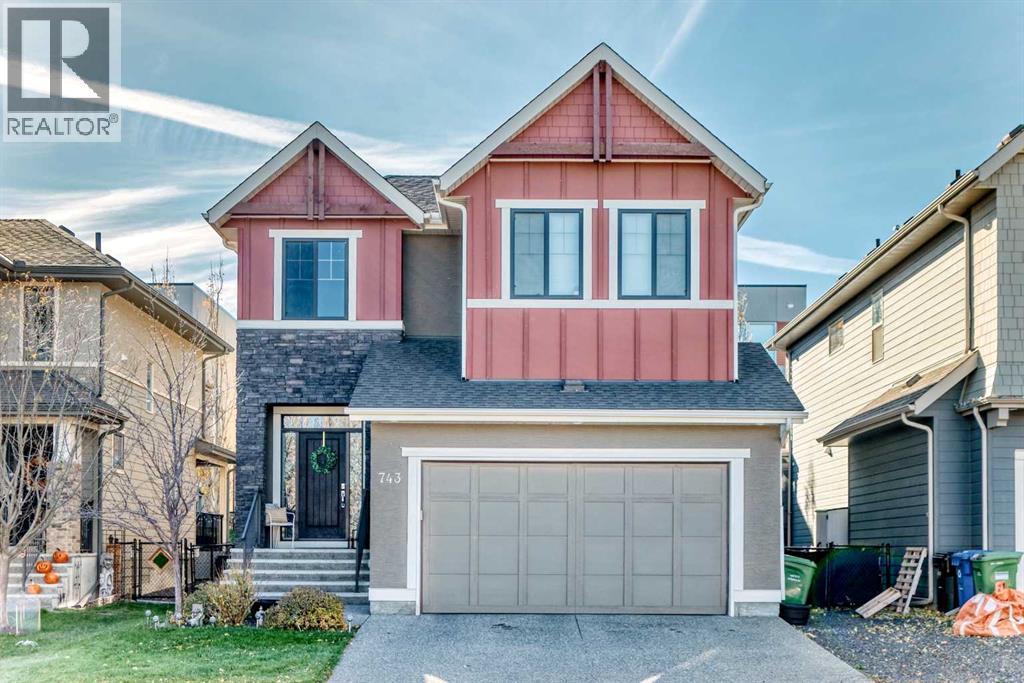
4 BEDROOMS | 3.5 BATHS | IMMACULATE | ***Open House Sunday November 1st 1-3pm*** Welcome to 743 Shawnee Drive SW, located in the desirable Southwest neighborhood of Shawnee Slopes. As you step inside this Cardel built home, complete with 4 bedrooms, 3.5 bathrooms, and 9’ Ceilings throughout, boasting 2866 square feet of total livable space, you'll be captivated by large southwest-facing windows that fill the space with natural light. Functionality is key with this well-designed floor plan optimizing space for the contemporary family living along with style and comfort. Featuring Hardwood flooring, the main level layout seamlessly flows together the living room, kitchen, and dining room making this home perfect for entertaining friends and family. The kitchen is a chef's paradise, featuring Quartz countertops and an abundance of counter space, cabinet space, and stainless-steel appliances, as well as access to the deck for outdoor grilling and entertaining in the incredible back yard. The spacious Primary bedroom is your private sanctuary, offering ample walk-in closet space, and access to your 5-piece ensuite bathroom. The fully finished basement provides opportunities to be used as a home theatre, workout space, recreational room and more. You can find comfort on those hot summer days with the air conditioning and warmth in the cooler months with a high-efficiency furnace and new 75L Hot Water Tank (2026). Outside you will find a large deck and spacious yard, perfect for relaxing or hosting outdoor gatherings. Don’t miss out on this home, located within walking distance Fish Creek Park and the LRT, all while having access to all essential amenities. This house won’t stay on the market for long, schedule your private viewing today! (id:52806)
Airdrie, Alberta
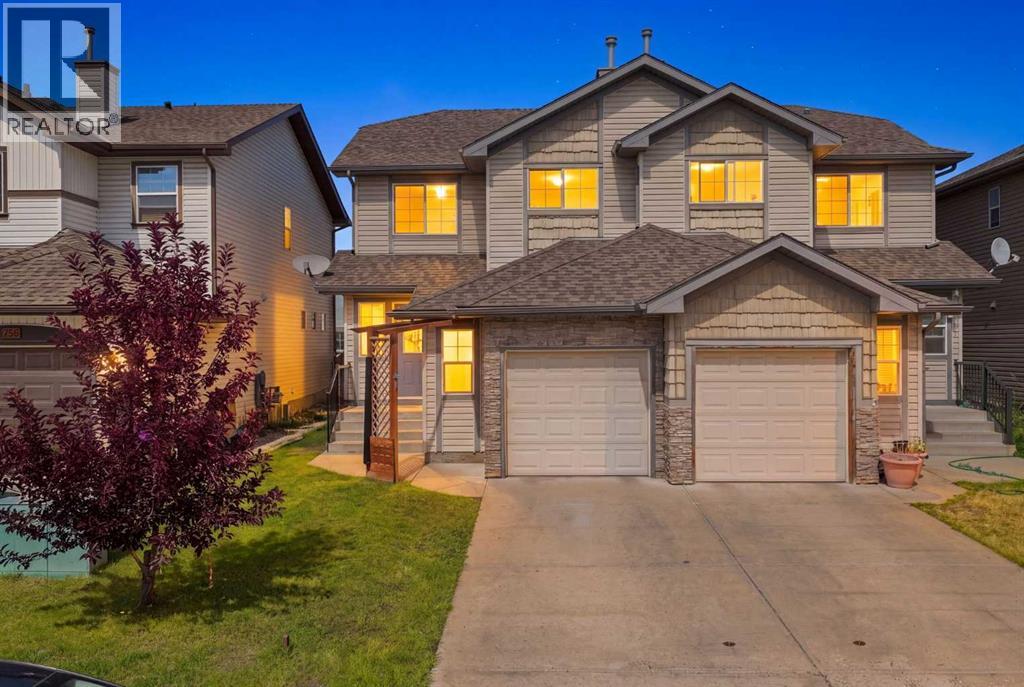
Welcome home to this move-in ready duplex, back on the market with all major high-value updates recently completed. Inside, you will find brand-new flooring in the entire main level. There are 3 bedrooms up and one down plus 2.5 baths. The lower level has a bedroom and a beautifully updated bathroom, ready for a rec room, plus plenty of storage. The core mechanical systems offer peace of mind having with a fully serviced furnace and freshly cleaned duct-work. The single garage has an alcove area allowing for more storage. This home is not a condo, which is a bonus. The front driveway allows for extra parking and there is plenty of street parking. Located to close to schools, shopping, transit and parks, located between two main streets for quick access to QE11. (id:52806)
Okotoks, Alberta
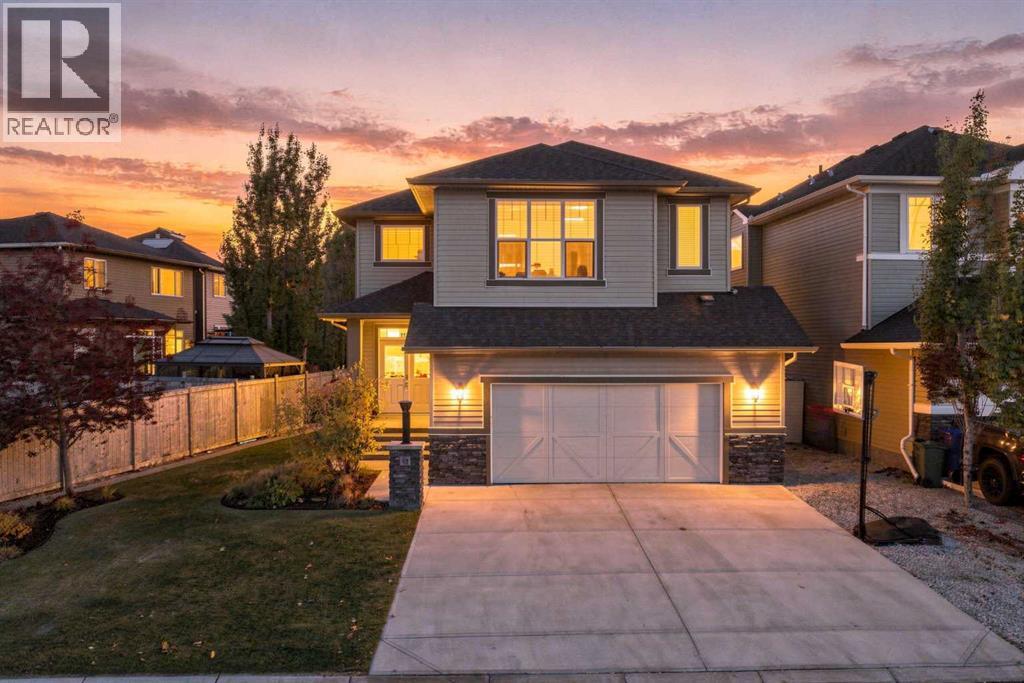
Every now and then a house comes along that just has that special feeling of home...Welcome to 62 Cimarron Springs Circle. Conveniently located on a prime "west backyard" lot while offering an abundance of street parking and peekaboo views of the pond to the north. Notice the extra wide frontage as you pull into the drive way. The extended 24x24 garage will be sure to please providing space for your SUV or truck plus added storage. Step through the double doors into the front foyer , providing plenty of space to greet family and friends. Walk through to the functional family floorplan that includes a home office - perfect for work from home careers or home based businesses. The grand kitchen will be sure to impress with an expansive island, stainless appliances, large pantry , and so much storage. Settle into the cozy living room with a gas fireplace that sets the scene for warm movie nights and time spent with family. Bring your large furniture and large families and host them in this dining space. Enjoy entertaining guests while watching the kids play in the back yard through the large sunny windows. The back entrance is perfect for the busy families with a hallway style mudroom to store all the backpacks and coats. You will love the upper level of this home. HUGE bedrooms , loads of natural light, a large laundry room, and a primary suite you will never want to leave!! Step into the spa like ensuite and feel like you are in a resort. Tile floors, a deep soaker tub, large shower, and wall to wall mirror make exquisite this space timeless. Rarely do you see the kids bedrooms large enough to host king sized beds... such a treat this home has to offer. With Air conditioning, 4 bedrooms up, huge living spaces , a beautiful south yard, large deck spaces, steps to ponds, paths, shopping, large garage , and tucked away on a quiet street. Create the active family lifestyle that Okotoks has to offer. (id:52806)
Calgary, Alberta
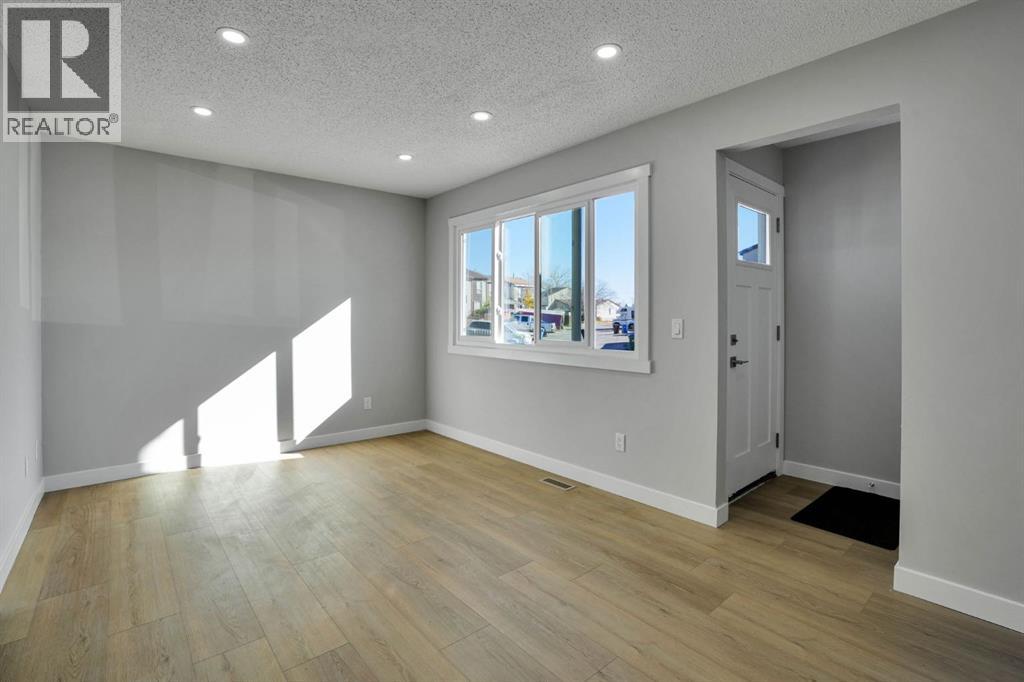
Welcome to this beautifully renovated townhome offering exceptional value & modern living with NO CONDO FEES! Backing onto green space ,this home is a great opportunity for first time home buyers looking for a place to call home or investors looking to expand their property portfolio.The main floor features a brand new kitchen with quartz countertops & brand new appliances, along with spacious living & dining area perfect for everyday living & entertaining, a convenient 2-piece bathroom & stylish luxury vinyl plank complete the main level.Upstair you will find three generously sized bedrooms including a spacious primary bedroom with double closets along with a modern 4-piece bathroom featuring contemporary finishes.The fully finished basement offers even more space featuring an additional bedroom, a 4-piece bathroom,& plenty of storage perfect for guests, extended family or extra living space.Further upgrades include all new windows & brand new appliances while front driveway offers convenient parking for two vehicles. Enjoy the convenience of being close to schools ,playgrounds , walking paths ,shopping centres & other everyday amenities.With modern renovations, a fully finished basement, a location backing on to green space , & NO CONDO FEES ,this house has so much to offer , Don't miss this wonderful opportunity! (id:52806)
Calgary, Alberta
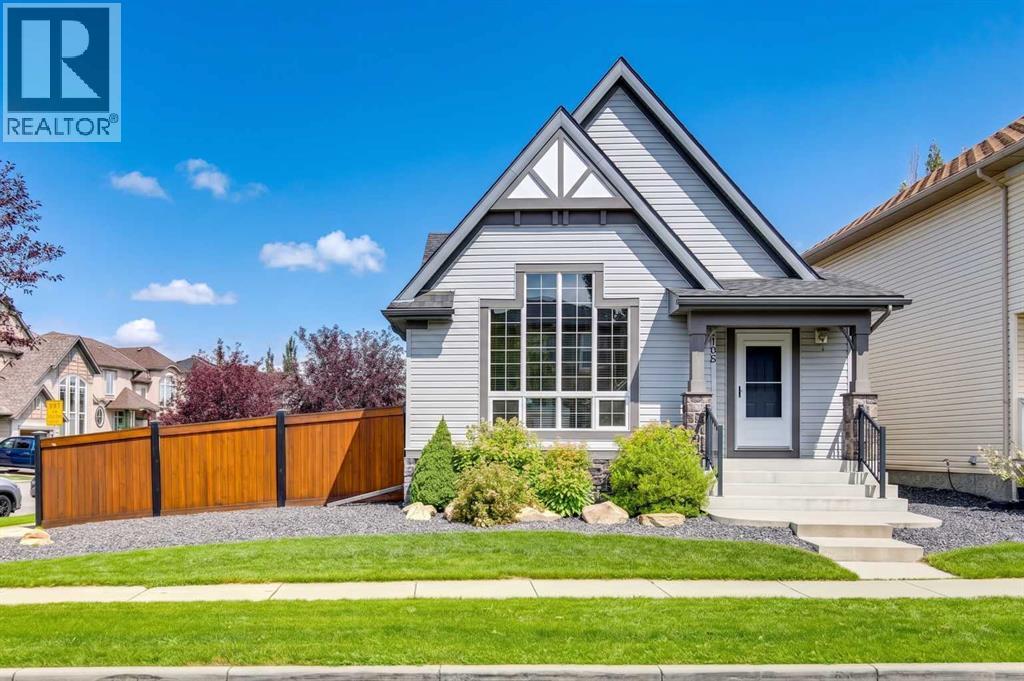
OPEN HOUSE SUNDAY NOV 1 FROM 2-4PM! Located on arguably the nicest corner Elgin has to offer, zoned R1N and carriage house capabilities,this well-kept four-level split sits on a generous corner lot directly across from a playground! Entering the home,hardwood floors lead into your living room, dining room, and open kitchen combination, allowing for seamlessentertaining and a great family space. The unique floor plan allows tall, south-facing windows to pour natural light intothe front of the home, amplifying the vaulted ceiling. The kitchen has been updated with quartz countertops, refreshedcabinets, and a modern backsplash, while also featuring a pantry. Upstairs holds two bedrooms, an open second living space/office that could easily be converted to a third bedroom, and a four-piece bathroom with direct access to the primary bedroom. Heading to the third level, you’re spoiled with a huge family room, a third bedroom/office, a wet bar/potential kitchen, a three-piece bathroom, and a walk- up basement to the backyard! The fourth level holds another large space that would be perfect for a gym, playroom,fourth/fifth bedroom, or games room! The basement includes a utility/storage room, a laundry room (2022), a newerhot water tank (2023), and a garage roof updated in 2019. The backyard is expansive, benefiting from the corner lot and offering a huge deck, trailer parking, a concrete pad, and a freshly stained fence. With a desirable footprint of the main home at just under 1,100 sq.ft above grade—yet offering a total living space of over 2,200 sq ft—the generous lot allows for options like an extra-large carriage house up to 22’x33’ as per city setbacks and allowances. The existing 22’x22’ garage provides additional storage and easily fits your family’s SUV and truck during the cold winters. Homes like this rarely come available, and the opportunities with this property are endless! (id:52806)
Tsuut'ina, Alberta
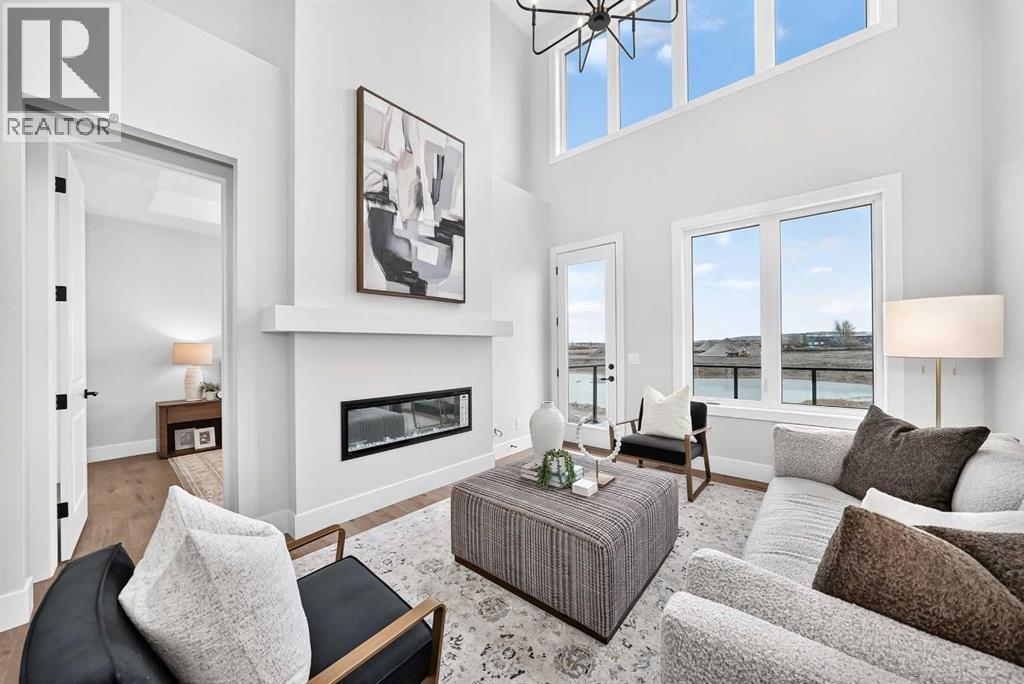
Welcome to 109 Juniper Ridge Crescent, a brand new Crystal Creek Homes bungalow villa with a loft, in the exciting new community of Taza Park on Tsuut’ina Nation land. This quick-possession, semi-detached home offers 1464 sq. ft., 2 bedrooms, a spacious open floor plan with a beautiful kitchen that flows seamlessly into the living and dining rooms. This home provides luxury with convenient, low-maintenance living. Thoughtfully designed with a double attached garage, main floor laundry, electric fireplace, rear deck overlooking Weaselhead Flats, front porch, walk in closets, ample storage, kitchen island, and a finished basement. Landscaping is maintained through the condo board, creating a truly turnkey villa lifestyle. Taza Park is a 470 acre master planned community featuring over 50 acres of natural areas, parks, wetlands and ponds, plus four off leash dog parks. Future amenities include a pedestrian friendly Retail Main Street with restaurants, cafés, shops and fitness studios, along with Dene Green, a gathering space planned for markets, food trucks, events and live performances. Pathways connect to Weaselhead Flats and North Glenmore Park, with convenient access to Tsuut’ina Trail, downtown Calgary and the Grey Eagle Event Centre. With managed landscape maintenance and snow removal, and full builder warrant, this is a unique opportunity for turnkey luxury villa living in one of the area’s most exciting new communities! (id:52806)
Calgary, Alberta
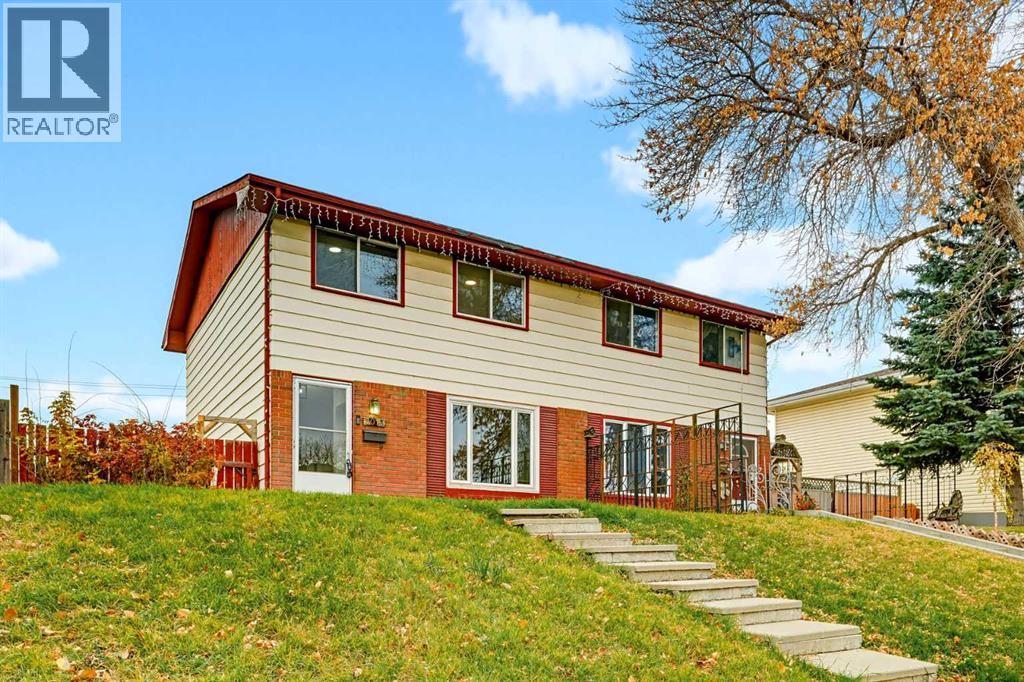
OPEN HOUSE SUNDAY 12-3 PM! Welcome to this beautifully updated 1,100 sq. ft., three-bedroom half duplex in the community of Dover! With a renovated kitchen, new vinyl plank flooring, fresh paint, updated carpeting, and new main-floor windows, this home offers plenty of updates while still leaving room to make it your own.Step inside to a spacious foyer that leads into a bright, inviting living room featuring a new electric fireplace with custom built-ins. The refreshed kitchen offers plenty of cabinet and counter space, along with room for a cozy breakfast nook. Upstairs, you'll find three generously sized bedrooms, including a spacious primary bedroom and four-piece bathroom. Downstairs, the partially finished basement offers even more possibilities, complete with a dedicated workshop that's perfect for hobbyists, DIY enthusiasts, or anyone looking for extra workspace.But what really sets this property apart is the size of the lot! Large lots like this are becoming harder to find in Calgary, and having this much outdoor space opens up so many possibilities. Whether you're dreaming of a backyard garden, a place to entertain, or simply room to enjoy the outdoors, there's plenty of space to make it happen.The property also includes two off-street parking stalls, with room to build your own double detached garage in the future, plus two storage sheds for all your tools and seasonal extras.With thoughtful updates, three spacious bedrooms, and a generous lot with room to grow, this is a fantastic opportunity to get into the Calgary market and make a home your own! (id:52806)
Calgary, Alberta
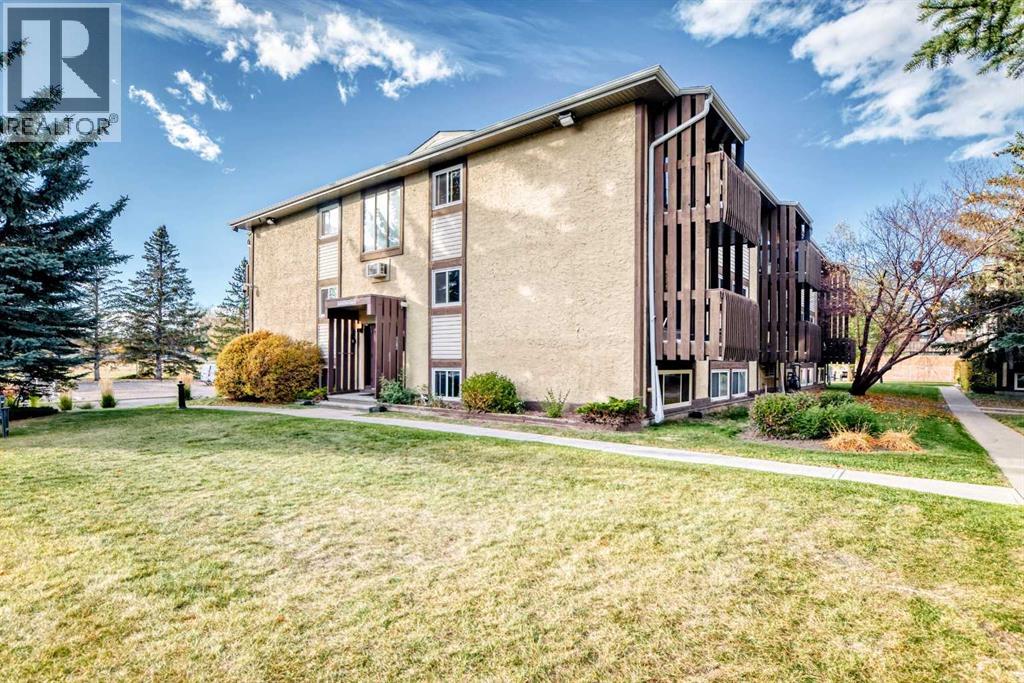
Dare to compare!! $25,000 price reduction! Acadia's Best Kept secret, follow the beautiful tree lined country road to this quiet secluded private location, set back from any roadways. Long time owners say good-bye to their Quant 2 bedroom, 4 piece bath Top floor corner unit. Maybe the best location in the complex over looking the gorgeous treed courtyard from the east facing balcony & south facing window. Light & Bright throughout boasting new windows with functional galley kitchen & spacious living /dining room. There is also a covenient sizable in-unit storage room. This condo unit is in imaculate original condition, move in ready as is or bring your design ideas. Condo fees include everything except electricity & plenty of extra parking is available. You will love the solitude yet close proximity to schools, rec center, community garden, restaurants and easy access to major roadways & transportation. Great value!! Come on Buy! (id:52806)
Calgary, Alberta
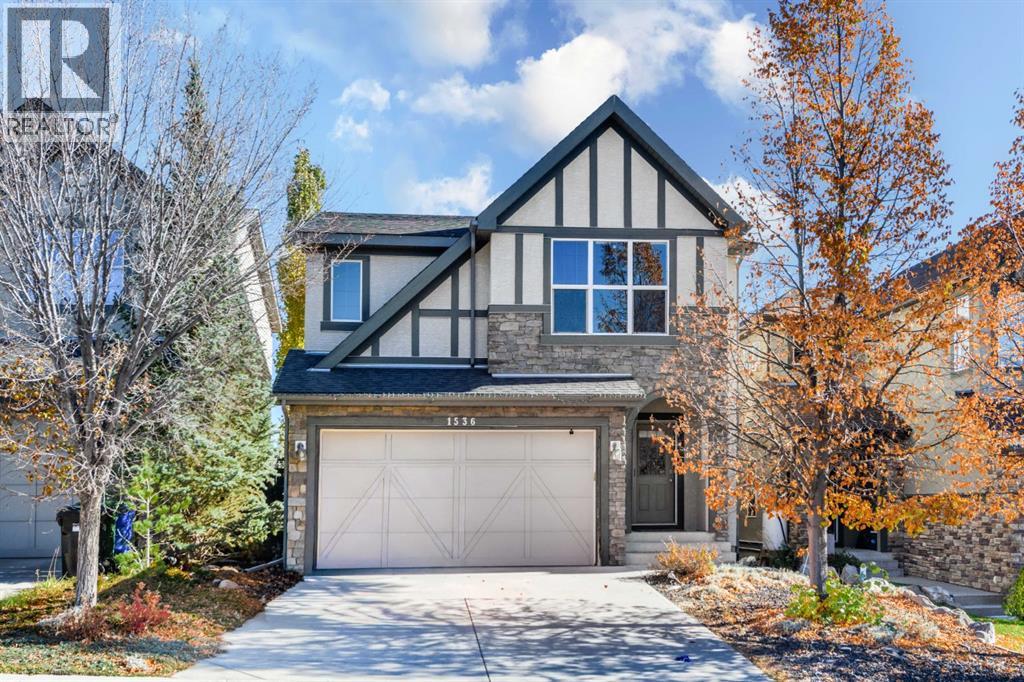
OPEN HOUSE - SUNDAY, NOVEMBER 1, 1 PM - 3 PM. Welcome to this beautiful two-storey detached home in the sought-after community of Aspen Woods. Offering 2,339 sq. ft. of thoughtfully designed living space, this home combines modern finishes with timeless appeal. Ideally located next to Webber Academy, it offers convenient access to one of Calgary’s well-known private schools.The bright, open-concept main floor features stylish vinyl plank flooring throughout, seamlessly connecting the living room, dining area, and kitchen. A cozy gas fireplace adds warmth and charm, while sliding glass doors lead to a private balcony, perfect for relaxing outdoors.The well-appointed kitchen boasts sleek white cabinetry, quartz countertops, stainless steel appliances, an undermount sink, a breakfast bar, a light grey mosaic backsplash, and a convenient walkthrough pantry. A convenient main-floor laundry room features brand-new washer and dryer units, along with extra storage for everyday essentials.Upstairs, the spacious family room features dramatic vaulted ceilings, creating an airy atmosphere ideal for family gatherings. The generous primary bedroom offers a walk-in closet and a 5-piece ensuite with a soaking tub. Three additional bedrooms and a 4-piece bathroom provide ample space for the whole family.The unfinished walk-out basement offers endless potential for future development. A double attached garage provides secure parking and extra storage, while the low-maintenance backyard offers a relaxing outdoor retreat. Enjoy the exceptional lifestyle of Aspen Woods, with convenient access to schools, playgrounds, shopping, and everyday amenities. Experience the perfect blend of space, style, and comfort in this wonderful family home. Don’t miss your opportunity to own this gorgeous property! (id:52806)
