Calgary, Alberta
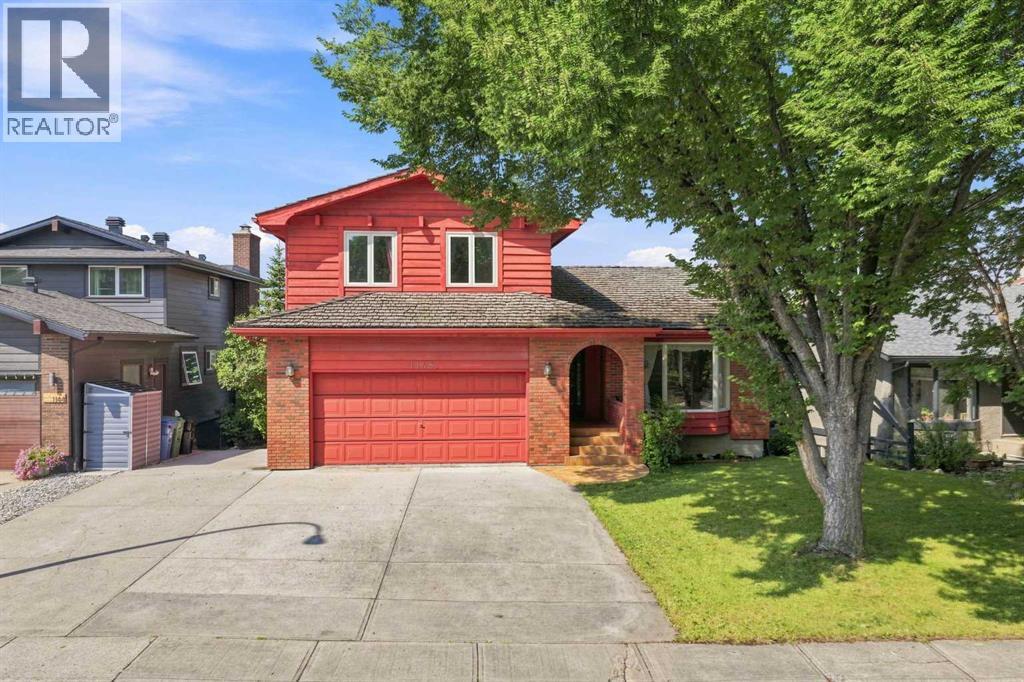
An incredible opportunity in Edgemont Estates with space, views and exciting potential for its next owners! This custom-built home offers over 3,000 sq. ft. of developed living space, a thoughtfully designed layout and an exceptional location, complemented by beautiful valley and mountain views. Largely original, it’s ready for its next chapter and an opportunity to bring your own style and vision. The upper level features all 3 bedrooms and 2 bathrooms. The primary bedroom includes a private ensuite, 2 closets and its own balcony overlooking the west-facing views. One of the additional bedrooms features beautiful wood panelling and a built-in bookcase that can easily be converted into a closet. The main floor offers a spacious kitchen and large composite deck off the kitchen, living and dining areas, a welcoming family room centred around a gas fireplace, and a conveniently located laundry room with a built-in laundry chute, a clever detail you'll wonder how you ever lived without. The fully developed walkout lower level is where the possibilities really open up. With its own exterior access, generous living space, wet bar, wood-burning fireplace, new cedar sauna and plenty of storage, the layout lends itself beautifully to multigenerational living or a potential future secondary suite, subject to City approval and permitting. Create private space for extended family or reimagine the level to suit your own needs. The yard is surrounded by established trees, with an all-seasons park and skating rink directly across the street. An attached double garage and RV parking pad add even more functionality. Many of the windows and patio doors have been replaced over the years, with additional features including main-floor air conditioning and a built-in vacuum system. This is your opportunity to see the possibilities, bring your vision to life and create a home that truly reflects your style and needs. With a versatile layout, incredible views and an established Edgemont lo cation close to parks, pathways, transit and the LRT, the foundation is here, the next chapter is yours to create. (id:52806)

Rural Mountain View County, Alberta
Reduced! Open house Saturday September 19 1-4 pm Stunning 70-acre property backing onto the James River, offering expansive river valley views and complete privacy. The well-maintained 1 1/2 storey home features 2,900 sq. ft. of living space, including a primary bedroom on the main floor, two-storey ceilings with sunlit rooms, a loft with an additional bedroom, and an office or den. The kitchen has been updated with stainless steel appliances, new countertops, 42-inch ash cabinets, and a large island. Above the spacious triple garage—equipped with a separate 100-amp service, 220-volt outlet, built-in storage, workbenches, laundry, and radiant floor heating—is a high-quality one-bedroom suite. The fully finished basement includes a third bedroom, family room with an airtight stove, upgraded mechanicals, and ample storage. Enjoy the wrap-around deck with scenic views and a retractable awning. Additional features comprise multiple sheds for equipment storage, a full workshop, woodshed, root cellar built into the hill, greenhouse, RV pad with hookups, and a family camping area next to the river with an enclosed cookhouse with indoor seating for 16 people. Ideal for a private retreat, full-time residence, or future subdivision opportunity, this property offers trails, wildlife, river access, and exceptional privacy. (id:52806)
Airdrie, Alberta
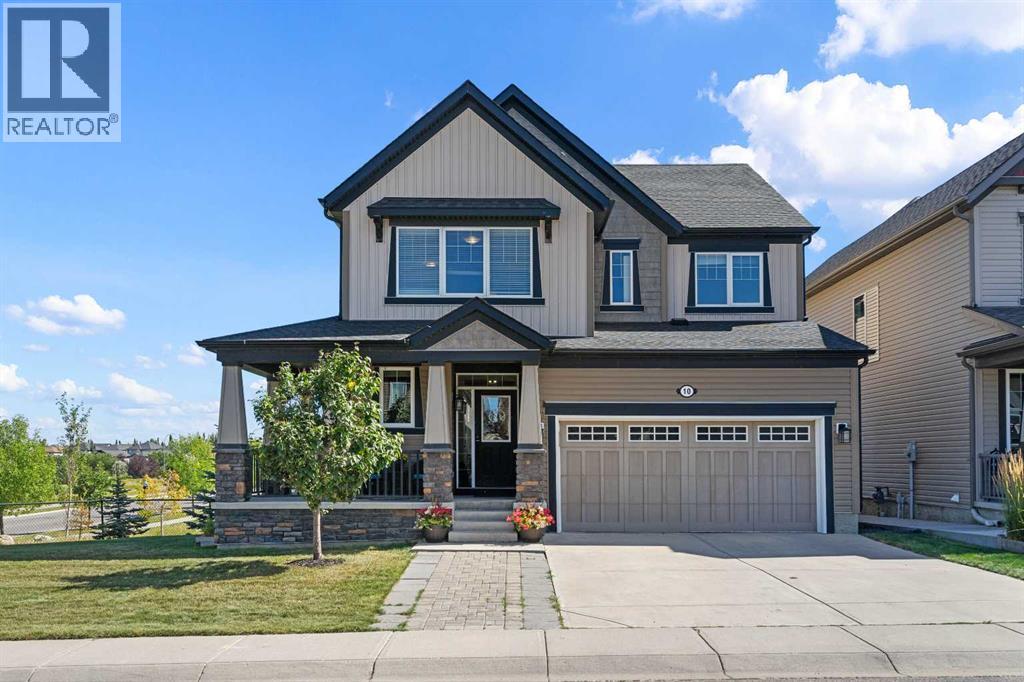
Welcome to this beautifully maintained WALKOUT HOME on a LARGE REVERSE PIE SHAPED CORNER LOT, directly ACROSS FROM CHINOOK WINDS PARK & BACKING ONTO RESERVE LAND & PATHWAY with schools & an additional playground conveniently located nearby. The welcoming front entry features a built-in bench area near the staircase, with a convenient coat closet just down the hall. Hardwood flooring carries through the main level into the bright, open-concept kitchen, dining area & living room. The kitchen offers granite countertops, stainless steel appliances, plenty of cabinetry & a large island, while a pantry is conveniently located just off the dining area. The family room is centered around a gas fireplace with windows on either side, creating a comfortable space to relax or entertain. From the dining area, step through the sliding doors onto the spacious back deck overlooking the reserve & pathway. Set on a reverse pie corner lot, the property offers generous side yard space in addition to the backyard, creating plenty of usable outdoor space. Below, the walkout level opens directly onto a lower patio, creating another inviting outdoor space to relax & enjoy the peaceful surroundings. Upstairs you’ll find a spacious primary bedroom with a private 4-piece ensuite, two additional bedrooms, another full bathroom, laundry room & a generous bonus room offering plenty of space for movie nights, a playroom or home office. The undeveloped walkout basement provides excellent potential for future development, giving you the opportunity to create additional living space to suit your needs. Additional features include new shingles in 2026, central air conditioning, updated blinds throughout within the last couple of years, a double attached garage with room to park a truck inside (22x19) & a large driveway providing additional parking. The low-maintenance concrete front porch wraps partially around the side of the home facing the park, providing another great place to sit & enjoy the sur roundings. Watch the video & check out the 3D tour. (id:52806)
Calgary, Alberta
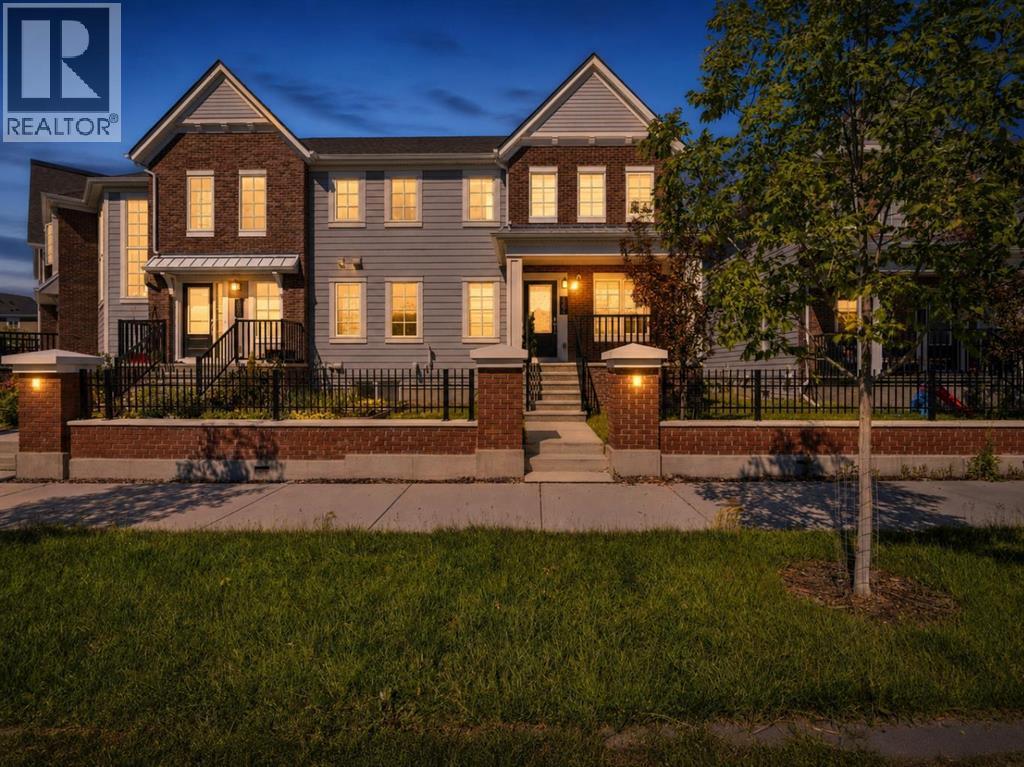
**OPEN HOUSE SUNDAY, SEP 6TH 1PM TO 3PM** Step up to an elevated entry, NO CONDO FEE home finished with durable Hardie board siding and DOUBLE ATTACHED GARAGE. With 1,381 sf above grade plus a 437 sf unfinished basement, this is a home with room to grow in a community close to many amenities.The main floor is bright and efficient, with plenty of windows filling the space with natural light. The kitchen has a 7.5 ft quartz island, perfect for casual meals or entertaining, while a cozy living room and 2 piece bath round out the space. Luxury vinyl plank flooring flows throughout, and zebra blinds add a clean, contemporary finish. The real living space, though, is upstairsA large, versatile bonus room in the second floor, giving your family room to spread out, unlike other floor plans in the community that trade this space for a balcony. Upper floor laundry means no more hauling baskets up and down stairs. The primary suite offers a walk in closet and private 4 piece ensuite, while two additional bedrooms and a second full bath complete the level, giving everyone their own space. The unfinished basement is a blank canvas, ready for a home gym, media room, office, or extra living space whenever you're ready to build it out.The double attached side by side garage is a standout, with an impressive ceiling height of over 10 ft. offering exceptional space for vehicles, storage, or a workshop setup most townhomes simply can't offer. There's plenty of street parking out front makes hosting easy. A 200 amp electrical panel keeps the home ready for EV charging or future upgrades.Set in Yorkville, one of Calgary's newest and fastest growing southwest communities, with a large park a walking distance away, pathways, and quick access to Macleod, Legacy Township shopping, the future Belmont Library and field house (completion 2027). (id:52806)
Calgary, Alberta
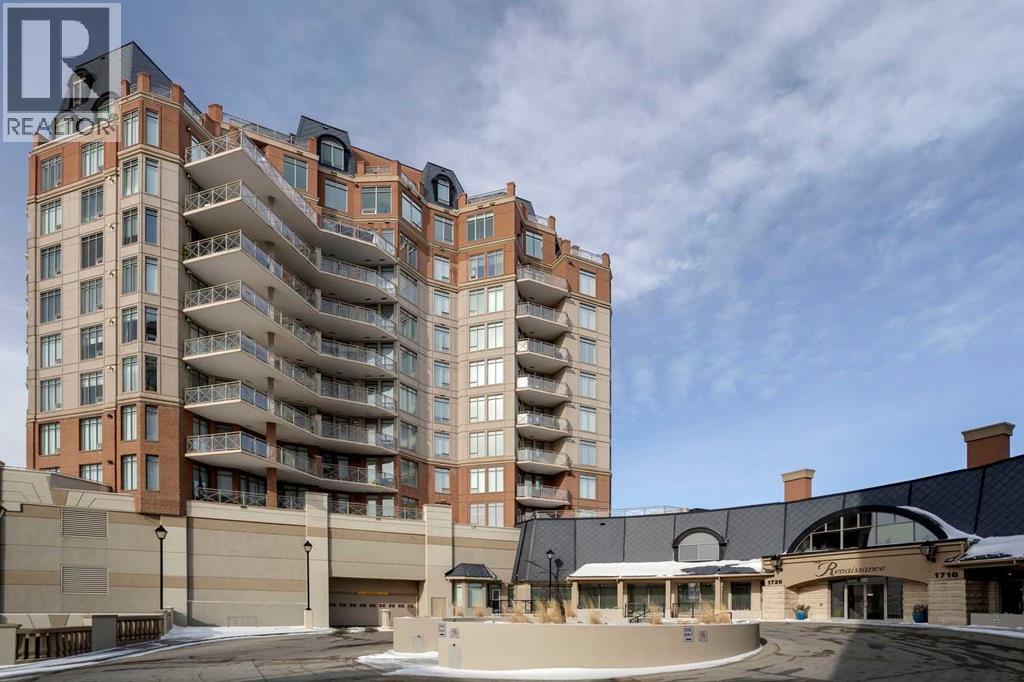
**Open house Sat Sept 12 from 2 to 4pm** Incredible Nose Hill Park and Mountain views by day, twinkling city light views at night! Live steps to the LRT station, be able to get your groceries in the dead of winter without having to go outside and enjoy central air conditioning in the heat of the summer! Welcome to The Renaissance, an 18+ condo complex in Hounsfield Heights. This 7th-floor apartment offers open-concept living at its finest, designed to maximize both space and views. The kitchen features warm maple cabinetry, generous counter space, and overlooks the dining area and spacious living room, complete with a cozy gas fireplace. The primary bedroom has a walk-in closet and a well-appointed ensuite featuring dual sinks, a deep soaker tub, and a separate shower. A second bedroom is conveniently located near the full main bathroom. You’ll also appreciate the in-suite laundry and a versatile storage/den area just inside the entry. This home includes a titled underground parking stall and an additional storage locker in the heated parkade. The Renaissance is known for its outstanding amenities, including a fully equipped exercise room, a library, a movie theatre, a meeting and a social room complete with a kitchen, games room, hobby room, and beautifully landscaped third-floor gardens with gazebo and BBQ areas. Guest suites and 24-hour concierge/security add comfort and peace of mind. An indoor walkway connects directly to North Hill Mall, putting Safeway, Shoppers Drug Mart, restaurants, medical and dental offices all within easy. The LRT station is directly across the street, with the Public Library, SAIT, and Jubilee Auditorium just steps away. Book your showing today! (id:52806)
Calgary, Alberta
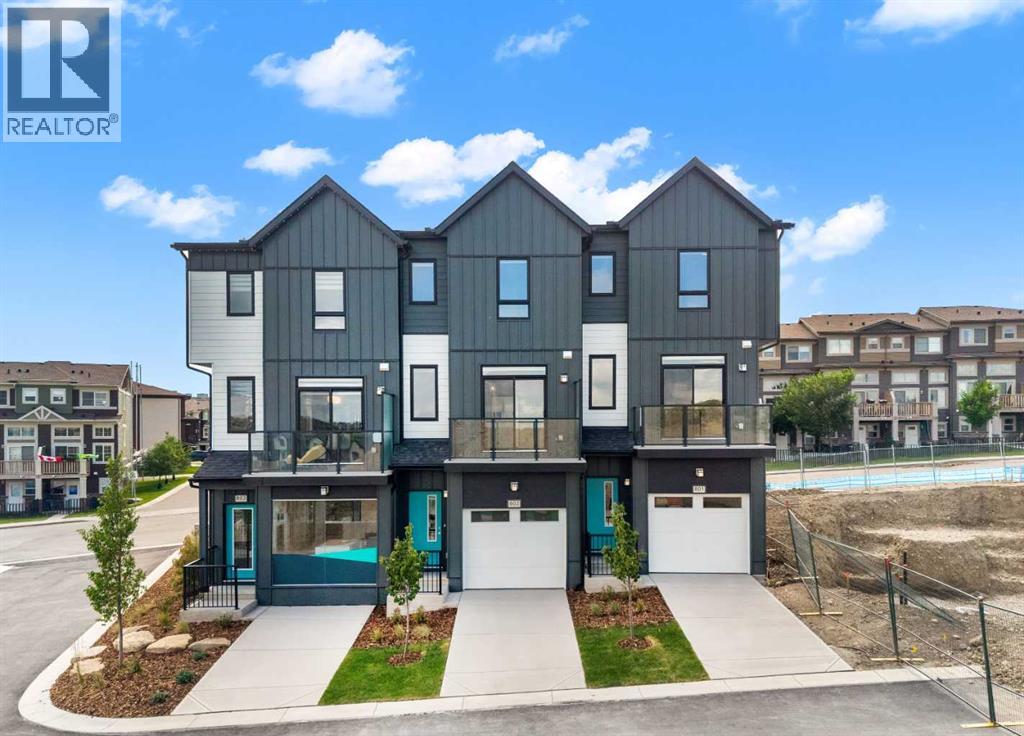
*OPEN HOUSE - Saturday and Sunday from 1-4PM* Welcome to 802, 4 Sage Hill Rise NW, a brand-new SUMMIT floor plan offering a thoughtful combination of modern style, functional living, and everyday comfort in the desirable northwest community of Sage Hill. This INTERIOR-UNIT townhome features THREE BEDROOMS, TWO AND A HALF BATHROOMS, a versatile ENTRY-LEVEL FLEX ROOM, multiple outdoor living spaces, and a bright open-concept design created to complement a variety of lifestyles.The entry level welcomes you with a flexible space that can easily adapt to your needs. Whether used as a HOME OFFICE, FITNESS AREA, PLAYROOM, HOBBY SPACE, OR SECOND LIVING AREA, the flex room adds valuable functionality to the floor plan. This level also provides convenient access to the ATTACHED SINGLE GARAGE AND DRIVEWAY, offering secure parking and additional storage.Upstairs, the main living level brings the kitchen, dining area, and living room together in a spacious OPEN-CONCEPT LAYOUT designed for both everyday living and entertaining. Large windows fill the space with natural light and create a bright, welcoming atmosphere. The well-appointed kitchen features QUARTZ COUNTERTOPS, contemporary finishes, generous cabinetry, ample preparation space, and a GAS LINE FOR A FUTURE GAS RANGE. Its seamless connection to the surrounding living and dining areas makes it easy to entertain guests or stay connected with family.Outdoor living is incorporated throughout the home with TWO SPACIOUS BALCONIES and a PRIVATE WALKOUT PATIO, giving you multiple places to relax and enjoy the outdoors. The main balcony includes a GAS LINE FOR YOUR BARBECUE, creating a convenient setting for summer meals and entertaining.The upper level features THREE WELL-APPOINTED BEDROOMS, including a comfortable primary retreat with a private ensuite and generous closet space. Two additional bedrooms provide flexibility for family members, guests, or additional workspace, while the thoughtful layout offers privacy and functionality for everyone in the home.Designed with convenience in mind, this brand-new townhome includes ALL APPLIANCES, WASHER AND DRYER, ALL WINDOW COVERINGS, AND AIR CONDITIONING for enhanced year-round comfort. An attached single garage and driveway provide practical parking and storage, while the low-maintenance exterior allows you to spend more time enjoying your home and community.Living in SAGE HILL means enjoying the balance of natural surroundings and everyday convenience. Scenic pathways, ponds, green spaces, and environmental areas create plenty of opportunities to get outside, while nearby shopping, restaurants, fitness facilities, schools, and professional services keep daily essentials within easy reach. Convenient access to major roadways makes travelling throughout Calgary simple. Don't miss your opportunity to own this BRAND-NEW HOME in Sage Hill. Head to the Showhome today for more information! (id:52806)
Calgary, Alberta
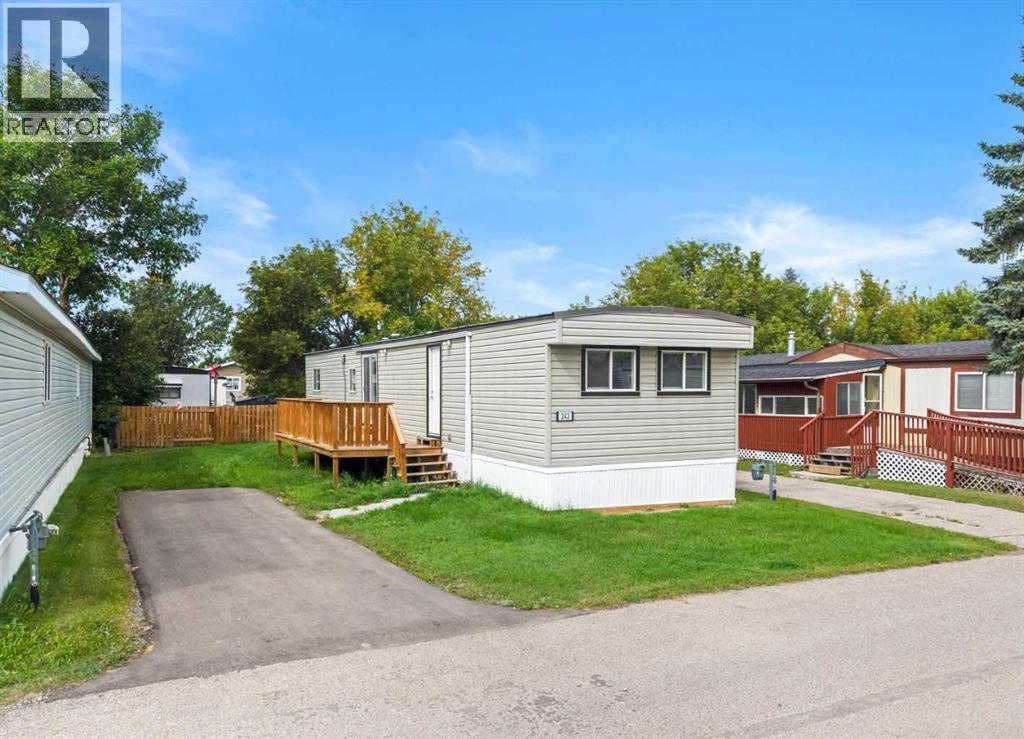
RENOVATED & MOVE-IN READY! Welcome to this updated 2-bedroom, 1-bathroom home offering approximately 895 SQ. FT. of comfortable living space in Calgary Village. With numerous renovations already completed and IMMEDIATE POSSESSION available, this is a fantastic opportunity for buyers looking for affordable living without a long list of projects.Step inside to a bright, refreshed interior featuring UPDATED LUXURY VINYL PLANK FLOORING, NEWER VINYL WINDOWS, NEWER APPLIANCES, an UPDATED KITCHEN & BATHROOM, and a NEWER FURNACE. The functional open floor plan offers a spacious living room, dedicated dining area and TWO GENEROUSLY SIZED BEDROOMS. An UPDATED METAL ROOF adds even more value and peace of mind.UPDATED PATIO DOORS lead directly out to the LARGE DECK and SPACIOUS GREEN YARD, creating a great extension of the living space during the warmer months. There's plenty of room to relax, garden or potentially fence the yard for additional privacy, subject to park approval. The private parking pad provides PARKING FOR 2 VEHICLES.Located in the quiet, family-friendly CALGARY VILLAGE community, residents can enjoy amenities including a clubhouse, fitness room, games and billiards area, community gathering space, children's playground and BBQ area. Enjoy QUICK ACCESS TO STONEY TRAIL and a convenient location just minutes from EAST HILLS SHOPPING CENTRE, COSTCO, restaurants, shopping and entertainment.With the renovations already done and IMMEDIATE POSSESSION AVAILABLE, all that's left to do is move in and make it yours! Monthly lot lease is $1,340. Pet restrictions apply and landlord/board approval is required. (id:52806)
Calgary, Alberta
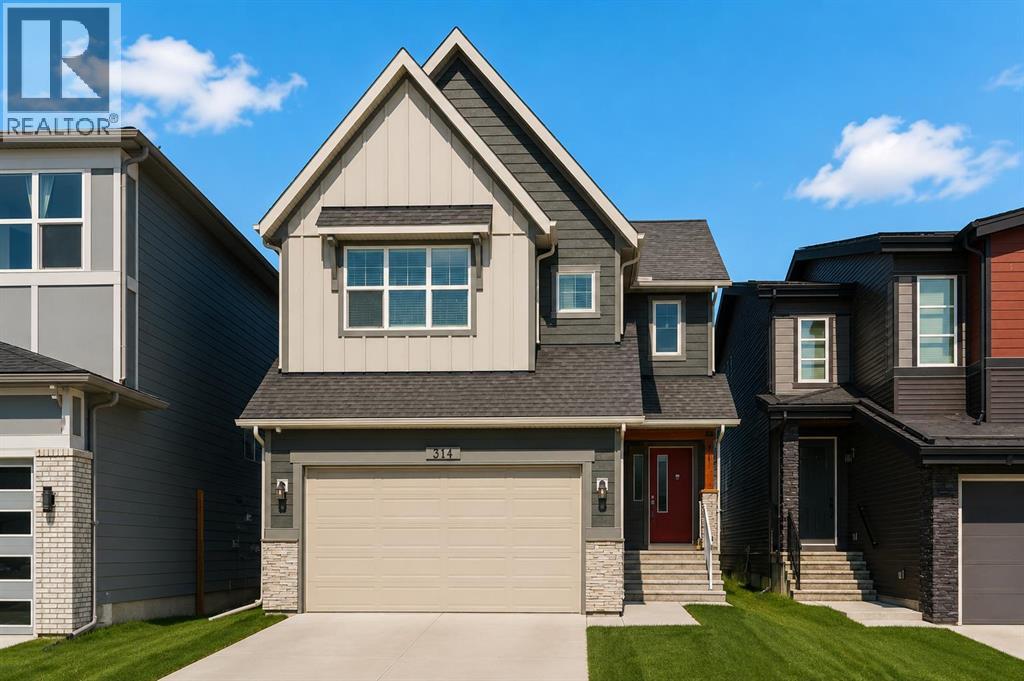
Welcome to 314 Walcrest Way SE - a beautifully designed two-storey home offering over 2,450 sq. ft. of thoughtfully planned living space above grade. With 3 bedrooms and 2.5 bathrooms, this home delivers an exceptional blend of space, comfort, and functionality, perfect for families and those who love to entertain. Step inside to a bright, inviting main floor where the open-concept layout creates a seamless flow between the kitchen, dining, and living areas. The timeless white kitchen is truly the heart of the home, featuring a unique double island design, abundant cabinetry, generous counter space, and a well-appointed walkthrough pantry - ideal for both everyday living and hosting. The spacious dining area easily accommodates larger gatherings and connects effortlessly to the backyard through expansive sliding doors, creating a natural indoor-outdoor living experience. The great room offers a warm and comfortable setting, anchored by a central fireplace. On the upper level, a centrally located bonus room provides additional living space, perfect for relaxing, entertaining, or a family media area. The primary suite is a private retreat, featuring a walk-in closet and a well-appointed 5-piece ensuite with dual vanities, a soaker tub and a walk-in shower. Two additional bedrooms, each with a walk-in closet, a full bathroom, and a conveniently located laundry room with added storage and workspace. The unfinished basement presents a blank canvas, ready for your imagination. Whether you envision additional living space, a home gym, or a future development, the possibilities are wide open and rough-ins are in place. Outside, enjoy a generous backyard with a rear deck, offering the perfect space for summer evenings, entertaining, or simply relaxing outdoors. The fully landscaped and fenced backyard, along with custom window treatments throughout, offers significant savings compared to a new home and provides a move-in-ready, like-new residence. Located in the growing comm unity of Walden, this home is close to parks, pathways, ponds, and nearby amenities, providing a great balance of natural surroundings and everyday convenience. Combining thoughtful design, ample space, and a desirable location, this is a home you won’t want to miss. (id:52806)
Calgary, Alberta
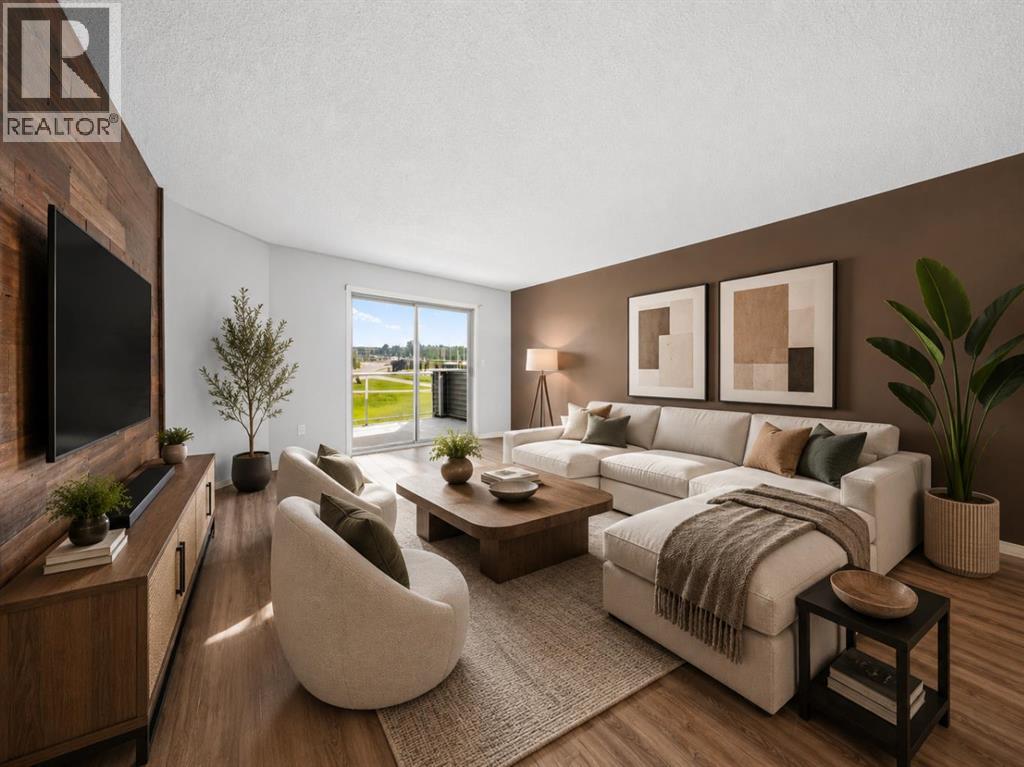
***Open House Sunday - August 20, 2026 - 3:00 pm to 5:00 pm***Welcome to 1314 Tuscarora Manor NW, a bright and beautifully maintained top-floor condo in the sought-after community of Tuscany. This spacious home offers 2 bedrooms, 2 full bathrooms, stall parking, and a comfortable maintenance-free lifestyle.The open-concept layout is filled with natural light and features a welcoming living room with access to a large private balcony overlooking peaceful green space. The kitchen offers plenty of cabinetry, generous counter space, a centre island with breakfast bar, and a functional dining area that is perfect for everyday meals or entertaining.The primary bedroom includes ample closet space and a private 4-piece ensuite. A second well-sized bedroom and another 4-piece bathroom provide flexibility for guests, family, a roommate, or a home office. You will also appreciate the convenience of in-suite laundry, in-suite storage, and visitor parking.ELECTRICITY, HEAT, WATER, AND SEWER ARE ALL INCLUDED IN THE CONDO FEES, helping make monthly expenses simple and predictable.Ideally located close to the Tuscany Club, schools, shopping, parks, restaurants, public transit, and all other amenities. You will also enjoy quick access to Crowfoot Trail and Stoney Trail, along with being within walking distance of the Tuscany C-Train station.Book your private showing today and discover everything this well-located Tuscany condo has to offer. (id:52806)
Calgary, Alberta
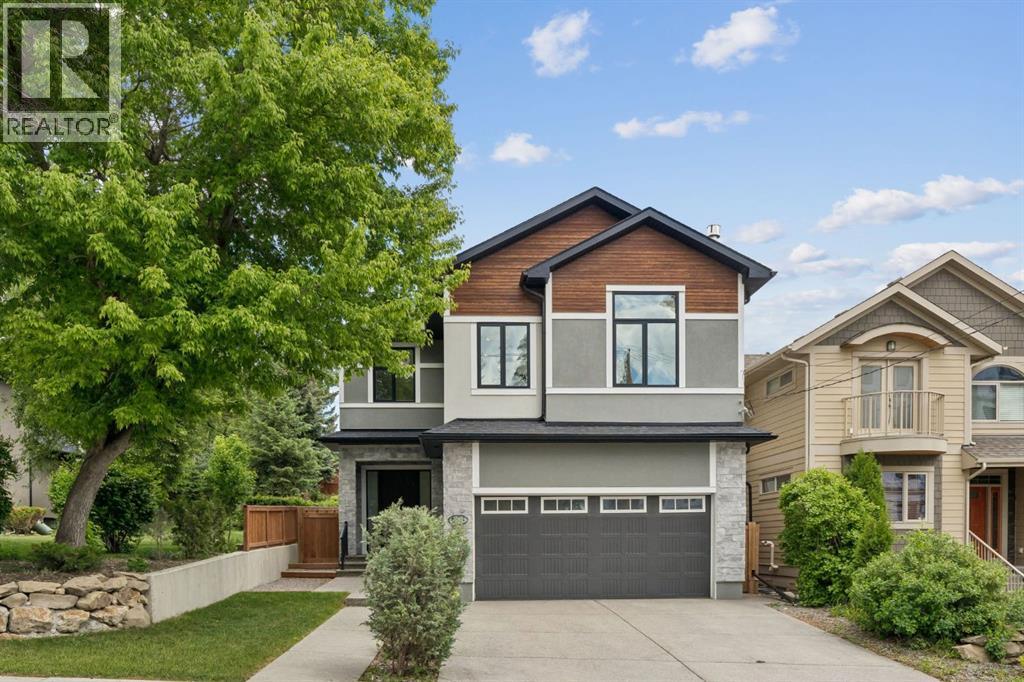
Luxury living awaits in the prestigious inner-city community of Hounsfield Heights/Briar Hill. Backing onto green space and offering breathtaking views of the downtown skyline, this exceptional custom-built home offers over 4,200 square feet of thoughtfully designed living space.Warm and inviting, the main floor showcases soaring 10-foot ceilings, rich hardwood flooring, custom millwork, a grand foyer with heated floors and abundant natural light. The spacious great room is anchored by a stunning floor-to-ceiling stone fireplace, creating the perfect setting for both everyday living and entertaining. At the heart of the home, the chef-inspired kitchen is beautifully appointed with premium Thermador appliances, including a 6-burner gas cooktop, built-in wall oven, and refrigerator. A massive quartz-topped island, striking tile backsplash, and walk-through butler’s pantry combine style and practicality. The adjacent dining area opens seamlessly to the private patio and backyard, ideal for summer entertaining and al fresco dining. A private den/office, powder room, and spacious mudroom with heated floors complete the main level.Upstairs, you'll find three generously sized bedrooms, including a luxurious primary retreat perfectly positioned to capture the city views. The spa-inspired ensuite features dual vanities, quartz countertops, an oversized glass shower, a deep soaker tub, heated floors and a spacious walk-in closet. The two secondary bedrooms each feature custom built-in desks, creating functional study spaces for students or work-from-home flexibility. A bright bonus room with a gas fireplace is a perfect spot for the family to watch a movie together. The dedicated office nook, large laundry room with sink and storage, full bathroom, and additional powder room further enhance the functionality of the upper level.Designed for entertaining, the fully developed lower level offers a large recreation room with a wet bar, along with ample space for game tables, fi tness equipment, or family gatherings. The fourth bedroom and full bathroom provide comfortable accommodations for guests or extended family, while hydronic in-floor heating ensures year-round comfort.Additional features include central air conditioning, triple-pane low-E windows, an oversized heated attached garage with EV wiring, and low-maintenance professional landscaping. Enjoy a short walk to the boutiques, cafés, restaurants, and everyday conveniences of the vibrant 19th Street corridor, and even more shopping and dining options just minutes away in Kensington. Commuting is effortless with quick access to downtown and nearby transit, while families will appreciate the proximity to some of Calgary's top-rated schools, major hospitals, and post-secondary institutions. Surrounded by parks and pathways and ideally positioned for an easy escape to the Rocky Mountains, this remarkable home offers the perfect balance of luxury, convenience, and lifestyle. (id:52806)
Calgary, Alberta
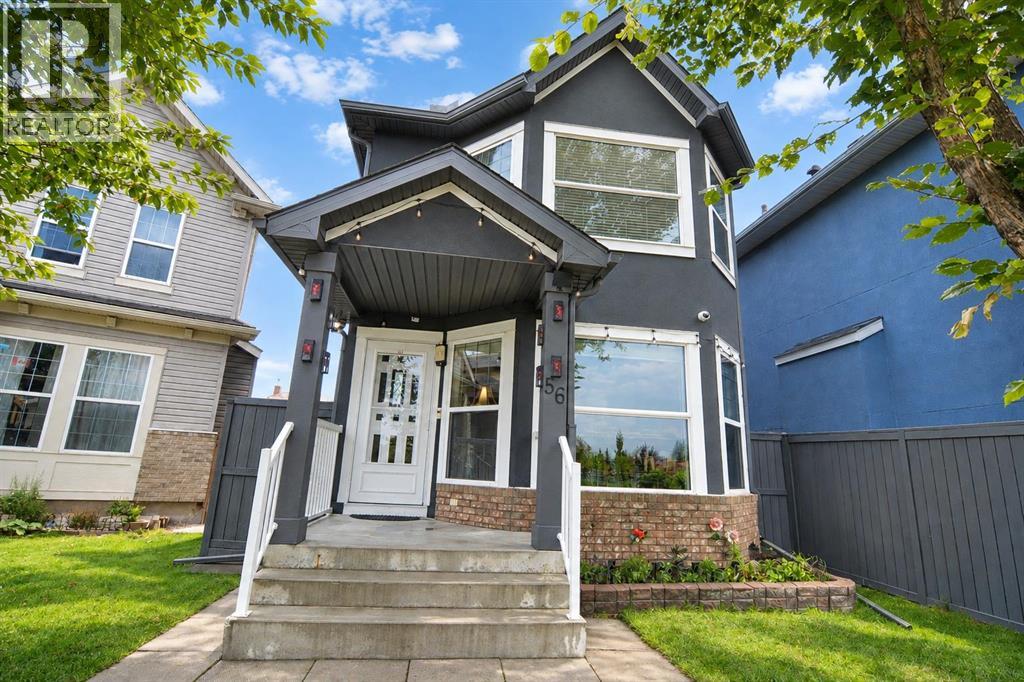
OPEN HOUSE | THURSDAY SEPT.24 | 4:30-6:30 PM | Welcome to this beautifully upgraded two-storey home in the heart of Taradale by the lake! This detached home offers 1,745 sq. ft. of total finished living space, including 4 bedrooms and 2.5 bathrooms above and below grade, with a permitted, fully finished basement featuring its own bedroom, family room, and full bathroom, ideal for extended family or extra living space. Inside, you will love the bright, open feel created by brand-new triple-pane windows that fill the home with natural light while keeping it cozy year-round. The kitchen and laundry come equipped with a full set of new stainless steel LG appliances, including the fridge, stove, range hood, dishwasher, washer, and dryer, giving this home a fresh, move-in-ready feel from day one. Major updates are already complete, including a new roof, new siding, new light fixtures, and new window blinds throughout, so you can move in and enjoy the home without worrying about big projects. Outside, the fully landscaped yard offers a poured concrete surround from the side of the home around the entire backyard, plus a spacious 17 X 11-foot wood deck in excellent condition, perfect for relaxing or entertaining, all framed by a high privacy wall for added comfort and peace of mind. Car enthusiasts and hobbyists will appreciate the heated, oversized detached double garage, permitted by the City, offering year-round comfort and plenty of room for vehicles and storage. Ideally located close to schools, parks, playgrounds, shopping, and transit, this home offers the space, updates, and location today's buyers are looking for. This home is in truly move-in-ready condition, and homes like this do not last long, so come see it for yourself and picture your family living here. Contact your REALTOR® today to book your private showing before this incredible opportunity is gone. (id:52806)
Calgary, Alberta
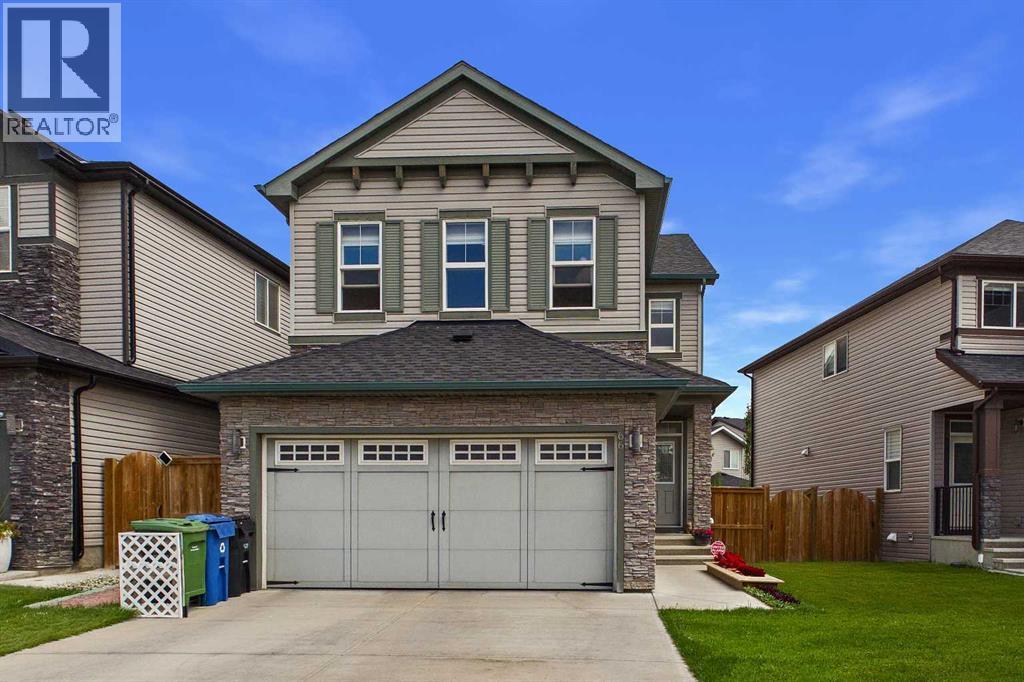
OPEN HOUSE: Saturday, September 12 | 1:00 PM – 3:00 PM. Welcome to this beautifully maintained home in the sought-after community of Nolan Hill, offering 2,121 sq. ft. of thoughtfully designed living space with three bedrooms, 2.5 bathrooms, a spacious bonus room, and the convenience of upper-floor laundry. Step into the welcoming foyer with ceramic tile flooring and discover an open-concept main floor featuring 9-foot ceilings and rich maple hardwood flooring throughout the kitchen, dining area, and family room. The inviting family room features a cozy gas fireplace, while the well-appointed kitchen showcases granite countertops, full-height dark maple cabinetry, and french door pantry that features plenty of storage. The dining area opens onto a large deck, creating the perfect setting for indoor-outdoor entertaining. Upstairs, you will find a generous bonus room, three well-sized bedrooms, two full bathrooms, and a conveniently located laundry room. The spacious primary suite offers a relaxing retreat complete with a luxurious 5-piece ensuite featuring dual granite vanities, a soaker tub, and a separate oversized glass shower. The unfinished basement provides an excellent opportunity to create additional living space tailored to your needs. Large windows throughout the home fill the interior with an abundance of natural light. Outside, enjoy the fully fenced and landscaped backyard with a spacious deck—ideal for barbecues, entertaining, or simply relaxing on warm summer evenings. Located in the family-friendly community of Nolan Hill, this home is close to parks, playgrounds, pathway systems, schools, shopping, restaurants, and everyday amenities. Enjoy convenient access to Sage Hill Crossing, Walmart Supercentre, T&T Supermarket, Beacon Hill Shopping Centre, Costco, Creekside Shopping Centre, and major routes including Stoney Trail, Shaganappi Trail, and Sarcee Trail. An exceptional opportunity to own a beautiful home in one of Northwest Calgary's most desirable communities! (id:52806)
