,
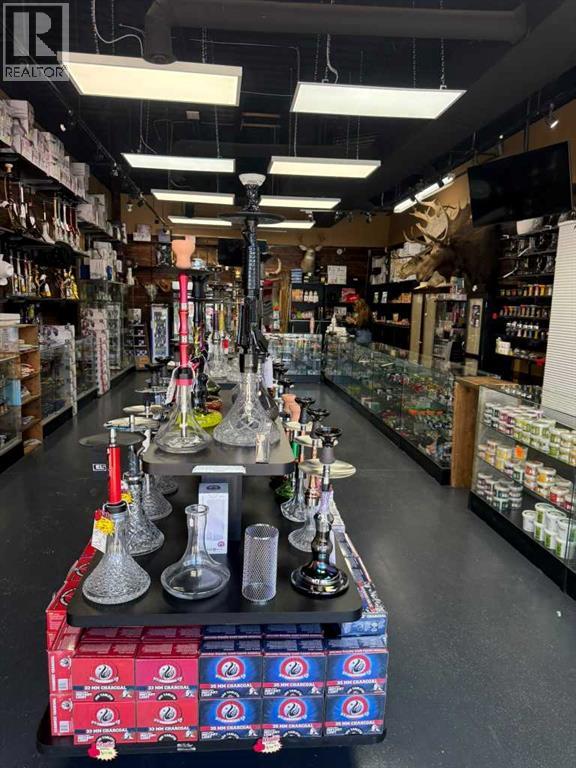
Opportunity knocks for the next owner of this well-established and profitable Hookah & Smoke Shop, strategically located along a busy commercial corridor just a short walk from 16 Avenue. Benefiting from tremendous daily vehicle traffic and steady pedestrian exposure, this business enjoys excellent visibility and convenient accessibility.Occupying approximately 1,269 SF within a prominent Centre Street strip mall, the store offers excellent street-facing exposure along with the added convenience of its own rear parking lot. With a proven track record of consistently generating over $750,000 in annual gross sales and impressive gross profit margins exceeding 40%, this is an established business with a solid operating history under the same ownership for more than five years.Adding to the appeal is an exceptionally attractive lease rate of only $4,700 per month, inclusive of operating costs, making this a compelling opportunity for an owner-operator, family operation (18+), or business partnership.Why start from scratch when you can step into an established operation with existing goodwill, clientele, and a proven sales history? Save the time, expense, and uncertainty of building a business from the ground up and take advantage of the foundation already in place. The current owner is also willing to stay on and provide training to facilitate a smooth transition for the new operator.An outstanding opportunity to acquire an established, profitable business in a prime high-exposure location and build upon its continued success! (id:52806)
Calgary, Alberta
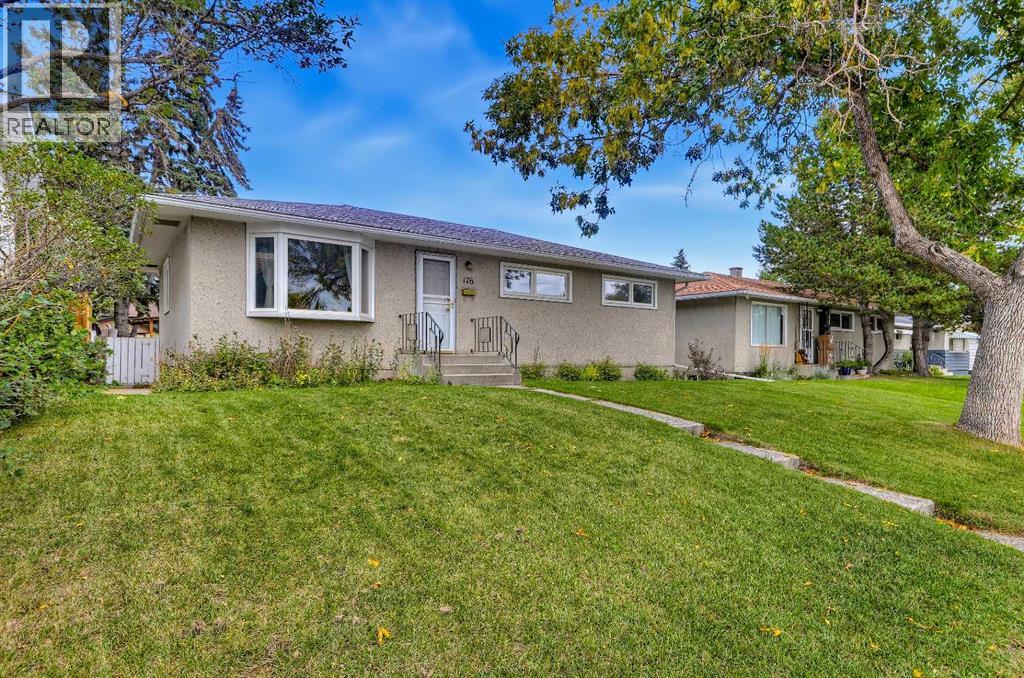
2-BEDROOM ILLEGAL SUITE | 5 BEDROOMS | UPDATED | WALKABLE TO SCHOOLS, LRT & COMMUNITY AMENITIESAn updated bungalow with a two-bedroom illegal basement suite and separate rear entry, offering a practical revenue property or a future live-up, rent-down opportunity, subject to existing tenancies. Situated in the established community of Fairview, this home features 1,000 sq ft above grade and approximately 903 sq ft of developed basement space and offers a spacious backyard with mature trees, a deck and pergola and single detached garage.The location brings together neighbourhood charm and everyday convenience, with easy access to downtown and the extensive shopping, dining and services along Macleod Trail. Chinook Centre and Deerfoot Meadows expand the options, while walkable local shops and eateries offer plenty close to home. Nearby elementary, junior high and high schools complement a community filled with outstanding parks, playgrounds, pathways and playing fields. An active community association and neighbourhood events create opportunities to connect; enjoy the asphalt pump track and off-leash area at Flint Park and seasonal activities at Flavelle Park. The Heritage CTrain station is located close by and easy access to Macleod, Glenmore and Blackfoot Trails makes getting around the city extremely convenient.The main floor welcomes you with a bright living room, a large front window and an adjoining dining area, creating a comfortable space for everyday living and entertaining. Updated in 2023, the kitchen features white cabinetry, a subway tile backsplash and a backyard-facing window. Three bedrooms and a four-piece bathroom, renovated in 2019, complete this floor. Downstairs, the two-bedroom illegal suite offers an open living and dining area, a kitchen with white cabinetry and ample counter space, and a four-piece bathroom. The separate rear entrance provides convenient access, and shared laundry is thoughtfully located outside the suite in a common area accessible to both tenancies. The layout provides useful separation between the upper and lower living spaces. Outside, the spacious backyard features mature trees, plenty of lawn space and a large deck with pergola for relaxing or entertaining, and a new fence along the west side and a single detached garage complete the outdoor space.Additional updates include window replacements throughout in 2018, with triple-pane and exterior clad windows on the main level, and house and garage shingles in 2015. The furnace, 80-gallon hot water tank and electrical panel were replaced as part of the 2018–2019 basement development, adding to the improvements beyond the home’s cosmetic updates. Ample street parking along Frobisher Boulevard, with no homes on the opposite side of the road, adds everyday convenience. With its illegal suite, updated main floor and accessible location in an amenity-rich community, this home offers an attractive and versatile opportunity. Welcome Home. (id:52806)
Lethbridge, Alberta
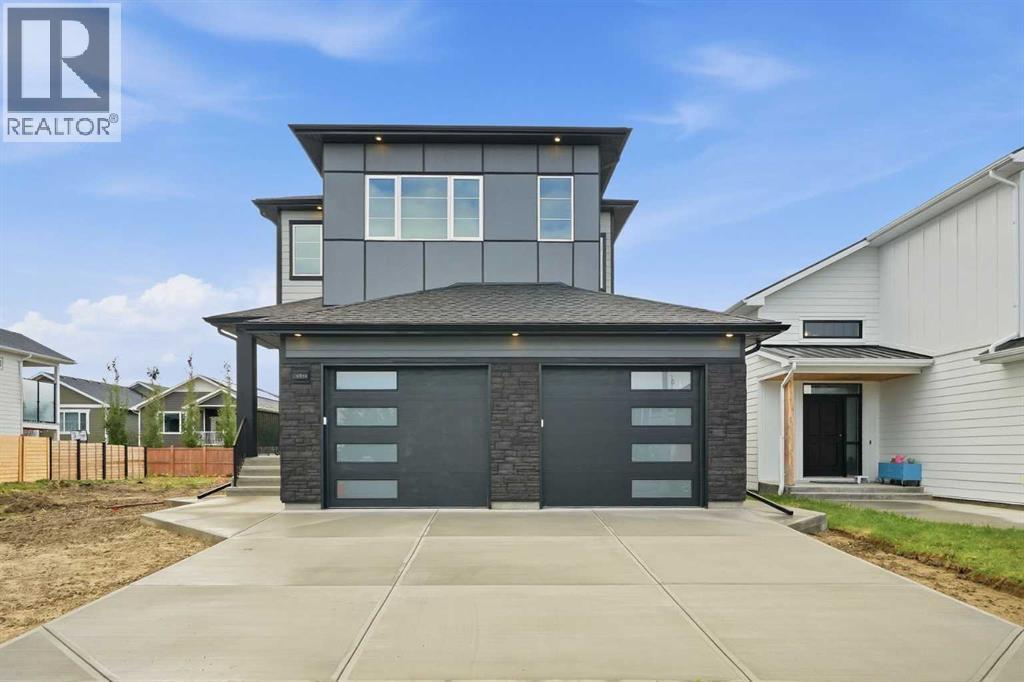
Brand new construction that doesn't just check boxes — it rewrites them. This striking two-storey at 4566 40 Ave S commands attention from the curb with premium Hardie board siding in a bold two-tone palette: light grey horizontal lap siding contrasted against dark charcoal vertical panel accents, finished with black architectural trim, modern window frames, and a contemporary garage door with frosted horizontal glass inserts. Built to last, built to impress.Step inside to a dramatic 19-ft ceiling in the main foyer with feature wall on the stairs that sets the tone for what's ahead. The main floor delivers a bedroom with its own full bathroom — rare for new builds at this price point — plus side entry access and a direct garage connection for everyday convenience. Upstairs, two primary bedrooms each with private ensuites and designer highlight feature walls — a layout built for multi-generational living, roommate flexibility, or couples who simply refuse to share a vanity. A third bedroom upstairs with its own full bath completes the upper level.4 bed. 4 bath. No sharing required.The kitchen is anchored by a quartz waterfall island, full-height backsplash, and upgraded cabinetry with custom shelving throughout. This is not a cookie-cutter build. This is the one they'll wish they moved faster on. Reach out to your favorite Realtor & book your showings today. (id:52806)
Rural Mountain View County, Alberta
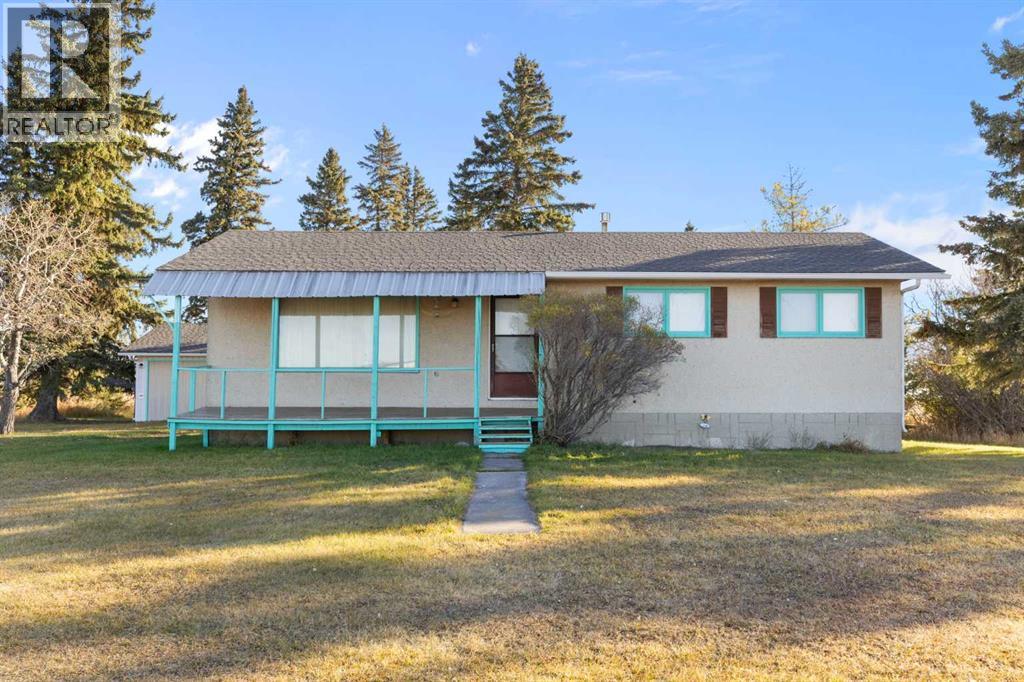
Enjoy the space and privacy of country living on this 20.4-acre parcel in Mountain View County! This old farmstead features towering mature trees, a private setting, and plenty of room to enjoy acreage living. The older bungalow is a true handyman special and fixer-upper, offering potential for buyers looking to renovate, invest, or make a property their own. The home features 3 bedrooms on the main level, a country kitchen with room to cook and gather, and a spacious living room with a sunny west-facing exposure. A detached double garage measuring 24' x 22' provides additional parking and storage, while the impressive 40' x 50' Quonset offers ample space for RV parking, equipment, vehicles, or recreational toys. Located just off paved roads, with quick access to Highway 2 in under 5 minutes, this property offers a convenient commute to Calgary while providing the space and privacy of rural living. A great opportunity for those looking for acreage, storage, and the potential to bring new life to an older property. Located west of Exit 305 on Township Road 292. Contact the listing agent for more information! (id:52806)
Calgary, Alberta
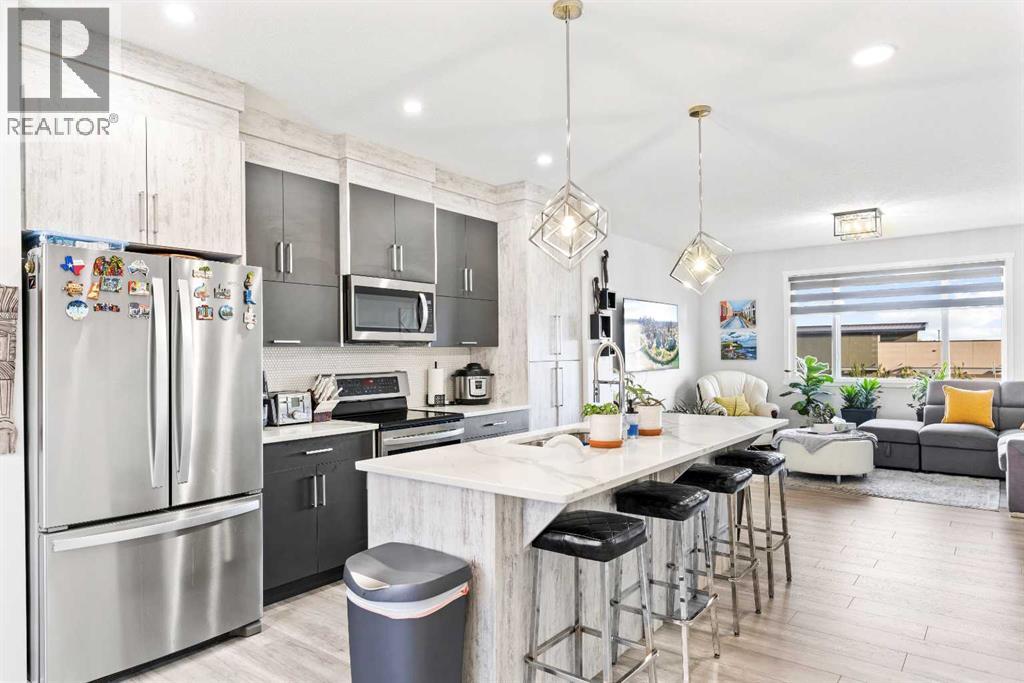
Welcome to this charming and beautifully maintained townhouse tucked away in the vibrant community of Skyview! Offering a perfect blend of comfort, style, and convenience, this lovely 3-storey home features 3 spacious bedrooms, 3.5 bathrooms, with air conditioning and the bonus of low condo fees — making it an incredible opportunity for first-time buyers, growing families, or investors.Step inside and instantly feel at home. The main floor offers a bright and versatile bedroom or home office — complete with its own full bathroom — ideal for guests, working from home, or a quiet retreat. You'll also find access to the attached single garage with plenty of extra space for storage.Head upstairs to the heart of the home — a stunning open-concept kitchen designed for cooking, gathering, and creating memories. Featuring sleek stainless steel appliances, a large island perfect for casual meals or entertaining, and an abundance of cabinetry, this kitchen truly has it all. The dining area comfortably fits family and friends, while the cozy living room is filled with natural light from the oversized windows, creating a warm and inviting space to relax.Upstairs, you'll find two generously sized bedrooms, each with its own private and beautifully finished ensuite — offering ultimate comfort and privacy for everyone in the home.Built in 2020, this townhouse feels just like new — inside and out. Plus, the location couldn't be better! Everything you need is just minutes away — shopping centres, restaurants, schools, parks, gyms, public transit, and quick access to Stoney Trail, Deerfoot Trail, and the Calgary International Airport.If you're looking for a stylish, low-maintenance home in a fantastic location, this is it! Don't miss your chance to fall in love — book your private showing today and start imagining life in your new home sweet home! (id:52806)
Airdrie, Alberta
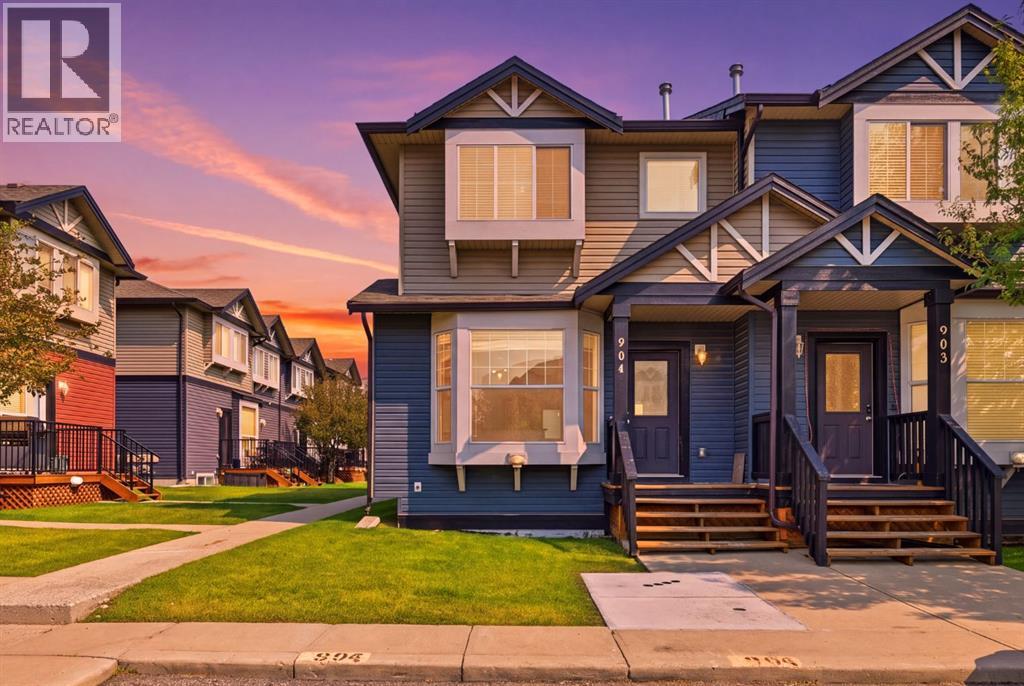
FULLY RENOVATED CORNER UNIT WITH 3 BEDROOMS, 1.5 BATHROOMS, 2 PARKING STALLS & LOW CONDO FEES! Welcome to this beautifully renovated and completely MOVE-IN READY 3-bedroom, 1.5-bathroom CORNER UNIT in the highly sought-after Luxstone community of Airdrie! Offering extra privacy, abundant natural light and an incredibly functional layout, this home has been thoughtfully updated throughout and is ready for its new owners. Step inside and immediately appreciate the bright, inviting atmosphere and fresh, contemporary feel. The main level features a spacious open-concept layout with plenty of natural light, creating the perfect setting for entertaining, relaxing and everyday living. The kitchen offers a functional layout with ample cabinetry, generous counter space and a convenient PANTRY, flowing seamlessly into the adjoining dining and living areas. Upstairs, you’ll find 3 generously sized bedrooms, including a comfortable primary retreat, along with a beautiful 4-piece bathroom featuring thoughtful updates. The unfinished lower level provides excellent additional STORAGE SPACE, with the washer and dryer conveniently located in the basement, making everyday living that much easier. Outside, enjoy your own private outdoor space — perfect for summer BBQs, morning coffee or entertaining friends and family. As a CORNER UNIT, this home offers the added benefits of extra windows, increased privacy and an abundance of natural light throughout. Located in a fantastic Airdrie location close to parks, schools, shopping, restaurants, transit and major roadways, this home offers convenience both inside and out. With 3 BEDROOMS, 1.5 BATHROOMS, 2 PARKING STALLS, CORNER UNIT, EXTENSIVE RENOVATIONS, PANTRY, EXTRA BASEMENT STORAGE & LOW CONDO FEES, this is an incredible opportunity for first-time buyers, young families, investors, or anyone looking for a place to call home! Sellers were getting $2,000/month for rent for this beautiful unit. (id:52806)
Calgary, Alberta
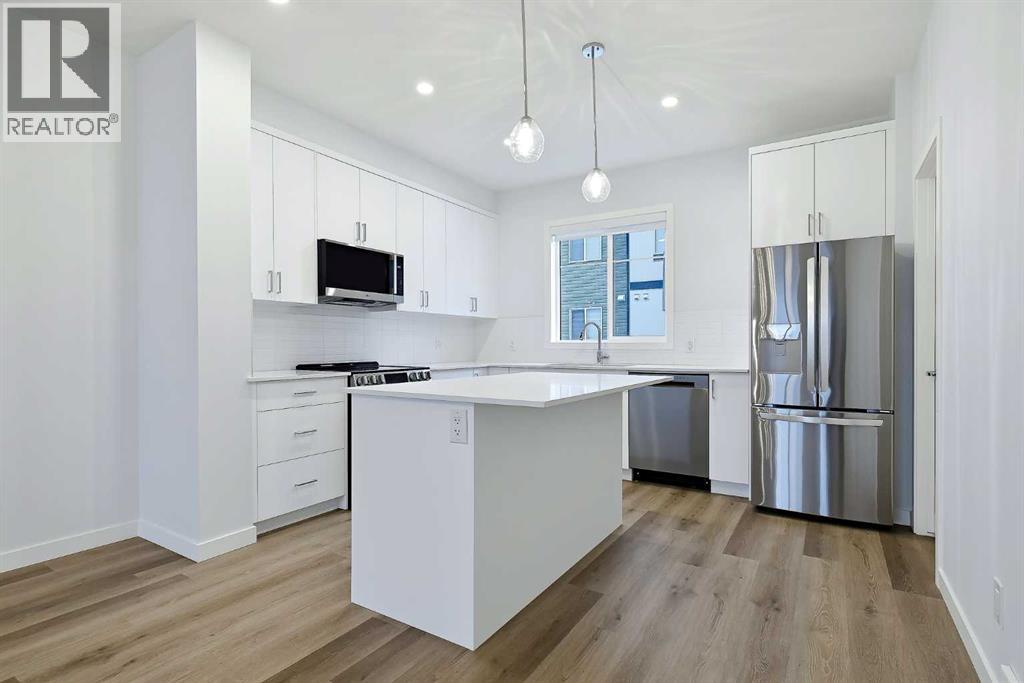
4-Bed | 2.5 Bath | LOADED WITH UPGRADES | ALMOST BRAND NEW** Location, location, location, welcome to this amazingly designed Double ATTACHED GARAG home at Red Stone. The main level are open layout welcomes you to spacious living room & dinning area with access to PRIVATE BALCONY for unobstructed space that invites natural light into the space throughout the day. The functional kitchen boasts a generous size, cabinets to ceiling, quartz countertops, stainless steel appliances, and designer features. This level also has a 2PC bathroom. The upper level has a roomy master bedroom with 4PC En-suite. Two additional spacious bedrooms, and a well-appointed main bath, ensuring comfort and convenience. This unit comes with ATTACHED DOUBLE GARAGE including storage accommodate large vehicle. This Townhome is well managed with low condo fees. Close to all amenities, shopping, transit friendly, easy access to Stoney Trail, Metis Trail. It's great opportunity for new home buyer and investor. Don’t let this slip away, call to book a showing. (id:52806)
Calgary, Alberta
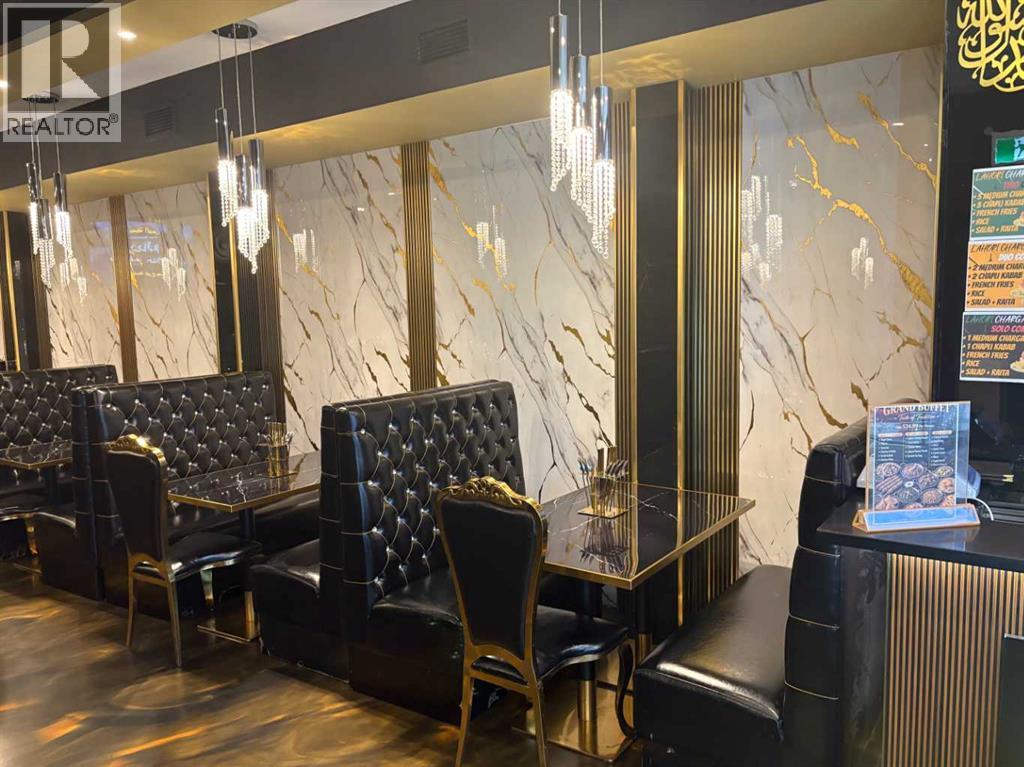
An exceptional opportunity to acquire a versatile commercial property featuring both restaurant and event-hosting capabilities, ideally situated in one of Northeast Calgary’s fastest-growing commercial corridors. The property is surrounded by a strong mix of established retail, commercial, and service-oriented businesses, with convenient access to major transportation routes including Stoney Trail, Métis Trail, and Deerfoot Trail. The main floor features a fully operational restaurant with a functional layout and equipped commercial kitchen, offering an excellent opportunity for an owner-operator or investor. The upper level includes a spacious banquet hall ideally suited for weddings, private functions, corporate events, and other large gatherings, creating significant potential for additional revenue streams. The combination of restaurant operations and event hosting under one roof provides flexibility and strong business potential for a wide range of buyers. An NDA included in the supplements is required to be signed prior to disclosing the detailed financial information. Contact us today for further information and to schedule a viewing! (id:52806)
Calgary, Alberta
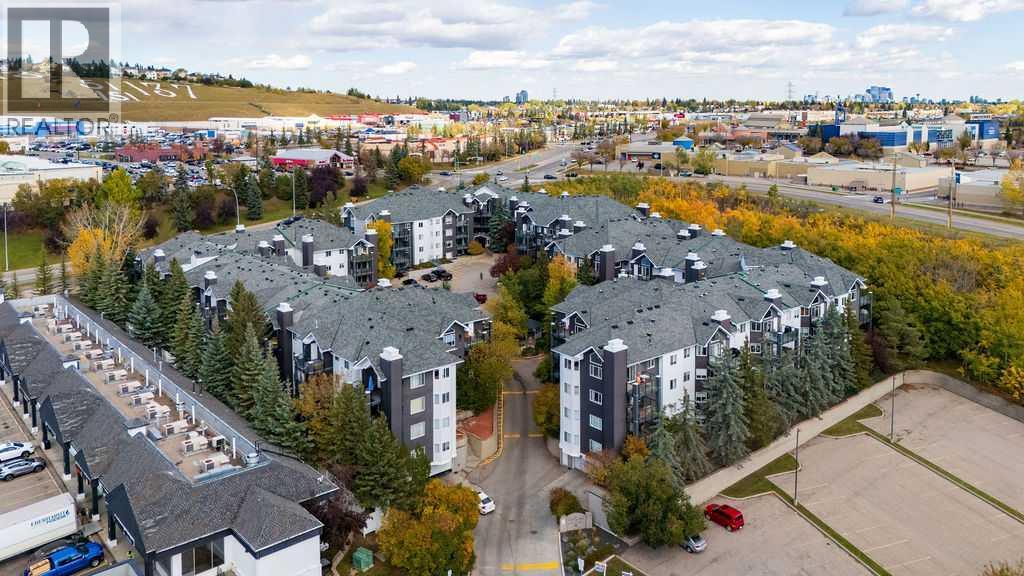
FULLY RENOVATED and BACKING ONTO GREEN SPACE with a MASSIVE PRIVATE PATIO, UNDERGROUND PARKING and 2 STORAGE AREAS. Move-in ready! One of the most private units in the complex, this 888 square foot condo sits steps from the entrance and close to shopping, yet feels completely tucked away. It has been tastefully updated from top to bottom with quartz countertops, undermount sinks, new faucets and cabinet hardware, new high-end appliances, new toilets, updated light fixtures, new door hardware and hinges, and fresh paint throughout. High-end laminate flooring was professionally installed with no transition strips for a seamless look from room to room. Step outside to a massive, very private patio overlooking green space, perfect for relaxing or entertaining, with its own storage room right on the deck. Your underground parking stall (#271) comes with a second storage cage, so you'll never be short on space. Simply move in and start enjoying your beautiful new home. Book your private showing today! (id:52806)
Calgary, Alberta
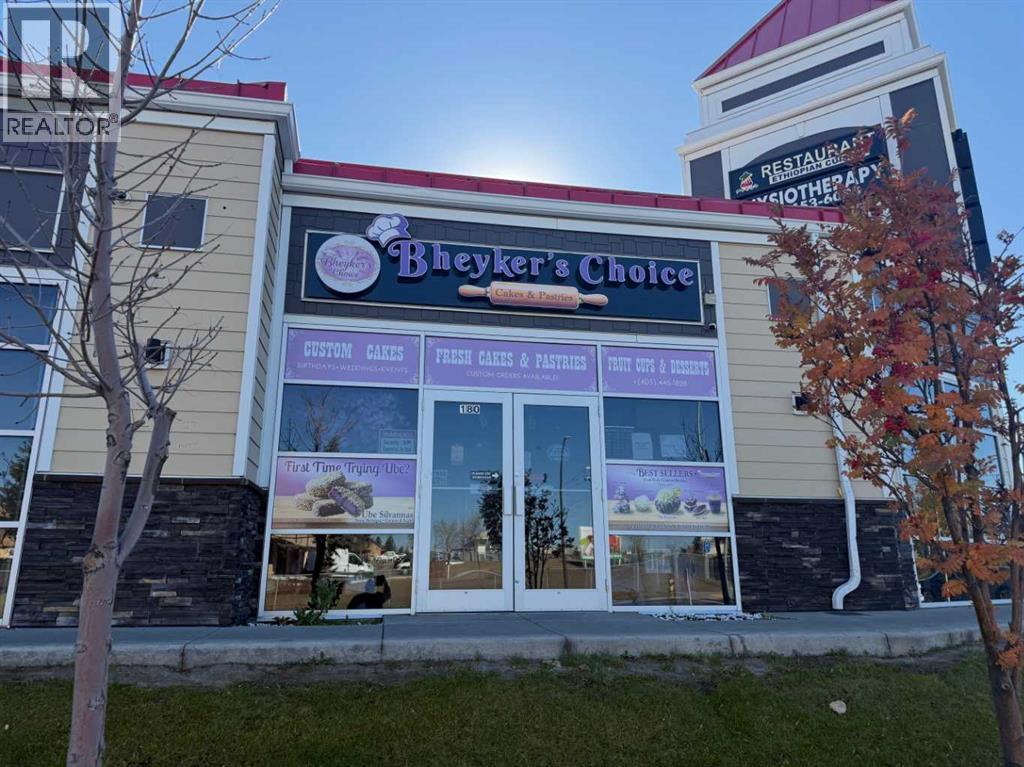
THIS WELL-ESTABLISHED AND FULLY EQUIPPED WITH ALL NECESSARY APPLIANCES BAKERY HAS BEEN DELIGHTING CUSTOMERS, COVENIENTLY LOCATED, JUST STEPS AWAY FROM SUNRIDGE MALL, ON 36 ST & RUNDLEHORN DR. CORNER PLAZA, HIGH VISIBILITY AND FOOT TRAFIFIC FOR BOTH SHOPPERS AND LACALS ENSURING STEADY BUSINESS THROUGHOUT THE WEEK. THIS FANTASTIC AN ASSET SALE BAKERY BUSINESS IS READY FOR A NEW OWNER TO STEP IN AND THRIVE. Low BASE LEASE SET ($2050) + OPERATING COST, FOR 5 YEARS TERM. DON'T MISS YOUR CHANCE TO OWN A PIECE OF THIS THRIVING COMMUNITY. CONTACT ELIAS BELAY@4036300859 FOR MORE DETAILS OR TO SCHEDULE A VIEWING. !!! (id:52806)
High River, Alberta
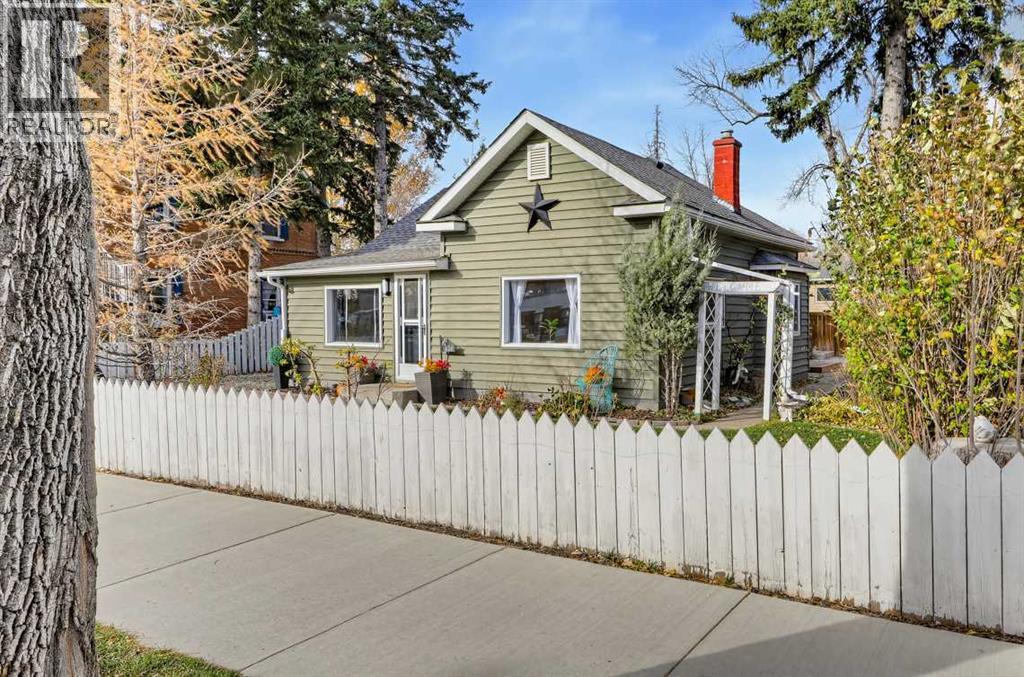
Wonderful Location – Turn-Key Bungalow!Enjoy a fantastic location just steps away from George Lane Park, downtown, the hospital, and schools. This charming, 2-bedroom bungalow is move-in ready and waiting for you to create years of wonderful memories.As you enter the home, you are welcomed by a spacious entryway filled with natural sunlight, offering the perfect spot for a cozy reading nook or a place to relax. The spacious living room features a beautiful built-in column and bookcase, creating two distinct living spaces with plenty of character and versatility.The updated kitchen features hardwood flooring along with ample counter space and cabinetry. A convenient 4-piece bathroom with laundry adds to the home's functionality. The basement provides additional storage space, while outside, you'll discover a huge yard thoughtfully divided to create a private area perfect for relaxing and enjoying the outdoors. A 12' x 16' storage shed provides even more room for your belongings.Whether you're a first-time buyer, downsizing, or looking for a home in a convenient central location, this property is full of charm and opportunity.Call today to view this great home and get ready to start packing! (id:52806)
Swan Hills, Alberta
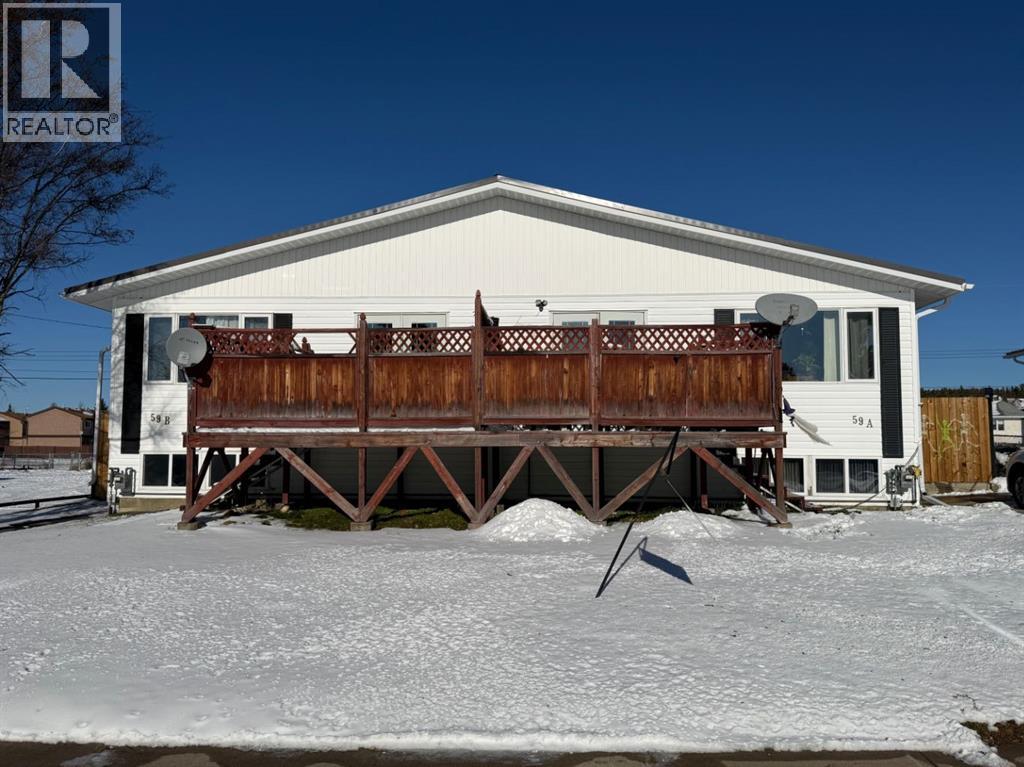
Here’s an opportunity that offers flexibility, space and built-in rental income! This bi-level duplex, built in 1977, offers approximately 956 sq. ft. per side and is being sold as one complete property. Both Side A and Side B feature a bright and functional main-floor layout with 3 bedrooms, 2 up and 1 down, a 4-piece bathroom, spacious living room, kitchen and dining area. Large windows bring in plenty of natural light, while garden doors provide access to the front decks. Both units feature mainly laminate flooring and offer comfortable, practical living spaces. Side A is currently rented for $950/month plus utilities, providing immediate rental income. The basement is partially finished and includes a 3rd bedroom, along with the laundry/utility area and additional space offering future development potential. Side B is currently owner-occupied and features a fully finished basement with a large family room, 3rd bedroom, 3-piece bathroom, and laundry/utility room — giving this side plenty of additional living space. Outside, each unit has its own fenced yard, front deck and storage shed, providing separate outdoor spaces for both households. Several important updates have already been completed, including a tin roof covering both units, replaced in 2022, newer windows and high-efficiency furnaces approximately 10 years old. Whether you're looking for an investment property with an existing tenant, want to live in one side while generating income from the other, or need a property that can accommodate extended family while maintaining separate living spaces, 59 A & B Centennial Crescent offers plenty of possibilities. Two units. One property. Built-in income potential. 2 Titles, should you choose to sell one. (id:52806)
