
Calgary, Alberta
Open House September 26th 1pm-3pm. Picture slow mornings with coffee on your private terrace, the city just beginning to stir around you. Later, you might walk along the Bow River, meet friends nearby, or come home to a glass of wine outside as the evening settles in. At Avenue West End, this two-bedroom, two-and-a-half-bathroom residence makes downtown living feel wonderfully personal.A private street-level entrance gives the home the feel of a townhome, while its two levels offer room to spread out. Inside, floor-to-ceiling windows fill the living and dining areas with natural light. The kitchen is a beautiful place to gather, with quartz countertops, a marble backsplash, peninsula seating, full-height cabinetry, a built-in pantry, wine storage, and premium appliances, including a gas range and built-in refrigerator. A den with extra storage offers a comfortable place to work, with the street-front setting also offering the possibility of a home business.Upstairs, the primary suite is a quiet retreat with three organized closets and an ensuite featuring double sinks, a glass walk-in shower, and heated floors. The second bedroom is generously sized, with a four-piece bathroom, in-suite laundry, and heated tile floors close by. Central air conditioning and modern roll-up blinds add comfort in every season.With two titled underground parking stalls and a titled storage locker, there’s space for life beyond the condo, too. Avenue West End is pet-friendly and offers a 24-hour concierge, fitness centre, dog wash, and bicycle workshop. The river pathways, parks, C-Train, and everyday favourites are all close at hand, making it easy to imagine a life here that feels connected to the city and entirely your own. (id:52806)
Calgary, Alberta
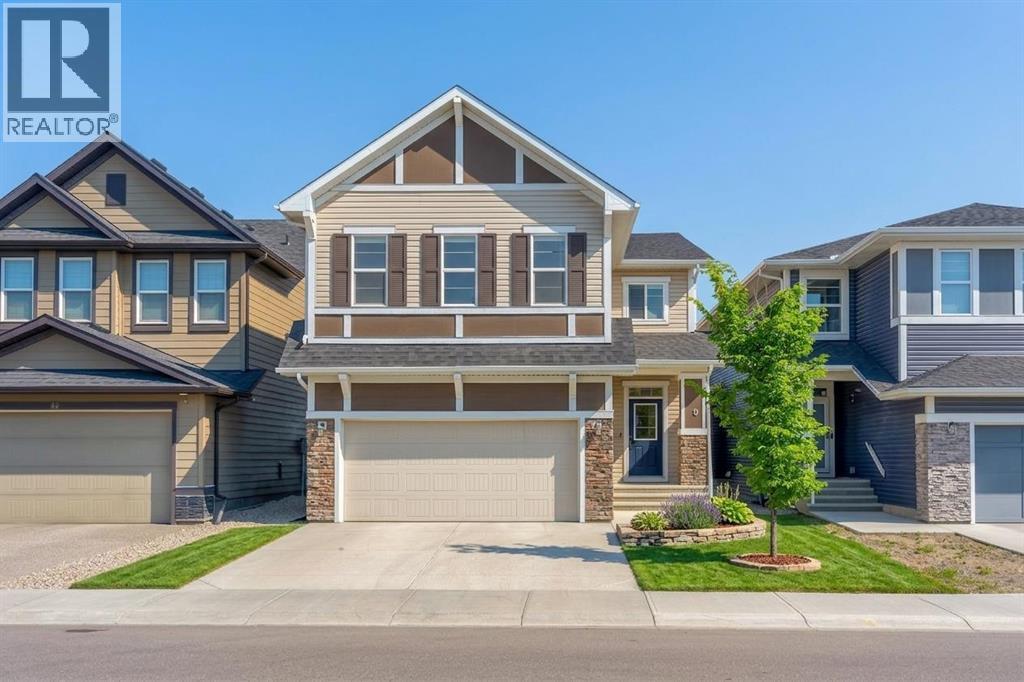
THE BEST PRICED WALK-OUT HOME BACKING DIRECTLY ONTO GREEN SPACE & PARK PATHWAYS! Welcome to this exceptional 2-storey detached residence in the coveted NW Calgary community of Evanston. Boasting over 2,751 SF of beautifully designed above-grade living space plus a fully finished walkout basement, this pristine 5-bedroom, 3.5-bathroom home offers the perfect blend of luxury, functionality, and location. The main floor features a seamless open-concept layout designed for both comfortable family living and grand entertaining. A spacious front flex room makes for the perfect home office, leading into a sun-drenched living area. The chef-inspired kitchen is a true showstopper, complete with premium built-in appliances, ample cabinetry, and a gorgeous leathered granite island as the centerpiece. The adjacent dining area opens directly onto a massive rear deck an idyllic setting for summer BBQs while enjoying peaceful, unobstructed views of the park. Upstairs, a massive bonus room serves as the ideal family lounge. The upper level hosts 4 incredibly generous bedrooms, including a luxurious primary suite with a 5-piece ensuite and walk-in closet. In a rare and highly functional design, every single one of the 3 additional upper bedrooms also features its own private walk-in closet! The fully finished walkout basement expands your living options significantly. It features a large recreation room, a sleek wet bar, a full bathroom, and a spacious 5th bedroom making it the ultimate setup for guests, extended family, or an entertainment hub. Step outside to your covered lower patio and enjoy immediate access to the community's pathway system. Perfectly positioned just minutes from top schools, shopping, playgrounds, and major routes including Stoney Trail. This is an incredible opportunity to own a turnkey, large-scale family home in one of the North's most desirable communities. Book your private showing today! (id:52806)
Calgary, Alberta
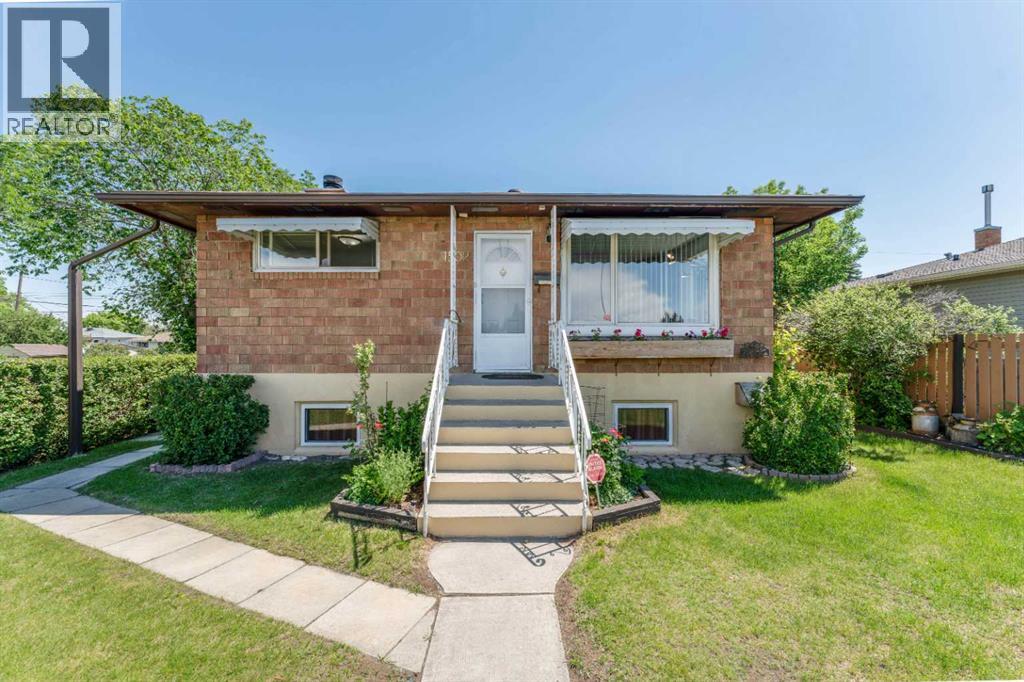
SHOWS 10/10! ATTENTION FIRST-TIME HOMEBUYERS, BUILDERS AND DEVELOPERS! This property is a CORNER LOT HOME and presents an outstanding opportunity in a growing area with excellent access to transit, schools, parks, and shopping. EXPLORE THE POTENTIAL FOR FUTURE MULTI-UNIT REDEVELOPMENT, including a 4-plex, subject to City of Calgary approval and all applicable regulations. Welcome to this WELL-MAINTAINED BUNGALOW situated on a large lot in a convenient SE Calgary location. Offering over 1,700 SQ. FT. OF DEVELOPED LIVING SPACE, this property features 5 BEDROOMS, 2 FULL BATHROOMS, BASEMENT SUITE (Illegal), AND A MASSIVE OVERSIZED DOUBLE DETACHED GARAGE, making it an excellent opportunity for homeowners, multi-generational families, or savvy investors. The main floor offers approximately 880 SQ. FT. ABOVE GRADE and showcases a bright and spacious living room highlighted by a cozy fireplace, a functional kitchen with ample cabinetry and dining space, a generous PRIMARY BEDROOM, two additional bedrooms, and a full 4-piece bathroom. The fully developed basement features a SEPARATE ENTRANCE, its own kitchen, a large recreation/living area, 2 ADDITIONAL BEDROOMS, a 3-piece bathroom, laundry area, and plenty of storage space—providing excellent flexibility for extended family living or mortgage-helper potential. Recent upgrades include an UPGRADED WASHER AND DRYER and a NEWER HOT WATER TANK, offering added value and peace of mind. Additional conveniences include a CENTRAL VACUUM SYSTEM and a WHOLE-HOUSE WATER FILTRATION SYSTEM, enhancing everyday comfort and functionality. Outside, you'll appreciate the beautifully maintained yard, LARGE PRIVATE BACKYARD, expansive patio area, and an impressive OVERSIZED DOUBLE DETACHED GARAGE with approximately 597 SQ. FT. OF SPACE, perfect for vehicles, tools, hobbies, workshop use, or additional storage. Ample off-street parking further adds to the property's appeal. Ideally located close to schools, shopping, public transit, parks, playgr ounds, major roadways, and downtown Calgary, this property offers the perfect blend of convenience, versatility, and income potential. Whether you're looking to live up and rent down, accommodate a growing or multi-generational family, or add a solid revenue property to your investment portfolio, this home delivers exceptional value and endless possibilities. DON'T MISS THIS INCREDIBLE OPPORTUNITY! (id:52806)
Airdrie, Alberta
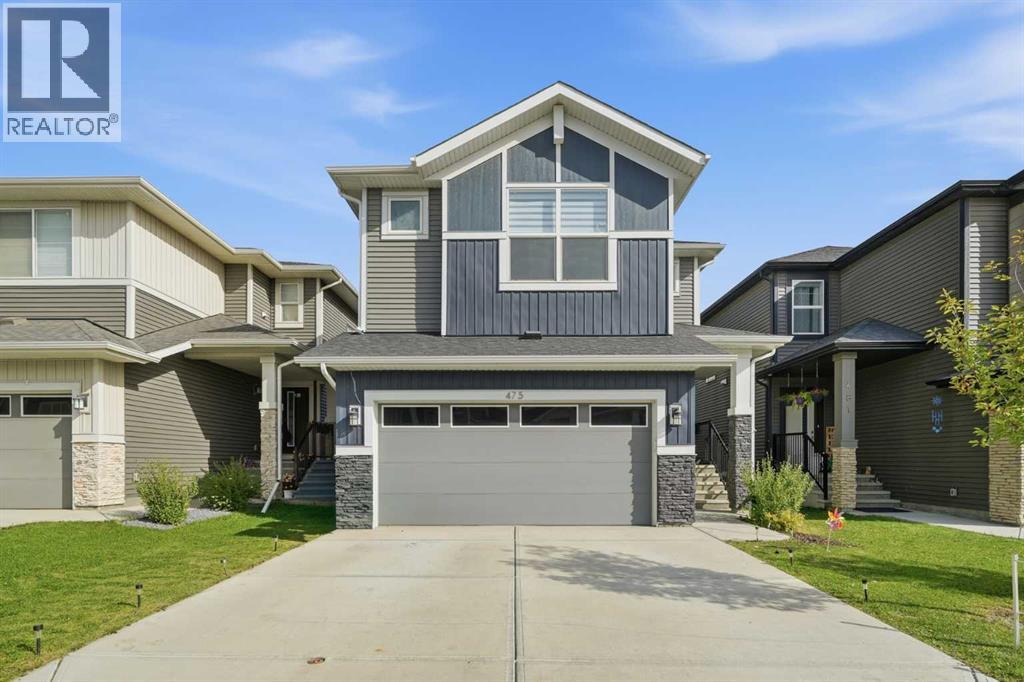
Welcome to 475 Creekrun Cres SW, Airdrie — an impressive 2022-built home offering 2,827 sq ft of thoughtfully designed living space in the sought-after community of Cobblestone Creek. Featuring 5 bedrooms including DUAL MASTER BEDROOM , 4 full bathrooms, a spice kitchen, bonus room, main-floor bedroom&Full Bath and double attached garage, this home is perfectly suited for growing and multi-generational families.The main floor welcomes you with a bright, open-concept layout and a spacious living room featuring an electric fireplace with a stylish feature wall and large windows. The chef-inspired kitchen offers granite countertops, a large island, built-in appliances, extensive cabinetry and a convenient spice kitchen for additional cooking and storage. A dedicated dining area provides the perfect space for family meals and entertaining. The main-floor bedroom and full bathroom add excellent flexibility for guests, seniors, or a home office.Upstairs features a generous primary suite with a luxurious 5-piece ensuite, soaker tub, glass-enclosed shower, and large walk-in closet. Three additional bedrooms provide plenty of room for family and guests, while the versatile bonus room is ideal for movie nights, a play area, or a second family lounge. A dedicated upper-floor laundry room adds everyday convenience.The unfinished basement with 9-ft ceilings and a separate side entrance offers excellent future development potential, with rough-ins in place for a future legal basement suite, subject to approvals and permitting.Enjoy the landscaped yard and large deck, perfect for outdoor entertaining and relaxation. Community amenities include tennis, pickleball, and basketball courts. Conveniently located with easy access to major highways and nearby amenities, this exceptional home combines style, space, and functionality in a fantastic family-friendly community. (id:52806)
Calgary, Alberta
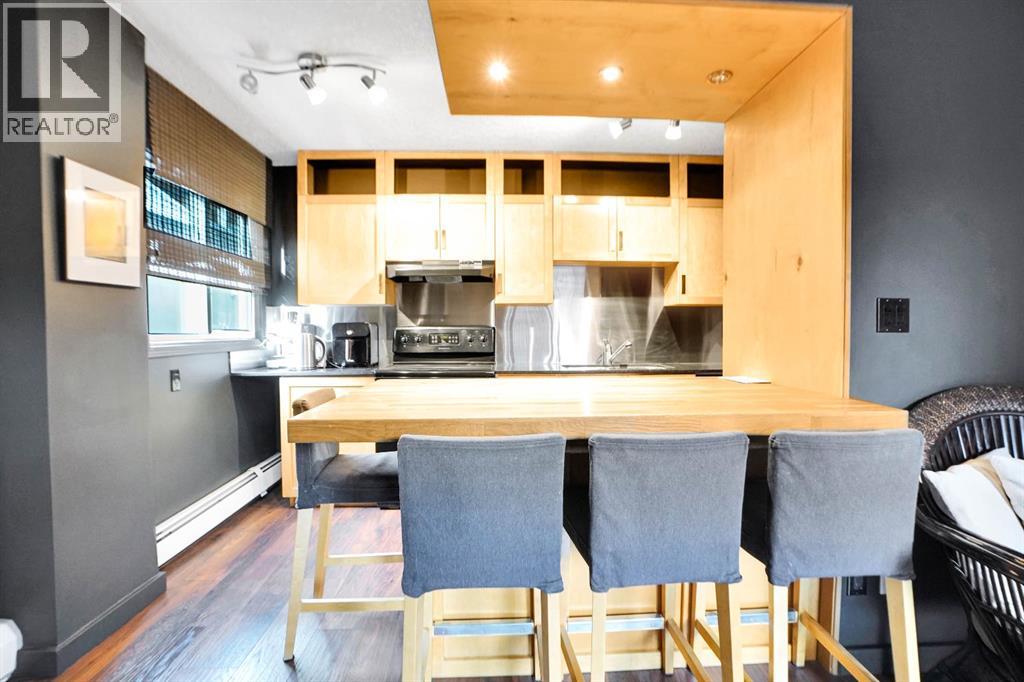
Welcome to Larch Manor, where modern updates meet effortless inner-city living in the sought-after community of Lower Mount Royal. This turn-key top-floor condo is perfectly suited for first-time buyers, students, or investors, offering a stylish and functional layout just moments from the vibrant shops, restaurants, cafés, and everyday conveniences of 17th Avenue and Mount Royal Village. Inside, you’ll find laminate and ceramic flooring throughout, a spacious living area with a wood burning fireplace, a breakfast bar with warm wood countertops, and a fully equipped kitchen with ample cabinet space. The generous primary bedroom includes a walk-in closet with built-in organizers, while a 4-piece bathroom, assigned parking stall, and convenient bike storage room complete this well-appointed home. Being sold fully furnished, this move-in ready home presents an exceptional opportunity for buyers seeking both comfort and convenience from day one. Contact your favourite real estate agent to schedule your private viewing. (id:52806)
Calgary, Alberta
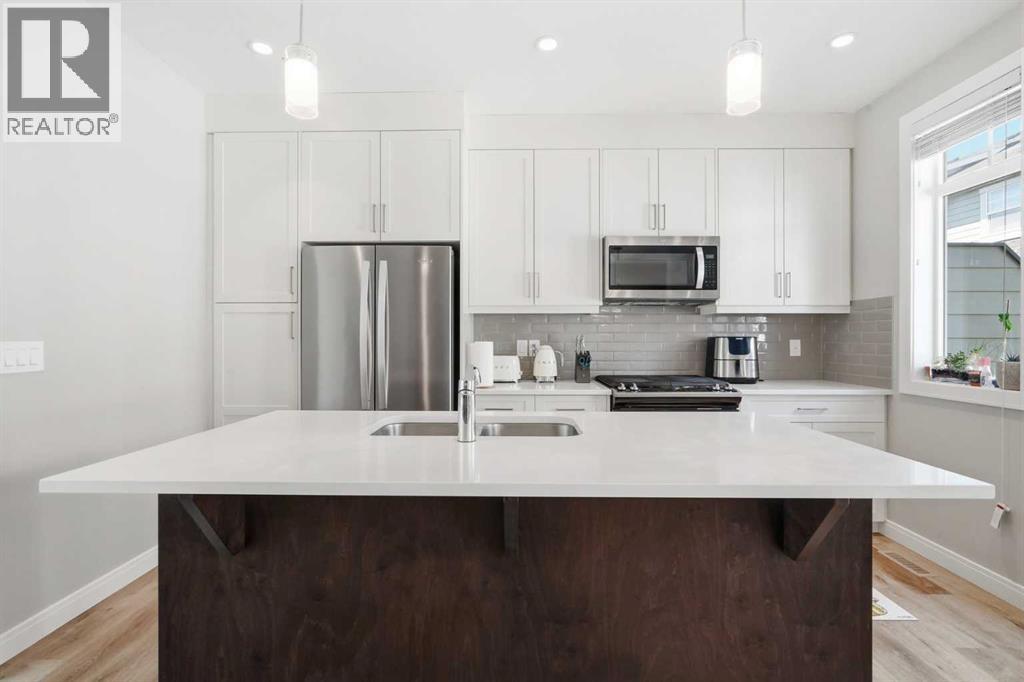
Welcome to this beautifully maintained 3-bedroom plus office, 3.5-bathroom townhouse in the desirable community of West Springs! Built by the original owners and kept in like-new condition, this home offers over three levels of bright, functional living space plus a fully finished basement. The entry level includes a welcoming foyer, a good-sized room that’s perfect for guests or a home office, and direct access to the side by side double attached garage. The second floor features an open-concept layout with large windows that bring in plenty of natural light. The modern kitchen is equipped with quartz countertops, stainless steel appliances, gas stove, plenty of cabinet space, and a large island that flows seamlessly into the dining and living areas, perfect for everyday living and entertaining. Upstairs offers a large sized primary bedroom, including a spacious primary retreat with a walk-in closet and a 5-piece ensuite featuring dual sinks, a soaker tub, and a separate shower. This level also features two additional bedrooms and a well-appointed guest bathroom, thoughtfully laid out for family or guests. The conveniently located upper-floor laundry adds to the home's functional and well-designed layout. The fully finished basement features a recreational area/gym/additional living space, a full bathroom, and additional storage space. Located just steps from top-rated schools, parks, playgrounds, restaurants, shopping, and everyday amenities, with quick access to Winsport, and Stoney Trail, this move-in ready home offers the perfect combination of comfort, style, and convenience in one of Calgary’s most sought-after communities. Recent upgraded AC unit (id:52806)
Cochrane, Alberta
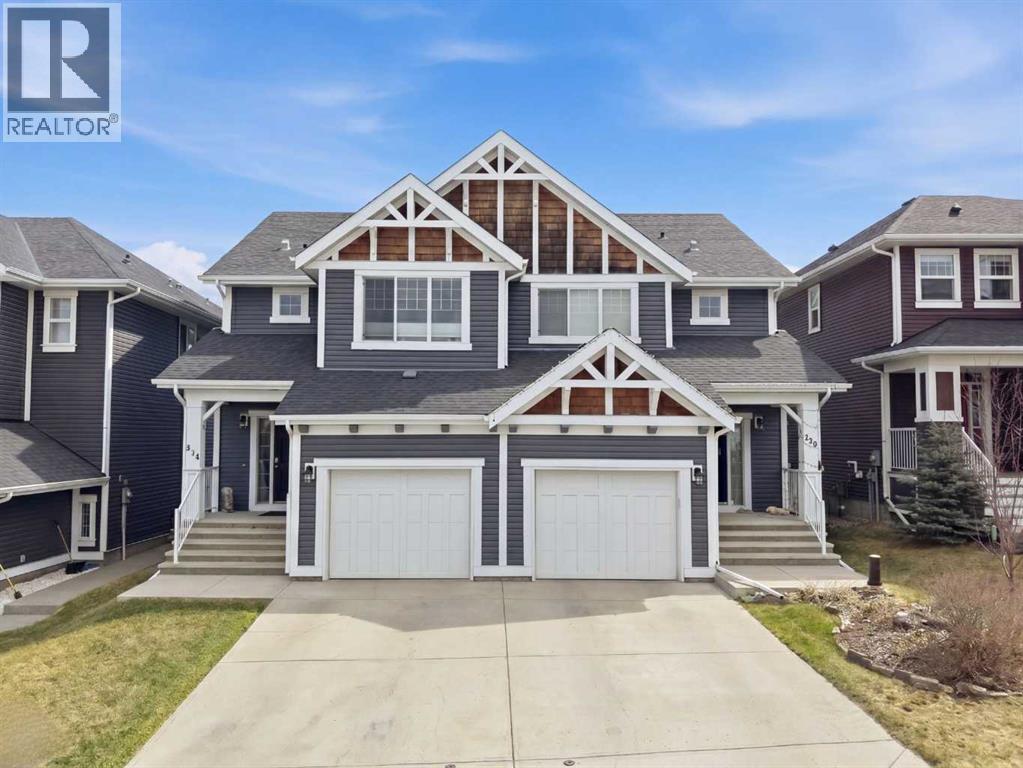
NO NEIGHBOURS BEHIND YOU HERE AS THE PROPERTY IS BACKING GREENSPACE | 3 BEDROOM | 2.5 BATHROOM | BASEMENT BATHROOM ROUGH-IN | BONUS ROOM | ATTACHED GARAGE | VIEWS | Welcome to a home that immediately impresses with its warm, inviting atmosphere and thoughtfully designed layout. From the moment you step inside, you’re greeted by a bright, open-concept main floor enhanced by an abundance of natural light and a timeless neutral colour palette that creates a sense of calm and continuity throughout. Meticulously maintained and truly move-in ready, this residence clearly reflects pride of ownership in every detail.The heart of the home is the beautifully designed gallery-style kitchen, offering both functionality and style. Featuring ample cabinetry, generous counter space, this kitchen is perfectly suited for everyday living and entertaining alike. It seamlessly connects to a spacious dining area, ideal for hosting family meals or gatherings, and flows effortlessly into the comfortable living room where large windows frame the picturesque outdoor setting.Step outside to your private backyard retreat, where you’ll enjoy uninterrupted views backing onto an expansive green space and sweeping valley vistas—an incredibly rare feature. Whether you're relaxing on a summer evening, gardening in the planter boxes, or gathering around a firepit, this outdoor space offers tranquility and endless possibilities.Upstairs, the home continues to impress with a well-planned layout that includes two generously sized secondary bedrooms, along with a spacious primary suite complete with a walk-in closet and private ensuite. A cozy bonus room on this level provides the perfect setting for movie nights, a home office, or a quiet reading space.The lower level offers excellent potential for future development, with roughed-in plumbing already in place and laundry conveniently located. This space is ready for your personal vision—whether that’s additional living space, a home gym, or guest a ccommodations.Completing the home is a single attached garage with extra room for storage or shelving, adding both convenience and practicality.Ideally located in a growing, vibrant community, this property offers close proximity to schools, scenic walking paths, and local amenities. With newly completed road access, commuting and access to town have never been easier.This is an exceptional opportunity to own a beautifully cared-for home in a sought-after setting—don’t miss your chance to experience it for yourself. Book your private showing today!! (id:52806)
Edson, Alberta
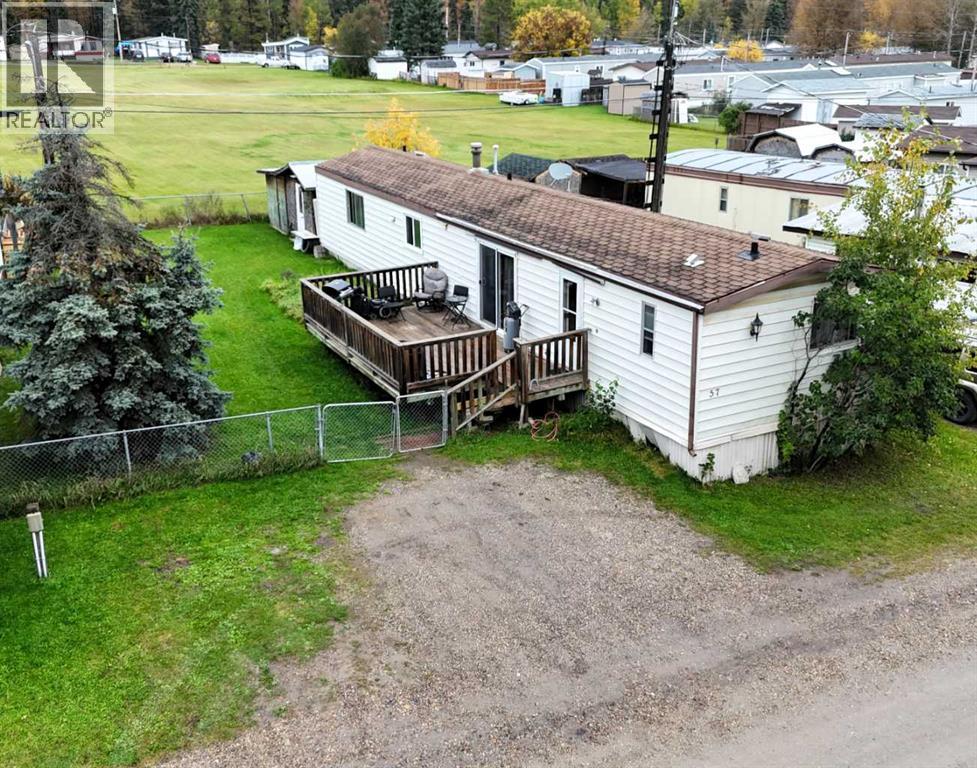
Affordable and move-in ready in the desirable Poplar Place Mobile Home Park! This well-kept home offers 2 spacious bedrooms and 2 full bathrooms, including a generous primary bedroom with plenty of closet space. The functional kitchen provides excellent storage with two pantries and flows into a bright, spacious living area. Outside, you’ll love the large fenced yard backing onto green space, offering added privacy and plenty of room to enjoy. Mature trees, a garden area, firepit, 10' x 12' shed with enclosed lean-to and a large deck make the outdoor space just as inviting. Whether you’re looking for an affordable place to call home or an investment property, this property is a great opportunity. (id:52806)
Rural Rocky View County, Alberta
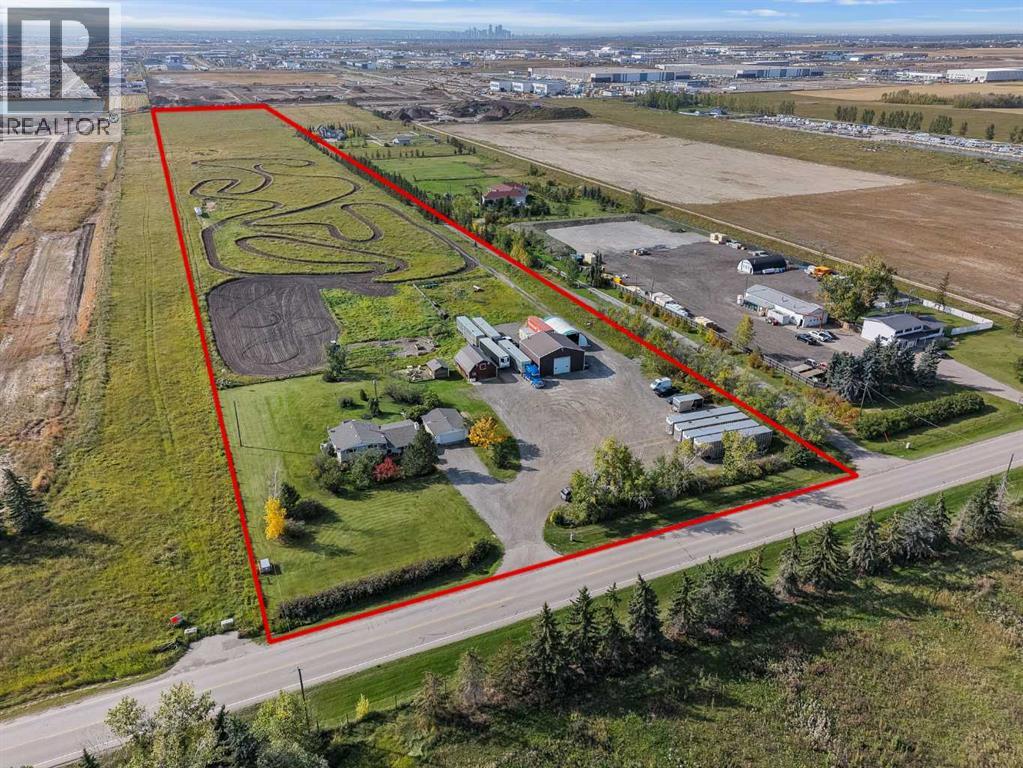
Welcome to this incredible 20 acre property offering country living at its best, just minutes from Calgary in Rocky View County! With R-Rural zoning, this property provides an exciting opportunity for buyers looking for a home-based business, workshop, or simply enjoying the space and freedom that acreage living provides. The possibilities are truly endless. This land and location is ideal for commercial use, subject to Rocky View County approvals and applicable regulations.Nestled at the front of the parcel is a well maintained home that has been thoughtfully updated over the years and offers plenty of space for the entire family. The generous living room features beautiful hardwood flooring and a cozy gas fireplace, creating a warm and inviting space to relax. The updated kitchen, renovated in 2019, offers an abundance of cabinetry and counter space, a convenient breakfast bar, and a dining area with patio doors leading to the west facing backyard.Upstairs, you'll find two good sized bedrooms, a full main bathroom, and a spacious primary suite complete with a 2-piece ensuite. The lower level provides even more living space with a large family room, a third bedroom or home office, laundry area, and plenty of storage. A large enclosed porch provides a practical transition space and helps keep the outdoors where it belongs.Numerous updates provide peace of mind, including copper plumbing and fully renovated bathrooms in 2011, new breakers, a 125-amp electrical panel and outlets in 2021, hot water tank (2020), furnace (2009), two sump pumps (2018), septic tank grinder pump (2019), and shingles (2014). There's not much left to do but move in and enjoy the best of country living!Step outside and discover the true potential of this remarkable acreage. Enjoy mountain views from the patio off the dining area, and take advantage of the impressive collection of outbuildings, offering plenty of options for hobbies, storage, business use, or workspace.The oversized heated detached garage measures 29' x 21' and features a newer Reznor gas heater (2023) and shingles (2016). The massive heated shop 39' x 39' offers an abundant amount of workspace and a 14' x 14' overhead door. Additional outbuildings include a barn built in 1980 with a newer metal roof (2000), as well as a quonset.Beyond the outbuildings, there is still plenty of yard and acreage to enjoy, giving you room to create the lifestyle you've been dreaming of.An incredible combination of space, versatility, outbuildings, mountain views, and proximity to Calgary makes this property a rare opportunity. Whether you're looking for room to grow, space for your business or hobbies, or simply want to escape to the country without giving up convenient access to the city, this acreage offers it all. Don't miss your opportunity to make it yours! (id:52806)
Calgary, Alberta
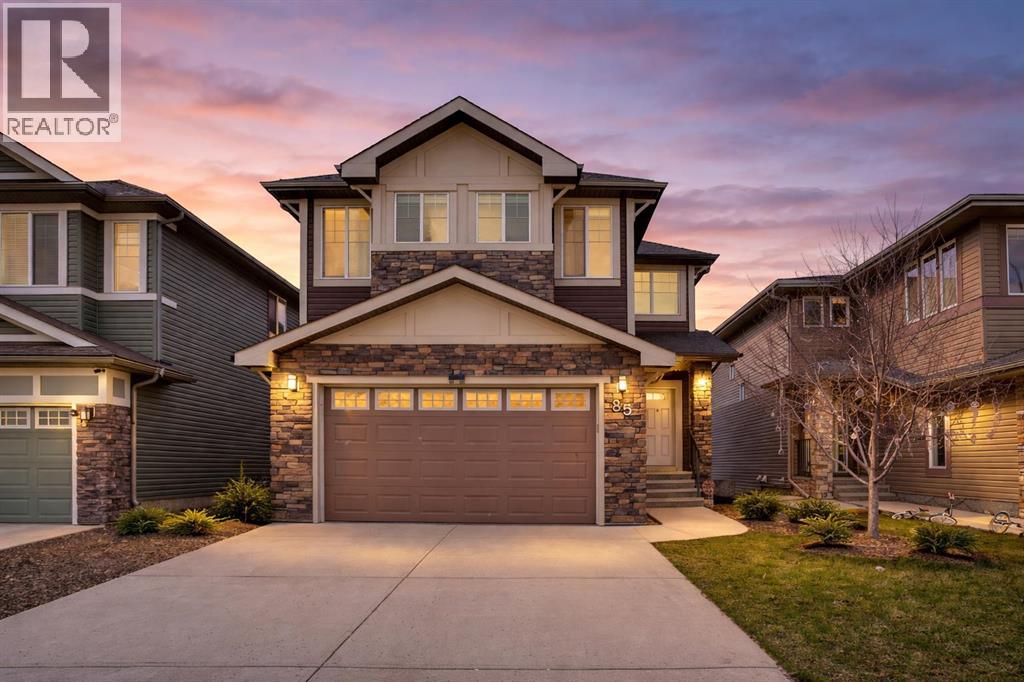
Great cozy home backing into a greenspace/park,custom built home with tons of upgrade is sure to impress!!You will be amazed by this fully finished 2-storey walkout (3931sft total living space) home which offers 4 beds, 4 baths & some of the best views of NW Calgary. Upgrades inclde: New roof/siding/gutter in 2025,new kitchen cabinet in 2023,new dishwasher,new dryer/washer, new microwave/gas stove and hood fan,new carpets in upper floor,new water softer system. The main floor offers 9 ft. knock down ceiling, hardwood flooring throughout, an office, great room and dinning area that opens up into your own sunny urban paradise. The chef-inspired kitchen is equipped with stainless steel appliances, quartz kitchen countertop that’s all about functionality, while still providing space to set out drinks and appetizers at the eating bar for your friends and family. The extra-large windows allow in bright natural light during the daytime and enough room for everyone to nestled up by the fireplace at night. Upper floor features the uniquely designed stairs, sunny bonus room and three spacious bedrooms. The master bedroom has more than enough room to easily fit a king-sized bed, bedside tables and a dresser and still have enough room to do your morning stretches, also has a walk-in closet and 5-piece ensuite includes quartz countertop, shower, large soaker tub and dual sinks. Fully finished walkout basement features a huge recreation room, another bedroom and a full bathroom. Fully fenced and landscaped, this home backs onto a green space so you can safety watch your kids play at park. Only few minutes walk to school. Close to established amenities, transit, shopping and major roads, this home provides the perfect environment for your family to grow.This is a 10/10 house you must see on the market now! call your favorite realtor to have a showing now!!! (id:52806)
Calgary, Alberta
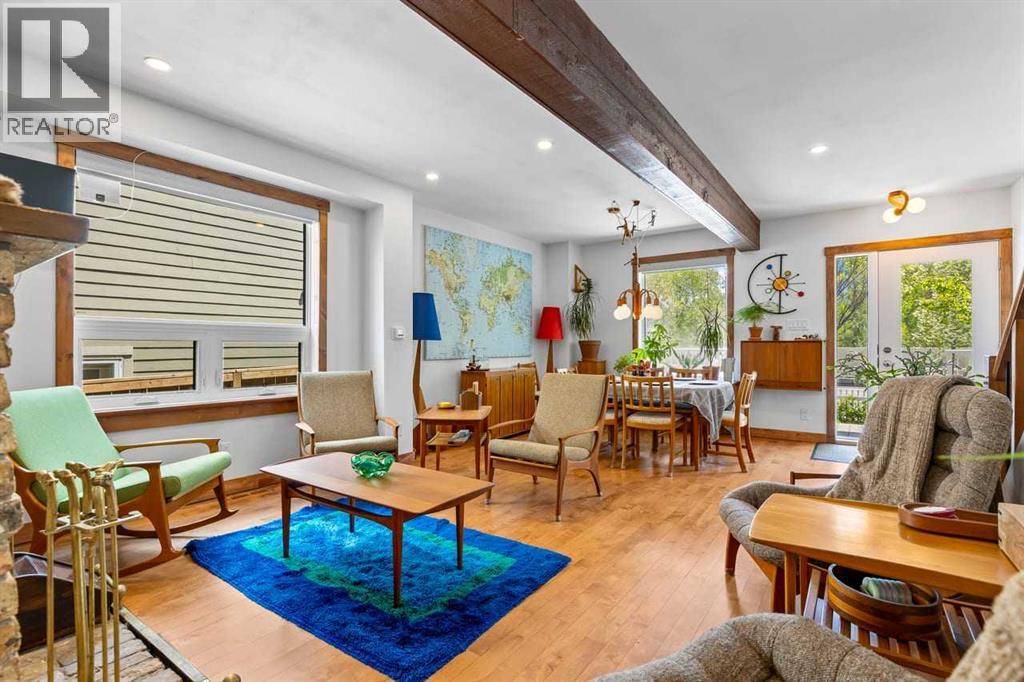
Perched along one of Calgary's iconic riverfront corridors, this home offers a rare opportunity to own a piece of the city's architectural heritage with modern comfort, efficiency and peace of mind. Located on prestigious Memorial Drive, it captures sweeping downtown skyline and Bow River views, blending historic character with quality renovations designed for durability and elevated living. Originally built in 1912 and fully reimagined between 2023 and 2026, this is a complete restoration and reinvention across more than 1,900 sq. ft. of thoughtfully designed living space. Nearly every major system has been upgraded with focus on craftsmanship, longevity, and efficiency while preserving the charm of a true century home. Large windows fill the home with natural light and frame river and city views, creating a strong indoor outdoor connection. Interiors are refreshed, functional and comfortable. Exterior upgrades include new Hardie board siding with added insulation, all new Lux windows and doors, new gutters and downspouts, landscaping and a rebuilt rear deck with solar lighting and security features. French doors to the primary bedroom balcony enhance access and flow. Major infrastructure upgrades include vermiculite abatement, electrical upgrades, spray foam insulation in attic and garage, drywall improvements and a forced air garage heater with rough ins for welding equipment and future EV charger. Mechanical systems include high efficiency furnace 2024, air conditioning 2025, upgraded 50 gallon hot water tank and electrical panel with transfer switch and generator readiness. Interior upgrades include refinished hardwood on main level, new maple hardwood upstairs and new carpet upstairs and lower level 2025. Bathrooms updated with lower bath redesign 2024, upper bath refresh with glass shower 2026, and updated main powder room. Additional improvements include paint, lighting, and custom window coverings. Location is exceptional, steps to river pathways and minut es to Kensington, downtown, parks, dining and amenities. Ongoing Memorial Drive upgrades and flood mitigation further strengthen long term value. Properties like this rarely come available. For the buyers seeking authenticity, craftsmanship, views, and a home with a story worth owning, 726 Memorial Drive NW offers a rare opportunity to own one of Calgary's truly distinctive riverfront residences. Flood Wall construction is currently undergoing final landscaping and is scheduled to be fully complete by October 2026. (id:52806)
Rural Lac Ste. Anne County, Alberta
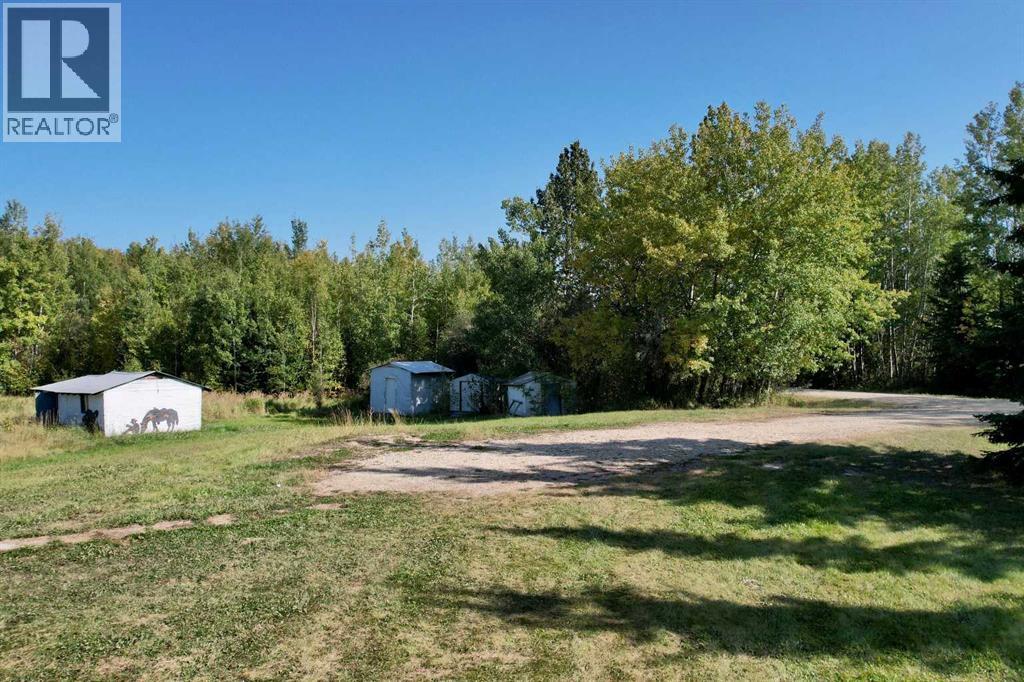
This 6.37-acre property located between Green Court and Cottonwood offers a well-positioned head start for your rural build or country setup. Accessible off Highway 43 via Township Road 584, the land features mature trees, lawn areas, partial fencing, and an established driveway. Key infrastructure is already on site, including electricity, a gas line, a flowing artesian well with a well house, older septic tanks, 4 storage sheds, and an old barn. Buyers should verify development permits directly with Lac Ste. Anne County. (id:52806)
Calgary, Alberta
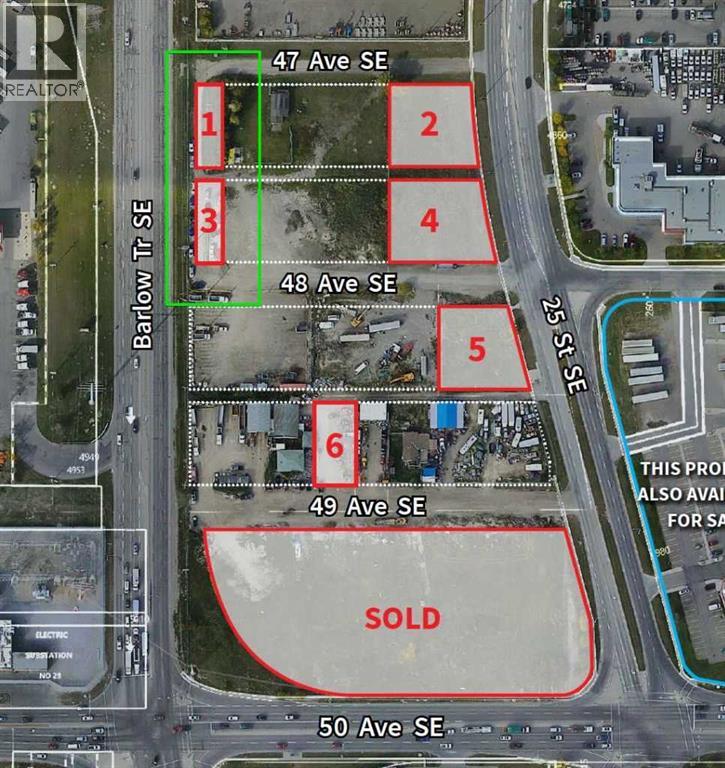
Corner lots side by side (Lot#2527 and Lot#2531) sold as is. Both lots (Please refer pic. #01 & #03)are of the exact same size in one of Calgary's most dynamic industrial hubs. Located just moments from Barlow Trail and Deerfoot Trail, both lots are sold together making 9,925 sq. ft. parcel offers a rare blend of accessibility, visibility, and potential. Zoned S-FUD (Special Purpose - Future Urban Development), this land is suitable for building a custom business facility, launching a private operation, or using the space as a secure trucking yard for your machinery. Location Stands Out:Central Accessibility: Situated just one block east of the bustling Barlow Trail, you enjoy seamless connectivity to downtown Calgary and the entire city. With quick access to Peigan Trail and Deerfoot Trail, your logistics and daily commutes are effortless.Established Surroundings: Nestled among thriving commercial businesses, popular restaurants, and vibrant residential communities, you'll be part of a lively, high-traffic area that brings consistent activity to your doorstep.Rare Opportunity: This is a land assembly sale for a corner lot that doesn't come often. Perfect for investors looking to secure a high-value asset or entrepreneurs ready to launch their next venture.Priced for Value: Listed at $360,000, this property represents an exceptional entry point into Calgary's industrial sector. Don't miss the chance to own a strategic piece of land in a location that truly has it all.Key Details:Ownership: Fee SimpleAddress: 2527 & 2531 48 Avenue SE, Calgary, ABSize: 9,925 sq. ft. combined.Zoning: DC (Direct Control)Use: Commercial, Industrial, Storage, or Custom Build. Location: Corner lot, one block east of Barlow Trail. (id:52806)
Okotoks, Alberta
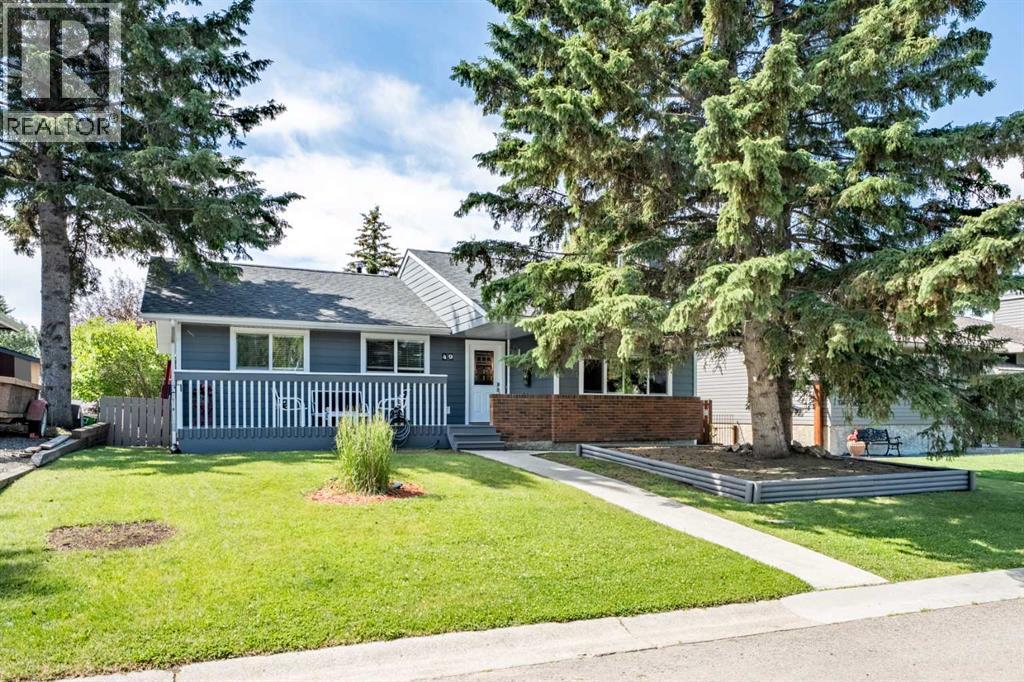
Welcome to 49 Lock Crescent, a rare opportunity to own a meticulously maintained bungalow on one of Okotoks' most sought-after streets. Bungalows on Lock Crescent very seldomly come to market, making this an exceptional chance to become part of one of the community's most established and desirable neighborhoods.Offering 4 spacious bedrooms, 3 full bathrooms and a double detached garage, this home perfectly blends comfort, functionality, and location. Whether you're raising a growing family or looking for the convenience of main floor living with plenty of additional space, this home has something for everyone.Step inside to discover bright, inviting living spaces designed for both everyday living and entertaining. The thoughtful floor plan features generous room sizes, an abundance of natural light, and welcoming spaces for family and friends to gather. The kitchen flows seamlessly into the dining and living areas, making it ideal for everything from casual family meals to holiday celebrations.Enjoy your morning coffee on the front deck or unwind on the sunny south facing rear yard overlooking the beautifully landscaped, mature backyard; a wonderful space to relax or entertain. The double detached garage provides excellent parking and additional storage.Location truly sets this home apart. Within walking distance to multiple schools, the Okotoks Recreation Centre, parks, and pathways; you'll also enjoy being just minutes from shopping, restaurants, and all the amenities Okotoks has to offer. Commuters will appreciate the quick and convenient access to Calgary from the north side of town. Bungalows on Lock Crescent are highly coveted and rarely available. Don't miss your opportunity to make this exceptional family home your own. (id:52806)
Calgary, Alberta
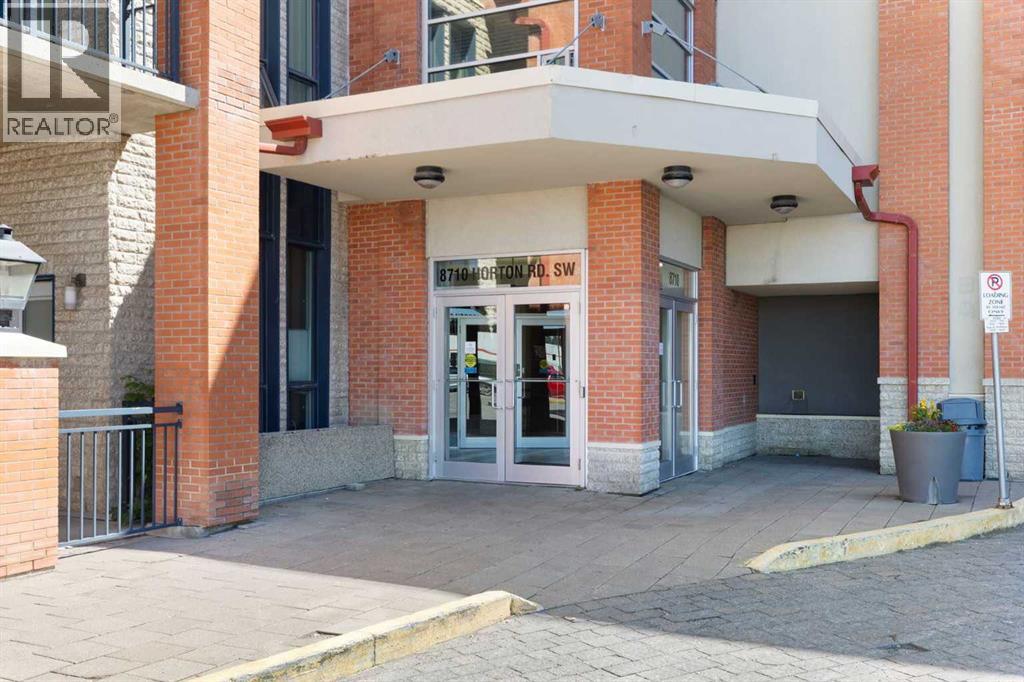
Enjoy a 18th Floor private wrap-around balcony with panoramic north and west views of the mountains, Glenmore Reservoir, and downtown Calgary, along with spectacular sunsets and a BBQ gas line for outdoor dining. Located in the prestigious London at Heritage Station, this spacious unit offers one of the largest floor plans in the building. High 9-foot ceilings, hardwood flooring, and ceramic tile throughout create an open and inviting atmosphere.The kitchen features granite countertops, a full-height backsplash, and stainless steel appliances. The dining area connects naturally to the living room, where you can relax and take in the scenery. The master suite includes a walk-through closet and a 4-piece ensuite with a tiled surround and a deep soaker tub. The second bedroom also offers good views and generous closet space, with an additional 4-piece bathroom completing the layout. One indoor parking stall is included, along with access to a bike storage room and optional storage lockers.The location is highly convenient, just a short walk to the C-Train station, with grocery stores, gyms, shops, and a variety of restaurants nearby. The building offers 24-hour security and a daytime concierge, and is pet-friendly for those with animals.This unit stands out with its upgraded finishes and strong amenities. A showing is recommended to fully appreciate what it has to offer. (id:52806)
Calgary, Alberta
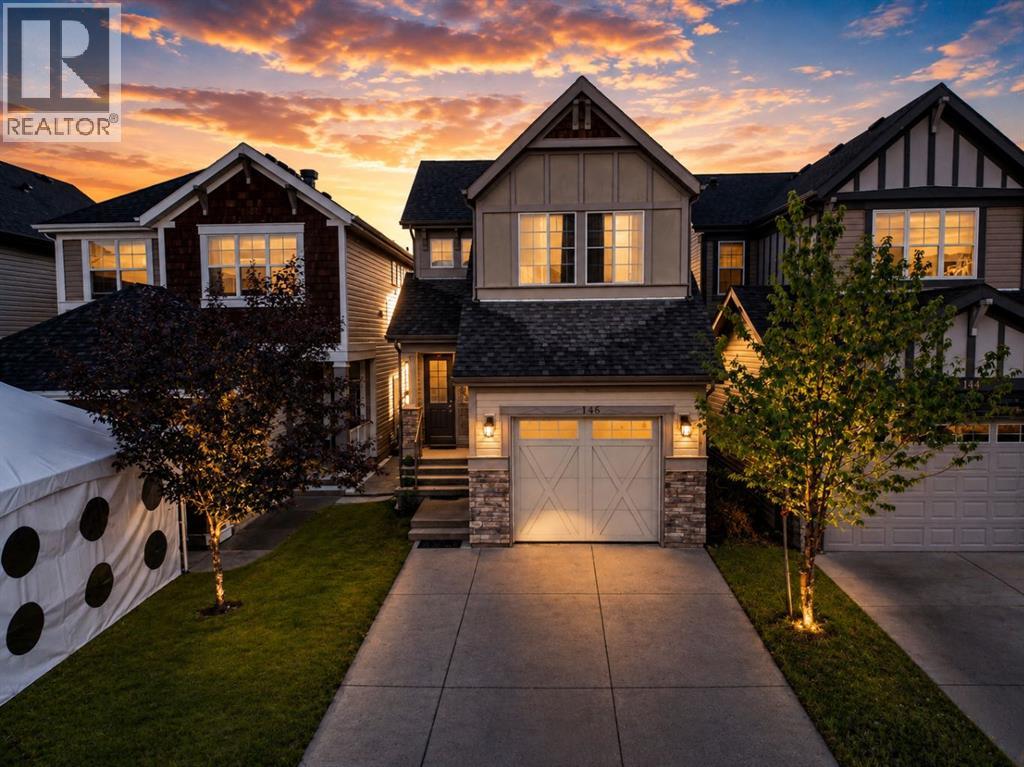
Move-In Ready | 1,622 SqFt | 3 Bedrooms + Bonus Room | 2.5 Bathrooms | Attached Garage | Skyview RanchWelcome to 146 Skyview Point Crescent NE, a beautifully maintained two-storey home in desirable Skyview Ranch. Offering 1,622 SqFt of comfortable living space, this home features a bright open-concept main floor with a spacious living room, dining area, and modern kitchen with a large island, laminate countertops, stylish cabinetry, and stainless steel appliances. Upstairs, the primary bedroom includes a walk-in closet and four-piece ensuite, along with two additional bedrooms, a full bathroom, and versatile bonus room. The unfinished basement offers future development potential. Enjoy a fenced backyard with deck and lane access, plus an attached garage and main-floor laundry. Close to parks, schools, shopping, and transit. (id:52806)
Calgary, Alberta
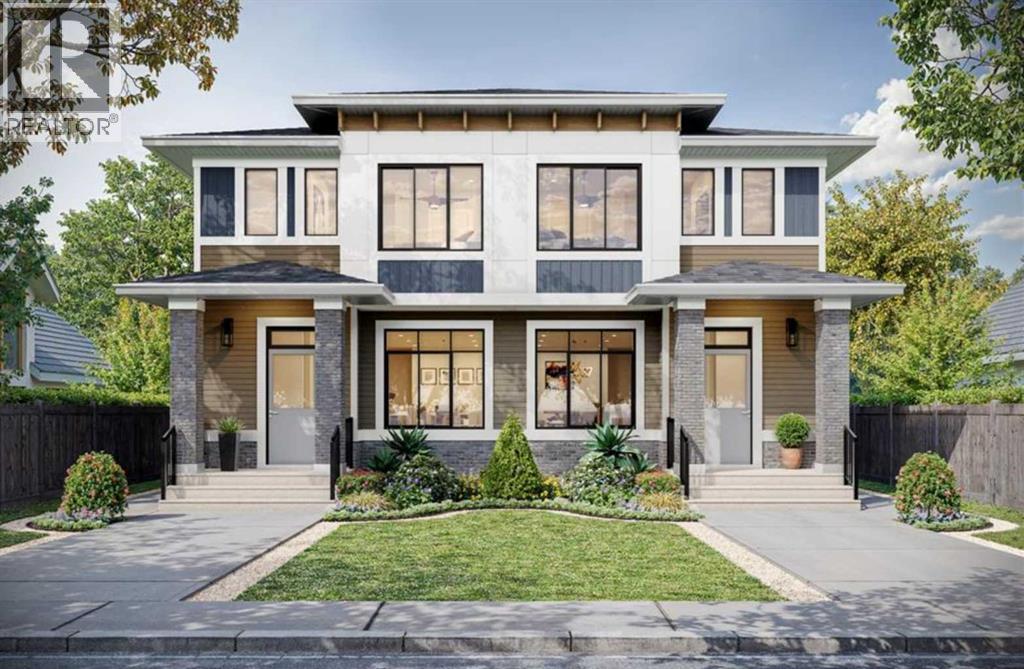
Welcome to this beautiful semi-detached house, featuring fully loaded house with 3 bedrooms, 2.5 bathrooms and a bonus area upstairs. At the entrance, this house welcomes you with open layout. At the main floor, this house comes with a large living area, a dining area and a huge kitchen with stainless steel appliances and a large kitchen island. Upstairs this house comes with 3 bedrooms, 2 full bathrooms, a bonus area and a laundry room with a primary bedroom has its own ensuite and a walk-in closet. Basement is undeveloped and comes with a large windows. Don't miss this out as this is not going to last longer. “In accordance with industry standards and applicable regulations, the Price is inclusive of GST and reflects the application of the GST New Housing Rebate. First-Time Home Buyers may be eligible for an additional federal rebate, subject to qualification, which has not been applied to the stated Price and, if available, may reduce the purchaser’s overall cost.” (id:52806)
Calgary, Alberta
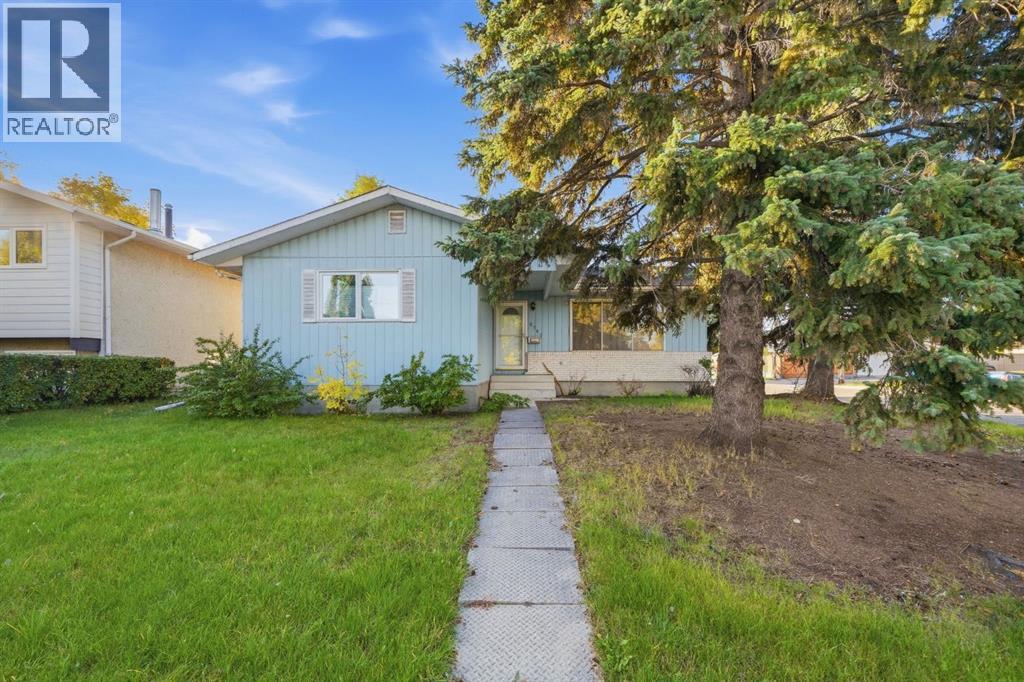
Opportunity knocks in the heart of Acadia! Situated on an oversized corner lot, 8303 Addison Drive SE offers a unique combination of immediate rental potential and exciting future redevelopment possibilities. Currently operating as a long-term rental with family, the property can continue to provide holding income while you explore your plans for the site.The corner location and generous lot provide excellent flexibility for a future builder, developer or investor looking to capitalize on Acadia’s ongoing evolution. The property offers the opportunity to explore redevelopment options, subject to City of Calgary approvals and applicable zoning and development regulations.Located in the established and highly connected community of Acadia, residents enjoy an abundance of parks, playgrounds, schools and recreation facilities, including the Acadia Aquatic & Fitness Centre and Acadia Recreation Complex. The community also offers convenient access to shopping, restaurants and everyday amenities, with major transportation routes providing easy access throughout Calgary. (id:52806)
Rural Parkland County, Alberta
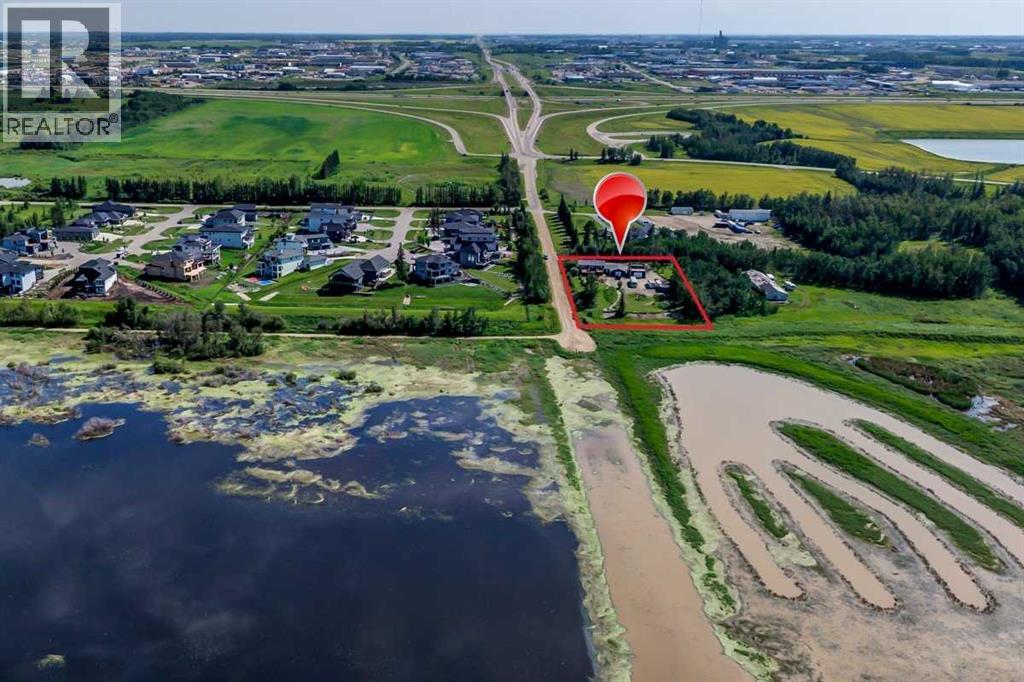
RARE & PRIVATE OASIS on 1 acre of land Overlooking Lois Hole Provincial Park with Stunning Views of Big Lake in Parkland County and only a 2-minute commute to Edmonton City Limits!! This corner-lot acreage pairs Country Privacy with City Convenience. The 3-bed, 3-full-bath home has a fully finished basement, has a 220 outlet for a stove providing an option for a 2nd kitchen if you choose. The property is Perfectly set up for anyone with RVs, Toys Etc with two oversized 32' x 24' garages (natural-gas heated shop) and plenty of room to park and play. The property is on municipal sewer, with water supplied by two cisterns (3,000 gallon total capacity). Close to multiple recreational parks, trails and Golf Courses, Lois Hole Centennial Provincial Park, plus fishing and kayaking right at your back door. (id:52806)
Calgary, Alberta
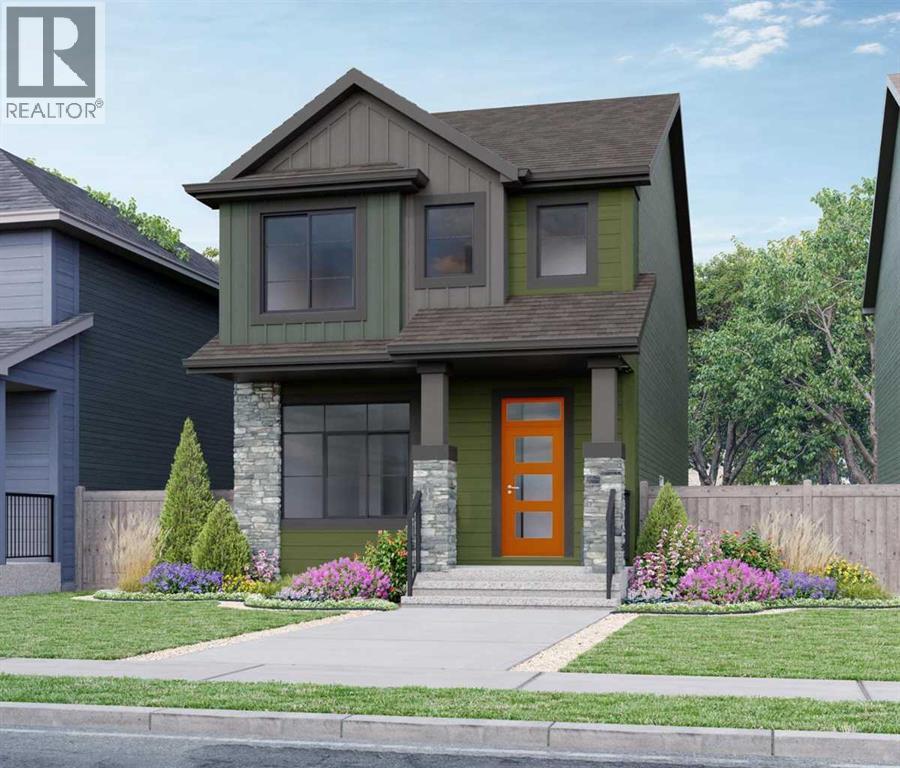
Welcome to HUDSON model by ROHIT HOMES, featuring 1,636 sq. ft., 3 bedrooms, 2.5 bathrooms, a separate entrance, rear concrete pad, quartz countertops, upgraded lighting fixtures, and much more! Ideally located in Sora at Hotchkiss in SE Calgary, this beautifully designed home offers easy access to parks, ponds, pathways, major roadways, and everyday amenities. Step inside to a bright, sun-filled open-concept main floor highlighted by 9-ft ceilings, large windows, and elegant coffered ceiling details. The spacious living, dining, and kitchen areas flow seamlessly together, creating an inviting space for everyday living and entertaining. The kitchen features a large quartz island with eating bar, stainless steel appliance package, designer cabinetry, and abundant storage. The main floor is completed by a convenient half bath, mudroom with closet, and built-in shelving. Upstairs, you'll find three generously sized bedrooms, including a spacious primary retreat with three separate closet areas and a well-appointed ensuite featuring a walk-in shower, quartz vanity, and ample storage. A convenient upper-floor laundry room with washer and dryer, plus another full bathroom, completes the level. The basement offers a separate entrance and excellent potential for future development, while the landscaped lot and rear detached garage concrete pad add to the home's functionality. A thoughtfully designed home combining modern finishes, practical living space, and an excellent SE Calgary location! “In accordance with industry standards and applicable regulations, the Price is inclusive of GST and reflects the application of the GST New Housing Rebate. First-Time Home Buyers may be eligible for an additional federal rebate, subject to qualification, which has not been applied to the stated Price and, if available, may reduce the purchaser’s overall cost.” (id:52806)
Calgary, Alberta
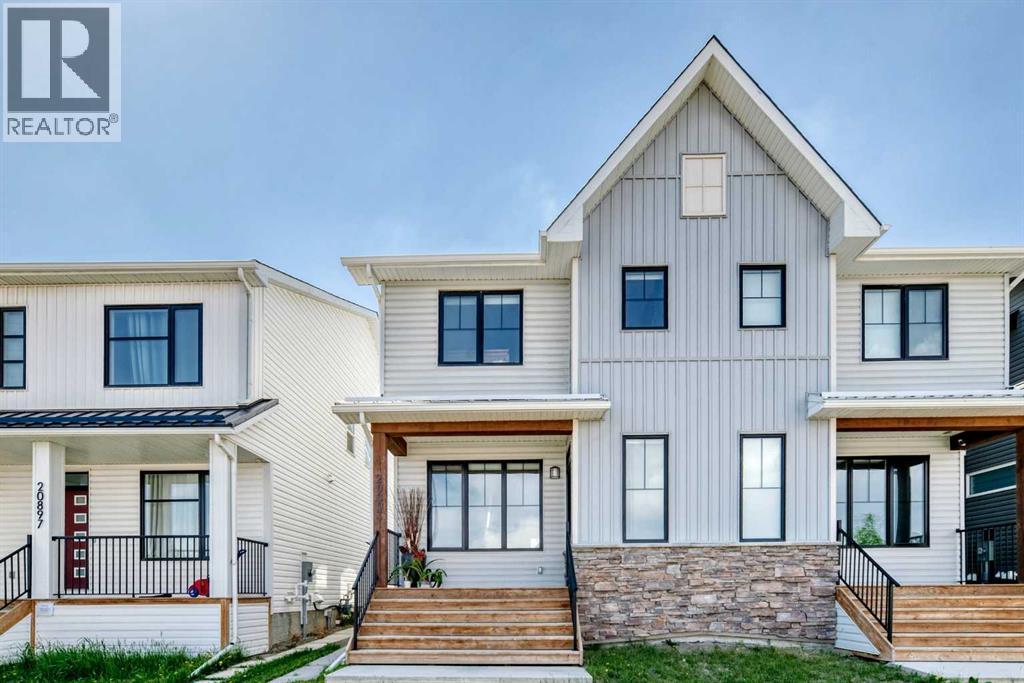
Welcome to this impeccably maintained semi-detached home featuring 2 complete living areas. The main level features a bright and inviting open-concept layout with a beautiful kitchen, dining room and a spacious living room. Upper floor holds 3 bedrooms, 2.5 bathrooms, laundry room, and a bonus room.What truly sets this property apart is the fully legal basement suite, complete with a private entrance, 4th bedroom, full kitchen, laundry, and full bathroom — an excellent mortgage helper or ideal setup for extended family living.Outside, enjoy the convenience of a double garage and low-maintenance living. Located just minutes from shopping, restaurants, schools, parks, the South Health Campus Hospital, easy access to Deerfoot and Stoney Trail, Seton offers everything you need right at your doorstep. (id:52806)
Calgary, Alberta
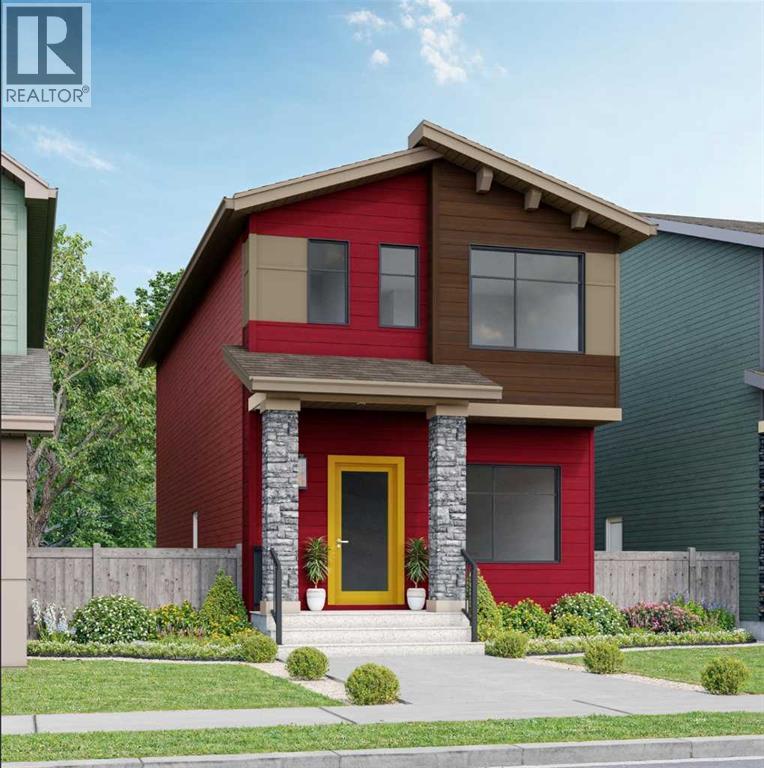
Welcome to this beautiful LANED Home featuring Double Detatched Garage, fully loaded house with 3 bedrooms, 2.5 bathrooms and a bonus area upstairs. At the entrance, this house welcomes you with open layout. At the main floor, this house comes with a large living area, a dining area and a huge kitchen with stainless steel appliances and a large kitchen island. Upstairs this house comes with 3 bedrooms, 2 full bathrooms, a bonus area and a laundry room with a primary bedroom has its own ensuite and a walk-in closet. Basement is undeveloped and comes with a large windows. Don't miss this out as this is not going to last longer. “In accordance with industry standards and applicable regulations, the Price is inclusive of GST and reflects the application of the GST New Housing Rebate. First-Time Home Buyers may be eligible for an additional federal rebate, subject to qualification, which has not been applied to the stated Price and, if available, may reduce the purchaser’s overall cost.” (id:52806)
Calgary, Alberta
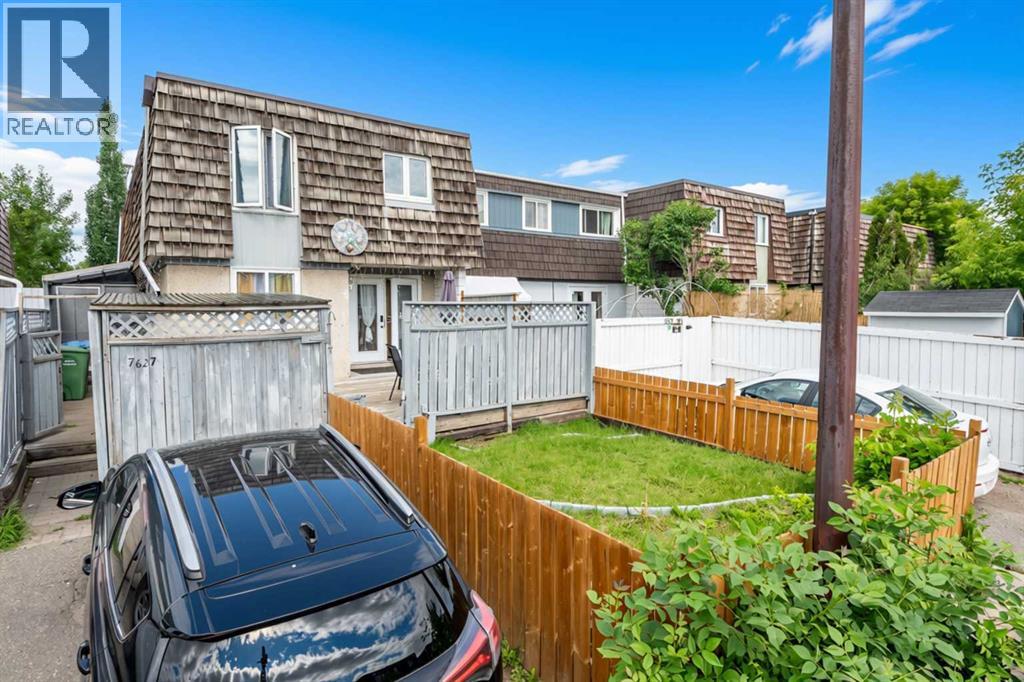
Bigger than it looks and better than you'd expect, this 3-bedroom, 1.5-bathroom two-storey townhouse in the established community of Ogden offers a functional layout with MEANINGFUL UPDATES ALREADY DONE for you. Warm laminate flooring flows through the main level, where a spacious living room connects to a galley kitchen featuring updated cabinetry, a tile backsplash, and refreshed countertops. The sun-filled dining area just off the kitchen is a welcoming spot for family meals any time of day. A convenient half bath on the main floor adds the everyday practicality you'll appreciate. Upstairs, three bedrooms provide comfortable space for the whole family, complemented by a full 4-piece bathroom. Big-ticket updates give you confidence from day one — ROOF (2012), NEWER FURNACE -newly serviced (tuned-up), TANKLESS WATER HEATER and UPDATED VINYL WINDOWS. The costly work is already behind you. Downstairs, a partially finished basement offers a generous flex space ready for your vision — a rec room, home office, or additional living quarters. Step outside to a private, fenced front yard with a deck perfect for summer evenings, plus front lane parking for added convenience. An affordable entry point into Ogden with the space, the updates, and the upside to match. Book your showing today! (id:52806)

,
Price reduced! Owner financing available. Rare opportunity to acquire a fried chicken franchise with a competitive advantage: zero ongoing royalty fees, maximizing the new owner’s bottom-line profitability. This turnkey operation has good sales. The lease is highly favorable at just $5,500/month, which includes all operating costs (CAM, taxes, insurance). Positioned in a bustling, high-traffic retail corridor with established customer flow. Added bonus: the lease offers flexible permitted use, allowing for a change of business concept (subject to landlord approval), making this a versatile investment with significant upside. (id:52806)
