
Calgary, Alberta
Mayland Heights - 633, 30 McHugh Court NE: Welcome to this top-floor corner unit in Mayland Terrace, one of the largest floor plans in the complex, offering 2 bedrooms, 1 bathroom, and titled underground parking. Spanning 1,215 sq ft, the home opens with a spacious entry hallway that leads into a bright white kitchen with quartz countertops and a breakfast bar with seating. The adjoining dining area and living room, complete with an electric fireplace, flow seamlessly together. A versatile den, which could also serve as an additional bedroom, opens onto the balcony and its unobstructed panoramic views. The generous primary bedroom features a walk-in closet, while a separate second bedroom and a 4-piece bathroom with a walk-in shower/tub combination complete the layout. You’ll also appreciate the in-suite laundry and large storage room and easy access from the west elevator which is just steps from the unit. Mayland Terrace offers condo fees that include ALL utilities, along with great amenities such as a car wash, gym, sauna, and games room. Ideally located in Mayland Heights, you’re just minutes from Deerfoot Trail and Highway 1 (16th Avenue), with easy access to all corners of the city and a short commute to downtown, SAIT, and the U of C. (id:52806)
Calgary, Alberta
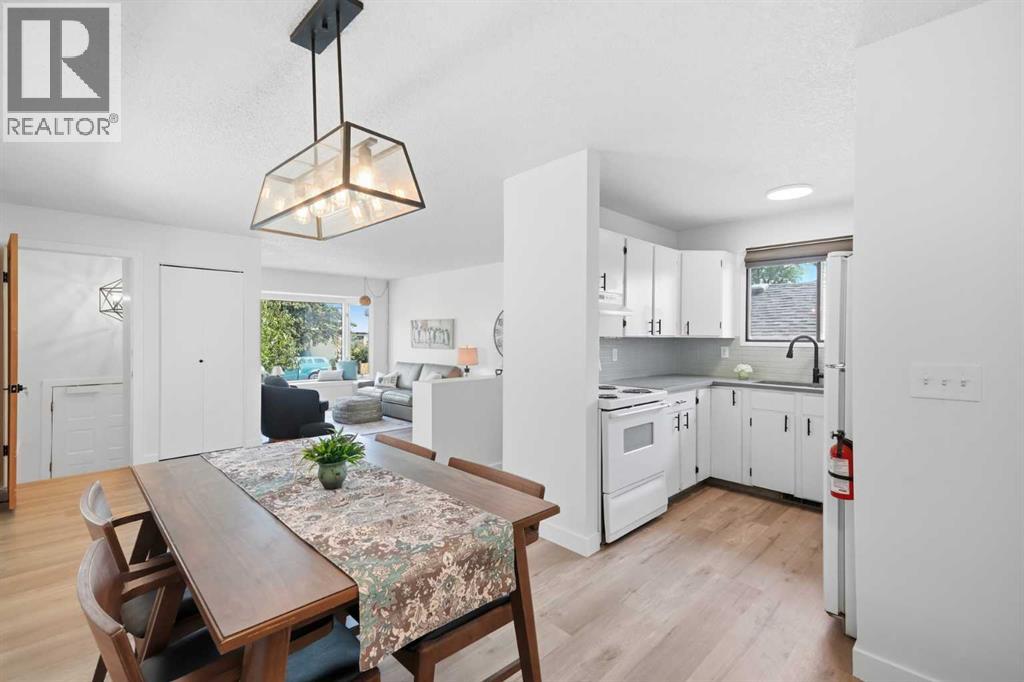
RARE OPPORTUNITY in the highly desirable inner-city community of Inglewood! This updated 1981 home offers a unique combination of CHARACTER, FUNCTIONALITY AND LOCATION, with 2 bedrooms on the main floor plus an ILLEGAL SUITE in the basement with 1 bedroom, a den and a shared laundry. The main floor is filled with NATURAL LIGHT thanks to the LARGE WINDOWS and retains the charm that makes Inglewood so distinctive. The spacious living room features a cozy window seat and built-ins, while the generously sized dining area easily accommodates a family-sized dining set. The UPDATED KITCHEN offers QUARTZ COUNTERTOPS, a NEW STAINLESS-STEEL SINK and a trendy SAGE-GREEN TILE BACKSPLASH. New wide-plank LUXURY VINYL flooring flows throughout the main level. The spacious master bedroom has plenty of room for a king-sized bed, while the second bedroom is also generously sized. Both bedrooms share a gorgeous FULLY RENOVATED main bathroom featuring a QUARTZ countertop and stylish tub/shower surround. Stairs from the main floor lead to the lower level SHARED LAUNDRY. The lower level features an open living/dining area and kitchen with oversized windows, while trendy flooring continues throughout. The spacious bedroom offers lots of closet space, and the additional den provides an extremely useful flex space - even possible to use as a child's bedroom. A full bathroom and shared laundry room complete the lower level. The front and back yards feature NEW SOD, there is a private deck at the back complete with a gas line for your bbq. Enjoy a quiet, tree-lined street with a mix of original homes and newer infills. The home also offers the benefit of long-time neighbors who are friendly and always willing to lend a helping hand. One neighbour is an antique dealer and collector who also restores classic cars, adding to the unique character of this special street. THE LOCATION IS EXCEPTIONAL! The off-leash dog park, Inglewood Community Association, Inglewood Bird Sanctuary, pump track, com munity garden, and extensive walking trails are all nearby. Inglewood is one of Calgary’s most distinctive inner-city communities, established in 1875 and rich in history. Located along the Bow and Elbow Rivers just east of the downtown core, the community is a unique blend of historic homes, beautifully renovated properties and modern infills. At the heart of Inglewood, you’ll find an eclectic mix of shops, cafés, restaurants and music venues, along with a vibrant arts and cultural scene. The community is perhaps best known for the Inglewood Bird Sanctuary, Pearce Estate Park and Harvie Passage, with approximately 4km of walking paths along the Bow River. It is highly walkable, while downtown is only minutes away and Deerfoot Trail and other major routes are easily accessible. This is your opportunity to enjoy an inviting, updated home while embracing the character, community, and lifestyle of one of Calgary’s most sought-after inner-city neighbourhoods. (id:52806)
Calgary, Alberta
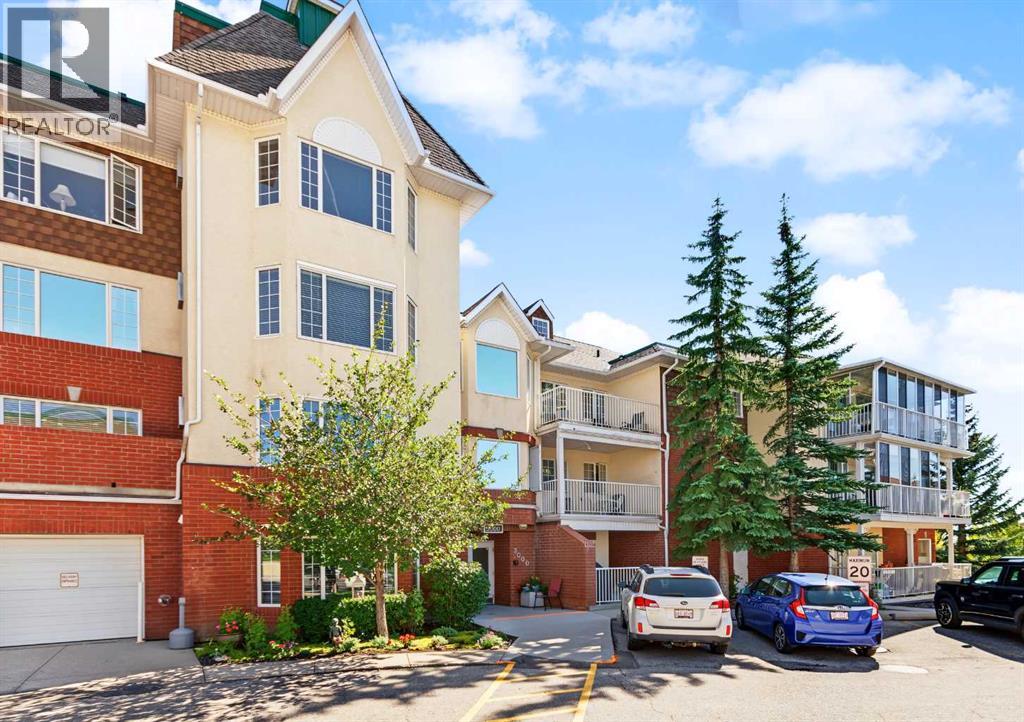
Enjoy the benefits of 55+ living in this low maintenance, one-bedroom condo in the sought after Sienna Park Green Village complex. Lovingly maintained by its original owner, this beautifully updated 734 sq. ft. home is tucked away in a quiet location within the complex. Filled with natural light, the well designed layout features an updated kitchen with white cabinetry, subway tile backsplash and stainless steel appliances. The adjacent dining area flows into the living room, where a large window frames views of mature trees and the school park. Enjoy your private balcony with a gas line for your BBQ, peacefully tucked away from neighbouring condos. The spacious primary suite accommodates a king-size bed and additional furniture, and features a large walk-in closet and air conditioning. The updated four-piece bathroom offers a soaker tub/shower combination and large vanity. A generous storage/laundry room with updated washer and dryer provides plenty of in-suite storage. Recent updates to this beautiful home include kitchen and bathroom renovations, carpet, vinyl flooring, appliances and central A/C in the primary bedroom. An assigned stall in the heated underground parkade and a separate storage locker add year round convenience and valuable extra storage. This well managed 55+ community offers a welcoming atmosphere and social activities, along with a guest suite, visitor parking and a clubhouse featuring a fitness centre, games room, party room with kitchen, library and boardroom. Public transit is nearby, with shopping and amenities at Signal Hill just minutes away. Freshly cleaned from top to bottom, including professionally cleaned carpets, this home is move-in ready! Do not miss out on the chance to call this home yours! (id:52806)
Calgary, Alberta
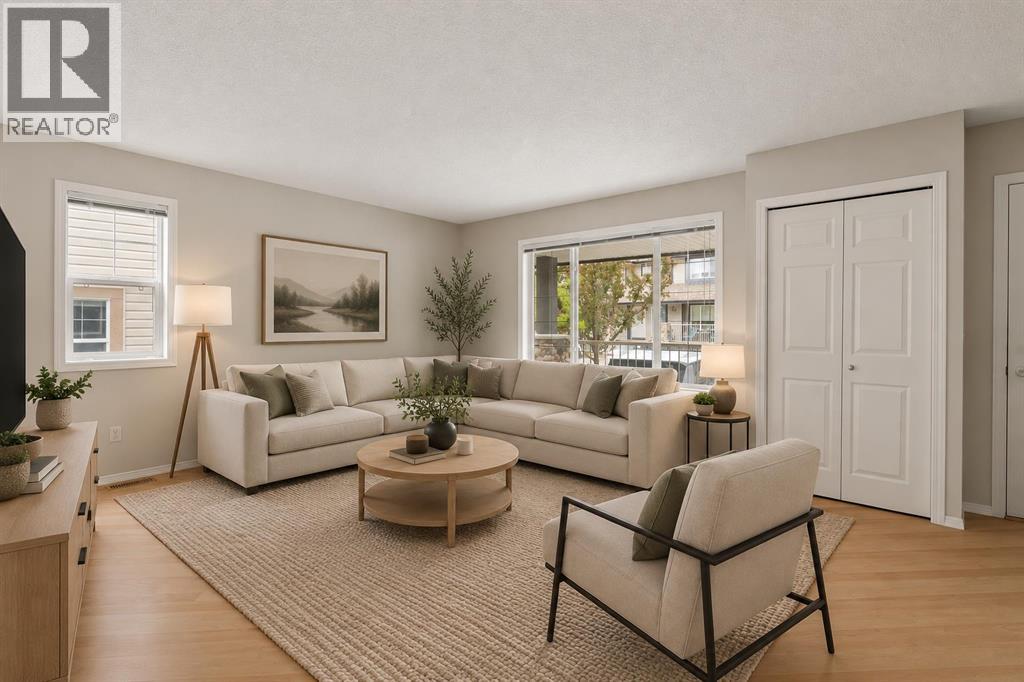
Exceptional Value in Citadel! Welcome to 66 Citadel Point NW, a bright END-UNIT townhome offering a functional layout, excellent natural light and plenty of room to grow in the established community of Citadel. With over 1,200 sq. ft. of living space above grade, 3 bedrooms, 1.5 bathrooms and an unfinished walkout basement, this home offers a great combination of comfortable everyday living and future potential. Recently refreshed with new carpet and paint throughout, the home feels clean, bright and move-in ready, while central air conditioning adds comfort during the warmer months. The end-unit location brings additional windows throughout the home, filling the main level with natural light. The spacious great room provides plenty of room to relax or entertain, while arched openings create a natural transition into the kitchen and dining area. The kitchen offers ample cabinetry, generous counter space and a practical layout, with the adjoining dining area providing plenty of room for family meals or entertaining. Just off the dining room, a private balcony extends the living space outdoors and provides a great spot for morning coffee, summer barbecues or relaxing at the end of the day. A convenient 2-piece powder room and additional storage complete the main floor.Upstairs, the layout offers three well-proportioned bedrooms, including a spacious primary bedroom with dual closets. Two additional bedrooms provide flexibility for children, guests or a home office, while a 4-piece bathroom and additional storage complete the upper level. The unfinished walkout basement provides an excellent opportunity to add even more living space and customize the home to suit your needs. Laundry is already located on this level, along with rough-in plumbing for a future bathroom and direct access to the lower patio and backyard. Whether envisioned as a future family room, home gym, office or additional bedroom space, the walkout configuration provides plenty of possibilities. Outs ide, enjoy your own backyard space with a concrete patio, along with a welcoming front porch. Two assigned parking stalls located directly in front of the unit add everyday convenience.Set within the established community of Citadel, the home is surrounded by parks, playgrounds, pathways, schools, shopping and everyday amenities. Transit is just steps away with connections to Crowfoot and Tuscany LRT stations, while convenient access to Stoney Trail and Crowchild Trail makes getting around the city easy. Crowfoot Crossing and a wide selection of shops, restaurants and services are also only a short drive away. With its end-unit location, fresh interior updates, walkout basement and excellent future potential, 66 Citadel Point NW offers a fantastic opportunity to settle into a well-established northwest Calgary community. (id:52806)
Calgary, Alberta
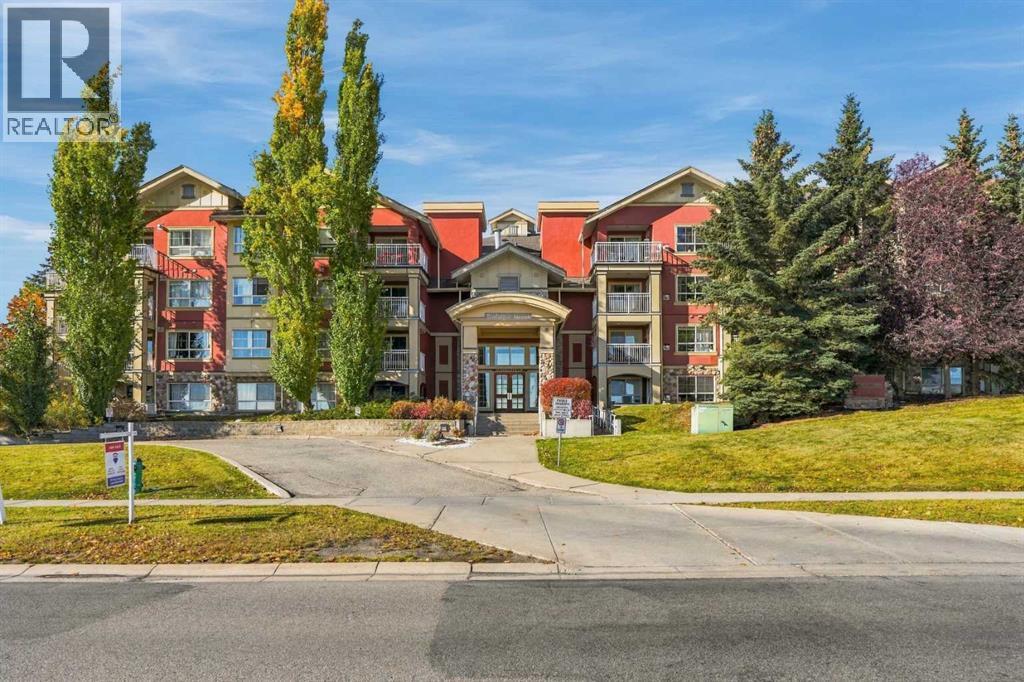
Welcome to Trafalgar House in the desirable community of Lincoln Park, just minutes from downtown and steps from Mount Royal University with easy access to transit. This bright corner unit offers over 900 sq. ft. of well-designed living space with abundant natural light throughout, including both bedrooms. Located on the second floor for added safety and privacy. The open-concept layout features a spacious living area with a charming gas fireplace and access to a private balcony with plenty of space to entertain family and friends this summer. The kitchen includes ample cabinetry and countertop space. This unit offers 2 bedrooms, 2 full bathrooms—including one with a walk-in shower—and a versatile den, perfect for a home office or storage. The primary bedroom features a walk-in closet and ensuite bathroom. Additional highlights include in-suite laundry, heated underground titled parking, and storage at the parkade. Building amenities include a fitness centre, party room, car wash bay, and landscaped courtyard. Furniture negotiable—ideal for homeowners or investors seeking a turnkey executive rental opportunity. (id:52806)
Canmore, Alberta
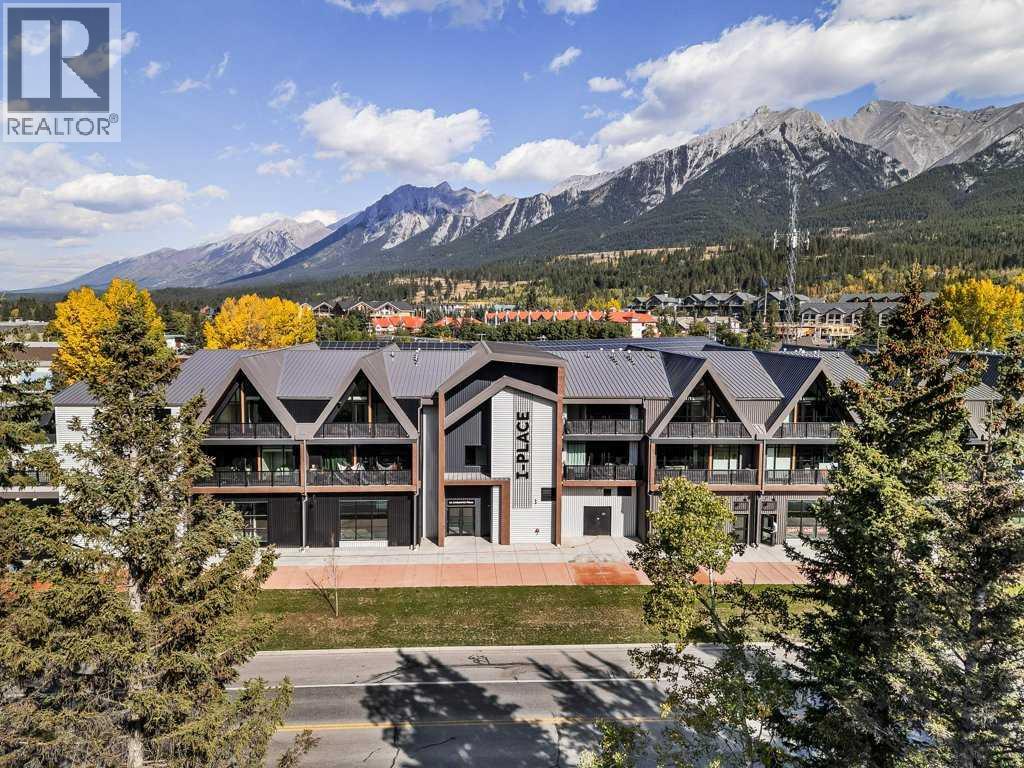
Welcome to Canmore's iPlace Phase 2, where luxury meets nature. This new development offers stunning mountain views and top-tier finishes with steel and concrete construction. Each residence boasts stainless steel appliances, air conditioning, and premium upgrades throughout. Enjoy exclusive amenities including a ski/snowboard tuning room, dog and bike wash facilities, and secure bike storage with e-bike charging stations. Experience the perfect blend of elegance and convenience at iPlace Canmore. Resident must work 20 hours in the Bow Valley. New construction - Immediate Possession. No short term rentals permitted (id:52806)
Calgary, Alberta
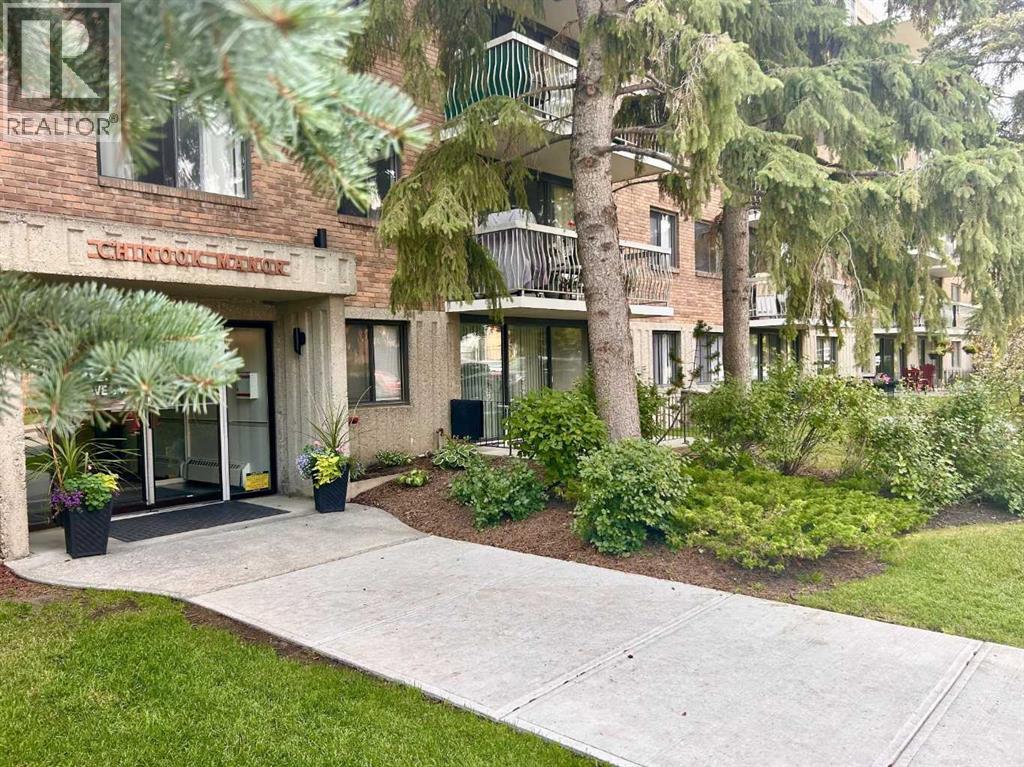
Inviting Updated 2-Bedroom Condo With View in a Well-Managed 40+ Complex. Situated in an area of great walkability and a building rich in amenities, adult living is a breeze. This unit enjoys many upgrades including kitchen and bathroom, luxurious laminate, & gorgeous palette. A warm foyer invites you and guests home. The smart floorplan separates personal quarters from main living. The classic walk-thru kitchen makes day-to-day and entertaining so easy. Plenty of cupboard and counter space, and handy breakfast bar. The spacious living room opens to sunny south deck. Stretch out & enjoy the view. Generous bedrooms, primary with a large walk-in closet. Lots of storage in the unit as well as storage locker. Chinook Manor has ample amenities - elevator, event room with kitchen, social / games room, billiard room, fitness room with bathroom/showers, laundry room and workshop. Assigned parking; plenty of street parking too. Building upgrades include roof, elevator, entrance, interior. Steps to Chinook. Stroll to Britannia Plaza & Crossing's grocery. thematic bistros. shops and services. Grab a java and saunter down to Sandy Beach or Stanley Pk. Easy access to transit, C-train & city in general. This 4th floor unit enjoys immense pride of ownership - just sit back and relax. (id:52806)
Calgary, Alberta
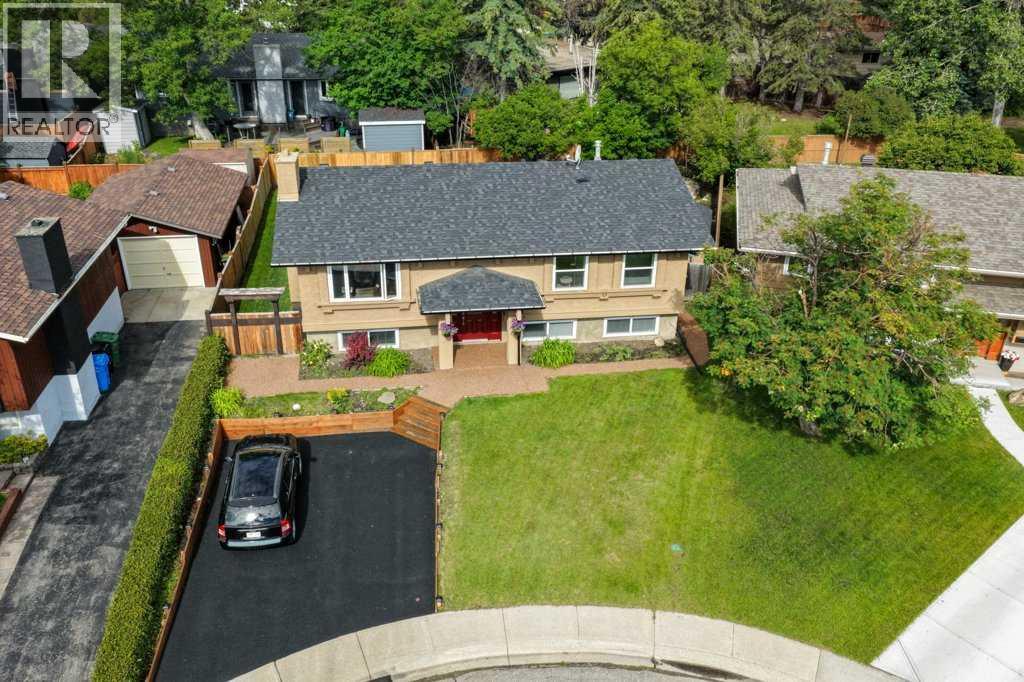
Welcome home to this beautifully upgraded bi-level nestled on a quiet family-friendly cul-de-sac in one of Calgary's most convenient locations. This thoughtfully designed 4-bedroom home offers exceptional separation of living space, making it an ideal choice for growing families or multi-generational living for privacy and flexibility. Every level has been tastefully updated, creating a move-in-ready home you'll be proud to call your own. Enjoy year-round comfort in the four-season sunroom, the perfect place to unwind with a book and enjoy your morning coffee or simply relax while overlooking the beautifully landscaped west-facing backyard. Designed with a Zen-inspired feel, the yard is both peaceful and low maintenance, allowing you to spend more time enjoying it and less time maintaining it. The rear deck has 220 service to have a hot tub or barrel sauna. The home is loaded with thoughtful upgrades, including a relaxing steam shower, multiple new ceiling fans to keep the home comfortable during warmer months, stylish new lighting fixtures, and abundant storage throughout. Location is everything, and this home delivers. Just five blocks from the LRT, commuting is simple and convenient. Families will love having a public park and playground only one block away, while shopping, dining, and everyday amenities are just minutes from your door, including the popular Avenida Shopping Centre. If you're looking for a beautifully updated home in a peaceful location with outstanding convenience, flexible living space, and exceptional outdoor enjoyment, 623 Cantrell Place is one you won't want to miss. Upgrades: New Roof 2022. New Eavestroughs and Downspouts 2022. New Electrical Panel 2021. Furnace Heat Exchanger Replaced 2020. Driveway Rubber Paving 2026. Custom California Closets 2022. Custom Window Coverings 2022. Heated Floor in basement Livingroom and Kitchenette. (id:52806)
Calgary, Alberta
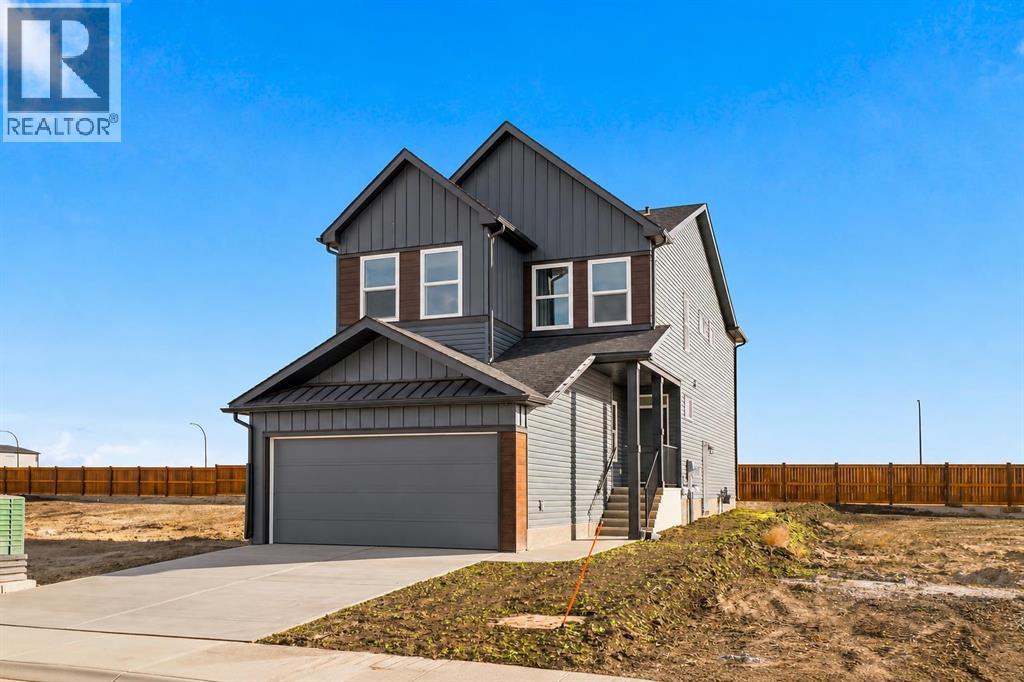
Welcome to 90 Rosemary Gardens SE, a BRAND NEW HOME in the growing community of Rose Ranch, where thoughtful design, modern finishes, and everyday functionality come together beautifully. Built by Cedarglen Homes, this home offers nearly 2000 SQFT of living space, 3 BEDROOMS, 2.5 BATHROOMS, and a DOUBLE ATTACHED GARAGE, with a layout that makes the most of every square foot. The modern exterior offers great curb appeal, while the covered front entry welcomes you inside. A spacious foyer opens to a dedicated MAIN FLOOR OFFICE, perfectly positioned away from the main living areas for working from home, studying, or creating a quiet space of your own. A convenient 2-PIECE BATHROOM is tucked nearby. Toward the back of the home, the kitchen, dining, and living areas connect in a bright, OPEN CONCEPT design that feels comfortable and inviting. Light oak-toned LUXURY VINYL PLANK flooring runs throughout the main floor, complementing the beautiful TWO-TONED CABINETRY, white QUARTZ COUNTERTOPS, and soft neutral finishes. The kitchen is designed for real everyday living, with a generous CENTRAL ISLAND, stylish tile backsplash, abundant cabinetry, and a dedicated pantry to keep everything organized. Whether you're preparing dinner or catching up with friends, the layout makes it easy to stay connected. The dining area sits beside large patio doors leading to the REAR DECK, bringing in natural light and creating an easy transition outdoors. Upstairs, the spacious BONUS ROOM is a natural gathering place, perfect for movie nights, a second TV area, or a comfortable spot for the family to unwind. The primary bedroom offers plenty of room to relax, along with a WALK-IN CLOSET and a beautifully finished 5-PIECE ENSUITE featuring DUAL SINKS, a deep SOAKER TUB, and a separate glass-enclosed shower. Two additional bedrooms are thoughtfully positioned near a second 5-PIECE BATHROOM, offering the added convenience of dual sinks for busy mornings. UPPER FLOOR LAUNDRY keeps everything clos e to where it's needed most. The unfinished basement with SIDE ENTRANCE and ROUGH INS FOR FUTURE SUITE (subject to city permits and approval) provides a blank canvas for future development, ready to accommodate additional living space, a home gym, or whatever suits your lifestyle. Buying new comes with some great extras, including a $6900 APPLIANCE ALLOWANCE through the builder's supplier and a $2000 LANDSCAPING REIMBURSEMENT. Located in ROSE RANCH, this exciting new southeast Calgary community is planned around natural wetlands, walking pathways, playgrounds, and outdoor spaces as the neighbourhood grows. Just minutes from Seton, you'll have shopping, restaurants, recreation, and the South Health Campus close at hand while enjoying the quieter feel of a developing community. A fresh start, a beautiful layout, and room to make it your own. Come see what life at 90 Rosemary Gardens could look like! *Some photos are virtually staged* (id:52806)
Calgary, Alberta
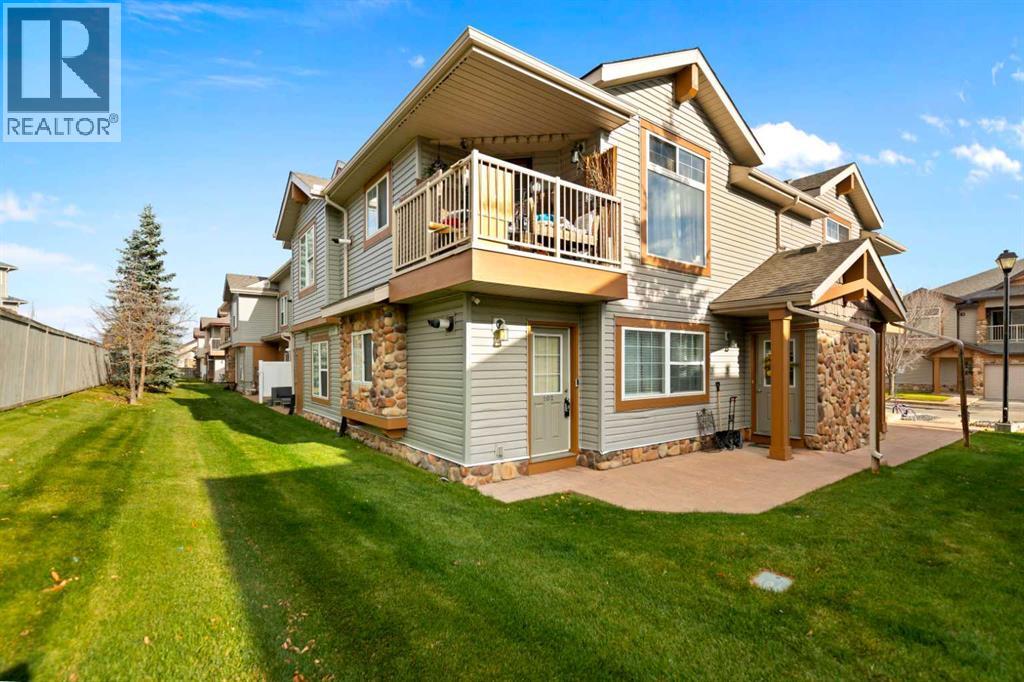
Welcome to this bright and spacious 2-bedroom corner unit, located in a popular, well-established community with everything you need close by! With a functional open-concept layout, large windows, and plenty of natural light, this home offers a comfortable and inviting living space.The spacious living room opens into the dining area and kitchen, making the layout great for everyday living and entertaining. The kitchen features maple cabinetry, a large central island with plenty of counter space, a dedicated pantry, and ample cabinet storage. Both bedrooms are generously sized and feature spacious closets, while the full 4-piece bathroom offers plenty of counter space and a large vanity mirror. You'll also appreciate the convenience of in-suite laundry, a separate storage room, and additional closet space throughout the home.The unit features in-floor heating connected to a tankless hot water system, providing comfortable, consistent warmth during the colder months and hot water on demand. The home also comes with its own dedicated outdoor parking stall with an electrical plug-in, a great convenience during Calgary winters.One of the biggest highlights of this property is its fantastic location! Situated in an established, family-friendly neighbourhood, you're within walking distance of public and Catholic schools, parks, playgrounds, shopping, restaurants, movie theatres, and public transit. Nearby recreation facilities offer access to a gym, swimming pool, and library, while easy access to Stoney Trail makes commuting around the city a breeze. Calgary International Airport is also just a short drive away.Whether you're a first-time buyer or searching for an investment property, this well-located corner unit offers a great combination of space, convenience, and value. Don't miss your chance to make it yours! (id:52806)
Calgary, Alberta
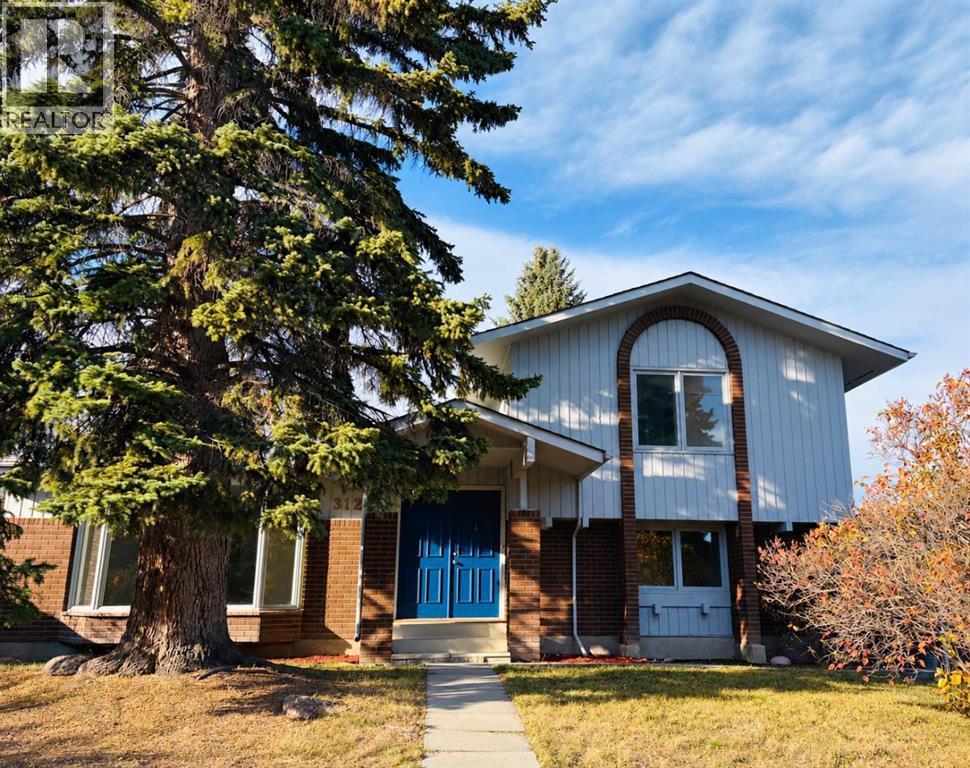
Welcome to Parkland, an inviting & wonderful place to raise your family. This home has had many quality updates and is just steps away from Fish Creek Park. Your new home on 3 of the 4 levels has just been freshly painted, new quality vinyl plank recently installed. You will enjoy having all new trimmings including baseboards, hinges, handles and doors. You will really appreciate the flat modern looking ceilings. Your kitchen fits right in with that modern feel with granite counter tops, and white cabinetry. You will appreciate all the space that your family will use energetically. You have a huge living area; a formal dining room, a separate kitchen eating area & a great family room. Your new home is bright & spacious, which makes it great for entertaining. These spaces flow well together and spill out to the walk out level private backyard. Other enhancements you will be grateful for are: ahigh efficiency furnace installed in 2004, painted outside in 2019, a new roof installed in 2020 and a new H.W.T. installed in 2021. The seller has enough vinyl flooring and moldings to finish the basement level. Come soon call today!COMMUNITY: Parkland is a residential neighbourhood in the SE quadrant of Calgary. It is bordered to the north by Canyon Meadows Drive, to the east by Bow Bottom Trail and to the south and west by Fish Creek Provincial Park. It is a well-established, quiet & well-treed community. The Parkland Community Centre or also known as Park 96 has existed since 1975. For a yearly fee you can enjoy using basketball courts, playgrounds, tennis courts, a water park, a ball hockey rink, a skating rink, and a disc golf course. You are also bordering Fish creek Provincial Park with its’ many walking & biking paths to enjoy year-round.Schools: Prince of Wales School (K-6), St. Philip School (K-6), Lord Beaverbrook High School. There are 5 CTrain stations within 3 kilometers of Parkland! Buses that run through the community are #28, # 29, #35, #44, #52, and #83. En joy quick access to shops and restaurants via Macleod Trail and Deerfoot Trail. The closest shops are the ones located at the Deer Valley Shopping Centre. This is a safe & wonderful place to raise a family. (id:52806)
Calgary, Alberta
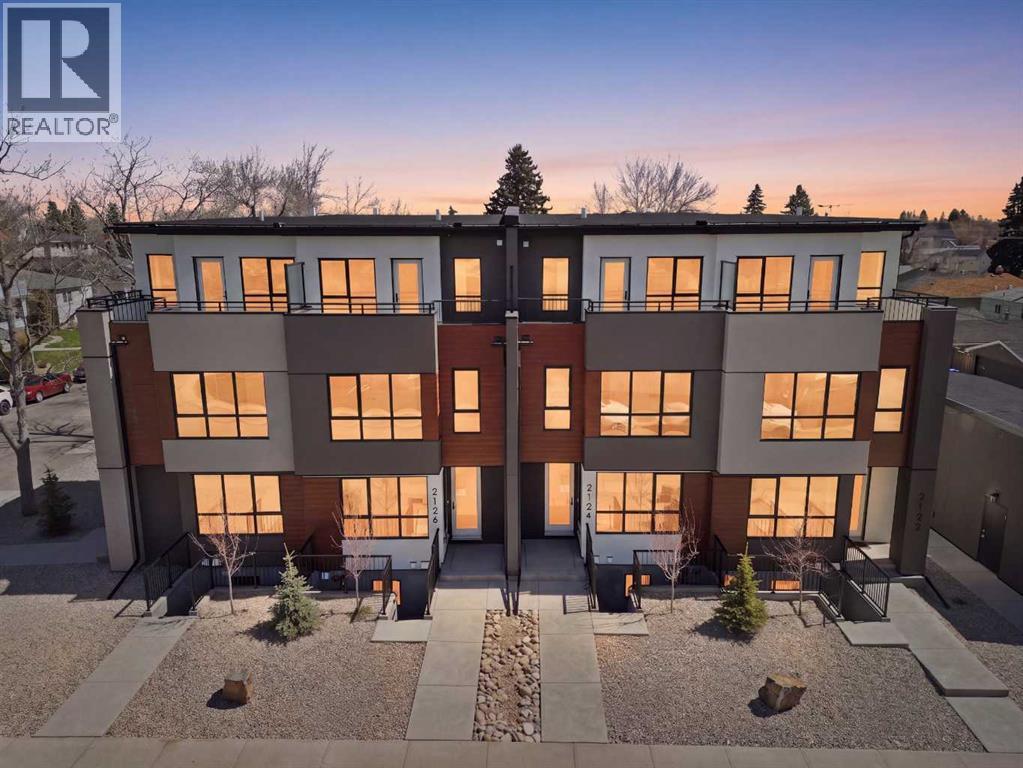
Mount Pleasant - Six Unit - 4 Row Multi-Family Townhouse Project - 741 21 Avenue NW, 2122, 2124, 2126 7 Street NW - A rare inner-city multi-family opportunity in the heart of Mount Pleasant, one of Calgary’s most desirable mature communities. Now 50% rented and occupied. Designed by respected Calgary architect John Trinh and Associates, this townhouse project was built by the owner for long-term family use, resulting in higher-level craftsmanship, thoughtful material selection, and exceptional attention to detail. Sitting on a 50’ x 120’ corner lot, this modern four-row townhouse development includes six units. It offers income flexibility, quality construction, and an A+ location without the noise or congestion of a major thoroughfare. All four main townhouses are three storeys with three bedrooms, four and a half bathrooms, a single-car garage and over 2,100 sq ft of total development. All units feature four levels of development. The main floor includes a spacious front entry, a living room with an electric fireplace, a central kitchen with stainless steel appliances and an island with seating, and a dining area with access to the deck, plus a two-piece powder room. The second level offers two bedrooms, each with walk-in closets and private en-suites. One bedroom includes a four-piece ensuite, and the other a three-piece ensuite. A laundry room with upper cabinets, a sink, and a folding counter completes this floor. The third level is the primary suite, featuring exclusive access to the top-floor balcony, a walk-in closet, and a five-piece ensuite with a soaker tub, dual sinks, and a walk-in shower. The lower level of the two end units includes a legal studio suite with a separate entry, a full kitchen with stainless steel appliances, a four-piece bathroom, and a living area. The two interior units have fully developed basements with a separate entry, a spacious rec room, and a four-piece bathroom. This is an outstanding option for investors, portfolio holde rs, or anyone considering future stratification and individual resale. Mount Pleasant is known for its green spaces, including Confederation Park, and its easy access to SAIT and the University of Calgary. The community also offers a quick commute downtown, nearby transit routes along 4 Street, Centre Street, and 20 Avenue, and a great selection of restaurants and coffee shops. Opportunities like this are rare. Contact your favourite realtor today to schedule a private tour and explore the full potential of this investment. (id:52806)
