Rural Rocky View County, Alberta
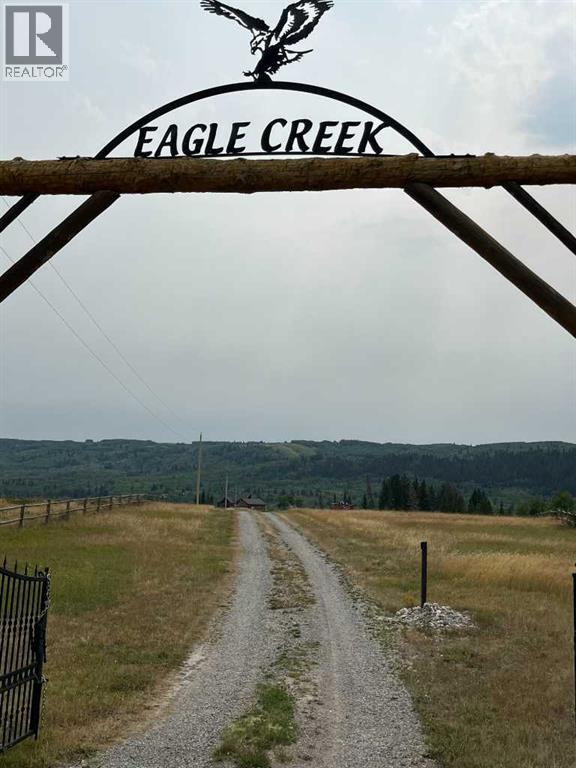
Log Home and Garage on 22.44 acres with paved year round access, River Front Ranch along the Bow River in Cowboy Country Private Gated Entry, great for a family Home or Compound for Investment and fun , Rare opportunity to own this remarkable acreage with Mountain Views , River Views, Valley views. Minutes west of Cochrane on the 1A close to the Springbank AirPort and 45 minutes to Canmore/ Banff and the Calgary AirPort. all this for less for $110,000 per acre, rare to find properties with all these natural features located close to Cochrane and with so many amenities close by. (id:52806)
Calgary, Alberta
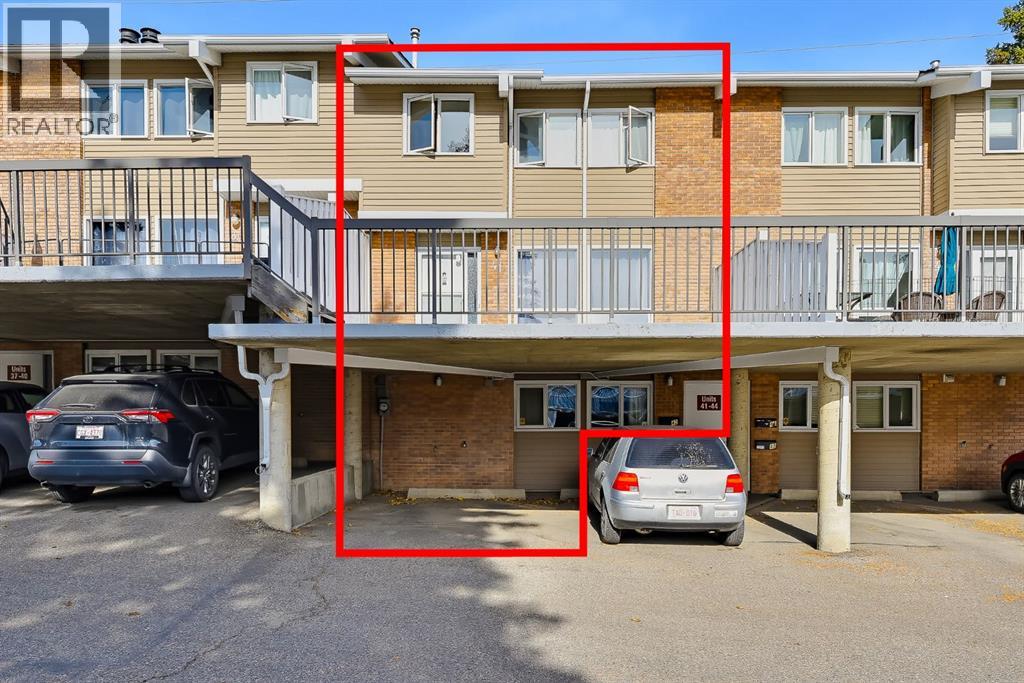
PRICED TO SELL! DON'T MISS THIS OPPORTUNITY! Great Location, Endless Potential in Silver Springs NW! Discover the charm of living in Silver Springs NW, one of Calgary’s most established and desirable communities! This 3 bedroom townhouse offers a wonderful opportunity to create a home that truly reflects your style, whether you're a first time buyer, a growing family, or an investor looking for potential. Inside, you'll find a bright and welcoming main floor with plenty of natural light, a spacious living and dining area, and a functional kitchen. Upstairs, there are generously sized bedrooms, including a spacious primary bedroom with a walk in closet, along with a full 4 piece bathroom. The lower level offers an additional spacious bedroom, a convenient 2 piece half bathroom, and a separate 1 piece shower room, providing extra comfort and flexibility for family members or guests. Step outside to your oversized southeast facing patio, a lovely spot to enjoy your morning coffee, relax in the sunshine, or spend time with family and friends. Covered carport parking adds everyday convenience, and one additional overflow parking stall is available with a parking permit. What makes this location especially appealing is the lifestyle that comes with it! The Silver Springs Recreation Centre and outdoor pool are just across the street, offering easy access to swimming, fitness programs, and community activities. Beautiful walking and biking pathways, nearby ravines, the Silver Springs Botanical Gardens, and an off leash dog park make it easy to enjoy the outdoors without leaving your neighbourhood. You'll also appreciate the convenience of nearby schools, shopping and dining at Crowfoot Crossing, public transit, and easy access to major routes. The University of Calgary, Canada Olympic Park, Foothills Medical Centre, and Alberta Children's Hospital are all within convenient reach. Located in a well managed complex with affordable condo fees and pets permitted with board appr oval, this townhouse offers a great combination of location, space, and future potential. Don't miss your opportunity to enjoy the Silver Springs lifestyle, book your private showing today! (id:52806)
Calgary, Alberta
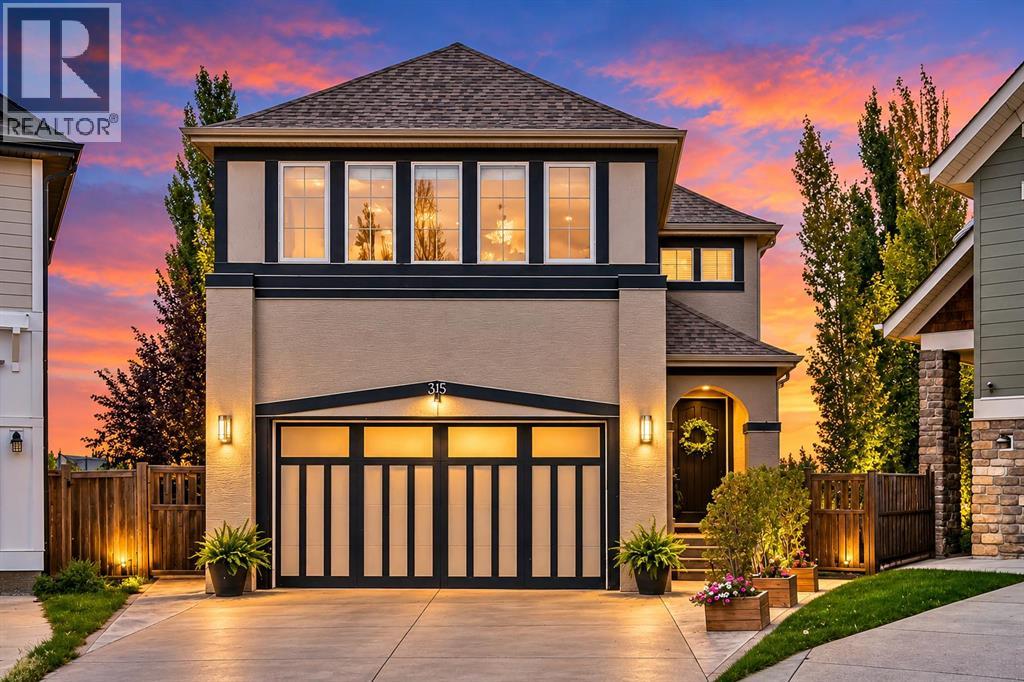
Welcome Home to this exceptional family home, ideally situated on a quiet cul-de-sac in Mahogany on a private pie-shaped lot with no neighbours directly behind. Enjoy a sought-after west backyard exposure and direct access to the walking and biking pathway beyond the rear fence. Designed with both everyday living and entertaining in mind, this beautifully upgraded home offers an outstanding layout and impressive attention to detail throughout. The main floor features 9-foot ceilings, vaulted ceiling details, slate tile and rich Alder hardwood flooring, a private den, and an open-concept design filled with oversized windows. The chef-inspired kitchen is the heart of the home, highlighting granite countertops, extended cabinetry, professional-grade appliances, pendant lighting, and a striking bulkhead ceiling with pot lights. The adjoining dining area and family room are perfect for gathering, highlighted by a gas fireplace and elegant wood and wrought-iron spindle railings. Upstairs, a uniquely designed central bonus room separates two generous bedrooms from the impressive primary retreat. The oversized primary bedroom features additional large windows, a custom walk-in closet, and a luxurious spa-inspired five-piece ensuite. Convenient upper-floor laundry completes this exceptional level. The fully finished basement adds even more space with a theatre and recreation area, second gas fireplace, fourth bedroom, and a three-piece bathroom featuring a walk-in steam shower. Step outside to the huge, private backyard, complete with poured exposed and stamped concrete—an incredible setting for entertaining or a growing family. Additional features include air conditioning and an oversized double attached garage. This is an exceptional opportunity to enjoy space, privacy, views, and an outstanding family lifestyle in Mahogany. (id:52806)
Calgary, Alberta
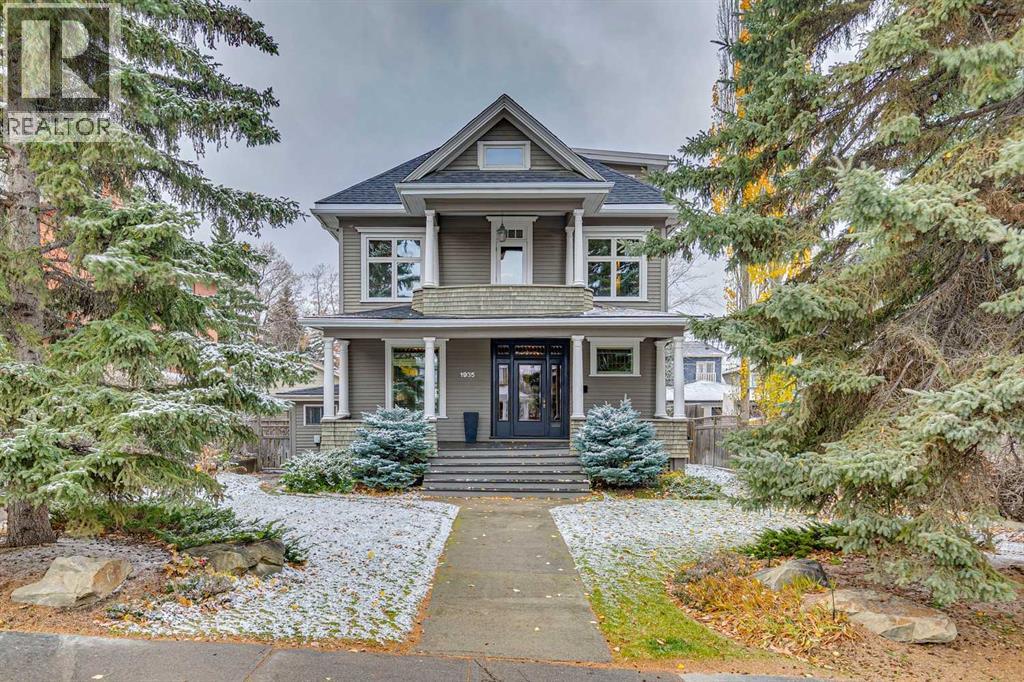
*OPEN HOUSE SUNDAY NOVEMBER 8th 2:30 - 4PM*Offering almost 3,000 square feet above grade, this extraordinary Calgary century home is a rare architectural treasure. Thoughtfully renovated + meticulously maintained, it blends modern updates with timeless character, showcasing exceptional millwork, exquisite wood detailing + craftsmanship rarely seen today. The elongated foyer welcomes you with substantial baseboards, intricate millwork, leaded glass windows + extensive quarter-cut oak tongue-and-groove panelling. Every archway + architectural detail reflects the home's distinctive charm. The main floor features a dedicated coat closet + versatile den with gas fireplace, ideal as a library, reading room or office. Elegant millwork archways lead into the stunning living room, which flows seamlessly into the dining room. Opened-up walls create a connected layout between the dining room, kitchen + hallway. Gutted + renovated around 2016, the kitchen offers a substantial island, generous workspace + doors to the deck. A rear mudroom provides convenient access to the gorgeous west-facing backyard, featuring established landscaping, lush greenery, garden beds, a sprinkler system, expansive deck + double detached garage. Upstairs, a charming reading nook introduces a flexible second level with maple flooring throughout, offering three bedrooms or two bedrooms + a dedicated office overlooking the backyard. A family bathroom with heated floors completes this level, which underwent a major renovation in 1999, including new drywall, electrical + mouldings. The entire third storey is dedicated to an expansive private primary retreat, offering exceptional space, a generous walk-in closet + ensuite with steam shower. Beautiful city views provide a stunning backdrop. The lower level offers ample room for recreation, movie nights, a TV area + storage. Hot-water heating provides quiet, efficient comfort, with individual zone valves allowing room-by-room temperature control. Elec trical updates include a new breaker panel installed around 1997–1999, with much of the electrical also updated. Most windows were replaced during the 1999 renovation, while the original main-floor leaded glass windows were preserved. The roof was replaced approximately 20 years ago. Located in one of Calgary's most sought-after inner-city neighbourhoods, this home offers exceptional walkability to 17th Avenue's vibrant restaurants, cafés + shops, proximity to schools + convenient downtown access. A rare opportunity to enjoy historic character, remarkable craftsmanship + thoughtful updates in an unbeatable urban setting. (id:52806)
Calgary, Alberta
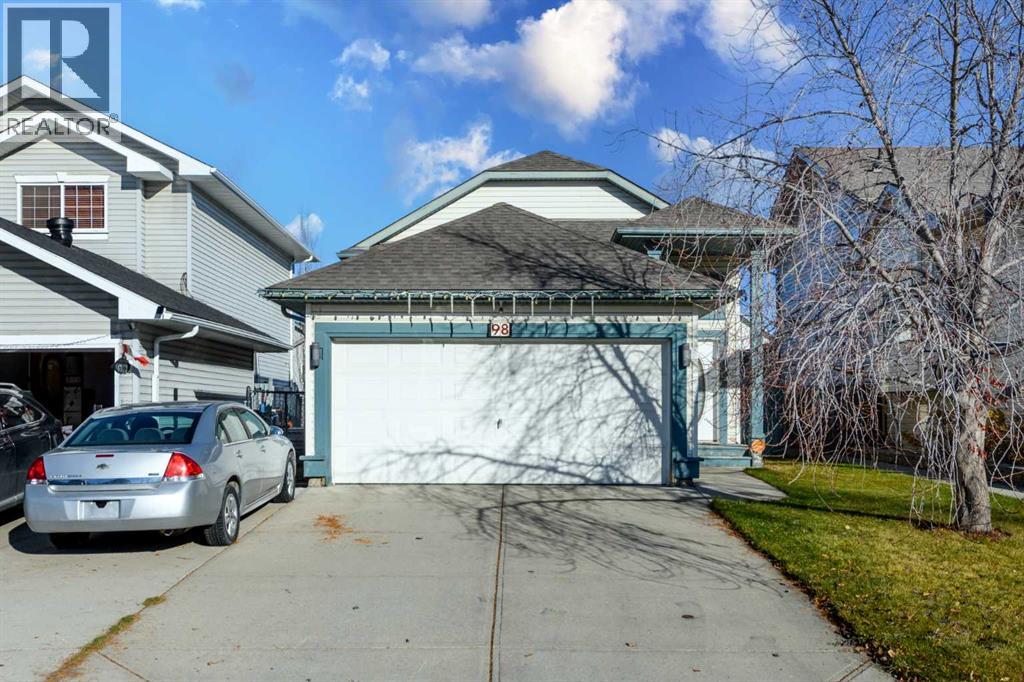
This is an original owner home, built by Stepper Homes. In super condition, the main floor features hardwood flooring and tile in the bathrooms. An updated kitchen and generous dining room. The primary bedroom is a good size with a 3 pce ensuite. A second bedroom and a 4 pce common bathroom. The living room is warm and cosy. The unspoiled basement is ready for your imagination and features large windows and rough in plumbing for a bathroom. Located on a very quiet street, close to transit, all amenities, schools and major routes such as Stoney Trail, Deerfoot and Country Hills Blvd. check out the virtual tour. (id:52806)
Airdrie, Alberta
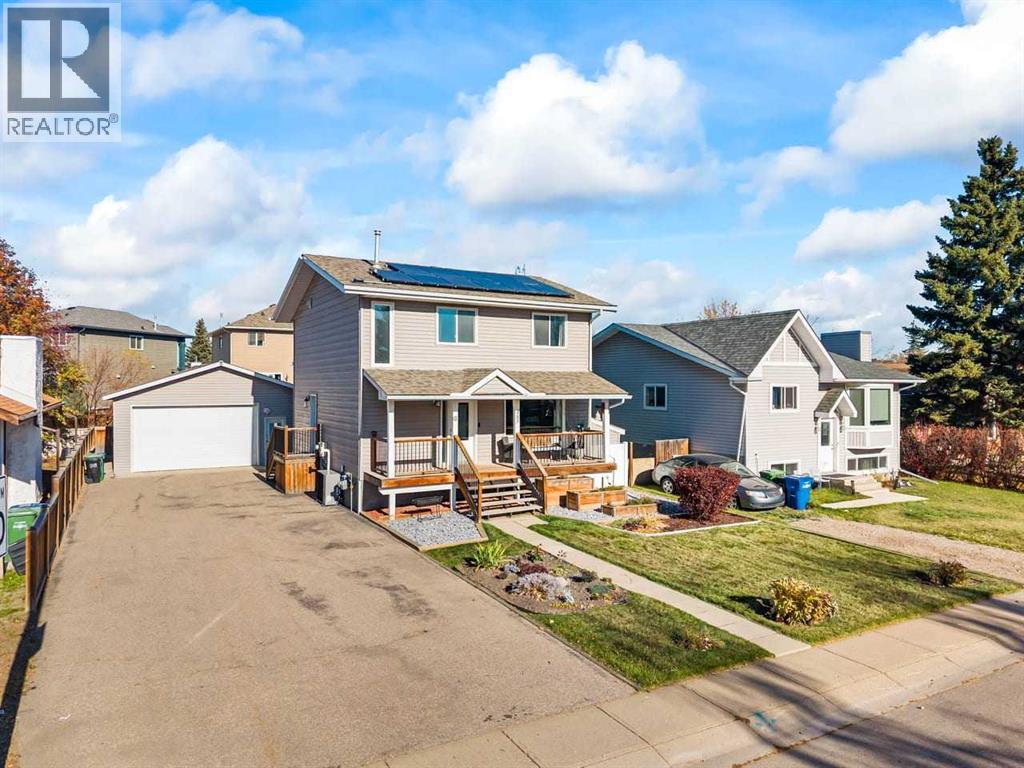
BEAUTIFULLY MAINTAINED with QUALITY UPGRADES - OVERSIZED HEATED GARAGE/SHOP (28X26) - NEWER KITCHEN APPLIANCES, HOT WATER TANK, FURNACE AND A/C - BRAND NEW CARPET - SOLAR PANELS - 4 BEDROOMS - 3 BATHROOMS - 2,250 SQ. FT. DEVELOPED - RV PARKING - WALKING DISTANCE TO GENESIS PLACE, EAST LAKE PATHS, SCHOOLS, SHOPPING AND RESTAURANTS - if you’ve been searching for a Big Springs home with an incredible workspace, energy-saving solar panels, room for your toys, and space for the whole family, this property deserves a closer look. Solar panels, upgraded insulation, and newer mechanical systems improve energy efficiency and help reduce utility costs. The oversized heated double 26x28ft garage/shop is a standout feature, fitting 3 average-sized cars in a pinch and offering a 9’ overhead door, 10’ ceilings, 220V wiring, Reznor heater, mezzanine storage, electrical outlets along every wall, and compressed air plumbing with eight air outlets—ideal for hobbyists, mechanics, or extra workspace. Offering 2,250 sq. ft. of developed living space, this move-in-ready home has been lovingly maintained by its long-time owners. Outside, you’ll find a welcoming front verandah, paved asphalt driveway, extensive parking, and plenty of RV storage. The fenced yard features a spacious deck, fire pit, mature landscaping, raised garden beds, and storage shed. Inside, the bright main floor offers luxury vinyl plank flooring throughout, fresh paint, updated interior doors, elegant wainscoting, and a functional layout. The refreshed kitchen features whitewashed cabinetry with custom hardware, Corian countertops, two-year-old stainless steel appliances, a gas stove, and versatile island. The main floor laundry room provides side yard access and gas and electric dryer hookups. Comfort and efficiency are enhanced by a three-year-old furnace, hot water tank, and central air conditioning system. The furnace, ductwork, and air conditioning were professionally serviced in September. Additional updates in clude newer shingles, updated windows and siding, and upgraded insulated wrap beneath the siding. Upstairs are three generous bedrooms with brand-new carpeting, including an oversized primary bedroom with double closets, plus a full family bathroom. The fully developed basement offers a large recreation and family room with a cozy gas fireplace, spacious fourth bedroom, full 4-piece bathroom, and abundant storage. Laminate flooring over a Dri-core subfloor system adds warmth and helps protect against moisture. Conveniently located within walking distance of schools, shopping, parks, Genesis Place Recreation Centre, East Lake walking paths, and everyday amenities, with quick access out of town for commuters. With extensive updates, solar panels, incredible parking, RV storage, and an exceptional heated garage/shop, this property offers an outstanding combination of space, functionality, and value. (id:52806)
Airdrie, Alberta
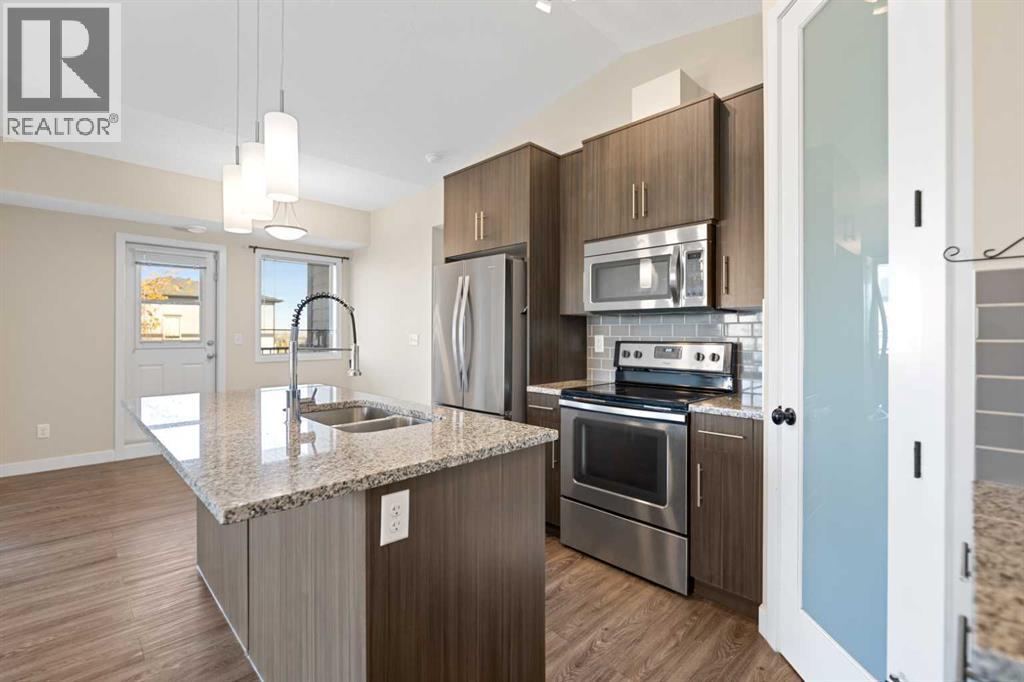
Looking for a home that offers more space, natural light, privacy, storage, and move-in-ready updates? This RAISED, TOP-FLOOR CORNER TOWNHOME delivers it all. Style, comfort, and convenience come together beautifully... Equipped with CENTRAL AIR CONDITIONING for those hot summer days. The open living space immediately impresses with attractive VINYL PLANK FLOORING and soaring VAULTED CEILINGS throughout the kitchen and living room. BOTH BEDROOMS are enhanced by striking 10-FT RECESSED CEILINGS, creating an elevated and spacious feel. The heart of the home is the well-designed kitchen, featuring an OVERSIZED ISLAND with plenty of prep space and casual seating, GRANITE COUNTERTOPS, tile backsplash, ample cabinetry, BIG PANTRY , and a FULL STAINLESS STEEL APPLIANCE PACKAGE. The kitchen flows seamlessly into the dining and living areas, creating an inviting space for both everyday living and entertaining... The primary bedroom is a true retreat, complete with a private ensuite featuring granite countertops, an OVERSIZED WALK-IN SHOWER, and direct access to a WALK-IN CLOSET. A second bedroom and full bathroom offer plenty of flexibility for guests, family, or a dedicated home office.. Convenient IN-SUITE LAUNDRY and abundant storage make everyday living even easier. Enjoy your morning coffee or relax outdoors on your own PRIVATE BALCONY, with plenty of room to create a cozy outdoor retreat. Parking is another standout feature, with TWO PARKING STALLS INCLUDED: ONE TITLED AND ONE ASSIGNED, offering excellent convenience and added value., nearby shopping, entertainment, golf, schools, park/playground and convenient access to major roadways, everything you need is close at hand. Best of all, HEAT GAS AND WATER ARE INCLUDED . A fantastic combination of style, functionality, and convenience. Come see everything this home has to offer! (id:52806)
Calgary, Alberta
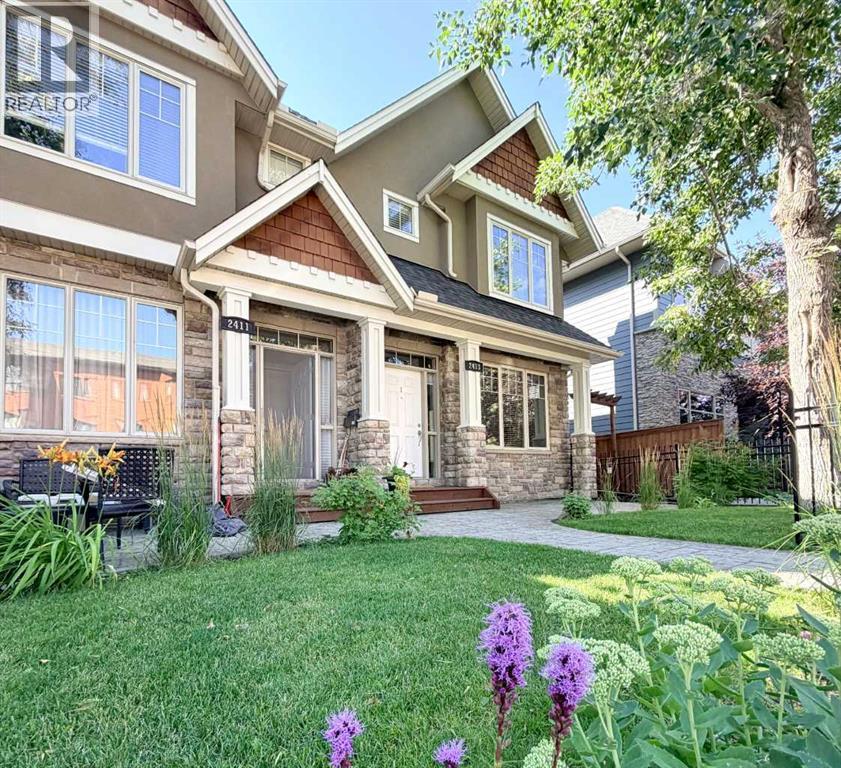
OPEN HOUSE Saturday & Sunday, NOV. 7 & 8 from 2:00 to 4:00 PM. If you love the idea of inner-city living but aren't ready to sacrifice space, privacy or character, this distinctive residence offers a compelling alternative. With over 2,100 sq. ft. of developed living space across three levels, 3 bedrooms and 3.5 bathrooms, there's room to live, entertain, work and unwind, all with the convenience of condominium living.Designed by renowned Calgary architect John Hadden, the home has a warmth and architectural presence rarely found in today's more conventional townhomes. Rich Brazilian walnut hardwood flooring, detailed millwork, crown molding and a beautiful stone fireplace create a timeless main level, while generous living and dining spaces provide the scale for both everyday living and entertaining. The well appointed kitchen anchors the heart of the home with abundant cabinetry, substantial workspace and an easy connection to the surrounding living areas.Upstairs, the vaulted primary retreat feels genuinely special, complemented by a spacious ensuite and excellent closet space. A second bedroom with its own bathroom provides privacy for family or guests, while the fully developed lower level adds another bedroom, full bathroom and recreation space, ideal for guests, a home office, fitness area or media room.Outside, the private fenced patio extends the living space and provides your own outdoor retreat, while the home's desirable front position within this intimate four residence development adds to the sense of privacy and individuality.And then there's the location. West Hillhurst puts Kensington, downtown, the University of Calgary, Foothills Medical Centre, Alberta Children's Hospital, pathways, parks, restaurants and everyday amenities within easy reach, an established inner-city neighborhood that lets you spend less time getting places and more time enjoying them.For professionals, downsizers, frequent travelers or anyone searching for substantial ly more space than apartment-style living provides, this is a rare combination: architectural character, private outdoor space, more than 2,100 sq. ft. developed and an exceptional West Hillhurst location. (id:52806)
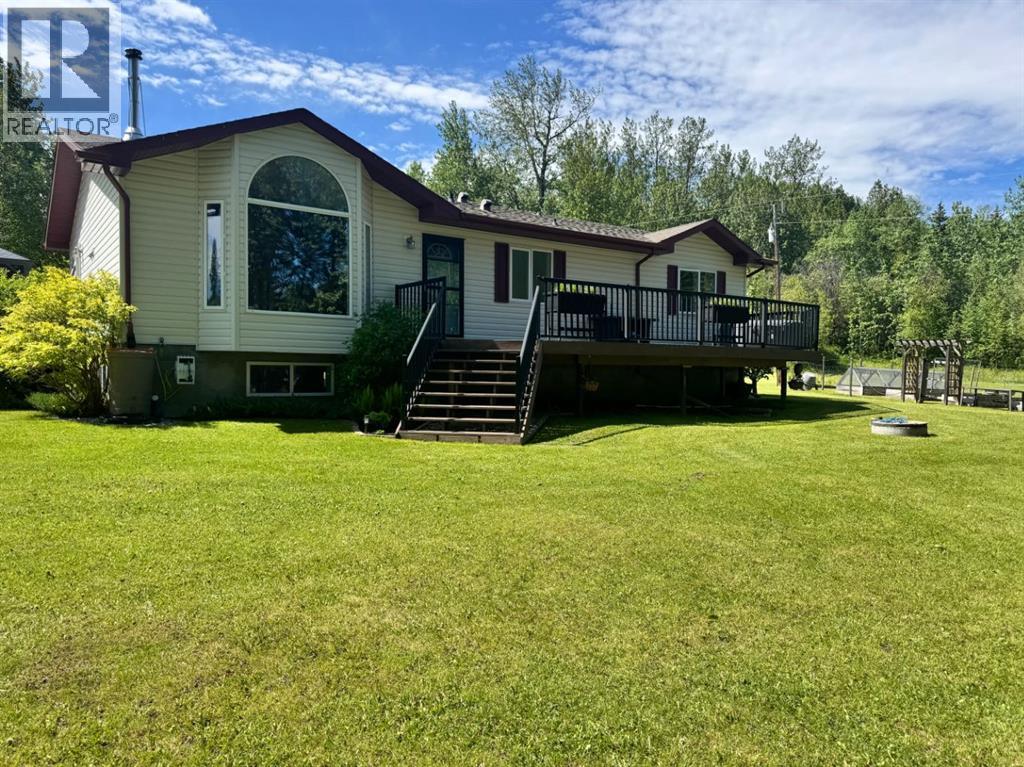
Rural Woodlands County, Alberta
Welcome to your own private acreage retreat! Situated on 8.15 acres, this stunning 1,400 sq. ft. bungalow offers the perfect balance of peaceful country living and convenience, located just 7 minutes from town. Surrounded by mature trees and lush natural landscaping, this picturesque property provides exceptional privacy and a truly serene setting. Step inside and be greeted by an abundance of natural light that fills the home. The recently renovated kitchen is both stylish and functional, featuring a large island with built-in cooktop, additional storage, and a unique custom dog drawer. You'll love the abundance of white cabinetry, quartz countertops, stainless steel appliances, spacious pantry, and breathtaking views that make this kitchen the heart of the home. The dining area offers extra storage and a convenient coffee bar station, with direct access to one of two large decks. The spacious north-facing living room showcases a beautiful custom stone fireplace, creating the perfect atmosphere for cozy evenings. From here, step outside to the second deck overlooking the custom firepit area and enjoy spectacular views of your private oasis. The main floor features a 4-piece bathroom, a 2-piece bathroom, convenient main-floor laundry, and two generously sized bedrooms that are ideal for guests or a home office. The primary bedroom is a comfortable retreat complete with a walk-in closet and a 4-piece ensuite featuring a jetted tub and separate shower. Downstairs, you'll find a massive family and recreation area that's perfect for entertaining, family gatherings, or movie nights. Two additional bedrooms and a spacious 3-piece bathroom with a large walk-in shower provide plenty of room for family and guests. The basement also features in-floor heating and ample storage space. Outside, the property is designed for relaxation and enjoyment. Ultimate privacy, mature trees, and a custom firepit area create the perfect setting for evenings with friends and family. The two l arge decks offer ideal spaces for morning coffee, outdoor dining, or simply taking in the beautiful surroundings. For all your storage and hobby needs, the property includes a heated 30' x 34' double detached garage, plenty of parking, a storage shed, and an impressive 30' x 40' insulated outbuilding with potential to add an overhead door. If you've been searching for a private acreage oasis with the convenience of being close to town, this exceptional property is one you won't want to miss. (id:52806)
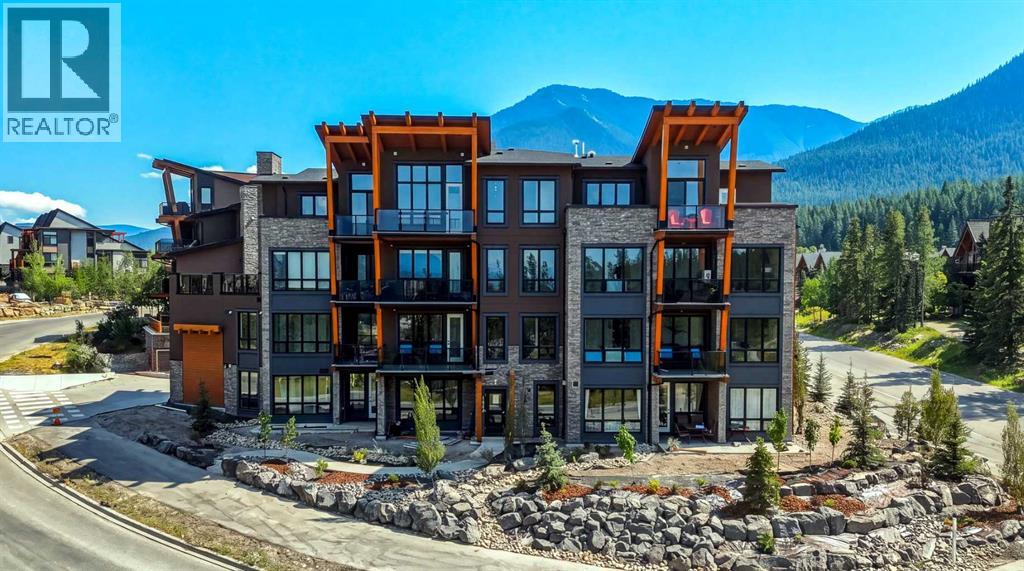
Canmore, Alberta
Welcome to 101 Stewart Creek Rise, a brand-new 2-bedroom, 2-bathroom condo where contemporary finishes and exceptional mountain views take centre stage.The heart of this home is the bright, open-concept kitchen, dining and living area, where expansive windows showcase uninterrupted views stretching all the way down the Bow Valley. Whether you’re preparing dinner at the kitchen island, sitting around the dining table or relaxing in the living room, the mountains are always part of the backdrop.The beautifully finished kitchen features a large waterfall-edge island with seating for four, quartz countertops, full-height cabinetry, sleek brass hardware and stainless steel appliances. Engineered hardwood flooring carries throughout the main living space, while the living room is anchored by a striking stone fireplace with a warm timber mantle.Thoughtfully designed with two bedrooms and two bathrooms, the floor plan offers comfortable separation of space while maintaining a bright and open feel. Contemporary lighting, warm wood accents and clean architectural details give the home a polished mountain-modern style.As a new build with New Home Warranty, this is an opportunity to be the first to call this beautifully finished condo home — with a view that truly sets it apart.From the kitchen to the dining room to the living room, the Bow Valley unfolds in front of you — a full mountain panorama you’ll never get tired of coming home to. (id:52806)
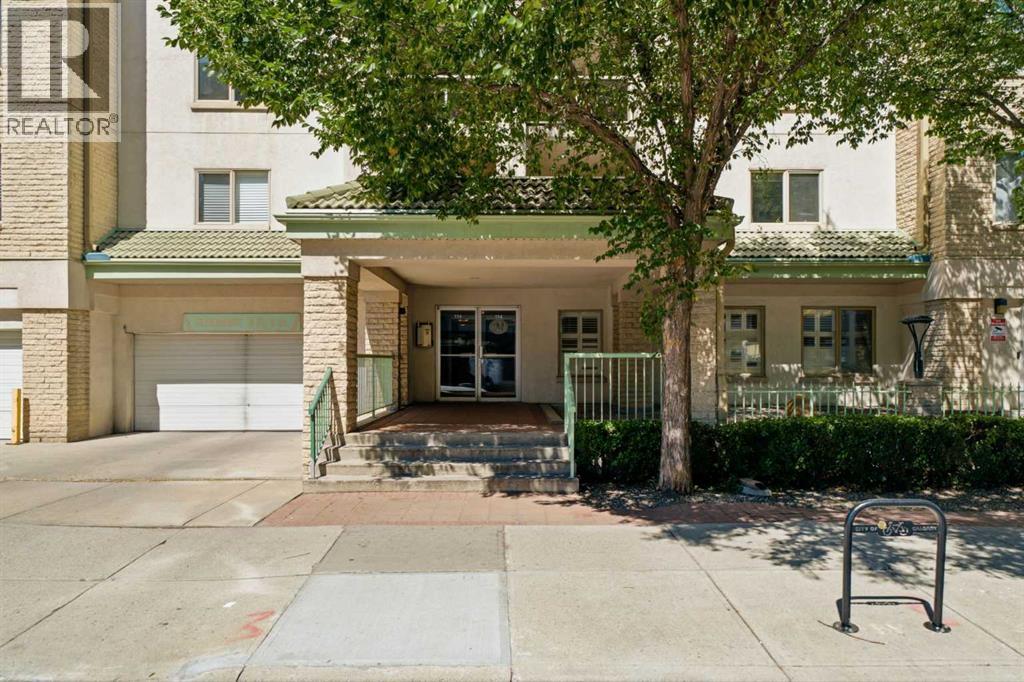
Calgary, Alberta
Welcome to an exceptional opportunity to own approximately 1,100 sq. ft. of comfortable, well-appointed living in the heart of Calgary’s sought-after Beltline. Perfectly suited to a professional, first-time buyer, investor, downsizer, or two roommates/friends, this spacious 2 bedroom, 2 bathroom residence offers an outstanding combination of space, functionality, & location. Situated on the main level of a well-maintained, solid concrete building with no post-tension construction, this bright home features an inviting open-concept layout with hardwood flooring throughout the principal living areas. A spacious dedicated entryway welcomes you into the home, while the updated kitchen offers full-height cabinetry, stainless steel appliances, a raised breakfast bar, & excellent sightlines into the dedicated dining area & generous living room. The layout provides plenty of room for both everyday living & entertaining. At the centre of the living space is a cozy gas fireplace with wood mantle & updated tile surround, creating a warm focal point for relaxing with friends or enjoying a quiet evening at home. Sliding glass doors extend the living area outdoors to your private patio, complete with a gas hookup for the BBQ, glass privacy partition, & ample room for patio furniture—an ideal spot for morning coffee or summer entertaining. The thoughtful floorplan places the bedrooms on opposite sides of the home, providing excellent privacy & making it ideal for roommates, guests, or a home office arrangement. The spacious primary bedroom easily accommodates a king-sized bed & additional furnishings, while offering a walk-in closet & private 4-piece ensuite. The second bedroom features a double closet & convenient access to the second full 4-piece bathroom. A standout feature is the large in-suite laundry/storage room, complete with extensive shelving & full-sized, side-by-side washer & dryer - an uncommon amount of practical storage for a downtown condo. Additional storage is pr ovided by a separate locker, while your covered carport parking stall adds everyday convenience. Enjoy central air conditioning, a pet-friendly building with no dog weight restrictions (subject to Board approval), & the convenience of a well-run, well-maintained complex. Location is exceptional. Walk to the Stampede Grounds, Saddledome, Stampede LRT Station, Talisman Centre, 1st Street’s vibrant amenities, 17th Avenue restaurants & shops, downtown offices, entertainment, parks, pathways, & more. Quick access to Macleod Trail makes getting around the city effortless, while the nearby LRT provides an easy commute without relying on a vehicle. Whether you're looking for a spacious first home, a downtown base for your professional lifestyle, a smart investment property, or an easy-care home for your next chapter, this is Beltline living with the space, layout & location to make it work. Parking stall is outdoor but covered. Photos have been virtually staged. (id:52806)
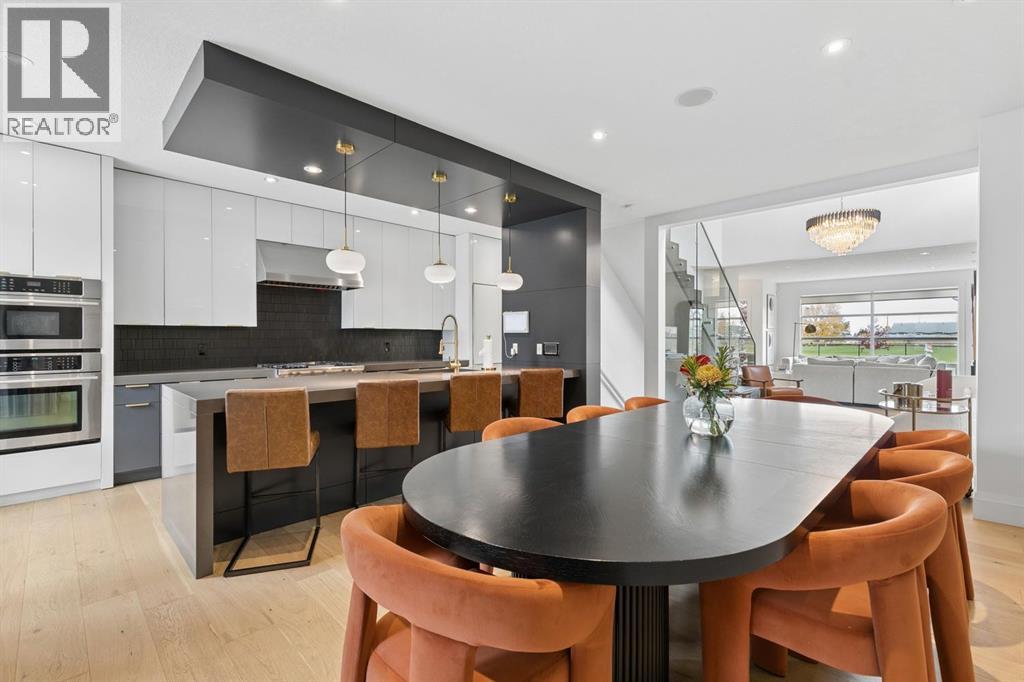
Calgary, Alberta
EXTENSIVELY UPDATED | EXCEPTIONAL VALUE IN ALTADORE | EXTRA-DEEP LOT! Perfectly positioned directly across from Glenmore Athletic Park, this beautifully updated three-storey residence offers nearly 3,900 sq.ft. of total developed living space, stunning park views from all three above-grade levels and an exceptional combination of space, quality and inner-city lifestyle.EXTENSIVE RECENT UPDATES include new hardwood flooring, new carpet, fresh paint, contemporary lighting, refinished cabinetry, updated hardware, a fully renovated powder room and new eavestroughs. These significant improvements complement the home’s distinctive architecture and generous living spaces.From the moment you enter, dramatic open-to-below architecture, a striking glass staircase and an abundance of natural light create an impressive sense of space. The expansive main floor features a welcoming living room with feature wall, elegant dining area and beautifully refreshed chef-inspired kitchen. Quartz countertops, refinished cabinetry and premium appliances, including a Wolf gas range, Sub-Zero refrigerator and Bosch dishwasher, offer exceptional quality and functionality. A spacious butler’s pantry with wine refrigerator provides additional storage and entertaining space.The second level offers two generously sized bedrooms and an expansive bonus room featuring custom built-in double desks, a wet bar and wine refrigerator. This versatile space is ideal for family living, working from home or entertaining.AN ENTIRE FLOOR DEDICATED TO THE PRIMARY RETREAT! Occupying the third level, this private sanctuary features a spacious bedroom, well-appointed ensuite, walk-in closet and dedicated loft office. A private south-facing balcony offers beautiful views overlooking Glenmore Athletic Park.The fully developed basement provides additional flexible living space for recreation, a home theatre, fitness area or guest accommodations, along with generous storage.Outside, the EXTRA-DEEP LOT provi des an exceptional outdoor retreat rarely found in inner-city living. The beautifully designed backyard features a raised deck, pergola, outdoor gas fireplace, hot tub, concrete patio and low-maintenance artificial turf, offering multiple spaces for relaxing and entertaining.Additional highlights include an oversized mudroom with custom built-in lockers, heated detached double garage, storage shed and built-in ceiling speakers in select areas.INCREDIBLE SPACE. EXTENSIVE UPDATES. EXTRA-DEEP LOT. PRIME PARK LOCATION. An outstanding opportunity to enjoy the best of Altadore living, with exceptional square footage, thoughtful improvements and beautiful park views. Book your private showing today! (id:52806)
Calgary, Alberta
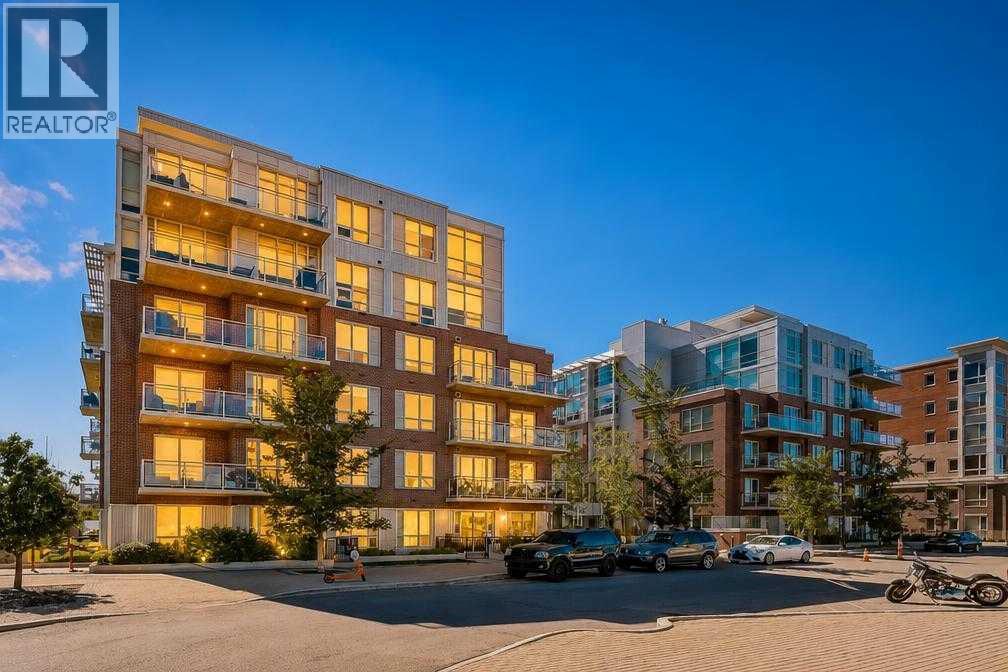
Welcome to SoBow, one of Calgary's most desired buildings. This 2 bedroom, 2 bathroom home has stunning views from every room. Your completely open concept living space features a chef inspired kitchen with a massive island, quartz countertops, stainless steel appliances, gas range and overlooks your spacious living room with views of the Bow River and Pearce Estate Park making it the perfect space for entertaining or for quiet nights at home with the family. The primary bedrooms is very large, easily fitting a king size bed with additional bedroom furniture and gives you a spa like ensuite with a walk-in shower. The second bedroom is also a good size and is just beside you second full bathroom with a large soaker tub and beautiful tile floors. The view is truly what says this home apart from others. Located on the third floor, from your covered balcony you have serene views of the park, river and the downtown skyline. SoBow offers a great fitness centre, group fitness room and a large party room with pool tables and TV's, perfect for family get togethers. Inglewood is one of Calgary's most sought after communities with trendy shops, restaurants, community events, gorgeous parks, pathways and just minutes to the downtown core or the airport. Do not miss out on your opportunity to make this fantastic condo your new home. (id:52806)
Calgary, Alberta
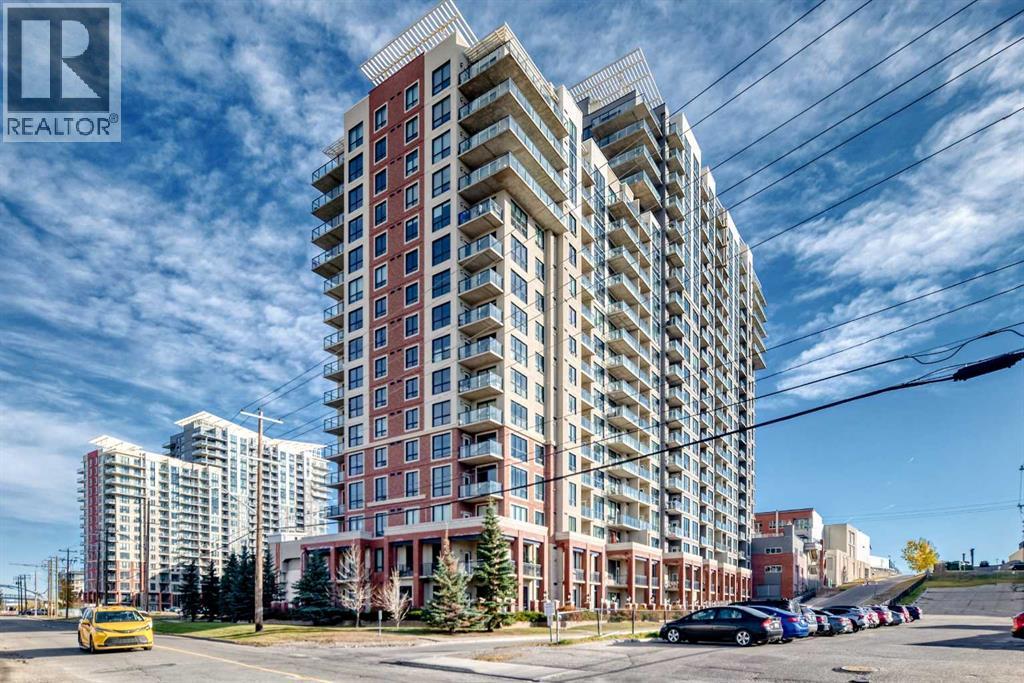
Welcome to London at Heritage Station, where convenience meets comfortable urban living! Located on the 7th floor of this solid concrete high-rise, this well-designed studio condo features an open layout, large windows, and north-facing city views. Spacious Front Foyer Welcomes you Home. The functional kitchen offers granite countertops, a tiled backsplash, black appliances, and ample cabinetry. The living area opens onto a private balcony, creating a great spot to enjoy your morning coffee, BBQ or unwind at the end of the day. The queen-sized sleeping area is thoughtfully separated from the main living space by a combination of half wall and glass wall, complete with a glass door for added privacy while maintaining an open feel. A spacious 4-piece bathroom features a deep soaker tub with tiled surround and a granite vanity, while in-suite laundry and additional storage add everyday convenience. FRESH PAINT throughout and a NEW, SELF CONTAINED BOILER UNIT within the condo are welcome updates for peace of mind. Enjoy heated underground parking, building security with secure building access, mail room with secure parcel delivery, bike storage and exceptional convenience with direct indoor access to Save-On-Foods through the parkade, so you can pick up groceries without stepping outside. The Shops at Heritage are also accessible via the 5th-floor exit, with a variety of shops and services just steps away. Visitor parking is available both inside the parkade and outdoors, with guests that register permitted to park for up to 14 days per month. Residents can also enjoy the Huge Rap Around Rooftop Patio and indoor sunroom on the 17th floor with Mountain and City Views. Located just off Macleod Trail, with easy access to major routes and Heritage LRT station only a short walk away, getting around Calgary is simple whether you’re driving or taking transit. An excellent opportunity for first-time buyers, professionals, or investors looking for a low-maintenance property in a highly convenient location. Come see all that London at Heritage has to offer! (id:52806)
Calgary, Alberta
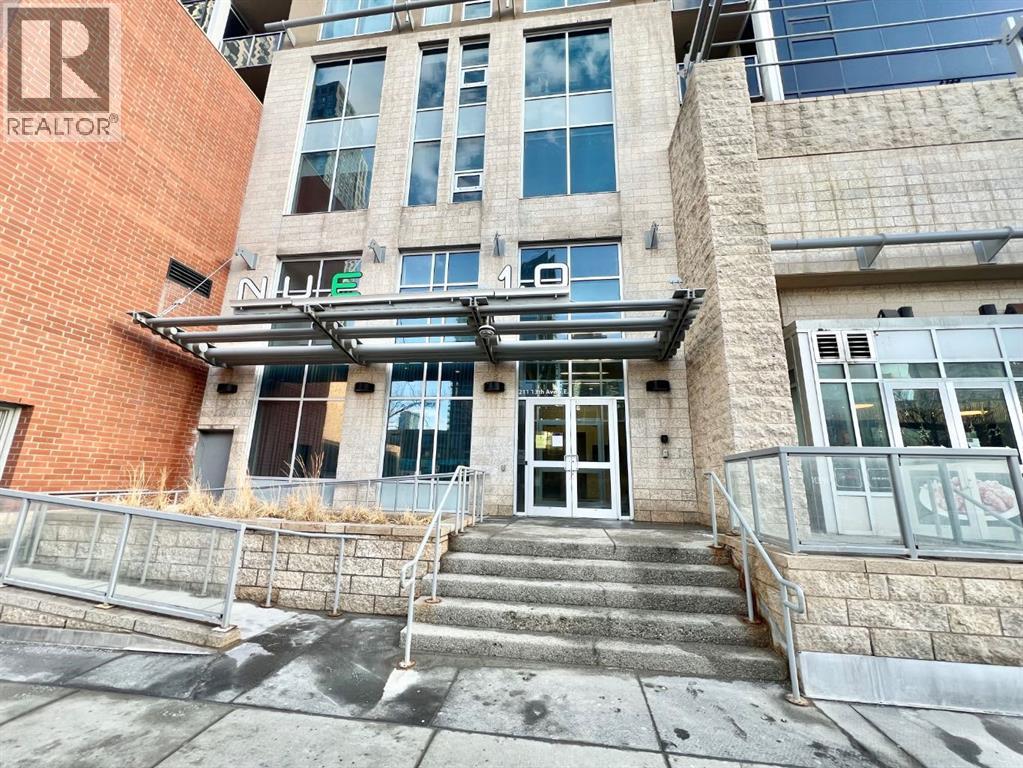
Location!, Location!, Elegant City Condo living at it's best , near to all the amenities that the city can provide!!! Breathtaking view , just a few steps away from Stampede Grounds, LRT , BMO Centre, 2 Casinos around the area, Sunterra Market, just a few walks away to 17 ave ., and lots and lots of places to shop and eat out. Floor to ceiling windows, that flood the place with natural lights. The Primary Bedroom has a walk in closet and an ensuite 4 pc Bathroom. The other bedroom has a nice view of the Stampede grounds, 3 pc bathroom just right beside. The residents have an access to a well equipped gym, courtyard, security concierge, 3 elevators, bike storage and a titled parking area. Bring in your favorite Realtor to view this amazing property, you won't be disappointed. PRICE REDUCED!!! (id:52806)
Calgary, Alberta
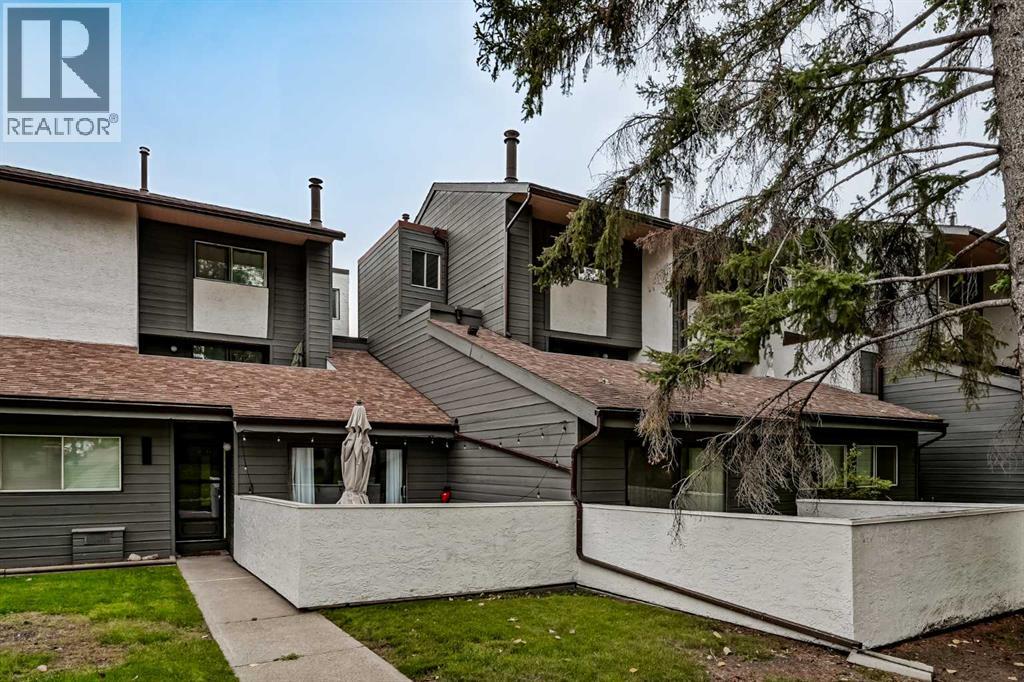
Open House Friday Oct 16th 5pm-7pm & Sunday Oct 17th noon-2pm. An excellent investment or equity-building opportunity in an unbeatable location! This spacious, multi-level, turn-key townhome backs directly onto a peaceful park with beautiful mature trees and boasts both the best position and best layout in the entire complex. Featuring brand-new luxury vinyl plank flooring, the bright and open layout offers a spacious living room with a decorative central fireplace and sliding doors that open to an expansive, private deck. The functional floor plan includes a central dining area and a comfortable kitchen equipped with a brand-new dishwasher and a direct view of greenspace, mature trees, and multiple visitor stalls located both directly in front of the unit and at the base of the walkway so you can easily spot guests as they arrive. Upstairs, you will find an oversized primary bedroom, a private secondary bedroom with no shared walls, and a 4-piece bath. Bonus features include a unique, versatile "secret" storage area, dual entrances (the lower level and an upper sky-walk), and a covered parking stall right at your doorstep. For ultimate convenience, the unit enjoys one of the shortest walks to the complex's garbage and recycling bins without being immediately adjacent to them. Additionally, a multi-year walkway upgrade project for the entire complex which includes the newly renovated upper sky-walk is scheduled for completion at the start of November 2026. Perfectly situated beside a variety of amenities, this home is within easy walking distance of South Glenmore Park, shopping, and transit. Premium units of this caliber rarely become available. Schedule your private viewing today. (id:52806)
Calgary, Alberta
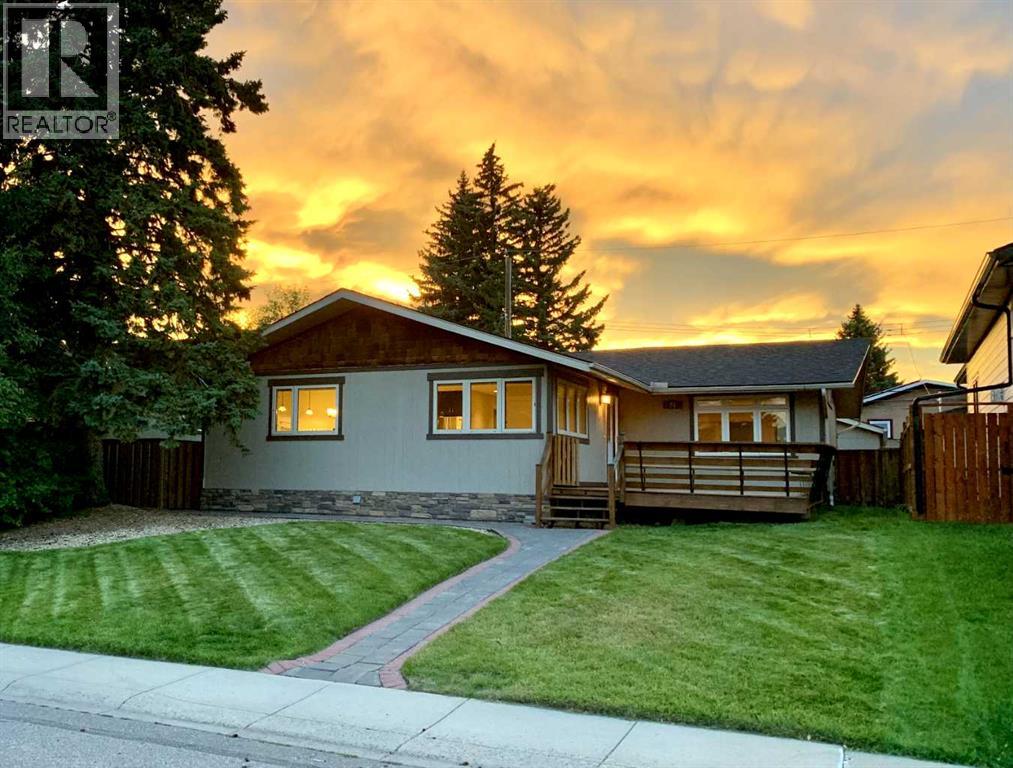
Open house this Saturday Oct 24, 11:00 - 1:00 and Sunday Oct 25 2:00 - 5:00. Welcome to the highly desirable NW community of Brentwood and this completely modern, and totally renovated bungalow! The home is located on a quiet street (crescent) with 1389 square feet of living space above grade. Chef's kitchen features granite counters, top of the line stainless steel appliances, gas stove & wine fridge. Living area is an open concept with bright windows and engineered hardwood floors. There are three bedrooms on the main level. The primary bedroom is large, has enough space for your own private lounging area, has a vaulted ceiling, a walk-in closet and a spa like ensuite. The rear deck can also be accessed through the French doors off the primary bedroom. There is a main floor 5 piece bathroom which too is quite spacious. Lower level is completely renovated with a 4th bedroom (not a proper egress window) or could be used as a den/office, a 3rd full bath, laundry room and large recreation area. On the exterior, the home has great curb appeal with a front deck (both front and rear decks were recently re-stained). At the rear there is also a deck off the primary with a patio and yard space. The garage is an oversized, 25’x21’ heated and insulated double garage. The community has beautiful tree lined streets, with a pool, library, ice arena, shopping, schools and transit all within pleasant walking distance of the home. All this is accessible from this home and situated on a quiet, private street. (id:52806)
Calgary, Alberta
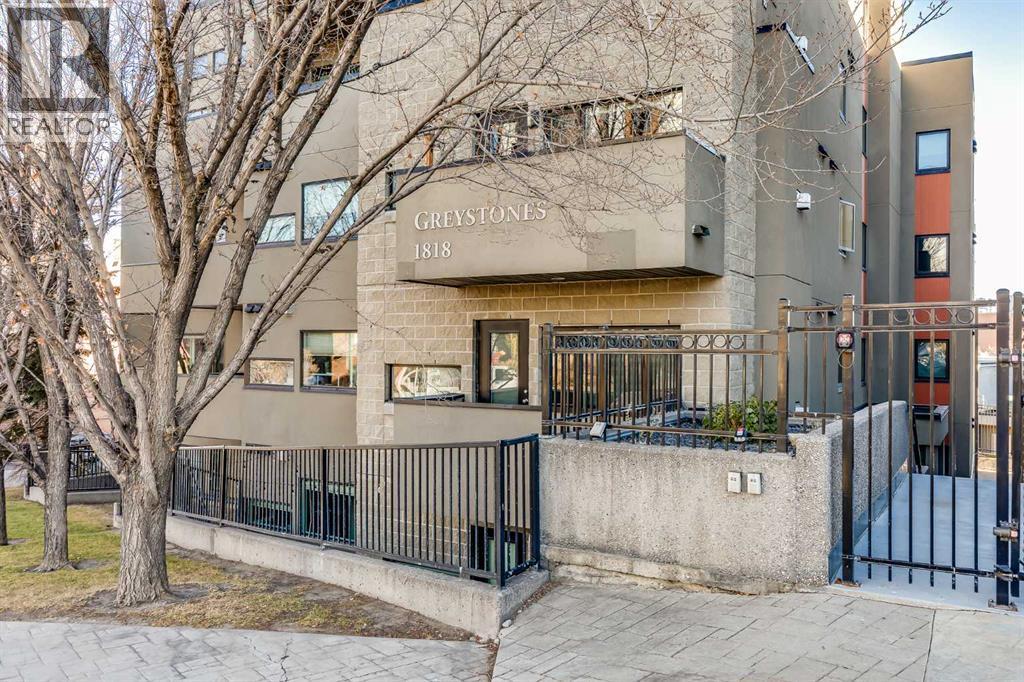
This is it!! Welcome to this gorgeous, spacious 2 bedroom, 2 bathroom condo located in the highly sought-after neighbourhood of Lower Mount Royal. With sweeping views of the downtown skyline, this residence offers an exceptional inner city living experience. From the moment you step into the front door, you can feel how open and spacious the home is. The high ceilings further enhance the feeling of openness, giving the home a grand and welcoming ambiance. The kitchen features beautiful granite countertops, timeless shaker cabinets, stainless steel appliances including a gas stove and a sit up island that is perfect for hosting and entertaining guests. The living and dining areas are spacious and allow for easy living, room for many guests or to relax after a long day. The beautiful fireplace creates warmth and anchors the living area with an elegant touch. The two bedrooms are amply sized and offer comfortable retreats for relaxation and sleeping. The Primary bedroom features a luxurious 5-pc ensuite with dual vanities, stand up shower, large soaker tub and spacious walk-in closet, providing a private oasis for unwinding after a long day. The second bedroom is equally well sized and has a convenient 4-pc bathroom close by. The balcony offers room for seating with sweeping city views and a gas outlet for bbqing year round. This home also includes a titled, underground parking spot located conveniently beside the elevator and a HUGE storage locker for storing seasonal items. Located in Lower Mount Royal, this condo offers an exceptional location that is surrounded by a vibrant community. It's a short walk to 17th Avenue's trendy boutiques, well known restaurants, fun cafes and numerous local parks. With its prime location & spacious layout, this condo offers a rare opportunity to experience luxurious inner city living! Book your showing today! (id:52806)
Cochrane, Alberta
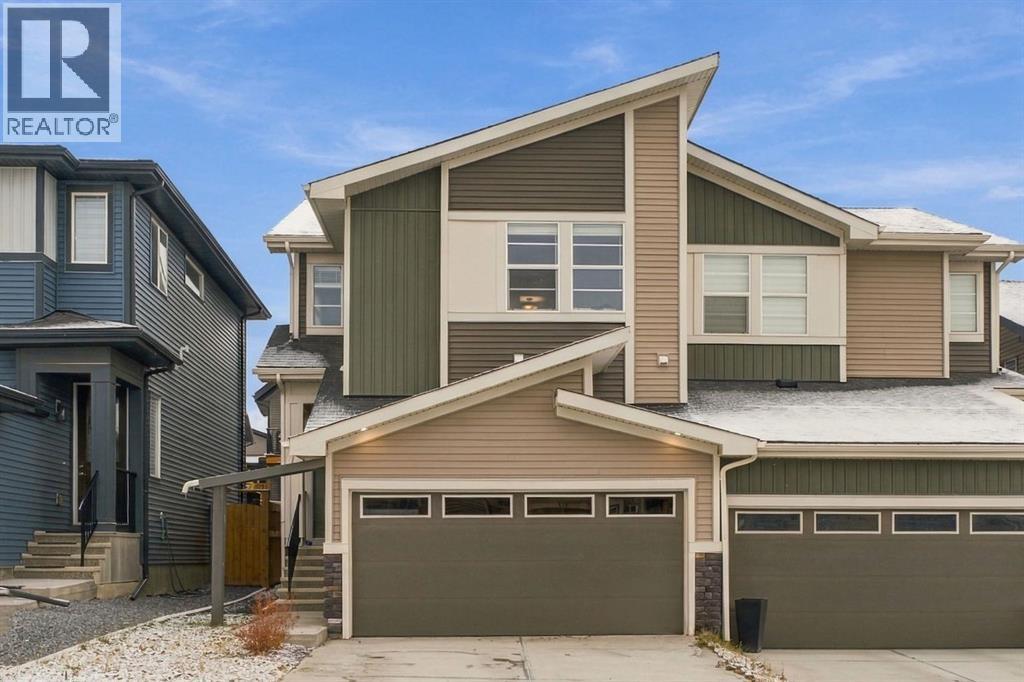
***OPEN HOUSE THIS THURSDAY, NOVEMBER 5th, FROM 4- 6 PM*** There’s something special about a home that feels welcoming from the moment you walk in, and this beautiful semi-detached home in the highly sought after neighbourhood of Precedence is just that. Warm upgraded hardwood floors, stylish black hardware and lighting, and a gorgeous two-toned chef-inspired kitchen with a walk-in pantry create a space that’s both beautiful and functional. Upstairs, you’ll find three bedrooms, a spacious bonus room perfect for cozy movie nights or a little extra room to spread out, and the convenience of upper-level laundry. With 2.5 bathrooms, an attached double car garage, and a fully fenced backyard ready for summer evenings, weekend barbecues, and time spent outdoors, this home is ready for its next chapter. The addition of a side entrance to the main level and basement offers endless possibilities. Located close to schools, shopping, walking and biking paths, and the Spray Lake Sawmills Family Sports Centre, you’ll love the convenience of having so much nearby. A lovely place to settle in, make memories, and enjoy everything Cochrane has to offer! (id:52806)
Calgary, Alberta
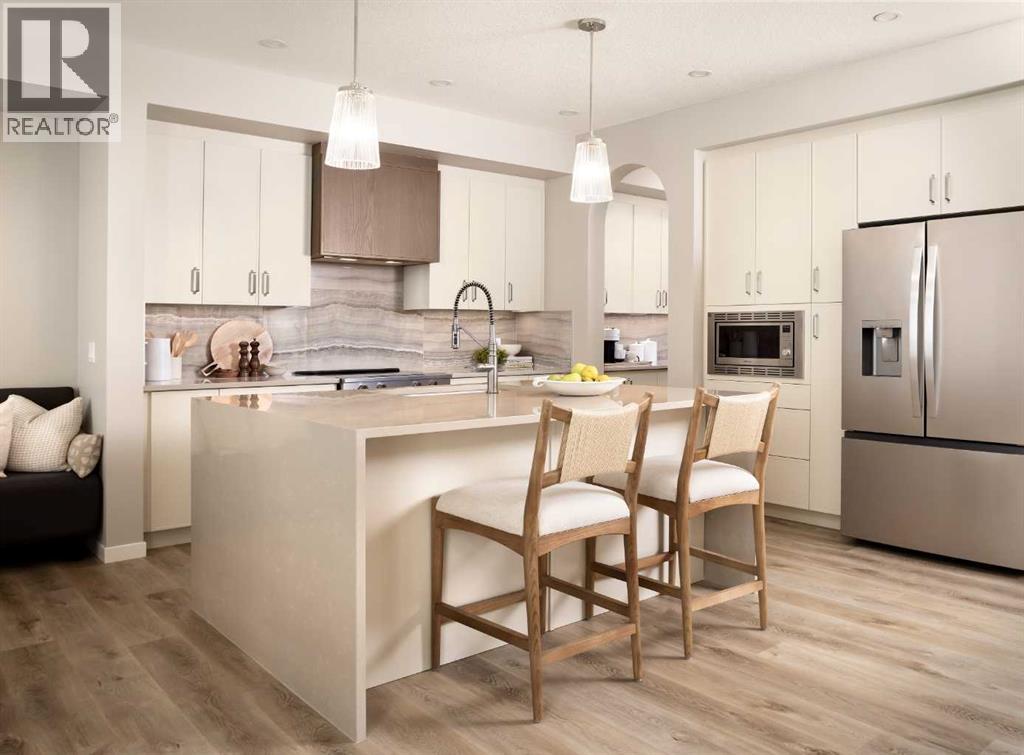
RARE OPPORTUNITY TO OWN A SHOWHOME LEASEBACK! Welcome to the stunning Grada Showhome at 21 Bartlett Way SE, where elevated design meets exceptional functionality. This leaseback opportunity allows you to own a beautifully finished showhome while receiving monthly lease payments during the showcase period. Once the leaseback ends, the home is yours to enjoy, fully finished and move-in ready.Designed with families in mind, the Grada offers a bright, open-concept dining and lifestyle area ideal for entertaining and everyday living. Generous bedrooms, a spacious entertainment room, and a private main-floor flex room provide plenty of flexibility for work, relaxation, and family life.Premium finishes shine throughout this beautifully designed home, including luxury vinyl plank flooring, triple-pane windows, 1¼" quartz countertops and a full-height electric fireplace. The kitchen features stainless steel appliances, a built-in microwave and chimney hood fan. Additional highlights include a main-floor flex room with French door, painted spindle railing, fully tiled walk-in shower and rear ground-level patio.Located in the vibrant Garden-to-Table community of Rangeview, residents enjoy an exceptional lifestyle with community gardens, parks, pathways, outdoor gathering spaces, and family-friendly amenities designed to bring neighbours together. Conveniently situated near the Seton shopping district, restaurants, grocery stores, entertainment, South Health Campus, and the world’s largest YMCA, with quick access to Deerfoot Trail and Stoney Trail for an easy commute anywhere in the city. (id:52806)
Calgary, Alberta
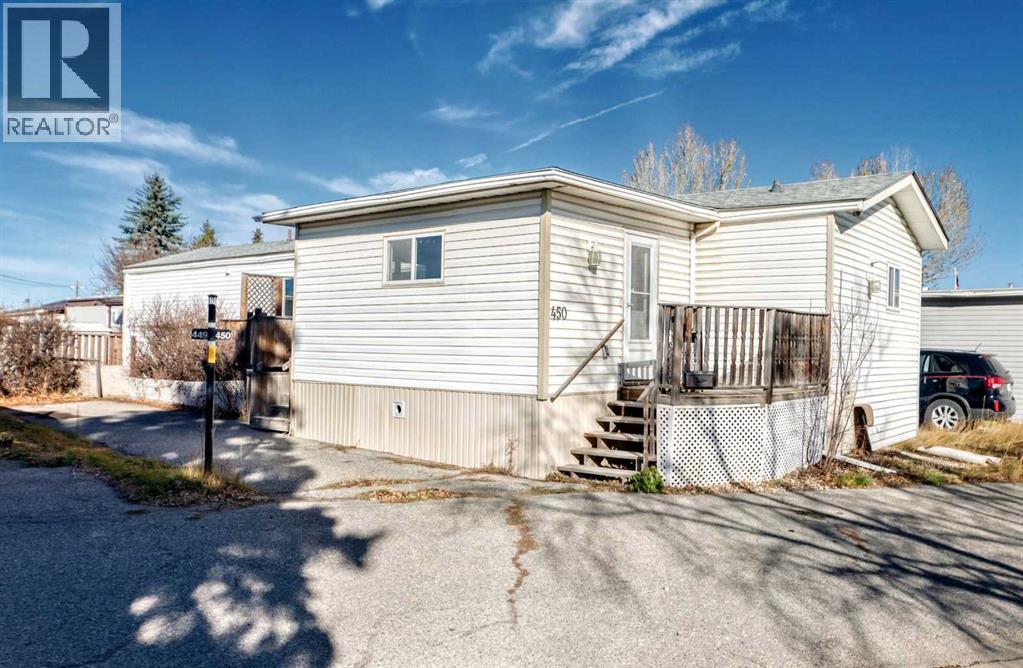
Come in from the cold and picture settling into a welcoming home of your own this winter! Welcome to Greenwood Village, a well-established, well-maintained mobile home community with nearby cafés for a warm drink, the farmers’ market for weekend browsing and everyday conveniences close to home.Freshly painted throughout and featuring new lighting, this inviting three-bedroom, two-bathroom home offers 1,097 square feet of living space. Vaulted ceilings in the living room, kitchen and dining area create a bright, spacious feel—perfect for gathering with friends or enjoying a quiet evening at home. An enclosed, unheated entry porch provides a practical place to leave coats, boots and the weather at the door. The porch is not included in the square footage.Retreat to a generous primary bedroom with room for a king-size bed and the comfort of your own four-piece ensuite. Two additional good-sized bedrooms give you options—welcome overnight guests, create a home office or make space for family. A second four-piece bathroom adds everyday convenience.Enjoy the value of updates already completed: a furnace installed in 2024, a new 40-gallon hot water tank installed in October 2026, roof shingles replaced in 2022 and newer vinyl windows. Newer vinyl plank flooring flows through the living area and kitchen, complemented by new vinyl plank flooring in both bathrooms and the enclosed entry porch.Outside, the yard offers space to make your own when warmer weather returns, whether with colorful flowers or a favorite spot to unwind. Two sheds offer handy storage for tools and seasonal belongings, while the deck with a wheelchair ramp provides convenient access. A paved tandem parking pad accommodates two vehicles.Community living comes with practical benefits, too: monthly pad rental fees include water, sewer, garbage and recycling collection, and snow removal. Enjoy nearby Bow River pathways, the farmers’ market, restaurants and cafés. Canada Olympic P ark, playgrounds, schools and hospital services are nearby, with transit serving the park and an on-site clubhouse available to residents. Easy access west makes getting away to the mountains that much simpler.Community living comes with practical benefits, too: monthly pad rental fees include water, sewer, garbage and recycling collection, and snow removal. Residents also have access to an on-site clubhouse, with transit serving the park.With a motivated seller, valuable updates and space to settle in and make it your own, this home is ready for its next chapter. Come discover yours at Greenwood Village! (id:52806)
Calgary, Alberta
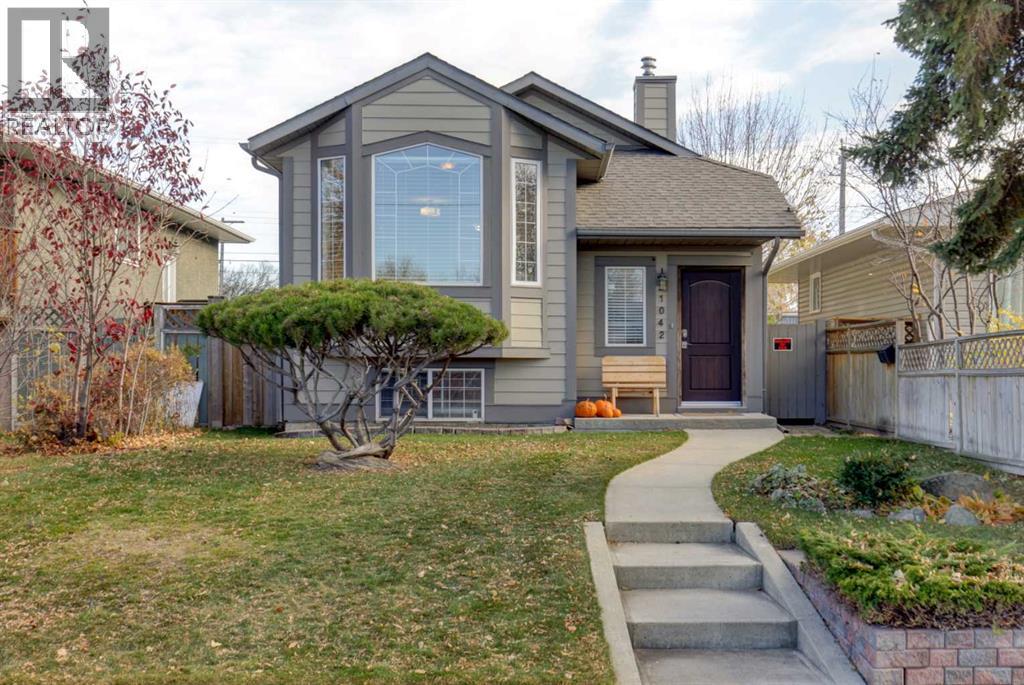
Offering over 2000 sq. ft. of developed living space, this beautifully renovated and upgraded three-bedroom, three-bathroom bi-level is completely move-in ready. Impressive curb appeal begins with new Hardie board siding and battens, a newer roof, and front door. Inside, a spacious foyer with ample storage leads to the open-concept main floor. The inviting living room features re-finished oak hardwood flooring a custom built-in entertainment centre, vaulted ceilings, and oversized windows that fill the home with natural light. This home has been fully renovated with the kitchen as the showcase, it features modern white cabinetry, quartz countertops, and premium Monogram appliances, including double built-in ovens, a built-in microwave, and a 36” gas cooktop. The adjoining dining area provides access to the side entrance and low-maintenance backyard. The king-sized primary bedroom offers a walk-in wardrobe with custom built-ins and a private three-piece ensuite. The renovated main bathroom features a custom distressed-wood vanity and tiled tub/shower. A spacious second bedroom with a custom built-in closet completes the main floor. Downstairs, the fully developed basement offers a second living area, workout space, and a cozy gas fireplace. This level also includes a four-piece bathroom and a third bedroom upgraded with Safe'n'Sound insulation, a resilient-channel ceiling, and LED pot lights. The utility room includes a laundry area with a sink and plenty of storage. Additional upgrades include a brand new high-efficiency furnace, on-demand hot water, air conditioning, and complete replacement of the Poly-B plumbing. The low-maintenance backyard is designed for year-round enjoyment, featuring an exposed-aggregate concrete patio, natural gas barbeque hookup and a covered side patio that provides sheltered outdoor storage and everyday utility while the front lawn has underground irrigation and built in planters. A heated detached double garage which backs onto a paved alleyway complete with 240V power outlet and a newer garage door and opener rounds out this exceptional property. Walking distance to schools and parks and a close to all the amenities of Renfrew, Bridgeland and downtown this home delivers on all levels. (id:52806)
Calgary, Alberta
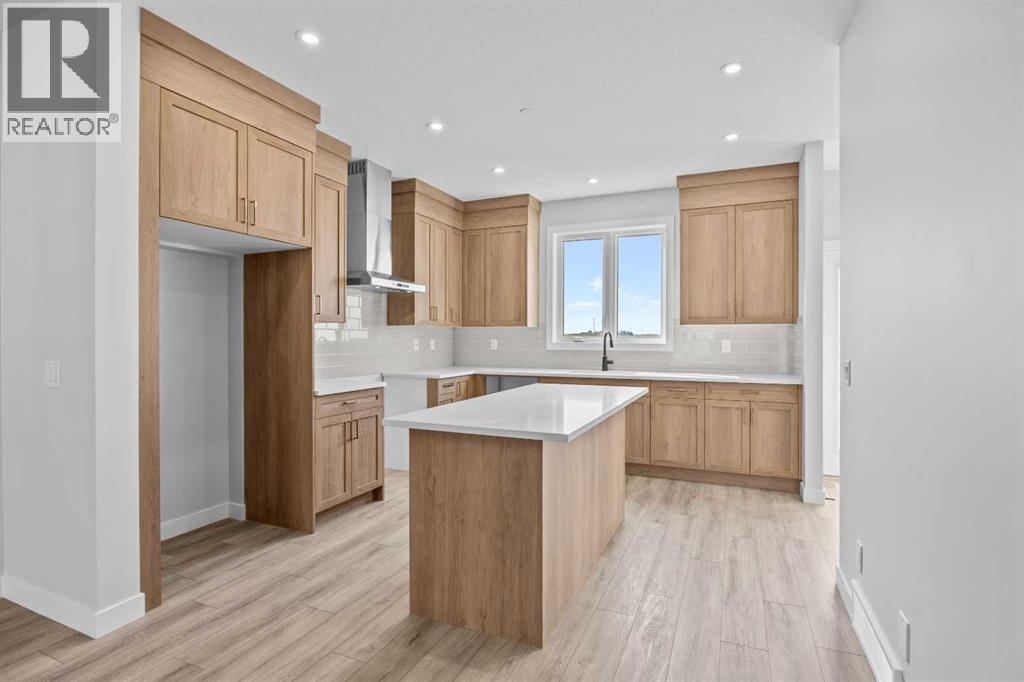
Welcome to the Newport III by Broadview Homes, a thoughtfully designed new home in the growing southeast community of Hotchkiss. Offering 1,678 square feet of well-planned living space, this home features 3 bedrooms, 2.5 bathrooms, a central bonus room, and a separate side entrance, combining stylish finishes with a functional layout designed for modern living. The bright, open-concept main floor creates an inviting space for both everyday life and entertaining. At the heart of the home, the kitchen features a large central island, walk-in pantry, premium stainless steel appliances including a built-in microwave and chimney-style hood fan, and ample cabinetry for storage. The adjoining dining area flows effortlessly into the spacious great room, where an electric fireplace with floor-to-ceiling tile serves as a striking focal point. Expansive windows throughout the main level fill the home with natural light, creating a warm and welcoming atmosphere. Upstairs, the spacious primary bedroom offers a walk-in closet and a private ensuite complete with dual sinks and a tub/shower combination. Two additional bedrooms, a full bathroom, a conveniently located upper-floor laundry room, and a versatile central bonus room provide flexible living space that can easily accommodate a growing family, home office, or media room. The unfinished basement includes a separate side entrance, offering excellent potential for future development or additional living space, subject to municipal approvals and permitting. Located in the master-planned community of Hotchkiss, residents will enjoy parks, playgrounds, scenic pathways, and a planned 30-acre wetland at the heart of the neighbourhood. With convenient access to Stoney Trail, South Health Campus, Seton Urban District, and a wide range of shopping, dining, and recreational amenities, Hotchkiss offers the perfect balance of peaceful community living and everyday convenience. Whether you're a first-time buyer, growing family, or investo r, the Newport III presents an exceptional opportunity to own a beautifully designed new home in one of Calgary's fastest-growing southeast communities. (id:52806)
Calgary, Alberta
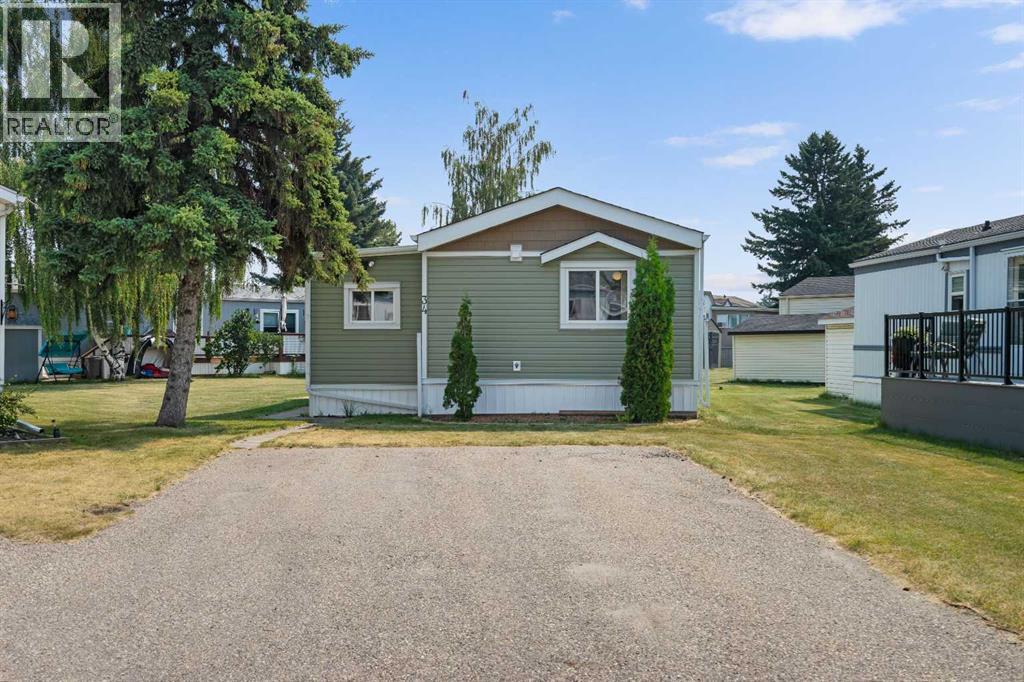
OPEN HOUSE Saturday, Nov 7 12:00 pm to 2:00 pm Cute updated 2 bed/2 bath home in one of the best managed adult (16+) mobile home communities in Calgary. The main entrance into the home is through a heated addition that is large enough to be a craft room or den. As you enter the home, you will enjoy how open and bright the main living area is. The kitchen is well thought out to maximize cooking and prep in a compact area. Both bedrooms are large enough for king size furniture and, being at opposite ends of the home, provide plenty of privacy. A large deck off the dining room makes summer BBQs convenient. Updates include furnace (2024), hot water tank (2026), stacking washer/dryer (2024), vinyl siding and skirting (2026), heat tape (2026), blinds (2025) and flooring (2025). Parkridge Estates is an adult (16+) community with a clubhouse and very active social committee. Activities include jam sessions, coffee meetings, pub nights, crafter circle and dinner dances. Lot fee is $860/month which includes landscaping, snow removal, waste and recycling. There is also a mandatory $25/year association fee. Pet restrictions are 2 pets per home; dogs must be less than 15 inches at the shoulder when fully grown. The community backs onto the Monterey Park regional pathway and has easy access to Stoney Trail and 16th Avenue making it easy to get almost anywhere in the city. (id:52806)
Heritage Pointe, Alberta
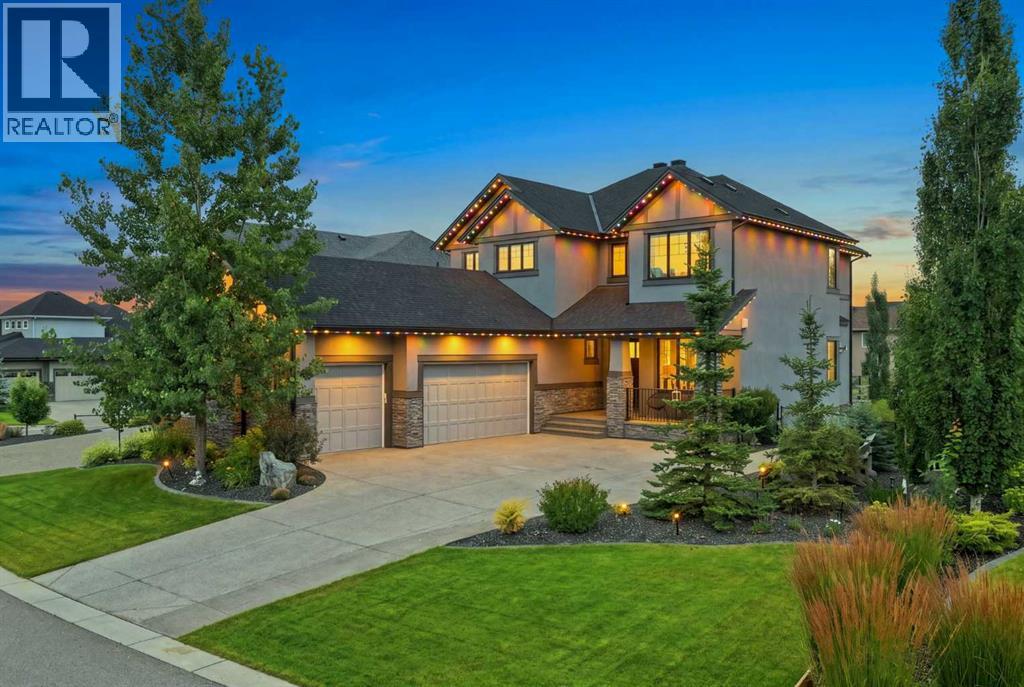
Welcome to 41 Whispering Springs Way in Artesia at Heritage Pointe. The soaring ceilings, expansive windows and beautiful views make an impression the moment you walk in. Originally built as a Children’s Hospital Lottery Home, this stunner offers over 4100 total sq. ft. , four bedrooms, 3.5 bathrooms, a fully finished walkout. The main floor is all about space and possibility, with soaring ceilings and oversized windows creating an incredible open, airy feel. A bright home office, private and tucked-away powder room and a designated dining room that could just as easily become a gorgeous parlour or sitting room. The kitchen offers an impressive amount of cabinetry, plenty of room for a large family table, and a walk-in pantry that might just be the pantry of your dreams — functional, spacious and made for real life with the feel of luxury. The primary suite is as functional as it is beautiful, with a thoughtful flow designed for everyday living. The bedroom leads directly into the spacious ensuite featuring dual sinks, a soaker tub and a large window, then continues through the generous walk-through closet and directly into the oversized laundry room. A second laundry-room entrance connects back to the hallway and two upper bedrooms — making laundry remarkably easy while keeping the primary suite feeling private . The walkout lower level is massive, offering incredible flexibility for a family — games room, media space, gym, play area or all of the above. Step directly outside to a surprisingly generous backyard, with plenty of room to kick a ball, play catch or simply enjoy the outdoor space. The lower bedroom makes an ideal private guest suite, complete with a walk-in closet and direct access to the full bathroom. A second bathroom entrance from the main living area keeps it convenient for everyone while still allowing guests their privacy.Enjoy all the comforts with A/C, heated triple garage with epoxy floors, Hunter Douglas blinds, permanent Watts exterior lighting, upgraded sump pump, central vac, plus extensive landscaping, fencing, concrete curbing, an expanded driveway and improved drainage. The views are beautiful, calm and quiet with the benefit of easy access to Seton, Shawnesy and Okotoks ! (id:52806)
Carstairs, Alberta
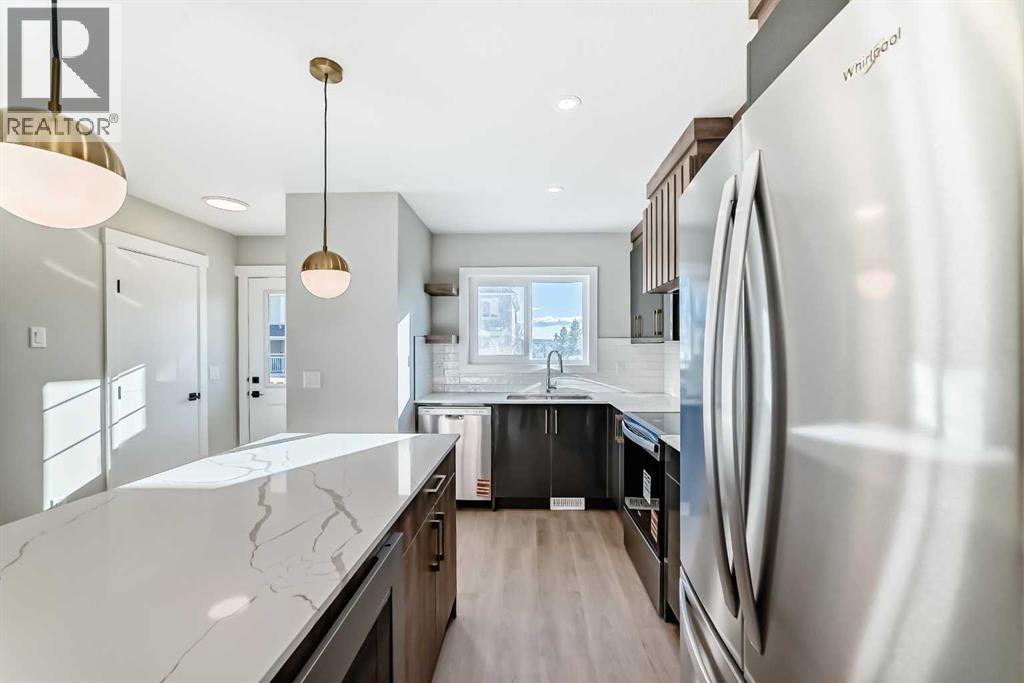
**12 MONTHS OF CONDO FEES PAID – CLOSE BY DEC 31 | FINAL 2 HOMES | IMMEDIATE POSSESSION** Welcome to 903 Clover Road – a brand new, fully finished townhome offering over 1,590 sq ft of developed living space with 4 bedrooms and 3.5 bathrooms, at the best price in the complex. The builder will cover condo fees for the next 12 months on units that close before the end of the year! GST included in the price, covered by Alberta New Home Warranty, and first-time buyers may qualify for the GST rebate on new homes – ask for details. Ideal for first-time buyers, families, or investors, with an easy commute to Airdrie and Calgary. The main floor offers 9-foot ceilings, LVP flooring, LED pot lights, and a bright open layout. The kitchen features quartz countertops, subway tile backsplash, Whirlpool stainless steel appliances, an undermount sink with pull-spray faucet, and a water line to the fridge. Upstairs, the primary suite includes a 3-piece ensuite and walk-in closet, plus 2 additional bedrooms, a 4-piece main bath, and convenient upper-floor laundry. All bathrooms feature quartz counters, undermount sinks, ceramic tile, and comfort-height toilets. The fully finished basement adds a recreation room with a custom dry bar and mini fridge, a 4th bedroom, and a full bathroom – perfect for guests, teens, or a home office. Additional features include a high-efficiency furnace, 50-gallon hot water tank, Smartboard siding, fiberglass front door, a large private concrete patio with gas BBQ rough-in, and two assigned parking stalls. Condo fees of $290.25/month – covered by the builder for 12 months when closing before December 31. Move in before the holidays! **OPEN HOUSE EVERY SUNDAY 2-4PM** (id:52806)
Calgary, Alberta
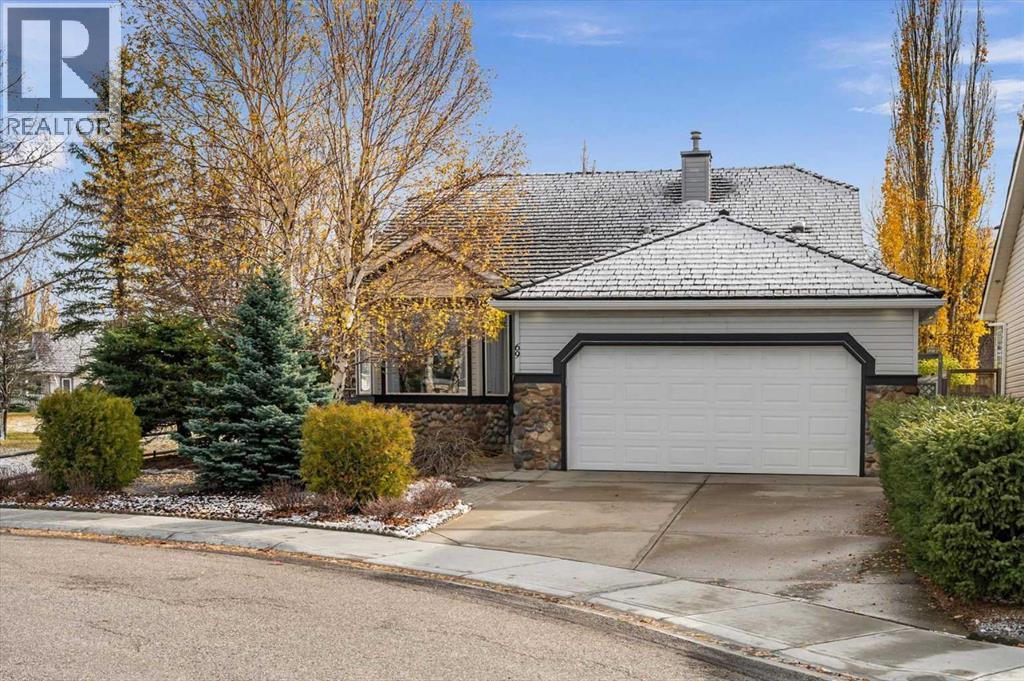
**Open House - Saturday Nov 7, 2026, 1pm - 3pm** This is the one you've been waiting for! A meticulously maintained, fully DETACHED bungalow tucked into a quiet Lake Chaparral cul-de-sac, next to a beautiful green space and just a short walk to the lake!This spacious home offers over 2,800 sq. ft. of developed living space, 5 bedrooms, 2.5 bathrooms, an OVERSIZED double attached garage and a beautifully landscaped, private, low-maintenance south-facing backyard. A true gem that's best appreciated in person!Inside, you'll find vaulted ceilings, hardwood floors, a bright and spacious kitchen, a formal dining room perfect for entertaining, two gas fireplaces and an impressively sized primary suite with a private ensuite. Enjoy the convenience of main-floor living with plenty of additional space downstairs for family, guests, hobbies or working from home.Additional features include two laundry areas, central A/C, permanent Gemstone exterior lighting, a water softener and reverse osmosis water.Walk to Lake Chaparral and enjoy year-round private lake access, sandy beaches, swimming, skating, fishing, tennis, pickleball, community events and more! Schools, shopping, golf, dog parks, playgrounds and scenic pathways are all nearby.A rare opportunity to enjoy this much space in such a fantastic location. Shows beautifully in person! (id:52806)
Calgary, Alberta
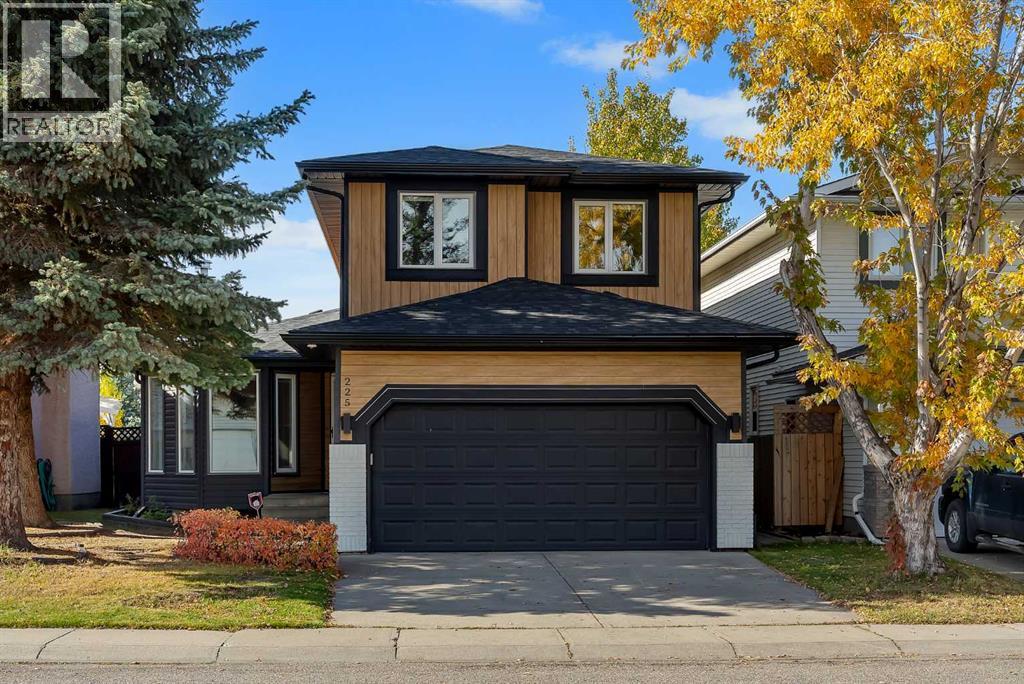
Discover the perfect blend of SPACE, COMFORT, AND LOCATION in this EXTENSIVELY UPGRADED family home on a QUIET CUL-DE-SAC in the sought-after community of RIVERBEND. Enjoy easy access to schools, parks, playgrounds, shopping, Quarry Park, the BOW RIVER PATHWAY, Deerfoot Trail, and Glenmore Trail, with the NEAREST COSTCO LESS THAN A 10-MINUTE DRIVE AWAY.Offering OVER 2,500 SQ. FT. OF DEVELOPED LIVING SPACE, this home features 4 BEDROOMS, 3.5 BATHROOMS, and a functional layout ideal for growing families. The main floor showcases upgraded LUXURY VINYL PLANK FLOORING, a COZY WOOD-BURNING FIREPLACE, and a versatile FORMAL DINING ROOM OR FLEX SPACE.The stunning FULLY RENOVATED CHEF-INSPIRED KITCHEN features CEILING-HEIGHT CABINETRY, 1-INCH QUARTZ COUNTERTOPS, a WATERFALL ISLAND, QUARTZ SLAB BACKSPLASH, STAINLESS STEEL APPLIANCES, and a dedicated COFFEE STATION WITH BAR SINK AND RO WATER TAP. The spacious family living area, main-floor laundry, and powder room complete this level.Upstairs offers a spacious PRIMARY RETREAT with WALK-IN CLOSET AND ENSUITE FEATURING A JACUZZI TUB, plus three additional bedrooms and a full bathroom. The FULLY DEVELOPED BASEMENT adds a recreation room, fourth bedroom, full bathroom, and storage space.Enjoy the FULLY FENCED AND LANDSCAPED BACKYARD with a NEW DECK, SIDE PAVING STONES, and an INSULATED GARAGE.EXTENSIVE RECENT UPGRADES include a NEW CLASS 4 SHINGLE ROOF (2025), EAVESTROUGHS AND DOWNSPOUTS (2025), HARDIE BOARD AND VINYL SIDING, STONE EXTERIOR ACCENTS, TRIPLE-PANE WINDOWS, HIGH-EFFICIENCY FURNACE, CENTRAL A/C, WHOLE-HOME HUMIDIFIER, HOT WATER TANK, CULLIGAN WATER FILTRATION, RO SYSTEM, UPDATED LIGHTING, ACCENT WALL, BUILT-IN WALK-IN CLOSET, TOWEL WARMER, LED BATHROOM MIRRORS, NEW APPLIANCES, GARAGE DOOR OPENER, AND FULLY OWNED SECURITY CAMERAS.A FANTASTIC OPPORTUNITY TO OWN AN EXTENSIVELY UPGRADED FAMILY HOME IN RIVERBEND! (id:52806)
Calgary, Alberta
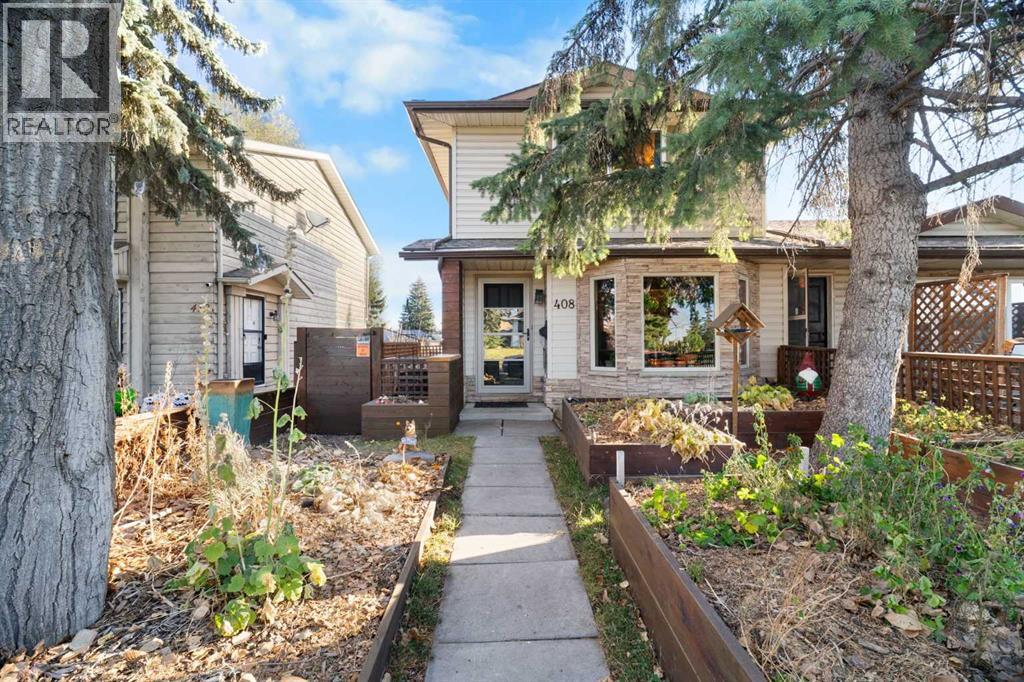
Welcome to 408 Midridge Drive SE, where comfort, character, and exceptional outdoor living come together in the sought-after lake community of Midnapore! This beautifully updated 3-bedroom, 1.5-bathroom duplex offers a functional layout, inviting living spaces, and a finished basement, providing additional flexibility for relaxing, entertaining, or creating the perfect home office or recreation area.Step inside to discover a warm and welcoming interior featuring an updated kitchen with stylish cabinetry, stainless steel appliances, exposed brick accents, and charming wood details that bring character throughout. Thoughtfully designed with everyday living in mind, this home offers a wonderful balance of style, comfort, and practicality.The front yard features custom raised garden beds, perfect for gardening enthusiasts or anyone looking to enjoy their own outdoor oasis. The backyard is equally impressive, featuring a spacious deck ideal for summer BBQs and entertaining, along with a separate patio retreat complete with a covered gazebo, creating the perfect setting to unwind or gather with family and friends. A dedicated outdoor fitness area offers a unique space to stay active from the comfort of home, while the separately fenced side yard provides a convenient dog run for your four-legged companions. Situated just steps from the scenic pathways and natural beauty of Fish Creek Provincial Park, this home also offers access to Midnapore Lake, where residents can enjoy year-round recreation. Nearby shopping, schools, public transit, and convenient connections to major roadways make commuting and everyday errands a breeze. (id:52806)
Calgary, Alberta
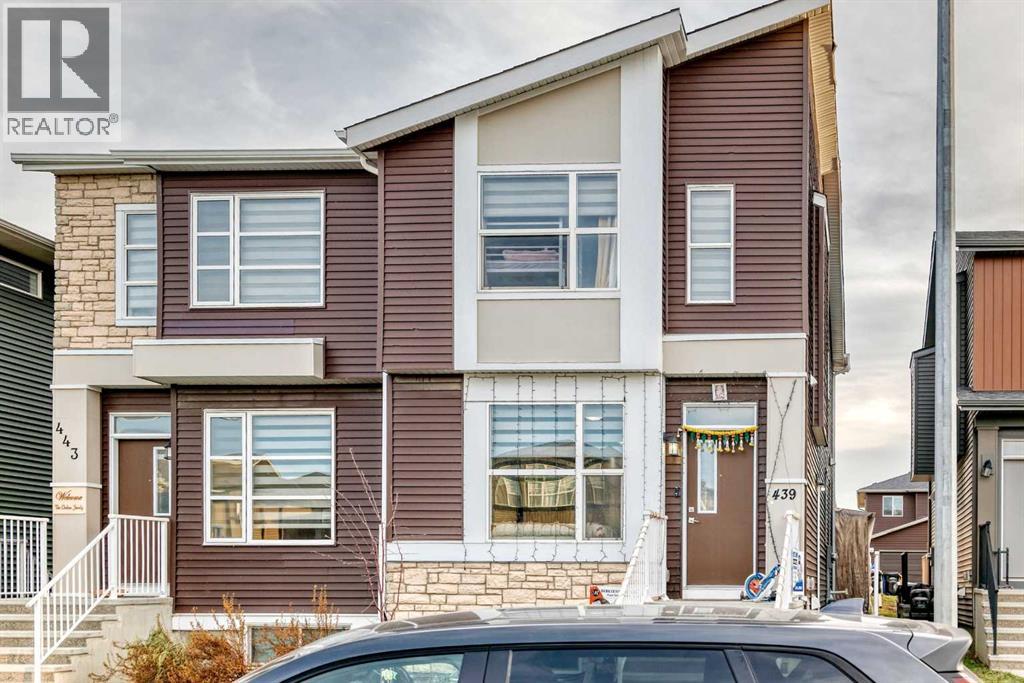
Please remove your shoes when you enter (id:52806)
Calgary, Alberta
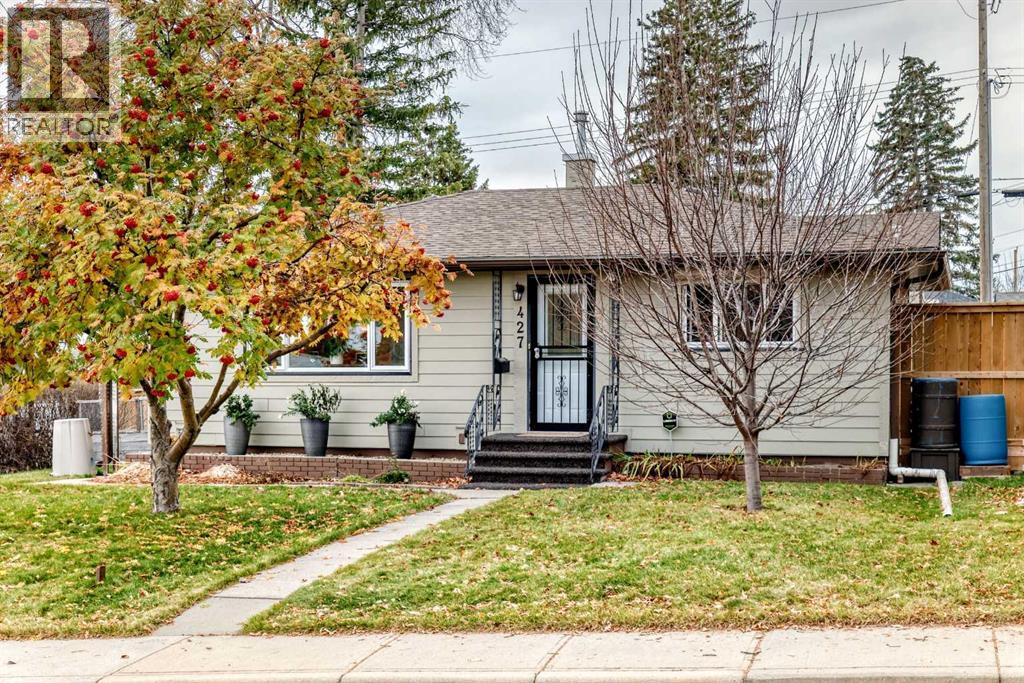
Living redefined. Tastefully renovated and upgraded charmer. There is something special about a home that feels like a private retreat. Timeless character with original hardwood floors in perfect condition. Many improvements. New shingles 2021, solar panels 2025, hardy board and soffit on house and garage 2025, brand new induction range 2026, newer flooring in kitchen and bathroom, ceilings in kitchen and living room painted, floor to ceiling triple pane window in kitchen 2025. Newer pergola and 6 foot fence in rear yard. Dream garage with in floor heating. Underground services. Lower level developed just the way you want it. A desirable lot and location close to Egerts Park which includes playground, ball diamond, soccer fields, toboggan hill, walking/biking paths. Off leash dog parks in area. South rear yard is like a private park. Schools and amenities are close as is Nose Hill Park. (id:52806)
Calgary, Alberta
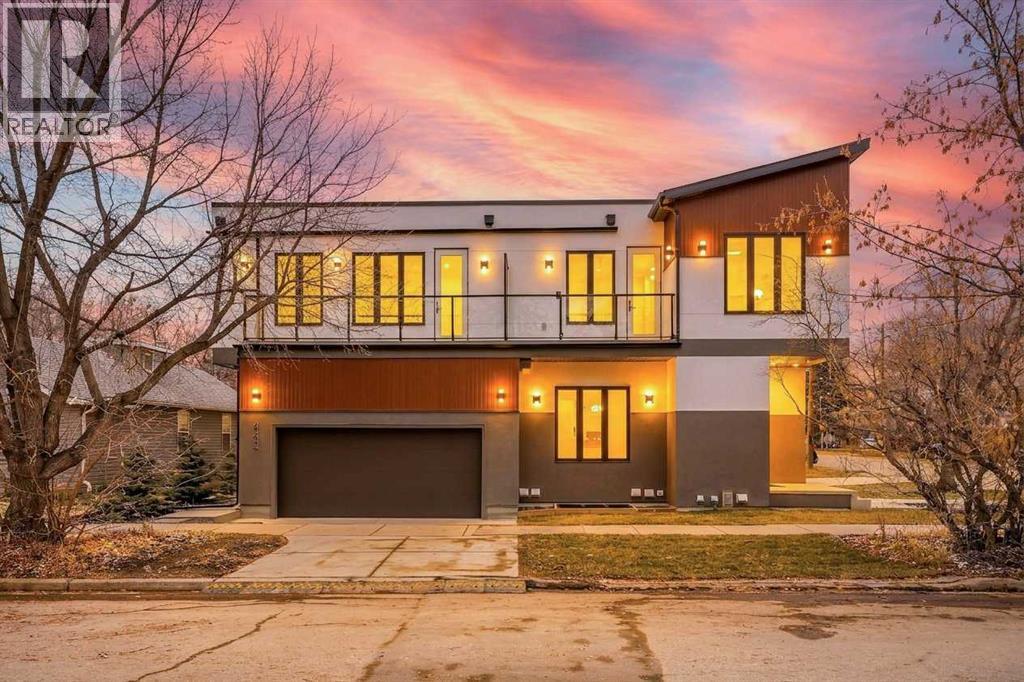
CUSTOM BUILD!! Exceptional attention to detail and quality craftsmanship are showcased throughout these beautifully built homes at 1503 4th St NE. Thoughtfully designed with an impressive collection of premium upgrades, these homes offer a perfect blend of modern comfort, energy efficiency, durability, and future-ready features. Enjoy impressive 10-foot ceilings on the main floor, 9-foot ceilings in the basement and upper level, and an elegant 10-foot tray ceiling in the primary bedroom. The main and upper floors feature beautiful high-quality hardwood flooring throughout, complemented by premium Delta matte black faucets, American Standard sinks and toilets, and elegant Blanco kitchen sinks. The kitchens are equipped with premium KitchenAid appliances, including a 36-inch cooktop. Beyond the beautiful finishes, these homes offer exceptional mechanical and structural enhancements, including an active radon mitigation system, high-efficiency high-velocity HVAC system with Canadian-made Gradient Sync furnace and tankless hot water system, HRV/ERV ventilation system, whole-home humidifier, and triple-pane high R-value windows throughout. Additional energy-efficiency features include high-density spray foam insulation around ceiling penetrations for enhanced thermal performance and reduced air leakage. Built with durability and long-term performance in mind, the foundations and footings feature 32 MPa concrete, while all subfloor plywood has been securely screwed down to help minimize movement and future squeaking. Further improvements include a sump pump and weeping tile drainage system, basement sewer lift station, and dedicated driveway drainage to help manage water and reduce winter ice buildup. Sound insulation has also been added to selected second-floor walls adjacent to bedrooms and bonus room areas for improved privacy and noise reduction. The homes are also equipped with numerous future-ready features, including air conditioning rough-in with piping and electr ical connections. Belt garage opener with built in camera and battery back up, dedicated EV charging wiring in the garage, water softener rough-in, garburator electrical rough-in, and gas and electrical connections for a future garage heater. Additional thoughtful details include reinforced bedroom ceiling electrical boxes for future ceiling fans and two ceiling-mounted electrical outlets for future wireless speaker installations. These homes truly stand out for their exceptional construction quality, thoughtful upgrades, premium finishes, and attention to detail, offering homeowners outstanding comfort, functionality, efficiency, and long-term value. (id:52806)
Calgary, Alberta
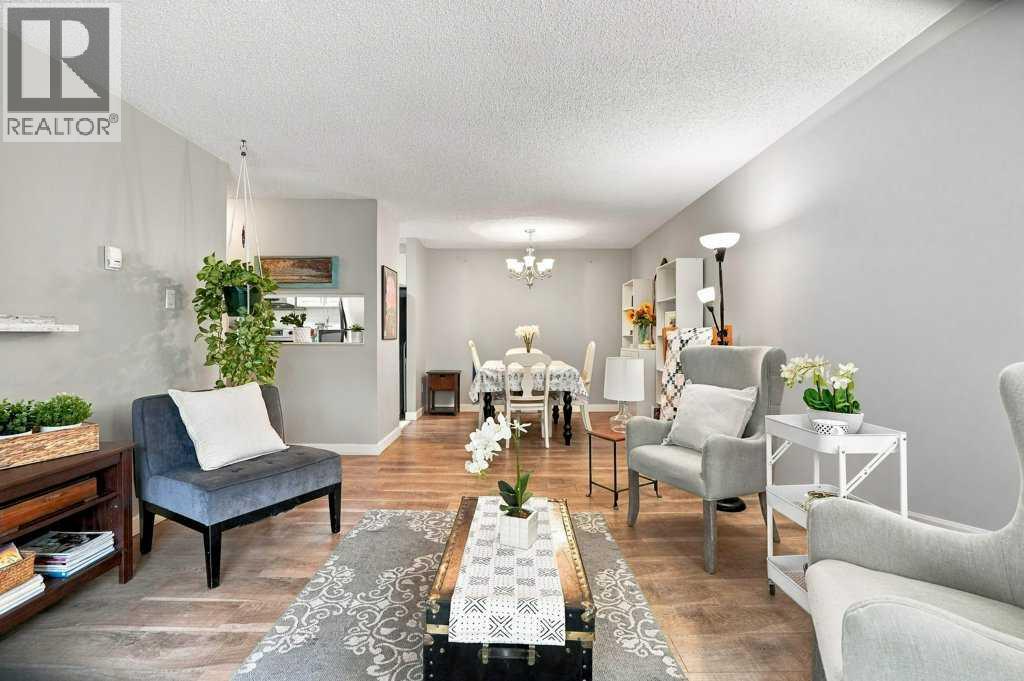
Welcome to this exceptional +40 adult living condo situated right in the heart of Calgary! Clean, bright, and incredibly spacious, this 2-bedroom, 1-bathroom apartment features beautiful modern laminate flooring that brings a trendy, updated feel to the space. The kitchen comes equipped with a dishwasher, stainless steel fridge and stove, flowing seamlessly into a sun-filled living area. Step outside onto the expansive balcony to enjoy your morning coffee or evening fresh air.Both bedrooms are generously sized, with the primary bedroom offering a convenient cheater door directly into the main bathroom. Designed for easy living, the unit includes its own private laundry, while the building also offers card-reloadable coin laundry facilities. Residents enjoy fantastic building amenities, including a main floor recreation room—perfect for socializing with your friendly neighbors—a secure mail room, and a heated underground parking stall to keep your vehicle safe from the winter elements.The location is unbeatable: within easy walking distance to local shops, and just minutes away from Chinook Mall, Elbow Drive, Macleod Trail, and Downtown Calgary. Combining convenience, community, and comfort, this home is a must-see. Book your showing today! (id:52806)
Strathmore, Alberta
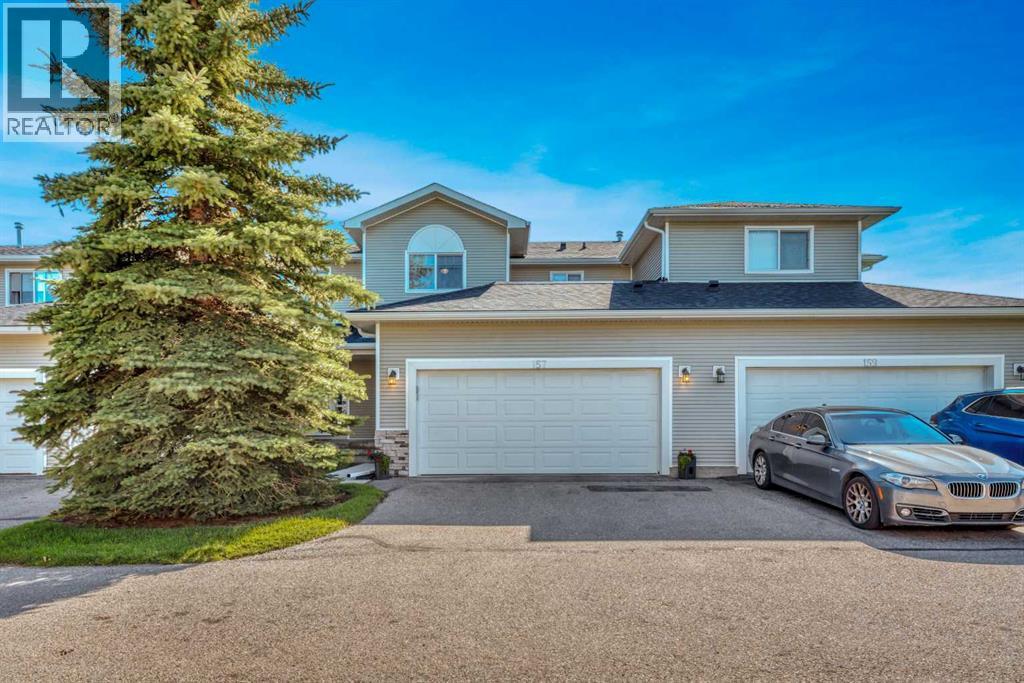
A great opportunity for first-time buyers or investors, this central air conditioned 4 bedroom, 2.5 bathroom townhouse offers plenty of space, a double attached garage, and thoughtful updates you don’t always find in these units. The kitchen features granite countertops, while wainscoting adds character along with updated flooring throughout the main level. With a fully developed basement adding even more usable living space, there’s room to settle in now without sacrificing future potential. This home is nicely tucked toward the quieter end of the complex, offering a great combination of space, updates and a location that’s hard to beat. (id:52806)
Rural Rocky View County, Alberta
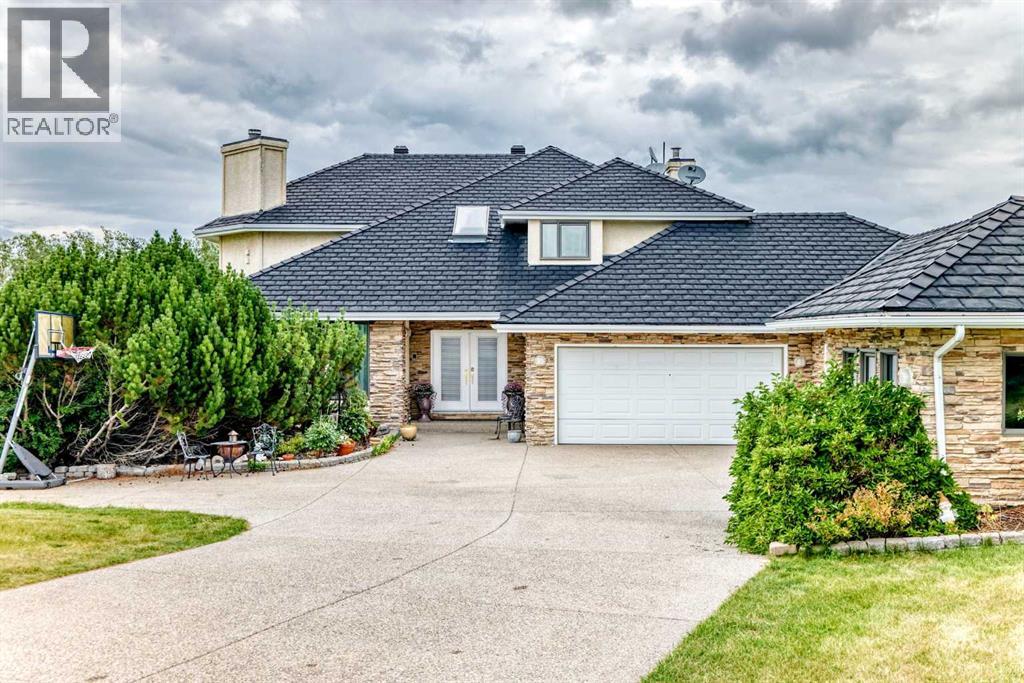
BEARSPAW ESTATE LIVING — SPACE, PRIVACY & BREATHTAKING VIEWS. Welcome to an exceptional 2-acre Bearspaw estate offering over 5,500 sq. ft. of developed living space, remarkable privacy and spectacular mountain, COP and city views — all just minutes from Calgary. Designed for families who want room to live, entertain and grow, this impressive two-storey residence features 6 bedrooms, 2 dens, 4 bathrooms, a fully finished lower level and approximately 1,750 sq. ft. of heated garage space accommodating up to 6 vehicles. Step inside to a dramatic 18-foot grand foyer leading to a spectacular family room with soaring vaulted ceiling, skylight, expansive windows and beautiful stone fireplace. At the heart of the home is a bright, spacious kitchen designed for gathering, featuring an oversized island, double ovens and generous entertaining space. The exceptionally spacious primary retreat captures incredible views and features a marble fireplace, luxurious ensuite with vessel sinks,, soaker tub and an enormous walk-in closet with built-ins. The fully finished lower level dramatically expands the possibilities with a rare second kitchen, wet bar, family room with stone fireplace and exercise room — ideal for multigenerational living, extended family, guests or entertaining. Significant improvements completed in 2014 include a newer roof with an impressive 50-year warranty, triple-pane windows and new cabinetry. The newer roof represents a particularly valuable capital improvement for an estate residence of this size, while the triple-pane windows enhance year-round comfort and efficiency. Car enthusiasts and collectors will appreciate the approximately 1,750 sq. ft. heated garage with capacity for up to 6 vehicles — an increasingly rare feature. Set on a private, pie-shaped 2-acre lot, the property delivers the tranquility and freedom of country-estate living without sacrificing convenience. Enjoy incredible sunsets, natural surroundings and expansive views while remaining a pproximately 5 minutes from Tuscany LRT and Crowfoot shopping. Originally custom designed and lovingly maintained, with renovations in 2006, a bathroom remodel in 2008 and substantial upgrades in 2014, this is a residence offering character, scale and possibilities increasingly difficult to duplicate. Over 5,500 sq. ft. of living space. 2 private acres. 6 bedrooms. 2 dens. 4 bathrooms. Second kitchen. Heated 6-car garage. 50-year roof warranty. Triple-pane windows. Mountain, city and COP views. THIS ISN’T JUST A HOME — IT’S YOUR OWN PRIVATE BEARSPAW ESTATE. Come for the views. Stay for the lifestyle. (id:52806)
Canmore, Alberta
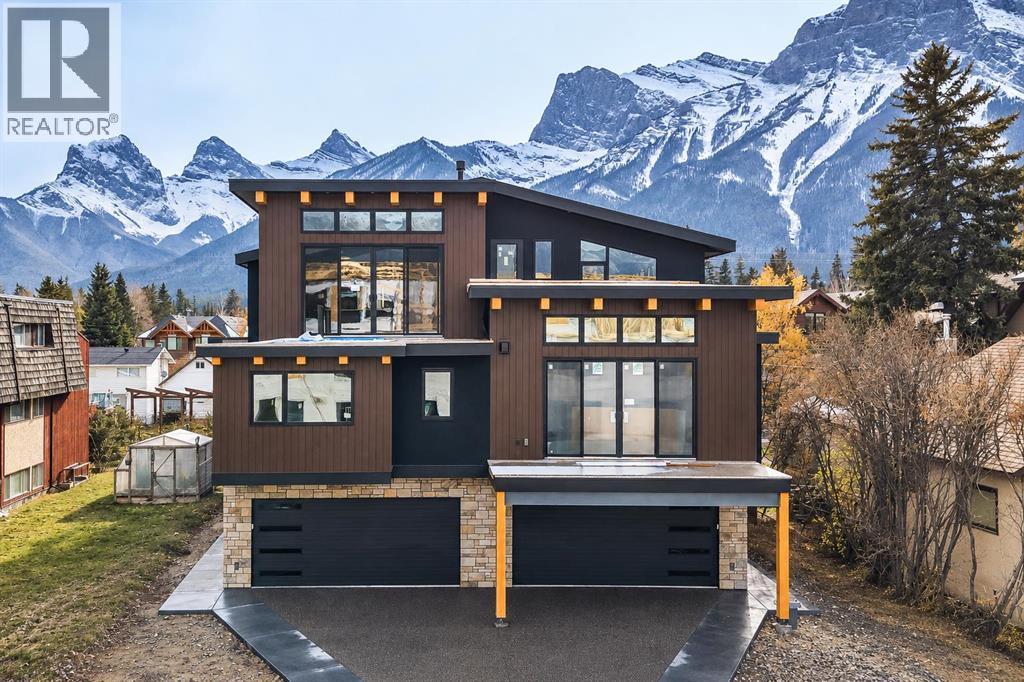
Experience elevated living in the heart of South Canmore with this brand new 4-plex, thoughtfully crafted by the renowned All Weather Builders. Combining modern luxury with timeless craftsmanship, this home showcases stunning mountain views and an unbeatable central location—just steps to trails, shops, and restaurants. Spanning three levels, the residence offers 3 spacious bedrooms, 3 baths and the convenience of a private elevator. The open-concept living space is filled with natural light, featuring premium finishes, a sleek gourmet kitchen, and seamless flow to the outdoor patio where you can take in breathtaking surroundings. The double attached garage provides ample storage and parking. Don't miss the opportunity to make this mountain home your own. Property currently under construction, projected completion Q4 2026. (id:52806)
Carseland, Alberta
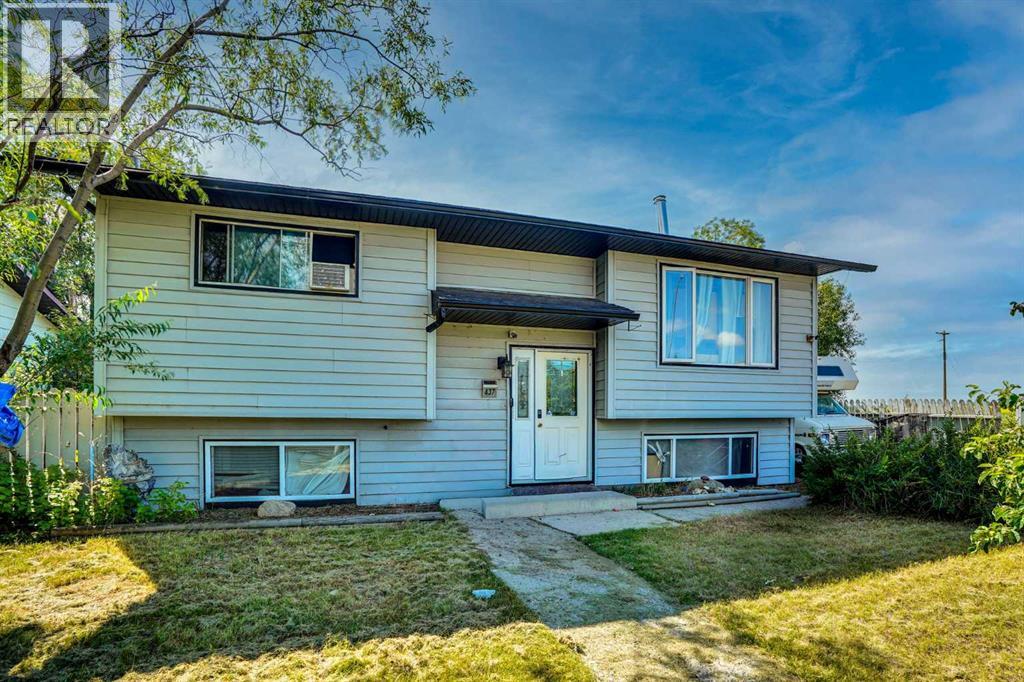
Price Adjusted to SELL! Owner Relocating. Renovation Materials Included. Immediate Possession. Living on the Edge.........of Town .Enjoy the open views from your kitchen window. Corner Lot. Open fields and Green Space on two Sides. Mountain Views. RV Parking. Substantial Off Street Parking. Bright Bilevel. Fully Developed. Double Garage, 2 Doors, one Extra High Heated, 220. Cabinets, Cement Floor. Treed Yard. Spacious West Deck. Mountain Fenced Yard. Great Neighbors. Priced to Sell. Come See.. It's IN to be OUT edge of Town. A beautiful home located in Carseland AB. Priced to SELL! Move In NOW. Immediate Possession. Peaceful Small Town community. Bright and spacious home features 4 bedrooms and 2 bathrooms, with upgraded flooring, windows, and appliances. Renovation materials included. West facing deck plus backyard is perfect for enjoying the evening sun. Additional features include a double detached garage, rear alley access, and two off-street parking areas, along with additional side access off street parking. The private, landscaped yard offers plenty of space for relaxation or entertaining. Located just minutes from Carseland School (K–6), Wyndham Park, the Bow River for fishing, and Speargrass Golf Course, this home offers the best of small-town living with quick access to amenities and recreation. Carseland is a friendly hamlet in Wheatland County, situated along Highway 24, approximately 23 km south of Cheadle and 26 km south of Strathmore. Commuters will appreciate being only minutes away from major employment opportunities including CGC Manufacturing (wallboard), 220,000 square foot wallboard manufacturing plant in Wheatland County. The new facility in Wheatland County will produce approximately 450 million square feet of sheet rock wallboard annually. The project will support 200 construction jobs, and more than 100 high-value manufacturing jobs. De Havilland Canada, Phyto Organics, and Nutrien Plant. This upgraded home is move-in ready; come see why C arseland AB is the perfect place to call home! Employment OpportunitiesDirections: Carseland is a Hamlet in Alberta, Canada within Wheatland County. It is located on Highway 24, approximately 23 km south of Cheadle and 26 km south of Strathmore.100 high-value manufacturing jobs. De Havilland Canada, Phyto Organics, and Nutrien Plant. This upgraded home is move-in ready; come see why Carseland AB is the perfect place to call home! Employment Opportunities. (id:52806)
Calgary, Alberta
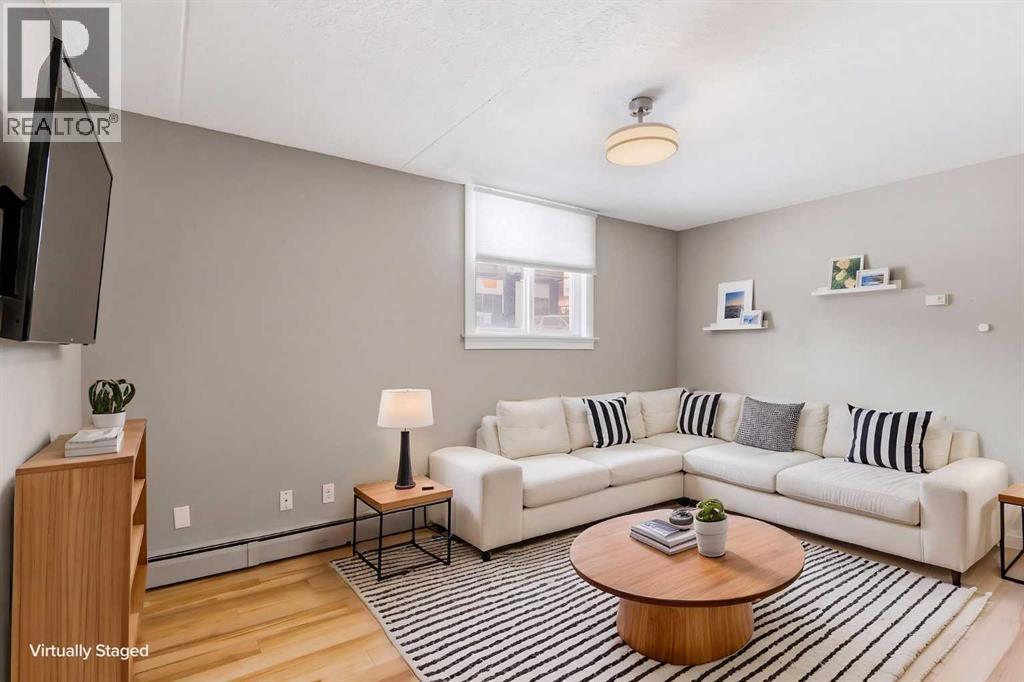
Discover this charming move in ready 1-bedroom apartment in trendy Kensington/Sunnyside! This unit offers NEW PAINT and an excellent OPEN CONCEPT LAYOUT, convenient and rare IN-UNIT LAUNDRY, and an UPDATED KITCHEN with NEWER APPLIANCES. Take advantage of the exceptional location: SUNNYSIDE C-TRAIN STATION is only a few steps away, offering excellent DIRECT ACCESS TO DOWNTOWN, and you’re just one stop away from SAIT, while the surrounding neighbourhood buzzes with an incredible array of trendy bars, top-tier restaurants, and clothing stores all directly around you. Nature and recreation are equally accessible: the scenic Bow River pathways are literally at your doorstep, perfect for cycling, jogging, or peaceful walks with stunning downtown skyline and mountain views. Nearby Riley Park offers green space, community events, and seasonal markets, while grocery stores, fitness centres, yoga studios, and other essentials are all close by. This is quintessential central Calgary living—highly connected, character-rich, amenity-packed, and full of energy—ideal for first-time buyers, downsizers, or investors seeking a prime urban foothold. Schedule your viewing today and experience the best of Sunnyside/Kensington living! (id:52806)
Calgary, Alberta
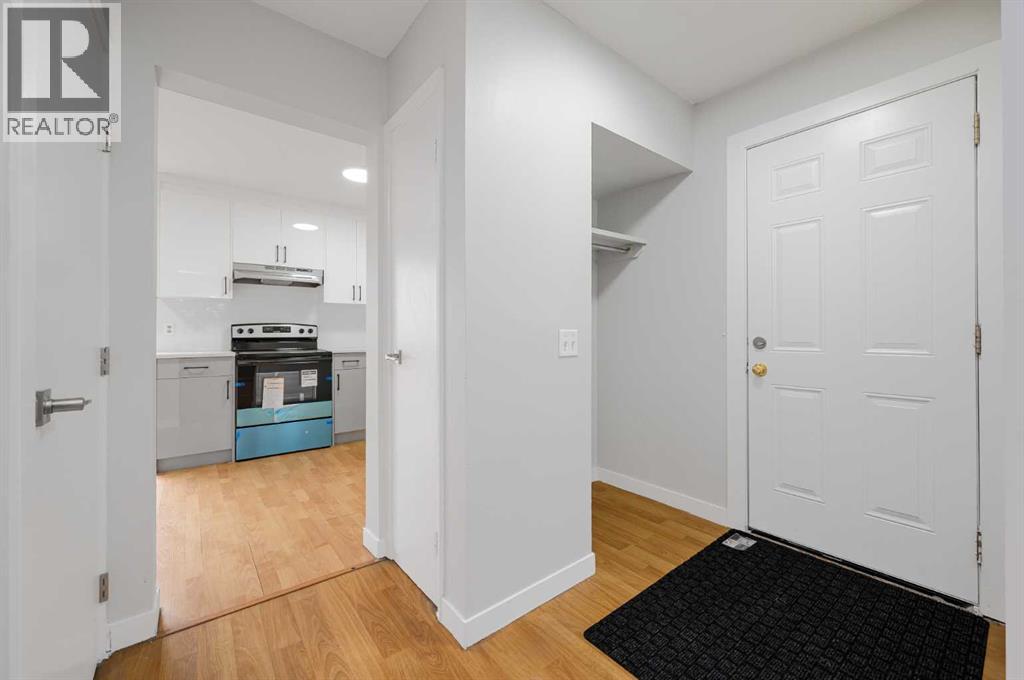
***First time home buyer/investor alert!****You will love this BEAUTIFUL 3 Bedroom Beautifully updated property. Quiet Neighborhood and perfect house | NO EXPENSES SPARED!. Abundant natural light throughout the home from the many over sized windows . Stunning living area and formal dining space, The spectacular gourmet kitchen and living space, boasting farmhouse style cabinetry with soft close drawers, Expensive stainless steel Brand new appliances French door fridge ,Electric Stove . 3 Bedrooms upstairs and full Bathroom. The large quiet backyard offers great privacy. This family-oriented community has access to the best schools. Truly an amazing home. endless green space. Don’t miss this MOVE-IN READY home. Call to view (id:52806)
Calgary, Alberta
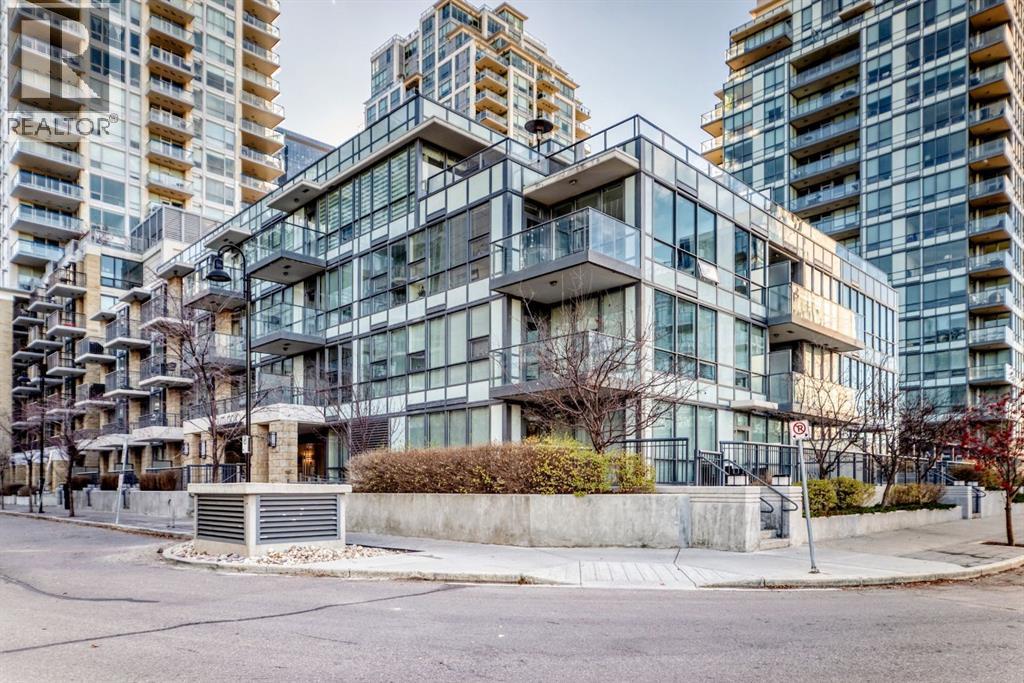
WELCOME TO YOUR NEW HOME IN EAU CLAIRE! Downtown Calgary | Right on the River | Live your dream lifestyle. Perched on the third floor of the Waterfront, this corner residence offers 908 sq ft of airy interiors with a private balcony and direct views of the Bow River. Floor-to-ceiling windows flood the open layout with natural light, and refined finishes give it a clean, contemporary feel. Cooking and hosting are a pleasure in the gourmet kitchen, with panel-concealed appliances, a gas range, quartz surfaces, a built-in garburator, and a big island with seating for guests. The main bedroom offers two large closets with built-in organizers and sensor lighting, plus a luxurious ensuite with a frameless glass shower, double sinks, and under-mount lighting. The second bedroom, next to another full bath, works well as a guest room or a work-from-home space. You also get in-suite laundry, central air conditioning, a reserved underground parking spot, and a private storage locker. Residents share a fitness Centre, indoor hot tub, and a social lounge with a full kitchen, billiards table, and fireplace, along with a garden courtyard. This residence delivers downtown Calgary living at its finest, with sophisticated interiors, breathtaking views, and an extraordinary outdoor space set along one of the city's most desirable stretches of riverfront. Step outside and you're on the Bow River pathway system, with Prince's Island Park, Kensington Village, and the Eau Claire Athletic Club all within easy walking distance, along with the restaurants, shops, and amenities of downtown and Chinatown. A rare opportunity to own something truly special. Call Now. (id:52806)
Strathmore, Alberta
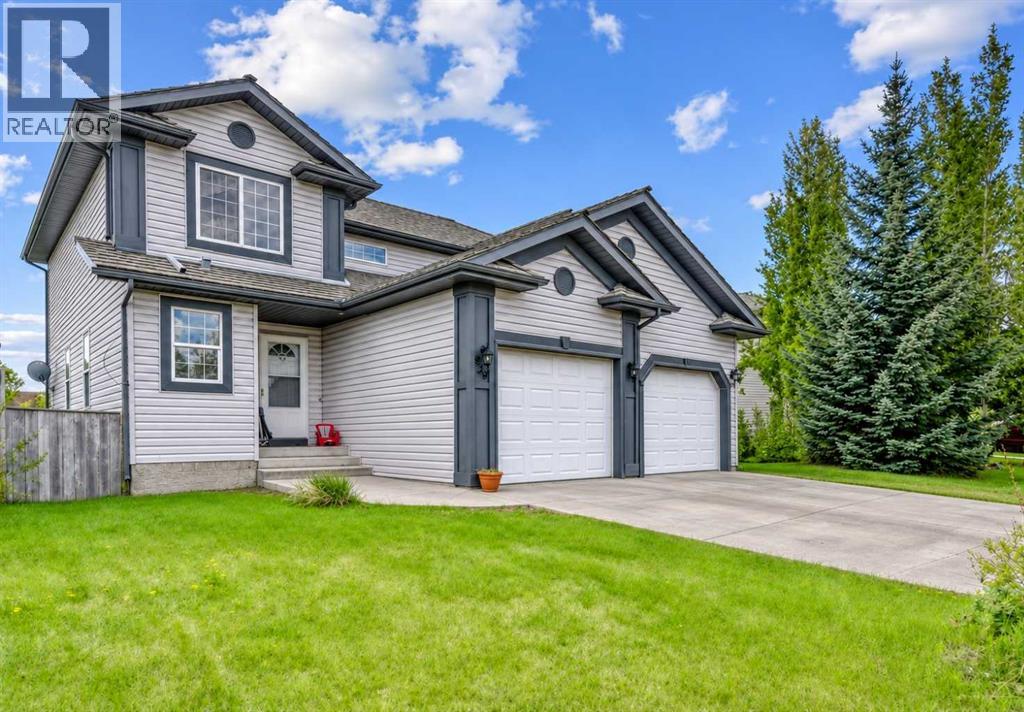
*** OPEN HOUSE: Saturday, Nov 7 11am-1pm *** SOUTH-FACING YARD BACKING ONTO A PLAYGROUND & GREEN SPACE | 3 BEDROOMS + PRIMARY ENSUITE | SEPARATE FORMAL DINING ROOM | INSULATED ATTACHED GARAGE | UNDEVELOPED BASEMENT READY FOR YOUR PLANS | QUIET STREET IN THE HEART OF STRATHMORE. No neighbour behind you, afternoon sun all summer, and a park at the end of the lawn: this is the backyard most buyers under $450,000 never get. The main floor gives you more room than the square footage suggests. A large living room with easy-care laminate flooring sits at the front, the open kitchen (brand-new dishwasher) has a generous eating area, and there is still a separate formal dining room for holidays and proper dinners, plus a powder room for guests. The kitchen walks straight out to the large, private, fully fenced south-facing yard that backs directly onto the playground and green space. Upstairs are three spacious bedrooms: a primary with a large closet and its own private ensuite, two more well-sized bedrooms, and a second full bathroom. The basement is unfinished and already houses the washer and dryer, so the rest is yours to plan: a fourth bedroom, games room, home office or a big family room. A newer hot water tank and an insulated single attached garage with extra storage round out the practical side. Tucked on a quiet street yet seconds from Strathmore's shops, schools and services, with an easy commute east of Calgary. Semi-detached, no condo fees, immediate value: a rare combination at this price. (id:52806)
Calgary, Alberta
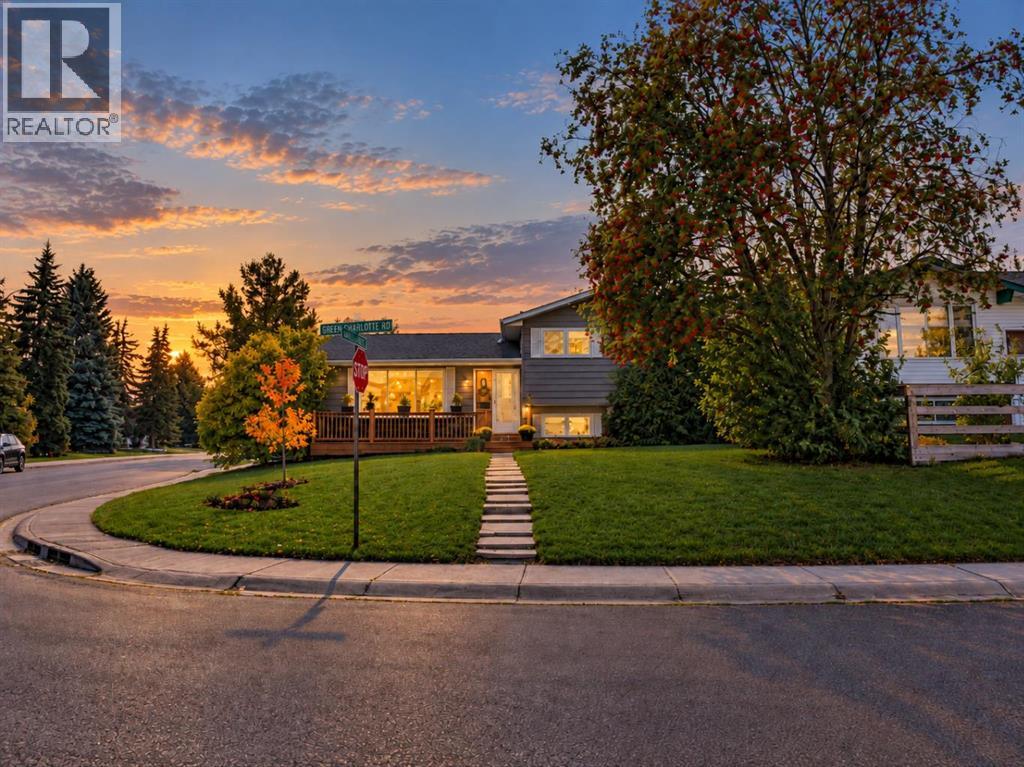
Welcome to 500 QUEEN CHARLOTTE ROAD SE, a beautifully updated 4-level split on a fantastic CORNER LOT WITH GEMSTONE LIGHTING! With 5 BEDROOMS, 3 BATHROOMS and over 2,200 SQ FT OF DEVELOPED LIVING SPACE, this home offers plenty of room inside and out.The interior has been refreshed with NEW FLOORING, BASEBOARDS, TRIM, AND, PAINT THROUGHOUT, giving the home a clean, modern feel. The bright, open-concept main level features the living and dining areas, functional kitchen and a CUSTOM MEDIA WALL with VERTICAL DETAILING, MANTLE AND ELECTRIC FIREPLACE.Upstairs are THREE BEDROOMS, including a spacious primary bedroom with an ENLARGED CLOSET, along with the upper bathrooms.The lower level is made for entertaining with a WET BAR and WOOD-BURNING FIREPLACE, creating a great space for hosting, watching the game or relaxing at home.The fourth level adds TWO MORE BEDROOMS, another full bathroom with a NEW SHOWER, laundry and additional storage.Other updates include NEWER AIR CONDITIONING and an UPGRADED ELECTRICAL PANEL.Outside, both the FRONT AND BACK YARDS HAVE RECEIVED A MAJOR FACELIFT. The backyard features a productive GARDEN, great deck space, room to relax and entertain, plus additional storage.A NEWER FRONT DECK replaced the original concrete step, while additional landscaping removed overgrown bushes, opened up the front yard and improved the curb appeal.The OVERSIZED DOUBLE DETACHED GARAGE includes a NEW GAS HEATER and offers excellent space for vehicles, storage, hobbies or a workshop. The property also offers FOUR TOTAL PARKING SPACES, including TWO PARKING AREAS along the side of the home, one in front of the garage and another parking pad directly beside it.The CORNER LOT provides extra separation and a great sense of privacy.All of this in a mature community close to GREAT SCHOOLS, PARKS, PLAYGROUNDS, SHOPPING, TRANSIT, FISH CREEK PARK AND THE BOW RIVER PATHWAY SYSTEM.This is a home with the space families need, the updates buyers want and a location th at is tough to beat. (id:52806)
Airdrie, Alberta
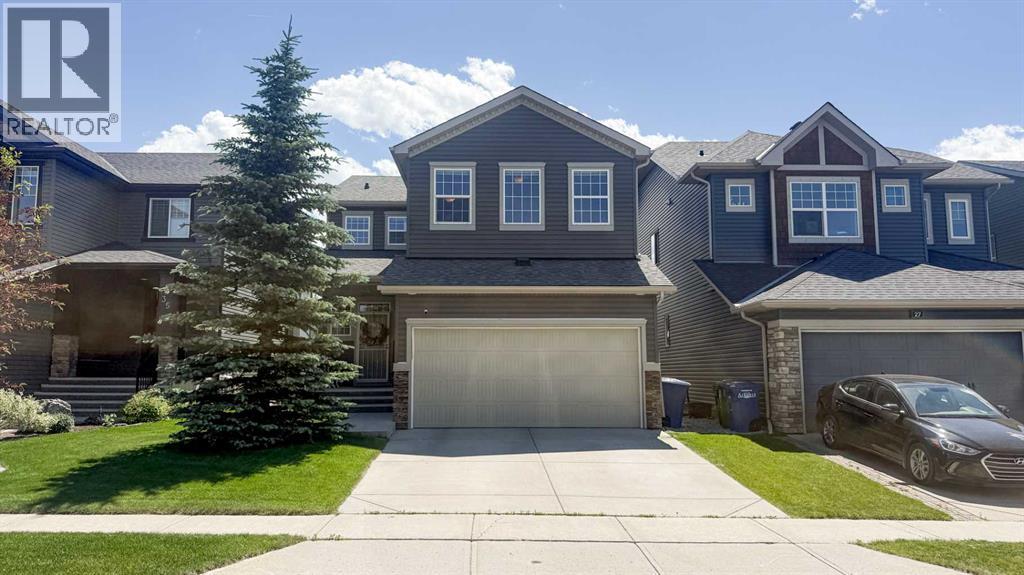
Welcome to this beautifully maintained, original-owner home situated on a quiet crescent in Ravenswood, backing onto a pathway and located just six homes from Heloise Lorimer School and École des Hautes-Plaines. The south-facing backyard features mature landscaping and a two-tier outdoor living area with an upper composite deck, lower stone patio, raised brick garden beds, mature trees and shrubs, and a coordinating garden shed. A covered concrete front porch and security screen door complement the exterior. Inside, this 2,193 sq. ft. home offers a bright, functional layout with 9-foot ceilings. The kitchen features granite countertops, an oversized island, a wine bar, and a walk-through pantry, while the adjoining dining and living areas include a gas fireplace. Custom built-in mudroom cabinetry and a two-piece bathroom complete the main level. Upstairs are three generously sized bedrooms, a central bonus room, upper-floor laundry, and Hunter Douglas window coverings throughout. The primary bedroom includes a three-piece ensuite with a soaker tub and a walk-in closet. The fully developed basement provides a large recreation room, fourth bedroom, full bathroom, and a storage area with built-in shelving. Updates include shingles, siding, rear window shutters, and a hot water tank completed in 2021, custom mudroom cabinetry and a built-in coffee bar with bar fridge added in 2020, and a new microwave and dishwasher installed in 2025. This well-cared-for property offers a functional layout, extensive indoor and outdoor living space, and convenient access to nearby schools, pathways, and community amenities. (id:52806)
Calgary, Alberta
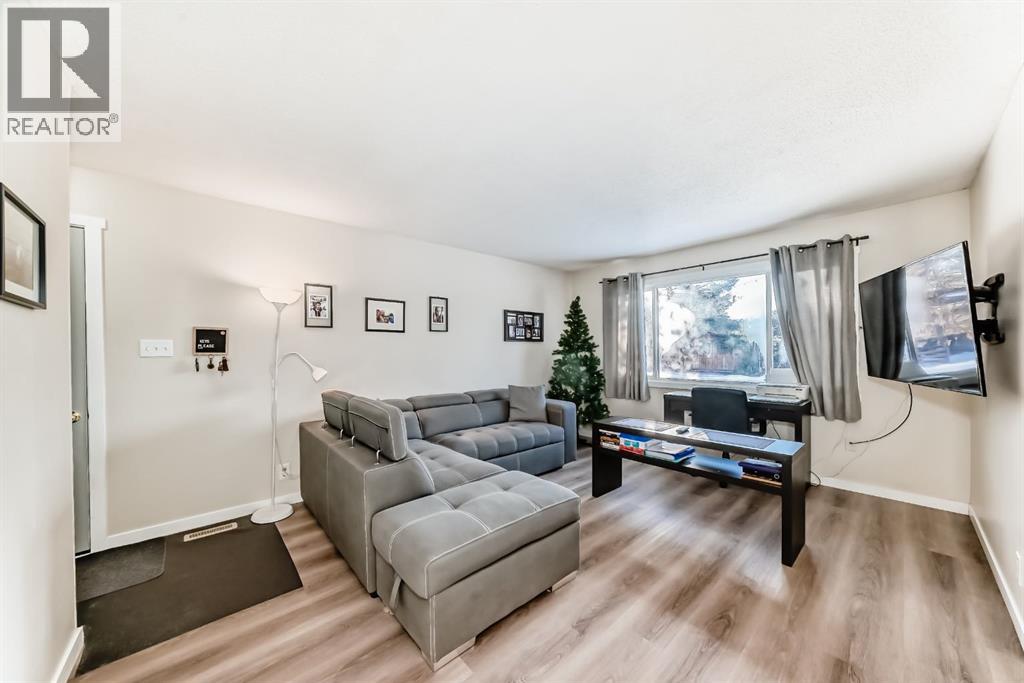
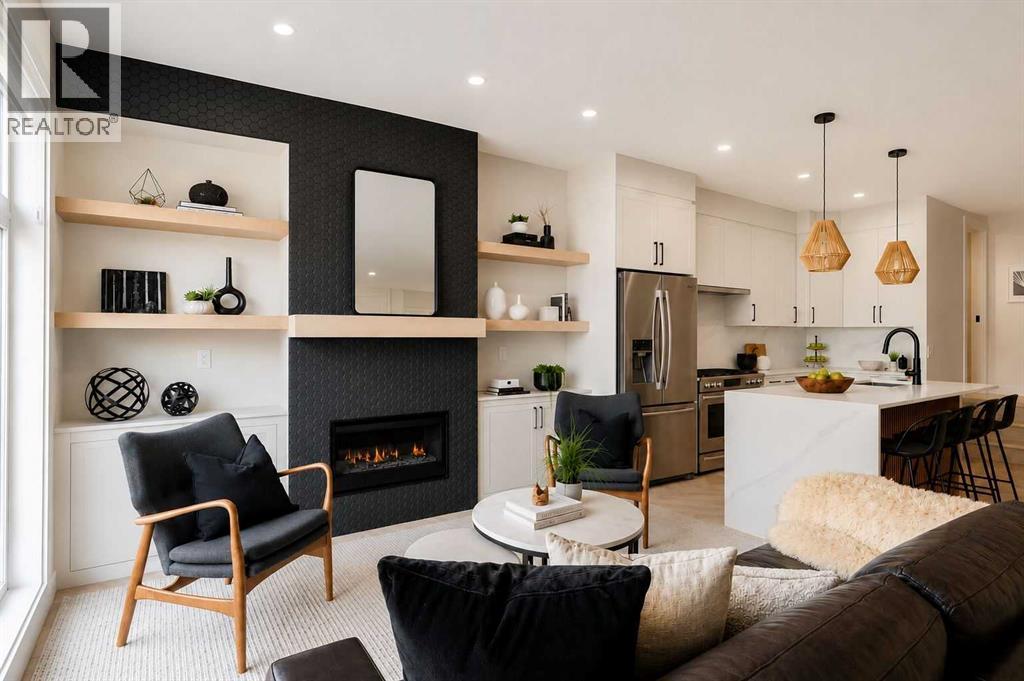
Perfect for first time home buyers or investors! A fully renovated bungalow with a LEGAL SUITE , located in the highly desirable and well-established community of Dover. Fantastic location, on a walking path across from the elementary school. Separate side entrance leads to the main floor with spacious living room with an oversized window bringing in loads of natural light. The fully renovated kitchen/ dining room is finished with Marble Koron counter tops and stainless steel LG appliances . Down the hall you will find a renovated 4pc bathroom and 3 bedrooms. An additional side entrance leads downstairs where you will find a shared laundry room and legal suite with large living room, a 4pc bathroom, 2 bedrooms and a modern and spacious kitchen. Suite has a private sidewalk that leads to the tenant’s private parking space. Pride of ownership is very apparent in this home. NEW DOORS, NEW ELECTRICAL PANEL, EGRESS WINDOWS, NEW HIGH EFFICIENCY FURNACE , HOT WATER TANK AND VINYL PLANK THROUGHOUT! R- value has been upgraded in the attic with blown in insulation. Resilient channel was installed to reduce noise transfer from main level to legal suite. Landscaping and new fencing, plumbing and ductwork have been redone. Steps away from a playground and convenient access to schools, parks, shopping centers, and public transportation. Don’t miss this opportunity and call for your viewing today! (id:52806)
Calgary, Alberta
Fully leased investor opportunity in Marda Loop, generating $226,800 in annual rental revenue with an assumable MLI Select mortgage in place. This luxury 8-unit modern multi-family building sits on a 50' x 125' lot and offers 4 above-grade units featuring open-concept layouts, 4 bedrooms, 3.5 bathrooms, and penthouse lofts leading to private rooftop patios — north-facing units enjoy downtown views while south-facing units offer an abundance of sunlight — plus 4 below-grade 1-bedroom, 1-bathroom units in high demand among single professionals and couples. A 4-car garage with roughed-in EV charging stations adds future-ready appeal, while individually metered units with separate gas and electrical meters and dedicated furnaces and panels per unit streamline management and reduce shared expenses. Above-grade units range from 1,752 to 1,834 sq ft, while lower units offer 678 sq ft each, appealing to a diverse tenant base. High-end finishes throughout include designer herringbone flooring, quartz countertops, custom cabinetry, stainless steel appliances, matte black fixtures, two fireplaces (main level and penthouse), oversized kitchen islands, and large windows for plenty of natural light, with rooftop patios offering tenants premium outdoor space and skyline views. Newly installed artificial grass adds low-maintenance curb appeal, minimizing upkeep for ownership. Located steps from downtown, transit, and Marda Loop's vibrant amenities, this fully operational, cash-flowing asset delivers thoughtful design, efficient studio systems, and strong long-term rental demand — a rare, turnkey opportunity to secure a high-income property with financing and revenue already in place. No Sign on the property, and please do not disturb the tenants. (id:52806)
Calgary, Alberta
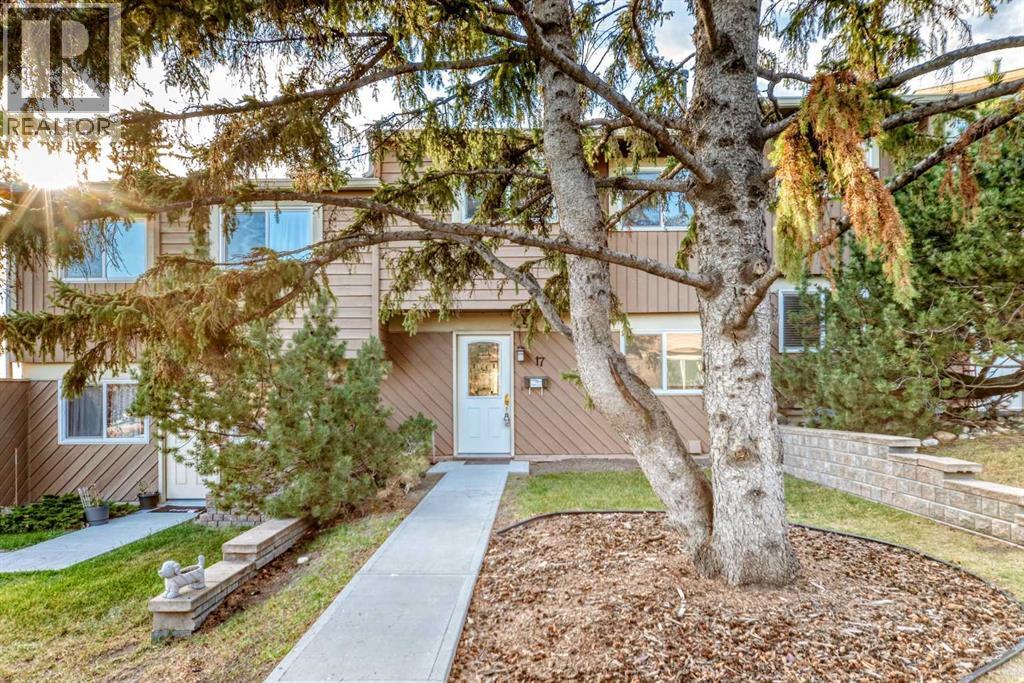
Welcome to Glenbrook. This beautiful Townhome has wonderful mountain views and backs on to a large green space. The best location in the complex. Large master bedroom with a lounging area, comfy couch? Plus 2 more good sized bedrooms and a 4 pc bathroom round out the top level. Large eat in kitchen with newer appliance's. Formal Dining area. Large living room with a wood burning fireplace. Patio Doors to a good sized deck and mountain views. Fully developed basement with a family room, storage, furnace/laundry room. Newer Furnace, Hot water tank and ALL the windows and doors have been upgraded. Condo Fees include water and sewer. (id:52806)
Chestermere, Alberta
Welcome to 309 Kinniburgh Link in Chestermere! This two-storey family home offers 2,430 sq ft above grade plus a fully developed basement. It has 4 bedrooms, 3.5 bathrooms, a bonus room with a private balcony, and an illegal basement suite with a separate entrance.The covered front porch, stone and stucco exterior, and exposed-aggregate driveway lead to a double attached garage. Inside, wide-plank hardwood and pot lights run throughout the main floor. A front office with double doors is ideal for working from home. The kitchen is the heart of the home, with white shaker cabinetry to the ceiling, glass-front uppers, quartz countertops, and a glass subway tile backsplash. A built-in wall oven and microwave, a cooktop with a chimney hood, and stainless appliances complete it, along with an oversized island and a walk-in pantry. The dining area is anchored by a floor-to-ceiling stacked-stone gas fireplace and opens to a covered rear deck overlooking the large backyard. A bright living room, main-floor laundry with a sink and quartz counters, a powder room, and a mudroom off the garage finish the level.Upstairs, the family room opens through French doors to a private balcony. The primary bedroom offers a walk-in closet with built-in organizers and a 4-piece ensuite with a soaker tub and a separate tiled shower with a glass door. Two more generous bedrooms share a full bath.The fully developed lower level is an illegal suite with its own separate entrance from the backyard. It features a 445 sq ft rec room with designer wall sconces, a kitchenette with quartz counters and a mosaic tile backsplash, a fourth bedroom, a full bathroom, and plenty of storage. All of this is in a family-friendly community with easy access to Calgary. Book your showing today! (id:52806)
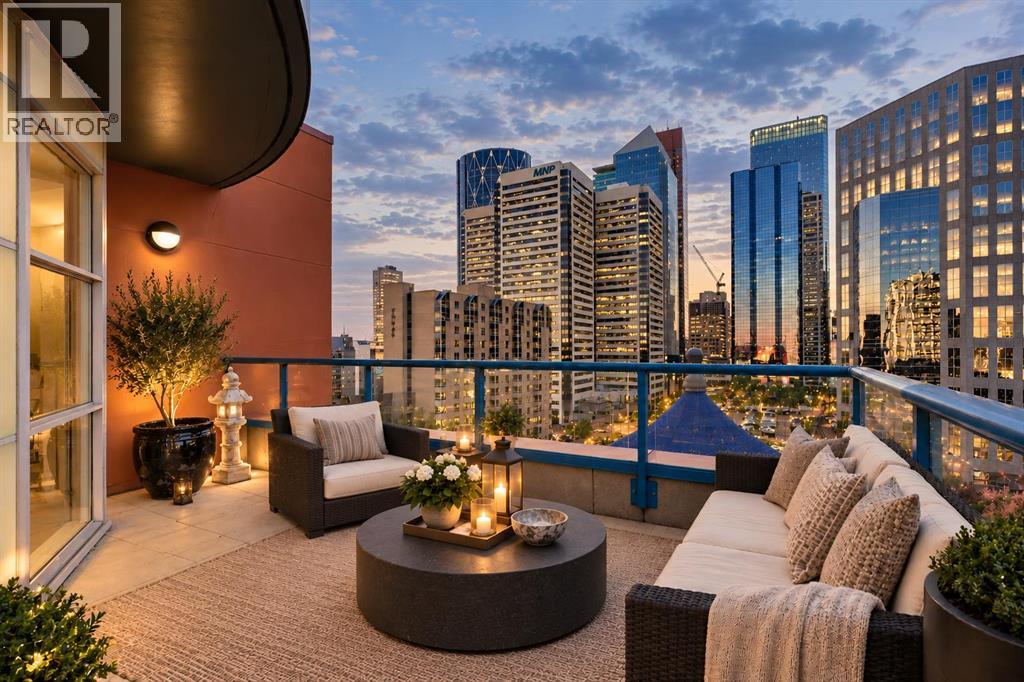
Calgary, Alberta
With approximately $200,000 invested in renovations since purchased, this extensively updated SUB-PENTHOUSE offers nearly 1,400 square feet of living space, a size increasingly difficult to find in Calgary’s inner-city condominium market. Constructed of red brick + concrete, the building is solid and creates a quiet residential environment. The thoughtfully renovated interior features two bedrooms, two full bathrooms, engineered red oak hardwood flooring, and expansive floor-to-ceiling windows offering abundant natural light alongside panoramic downtown views. The open-concept floor plan includes a completely redesigned kitchen with custom cabinetry, quartz countertops, an induction cooktop, and contemporary hood fan. Adjoining living and dining areas provide generous space for everyday use or entertaining, complemented by a fireplace overlooking the city skyline. The primary suite features a large walk-in closet and renovated ensuite with dual vanities and a spacious shower. A second bedroom offers excellent flexibility with a custom $25,000 Italian wall bed by Ciel, allowing the room to function as guest accommodation, a home office, or additional lounge area. This versatile space also includes floor-to-ceiling windows, ample closet storage, and convenient access to another beautifully renovated bathroom featuring a bathtub and upgraded finishes. A separate laundry room provides extensive built-in cabinetry and additional storage. One of the property's most notable features is its 300-square-foot private terrace, providing substantial outdoor living space with sweeping downtown views. Additional amenities include central air conditioning, remote-controlled window blinds, a titled parking stall in a premium location within the heated parkade, and full-time concierge service. Combining generous interior proportions, extensive improvements, and exceptional outdoor space, this sub-penthouse offers the advantages of concrete construction within one of Calgary's most w alkable inner-city communities. (id:52806)
