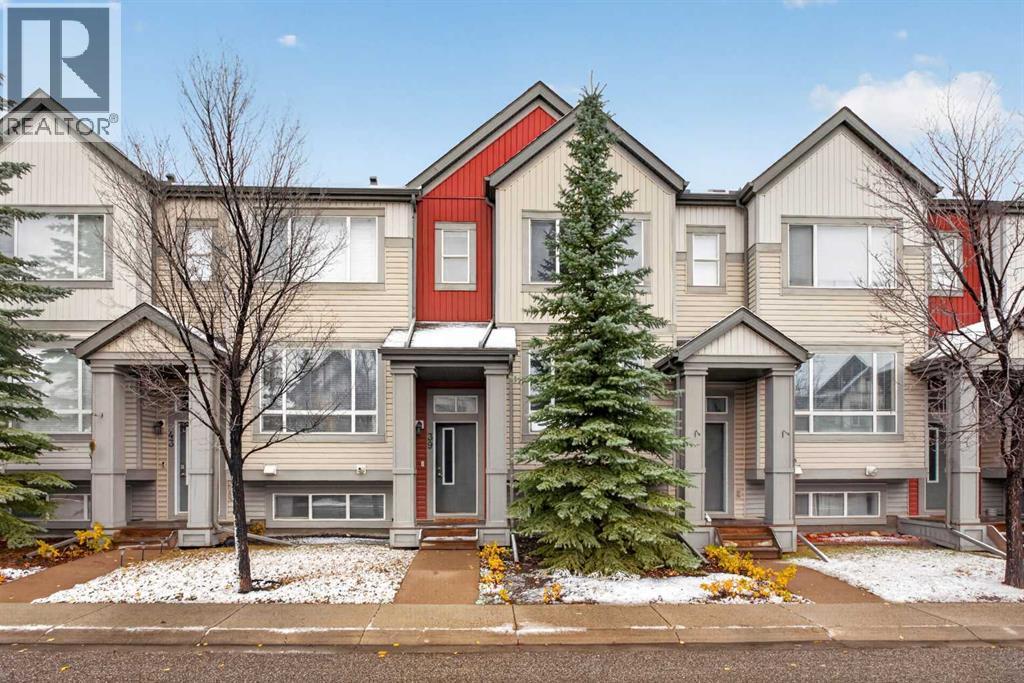
Calgary, Alberta
Recently renovated and ready for its next chapter, this two-bedroom Copperfield townhome combines a functional layout with stylish new finishes, two full bathrooms and a single attached garage. Brand-new vinyl plank flooring throughout the main living space, new carpet upstairs and fresh paint give the home a clean, cohesive feel, making it easy to move in, unpack and settle into your new surroundings. A spacious tiled foyer provides a welcoming entrance and a practical place to greet guests before stairs lead to the open main level. Here, 9-foot ceilings enhance the sense of space, while the connected living and dining areas create a comfortable setting for everything from quiet evenings at home to hosting friends and family. The layout offers flexibility for furniture placement while keeping conversation flowing between the kitchen, dining and living spaces. The refreshed kitchen is a standout, featuring brand-new white cabinetry, newer stainless steel appliances and a classic subway tile backsplash for a bright, timeless look. Ample cabinetry and countertop workspace make meal preparation easy, while the centre island with breakfast bar offers a casual spot for morning coffee or a quick bite. A large walk-in pantry keeps groceries and small appliances neatly tucked away, and a convenient two-piece powder room completes the main level. Upstairs, new carpet adds warmth and comfort to a thoughtful layout featuring two bedrooms, each with its own walk-in closet. The primary bedroom includes a private four-piece ensuite, creating a comfortable retreat at the end of the day. The second bedroom offers flexibility for family, guests or a home office, with a separate four-piece main bathroom close by. An upstairs laundry room keeps this everyday task conveniently located near the bedrooms. The undeveloped lower level offers valuable room to grow and the opportunity to create a space that suits your lifestyle. Whether you envision a home gym, media room, office or play are a, there is potential to make it your own. The attached single garage provides secure parking and added convenience through Calgary’s changing seasons, complemented by an additional parking space on the driveway and visitor parking within the complex. Copperfield offers a welcoming community setting with nearby schools, parks and walking trails that make it easy to spend time outdoors. Whether you are heading out for an evening stroll, visiting a neighbourhood playground or running everyday errands, the location keeps you connected to the amenities you need. Nearby transit and convenient access to Stoney Trail help simplify travel around the city, while the shops, restaurants and services at South Trail Crossing provide plenty of options close to home. Set within a quiet, well-managed complex, this move-in-ready townhome offers fresh finishes, comfortable living spaces and future potential in an established southeast community. Quick possession is available! (id:52806)
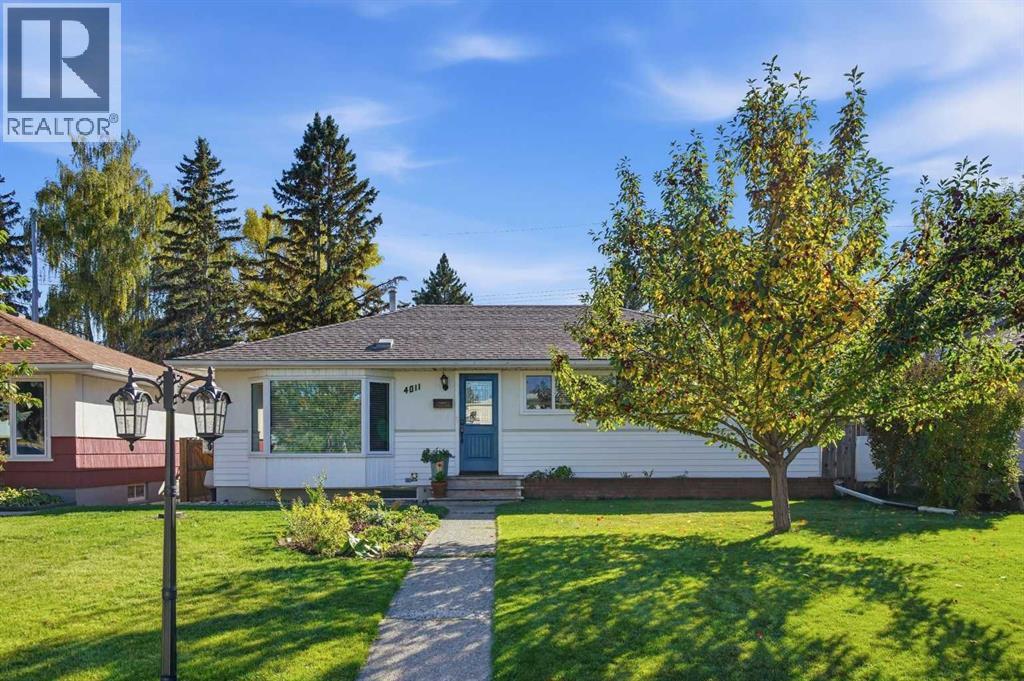
Calgary, Alberta
OPEN HOUSE SUNDAY, NOVEMBER 1ST FROM NOON - 3 PM. Situated across from a school in the established community of Glendale, this stylishly updated and impeccably maintained 2+2 bedroom bungalow offers nearly 2,000 sq ft of finished living space along with a sunny south facing back yard. The open main level features solid oak hardwood and tile flooring, anchored by a generous living room with a bay window and a striking feature fireplace. The kitchen is thoughtfully designed with an eating bar, abundant counter space, excellent storage, and seamless connection to the casual dining area overlooking the back yard. A private office with custom built ins is tucked just off the foyer, creating an ideal workspace. Two well proportioned bedrooms and a 4 piece bath complete the main floor. The fully developed basement expands the home’s versatility with a spacious recreation/family room, two additional bedrooms—including one with a walk in closet—and a 3 piece bath. Notable upgrades include central air conditioning, central vacuum system, triple pane windows on the main level, full furnace tune up, attic insulation upgrade to R50, vent upgrade, basement plumbing replacement, a newer hot water tank and irrigation system for front & back yards. Outdoors, the front yard showcases professional landscaping, and the sunny south facing back yard unfolds into a private retreat featuring a hot tub, a delightful patio with pergola and BBQ gas line, and generous room for gatherings or quiet relaxation. A single detached garage provides convenient off street parking. This prime location is hard to beat—close to the community centre, Optimist Athletic Park, Shaganappi Point Golf Course, excellent schools, shopping, public transit, and quick access to 17th Avenue, 37th Street, and Sarcee Trail. (id:52806)
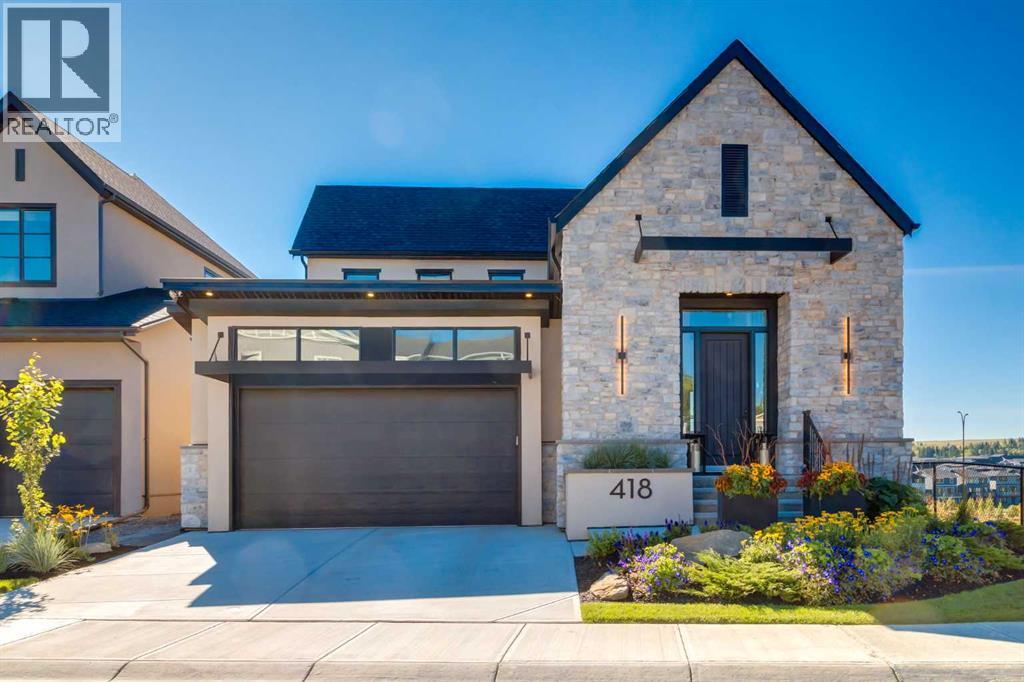
Calgary, Alberta
OPEN HOUSE SUNDAY NOV 1ST 1:30-4:00!!! Presenting the former Lupi Luxury Homes showhome, a Modern Farmhouse estate commanding the ridge in Crimson Ridge, one of NW Calgary's newest communities. Set on the most coveted lot in the neighbourhood along a quiet street, this custom residence pairs refined design with effortless family living, all framed by unobstructed Rocky Mountain views to the west. The main level is bathed in natural light and anchored by a chef's kitchen appointed with Wolf and Sub-Zero appliances. A discreet butler's pantry with a second dishwasher serves the gracious dining area, made for elegant entertaining. In the living room, a modern gas fireplace sets the tone, and the space opens to a south-facing Suncoast screened deck with 180-degree views, an exquisite setting to unwind as the day draws to a close. The main-floor primary retreat is a private sanctuary with 13' vaulted ceilings, a custom closet, and a spa-inspired ensuite featuring a curbless shower, freestanding soaker tub, heated floors, and a double vanity. Upstairs, a loft with sweeping views and a second bedroom with its own bath offers an ideal guest suite or work-from-home haven. The lower level is equally impressive, with two additional bedrooms, a 4-piece bath, and a sophisticated entertainment space complete with games area, wet bar, wine room, and oversized windows. Additional highlights include a heated epoxy-finished tandem triple garage with shop area, radon mitigation, smart lighting, motorized blinds, central air, and an irrigated, professionally landscaped yard. With a list of upgrades that continues well beyond this description, this one-of-a-kind property is a rare offering. This home is a must-see!! (id:52806)
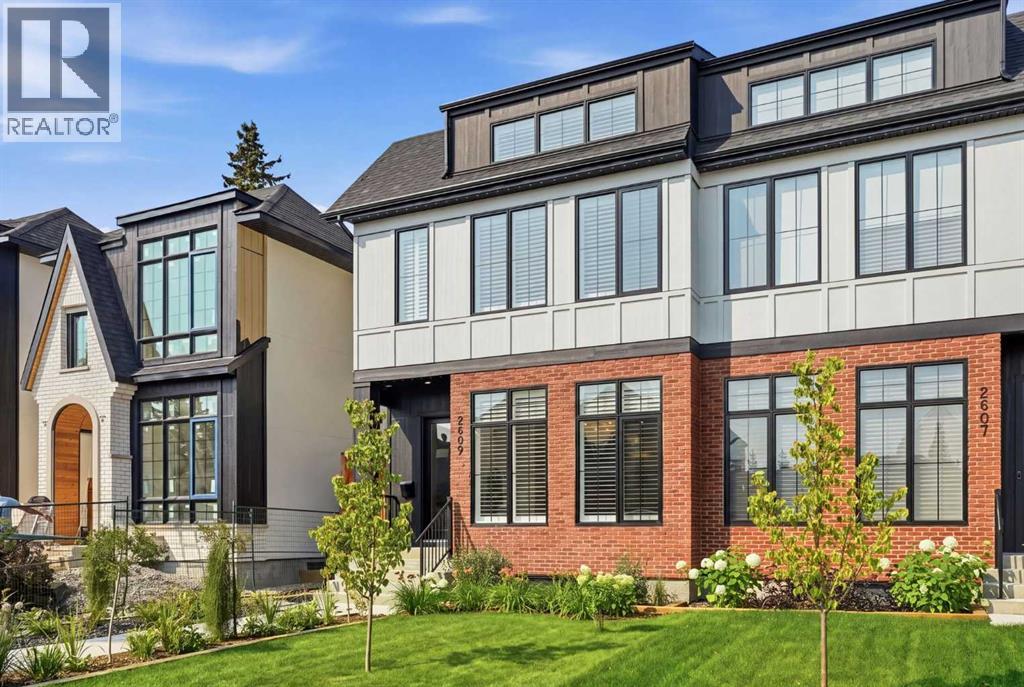
Calgary, Alberta
Exceptional design, quality craftsmanship, and thoughtful upgrades come together in this beautifully finished home. From the striking Hardie Board and red brick exterior to the bright, sophisticated interior, every detail has been carefully considered. Step inside to an impressive open-concept main floor featuring soaring 10’ ceilings, wide-plank 7” white oak engineered hardwood flooring, designer lighting, and an abundance of natural light. The front dining area provides an elegant yet comfortable setting for hosting family and friends. At the heart of the home is the show-stopping chef’s kitchen, combining high-end finishes with everyday functionality. Featuring premium Fisher & Paykel appliances including a gas range, custom cabinetry, soft-close doors and drawers, quartz countertops, a custom-built hood fan, and integrated speakers, this kitchen was designed to impress. The adjoining living room offers a warm and inviting atmosphere centred around a sleek contemporary fireplace. Large glass doors extend the living space outdoors to an impressive 11’ x 21’ concrete patio complete with a gas line for effortless summer BBQs and entertaining. A spacious mudroom and stylish powder room complete the main level. Upstairs, the beautiful white oak railing and black iron detailing lead to a thoughtfully designed second floor. The primary retreat feels like a private escape with dramatic vaulted ceilings, an oversized walk-in closet, and a spa-inspired ensuite featuring heated floors, dual sinks, a deep soaker tub, separate shower, and built-in speakers. Two additional bedrooms are both generously sized and filled with natural light, while the large 5-piece main bathroom with dual sinks makes busy mornings a little easier. A conveniently located upper-floor laundry room with its own sink completes this level. The professionally finished basement continues the same attention to detail and provides outstanding additional living space. A massive recreation room is perfect for movie nights, games, or entertaining, while the wet bar keeps refreshments close at hand. A fourth bedroom with a walk-in closet and an additional 4-piece bathroom make this level ideal for guests, teenagers, or extended family. Outside, enjoy sunny west-facing afternoons and evenings from the expansive concrete patio while kids and pets take advantage of the fully landscaped yard. An oversized double detached garage is both insulated and drywalled, providing excellent parking, storage, and workspace. (id:52806)
Calgary, Alberta
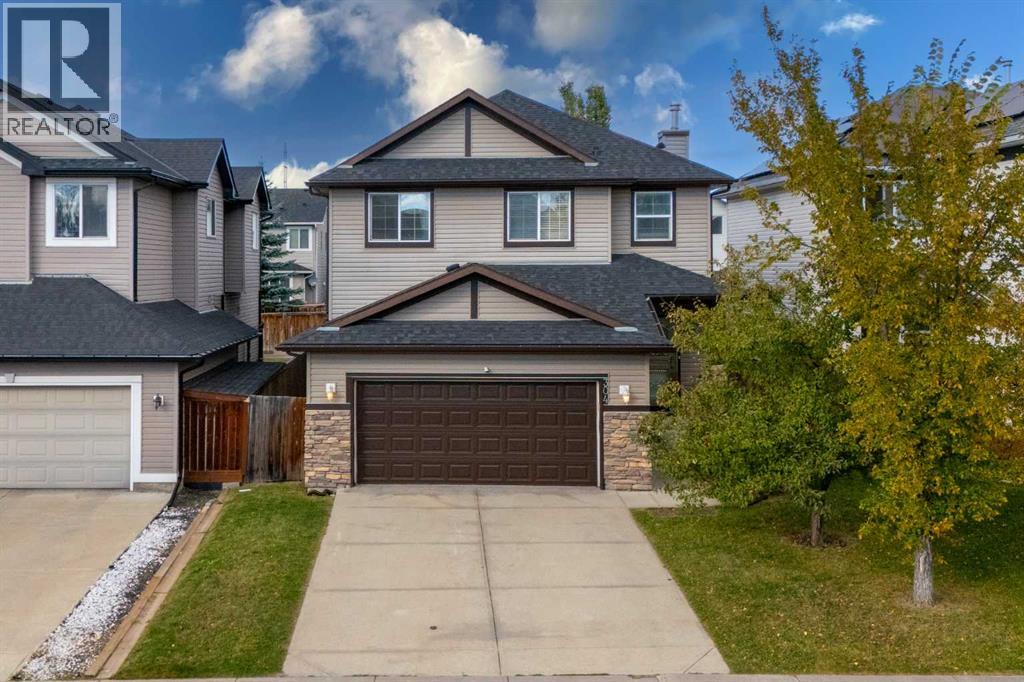
Welcome to this beautifully maintained two-storey home in the desirable community of Evanston, offering over 3,500 sq. ft. of fully developed living space across three levels. With a double attached front garage, back-alley access, and a generously sized backyard, this home offers an ideal combination of space, functionality, and comfort for a growing family.The main floor features a welcoming den/bedroom, spacious mudroom, laundry room, formal dining area, and an open-concept living space. The living room showcases a cozy gas fireplace, while the well-appointed maple kitchen offers granite countertops, stainless steel appliances, ample cabinetry, and a convenient breakfast nook. Beautiful hardwood flooring throughout the main floor adds warmth and elegance. Step outside onto the good-sized deck, perfect for outdoor entertaining and summer gatherings.Upstairs, you'll find an impressive oversized bonus room, two generously sized secondary bedrooms, a full main bathroom, and a spacious primary retreat. The primary bedroom features a walk-in closet and luxurious 5-piece ensuite complete with a soaker tub and separate standing shower.The fully developed basement provides exceptional additional living space, featuring a large recreation room with a wet bar, second fireplace, and rough-in for a 7.1 surround sound system, making it perfect for movie nights and family entertainment. A spacious fourth bedroom and full bathroom with a custom standing shower complete the lower level.Additional features include central air conditioning, new carpet and fresh paint upstairs, and excellent overall maintenance. The home is ideally located close to schools, shopping, commercial amenities, parks, and other everyday conveniences.A fantastic opportunity for families looking for a spacious, move-in-ready home in Evanston. Call your favourite REALTOR® today to book your private showing! (id:52806)
Calgary, Alberta
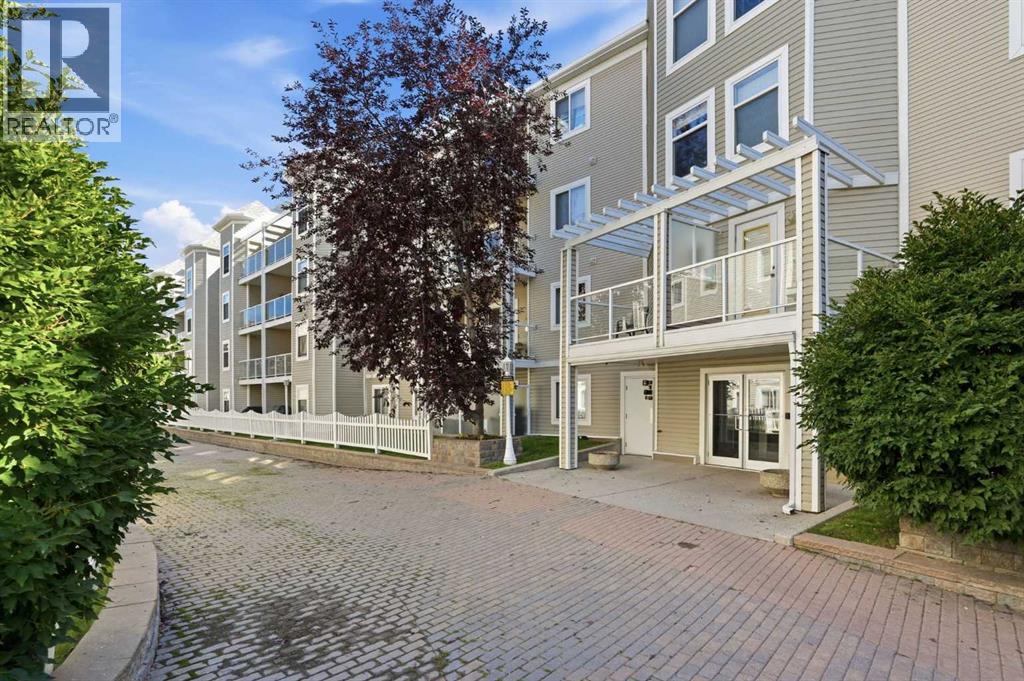
Welcome to Gateway Shawnessy, a spacious second-floor AIR CONDITIONED end-unit apartment offering exceptional value, comfort, and convenience in one of Calgary’s most walkable south communities. This well-maintained 2-bedroom, 2-bathroom home features a bright, functional open-concept layout designed for quiet living and everyday ease. The inviting living room is filled with natural light from the South facing patio doors that open to your private balcony and includes a cozy gas fireplace for added warmth and comfort. The thoughtfully designed kitchen overlooks the living area and features a island, large pantry, stainless steel appliances, and ample cabinet space, making it ideal for both daily living and entertaining. Both bedrooms are generously sized, including a primary suite with a walk-thru closet and 4-piece ensuite. Additional highlights include in-suite laundry with extra storage, plank ENGINEERED HARDWOOD FLOORING, TITLED UNDERGROUND HEATED PARKING, and a separate TITLED STORAGE LOCKER. Gateway Shawnessy is a well-managed building ideally located just steps from the Shawnessy LRT station, YMCA, restaurants, movie theaters, grocery stores, parks, schools, and major shopping destinations including Superstore, Safeway, Walmart, Canadian Tire, Dollarama and Home Depot. With quick access to Macleod Trail and Stoney Trail, commuting anywhere in the city is simple and convenient. Whether you're a first-time buyer, downsizer, or investor, this condo is a standout opportunity in a highly sought-after location. These end units rarely become available as there are no neighbours on either side. (id:52806)
Calgary, Alberta
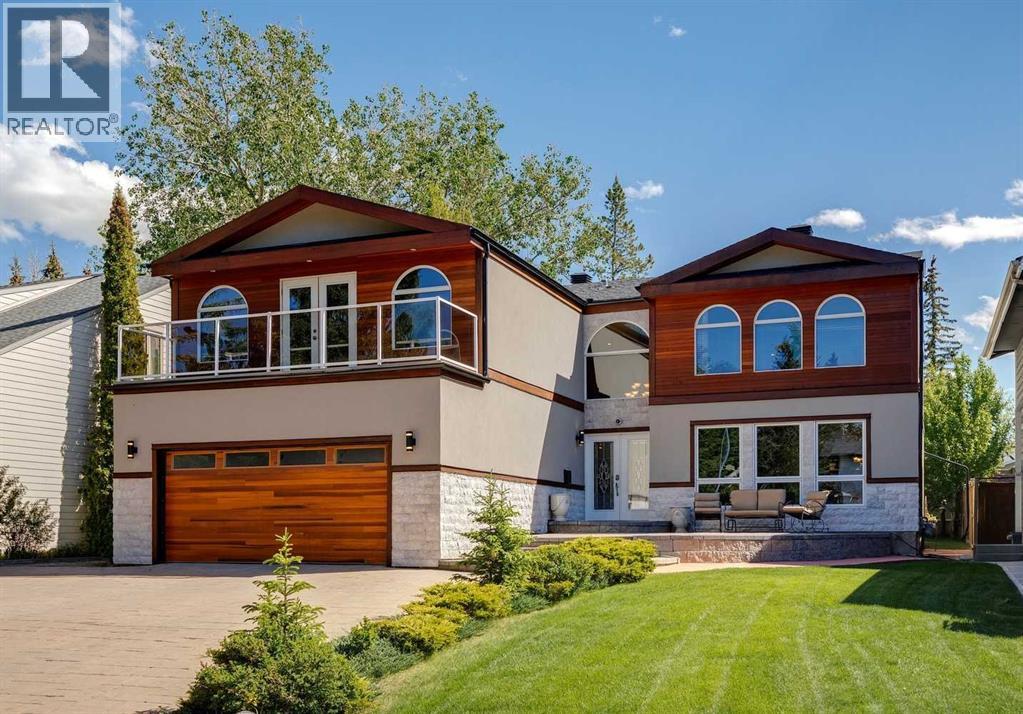
Situated in the prestigious community of Pump Hill, this executive home stands out amongst all of the other homes on the street. Extensively rebuilt in 2008, the top two storeys of the home were completely demolished and reconstructed to add significant square footage, resulting in a thoughtfully designed floor plan with quality craftsmanship. The first thing that hits you as you drive up is the extensive exterior stonework, a massive driveway accommodating six vehicles. Stepping through the front door, you are greeted by a stunning entrance featuring a custom circular staircase and imported Brazilian dark cherry hardwood floors. The main level showcases an executive chef-style kitchen, featuring premium appliances including a brand-new high-end KitchenAid refrigerator and a Miele cooktop. The kitchen opens to the sunken family room with a large fireplace. There is also a formal dining and living room on the main floor, which is separated by a 2 sided fireplace wrapped in stone. There is an office on the main floor that qualifies as a bedroom, should you need a main-floor retreat. What hits you the most is the exceptional craftsmanship with real wood baseboards and window trim that were custom moulded and stained on-site. Oversized Lux windows wrap the entire home, flooding every room with natural light from morning until night. Upstairs, the home features three large bedrooms, each uniquely designed as a private retreat with its own dedicated ensuite bathroom and spacious walk-in closets. One of these upper bedrooms also includes a wood-burning fireplace that can easily be converted to gas. The basement adds an extra family room, cold or wine storage, a gym space, and plenty of storage. The home’s mechanical systems are upgraded with a comprehensive water treatment network that includes de-chlorination, a water softener, and a water filtration system. Outdoors, the large, south-facing backyard receives maximum sun exposure throughout the day. Top it all off with an oversized, heated, and insulated garage, and this is an incredible opportunity for any family looking to make Pump Hill home. For more details, including the 360 virtual tour, click the links below. (id:52806)
Rural Mountain View County, Alberta
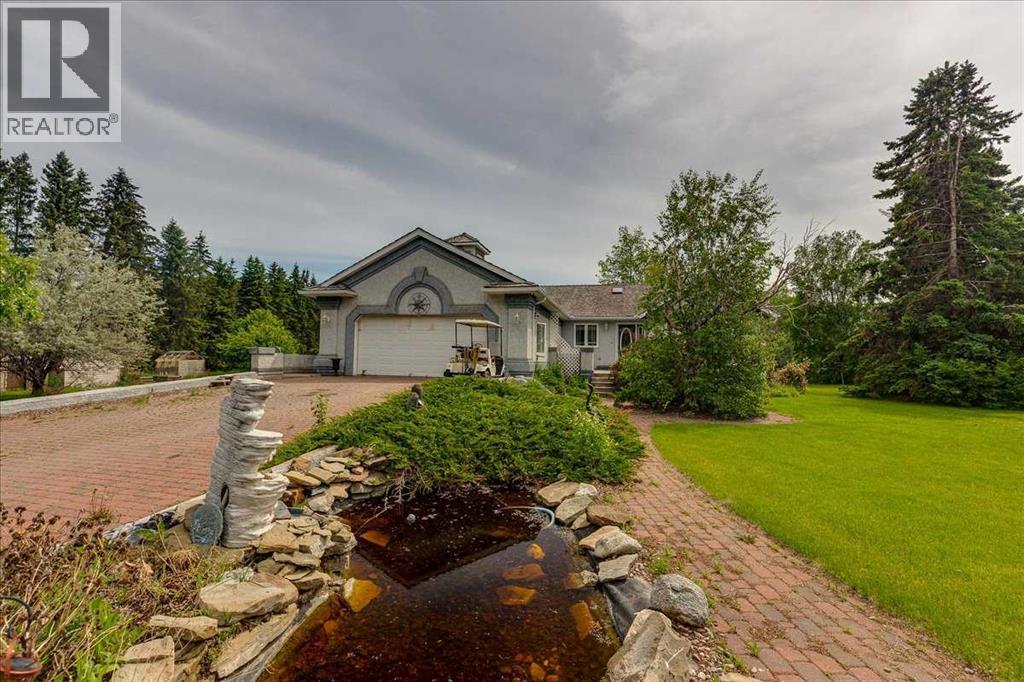
Welcome to an extraordinary country estate where luxury, privacy, and practicality come together on 2.02 beautifully landscaped acres just minutes from Olds and Highway 2. Accessed through a secure automated gate with elegant lighting, this meticulously maintained property impresses with mature trees, lush lawns, a tranquil pond feature, and inviting brick walkways leading to the stunning 1,994 sq. ft. executive bungalow. Inside, the spacious foyer welcomes you with vaulted ceilings and a skylight that fills the home with natural light. The thoughtfully designed main floor offers a bright living room with bay window and mountain views, a private office or den, and an open layout ideal for everyday living and entertaining. The kitchen features solid oak cabinetry, a large pantry, and premium KitchenAid appliances including an induction cooktop, downdraft ventilation, and double wall ovens installed in 2020. The adjoining dining area and family room are anchored by a stunning wraparound brick gas and wood-burning fireplace. French doors lead to the spacious primary retreat featuring a gas fireplace, walk-in closet, and a beautifully renovated spa-inspired ensuite bathroom. Recent upgrades include fresh paint, updated blinds, newer laminate flooring, central air conditioning installed in 2021, a septic pump replaced in 2022, and a well-maintained updated boiler system. The bright sunroom with slate flooring and in-floor heat offers panoramic country views. Garden doors open to the rear stamped concrete patio, ideal for outdoor entertaining. The fully developed basement features large windows, in-floor heat, a spacious family room, two additional bedrooms, a full bathroom, office or den space, and an incredible enclosed hot tub room complete with its own shower and change area. The heated attached double garage includes in-floor heat and a floor drain. For entrepreneurs, hobbyists, tradespeople, and collectors, the property offers two outstanding shops. The 32' x 42' he ated shop includes a new furnace installed in 2020, overhead doors, hot and cold running water, ventilation, mezzanine storage, air compressor, commercial pressure washer, and washer and dryer. The second shop offers an insulated and drywalled front section with office space, laminate flooring, built-in dehumidifier, and roughed-in washroom, while the rear section provides excellent cold storage with an oversized overhead door perfect for RVs, boats, trailers, and equipment. Additional highlights include two wells, productive apple trees, a mature grapevine for homemade wine, and a large fenced yard with oversized access gate. Located entirely on pavement less than 2 km from Highway 2, only 7 minutes to Olds, 30 minutes to Red Deer, and under an hour to Calgary, this rare turnkey acreage offers an exceptional combination of peaceful country living, executive comfort, versatility, and pride of ownership. A truly remarkable opportunity to enjoy the acreage lifestyle you have always dreamed of. Move-in ready (id:52806)
Calgary, Alberta
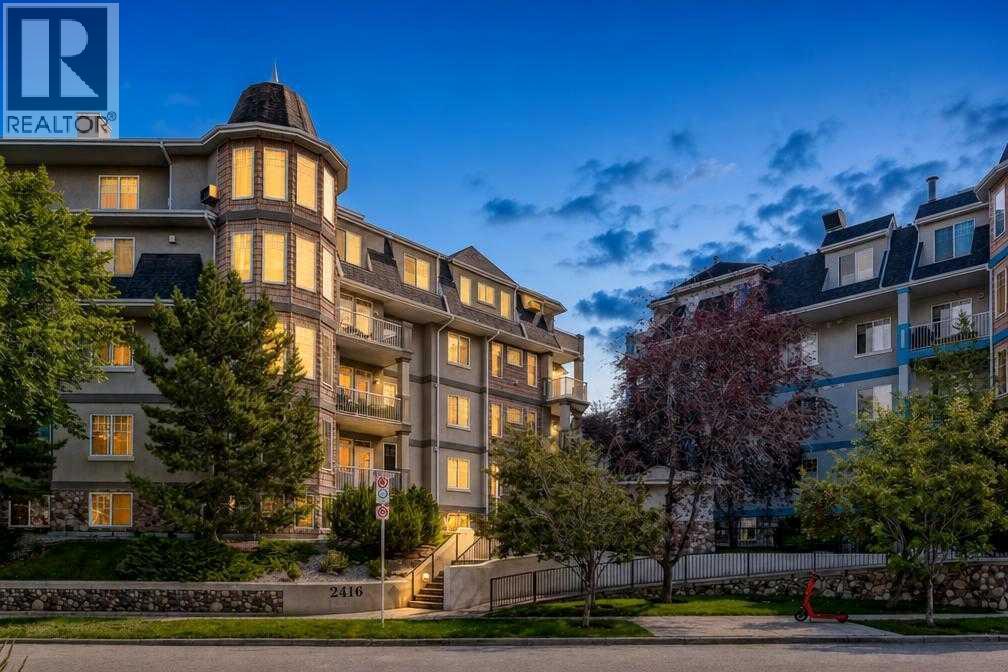
Welcome to this bright and spacious 2-bedroom, 2-bathroom corner unit in the heart of Erlton! With an open-concept layout, an abundance of windows and plenty of natural light, this home offers a comfortable and functional space for everyday living and entertaining.Step inside to fresh paint and new luxury vinyl plank flooring flowing throughout the home, giving the space a clean and updated feel. The kitchen features a gas stove, ample cabinetry and counter space, along with a convenient pantry for additional storage. The kitchen opens seamlessly into the dining and living areas, where a cozy gas fireplace anchors the room and creates a warm, inviting space to relax or entertain.From the living area, step outside onto the southwest-facing balcony—the perfect spot to enjoy your morning coffee, soak up the afternoon and evening sun or unwind at the end of the day. The balcony is equipped with a gas line for your BBQ and additional storage, adding even more functionality to the outdoor space.The spacious primary bedroom offers plenty of room for a king-sized bed and additional furniture, along with generous closet space and its own private ensuite, creating a comfortable retreat. The second bedroom is also a great size and offers flexibility for guests, a roommate, home office or additional living space. A second full bathroom adds extra convenience, while the in-unit washer and dryer make everyday living that much easier.Complete with underground parking, this home offers an excellent combination of space, comfort and inner-city convenience.Located in the highly desirable community of Erlton, you’re just minutes from Mission, the shops, restaurants and cafés along 4th Street and 17th Avenue, the Elbow River pathways, MNP Community & Sport Centre, Stampede Park and downtown Calgary. With the Erlton/Stampede LRT station nearby and easy access to major routes, getting around the city is simple.With its spacious layout, corner-unit positioning, southwest-facin g outdoor space, underground parking and unbeatable inner-city location, this is a fantastic opportunity to enjoy the convenience of condo living without sacrificing space. (id:52806)
Calgary, Alberta
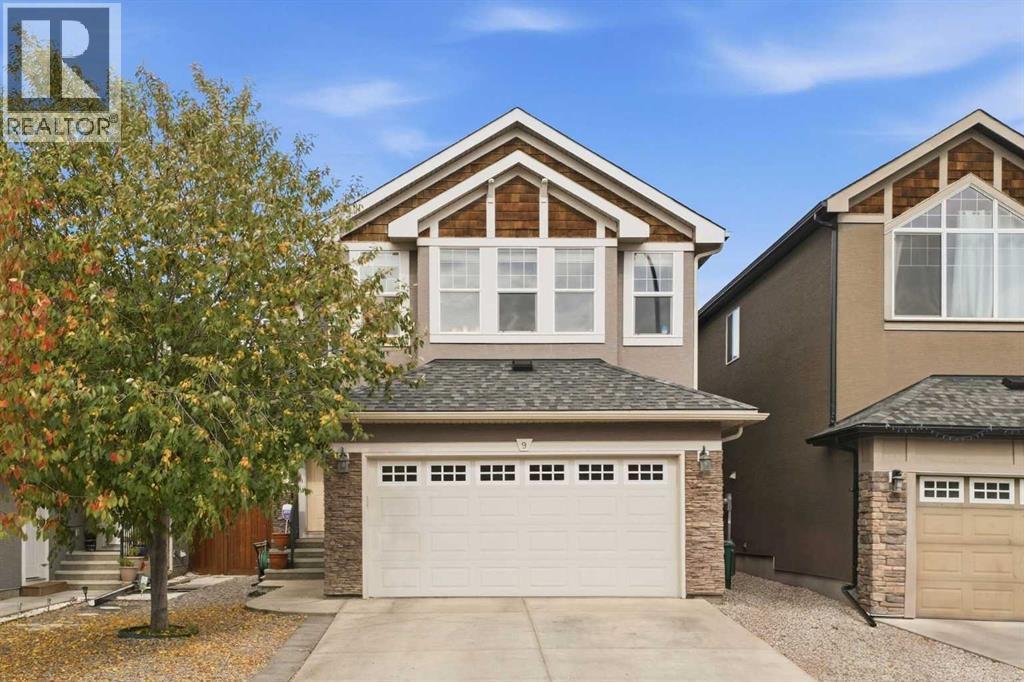
PRICE REDUCED! Welcome home! This is a beautifully cared-for home tucked away in a QUIET LOCATION in the heart of Evanston, close to the school, walking paths, parks, and the everyday amenities that make this community so easy to love. With over 1700 sq ft, a DOUBLE ATTACHED GARAGE, thoughtful updates, and a landscaped backyard, this is a home that feels comfortable from the moment you arrive. Inside, the main floor has an easy, welcoming flow with rich HARDWOOD FLOORS and plenty of natural light. The kitchen sits at the heart of the home, finished with QUARTZ COUNTERTOPS, stainless steel appliances, a large island with seating, and a pantry for extra storage. It opens naturally into the dining and living areas, creating a space that works just as well for busy weekday mornings as it does for having extended family and friends over. Large windows look out to the backyard, while the dining area provides direct access to the deck for summer dinners and evenings outside. Main floor laundry and a convenient powder room complete this level. Upstairs, one of the home's best features is the bright and spacious BONUS ROOM. Surrounded by windows and set beneath a vaulted ceiling, it is an inviting spot for movie nights, a kids' play area, home office, or simply another place to relax. The primary bedroom offers a comfortable retreat with a walk-in closet and private 4 pc ensuite featuring an EXTENDED VANITY w/ lots of storage and SOAKER TUB. Two additional bedrooms and a full bathroom complete the upper floor, giving everyone their own space. The basement is unfinished and ready for whatever comes next. With a large open footprint, there is plenty of room to create a future rec room, gym, additional bedroom, or extra storage to suit your lifestyle. Outside, the backyard feels private, established, and ready to enjoy. The NICELY LANDSCAPED YARD includes mature trees, lawn space, a garden, deck, and storage shed, giving you a great balance of room to relax, garden, play, or en tertain. The bigger updates have also been looked after, including a NEW ROOF in 2025, NEW EAVESTROUGHS in 2026, hot water tank replaced in 2022, and a WATER SOFTENER. Combined with the stucco & stone exterior and the pride of ownership throughout, this is a home that has been genuinely well cared for. Set on Evansridge Place, you are close to neighbourhood walking paths and schools while still enjoying a quieter residential setting. If you have been looking for a move-in ready home with a functional layout, great outdoor space, and important updates already completed, this one deserves a closer look. Come see why this beautiful property feels so easy to call home. (id:52806)
Calgary, Alberta
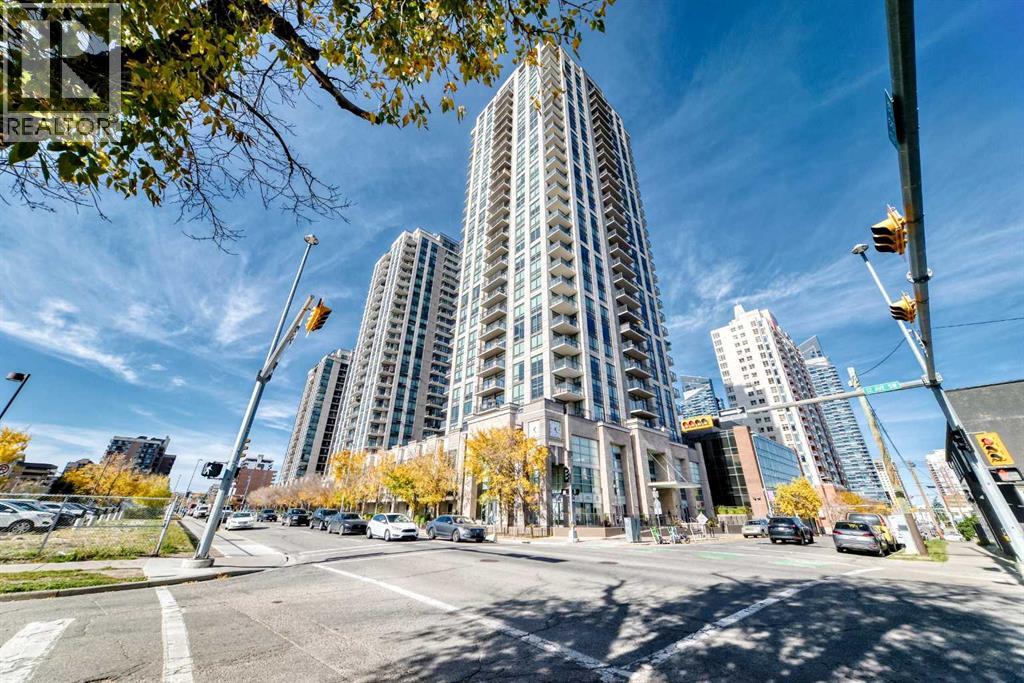
Breathtaking Views in the Heart of the Beltline! Experience elevated inner-city living in this stunning sub-penthouse at Luna. This open and bright one bedroom home + flex/den offers the most modern of finishings, espresso-stained kitchen with white quartz counter tops, including natural gas range, Fischer & Paykel fridge, newer Bosch dishwasher, under-cabinet lighting, make it a chef's dream. Large living room with floor to ceiling windows leading to the balcony with stunning views. Wake up every morning and enjoy the amazing view through the sliding door in the primary bedroom with the large walk-through closet. The LUNA also provides a recreation room, gym and steam room, and an outdoor gathering space. Enjoy a Titled parking stall, and an assigned storage locker. Don't miss out on this amazing condo (id:52806)
Cochrane, Alberta
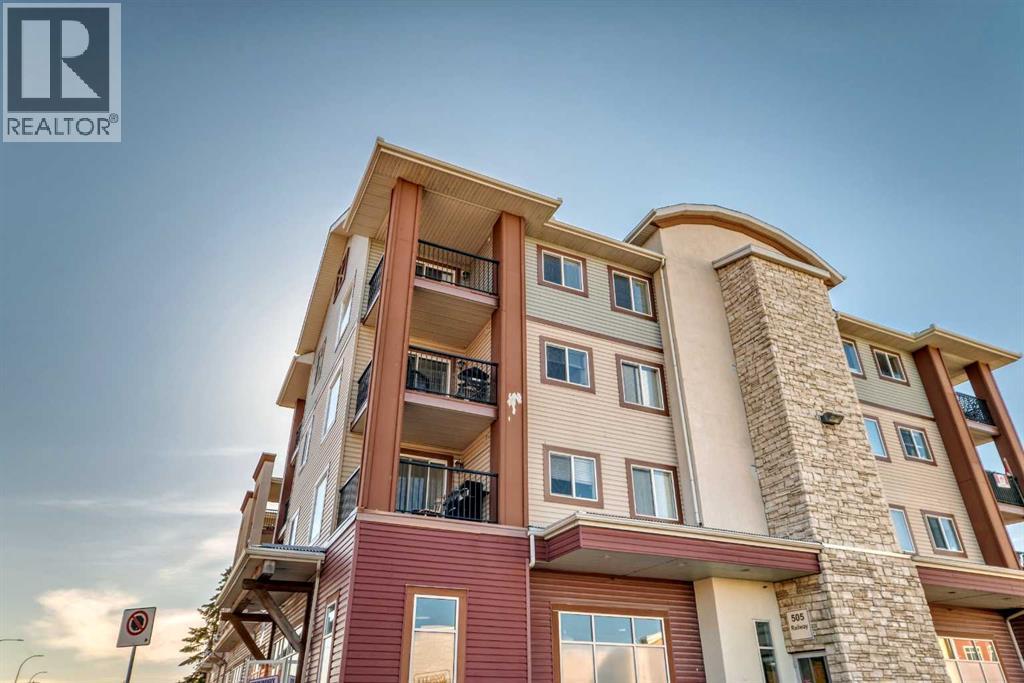
Welcome to this bright and spacious top-floor corner unit in Downtown Cochrane! This 2-bedroom, 2-bathroom condo offers 931 sq. ft. of comfortable living space, large windows, 8-foot ceilings, and a corner deck with mountain views. The living room provides direct access to the deck, creating a welcoming space to relax or entertain. The kitchen features stainless steel appliances, including a built-in microwave, ample cabinetry, and convenient pantry storage beside the refrigerator. The primary bedroom includes a 4-piece ensuite, while the second bedroom offers generous space for guests, family, or a home office. A separate laundry room with washer and dryer adds everyday convenience. Composite flooring, blinds and window coverings, and a sprinkler system are among the additional features. The home also includes a small storage locker located in the underground parking area. A titled underground parking space is included with the property. Furniture may also be included, including the primary bedroom bed frame and mattress and TV stand. The building offers a fitness centre, visitor parking, snow removal, and elevator service. The unit is currently vacant and available for immediate possession. A great opportunity to enjoy top-floor condo living with mountain views and the convenience of Downtown Cochrane. (id:52806)
