Calgary, Alberta
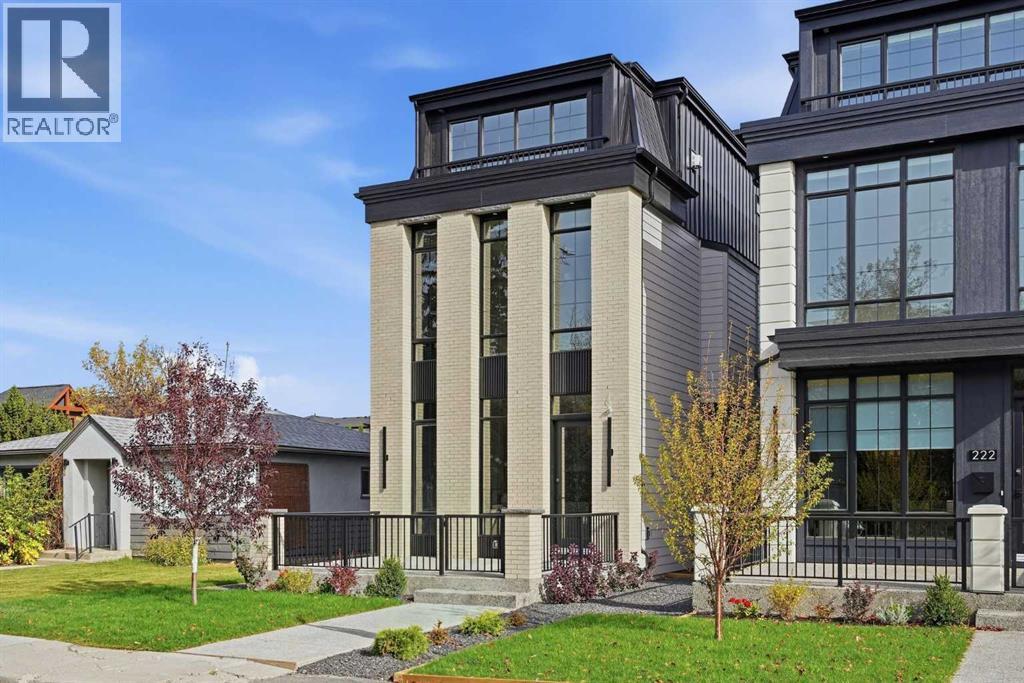
OPEN HOUSE SUNDAY, NOVEMBER 1ST FROM 11 AM - 1 PM. Set on a quiet street in the inner-city community of Hillhurst, this brand-new 4+1 bedroom home by D & M Custom Homes offers more than 3,600 sq ft of thoughtfully finished living space with exceptional craftsmanship throughout. The bright, open main floor features wide-plank hardwood, high ceilings, stylish lighting, and a front dining area with a striking feature wall and plenty of room for entertaining. The kitchen is beautifully appointed with quartz countertops, a large waterfall island with eating bar, abundant storage, and a high-end appliance package. Open to the kitchen, the living room is highlighted by a floor-to-ceiling fireplace and built-ins. A mudroom and 2-piece powder room complete the main level. Upstairs, the second floor includes 3 spacious bedrooms, including a primary suite with a walk-in closet and elegant 5-piece ensuite with dual sinks, a freestanding soaker tub, and a separate shower. The 2 additional bedrooms each offer ample closet space and access to a private 3-piece ensuite. A conveniently located laundry room with sink and storage is also on this level. The third floor features a large bonus room with a wet bar and access to a rooftop patio with beautiful city and downtown views. It also includes a second primary retreat with a generous bedroom, custom walk-in closet, and luxurious 5-piece ensuite with dual sinks, a freestanding tub, and an oversized glass shower. The finished basement extends the living space with a spacious family/media room with wet bar, home gym, fifth bedroom, and 4-piece bath. Outside, the backyard includes a deck and access to the triple detached garage. This impressive home is just blocks from the Bow River pathways and the West Hillhurst Community Association, and close to Kensington, Riley Park, schools, SAIT, the University of Calgary, shopping, and downtown. (id:52806)
Calgary, Alberta
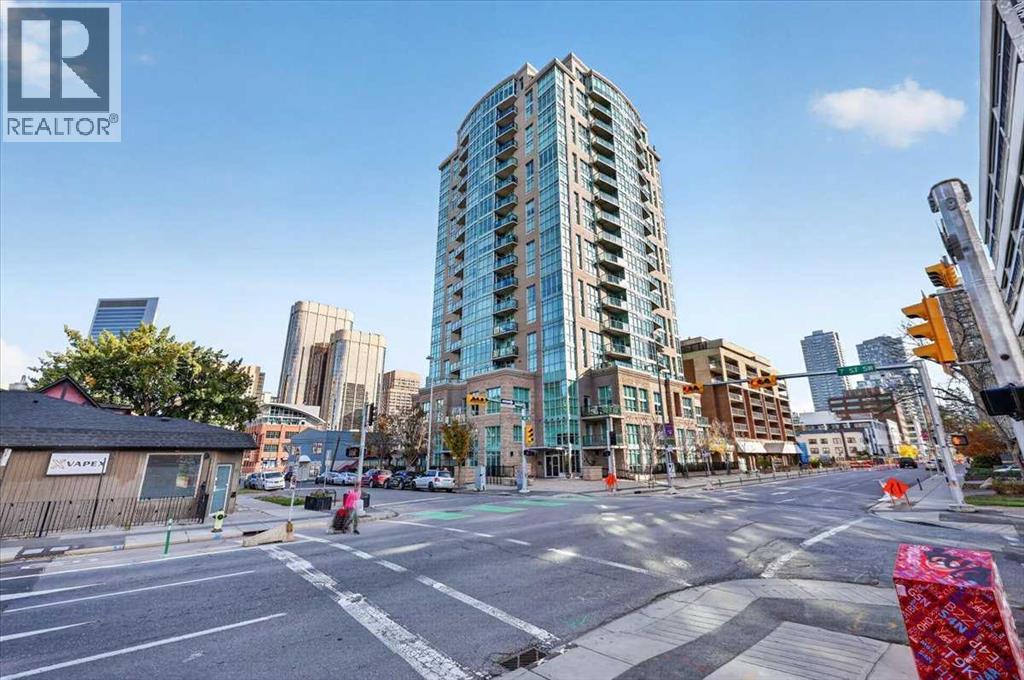
** Please click on "Videos" for tour ** Stunning downtown views from this 2 bedroom, 2 bathroom condo high up on the 7th floor with no obstructions! Features include: over 800 sq ft, good-sized balcony with outdoor tiles, all new fresh paint, heated floors in both bathrooms, SS appliances, 9 ft ceilings, brand new laminate flooring, granite counters throughout, 1 titled parking space, 1 assigned storage locker, 2 good-sized bedrooms on opposite sides of the unit, 2 bathrooms, very reasonable condo fees ($594.17) includes all utilities except electricity/concierge service Monday through Friday 9:00am - 5:00pm/car wash, large laundry room with full-sized washer/dryer, ice-cold central air and much more! Location is outstanding - 1 block to grocery store/all amenities, transit/LRT close but not too close, walk to the Bow River and very easy access to all major routes! Vacant, clean and ready for new owners! Immediate possession! (id:52806)
Strathmore, Alberta
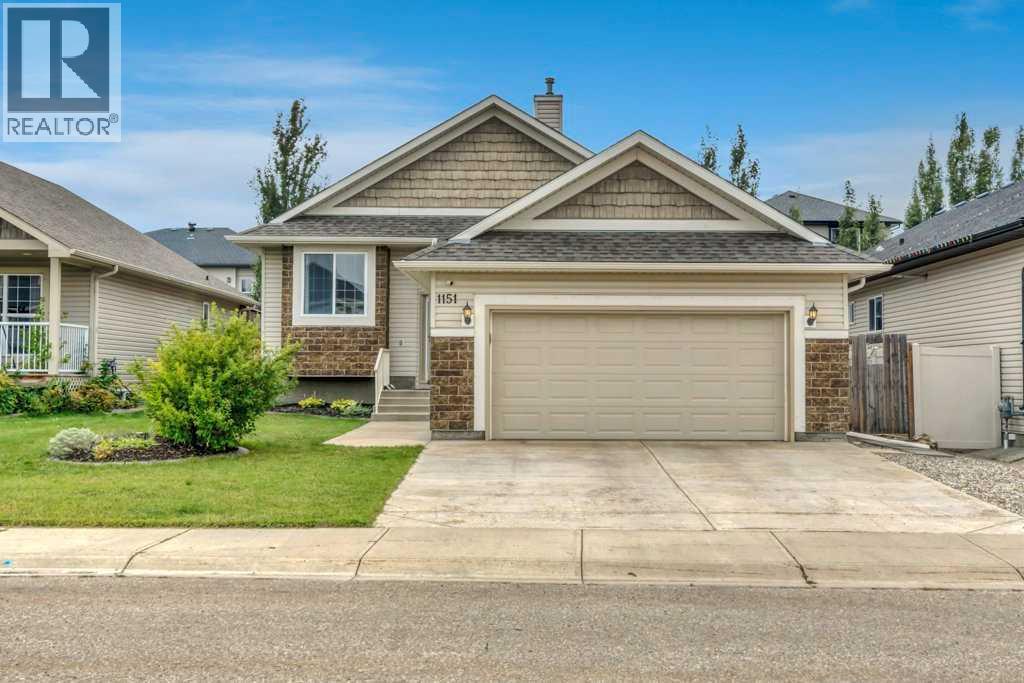
This isn’t your typical bungalow. Offering a executive-open plan layout, this beautifully updated and exceptionally well-maintained home combines a spacious, thoughtful floor plan with modern touches throughout. A grand entrance and vaulted ceilings create an immediate sense of space, while the fully developed interior offers plenty of room for everyday living, entertaining and growing families. With 5 bedrooms and 3 full bathrooms, there’s flexibility for guests, a home office, older kids or extended family. The home has been thoughtfully updated and meticulously cared for, giving it a fresh, move-in-ready feel while still enjoying all the benefits of an established neighbourhood. Central air conditioning keeps things comfortable through the summer, while the double attached heated garage is a welcome bonus year-round. Fully finished, incredibly spacious and completely move-in ready, this is bungalow living, just not how you’re used to seeing it. (id:52806)
Calgary, Alberta
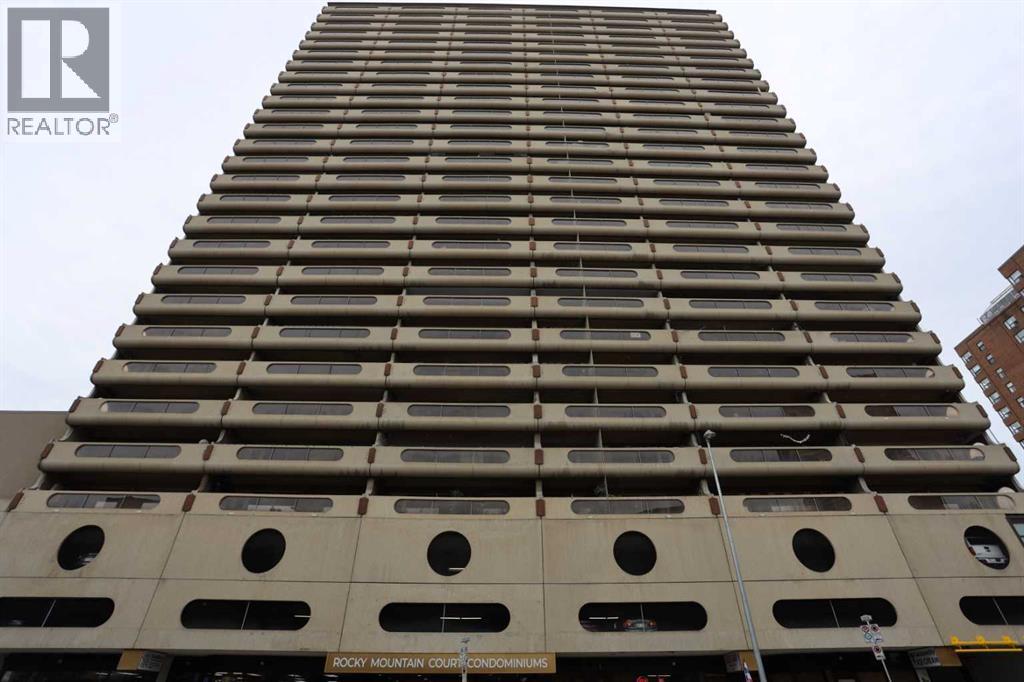
27TH-FLOOR VIEWS | BOW RIVER & CITY SKYLINE | 220 SQ FT BALCONY | 1 BED + OFFICE | UNDERGROUND PARKING | FREE LAUNDRY ON EVERY FLOOR | STEPS TO THE CTRAINWelcome to #2710 at Rocky Mountain Court, one of the highest one-bedroom homes in the building, where sweeping views of the downtown skyline and the Bow River come standard. This 716 sq ft (RMS) suite has a smart, functional layout, with a bright living room that easily fits a dining table and flexible furniture arrangements. The kitchen offers granite countertops and a breakfast bar, ready for the appliances of your choice. Step out to the 220 sq ft north-facing balcony, one of the largest outdoor spaces you'll find downtown, perfect for morning coffee and Stampede fireworks. The king-sized primary bedroom includes a full closet with built-in organizers and sits next to a 4-piece bathroom. A separate office/flex room is ideal for working from home or extra storage. An assigned underground parking stall is included.Rocky Mountain Court is professionally managed, with an on-site manager, evening security and secure fob access. Amenities include a fitness centre, sauna, racquetball/basketball court, rooftop terrace and free laundry on every floor. The condo fee covers heat and water.The CTrain is about a block away in the free-fare zone, with Stephen Avenue, the Central Library, East Village, Chinatown, Bow Valley College, the Superstore, the Bow River pathways and Prince's Island Park all a short walk. The nearby Olympic Plaza transformation will add a skating rink and year-round gathering space.This is a lender-owned foreclosure sale, offered "as is, where is" with no warranties or representations. Fridge and stove are not included. A great opportunity to add your personal touch at an excellent price, whether as a first home or a long-term rental investment! (id:52806)
Calgary, Alberta
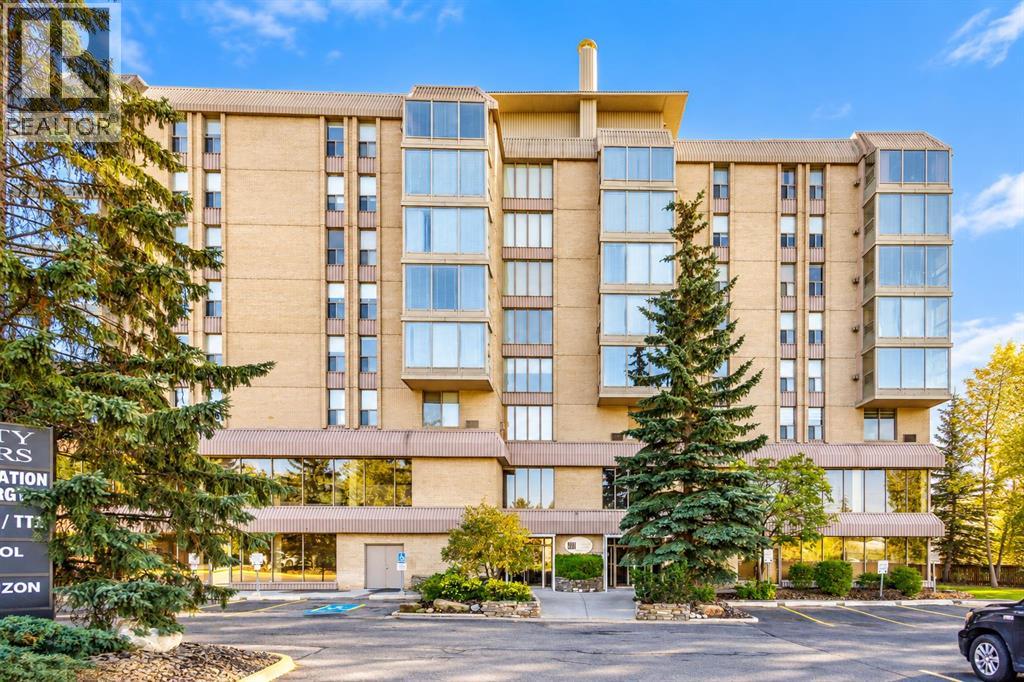
If you are looking for a spacious condo in an unbeatable NW Calgary location with extensive amenities, 2 parking stalls, and condo fees that include all utilities, this is an opportunity you do not want to miss. Welcome to Varsity Towers, one of NW Calgary’s premier condo complexes, offering an exceptional combination of location, comfort, and lifestyle. This well-maintained 2-bedroom, 2-bathroom unit is located on the 7th floor and offers a quiet setting in a highly desirable location. The open-concept layout is ideal for everyday living and entertaining, with the kitchen overlooking the spacious living area. Large south-facing windows fill the home with natural light throughout the day, while the living room features a built-in gas fireplace for cozy winter evenings, and air conditioning for added comfort during the summer months. Step outside onto the south-facing balcony, which overlooks the beautifully landscaped courtyard and provides outstanding views. The balcony also includes a rare gas connection for a BBQ. Both bedrooms are generously sized and offer ample closet space, with the primary bedroom featuring a 4-piece ensuite. The guest bedroom is conveniently located across the hall from a second full bathroom, and in-suite laundry. Varsity Towers offers an impressive selection of amenities, including a stunning main-floor atrium, indoor pool, hot tub, full fitness centre, and library. On the lower level, the lounge and games room is the perfect space for entertaining, complete with a pool table, shuffleboard, TV, and kitchenette. The outdoor amenities are equally impressive, with a beautifully landscaped courtyard, shared garden, and rooftop terrace featuring 360-degree panoramic views of the city, along with a community BBQ area. This unit includes two assigned parking stalls, with one underground, and one surface stall, plus a large, private, secure storage room conveniently located at the end of the underground parking stall. The location is hard to beat , with Market Mall within walking distance, and the University of Calgary, Foothills Medical Centre, and the Alberta Children’s Hospital just a short commute away. As mentioned, the condo fees include all utilities, with only cable and internet paid separately. With access to the building’s extensive amenities there is no need for a separate gym membership. This property offers a rare combination of space, convenience, amenities, parking, and location. It is an excellent opportunity to enjoy comfortable, low-maintenance living in one of NW Calgary’s most desirable areas. (id:52806)
Langdon, Alberta
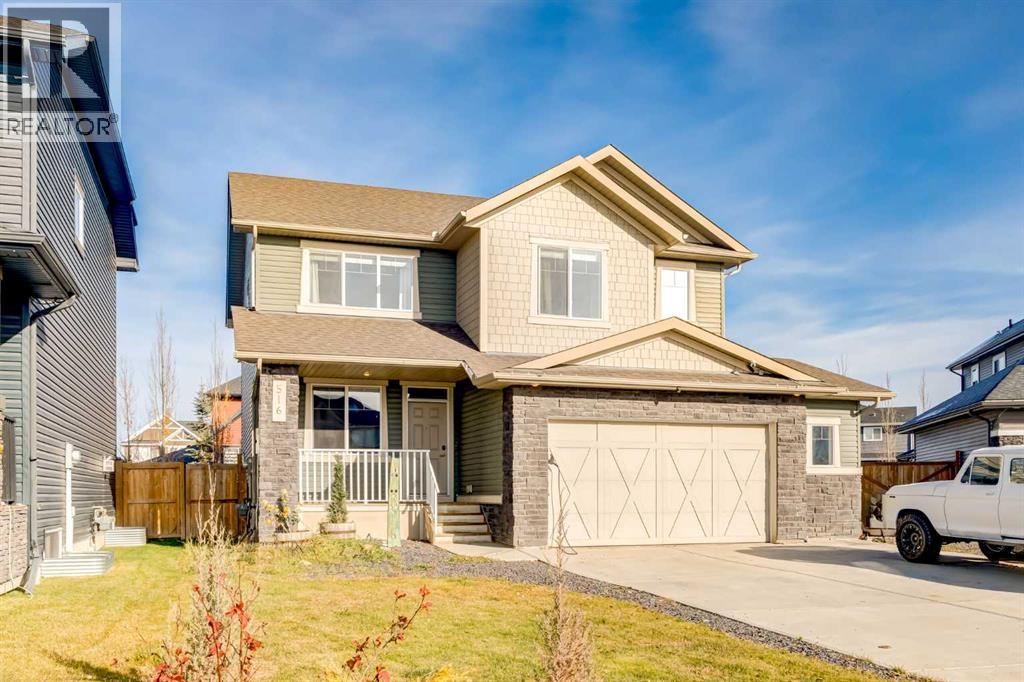
Welcome to this beautiful two-storey home tucked away on a quiet cul-de-sac in desirable Boulder Creek Estates in Langdon, just 10 minutes east of Calgary! Known for its larger residential lots, friendly small-town atmosphere and golf course winding through the community, Langdon offers an appealing lifestyle with city conveniences close by. An inviting south-facing front veranda, spacious driveway and oversized double attached garage create a great first impression and set the tone for all this property has to offer. Inside, a thoughtfully designed floor plan offers comfort, function and room for everyday living and entertaining. Just off the foyer, a versatile den with a custom sliding door makes an ideal home office, study or retreat. The bright, open-concept main floor features a welcoming living room with a gas fireplace and custom sliding TV cover, a generous dining area and a beautiful kitchen with white cabinetry, quartz countertops, stainless steel appliances, under-cabinet lighting, abundant workspace and a welcoming atmosphere for cooking and gathering. Sliding patio doors open to the rear deck, while a walk-through pantry connects the kitchen to a spacious mudroom with individual storage cubbies and direct access to the garage, making busy mornings and grocery trips that much easier. A two-piece powder room completes this level. Upstairs, a spacious bonus room provides another inviting living area, perfect for movie nights, games or simply relaxing with family. The primary bedroom is a comfortable retreat with a five-piece ensuite featuring a soaker tub and separate shower, plus a walk-in closet. Two additional spacious bedrooms, a four-piece bathroom and convenient upper-floor laundry complete the second level, with laundry conveniently located close to all three bedrooms. The fully developed basement offers impressive nine-foot ceilings, a large recreation and games room, two more bedrooms, a four-piece bathroom, a dedicated storage room and utility ro om, adding flexibility for guests, hobbies and everyday needs. With five bedrooms, three separate living areas and a main-floor den, there's room for everyone to spread out! Outside, the beautifully landscaped, fully fenced backyard is a wonderful extension of the home's living space, ready for summer enjoyment. A low-maintenance composite deck with wide stairs, custom lighting and inviting seating areas connects beautifully to the lawn and smaller trees, creating a welcoming setting for outdoor dining, barbecues and evening gatherings, while the side yard offers a cozy firepit area. The oversized garage provides extra room for vehicles, storage or hobbies, and the generous driveway offers additional parking for family and guests. Just steps from a park and basketball court and a short walk from the Boulder Creek Golf Course clubhouse, this home combines a peaceful neighbourhood setting with easy access to Calgary. A fantastic opportunity to enjoy space, comfort and the welcoming lifestyle of Langdon! (id:52806)
Calgary, Alberta
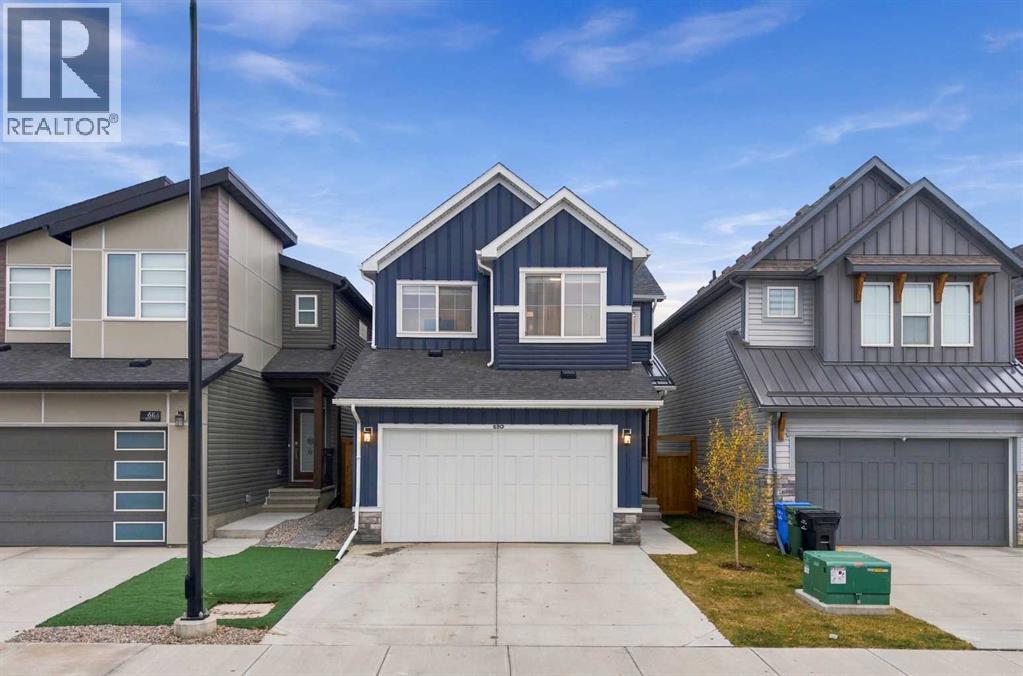
Modern design meets everyday comfort in this like-new, move-in ready home in Pine Creek, where timeless finishes, thoughtful details and a family-friendly layout make it easy to settle right in. Central air conditioning keeps summers comfortable, while power blinds throughout much of the home add everyday convenience. Inside, durable vinyl plank flooring flows across the bright, open-concept main level, connecting the kitchen, dining and living spaces. Beautifully appointed with quartz countertops, stainless steel appliances, a gas cooktop and built-in wall oven, the kitchen centres around a generous island with plenty of room for casual meals and conversation. A walk-through pantry simplifies grocery unloading and keeps essentials neatly organized. Just beyond, the dining area opens through sliding patio doors to the composite deck, extending mealtimes and entertaining outdoors. Evenings feel especially inviting beside the full-height tiled fireplace in the living room, where oversized windows welcome natural light. A convenient powder room completes the main floor. Upstairs, a spacious bonus room sets the stage for movie marathons, games nights or a quiet place to unwind, while its placement between the bedrooms adds a welcome sense of privacy. At the end of the day, retreat to the primary bedroom, complete with a walk-in closet and a luxurious ensuite boasting dual sinks, a deep soaker tub and a separate shower. Two additional bedrooms share a well-appointed 4-piece bathroom while upper-level laundry makes daily routines much easier. The unfinished basement awaits your ideas, with plenty of potential for future living space tailored to your needs. Outside, the fully fenced backyard gives kids and pets room to play across the generous grassy lawn while you barbecue, entertain or simply relax on the low-maintenance composite deck. A double attached garage adds secure parking and extra storage. Outstandingly located in a community that brings nature and neighbourhoo d convenience together with scenic walking paths, parks, playgrounds, a wetland and storm pond, along with access to surrounding natural landscapes and the Pine Creek ravine. Shopping, restaurants and everyday essentials are close by in Silverado, Legacy, Walden and Shawnessy, while Spruce Meadows, Sirocco Golf Club and Fish Creek Provincial Park add plenty of possibilities for weekend recreation. With an expanding community around you and a beautifully finished home ready to enjoy, this is a wonderful place to put down roots. (id:52806)
Calgary, Alberta
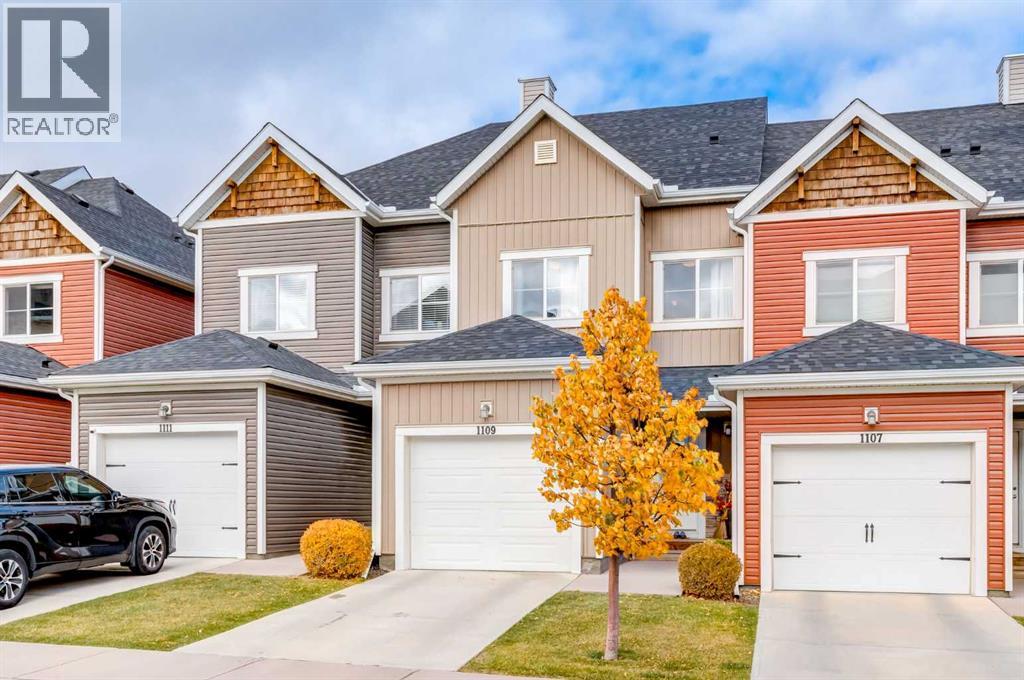
Welcome to this beautifully maintained 3-bedroom, 3.5-bathroom townhouse in the desirable community of Nolan Hill! Featuring a functional layout and stylish upgrades, this home offers comfortable living with plenty of space for the whole family. The main floor showcases an inviting open-concept design, with a well-appointed kitchen featuring upgraded cabinetry, ample storage, and a convenient central island. The kitchen flows seamlessly into the dining and living areas, with access to a private balcony where you can enjoy beautiful north-facing views overlooking peaceful green space and walking paths. Upstairs, you'll find three bedrooms and the convenience of upper-level laundry, with the washer and dryer included. The professionally renovated walkout basement offers an impressive extension of the home's living space, featuring a large open recreation area with matching flooring carried through from the main floor, a full bathroom, and a dedicated storage room. With its functional layout, upgraded finishes, and a location close to parks and walking paths, this property is an excellent opportunity for families, first-time buyers, or investors. The monthly condo fee is $324. Don't miss your opportunity to own in the sought-after community of Nolan Hill—book your private showing today! (id:52806)
Calgary, Alberta
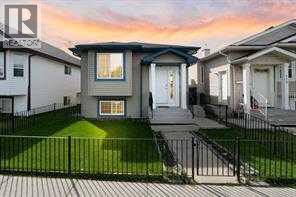
Welcome to 119 Taravista Drive a meticulously maintained bi-level home nestled in the vibrant community of Taradale. This beautifully upgraded property boasts a well-thought-out layout, featuring 3 spacious bedrooms on the upper level, 2 full baths including a generous primary retreat with an ensuite and walk-in closet. Enjoy modern touches throughout with elegant granite countertops in both the kitchen and bathrooms. The fully developed basement offers 2 additional bedrooms, Full bath, kitchen, Family Room, laundry, and a separate entry, making it ideal for many possibilities. Outside, you'll find a double car garage at the rear, providing ample parking. Conveniently located near schools, shopping centers, bus stands, the YMCA recreational center, and Saddletown train station. Plus, it’s just minutes from the Calgary Airport. This home is perfect for those seeking comfort and convenience in a thriving neighborhood. (id:52806)

Calgary, Alberta
Welcome to elevated downtown living on the 23rd floor of Five West – a building known for quality, location and its beautiful backdrop. This unit delivers iconic views of the Bow River, the Rocky Mountains, and the vibrant Calgary skyline that make you feel right where you are supposed to be. Bathing in sunlight from a desirable southwest exposure, this 2 bed / 2 bath bright and open unit features 9-foot ceilings and an ideal layout with separated bedrooms. At the heart of the home is an expansive kitchen complete with stainless steel appliances, granite countertops, and rich wood millwork. The kitchen opens effortlessly into the dining and living areas, showcasing floor to ceilings windows, sunlight and views. A cozy, corner gas fireplace in the living room brings warmth and character to the space. With privacy and comfort in mind, the primary suite serves as a retreat, complete with its own walk-in closet and private en-suite bathroom. Tucked away on the other side, the second bedroom features a generous closet and convenient cheater en-suite access. A versatile nook near the entrance provides the ideal space for a home office setup, and the dedicated laundry room with a large washer and dryer offers plenty of extra room for in-suite storage alongside a spacious front hall closet. Five West features top-tier conveniences including 7-day concierge services, a titled parking stall, upgraded car wash and a large storage locker, as well as access to the 8th-floor owner's lounge and outdoor terrace. Embrace the unmatched energy of downtown living while being just steps away from the tranquil pathways of the Bow River and the scenic beauty of Prince’s Island Park. With cafes, restaurants, and your daily commute all within easy walking distance, this residence offers the ideal location. The unit will include all furniture and goods, making it a turn key investment. (id:52806)
Chestermere, Alberta
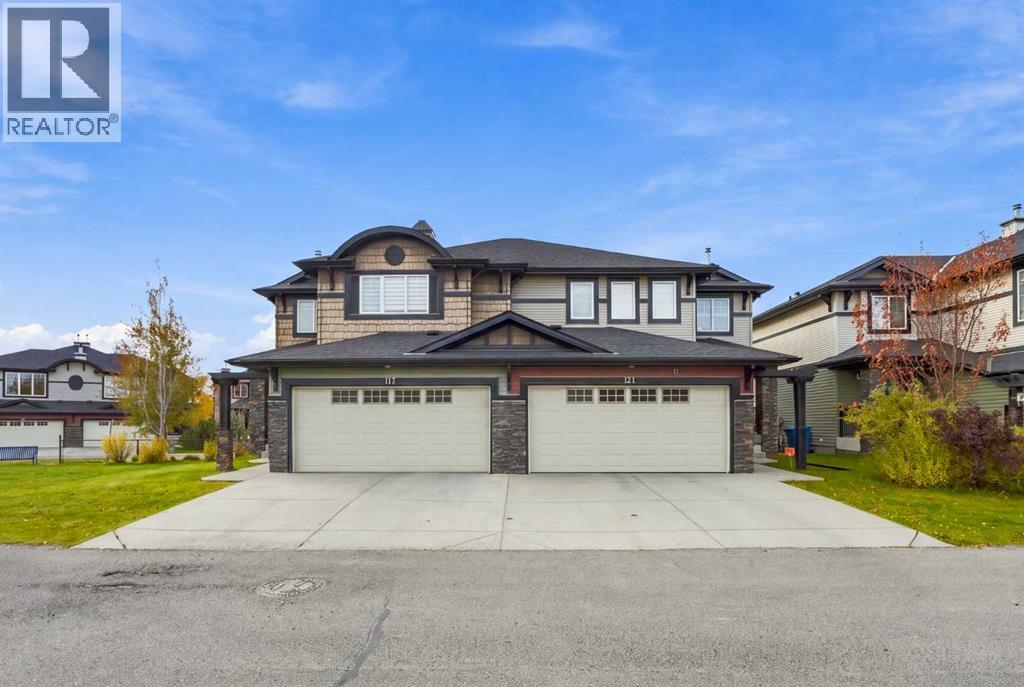
Stunning, Upgraded Duplex in Westmere, Chestermere, 3 Bedrooms, 3.5 Bathrooms, Fully Developed Basement & Double Attached Garage! Welcome to this beautifully updated home, offering a perfect blend of style, comfort, and functionality in the family-friendly community of Westmere. Ideally located near schools, parks, shopping, pathways, and Chestermere Lake, this property is perfect for families seeking space and convenience. Step inside to discover high ceilings, abundant natural light, and an inviting open-concept main floor featuring laminate and tile flooring and a spacious living room centred around a gorgeous gas fireplace. The well-appointed kitchen boasts granite countertops, off-white cabinetry, a stylish backsplash, pantry shelving, updated pot lighting, stainless steel appliances, and a French-door refrigerator. The eat-up island features an oversized sink and ample preparation space, making it ideal for everyday living and entertaining. The sunny dining area opens onto the south-facing deck, perfect for relaxing and enjoying the outdoors. A convenient powder room, laundry area, and direct access to the double attached garage complete the main floor. Upstairs, the spacious primary bedroom offers a walk-in closet and a beautifully upgraded four-piece ensuite featuring dual vanities and an elegant tiled shower with a rain showerhead. Two additional generously sized bedrooms and an upgraded full bathroom complete the upper level. The fully developed basement features impressive nine-foot ceilings, a spacious recreation and entertainment area, a wet bar with potential for a kitchenette, and a full bathroom. This versatile space is ideal for entertaining, working from home, a gym, or accommodating extended family. A spacious utility room provides additional storage. Enjoy the outdoors with green space and pathways right behind the property, connecting to picturesque ponds, parks, playgrounds, and nearby schools. The $358 monthly bare-land condominium fee include s lawn care, snow removal, and common-area maintenance for added convenience. Recent upgrades include: all three bathrooms updated in January 2025; front door screen installed in May 2025; main-floor walls and ceilings and upper-level walls freshly painted in April 2026; kitchen cabinets painted in April 2026; and a new roof installed in August 2026. Enjoy easy access to Chestermere Plaza, Lakeside Golf Club, Chestermere Station, and beautiful Chestermere Lake, offering fantastic opportunities for boating, fishing, golfing, and lakeside walks. With its stylish updates, spacious layout, fully developed basement, double attached garage, and desirable location backing onto green space, this move-in-ready home is an excellent opportunity. Beautifully upgraded and ideally located, book your private showing today! (id:52806)
Okotoks, Alberta
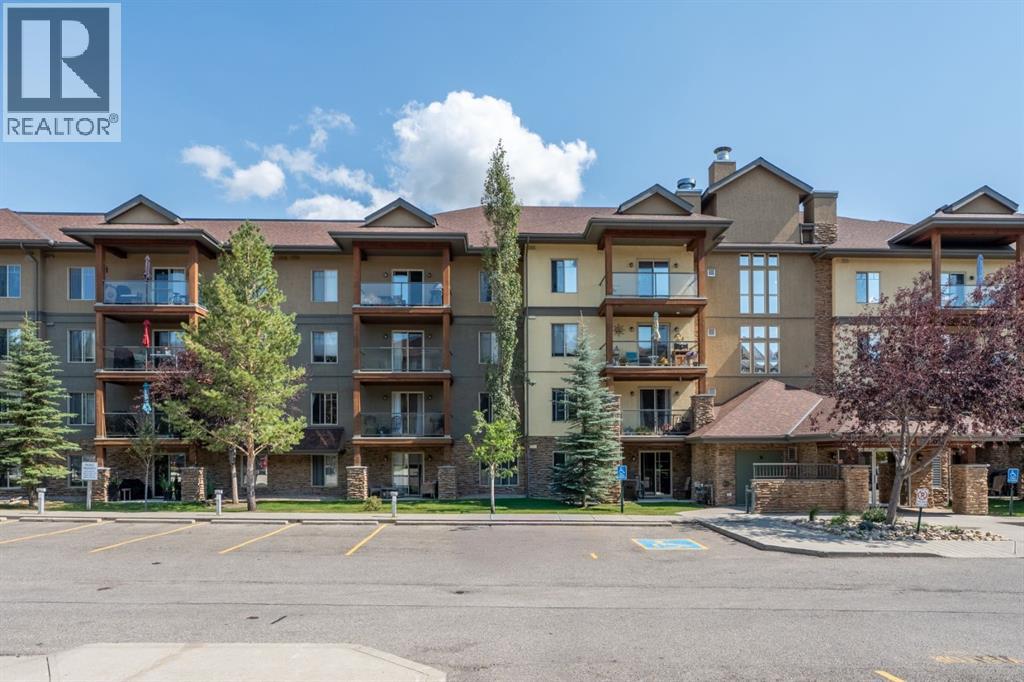
Discover easy, low maintenance living in the lake community of Crystal Shores, where comfort, convenience, and lifestyle come together! 2 BED 2 BATH + NOOK with 2 TITLED PARKING STALLS & LAKE ACCESS! One step inside, and you’ll love the bright, fresh and inviting feel of this beautifully updated unit. Offering 2 bedrooms, 2 full bathrooms and a versatile nook, this home has been thoughtfully refreshed throughout with new vinyl flooring, fresh paint, new window coverings, Solartek window film on the windows, plus new ceiling fans & light fixtures. The spacious living and dining areas offer a comfortable space to relax or entertain, while the functional kitchen provides plenty of room for everyday living. The primary bedroom offers a comfortable space with its own full bathroom + tub with tiled surround and large walkthrough closet. The second bedroom is also a great size and conveniently located near the additional full bathroom. The bonus nook adds valuable flexibility and would make an ideal home office or additional storage plus in-suite laundry. With updates throughout and a clean, modern feel, this home is truly move-in ready! Parking is a huge bonus with two titled stalls. One above ground stall is conveniently located just steps from patio access, while the second is an underground stall + storage locker. Plus, residents have access to a dedicated car wash stall, an added convenience you don’t find everywhere.Ground level living makes everyday life convenient with quick access to the outdoors from your patio + no elevators. The amenities building is fantastic with a games room, gym, hot tub, sauna and a large community room complete with a lounging area and kitchen. Most importantly- LAKE ACCESS year round. Mesa is well established and highly regarded complex known for being a well run community with strong financials and responsible management. If you’re looking for updated, bright, comfortable and move in ready, with two stalls, great amenities and LAKE A CCESS in Crystal Shores, here you have it! Check out the virtual tour. (id:52806)
