Calgary, Alberta
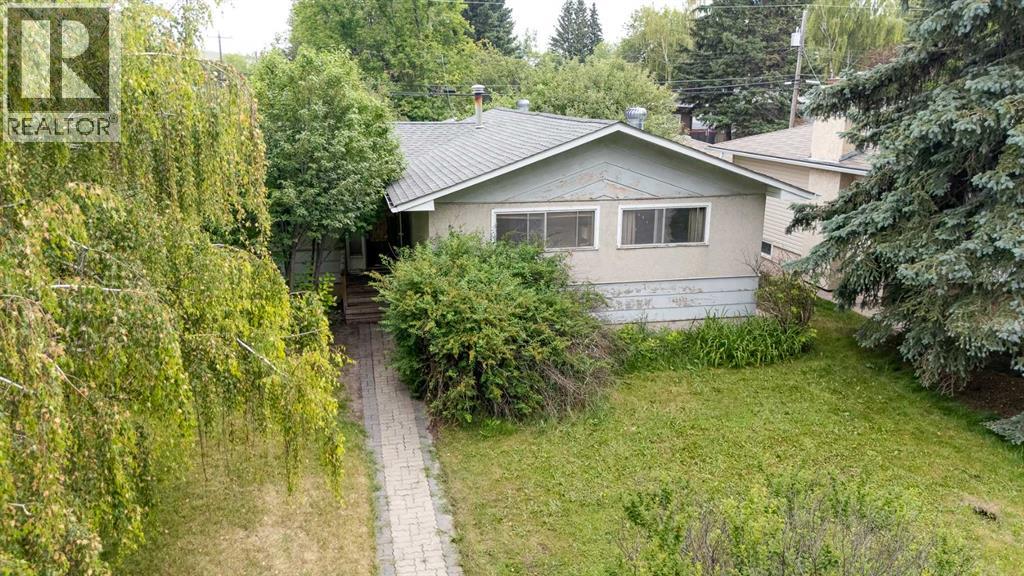
An exceptional opportunity in a highly desirable, established neighbourhood. This bungalow offers 1,034 sq. ft. on the main floor, 5 bedrooms, 2 bathrooms, a huge yard, and a double detached garage. This property is ideal for investors, renovators, or families looking to design and create their dream home in a fantastic location. This property is being sold 'as is, where is'. Close to the University of Calgary, Brentwood CTrain station, Brentwood shopping, schools, and so much more. A rare chance to add value and make this home your own in one of Calgary’s most sought-after areas. (id:52806)
Calgary, Alberta
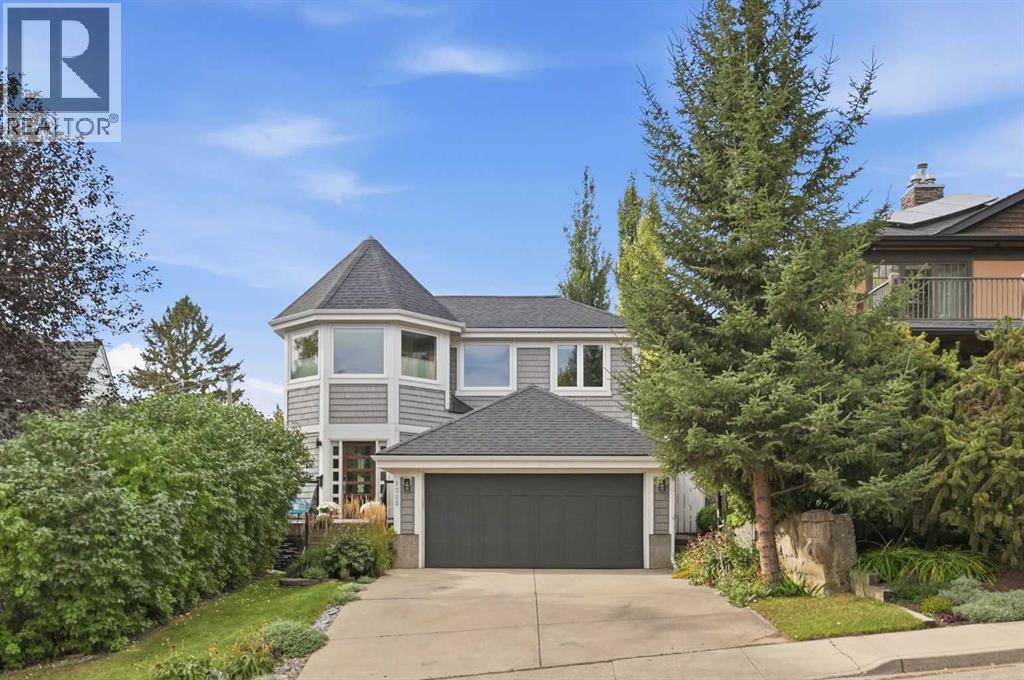
OPEN HOUSE SUNDAY, NOVEMBER 1ST FROM 2-4 PM. This gracious residence with dreamy Cape Cod exterior in the established community of Hounsfield Heights is set on an extra deep 40’x150’ lot with downtown views, a sun filled west backyard, and the rare advantage of a full interior rebuild and beautifully executed renovation completed in 2019. Offering 3+1 bedrooms and over 4,100 sq. ft. of understated, elegant living space, the home blends timeless character with modern sophistication. The main level features hardwood floors and abundant natural light, beginning with a welcoming foyer that flows into an inviting living room anchored by a striking feature fireplace. Beyond the living room, a spacious dining area opens to a chef’s kitchen designed for both beauty and function—complete with a large island with seating, extensive custom storage including a generous butler’s pantry, high end appliances, and a built in desk. A comfortable family room provides seamless access to the west facing deck, creating an effortless indoor outdoor experience ideal for summer entertaining. A mudroom and stylish 2 piece powder room complete the main level. The second floor hosts three generously sized bedrooms and an updated 4 piece main bath. The primary retreat is a true sanctuary, featuring a custom walk in closet with makeup vanity and a luxurious 5 piece ensuite appointed with dual vanities, a freestanding soaker tub, and a walk in shower with bench seating. The fully developed basement extends the home’s living space with a large recreation room complete with built in desk, bar, and gym area. A fourth bedroom and a 3 piece bath with a rejuvenating steam shower provide excellent flexibility for teens or guests. Renovation highlights include new plumbing, electrical, insulation, drywall, flooring, and LUX triple pane windows. More recent upgrades add further value: two new hot water tanks, a new A/C unit, two new furnaces, and a Sonos sound system throughout the main floor and primary suite. Outdoors, the park like west backyard unfolds with a hot tub, generous deck, patio, lush perennials, and towering, mature trees—an exceptional inner city retreat offering rare privacy and serenity. A double attached front garage ensures effortless parking year round. This prime location is unmatched—steps to shopping, schools, SAIT, the University of Calgary, Foothills Hospital, parks, public transit, and with quick access to downtown via 14th Street. (id:52806)
Airdrie, Alberta
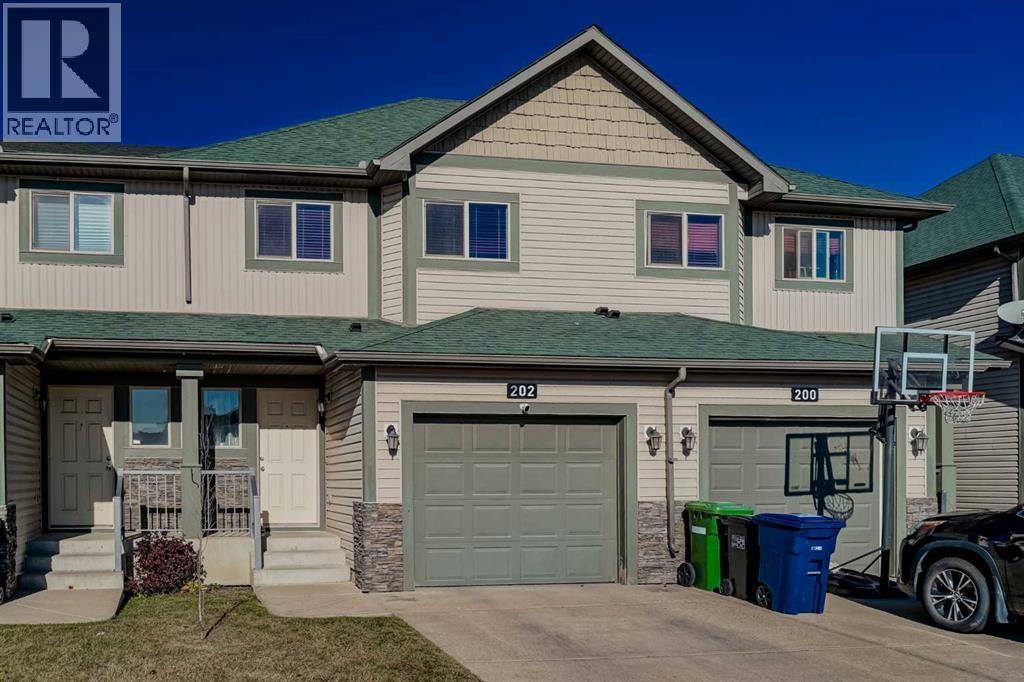
Canal Views, Sunshine & Plenty of Room to Live!Welcome to 202 Bayside Point . Tucked into the desirable community of Bayside, this well-maintained 3-bedroom townhome delivers peaceful canal views, plenty of natural light, a private walkout patio, an upper balcony, and a garage — all at a price point that’s easy to get excited about. Step inside and you’re greeted by a bright foyer leading into an open-concept main floor designed for easy living and entertaining. Durable laminate flooring, neutral décor, and big windows keep things feeling fresh and inviting. The kitchen is ready for everything from weekday breakfasts to weekend hosting, featuring nice cabinetry, countertops, generous workspace, and a handy pantry. Just off the kitchen, the dining area opens through sliding glass doors to the balcony. Morning coffee with a canal view? Yes, please. Evening drink while watching the day wind down? Even better. The living room flows effortlessly with the kitchen and dining spaces, while large windows fill the area with natural light and keep those lovely outdoor views front and centre. Head upstairs and you’ll find three spacious bedrooms, including a generous primary retreat complete with a walk-in closet and private four-piece ensuite. The two additional bedrooms are perfect for family, guests, a home office, or whatever life throws your way. Then there’s the fully developed walkout lower level. Think movie nights, game days, workouts, kids’ hangouts, or simply a little extra room to spread out. The large family/rec room can be whatever you need it to be. There’s also laundry, storage, and direct access to the lower patio, where the peaceful canal-side setting gives you another spot to relax and enjoy the outdoors. The single attached garage keeps parking convenient and adds valuable storage space, including a handy tire storage rack. So, if your wish list includes space, sunshine, a walkout, beautiful canal views, a garage, and a price point that doesn’t start with a 4, this Bayside townhome deserves a spot on your must-see list. Come for the canal views. Stay for the space. You might just find yourself right at home. (id:52806)
Carseland, Alberta
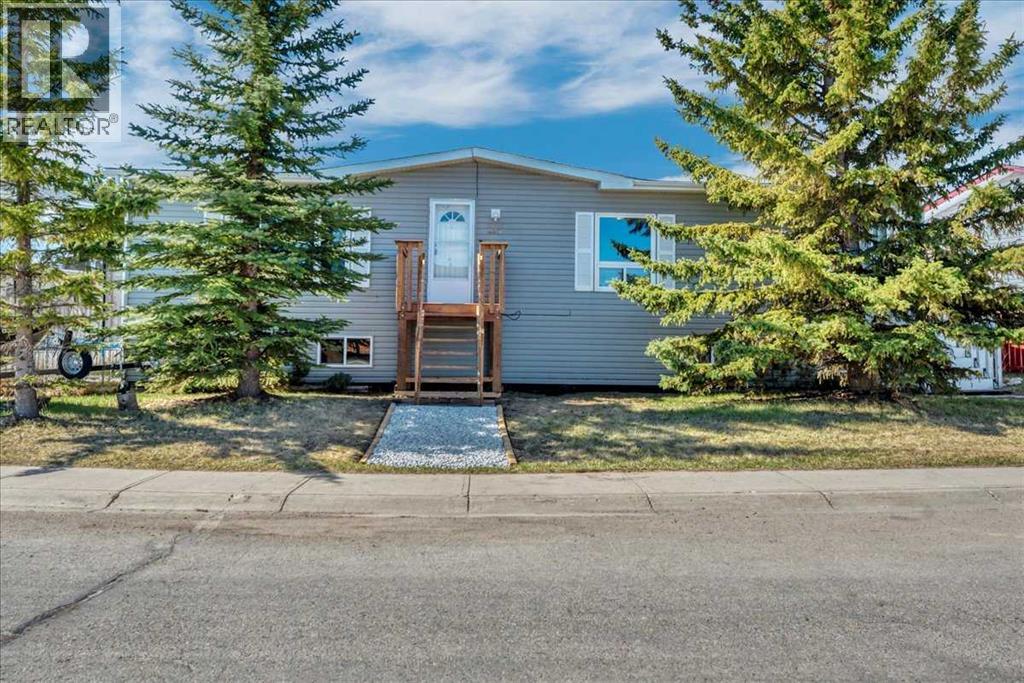
Ready to trade busy city living for more space, a quieter pace, and a community where the kids can grow up? This fully developed 5-bedroom home in Carseland offers over 2,800 sq. ft. of finished living space, a huge pie-shaped lot, and the kind of room that can be hard to find in the city.The main floor is bright and welcoming, with oversized windows and skylights filling the home with natural light. You’ll find three bedrooms on this level, including a spacious primary bedroom with its own private ensuite and jetted tub.Downstairs, the fully finished lower level gives your family even more room to spread out, with two additional bedrooms, a large family and games room, den area, and plenty of storage. Whether you need space for teenagers, guests, a home office, playroom, or movie nights, this home gives you options.Outside is where this property really shines. The fully fenced pie-shaped yard offers tons of usable space for kids, pets, summer BBQs, a fire pit, gardens, or simply enjoying the extra breathing room. The heated 25 x 27 detached garage is another major bonus, with room for vehicles, tools, recreational toys, or your own workshop.Located in the quiet community of Carseland, you’re close to parks, playgrounds and the local school, while still keeping everyday amenities within easy reach. Strathmore is approximately 20 minutes away and Calgary is approximately 25 minutes away, making this a great option for families who want out of the city without giving up convenient access to it.With five bedrooms, over 2,800 sq. ft. of finished space, a massive yard, heated garage, updated skylight and recent roof repairs, this is a home designed for a family that wants more room, more peace, and a little less city. (id:52806)
Calgary, Alberta
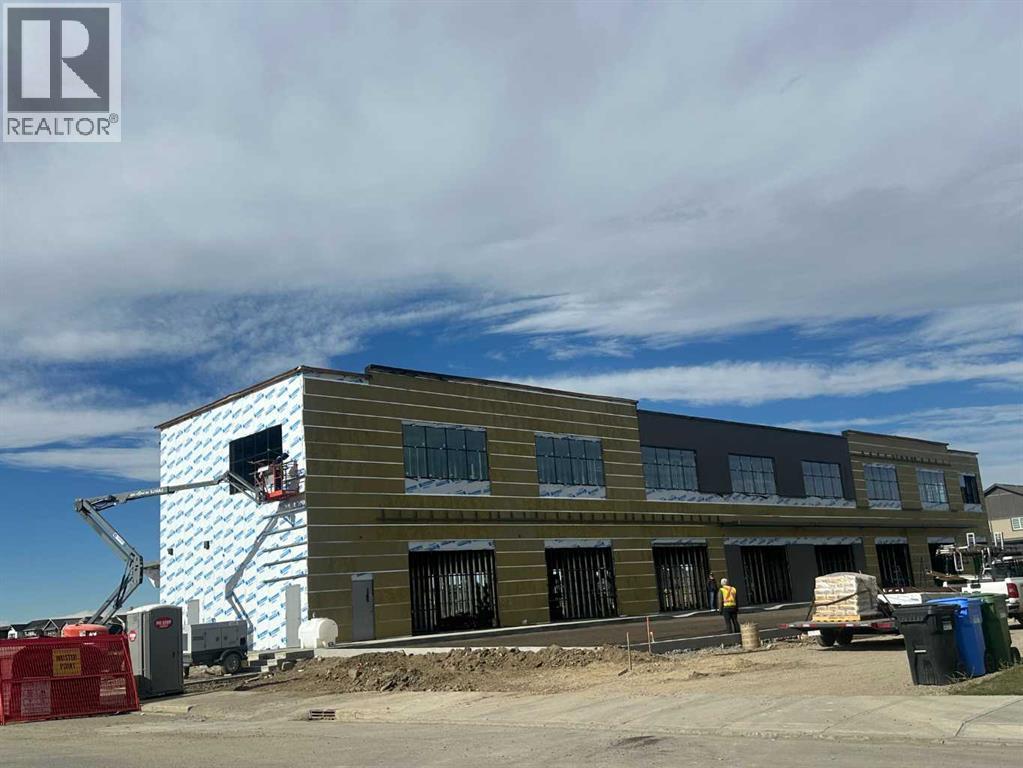
Belvedere Plaza, 2ND FLOOR WITH ELEVATOR ACCESS, Calgary’s exciting new retail condominium development, presents an exceptional opportunity for business owners and investors seeking a prime location in one of Calgary’s fastest-growing communities. With over 2,000 new homes being developed in Belvedere and surrounding areas by leading builders, including Minto, Crystal Creek Homes, Alliston at Home, DS Homes, and Genesis Development, the area offers tremendous potential for future growth. A proposed future school and recreational grounds nearby will further enhance the community’s appeal and create opportunities for increased customer traffic. The plaza also benefits from excellent visibility, convenient accessibility, and proximity to major retailers such as Walmart, Costco, Staples, SportChek, Marshalls, and Cineplex. Suitable for dental and medical clinics, restaurants, cafés, grocery stores, pharmacies, general retail, and professional services, Belvedere Plaza offers an outstanding opportunity to establish or expand your business and invest in Calgary’s growing commercial market. (id:52806)
Calgary, Alberta
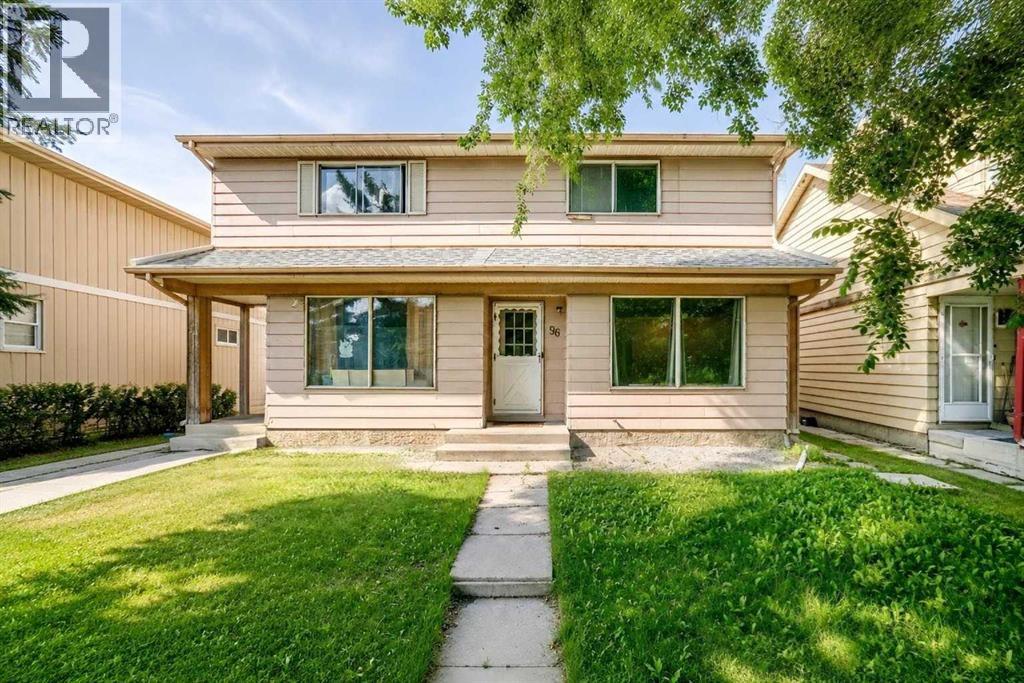
Welcome to this beautifully updated and move-in ready half duplex in the established community of Erin Woods. Offering over 1,500 sq ft of developed living space, this home combines modern updates, comfortable living space and excellent value. Immediate possession is available. The bright main floor features a spacious living room with plenty of natural light and an easy flow into the updated kitchen. The kitchen has been refreshed with stainless steel appliances, modern cabinetry, updated countertops, stylish backsplash, contemporary lighting and newer flooring. Fresh paint throughout the home gives the entire property a clean and inviting feel. Upstairs are three generously sized bedrooms with plush carpeting and a beautifully renovated 4-piece bathroom featuring modern finishes. The fully developed basement provides additional flexible living space that can be used as a family room, home office, gym, play area or recreation space. Important mechanical updates provide added peace of mind, including a new furnace installed in 2025, a new roof completed in 2024 and hot water on demand for added convenience and efficiency. Located close to schools, parks, shopping, public transit and major roadways, this home offers excellent access to everything you need. With extensive renovations, major mechanical improvements and over 1,500 sq ft of developed living space, this is a great opportunity for first-time buyers, families or investors. (id:52806)
Calgary, Alberta
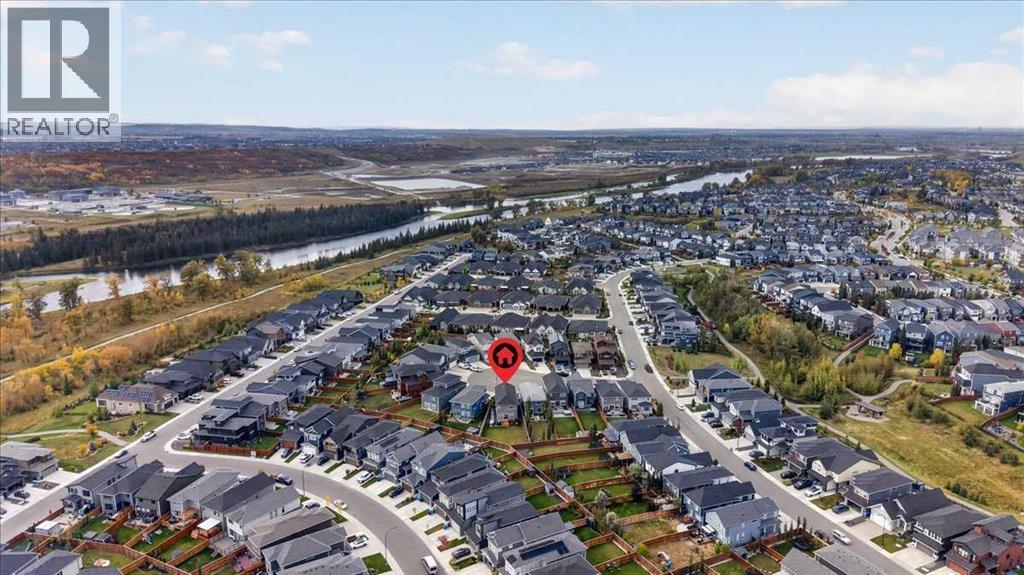
Some homes are designed for living inside—this one was made to enjoy inside and out. Tucked into a quiet cul-de-sac in coveted Riverstone of Cranston, this beautifully finished home offers over 3,000 sq. ft. of developed living space and an incredible 600+ sq. metre pie-shaped lot—a rare amount of outdoor space just steps from pathways, Fish Creek Park and the Bow River. Step inside and immediately feel the light, airy, coastal-inspired aesthetic. Luxury vinyl plank flooring flows through the main level, while an abundance of windows fills the home with natural light. A striking central staircase with upgraded glass railing preserves the open feel and provides a beautiful architectural focal point. The spacious living room is anchored by a dramatic floor-to-ceiling feature wall incorporating an electric fireplace and TV niche. Beyond, the stunning kitchen was designed for gathering, with an oversized flush quartz island, capped white cabinetry, marblesque full-tile backsplash and sleek smoky stainless steel appliances. An undermount sink with coordinating hardware completes the polished look. Sliding glass doors invite you outside to a backyard that truly sets this property apart. The enormous pie-shaped lot offers incredible possibilities, while a recently completed stone patio and side pathway create an inviting outdoor entertaining area with added privacy—and still leave an abundance of space to bring your own backyard vision to life. A stylish powder room with floating vanity and space-saving pocket door completes the main floor. Upstairs offers an impressive 1,300+ sq. ft., continuing the bright, seamless aesthetic with glass railing and no carpet. A charming den/office with transom window provides a dedicated workspace, while three spacious bedrooms include a beautiful primary retreat with two walk-in closets and a spa-inspired 5-piece ensuite. Dual vanities, gorgeous tile extending through the tub and shower surrounds, an oversized soaker tub and generous gla ss shower create a relaxing escape. A thoughtfully designed main bath with separated vanity and bathing areas plus a large laundry room with shelving complete this level. The fully finished basement adds another dimension to the home, ideal for older children, guests or extended family. Enjoy a comfortable living area with built-in cabinetry and electric fireplace, plus a wet bar with bar fridge, additional cabinetry and eating area. A generous fourth bedroom completes the lower level. With a pathway entrance nearby, adventure begins almost outside your door. Explore Riverstone's extensive pathway network, wander into Fish Creek Provincial Park or along the Bow River, then come home to your own remarkable outdoor space. Cranston's residents association, recreation amenities and spray park add to the lifestyle, while nearby Deerfoot and Stoney Trail keep the city easily accessible. Bright, beautifully finished and surrounded by nature, this is a Riverstone lifestyle with room to truly live. (id:52806)
Calgary, Alberta
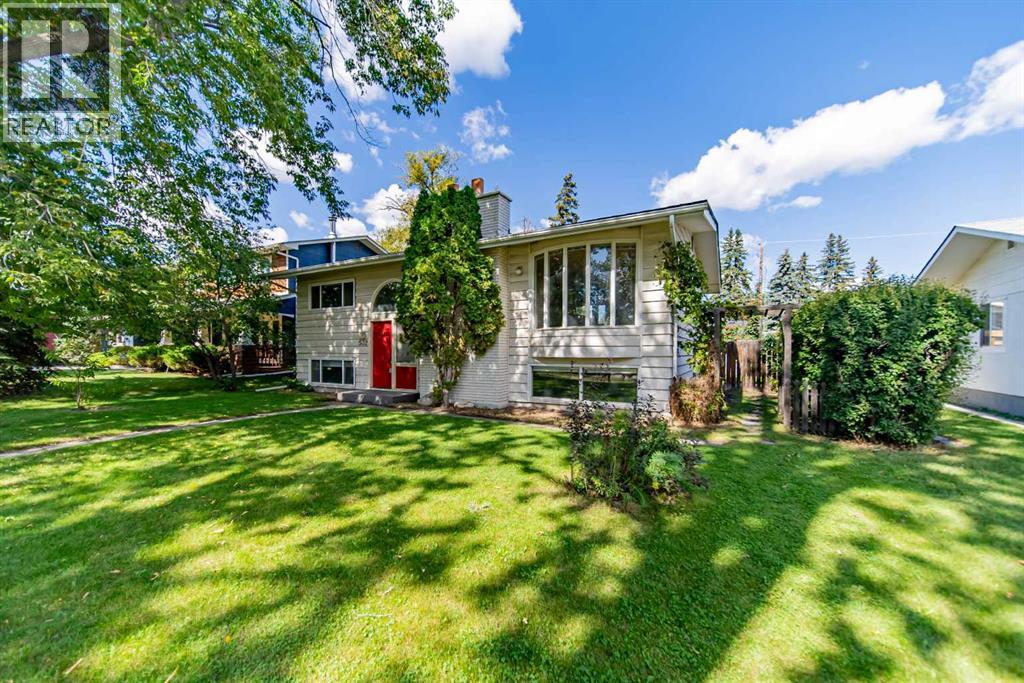
* OPEN HOUSE SUNDAY NOV 1, 1 - 3PM * Exceptional opportunity in Willow Park! Situated on a huge lot along a tree-lined street, this bi-level home offers outstanding potential in one of Calgary’s most established and sought-after communities. Located among beautifully renovated homes, this property offers exceptional flexibility in a premier mature neighbourhood. Move in and enjoy, personalize it over time, or create your dream home in an established and highly desirable setting. The main level features hardwood flooring throughout, a bright living area with a large bay window and cozy wood-burning fireplace, a dedicated dining space, and a functional kitchen overlooking the expansive backyard. Two generously sized bedrooms and an updated full bathroom complete the upper level. Downstairs, the home includes a legal basement suite with its own full kitchen, two additional bedrooms, an updated bath and excellent flexibility for extended family, rental income, or a mortgage helper. Important updates include two newer high efficiency furnaces and a newer roof on the garage. Outside, the oversized yard is a standout feature. It offers a massive triple garage along with substantial additional space for RV parking, or future outdoor development. Whether you value room to play, work, or expand, this property delivers exceptional versatility. Enjoy an outstanding Willow Park location close to schools, parks, shopping, transit, golf, and major routes, while benefiting from the charm, mature trees, and established character that make this community so desirable. A rare chance to secure a large lot, legal suite, and incredible future potential in Willow Park. (id:52806)
Calgary, Alberta
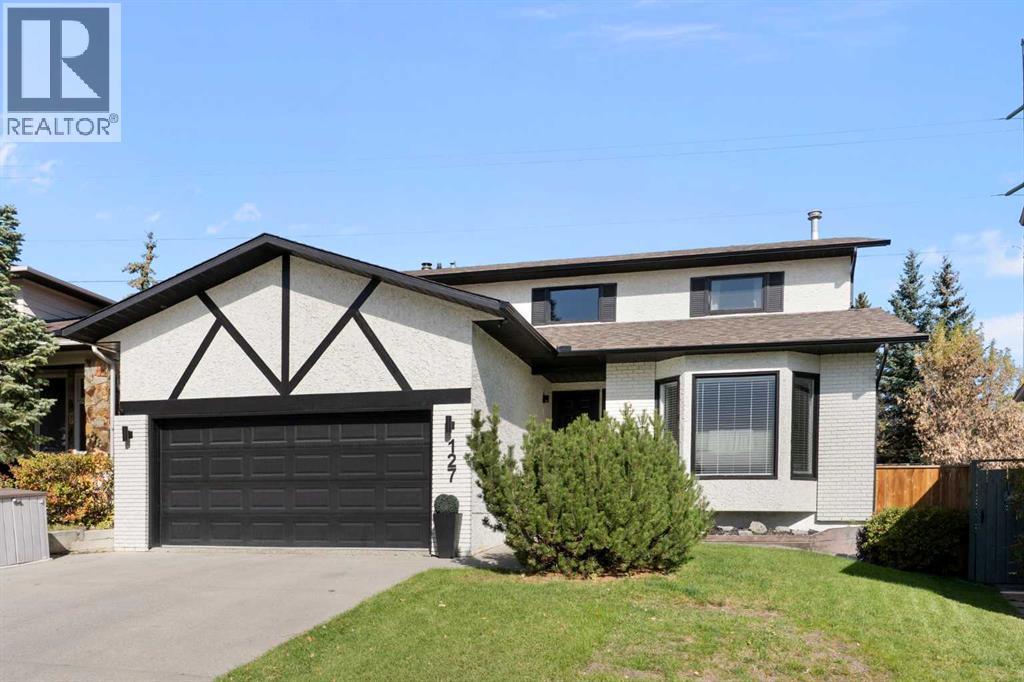
Welcome to this beautifully upgraded 2 storey home in the sought after community of Edgemont. Ideally situated on a quiet street and backing onto peaceful green space, this spacious home offers a thoughtful blend of modern updates, comfortable living, and timeless style.The main floor features a bright, open layout with a formal dining room, front great room with large south facing windows, and a comfortable living room centred around a wood burning fireplace. The gourmet kitchen is designed for both everyday living and entertaining, featuring quartz countertops, 2 dishwashers, a peninsula island, built in stainless steel appliances, white cabinetry, an insinkerator and an induction cooktop. A bay window overlooking the expansive backyard showcases a charming stone accent wall, while additional built ins and a beverage fridge add both style and functionality. A powder room and rear mudroom.Upstairs, you'll find three generously sized bedrooms, including an impressive primary retreat with a walk in closet and luxurious 4 piece ensuite. The ensuite features in floor heating, a soaker tub, and a curb less walk in shower. Vaulted ceilings with wood paneling add character to the upper level, while the versatile central space with built in desk and bookshelves provides an ideal home office, study, or reading area. A spacious 3 piece bathroom and an upgraded laundry area complete the upper level.The fully developed basement provides even more room for the family, offering an additional bedroom, two dens, a recreation room, and a 3 piece bathroom with a walk in shower.Outside, enjoy your own private backyard oasis with a large partially covered deck, storage shed, play structure, and tranquil green space views. A double attached garage adds everyday convenience and you also have brand new gutters.Throughout the home, you'll find modern light décor, fresh paint, updated bathrooms, stylish lighting, and upgraded flooring. With central air conditioning and a new er furnace, this home is move in ready and designed for comfortable living in one of Calgary's most desirable communities. (id:52806)
Airdrie, Alberta
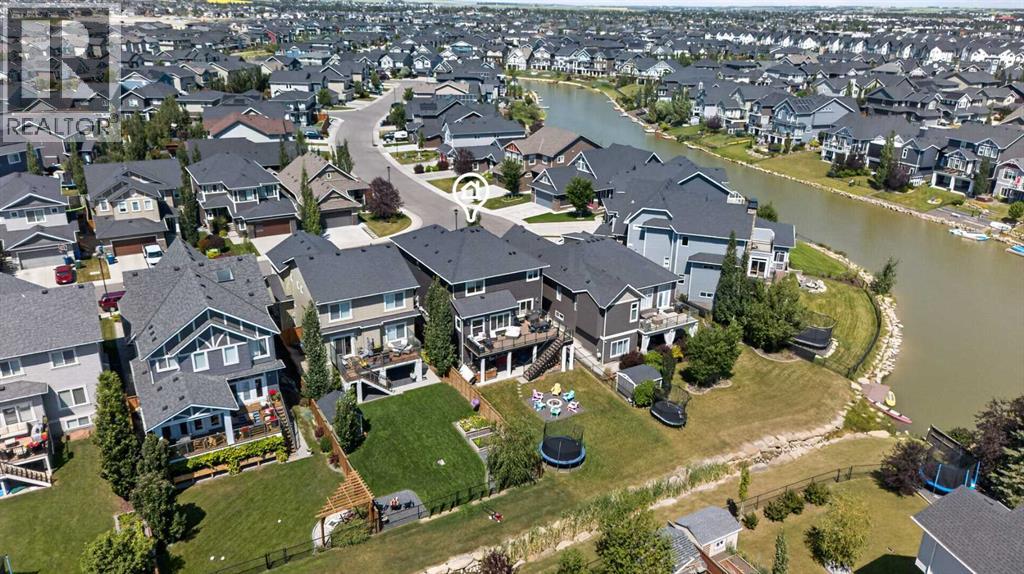
Welcome to 325 Bayside Crescent SW, where space, style and flexibility come together in one of Airdrie’s most sought-after communities. This beautifully finished 5-bedroom two-storey walkout offers an exceptional family-friendly layout, a fully developed basement and an impressive backyard, all just steps from the water and Bayside’s pathways.Step inside to a bright and inviting main floor featuring luxury vinyl plank flooring, a private den ideal for a home office, and an open-concept living area anchored by a cozy fireplace. Large windows bring in plenty of natural light and connect the main living spaces with views toward the backyard.At the heart of the home is a spacious kitchen designed for busy family life and entertaining. A large centre island provides plenty of gathering space, while abundant cabinetry and counter space offer excellent storage and functionality. The walk-through pantry connects directly to the generous mudroom, making everyday life that much easier.Upstairs offers the space families are looking for with four bedrooms on one level. The primary suite features a large walk-in closet and private 5-piece ensuite, while three additional bedrooms, another full bathroom and convenient upper-floor laundry complete the level.The fully developed walkout basement adds another dimension to the home. With its own separate entrance, full kitchen, spacious living area, bedroom and bathroom, the illegal suite provides excellent flexibility for extended family, multigenerational living or additional private living space.Outside is where this property really shines. Enjoy summer evenings on the large upper deck overlooking the beautifully developed backyard, with plenty of room for entertaining, relaxing and letting the kids play.With 5 total bedrooms, a developed walkout basement, four bedrooms upstairs, an incredible backyard and a prime Bayside location, this home delivers the space and versatility that are difficult to find.Come experience 325 Bayside Crescent SW for yourself. Book your private showing today. (id:52806)
Calgary, Alberta
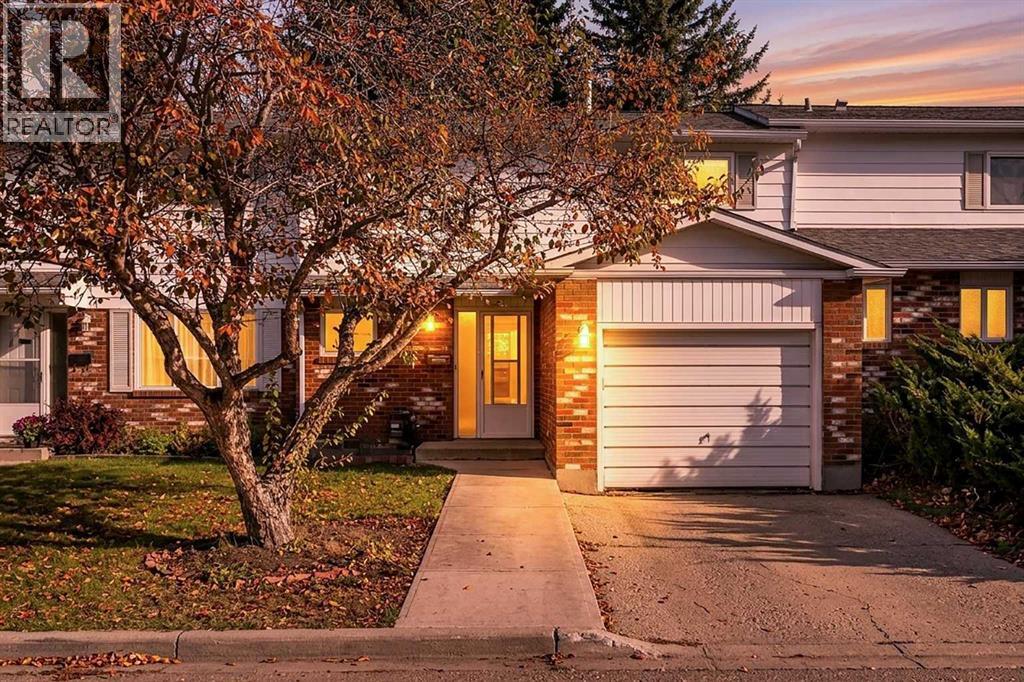
***OPEN HOUSE SUNDAY Nov 1st 2:00 to 4:00 pm *** Welcome to this beautifully updated 3-bedroom, 2-storey townhouse with a garage, ideally located in one of SW Calgary’s most desirable and well-managed complexes. With low condo fees and a pet-friendly environment, this is a great opportunity to enjoy a comfortable, move-in-ready home in the heart of Oakridge. Inside, you’ll find site-finished hardwood flooring throughout most of the home, with tile in the two bathrooms, along with updated lighting, blinds, interior doors, baseboards, newer stair railings, and JUST FRESHLY painted throughout. The spacious kitchen features an abundance of rich wood cabinetry and drawers, granite countertops, stainless steel appliances, and a NEW Stove and microwave oven (August 2026). Upstairs are three good-sized bedrooms, a large custom mirror on the landing, and a beautifully updated main bathroom. The partially finished basement provides even more living space with a rec room or den, two additional storage areas, front-load washer and dryer, and a laundry sink. One of the best features of this home is the Large backyard, which backs directly onto a city park with easy access to a playground and a pathway leading to South Glenmore Park. You’re just minutes from the Glenmore Reservoir for walking, cycling, kayaking, sailing, and enjoying the outdoors. Shopping and everyday conveniences are close by, including Glenmore Landing Safeway, & shops, a new Calgary Co-op, Costco at Buffalo Run, Southland Leisure Centre, restaurants, shops and excellent schools, including the highly regarded Louis Riel School with its Science and GATE programs. Quick access to Stoney Trail makes getting around the city easy. With its updates, garage, low condo fees, pet-friendly complex, beautiful park setting, and outstanding Oakridge location, this is a fantastic place to call home. (id:52806)
Airdrie, Alberta
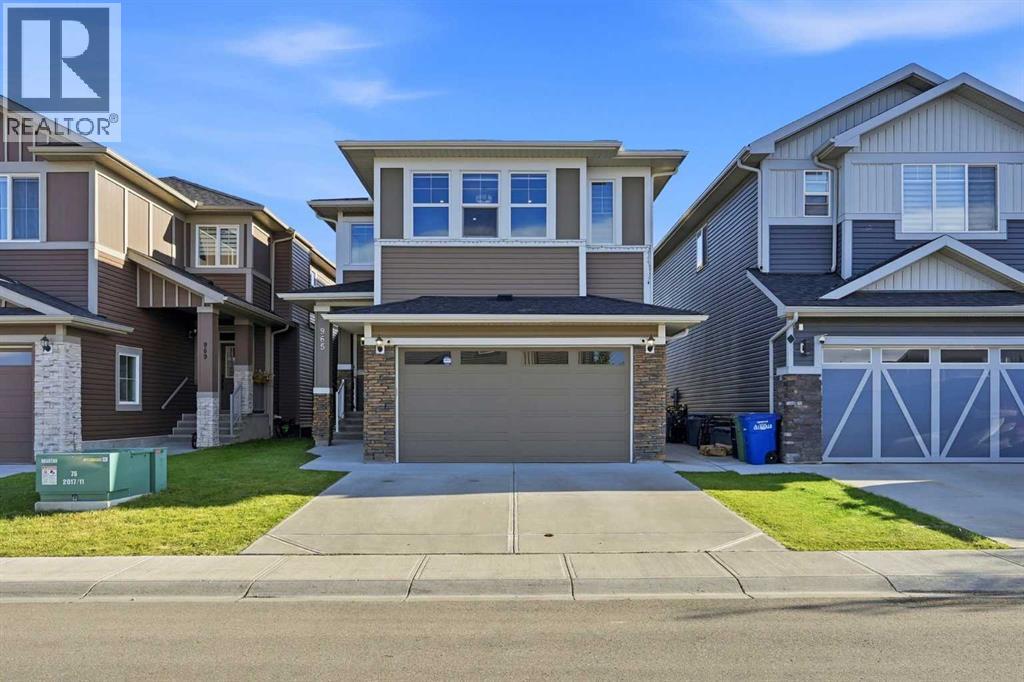
Executive home designed for luxury living & effortless entertaining with an enviable south-facing backyard, backing directly onto green space, ravine, walking path & fronting onto green park ( across) This stunning 2-storey home offers over 3,450 sq. ft. of developed living space & a fully developed illegal walkout basement suite. The grand foyer features a dramatic open-to-above design & statement chandelier, leading into a bright, sophisticated open-concept main floor with 9-ft ceilings, quartz countertops, upgraded fixtures, feature walls, high-end laminate flooring and abundant pot lighting. The main level offers exceptional versatility with a bedroom with closet & full bathroom, making it ideal for old aged parents / guests or multi-generational living. The elegant living/dining area flows seamlessly into the spacious nook & family room where a gas fireplace surrounded by a full-stone feature wall creates a striking focal point. At the heart of the home is the impressive gourmet kitchen featuring upgraded built-in appliances, gas cooktop, wall oven, built-in microwave, dishwasher, a massive quartz island & abundant cabinetry. A separate spice kitchen adds even more functionality and features a ceramic cooktop, barn sink & garburator. The nook includes a custom buffet/breakfast/coffee bar perfect for everyday living & entertaining. The mudroom is exceptionally practical, with a full-height built-in pantry & custom bench with lockers, providing plenty of organized storage for the entire family. Upstairs, discover 4 bedrooms all with walk-in-closets with built-in shelving including two luxurious master suites plus a spacious bonus family room. The bonus room features a spectacular 72" electric fireplace set into a full-stone feature wall with built-in shelving -the perfect space for movie nights or family gatherings. The primary master suite is a true retreat, complete with a luxurious 5-piece ensuite, freestanding soaker tub, dual vanities & an oversized cust om-tiled rain shower. The second master suite offers additional flexibility for extended family or guests. The upper-level laundry room is thoughtfully designed with counter space, sink & cabinetry, while custom upgraded railings & an open-to-below design further elevate the home's architectural appeal. The professionally finished illegal walkout basement features a third master bedroom with a large walk-in closet & ensuite access to a bathroom with an oversized custom tiled rain shower. The living area showcases another 72" electric fireplace. The 9' ceiling will never give you a feel of a basement. Step outside to a private, south-facing backyard backing onto greenspace, ravine, a walking path & 20' x 26' concrete patio. A concrete walkway connects the front of the home to the rear walkout. Additional upgrades include central AC, water softener, reverse-osmosis drinking water systems on both main & basement levels. Book your private showing today & experience it in person. (id:52806)
