Calgary, Alberta
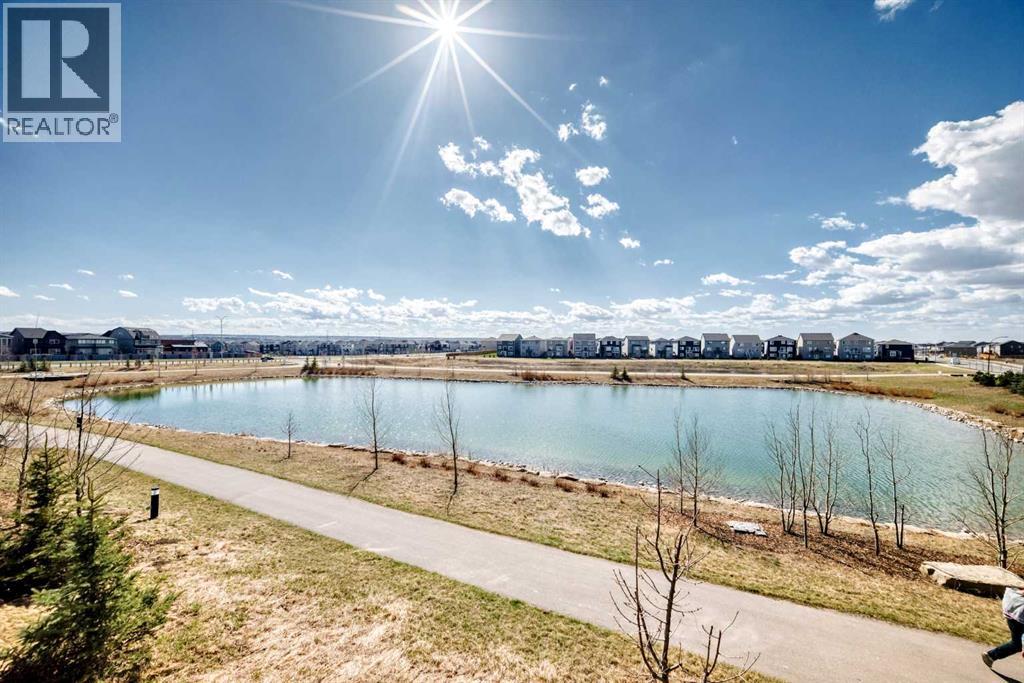
Corner unit with unobstructed pond views and step out onto your private balcony — this is everyday living with a backdrop most only find on vacation. The open-concept main floor is bright and airy, with 9-foot ceilings and sweeping pond views from the living room that make the space feel connected to the natural landscape year-round. The balcony extends that experience outdoors, ideal for morning coffee or evening wind-downs. Upstairs, three well-proportioned bedrooms are anchored by a primary suite complete with a dual-sink vanity and a dedicated closet room. A second-floor laundry room keeps daily routines efficient and off the main living level. The full walkout basement opens directly to the pond-facing rear — unfinished and ready for your vision, whether that's a recreation room, home office, or additional living space. Quiet, private, and naturally situated, this home suits families and professionals alike who want thoughtful design without compromising on setting. (id:52806)
Airdrie, Alberta
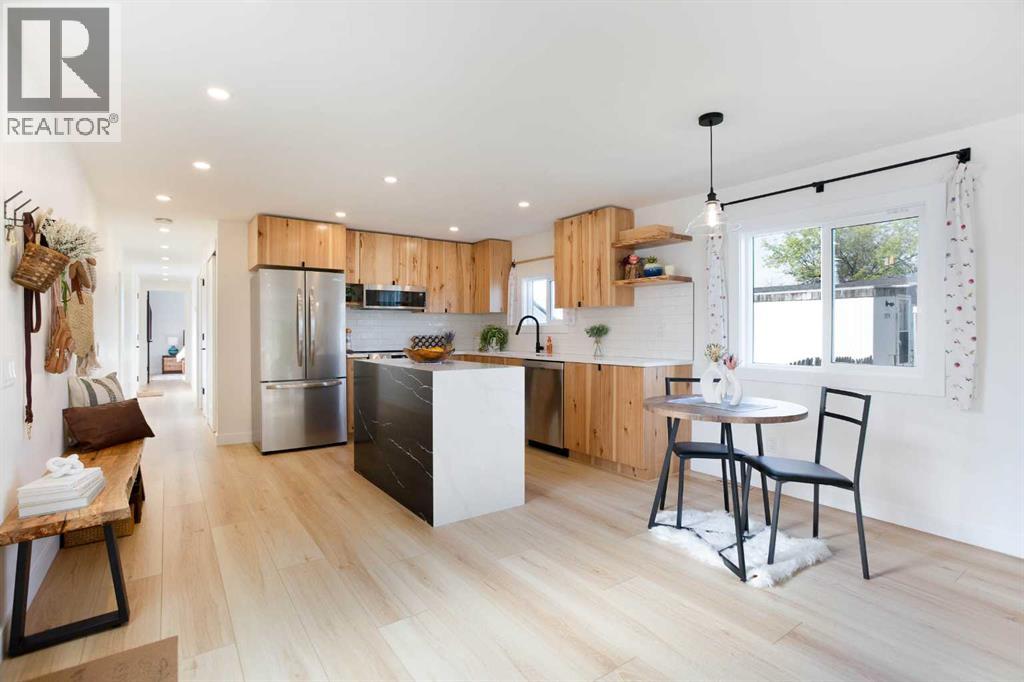
Featuring an updated, modern, and spacious design, this impeccably maintained home offers over 924 square feet of light-filled living area positioned right across from a tranquil green space. Designed with an open-concept layout, the home immediately welcomes you into a bright and airy atmosphere where warm luxury vinyl plank flooring connects the main living spaces seamlessly. At the heart of the home, the stylish kitchen serves as both a functional workspace and an inviting gathering spot. Anchored by a central island, it showcases sleek new quartz countertops, a premium stone sink, and custom hickory and maple veneer details paired with solid maple floating shelves and updated appliances. Adjacent to the kitchen, the dedicated dining area transitions effortlessly into the living room featuring an electric fireplace, making everyday living and entertaining an absolute breeze. The spacious primary suite includes ample built-in closet space with a custom solid spruce door, and integrated shelving for effortless organization. A generously sized second bedroom also with a custom solid spruce closet door offers excellent versatility for family, guests, or a home office. Nearby, the beautifully renovated bathroom continues the high-end feel with new quartz counters, a marble sink, a deep soaker tub, and durable stone composite vinyl plank flooring, all conveniently located near the laundry area. Beyond the main interior, the property features extensive infrastructure and cosmetic enhancements. Recent exterior updates include a new roof, siding, eavestroughs, and exterior doors installed in 2023, along with energy-efficient double-pane windows added between 2023 and 2024. Key mechanical systems have also been comprehensively refreshed, featuring updated plumbing, new electrical including panel, a tankless hot water heater, new subflooring, refreshed interior framing, new, upgraded insulation and vapour barrier, and underbelly protection for maximum efficiency and peace o f mind year-round. Outdoors, the expansive, fully fenced backyard creates a private sanctuary for relaxation and entertainment, backing directly onto another stretch of tranquil green space for a peaceful backdrop and exceptional privacy. Vehicle enthusiasts and hobbyists will appreciate the single detached garage—easily accommodating larger trucks with room for extra storage—complemented by additional driveway parking. Packed with contemporary upgrades from top to bottom, this turnkey home perfectly balances modern style, structural integrity, and outdoor living. Ideally situated in a family-friendly neighbourhood, this home puts top-tier amenities right at your doorstep. Enjoy active living steps from Genesis Place Recreation Centre, East Lake Regional Park, and Bert Church High School, with local shopping and dining minutes away. Book Your Showing Today! (id:52806)
Calgary, Alberta
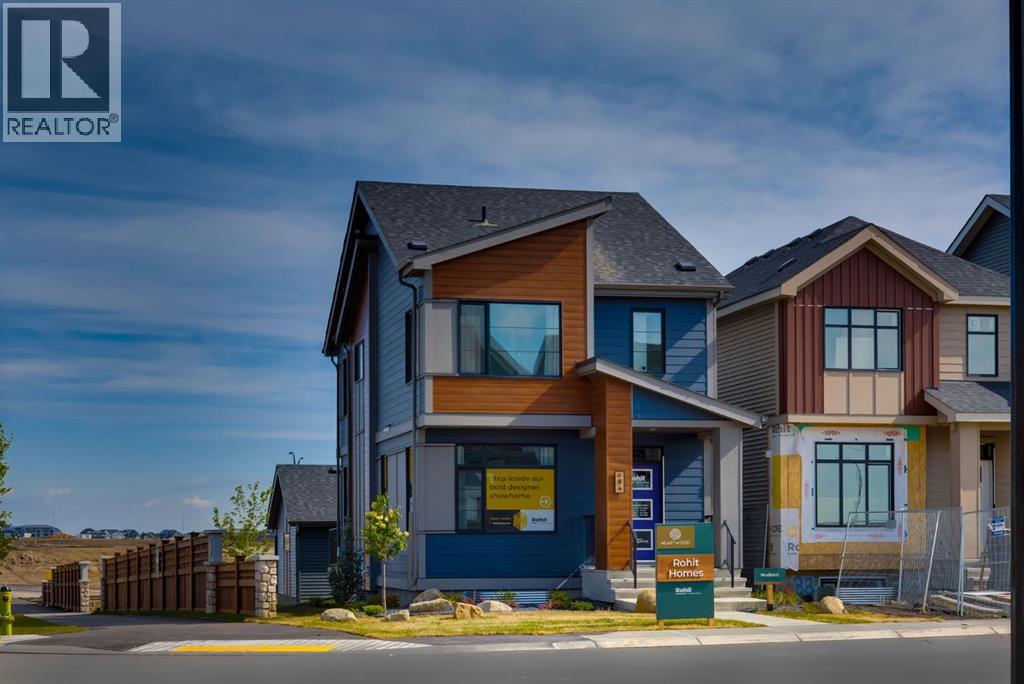
Double garage included ! Brand new the 'HUDSON' detached home by ROHIT HOMES with unmatched design interiors and striking exteriors to create elevated living. Featuring 1,636 sq ft, 3 bed/2.5 bath, separate entrance & more. All Perfectly located In SE Calgary's 'Sora in Hotchkiss', close to a park, featuring a pond, paths, easy access to major highways and more. Step inside to a sun soaked open floor plan with large windows throughout, and high 9ft ceilings leaving your home feel bright and inviting. Main floor connects the living, dining, and kitchen seamlessly creating a one of kind place to gather. With standout feature like coffered ceilings, elevating the elegance from the moment you walk in. The kitchen features large quartz island prep space with eating bar for stools, SS appliance package, designer cabinets, and lots of cabinet storage space. The main floor is complete with built in shelving, half bath, and mud room with closet. Upstairs, be enthralled with designer features like custom light fixtures. There are 3 bedrooms up, all good size. With the primary room being a great size, with 3 separate closet spaces - ensuring your items will be tidy all the time and great set up for shared space with significant other. The primary ensuite features: Walk in shower, vanity with quartz, and storage space. The upper level is complete with laundry room (washer dryer included!) as well as another full bath. Basement has separate entrance, and is awaiting your creativity. Landscaped lot, and a rear detached. concrete pad make this the perfect set up to move in and enjoy. At Rohit Homes, we know it’s not just about having a functional floor plan, it’s about having a space that you’re proud to show off. Each of our homes features a distinct look that is inspired by you - our customers. With Peace-of-mind 1-2-5-10 year new home warranty. Unparalleled level to living awaits. Note: The listed price includes GST - The First-Time Home Buyers' GST Rebate could save you up to $50,000 on a new home! You must be 18+, a Canadian citizen or permanent resident, and haven't owned or lived in a home you or your spouse/common-law partner owned in the last four years. Terms and conditions are subject to the Government of Canada/CRA rules and guidelines. *Visit show home at 318 sora way SE Calgary mon-thurs 4-7pm, sat/sunday 2-5pm. Self guided tours available outside those times! Note: final color package and elevation will be different than displayed . Confirm with builder final specs . (id:52806)
Calgary, Alberta
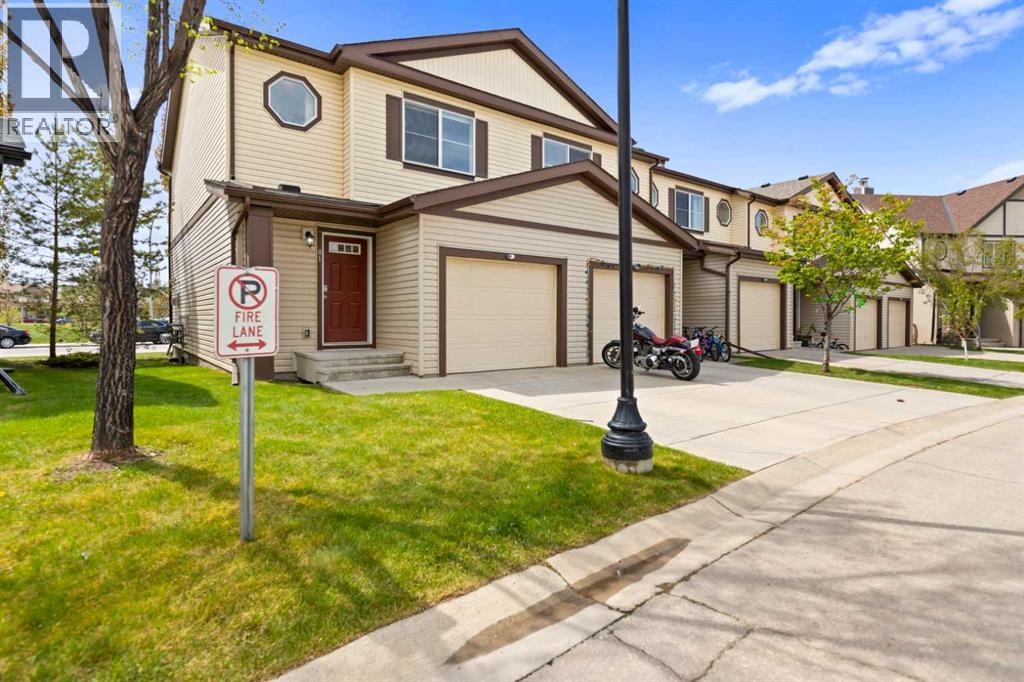
PRICE REDUCED - NEW PRICE/PICTURES are here. Welcome to 81 Copper pond Landing in an Affordable luxury in Copperfield SE. This stylish townhome has many upgrades and is in move in ready condition. The main floor welcomes you with an open concept, perfect for entertaining and day to day living. The kitchen has a functional layout with ample cabinet and counter space. The upgraded cabinets and quartz countertops takes the kitchen to the next level of style. Counter top seating and additional space for a dining table allows for all sizes of families. The living room is spacious with bright windows showcasing your view of the open green space. On cool nights cozy up next to the fireplace to complete the perfect movie night setting. The upper level has a total of 3 bedrooms and 2 full bathrooms. The primary bedroom is a large space with sunny east facing windows to ensure every morning starts off right. Complete with an Ensuite and walk-in closet. Bedrooms 2 and 3 are both a good size with views of the green space. The lower level is unspoiled and awaits your creativity. This home is has it all including a wonderful west facing bbq deck facing green space for you to enjoy all year round. Copperpond has easy access in and out of the community and is closely located to all your major amenities. It’s a wonderful place to call home. (id:52806)
Calgary, Alberta
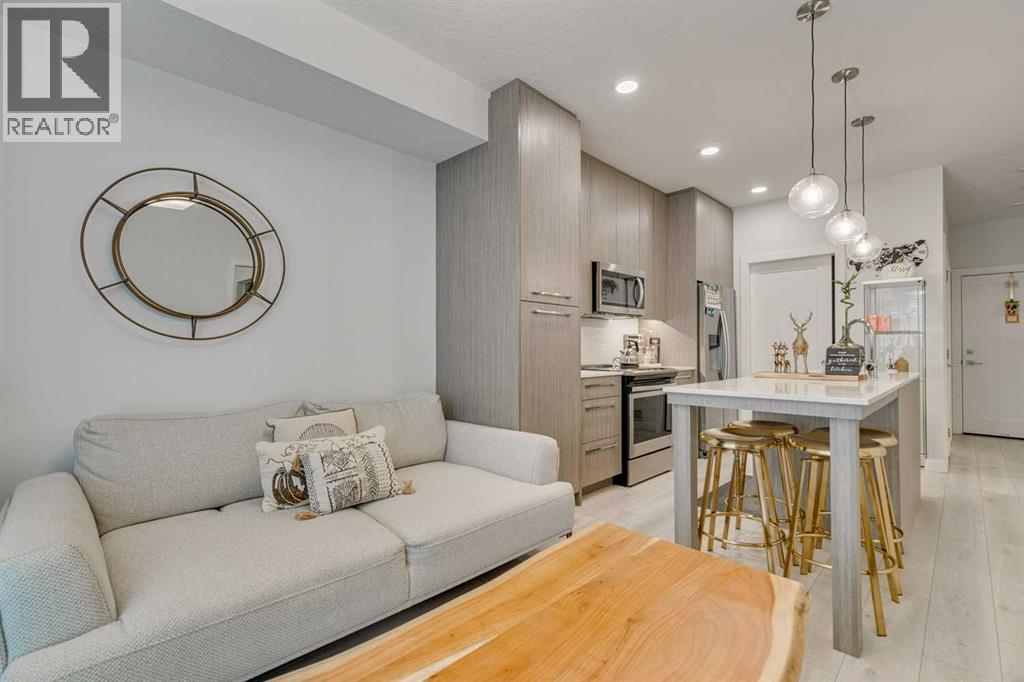
Step into stylish, modern living with this spacious 2-bedroom, 2-bathroom condo in a well-managed building known for its low condo fees and impressive amenities. The bright, open-concept layout is enhanced by large west-facing patio. The layout is perfect for entertaining or relaxing at home. Both bedrooms are generously sized, offering privacy and flexibility, while the two full bathrooms feature a contemporary design. This unit also includes secure underground parking and ensuite laundry. Residents enjoy access to a full suite of amenities, including a fitness centre, yoga studio, spin room and luxurious pet spa. Whether you're a first-time buyer, downsizer, or investor, this condo offers an unbeatable blend of modern design, practical features, and a vibrant location. Book your showing today and experience it for yourself! (id:52806)
Rural Foothills County, Alberta
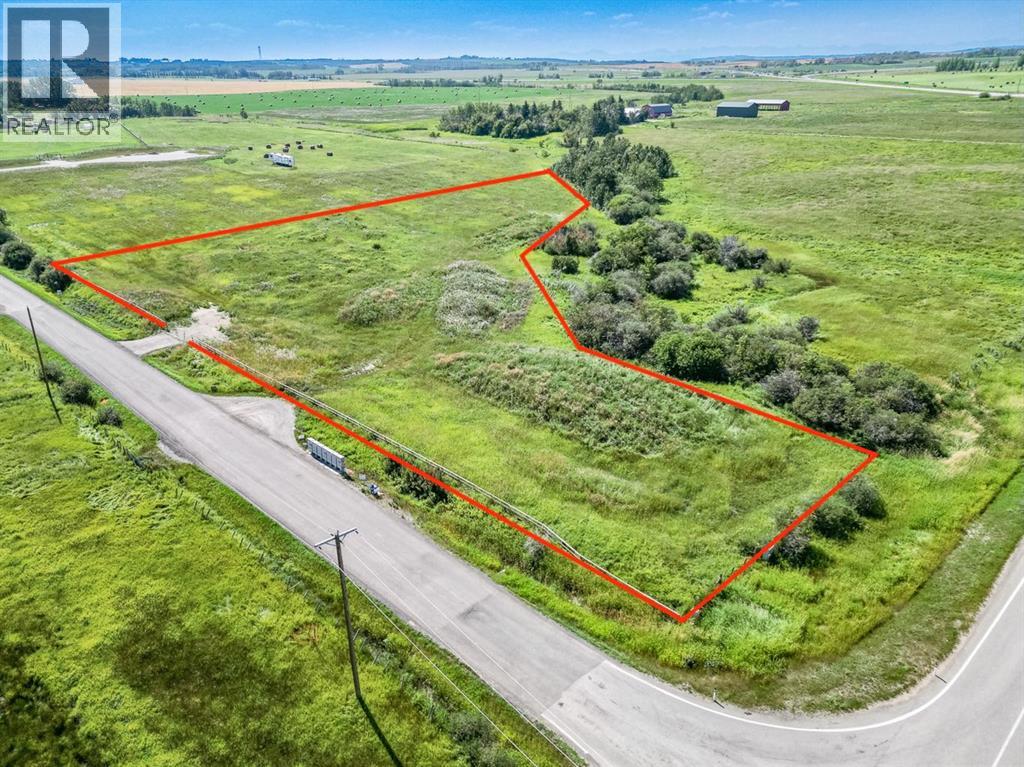
This property is an incredible opportunity for anyone looking to build their dream home, located less minutes south of Calgary and close to Okotoks. It backs onto a small environmental reserve, offering beautiful natural surroundings and privacy. The site is conveniently near schools and a recreation center, making it family-friendly. Buyers have the option to choose their own builder, and there is a restrictive covenant in place to ensure the integrity and aesthetics of the subdivision. A good well is on the property and the east side of the lot has been professionally fenced with 3-rail fencing. Furthermore, there is no building commitment, providing flexibility in planning your future home. If you’re interested, consider visiting the property to evaluate the lot and surroundings, researching potential builders for design options, and consulting a real estate agent familiar with the area for more detailed information. (id:52806)
Calgary, Alberta
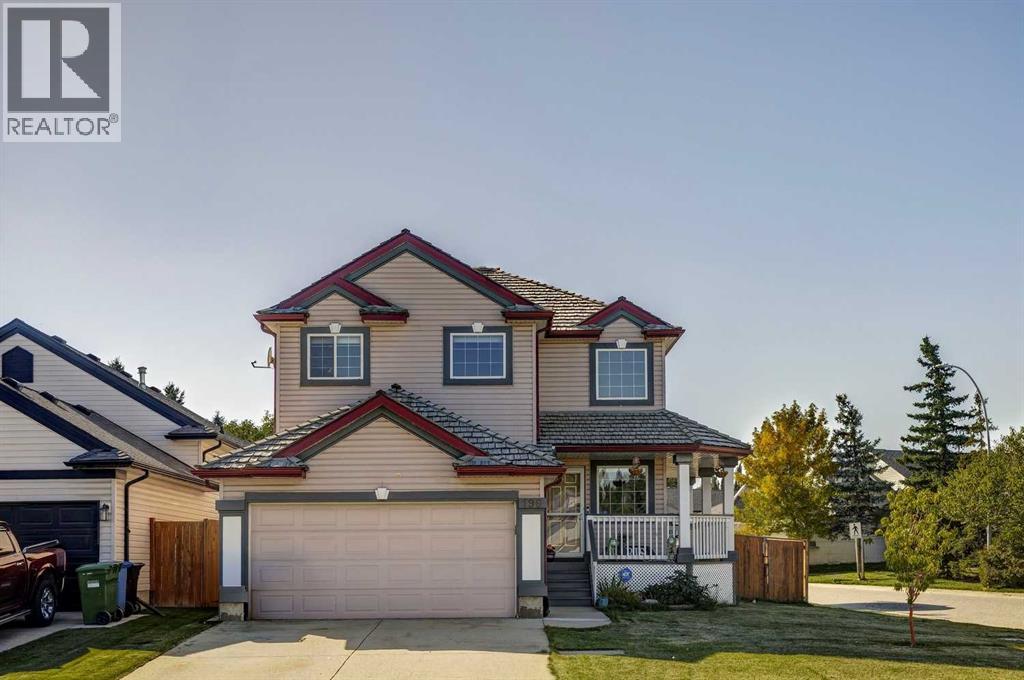
Welcome to 196 Harvest Park Way NE, where location truly sets this home apart.Tucked onto a quiet corner lot and backing directly onto greenspace, this beautifully maintained two-storey home offers a wonderful combination of privacy, natural light, and everyday convenience in a family-friendly Harvest Hills location.Step outside your backyard gate and you're connected to Harvest Hills Park, walking paths, playgrounds, and the nearby K–9 school. In winter, the outdoor skating rink offers a wonderful extension of your backyard, while summer evenings are made for walks through the park or relaxing on your own west-facing backyard deck. With no neighbours directly behind, the setting feels surprisingly private and peaceful. The corner lot also provides additional parking and allows an abundance of natural light into the home.Inside, you'll find over 1,600 sq. ft. above grade, 3 bedrooms and 2.5 bathrooms, with a bright and functional layout that works beautifully for both everyday family life and entertaining. The welcoming foyer opens into the main living space, where the kitchen, dining area and living room flow easily together. The kitchen offers generous cabinet and counter space, a large walk-in pantry, and updated refrigerator and stove. Large windows throughout the main level bring the surrounding greenspace and natural light into the home.Upstairs, the spacious primary suite is a comfortable retreat, featuring vaulted ceilings, expansive windows, a three-piece ensuite and a walk-in closet with excellent storage. Two additional bedrooms and a four-piece bathroom complete the upper level, providing plenty of room for family, guests or a home office.The fully developed basement adds another layer of versatility, with space that can adapt to your family's needs as a comfortable family room, games area, home gym, office or hobby space. There's also generous storage to help keep everything organized.Additional features include central air conditioning and a newer installed furnace, adding to the comfort of this well-cared-for home.The location is exceptionally convenient, with schools, shopping, restaurants, groceries, Home Depot and Landmark Cinemas all close by, along with easy access to major roadways including Deerfoot Trail.A private backyard, direct connection to greenspace and park, generous living space, and a location that makes everyday life easy, this is the kind of setting that is difficult to replicate. Come see for yourself what makes 196 Harvest Park Way NE such a special place to call home. (id:52806)
Calgary, Alberta
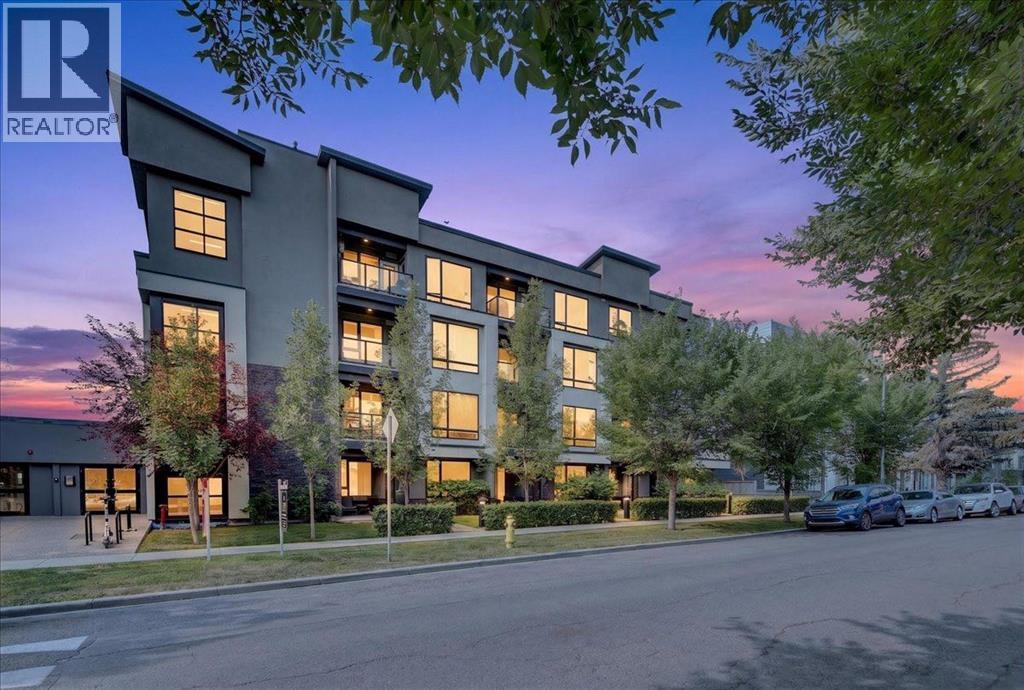
Bright, open, and move-in ready, this third-floor 1-bedroom + 1.5-bath condo with a down town view and lives larger than its footprint, with big windows, and contemporary finishing. The kitchen is well-appointed with quartz countertops, stainless steel appliances, while the primary bedroom offers a walk-in closet and private 4-piece ensuite. A guest half bath, in-suite laundry, titled underground parking, and a separate storage locker complete the home. The location keeps you close to it all—minutes to SAIT, U of C, Foothills Hospital, and downtown, with cafés, restaurants, shopping, and fitness studios at your door. A short commute and a big lifestyle. Book your private showing today. (id:52806)
Calgary, Alberta
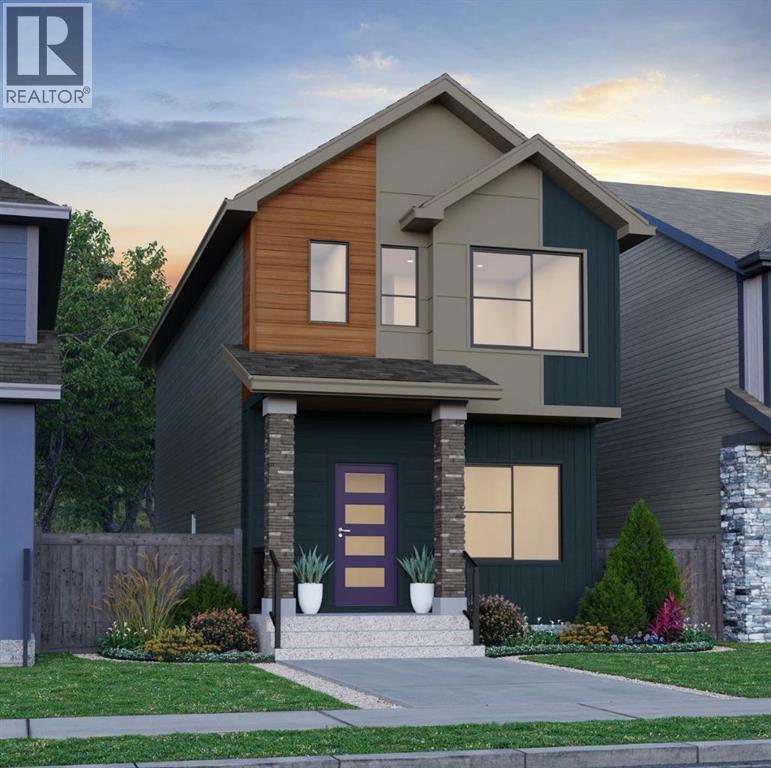
Brand new DETACHED TALO by Rohit Homes, with unmatched design interiors and striking exteriors to create elevated living. Featuring 1500+ sq ft, 3 bed/2.5 bath + Bonus + DOUBLE GARAGE PROMOTION, & Separate entrance to basement! All Perfectly located In SE Calgary's 'Sora in Hotchkiss', close to a park, featuring a pond, paths, easy access to major highways and more. Step inside to an expansive open floor plan that seamlessly connects living/dining and kitchen. KITCHEN FEATURES: SS appliances, quartz counters, large island (with place for bar stools), designer cabinets, open shelving, built in hood fan, boutique lighting - a perfect place to gather and create masterful meals. Off the kitchen is the dining, mid room and half bath. The TALO plan offers large windows across the back and front, and with the high ceilings as well as open floor plan, it leaves the home feeling bright and inviting. Upstairs, find 3 good size bedrooms, bonus room, laundry, 2 full baths. The primary retreat includes a walk in closet, and spa like retreat full en-suite. Ensuite features: Single vanity, window, bath/shower, quartz counters and beautiful tile work. The lot features alley access in the back to a concrete parking pad. Located just outside the ring-road, east of Stoney Trail, offering quick access to highways and other amenities on the southeast side of Calgary. All pictures and 3D tours are of the 'TALO' floorpan that is completed, your unit may have different (colors/finishings/spec upgrades/design interior/elevation) depending on Lot - confirm with builder. At Rohit Homes, we know it’s not just about having a functional floor plan, it’s about having a space that you’re proud to show off. Each of our homes features a distinct look that is inspired by you - our customers. Built by a 4-time Home Builder of the Year with Peace-of-mind 1-2-5-10 year new home warranty. Unparalleled level to living awaits. Note: The listed price includes GST - The First-Time Home Buyers' GST Rebate co uld save you up to $50,000 on a new home! You must be 18+, a Canadian citizen or permanent resident, and haven't owned or lived in a home you or your spouse/common-law partner owned in the last four years. Terms and conditions are subject to the Government of Canada/CRA rules and guidelines. Scheduled stake Feb 23, '26; 7-10 months to build from stake. *Visit show home at 318 sora way SE Calgary mon-thurs 4-7pm, sat/sunday 2-5pm. Self guided tours available outside those times! *COTE D'AZURE DESING INTERIOR PACKAGE* (id:52806)
Calgary, Alberta
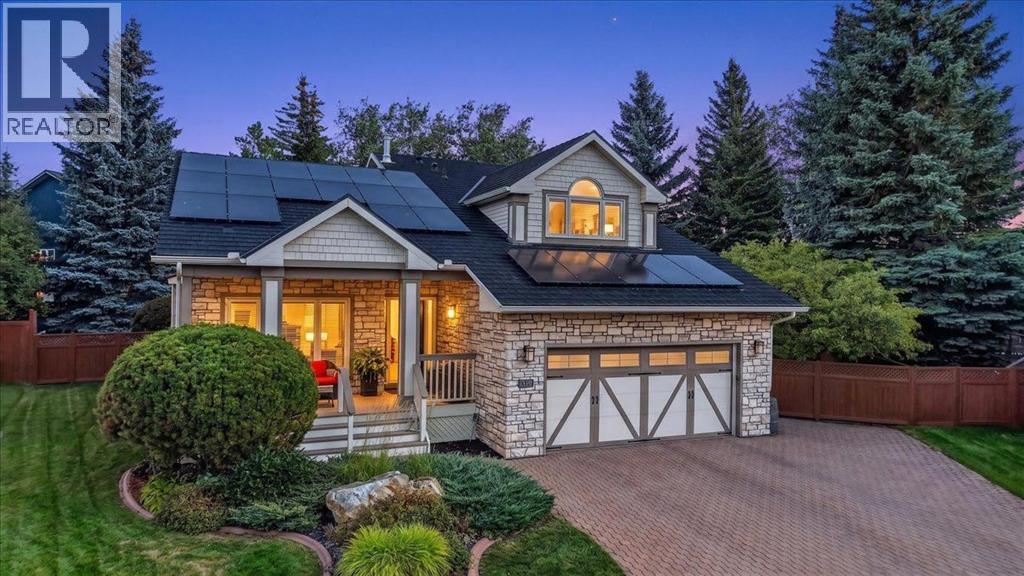
This stunning Hawkwood property sits on an extraordinary lot spanning almost 11,000 square feet! Welcome to 451 Hawkview Manor Circle. This meticulously maintained & cared for home home has been extensively upgraded and renovated and is nestled in a quiet cul-e-sac in the sought-after northwest community of Hawkwood. Situated on one of the biggest lots in the community, this property offers an exceptional combination of stylish living, thoughtful updates and an extraordinary outdoor living space that feels like you could be living on an acreage! The curb appeal is second to none with the stone finish on the front exterior, welcoming you to the south facing front porch which is a perfect spot to enjoy your morning coffee. Once you step inside you are welcomed to a bright open front living room with a formal dining area, large windows and high vaulted ceilings. This custom built one owner home features numerous upgrades and renovations throughout creating a home that is move-in ready while offering the comfort, warmth and character to suit all of your family’s needs. This spacious 2 storey home offers just under 3900 square feet of living space on 3 levels, with 4 bedrooms and 3 1/2 bathrooms. Some of the hi-lites in your new home include: Main floor office, spacious updated kitchen, renovated master en-suite bath, large main floor laundry room, formal dining, sunken family room with gas fireplace, bright spacious dining area off the kitchen, high profile rubber shake roof, EV charger, new windows, solar panels, and your very own custom workshop in the lower level. Another great feature this home offers is an additional stairwell to the basement workshop accessed conveniently from your back mudroom. The oversized and fully landscaped lot with many mature trees is truly one of the standout feature—offering endless possibilities for entertaining, gardening, recreation, or simply enjoying your own private outdoor oasis. The updated back patio is finished with gorgeous st one, privacy screen, pergola and a BBQ canopy. This amazing space is perfect to entertain or host events, or just simply enjoy some quiet time with your family. Located in the ‘Manor Estates’ area of Hawkwood, you’ll enjoy a quiet, established neighbourhood with excellent access to schools, parks, pathways, shopping, transit, and major routes throughout Calgary. Massive lot. Extensive renovations. Beautiful upgrades. Come see everything this exceptional property has to offer! Find a full list of all the extensive updates and renovations in the supplements section. CALL TO BOOK A PRIVATE TOUR TODAY. (id:52806)
Calgary, Alberta
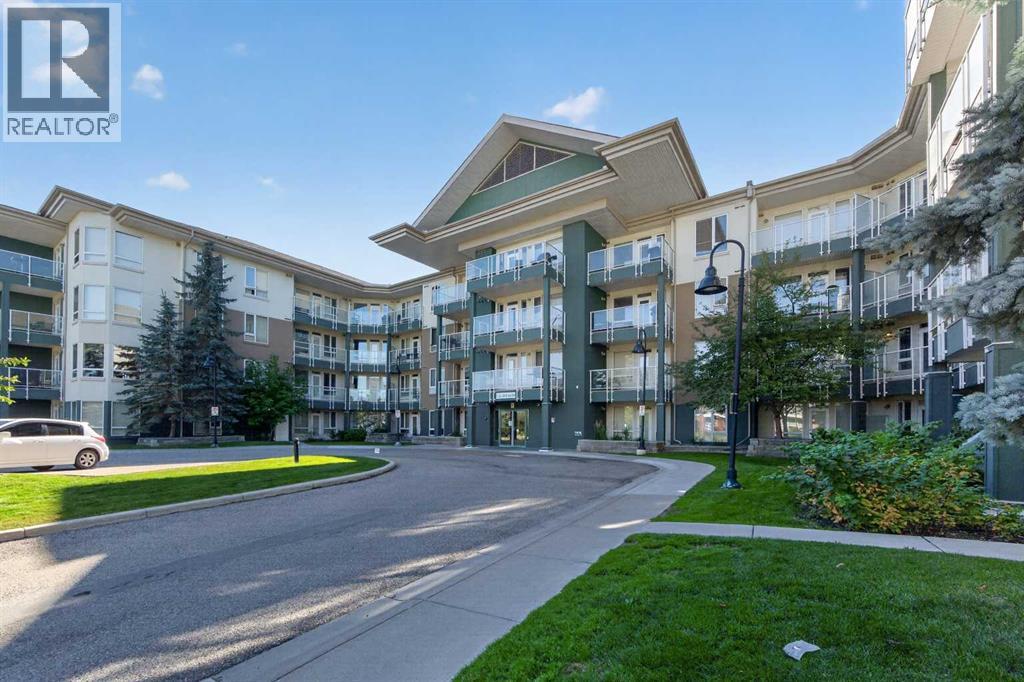
MOVE-IN READY CONDO IN AN UNBEATABLE NW CALGARY LOCATION! This bright and well-maintained one bedroom, one bathroom condo offers an excellent opportunity for anyone looking for a low-maintenance home in one of Calgary’s most convenient and connected communities. Recently painted and move-in ready, the open-concept floor plan features large windows that bring in plenty of natural light, a functional maple kitchen with a spacious breakfast bar, and a comfortable living area with access to a large balcony. The spacious bedroom includes a walk-through closet leading to the 4-piece bathroom, with convenient in-suite laundry. This unit also includes a titled underground parking stall and titled storage locker. Varsity 3111 is a secure, professionally managed building offering a fitness facility, bike storage, controlled access, and additional underground visitor parking. The building is also pet friendly with board approval. Located just steps from the University of Calgary and Brentwood Village Shopping Centre, and close to the C-Train, Market Mall, Foothills Medical Centre, Alberta Children’s Hospital, restaurants, coffee shops, parks, schools, and countless other amenities. Whether you’re looking for your first home, a convenient place to downsize, or a well-located investment property, this is a fantastic opportunity in the heart of Varsity! (id:52806)
Rural Mountain View County, Alberta
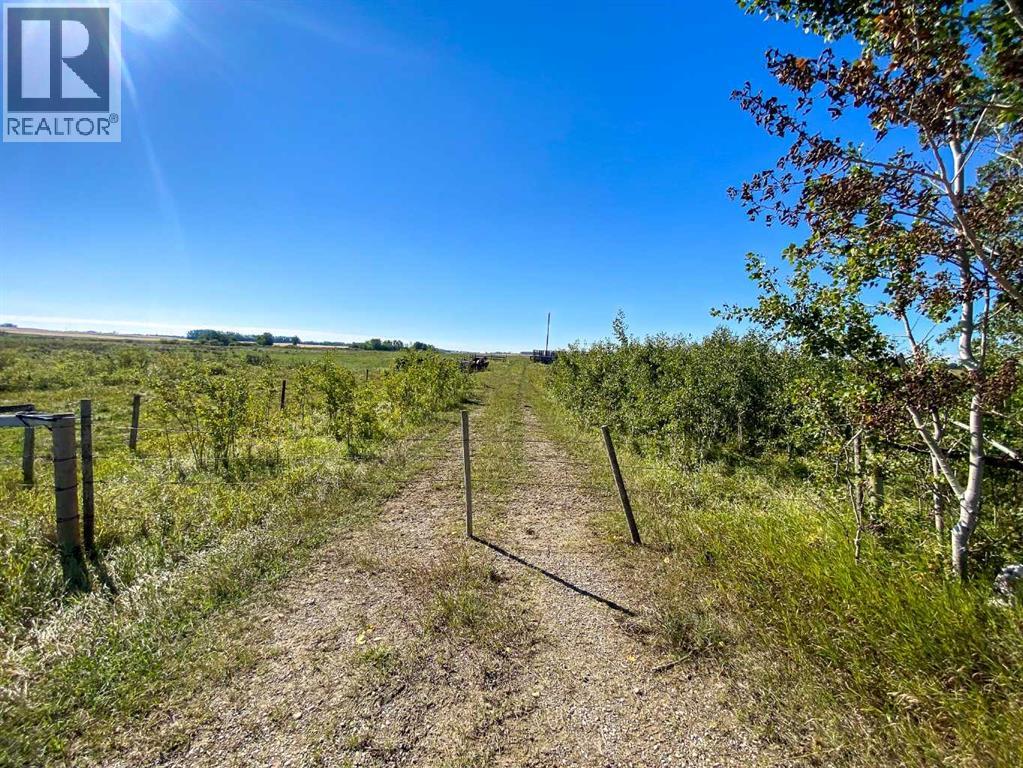
Exceptional opportunity to own a full quarter section of bare land in the desirable area near Olds, Alberta. This property offers a clean slate for your vision—whether you're looking to build your dream home, expand your agricultural operation, or secure a solid land investment. The land is currently undeveloped, providing flexibility for a variety of uses including farming, grazing, or future development (subject to county approval). With wide open space and peaceful rural surroundings, this parcel delivers both privacy and potential. Conveniently located within 10 minutes to Olds, you’ll enjoy easy access to essential amenities while maintaining the tranquility of country living. (id:52806)
Calgary, Alberta
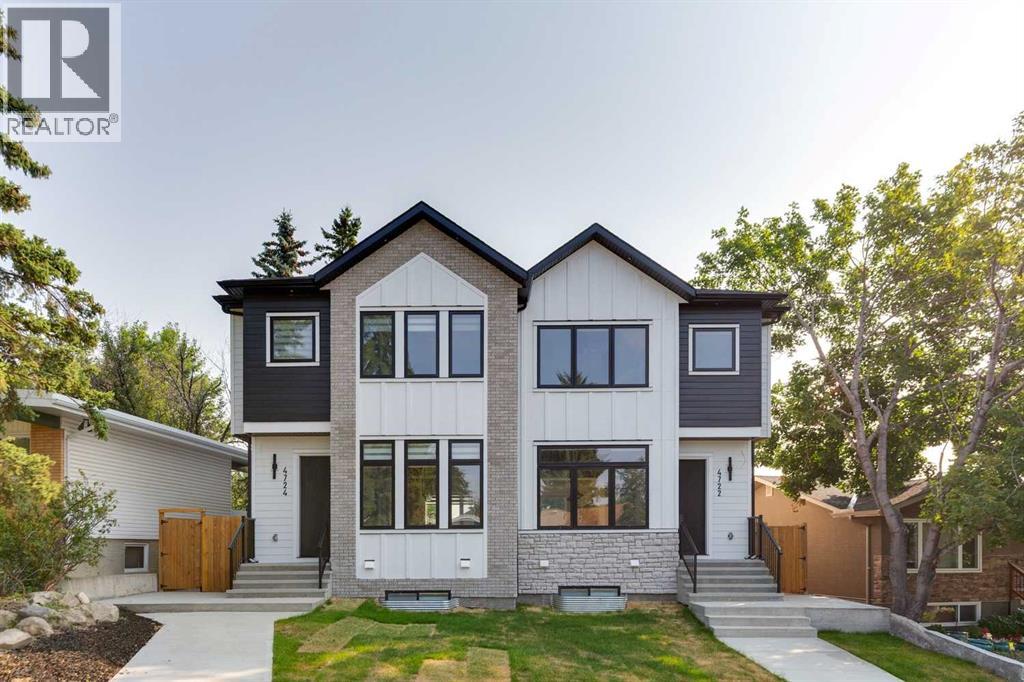
Welcome to 4722 Nordegg Crescent NW, an exceptional new built residence where timeless architecture, refined craftsmanship and contemporary design come together to create a home of enduring quality. Thoughtfully designed for today's lifestyle, this impressive semi-detached home offers a seamless blend of luxury and functionality, complemented by a fully self contained legal two bedroom basement suite, perfect for multi-generational living, guests, or future rental opportunities. The bright, open-concept main floor is defined by soaring ceilings, expansive windows and an effortless flow between the living, dining and kitchen spaces. A striking floor to ceiling fireplace serves as the focal point of the living room, while the chef-inspired kitchen features custom cabinetry, premium quartz countertops, high-end stainless steel appliances and an oversized waterfall island designed for both everyday living and effortless entertaining. Upstairs, the thoughtfully planned layout offers spacious secondary bedrooms and a luxurious primary retreat complete with a generous walk-in closet and a spa-inspired ensuite with floating vanity, creating a private sanctuary to unwind at the end of the day. Finished to the same exceptional standard as the main residence, the legal two-bedroom basement suite features its own private entrance, a beautifully appointed kitchen, spacious living area, private laundry and carefully selected finishes, offering complete independence without compromising on style or comfort. Located in the established community of North Haven, this home offers the rare opportunity to enjoy the charm of a mature neighbourhood with the benefits of brand new construction. Thoughtfully positioned to capture views of the Downtown Calgary skyline, the home offers a rare urban backdrop that perfectly complements its elevated design. Surrounded by tree-lined streets, parks and an extensive pathway network, residents are just minutes from Nose Hill Park, Confederation Park, golf courses and everyday amenities. Exceptional connectivity provides quick access to Downtown Calgary, the University of Calgary, SAIT, Foothills Medical Centre, Alberta Children's Hospital, YYC International Airport, Deerfoot Trail, 14 Street NW, John Laurie Boulevard, and McKnight Boulevard, placing the city's best amenities within easy reach. Offering a rare combination of architectural sophistication, premium finishes, and exceptional versatility, 4722 Nordegg Crescent NW presents an outstanding opportunity to own a brand new luxury home in one of northwest Calgary's most desirable established communities. A residence where thoughtful design, everyday comfort and timeless elegance come together effortlessly. Book your private showing today! (id:52806)
Calgary, Alberta
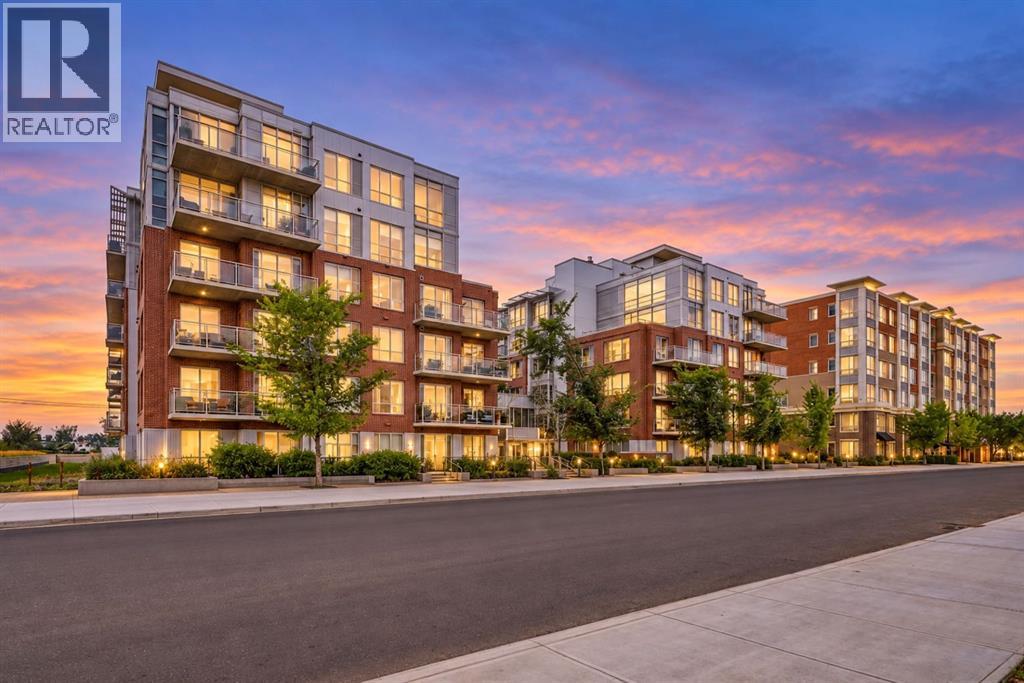
Two-storey loft living in the heart of Inglewood doesn’t come up often, especially with this much space, natural light and character.Located in sought-after SoBow, this west-facing 2-bedroom, 2.5-bathroom home offers approximately 1,247 sq. ft. of bright, open living space with the kind of scale and personality you rarely find in a condo. Soaring ceilings, oversized windows and an airy loft-style layout create an immediate sense of space, while the industrial-inspired design gives the home a distinctive look that stands apart from the typical apartment-style floor plan.The main level is designed for both everyday living and entertaining, with the kitchen, dining and living areas flowing together in one impressive open space. The soaring ceiling height and wall of west-facing windows draw in beautiful afternoon and evening light, giving the home a warm, bright feel throughout the day. Whether you’re hosting friends, settling in for a quiet night or simply enjoying the extra breathing room, the layout feels open, comfortable and incredibly functional.The kitchen sits at the centre of it all, connecting seamlessly with the dining and living areas so you never feel separated from the rest of the home. There’s plenty of room to create distinct spaces while still maintaining the open loft feel that makes this unit so special.Upstairs, the bedroom level offers a welcome sense of privacy and separation from the main living space. Both bedrooms are well-sized, making the layout ideal for a couple, roommates, guests or anyone looking for a dedicated home office without giving up a true second bedroom. With 2.5 bathrooms, the floor plan also works beautifully for hosting and day-to-day living.One of the biggest draws is the feeling of space. At approximately 1,247 sq. ft., this home lives larger than most condos, and the two-storey layout makes it feel even more substantial. Add in the west exposure, oversized windows and dramatic ceiling height, and the result is a home that feels bright, open and genuinely unique.Living at SoBow also means enjoying a great collection of resident amenities, including a fitness centre, social spaces, steam facilities, bike storage and heated underground parking.And then there’s the location. Step outside and you’re minutes from Pearce Estate Park, the Bow River pathway system and everything that makes Inglewood one of Calgary’s most loved inner-city communities. Spend your weekends walking or biking along the river, grabbing coffee at a local favourite, checking out the neighbourhood shops, meeting friends for dinner or exploring the breweries and restaurants nearby. Downtown is only a short commute away, while the surrounding green space gives the area a completely different feel from typical inner-city living.Spacious, stylish and full of personality, this is not your average condo. It’s a rare opportunity to own a true two-storey loft in one of Calgary’s most distinctive neighbourhoods! (id:52806)
Calgary, Alberta
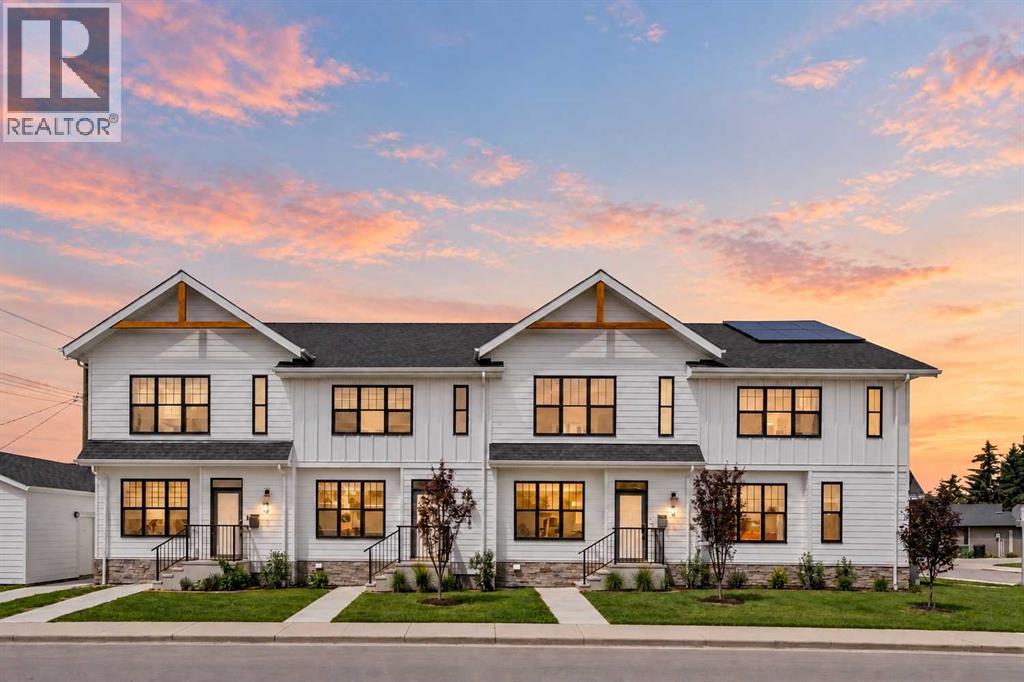
Welcome to this beautifully appointed modern farmhouse-style townhouse ideally situated directly across from a park, offering the perfect blend of style, comfort, and convenience. Boasting over 2,000 sq. ft. of developed living space, this fully finished home features 4 bedrooms and 3.5 bathrooms designed to accommodate families, professionals, and anyone seeking low-maintenance living without compromising on space. The bright and open main floor showcases 9-foot ceilings and stunning wide-plank white oak hardwood flooring throughout. The thoughtfully designed kitchen is both functional and elegant, featuring timeless white shaker cabinetry, quartz countertops, and high-end stainless steel appliances. The open-concept layout flows seamlessly into the dining and living areas, creating an ideal space for everyday living and entertaining. Upstairs, the spacious primary retreat offers 9-foot ceilings, a walk-in closet with a window, and a beautifully finished 3-piece ensuite complete with a walk-in shower featuring 10mm glass and a built-in bench. Two additional bedrooms, a full bathroom, and convenient upper-level laundry with linen storage complete the upper floor. The fully developed lower level continues the home's functional design with 9-foot ceilings, a large family room, dry bar, fourth bedroom, and an additional full bathroom perfect for guests, teenagers, or a home office setup. Large windows throughout flood the home with natural light, creating a warm and inviting atmosphere in every room. With a prime park-front location and thoughtful upgrades throughout, this move-in-ready home offers exceptional value and modern living at its finest. (id:52806)
Calgary, Alberta
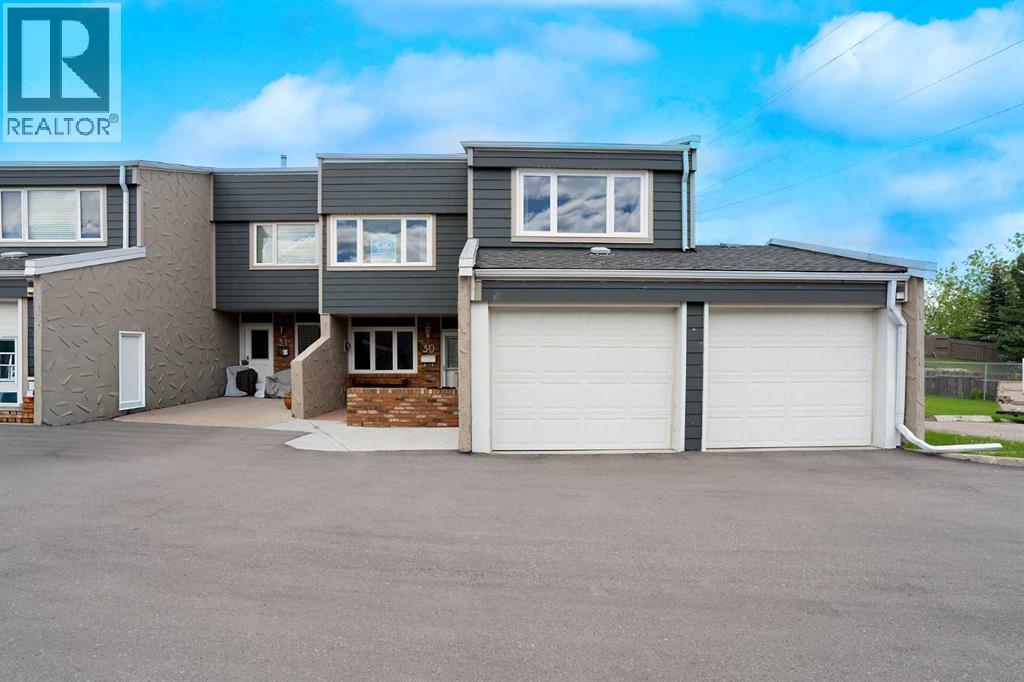
Welcome to Unit #30 at Tiffany Gardens in the highly desirable community of Thorncliffe. This corner townhome with double attached garage is one of the larger units in this complex featuring a private fenced backyard with a cement block patio. You will be surprised how quiet the unit is and no neighbors behind you. This home has been well maintained and cared for .... all the windows and patio door were replaced by the present owner. The main floor has an open concept and provides ample space for family and friends featuring hardwood floors and a wood burning fireplace in the large living room. The kitchen, dining room, with access to the back yard, and a half bath complete the main level. On the upper level you will find a large primary bedroom with a full 4 piece ensuite and two additional large spacious bedrooms and another 4 piece bathroom. The basement is undeveloped and can be completed to meet your family's needs and desires. Nose Hill Park is a short walk as well as access to shopping, parks, schools and the many other benefits that the community of Thorncliffe provides. (id:52806)
Canmore, Alberta
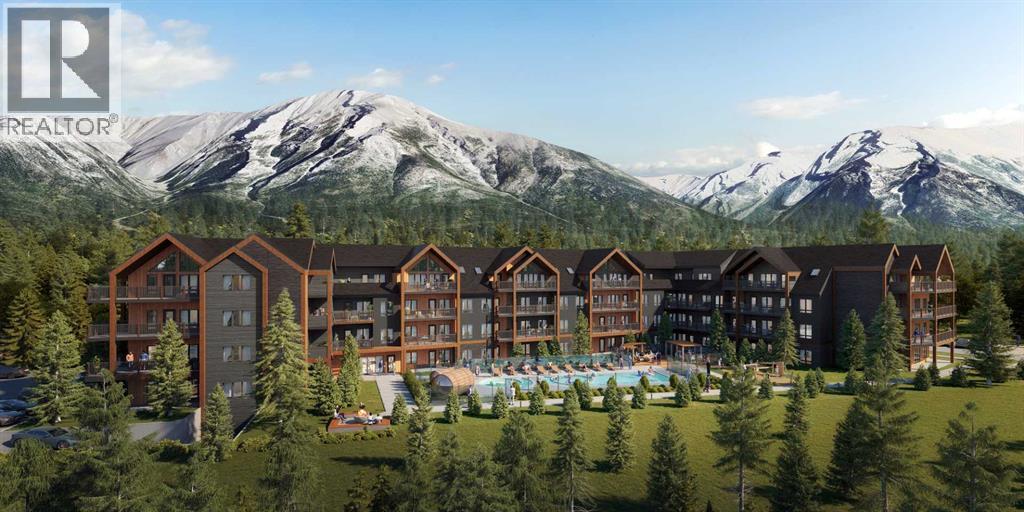
Experience contemporary mountain living inspired by timeless Scandinavian design in this exceptional 3-bedroom, 3-bathroom lock-off loft end unit. Offering 1,081 sq. ft. of thoughtfully designed interior living space, this beautifully appointed mountain retreat combines clean architectural lines, premium finishes and a bright, open-concept layout designed for both comfort and functionality. As an end unit, expansive windows welcome an abundance of natural light while showcasing breathtaking, unobstructed mountain views. Multiple private outdoor spaces extend the living experience beyond the interior, providing the perfect setting to enjoy morning coffee, dine outdoors, entertain guests or simply unwind while taking in the spectacular alpine surroundings. The thoughtfully designed lock-off configuration provides exceptional flexibility, allowing a portion of the residence to function independently—ideal for maximizing personal use while creating additional short-term rental opportunities. Residents and guests enjoy an outstanding collection of resort-style amenities including a heated outdoor pool, hot tub, traditional barrel saunas, outdoor fire pits, fully equipped fitness centre and owner's lounge. Additional conveniences include heated underground parking and secure bike and ski storage. Whether enjoyed as a personal mountain retreat, an income-producing property, or a combination of both, this exceptional end-unit loft brings together breathtaking views, flexible living and resort-inspired amenities in one of Canmore's most desirable short-term rental developments.* Please Note pictures are from a different unit type. (id:52806)
Canmore, Alberta
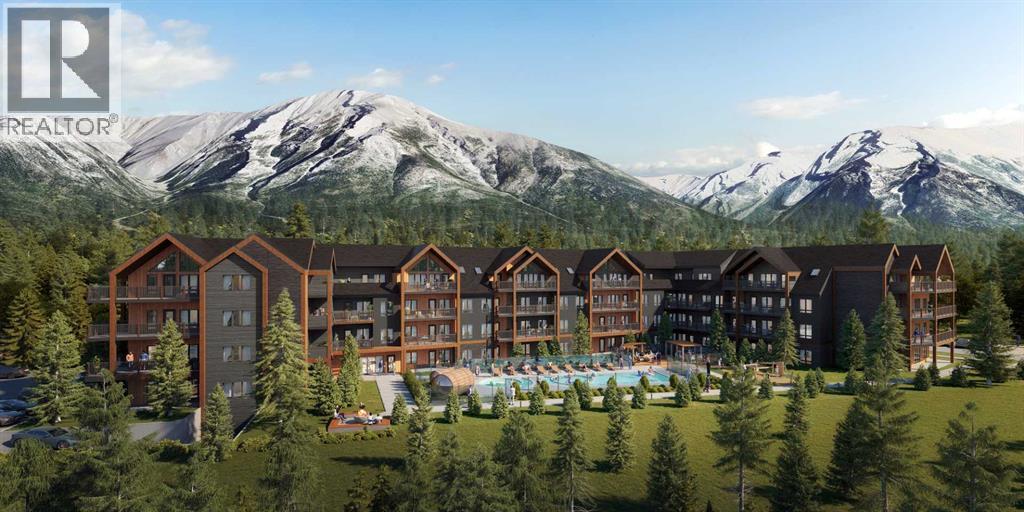
Experience contemporary mountain living inspired by timeless Scandinavian design in this exceptional 3-bedroom, 3-bathroom corner residence. Offering 1,248 sq. ft. of thoughtfully designed interior living space, this beautifully appointed mountain retreat combines clean architectural lines, premium finishes and a bright, open-concept layout designed for both comfort and functionality. One of the standout features of this residence is its incredible connection to the surrounding landscape. As a corner unit, expansive windows welcome an abundance of natural light while showcasing breathtaking, unobstructed mountain views. Step outside to three private decks offering an impressive 475 sq. ft. of additional outdoor living space, creating multiple places to enjoy morning coffee, dine outdoors, entertain guests or unwind after a day in the mountains while taking in the spectacular alpine surroundings. Adding exceptional flexibility, the residence includes a private 1-bedroom lock-off suite, allowing owners to maximize personal use while creating additional short-term rental opportunities. Residents and guests enjoy an outstanding collection of resort-style amenities including a heated outdoor pool, hot tub, traditional barrel saunas, outdoor fire pits, fully equipped fitness centre and owner's lounge. Additional conveniences include heated underground parking and secure bike and ski storage. Whether enjoyed as a personal mountain retreat, an income-producing property, or a combination of both, this exceptional corner residence brings together unobstructed views, expansive indoor-outdoor living and resort-inspired amenities in one of Canmore's most desirable short-term rental developments. * Please note photos are from a different unit type. (id:52806)
Calgary, Alberta
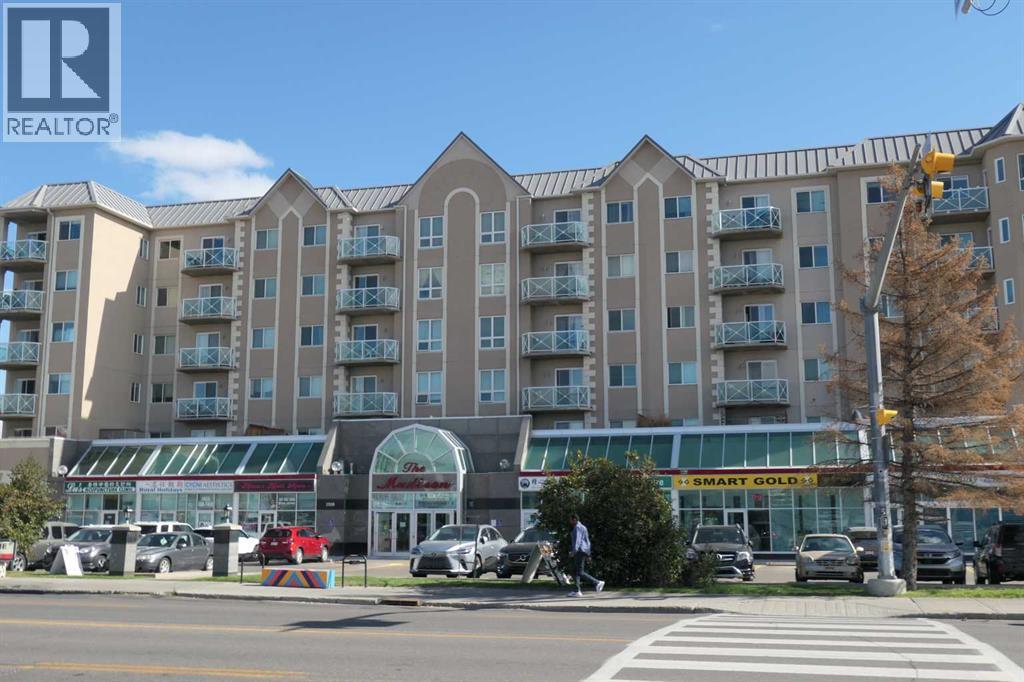
Business Owners/Investors, a versatile retail/office space available, ideal for professional services such as accounting firms, law firms, consulting firms, cosmetics, and more. features include: Efficient layout suitable for a variety of uses, 2 underground parking stalls included. great location with convenient access for clients and staff. Perfect for business looking for a professional setting in a highly accessible area. (id:52806)
Canmore, Alberta
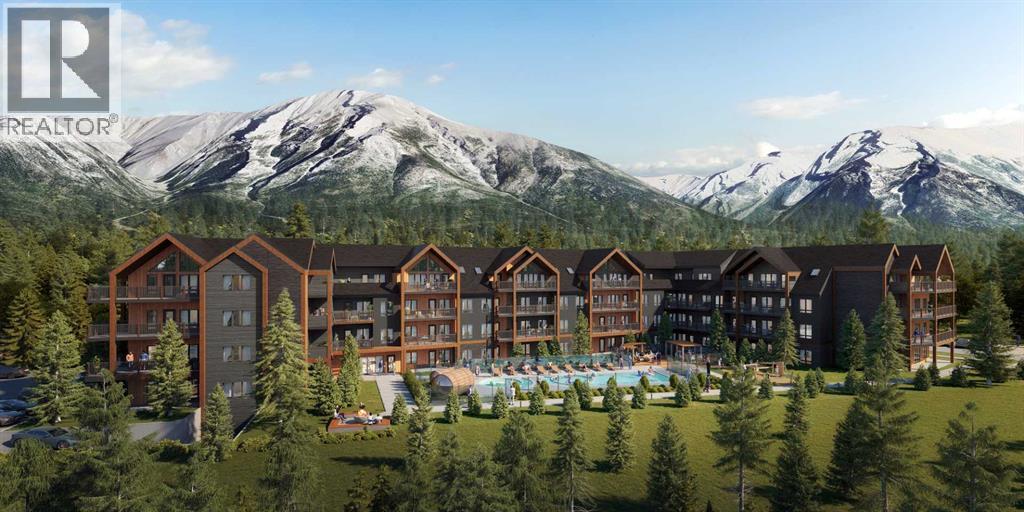
Experience contemporary mountain living inspired by timeless Scandinavian design in this beautifully appointed 4-bedroom, 3-bathroom loft residence. Offering 1,420 sq. ft. of thoughtfully designed living space, this exceptional retreat combines clean architectural lines, premium finishes and an open-concept layout ideal for entertaining, relaxing and hosting guests. Step outside to an impressive 399 sq. ft. wraparound deck, where breathtaking north-facing mountain and forest views create a spectacular backdrop for morning coffee, après-ski evenings and outdoor dining. Perfectly suited for personal getaways or short-term rental opportunities, the residence offers access to an outstanding collection of resort-style amenities including a heated outdoor pool, hot tub, traditional barrel saunas, outdoor fire pits, fitness centre and owner's lounge. Additional features include heated underground parking and secure bike and ski storage. Offered as a Developer Unit, this is a unique opportunity to own an exceptional mountain retreat. (id:52806)
Calgary, Alberta
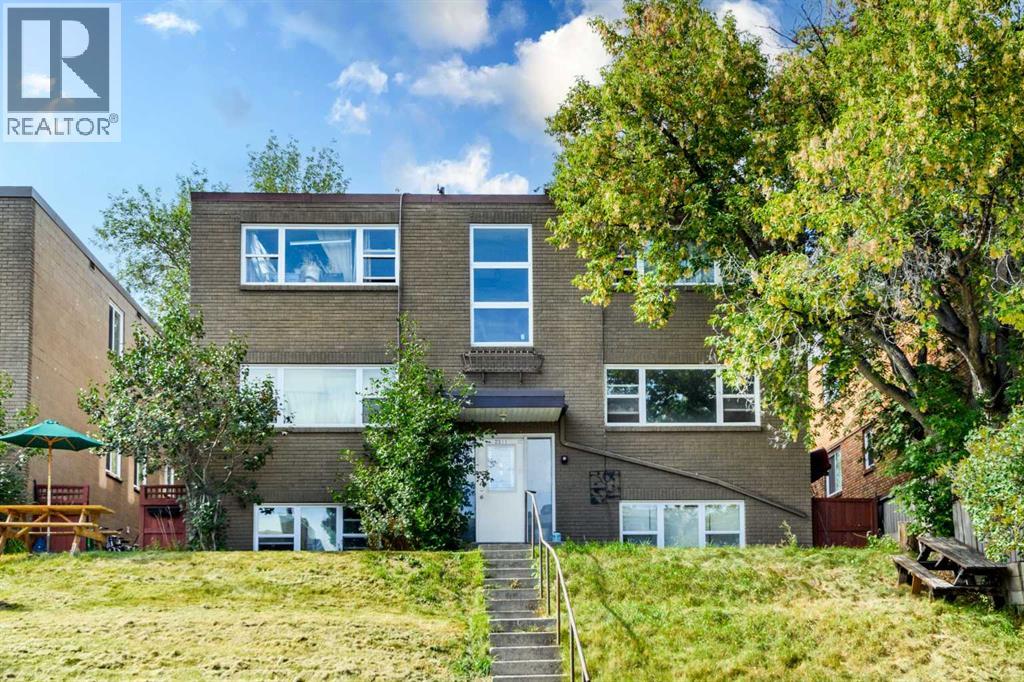
WELCOME TO THIS UNIQUE AND SPACIOUS 2-BEDROOM CONDO IN BANKVIEW!Offering over 719 sq. ft. of comfortable living space, this bright and well-maintained condo is ideally located just minutes from trendy 17th Avenue. Featuring brand-new paint, kitchen upgrades including a newer countertop with quartz, a new kitchen vent, newer windows, and a newer hot water tank installed in 2023, this home offers excellent value for both homeowners and investors.One of the biggest highlights is the exceptionally low condo fee of only $216/month—an incredible value and a rare find in Bankview.Step inside and you'll appreciate the bright, welcoming layout. Large newer windows on both sides of the unit fill the home with natural light, complemented by hardwood floors and a generous living room with plenty of space for a dining area.The functional kitchen has been updated and offers a great combination of style and practicality, while still leaving room for you to add your personal touch. Down the hall are two generously sized bedrooms and a full bathroom with a newer vanity.The shared laundry is conveniently located directly outside the unit, making it easily accessible without taking up valuable space inside your home.Location is another major advantage. Enjoy being just minutes from 17th Avenue, with its popular restaurants, cafés, shops, parks, and public transportation. Whether you're a first-time buyer, looking for a low-maintenance home, or seeking an investment opportunity, this condo is worth a look.LOW CONDO FEES + 2 BEDROOMS + 719+ SQ. FT. + UPDATES + GREAT LOCATION = EXCEPTIONAL VALUE!Call your favourite REALTOR® and book your private showing today! (id:52806)
Dorothy, Alberta
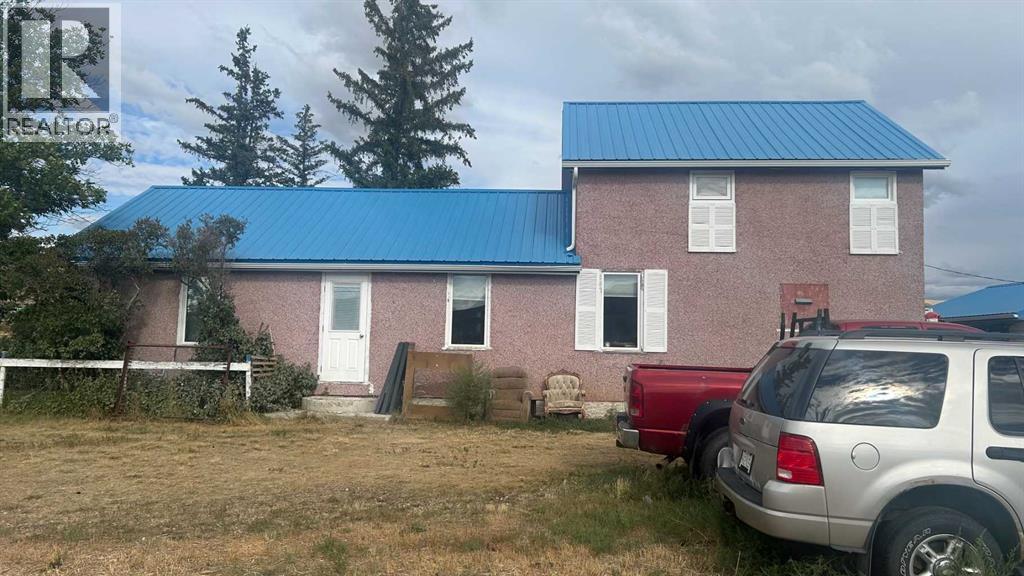
Welcome to this exceptional 98.3-acre (+/-) riverfront retreat in Dorothy, with potential for subdivision and breathtaking, unobstructed views of the Red Deer River. A true paradise for outdoor enthusiasts, this property offers incredible fishing and scenic paths right outside your door. The main residence has been meticulously maintained and opens to a spacious entryway with main-floor laundry and a 3-piece bath. At the heart of the home is a massive, updated kitchen that flows seamlessly into an expansive dining room and cozy living area—perfect for family gatherings. Two generous bedrooms complete the main level, while the upper floor features two additional bedrooms and a full 4-piece bath. The full basement provides abundant storage space. Additional home updates include newer vinyl windows and a durable metal roof.Outbuildings and extras include: Detached Garage: 22' x 24'; Equestrian / Storage: 3-stall horse barn and a separate bunkhouse; Bonus: A shipping container with included furniture that stays with the property (id:52806)
Calgary, Alberta
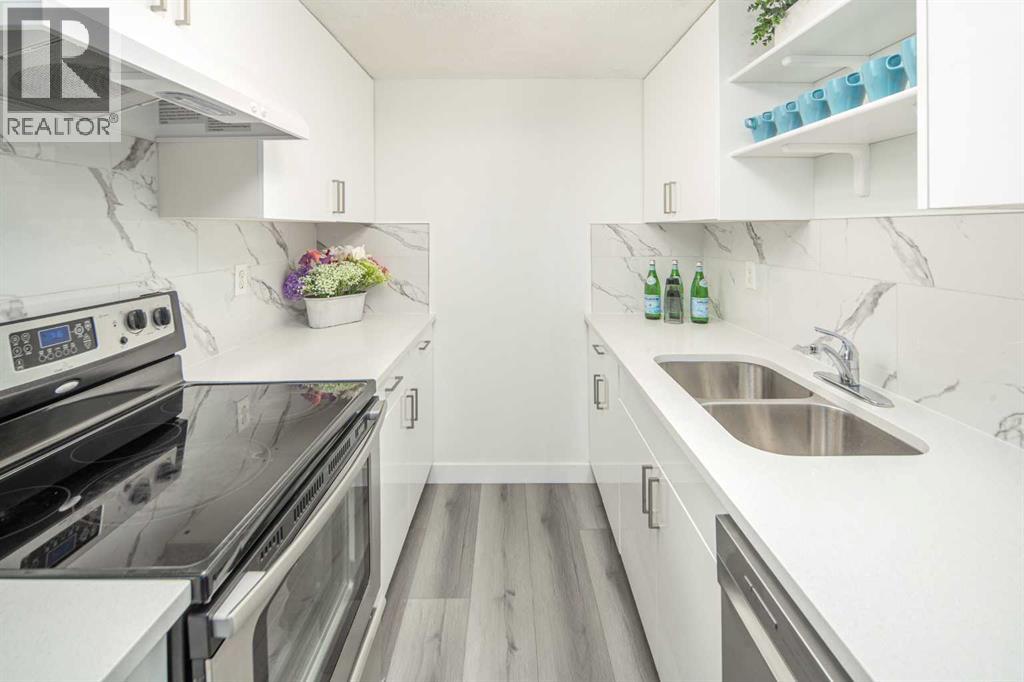
Welcome to this beautifully renovated 3-bedroom, 1.5-bathroom townhouse, ideally located just steps from schools, shopping, and the scenic pathways of Nose Hill Park. Offering 1,056 sq. ft. of thoughtfully designed living space, this bright and welcoming home is completely move-in ready. The main level features a spacious living room with sliding glass doors leading to a full-width balcony, where unobstructed views and abundant morning sunlight create a warm and inviting atmosphere. The dining area is conveniently located off the kitchen and overlooks a private, maintenance-free patio with a concrete finish—perfect for relaxing or entertaining. The charming kitchen has been beautifully updated with new cabinetry and newer appliances, offering both style and functionality. A renovated two-piece powder room completes the main floor. New luxury vinyl plank flooring throughout and fresh interior paint give the home a modern, refreshed feel. Upstairs, you'll find three generously sized bedrooms, each with large windows that fill the rooms with natural light. The fully renovated four-piece bathroom is both stylish and practical for everyday living. The fully fenced private yard provides an ideal outdoor space for children, pets, summer barbecues, gardening, or simply enjoying your own private retreat. The lower level, accessed from the front entrance, includes a generous 160 sq. ft. utility and storage room (not included in the 1,056 sq. ft. of living space), offering exceptional flexibility for seasonal storage, a home office, hobby room, or workshop—space rarely found in townhomes of this size. Completing the home is one attached carport with an additional driveway parking space. This beautifully updated home combines comfort, functionality, and an unbeatable location. Don't miss this exceptional opportunity to make it yours! (id:52806)
Edson, Alberta
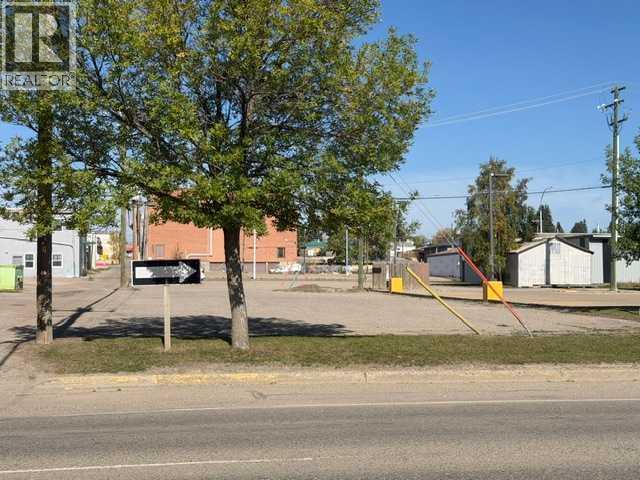
Opportunity for commercial build! Great Highway 16 East frontage. Zoned C2 Service Commercial. Permitted building uses would include Contractor, Essential or Government Public Services, Health Facility, Offices, Personal Service Establishment, Restaurant, Retail Convenience and much more plus discretionary uses with permission from the Town. (id:52806)
