Calgary, Alberta
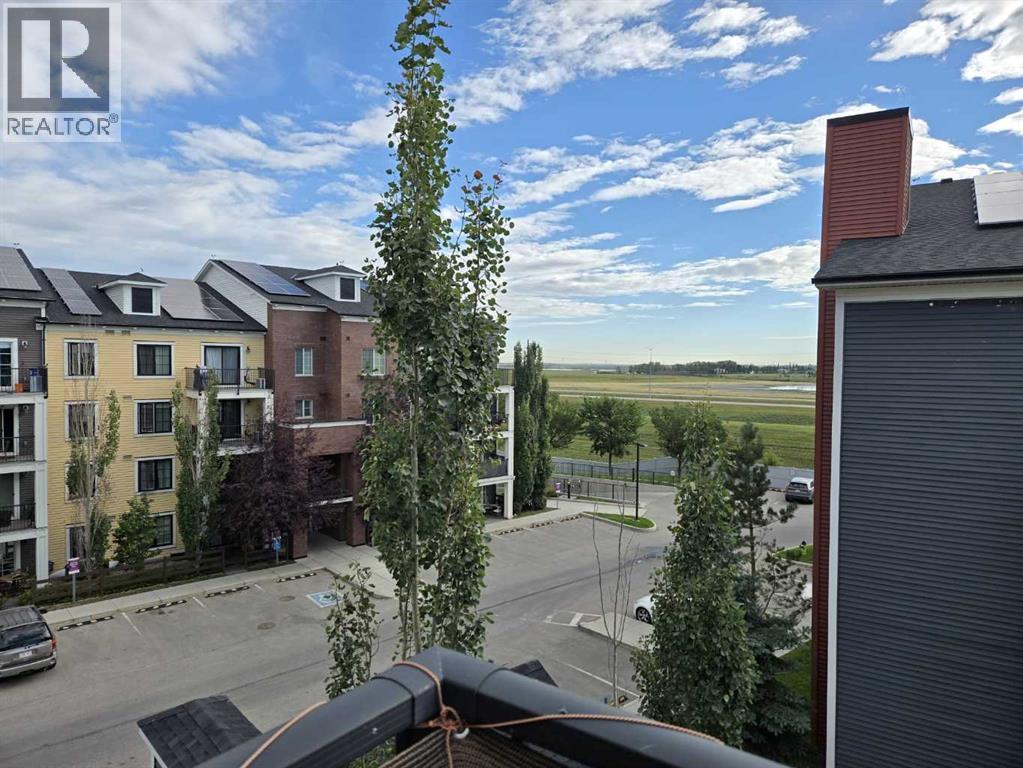
Welcome to this beautiful top floor corner apartment in the sought-after community of Copperfield! This well-maintained home features 2 spacious bedrooms and 2 full bathrooms, offering a comfortable and functional layout.Enjoy the convenience of in-unit laundry, one titled underground parking stall, and additional underground storage. Step onto your private balcony and take in the beautiful views, perfect for relaxing with your morning coffee or unwinding after a long day.Located in a scenic, family-friendly neighborhood, this apartment is close to shopping, schools, parks, walking paths, and other everyday amenities. The building also offers parking for visitors.Whether you're a first-time homebuyer, downsizer, or investor, this exceptional Copperfield apartment combines comfort, convenience, and an excellent location. (id:52806)
Calgary, Alberta
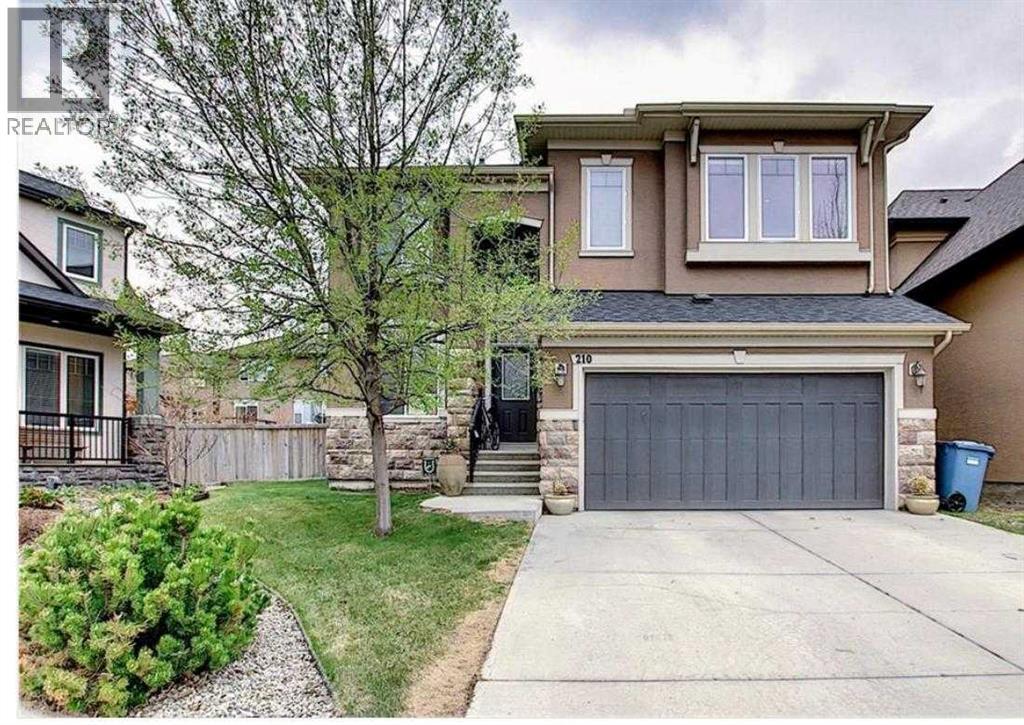
Welcome to this beautifully appointed two-storey family home, ideally situated on a large pie-shaped lot in a quiet cul-de-sac within the prestigious community of Panorama Hills Estates. Offering an exceptional blend of space, functionality, and timeless finishes, this home is designed to accommodate modern family living.The bright and spacious main level features a welcoming living room highlighted by a striking floor-to-ceiling stone fireplace and an abundance of natural light. A formal dining room, private home office, convenient 2-piece powder room, and sunny breakfast nook provide excellent versatility for both everyday living and entertaining. The gourmet kitchen is thoughtfully designed with a large centre island, granite countertops, stainless steel appliances, a gas cooktop, built-in convection microwave, and ample cabinetry.Upstairs, the well-planned layout includes a generous bonus room, two spacious secondary bedrooms, a full 4-piece bathroom, and a luxurious primary retreat featuring dual walk-in closets and a well-appointed 5-piece ensuite.The unfinished basement presents an excellent opportunity to create additional living space tailored to your family's needs.Additional highlights include hardwood flooring, 9-foot ceilings on the main level, upper-floor laundry, a double attached garage, and an oversized deck overlooking the expansive, fully fenced backyard—ideal for outdoor entertaining, children, and pets.Located just minutes from schools, parks, shopping, public transit, and major roadways, this exceptional home offers outstanding value in one of Northwest Calgary's most desirable family communities. A rare opportunity not to be missed. (id:52806)
Calgary, Alberta
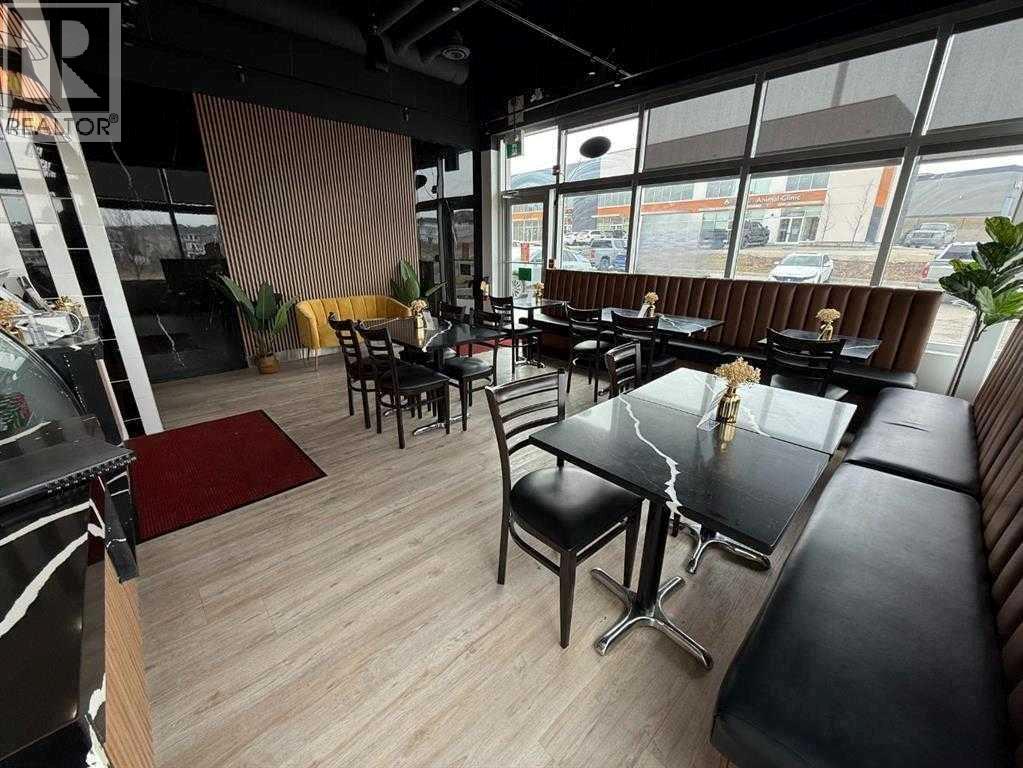
Location! Location! Location!Exceptional opportunity to own a highly visible corner-unit restaurant in the heart of the thriving Nolan Hill community, serving the surrounding areas of Sage Hill, Kincora, Glacier Ridge, Evanston, and Sherwood.This turnkey business is ideally positioned in a high-traffic retail location with excellent exposure and ample customer parking. The buyer has the flexibility to introduce their own restaurant concept, subject to landlord approval. Please note that a pizza concept is restricted.All equipment, fixtures, and furnishings are included, All equipment as good as new providing a seamless transition for the new owner. Benefit from low monthly rent and the opportunity to establish your business in one of Northwest Calgary's fastest-growing communities.Whether you are an experienced operator or an entrepreneur looking to be your own boss, this is an outstanding business opportunity that should not be missed.Contact your favorite REALTOR® today for more information and to arrange a private viewing. PLEASE DO NOT APPROACH STAFF, DISTURB OPERATIONS, OR VISIT THE BUSINESS WITHOUT A CONFIRMED APPOINTMENT.Rent $37.50 per square feet & Operating cost $14.00 per sq ft (id:52806)
Rural Rocky View County, Alberta
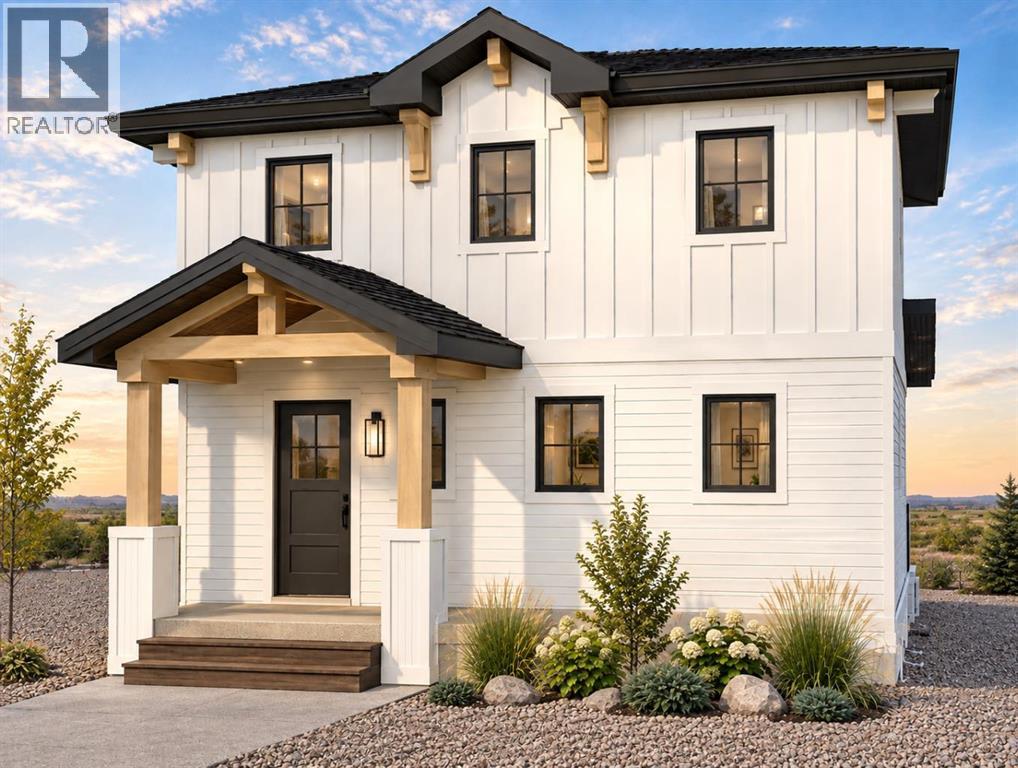
FULLY DEVELOPED WALKOUT BASEMENT | ESTIMATED COMPLETION NOVEMBER 1, 2026 Welcome to CottageClub at Ghost Lake, where thoughtful design meets an incredible four-season lake lifestyle. Crafted by a custom home builder, this brand-new home offers a bright, functional layout with quality finishes throughout. The main floor features a spacious open-concept sitting area, a beautifully designed kitchen with an oversized island, stone countertops, ample cabinetry and a walk-in pantry, plus a convenient powder room. French doors open to the large deck, creating a seamless connection to the outdoors.Upstairs, you’ll find a spacious primary bedroom retreat with a walk-in closet and ensuite, along with a versatile loft area that provides the perfect space for a home office, reading area or additional lounge.The fully developed walkout basement adds approximately 800 sq. ft. of additional developed living space, giving this home significantly more room to enjoy. The lower level features an additional bedroom, full bathroom, laundry, flex space and a large recreation room with direct walkout access to the outdoors.Enjoy CottageClub’s incredible amenities, including private lake access, sandy beaches, an indoor pool and hot tub, fitness centre, tennis and pickleball courts, playgrounds, walking paths and more. Just 45 minutes from Calgary and 10 minutes from Cochrane, this is an incredible opportunity to enjoy year-round lake living in one of the area’s most unique gated communities. Estimated completion November 1, 2026. (id:52806)
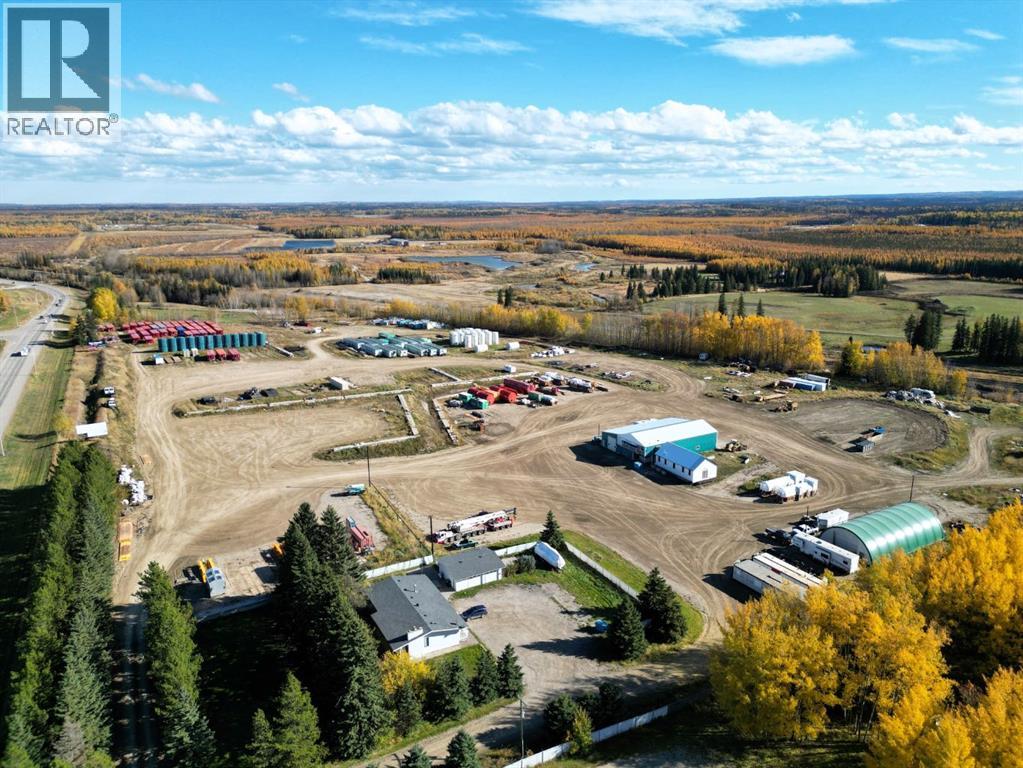
Edson, Alberta
Spacious 26.46 acre Commercial/Industrial property located in the West end of Edson, only 2 km's from Downtown with great highway access and exposure bordering Hwy 16 East. The main floor of the 3 bay shop is 5500 sq ft with 18' ceilings, and consists of the shop area with two 16' overhead doors, office area, 2 piece washroom, storage room, plus a drive thru wash bay on the east side with 14' overhead door. The second floor features a kitchen, 4 piece bathroom, and large locker room. This impressive property also houses a nicely renovated 1600 sq.ft. office/surveillance building with full basement, a 25' x 30' double detached garage (newer shingles on building and garage), quonset, and an enormous gravelled yard for parking heavy equipment or whatever your company needs. Property is wired for three-phase power to the shop and has full security system. (id:52806)
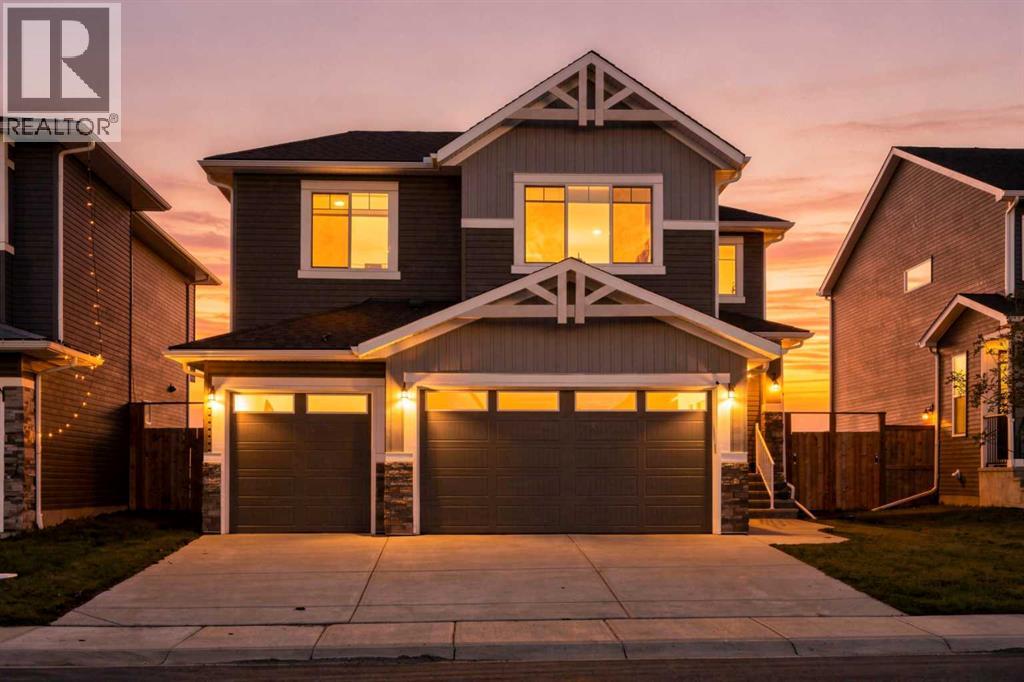
Chestermere, Alberta
Welcome to Your Dream Home in Chelsea, Chestermere!Welcome to this beautiful **three-bedroom home with a triple attached garage**, located in the desirable community of Chelsea, Chestermere. Featuring modern finishes throughout, a functional layout, generous living spaces, and 2.5 bathrooms, this home offers the perfect blend of style, comfort, and convenience.As you enter the main floor, you're greeted by a versatile office space/den, ideal for working from home or creating a welcoming guest area. The main level also features an abundance of storage, including a large pantry conveniently located near the garage entrance. The heart of the home is the oversized, fully upgraded kitchen, featuring high ceilings, modern pot lights, stainless steel appliances, and built-in appliances. The open-concept design flows seamlessly into the dining and living areas, making it ideal for entertaining and everyday family living. A convenient half bathroom completes the main floor. The inviting living room is finished with luxury vinyl flooring, while the spacious dining area offers plenty of room for a formal dining table and beautiful views of the backyard. Heading upstairs, you'll find three spacious bedrooms, all finished with comfortable carpet flooring. The primary bedroom offers large windows, a walk-in closet, and a luxurious five-piece ensuite. Two additional generously sized bedrooms share another five-piece bathroom, providing plenty of comfort and convenience for the family. The unfinished basement offers excellent potential for future development and can be customized to suit the future homeowner's needs. Whether you envision additional living space, a recreation area, home gym, or entertainment space, the possibilities are yours. The basement also features a separate entrance for added convenience and flexibility. With its modern finishes, spacious layout, upgraded kitchen, triple attached garage, and excellent potential for future development, this is a home you wo n't want to miss!!! (id:52806)
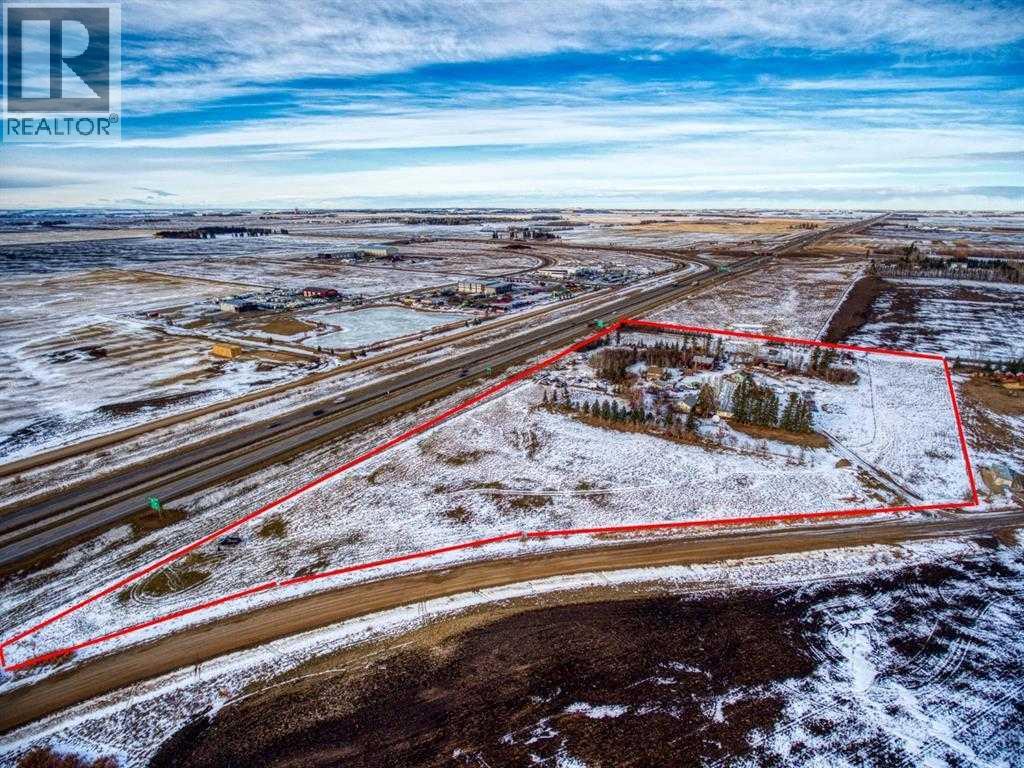
Rural Mountain View County, Alberta
Huge investment opportunity! Nearly 12 acres of land located minutes away from Olds and right off the highway. The land is zoned for residential as well as commercial. Perfect location for trailer storage or regular future private storage! There is a dealership directly across the street and future commercial potential for the entire area! Build your dream acreage minutes from the city, run a home-based business or turn into commercial property! (id:52806)
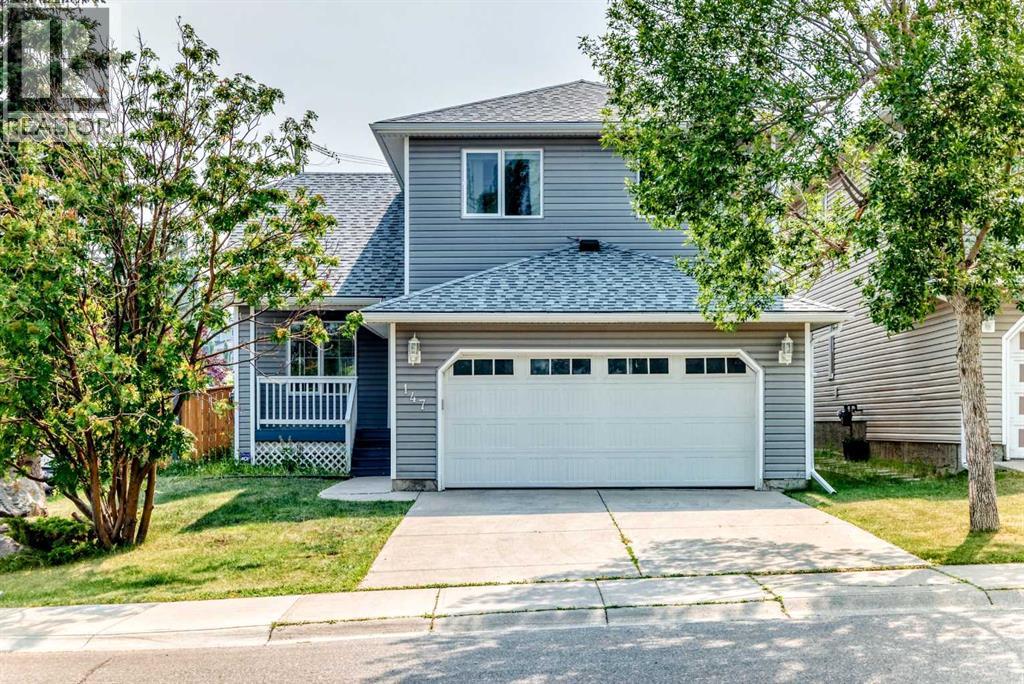
Calgary, Alberta
Welcome to this beautifully updated and meticulously maintained 2-storey home in the sought-after NW community of MacEwan Glen! Offering over 1,850 sq. ft. of thoughtfully designed living space, this impressive home combines modern style, functionality, and an exceptional family-friendly location. From the moment you step inside, you’ll appreciate the bright, inviting atmosphere and quality updates throughout. The main floor features a spacious living and dining area, creating an ideal setting for entertaining and everyday family life. The stunning updated kitchen showcases sleek high-gloss cabinetry, elegant quartz countertops, and a generous eating area. The adjoining family room is warm and inviting, highlighted by a contemporary linear fireplace that serves as a beautiful focal point. Upstairs, you’ll find three spacious bedrooms, including a generous primary retreat complete with a stylishly renovated modern ensuite bathroom. The fully developed basement provides exceptional additional living space, featuring a large family room, a fourth bedroom, and a full bathroom—perfect for teenagers, guests, a home office, or extended family. Additional highlights include durable and stylish LVP flooring, an updated furnace, and a convenient double front-attached garage. Step outside and enjoy the benefits of this fantastic location, just minutes from schools, playgrounds, shopping, and everyday amenities. With easy access to Country Hills Boulevard, 14 Street, major roadways, and Calgary’s extensive transportation network, commuting around the city is a breeze. This move-in-ready home offers the perfect combination of modern updates, generous living space, and an outstanding location. A must-see property that truly checks all the boxes—book your private showing today! (id:52806)
Calgary, Alberta
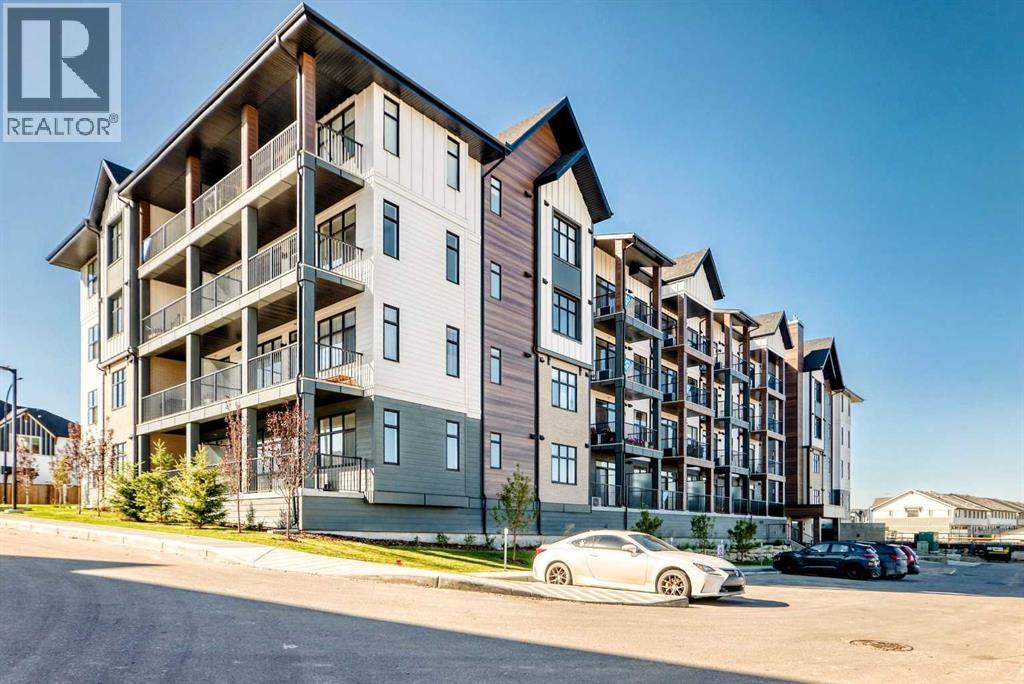
Welcome to this beautifully upgraded top-floor one-bedroom home in Sage Walk Ravines, where modern design, quality finishes, and exceptional convenience come together.The home features a contemporary exterior finished with hail-resistant, sound-dampening fibre cement siding. Inside, 9-foot ceilings with knockdown texture create a bright, spacious feel, complemented by upgraded luxury vinyl plank and tile flooring throughout.The upgraded kitchen features maple dovetail cabinet boxes, soft-close doors and drawers, quartz countertops, a full-height backsplash, an upgraded sink and faucets, and a complete stainless-steel appliance package. Appliances include a refrigerator, a front-control smooth-top self-cleaning range, a custom built-in hood fan, and a built-in microwave with trim kit.The bathroom continues the upgraded finish package with quartz countertops, floating mirrors, and upgraded lighting. A convenient side-by-side washer and dryer is also included.Additional upgrades throughout the home include enhanced cabinetry and storage, air conditioning, upgraded flooring, a transom window, and upgraded fixtures. The combination of finishes, storage, and functionality provides a level of quality that is impressive even when compared with many single-family homes.Located in the desirable Sage Walk community, this top-floor home offers everyday convenience right outside your door. Enjoy easy walking access to multiple grocery stores, restaurants, coffee shops, retail shops, and transit. The extensive pathways throughout the Sage Hill ravine and pathway system are ideal for walking, cycling, and enjoying the outdoors.With its extensive upgrades, functional layout, top-floor location, air conditioning, and convenient location, this is a wonderful opportunity to enjoy a comfortable, low-maintenance lifestyle in one of Calgary’s growing northwest communities.Additional peace of mind is provided by the 10-year Alberta New Home Warranty (id:52806)
Calgary, Alberta
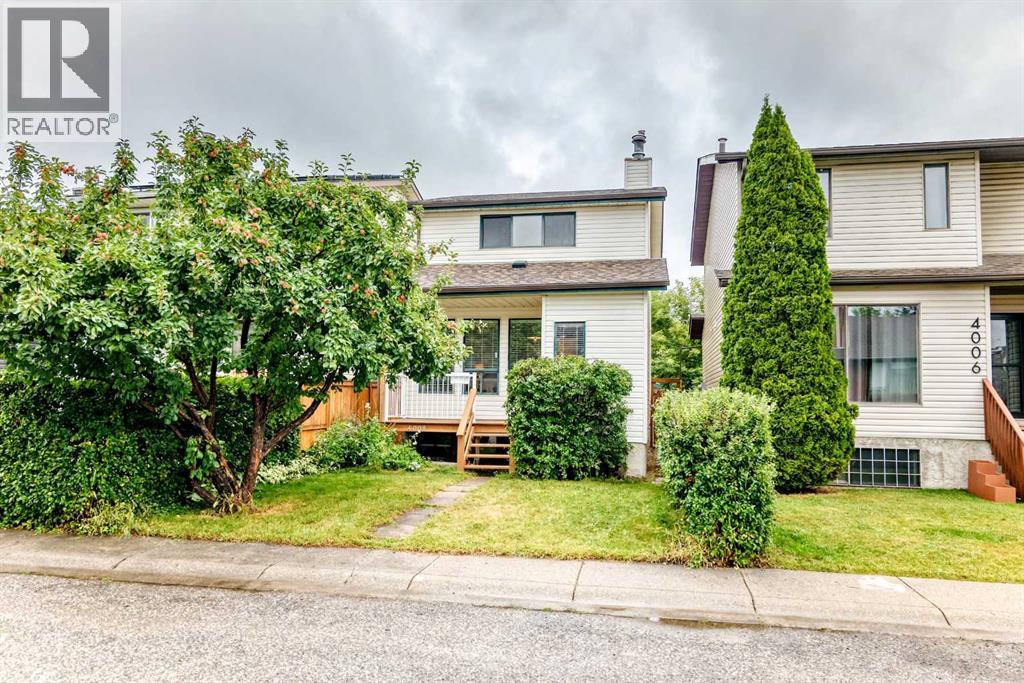
Welcome to this well-maintained 2-storey home in the established southwest Calgary community of Glamorgan. Offering 1,321 sq. ft. above grade, this inviting home features 3 bedrooms upstairs, a 4-piece bathroom, a partially finished basement with a fourth bedroom, plus a double detached garage. Located on a quiet street, this home offers a comfortable setting with quick access in and out of the community and convenient connections to major roadways.The main floor offers a functional and comfortable layout with a spacious living room featuring a wood-burning fireplace, creating a warm and inviting atmosphere. The kitchen is conveniently situated alongside the dining area, creating a comfortable space for everyday meals and entertaining. One of the standout features of the home is the natural morning light that fills the kitchen, creating a bright and welcoming space to start the day. Patio doors off the dining area provide direct access to the backyard deck.Upstairs, you'll find three bedrooms and a 4-piece bathroom, providing a practical layout for families. The partially finished basement adds valuable additional space with a fourth bedroom, generous storage and room to further develop according to your needs.The backyard provides a great outdoor setting with a deck, patio and stairs, while the double detached garage offers secure parking and additional storage.This home has been cared for and updated over the years, including a new refrigerator in 2024, water tank in 2021, new roof asphalt singles in 2021, washer in 2014 and furnace in 2011. The upstairs bathroom received a substantial renovation in 2008, including new drywall, lighting, plumbing fixtures, tile and paint. Other exterior improvements include fencing, a backyard deck and patio, stairs and front deck.Glamorgan is a mature and sought-after southwest Calgary community known for its convenient location, established streetscapes and easy access to parks, schools, shopping, restaurants and recre ation. The community offers quick access in and out, with convenient connections to major roadways including Glenmore Trail, Sarcee Trail and Crowchild Trail, making commuting around Calgary convenient while downtown is only a short drive away.A solid, well-maintained home offering four-bedroom potential, a double detached garage, great outdoor space, abundant natural light and plenty of storage in a fantastic southwest Calgary location. (id:52806)
Calgary, Alberta
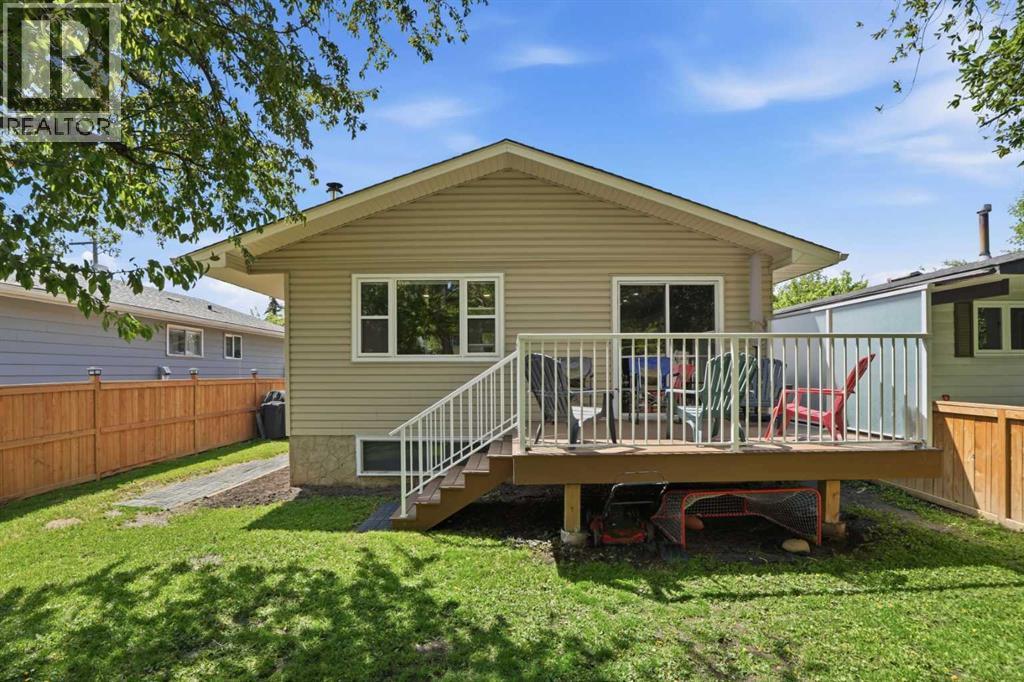
Welcome to 3056 32A Street SE, a well-maintained bi-level offering 4 bedrooms, 2 full bathrooms. The main floor features a spacious living room with a NEW FRONT WINDOWS AND NEW BLINDS. The refreshed kitchen includes a new backsplash, BRAND NEW REFRIGERATOR and an adjoining dining area ideal for everyday meals and entertaining. Two comfortable bedrooms and a full four-piece bathroom complete the main level. The fully finished basement adds valuable living space with two additional bedrooms, a three-piece bathroom and a large recreation room featuring a cozy WOOD fireplace. Additional improvements include a BRAND NEW 50-gallon hot water tank, recently cleaned furnace and ductwork, and a ROOF REPLACED in 2019. Outside, the property offers a NEW COMPOSITE DECK, NEW FENCE AND RV PARKING. PRIVATE GREENSPACE IN THE FRONT. The BRAND NEW 23' x 23"' insulated detached garage includes alley access and 220-volt wiring, making it ideal for vehicles, storage or workshop use. Several schools are nearby, including West Dover School, Valley View School, Ian Bazalgette School, Forest Lawn High School, Holy Cross School, St. Damien School and Father Lacombe High School. (id:52806)
Calgary, Alberta
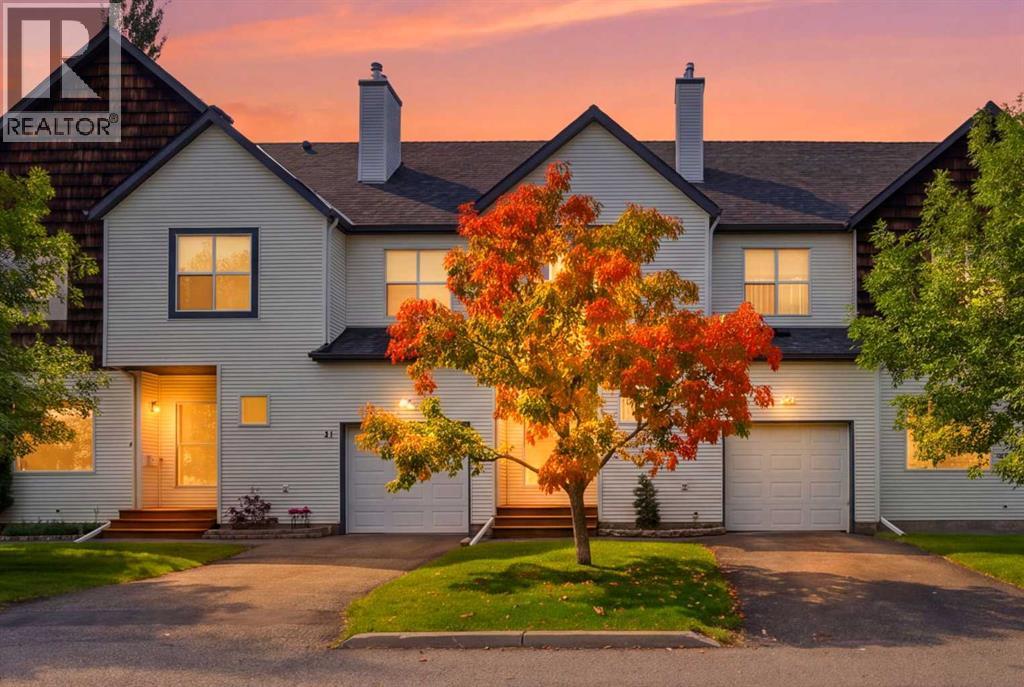
OPEN HOUSE SATURDAY SEP 19, 2026 FROM 1:00PM - 4:30PM. Welcome to this spacious Bridlewood townhouse featuring 3 bedrooms, 2.5 baths, and an attached single garage. The bright main floor offers 9' ceilings, hardwood flooring, an open kitchen and dining area, and a cozy living room with gas fireplace. Enjoy the west facing deck, perfect for evening sunshine. Upper lever features a spacious primary bedroom with walk in closet and 4-piece ensuite, plus two additional bedrooms and a full bath. The finished basement offers a versatile recreation area, gym space, storage, and utility room. Conveniently located close to schools, shopping, transit, parks, and more! (id:52806)
Rural Foothills County, Alberta
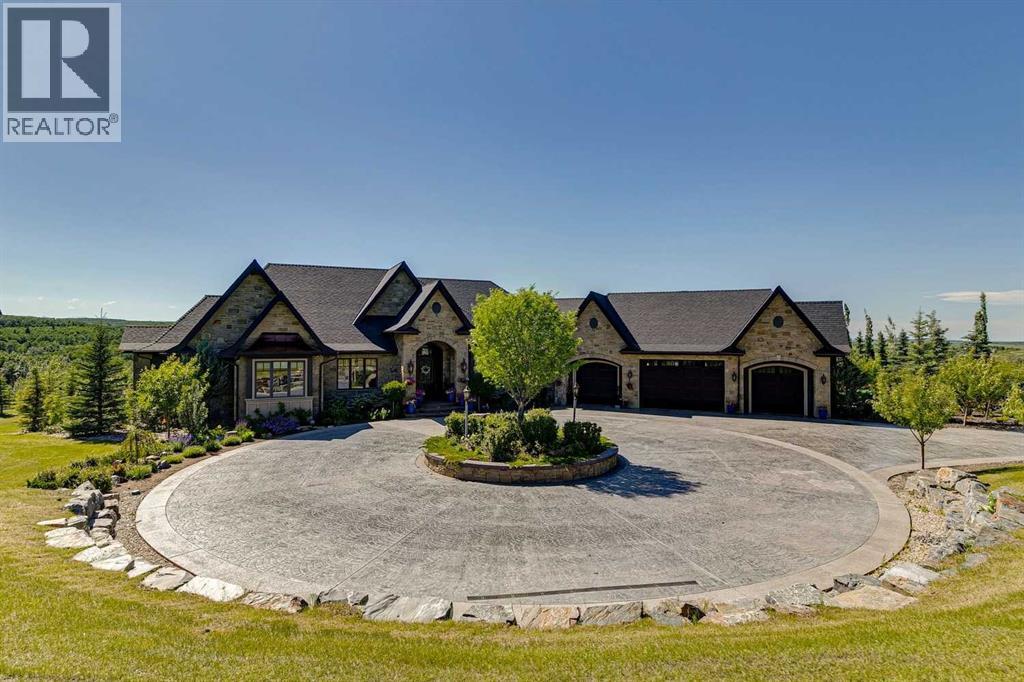
There are special homes, and then there are really special homes. Welcome to 39 Red Willow Crescent in Red Willow Estates. Sitting on 5 amazing acres just south of the city, this custom-built home gives you over 8,000 square feet of beautiful living space. The owners built this for themselves, and the care put into every detail is truly amazing. Let's start in the kitchen. It has a massive island and custom cabinets made perfectly for the space. The main floor also features a dining room, an office, and two living rooms with cozy fireplaces. In fact, almost every bedroom in this house has its own fireplace! My absolute favourite part of the house is the main bedroom. They designed it to feel just like a fancy spa hotel. You will find a huge marble bathroom with a steam shower and a tub. The bedroom even has its own coffee bar with a fridge and dishwasher, plus big custom closets. You never have to leave your room! The garage was planned out perfectly. It has warm, heated floors and fits five cars, including a spot where they set up a golf simulator! The middle door is extra tall for parking a boat or RV, and the high ceilings mean you can easily add a car lift inside. Head down the beautiful spiral stairs to the basement. You will never want to go to a theatre again after sitting in this soundproof movie room. Down here, you will also find a gym, a spa bathroom with a full sauna, a wet bar, and a big space for games. The best secret is the French wine cellar tucked away. It features an amazing curved ceiling entirely covered in heavy stone, and a 900 bottle capacity! The outside of the house is wrapped in beautiful stone and finished with real copper roofs. Past the private gate, the super long driveway is completely heated, meaning you never have to shovel snow! The backyard drops down into a valley, giving you great views from the many decks and the gas fire pit. With the Ann & Sandy Cross conservation Area and agricultural zoning behind the property, there can be no further development. For all 133 photos, 360 tour and a guided video of the home with Ken Rigel, click the links below! (id:52806)
Calgary, Alberta
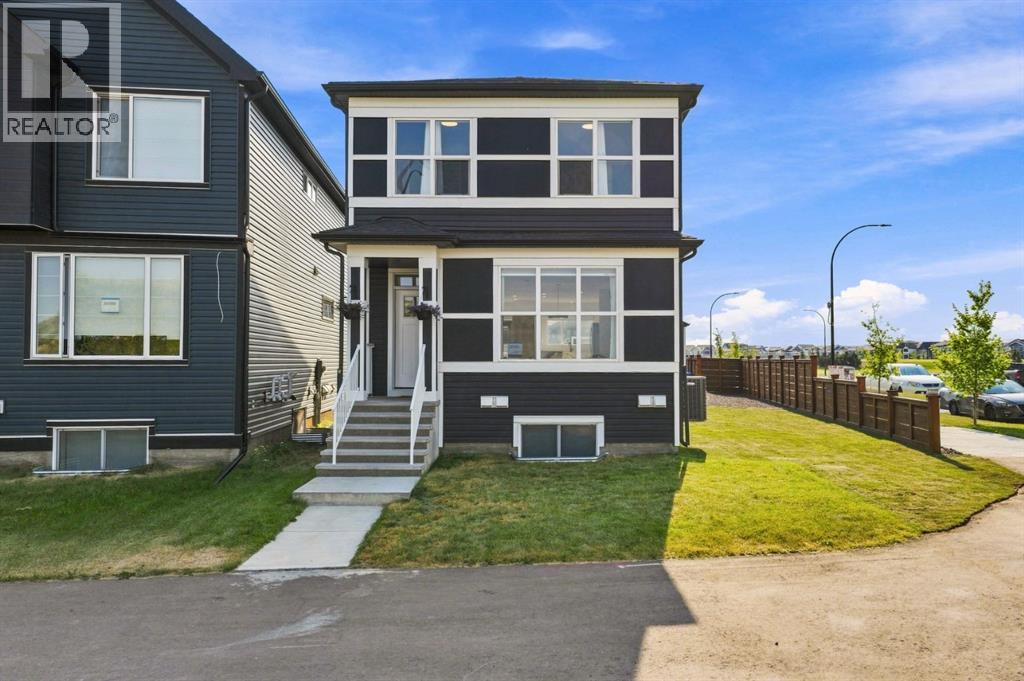
***OPEN HOUSE SATURDAY, SEPT 19th 2-4 pm *** TRIPLE CAR GARAGE WITH RARE DRIVE THROUGH FEATURE FOR RV PARKING | CORNER LOT | LEGAL 2 BDRM BSMT SUITE | Welcome to Seton, where comfort, functionality, and modern design come together on a desirable corner lot. This air-conditioned two-storey home features a rare triple detached drive-through garage with overhead doors at both the front and rear, offering convenient drive-through access and exceptional flexibility for vehicles, recreational equipment, a workshop, or a customized entertainment and hobby space. Thoughtfully designed for today's lifestyle, the home also includes a legal two-bedroom basement suite, offering an excellent opportunity for multigenerational living or valuable mortgage-supporting rental income. Step inside to bright, open-concept living spaces designed for both everyday comfort and effortless entertaining. The main floor showcases a spacious living room highlighted by a sleek electric fireplace, expansive windows that fill the home with natural light, and a generous dining area. The well-appointed chef's kitchen features quartz countertops, crisp white cabinetry, a breakfast bar, and stainless steel appliances. Upstairs, the spacious primary retreat offers a walk-in closet and a private 3-piece ensuite. A versatile bonus room provides the perfect space for a family room, home office, or play area, while two additional bedrooms, a full bathroom, and a conveniently located laundry room complete the upper level. The fully self-contained legal basement suite is beautifully finished with its own kitchen, living area, two bedrooms, full bathroom, and separate laundry, providing exceptional flexibility for extended family or rental potential.Outside, enjoy a cozy deck, a fully fenced and landscaped yard, and an unbeatable location close to parks, athletic fields, schools, shopping, and the South Health Campus.Offering exceptional versatility, premium garage space, and income-generating potential in o ne of Calgary's most sought-after communities, this is a home you won't want to miss. (id:52806)
Calgary, Alberta
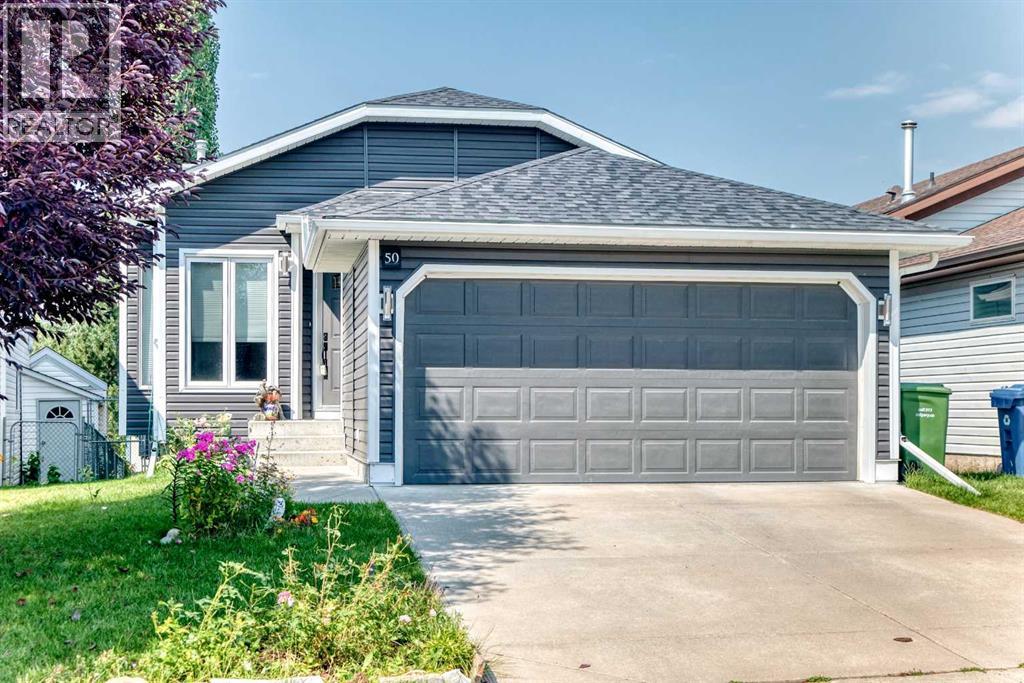
Pride of ownership is evident throughout this spacious bungalow offering over 1600sq/ft of developed living space, a fully finished walkout basement, double attached garage and an exceptional location backing onto green space in the highly sought after community of Somerset. Situated on a large, fully landscaped lot, this bright and inviting home offers an open floor-plan with numerous updates and plenty of living space. The main level features vaulted ceilings, laminate flooring, and large windows that flood the home with natural light. The well appointed kitchen offers upgraded appliances, custom cabinetry, a corner pantry, and a centre island overlooking the spacious living room and separate dining area with direct access to a huge back deck, perfect for entertaining while enjoying peaceful views of the adjacent greenbelt. The primary bedroom offers vaulted ceilings, a large walk-in closet, and a 3 piece ensuite. Completing the main level is a generous second bedroom, 4 piece bath and a spacious front entry with direct access to the double attached garage featuring top grade epoxy flooring and wall organizers. The fully developed walkout basement provides excellent additional living space with a massive family room featuring a cozy gas fireplace, large kitchenette, and dining area with direct access to a huge concrete patio. Completing the lower level is a spacious den with a closet, currently used as a third bedroom plus a 4 piece bathroom with a jetted tub, laundry area, and an oversized storage room. Numerous updates add to the appeal, including top-of-the-line Royal Woodland vinyl siding (2023), roof with upgraded Class 4 shingles (2022), triple-pane windows (2020), newer Lennox high-efficiency furnace, central air conditioning plus a built-in central vacuum system. The exterior is beautifully landscaped and fully fenced featuring a freshly painted deck, large lower patio, storage shed, and direct access to the expansive green space and walking paths. Located close to Fish Creek Park, schools, parks, playgrounds, City transit and easy access to main roadways for commuters and outdoor enthusiasts alike, with convenient access out of the city for weekend mountain getaways. This is a wonderful opportunity to own a well maintained home in a prime Somerset location! (id:52806)
Calgary, Alberta
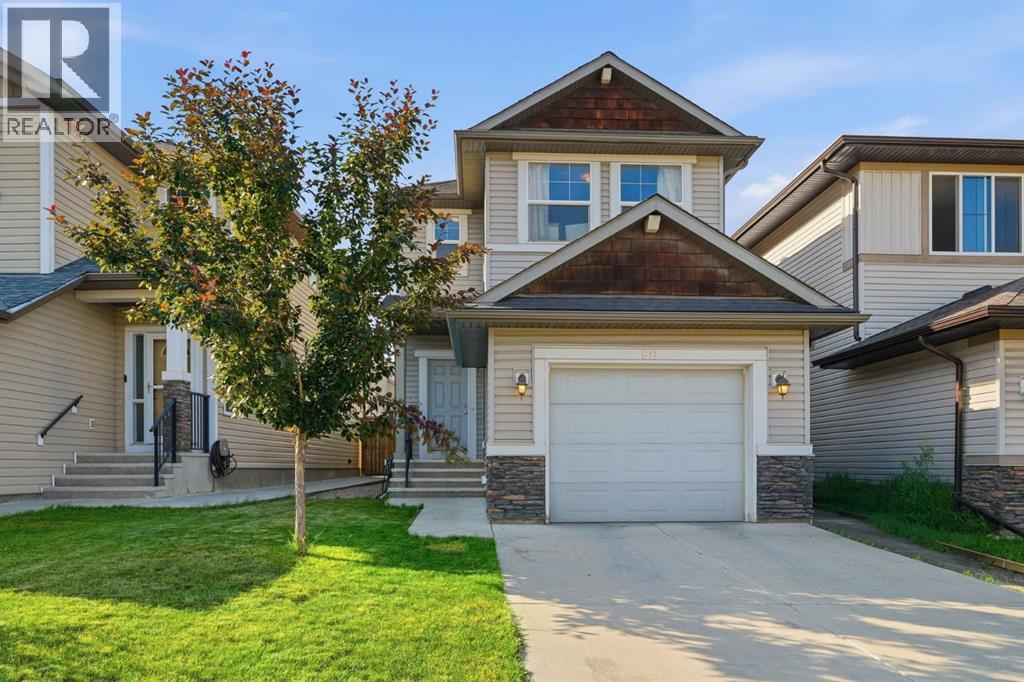
** OPEN HOUSE SUNDAY SEPT 19, 12:30-3 PM ** Welcome to this beautifully maintained two storey home in the community of Panorama Hills! Built in 2012, this move in ready home offers just under 1,500 sq. ft. of living space, featuring 3 bedrooms, 2.5 bathrooms, and a single attached garage, making it the perfect opportunity for first time home buyers, young families, or investors.Step inside to an inviting open concept main floor designed for both everyday living and entertaining. The modern kitchen is complete with quartz countertops, stainless steel appliances, a central island, and plenty of cabinet and counter space, flowing seamlessly into the bright dining and living areas. Upstairs, you'll find two generously sized bedrooms, and a spacious primary bedroom with its own private ensuite and walk in closet along with the convenience of upper floor laundry.The unfinished basement offers endless possibilities to create additional living space and already includes a bathroom rough in, making future development even easier. Outside, enjoy a fully fenced backyard with rear lane access, providing both privacy and added convenience.Ideally situated within walking distance to schools, parks, playgrounds, and grocery stores, this home also offers quick and easy access to Stoney Trail, making commuting throughout the city a breeze. Meticulously maintained and showcasing true pride of ownership, this is a fantastic opportunity to own a beautiful home in one of Northwest Calgary's most desirable family communities. Don't miss your chance to make this exceptional property your own! (id:52806)
Calgary, Alberta
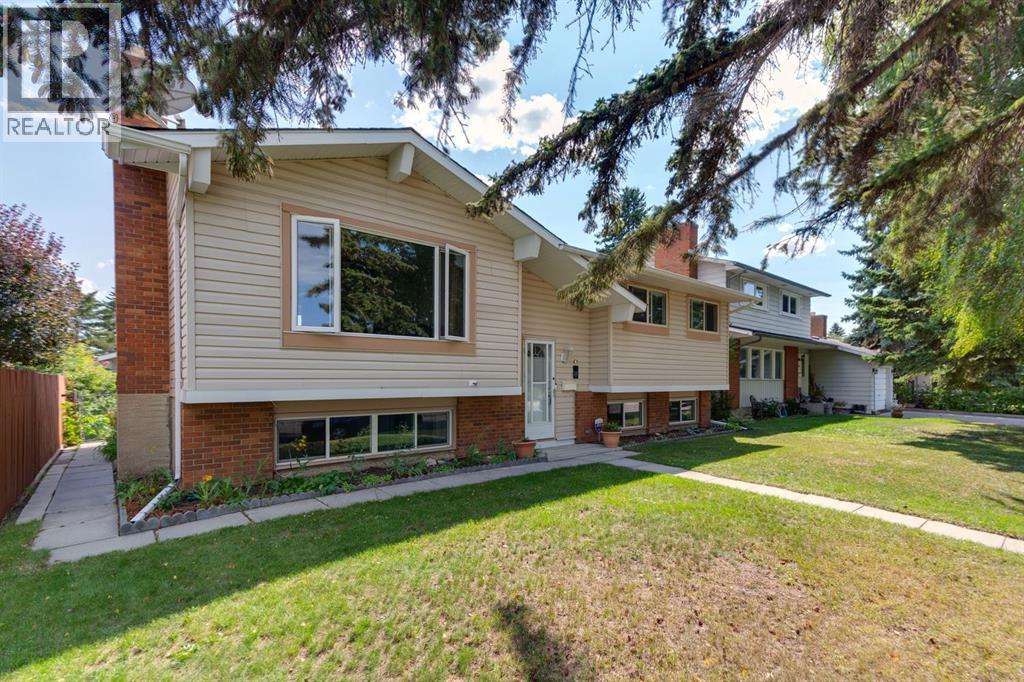
Tucked along a picturesque street in the sought after community of Queensland, this beautifully renovated multi-generational family home is one of those rare finds. Move-in ready, thoughtfully updated, and brimming with possibility. Whether you're picturing extended family under one roof or dreaming of a versatile space that works as hard as you do, this property deserves a spot at the top of your list. From the moment you step onto the main floor, you'll notice the care poured into every corner. Wide plank luxury vinyl flooring stretches underfoot, complemented by new hand railings and designer lighting that lend the space a polished, contemporary feel. The heart of this level is a generous open living area, anchored by a wood-burning feature fireplace and framed by a large newly installed window that invites sunlight to pour in throughout the day. The space flows effortlessly into a spacious dining area and a kitchen with plentiful two-tone cabinetry, gleaming stainless steel appliances, and an integrated European style washer tucked neatly out of sight. A classic subway tile backsplash adds timeless charm, while the custom on-site epoxy countertops bring a one of a kind finish you simply won't find elsewhere. A large master bedroom with walk-in closet and a private 3 piece en-suite, plus 2 additional bedrooms and a family bathroom, complete this level beautifully.Descend to the lower level and discover a space that feels wonderfully self contained. A stylish barn door offers true separation making it an ideal space for extended family, guests, or rental potential. A second full kitchen with new cabinetry, warm butcher block countertops, and subway tile backsplash opens seamlessly into a comfortable living room with its own wood burning fireplace. 2 bedrooms, one of which is impressively oversized with three sun filled windows, a full bathroom, and a separate laundry area round out this thoughtfully designed level. Step outside and the appeal only grows. The Sout h facing backyard is bathed in sunshine, offering multiple seating areas across the deck and lower patio, perfect for relaxing or entertaining. A double oversized detached garage with an attached greenhouse adds both practicality and charm for the hobbyist or avid gardener. You will have peace of mind knowing that the roof, furnace and water tank have all been updated. As for location, this home truly delivers. A 5 minute walk brings you to Haultain Memorial School and the Queensland community center and Ice Rink, while Deer Valley Market Place is just a 5 minute drive away. Easy access to Bow Bottom, Deerfoot Trail, MacLeod, and the Canyon Meadows LRT makes commuting effortless. A community that offers quiet residential charm alongside everyday convenience. (id:52806)
Calgary, Alberta
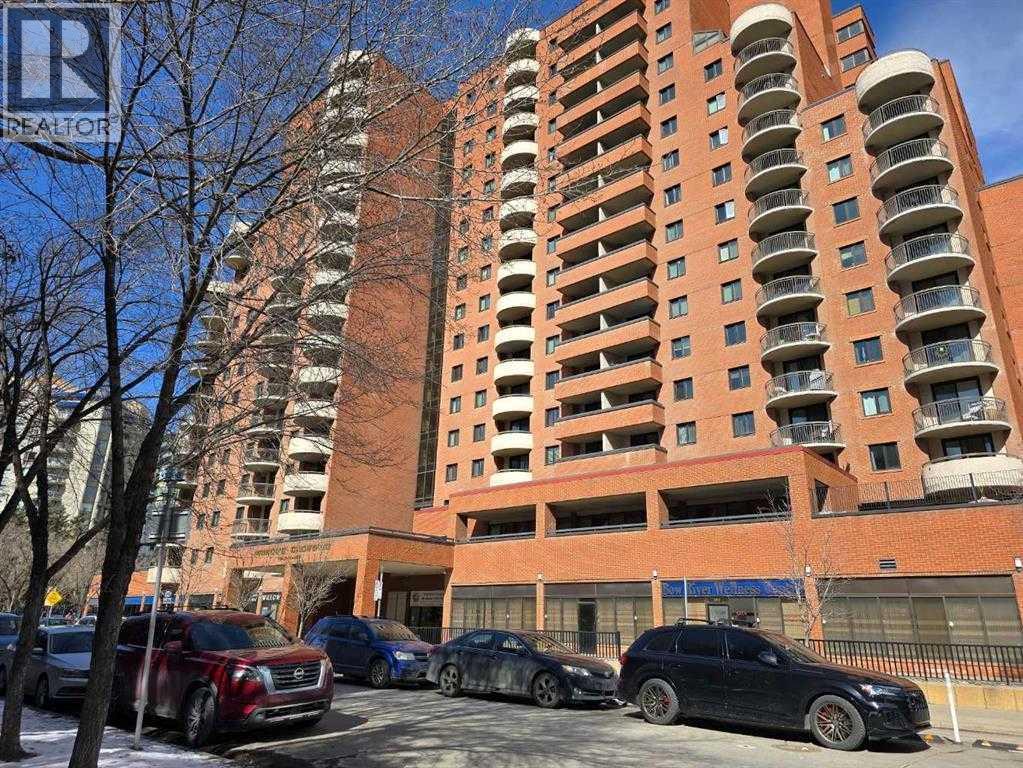
This highly sought-after retail condo unit, ideally suited for medical, dental, or massage therapy practices, offers 10 fully-equipped exam rooms, each with its own sink. The space features elegant marble flooring throughout, creating a professional and welcoming environment. For convenience and accessibility, the unit includes his and her handicap washrooms located down the hallway. Situated on the main floor with direct street access, this property ensures excellent visibility and ease of access for both clients and staff. Additionally, the unit comes with two assigned underground parking stalls, providing both convenience and security for your business. All utilities, including water, heat, and electricity, are included in the condo fees, eliminating any hidden costs. This well-appointed space offers a rare opportunity to establish or expand your practice in a prime location with high foot traffic. Tours are available by appointment only, so schedule your viewing today to explore the potential of this exceptional retail space for your business. (id:52806)
Calgary, Alberta
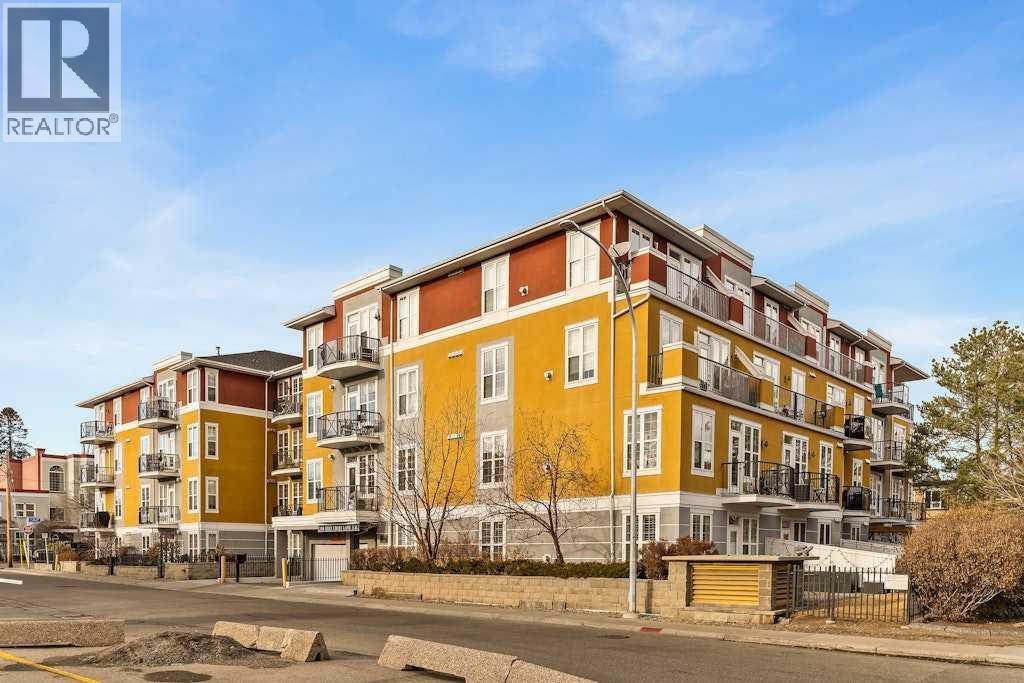
Welcome to this adorable 1 bed, 1 bath condo in the heart of Mission, one of Calgary's most vibrant and walkable inner city communities. Perfectly located just steps from the Elbow River and only a 2 minute walk to the MNP Community & Sport Centre, this charming home offers an incredible lifestyle with restaurants, cafes, shops, pathways and recreation all right outside your door.The bright and welcoming open concept layout offers plenty of space for comfortable everyday living, with a dedicated area that works perfectly for a home office or desk. The kitchen has been thoughtfully updated with quartz countertops, a stylish tile backsplash, stainless steel appliances and plenty of cabinet space. Laminate flooring flows throughout the main living areas, creating a warm and easy to maintain space.The spacious bedroom offers a comfortable retreat with a generous closet and plenty of natural light. One of the highlights of this lovely condo is the private patio, the perfect little outdoor space to enjoy your morning coffee, unwind at the end of the day or have a few friends over in the summer.The home also comes with a titled parking stall, adding an extra level of convenience in this sought after inner city location.Whether you are looking for your first home, a low maintenance place to call your own or an investment in one of Calgary's most desirable communities, this is a wonderful opportunity to enjoy everything Mission has to offer. Walk to the river pathways, MNP Community & Sport Centre, restaurants, coffee shops and the shops and amenities of 4th Street, with downtown Calgary just minutes away.Charming, bright and wonderfully located, this is the kind of home that is easy to fall in love with. (id:52806)
,
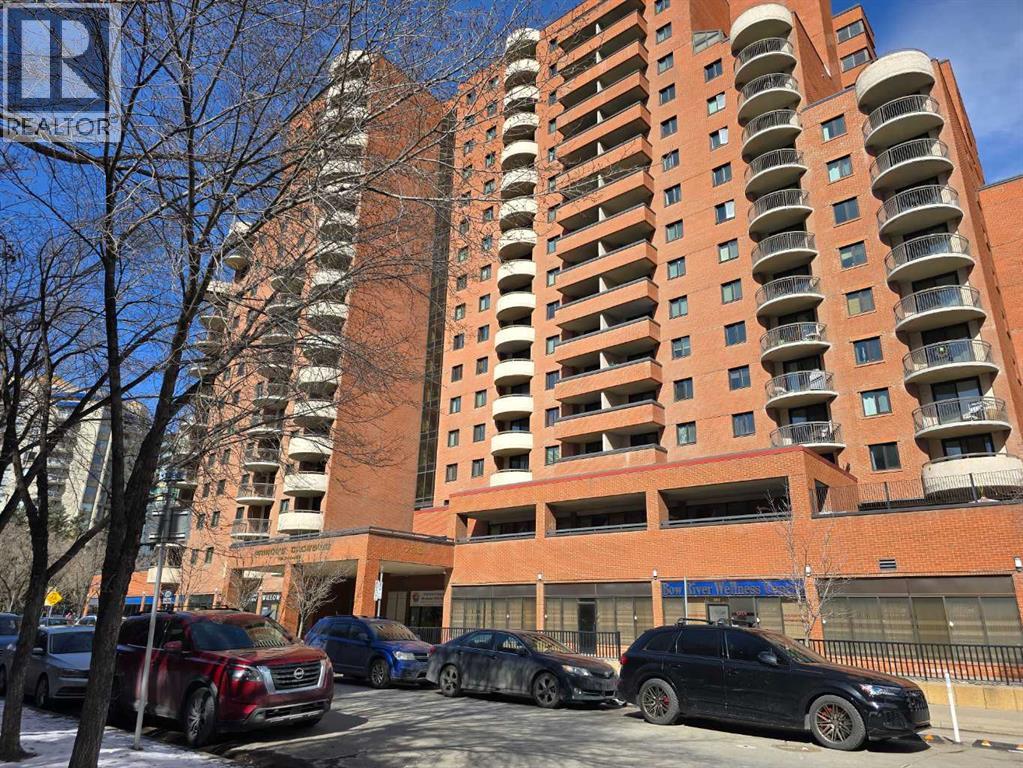
Established Acupuncture Practice with property — For SaleThis highly sought-after retail condo unit presents a rare turnkey opportunity for medical, dental, massage therapy, or acupuncture practitioners. The space features 10 fully-equipped private exam rooms, each with its own sink, and elegant marble flooring throughout that creates a professional and welcoming environment. His and her handicap-accessible washrooms are conveniently located down the hallway, and the unit sits on the main floor with direct street access, ensuring excellent visibility and ease of access for both clients and staff. Two assigned underground parking stalls provide added convenience and security, while all utilities — including water, heat, and electricity — are covered by the condo fees, eliminating any hidden costs.What makes this opportunity truly exceptional is the inclusion of a profitable, well-established acupuncture practice with over 40 years of trusted care in the community. The seller is retiring and is looking for the right person to take over the business, along with its loyal clientele and sterling reputation. Whether you are looking to establish a new practice or expand an existing one, this property offers everything you need in a prime, high-foot-traffic location. Tours are available by appointment only — contact us today to schedule your viewing. (id:52806)
Calgary, Alberta
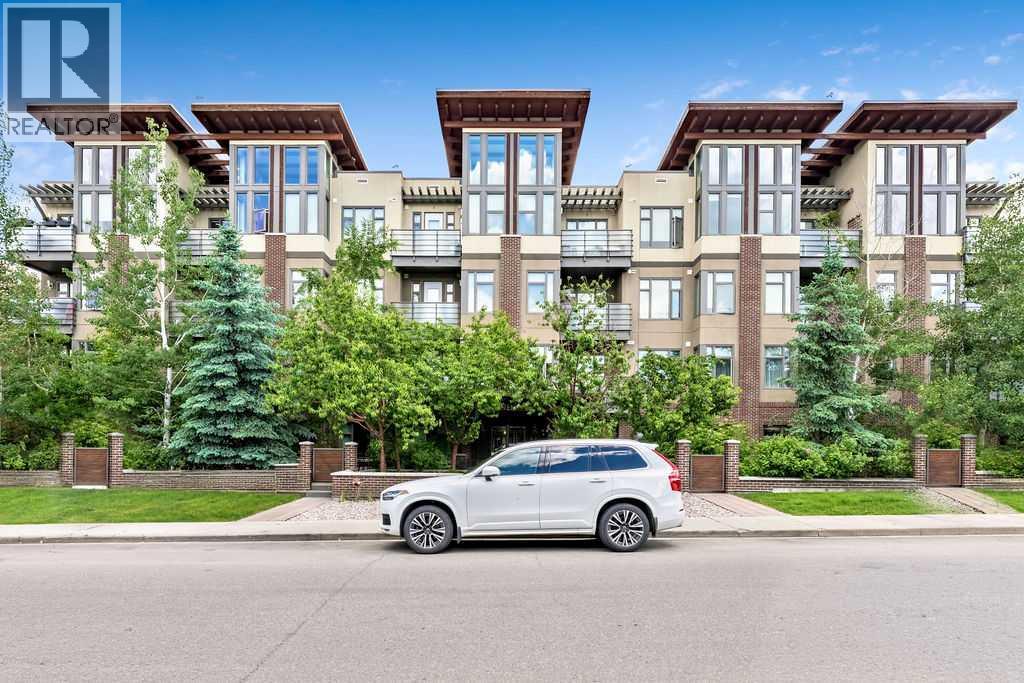
MAIN FLOOR URBAN RETREAT WITH 1 BED + DEN | Built in 2015, this stylish and contemporary 1 bedroom + den condominium sits in the heart of Lower Mount Royal — walkable to the Core and mere steps away from the stylish shopping, cozy cafés, and vibrant restaurants that make this neighbourhood so beloved. Built in 2015, this well-designed building offers timeless contemporary architecture with outstanding curb appeal. As a main floor unit, it's a dream for pet parents — enjoy the convenience of your own private patio with independent exterior access, so you and your furry companion can come and go with ease. Tucked in between the stairwell and elevator, this unit has no common walls. Step inside and you'll immediately appreciate the thoughtful finishes throughout: durable yet stylish vinyl plank flooring, sleek modern cabinetry, granite countertops, and a quality appliance package that includes a beverage fridge — perfect for entertaining. The bedroom features a walk-through closet and a cheater ensuite entry to the well-appointed 4-piece bathroom. The real game-changer? The den. Whether you're working from home or need a dedicated creative space, this separate room gives you the flexibility modern living demands. Rounding out this incredible package: in-suite laundry, additional storage, and titled underground parking. This is inner-city living at its finest — don't let this one slip by! (id:52806)
Rural Foothills County, Alberta
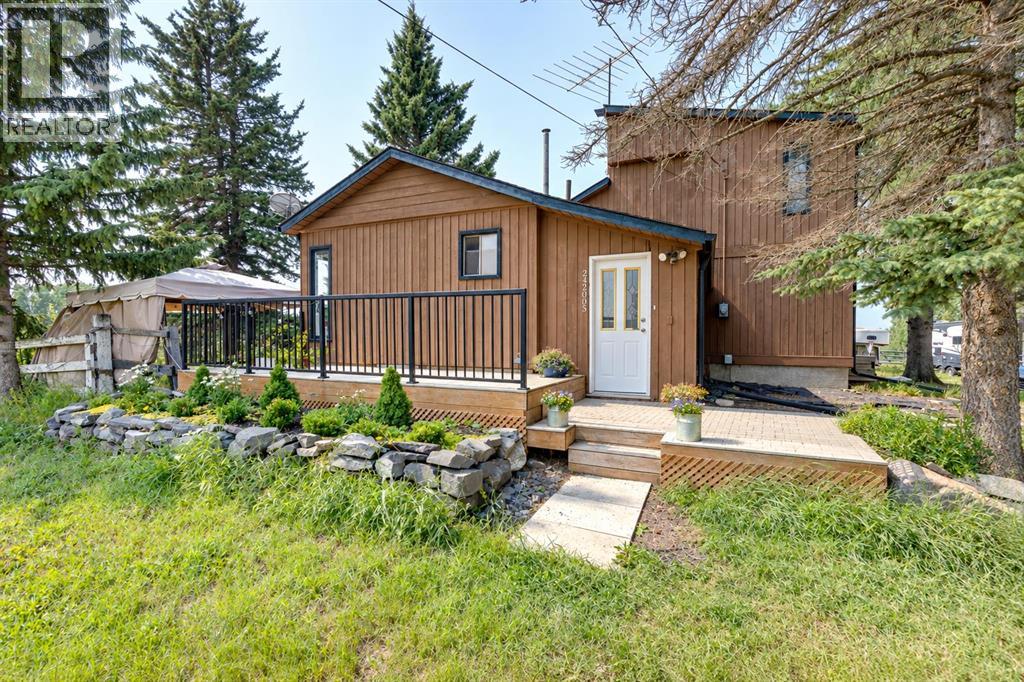
Welcome to your own piece of the Foothills! Situated on 4.47 acres in Rural Foothills County, ideally located between Priddis and Millarville just steps off Highway 22, this inviting acreage offers beautiful mountain views, plenty of space, and a property that is ready for your animals and the country lifestyle.Step inside the 1,681.47 sq. ft. home and you’ll appreciate the great layout, designed for both comfortable everyday living and entertaining. Impressive floor-to-ceiling windows fill the living space with natural light while showcasing the beautiful surrounding scenery. The living room is centred around a cozy fireplace, creating a warm and welcoming space to relax and gather. The spacious kitchen offers plenty of room for preparing meals, entertaining friends, and spending time with family.The primary bedroom provides a comfortable retreat and features a soaker tub, perfect for relaxing and unwinding at the end of the day. An unfinished basement adds even more space and offers plenty of potential for future development to suit your needs.Outside, the deck is the perfect place to enjoy your morning coffee, entertain on summer evenings, or simply sit back and take in the beautiful mountain views and peaceful Foothills surroundings. With 4.47 acres to enjoy, there is plenty of room to embrace the outdoors and acreage lifestyle.Ready for animals, the property is fenced and cross-fenced and features a barn complete with stalls and a separate tack room, providing a great setup for horses and other animals. A separate shed offers additional storage, while ample parking provides plenty of space for vehicles, trailers, and guests.Offering a combination of mountain views, an animal-ready setup, a great interior layout, comfortable living space, and a desirable location between Priddis and Millarville, this acreage is a wonderful opportunity to enjoy the space, tranquility, and lifestyle that Rural Foothills County has to offer. (id:52806)
Calgary, Alberta
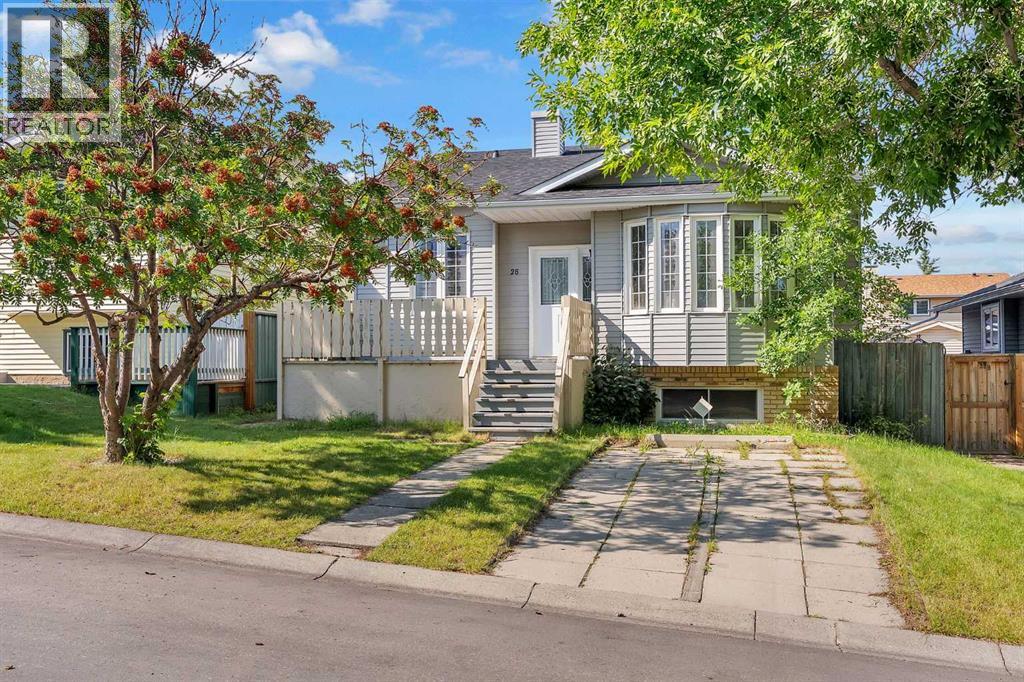
Welcome to this well-maintained home in the desirable community of MacEwan, offering comfort, space, and a functional layout for the whole family. Step inside and be greeted by high ceilings and a bright, open main floor featuring a spacious living room with a cozy gas fireplace.The main floor also offers a well-appointed kitchen and dining area, creating a warm and inviting space for family meals and entertaining. Upstairs, you’ll find three spacious bedrooms and two full bathrooms, providing plenty of room for the family.The lower level features an additional bedroom with a 4-piece ensuite, along with a cozy family room complete with a wood-burning fireplace—the perfect space to relax and unwind.A wonderful opportunity to own a comfortable family home in the heart of MacEwan! (id:52806)
Drumheller, Alberta
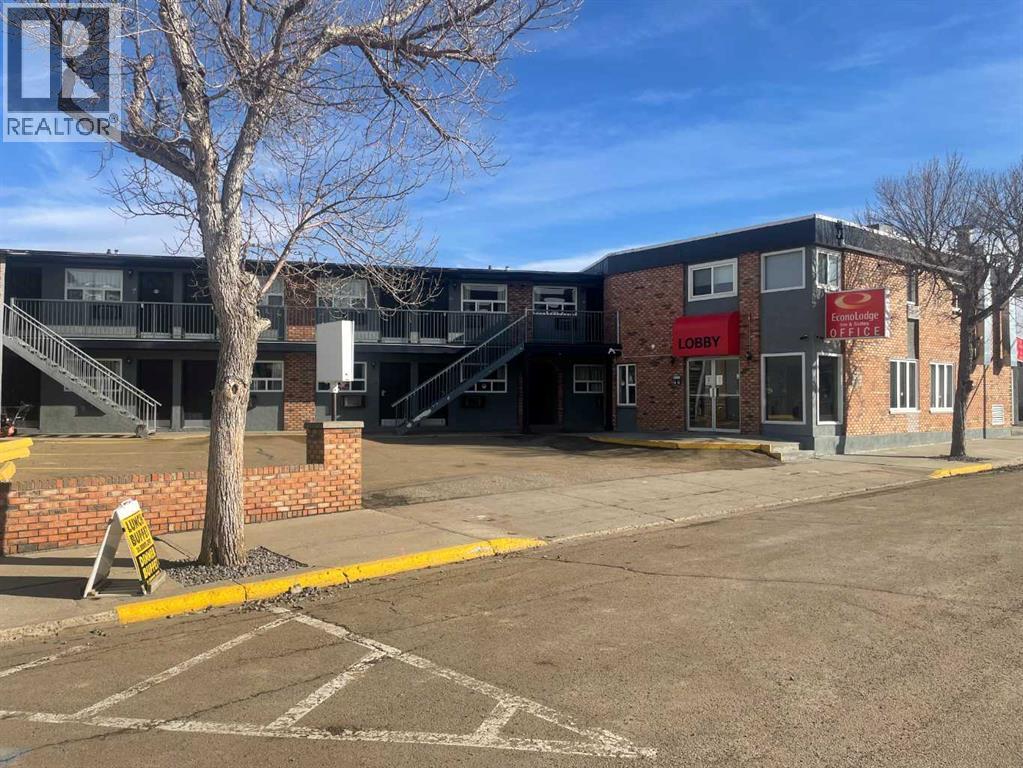
Rare opportunity to become an owner operator of your own established motel/hotel in the heart of Drumheller-the Dinosaur capital of Alberta! This is your chance to own an "Econolodge Inn and Suites", a name synonymous with reliability and value. There are 54 suites offering a variety of sleeping arrangements, and, onsite living quarters for the owner/manager! This is a low overhead business offering a bustling very busy summer season. Located downtown, there is ample parking on the property and the motel offers breakfast dining. For the ultimate in convenience, there is a Shoppers Drug Mart right across the street. Drumheller is famous for its Dinosaurs and is only 110km from Calgary. Also, it is home to the 2nd largest natural gas field in Alberta. Tourism plays the largest part in attracting visitors including the "worlds largest dinosaur", "Canadian Badlands Passion Play" at the amphitheatre, and of course, the "Royal Museum of Paleontology. The museum itself attracts half a million visitors every year! Add the spectacular Hoodos and you can see why Drumheller is a top Alberta destination! The hotel achieves an attractive cap rate and provides a relaxed, yet profitable lifestyle. If you're looking to run a profitable business while enjoying a small town feel, this might be the business you've been looking for! (id:52806)
