Calgary, Alberta
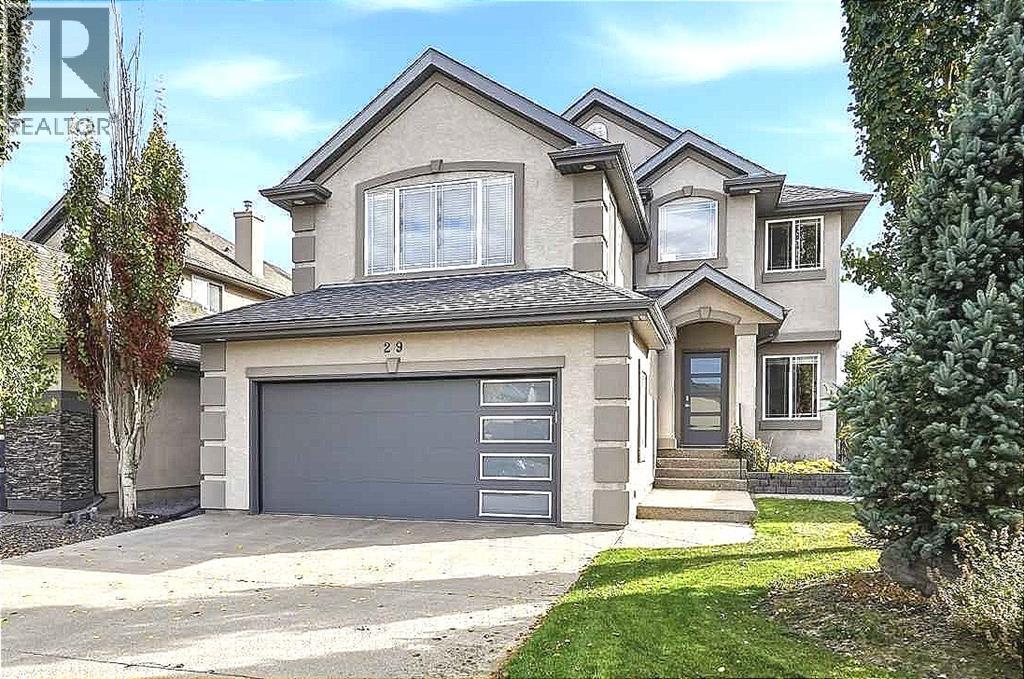
OVER $100,000 IN QUALITY UPGRADES & RENOVATIONS! Immaculate, air-conditioned 2-storey home with mountain views, ideally located just steps from the ridge in a quiet, family-friendly community. Offering 2,176 sq. ft. of above-grade living space, 3 bedrooms, 2.5 bathrooms, an oversized heated double attached garage, and an unfinished basement with over 900 sq. ft. of future potential, this beautifully maintained property sits on a professionally landscaped 5,446 sq. ft. lot. Inside, 9’ ceilings, expansive windows, and wide-plank European oak flooring create a bright, inviting atmosphere. A dedicated main-floor office features custom built-in cabinetry and desk space, while the spacious living room showcases a sleek gas fireplace finished with imported porcelain tile and Safe Surface glass. The open-concept dining area flows seamlessly into the stunning kitchen, complete with quartz countertops, a waterfall-edge island, tiled backsplash, corner pantry, Frigidaire refrigerator, professional 5-burner gas stove, Bosch dishwasher, and dual-temperature built-in beverage fridge. A functional mudroom and laundry area offer custom storage and direct garage access. The oversized heated garage is thoughtfully finished with epoxy flooring, sink, custom cabinetry, and overhead storage. Upstairs, a bright bonus room with vaulted ceilings provides the perfect space for movie nights or family relaxation. The primary retreat features a walk-in closet and a 4-piece ensuite with a soaker tub and separate shower. Two additional generously sized bedrooms and a 4-piece bathroom complete the upper level. The unfinished basement offers endless possibilities for additional bedrooms, a gym, media room, or expanded entertaining space. Step outside to your private backyard oasis featuring a large TREX deck, patio, BBQ gas line, underground sprinklers, and wired yard and deck lighting—perfect for summer gatherings or quiet evenings outdoors. Additional upgrades include Hunter Douglas roller shade s, wired-in sound throughout, updated lighting, a new furnace and water softener (2025), hot water tank (2024), and garage door. Enjoy easy access to parks, playgrounds, bike paths, tennis courts, a community clubhouse, shopping, dining, and major roadways. A truly exceptional home combining thoughtful upgrades, timeless style, and outstanding indoor-outdoor living! (id:52806)
Calgary, Alberta
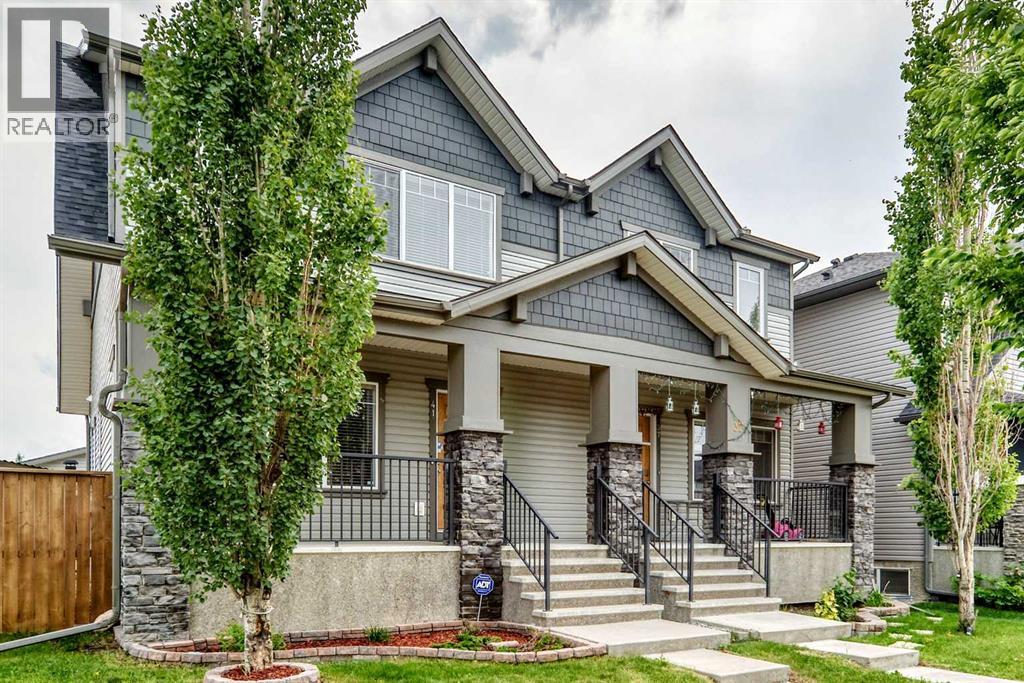
Fully upgraded semi-detached home on a large corner lot in Skyview Ranch, with a backyard and garage worth seeing in person.Built in 2012, this 3-bedroom, 3.5-bath home has a finished basement, central A/C, and an oversized 21'5" x 25'2" detached garage that's hard to find at this price.The main floor has engineered hardwood throughout, custom built-ins, and an open layout linking a bright living and dining area to the kitchen, which offers granite counters, stainless appliances, and a pantry. A mudroom off the kitchen leads to the backyard, and there's a 2-piece bath on this level.Upstairs you'll find the primary bedroom with a walk-in closet and 3-piece ensuite, two additional bedrooms, a 4-piece bath, and laundry. The finished basement adds a family room, flex space, a 4-piece bath, and storage.The backyard sets this place apart. The exterior of the home has been fully redone with grey siding and Hardie shingle accents, plus a low-maintenance paving-stone patio. A hot tub is included, set in a custom cedar cabana with a built-in bar. There's also a covered BBQ area, a storage shed, and a new hot water tank (2026).Close to parks, schools, and shopping, with quick access to Stoney Trail and the airport. Book a private showing today! (id:52806)
Calgary, Alberta
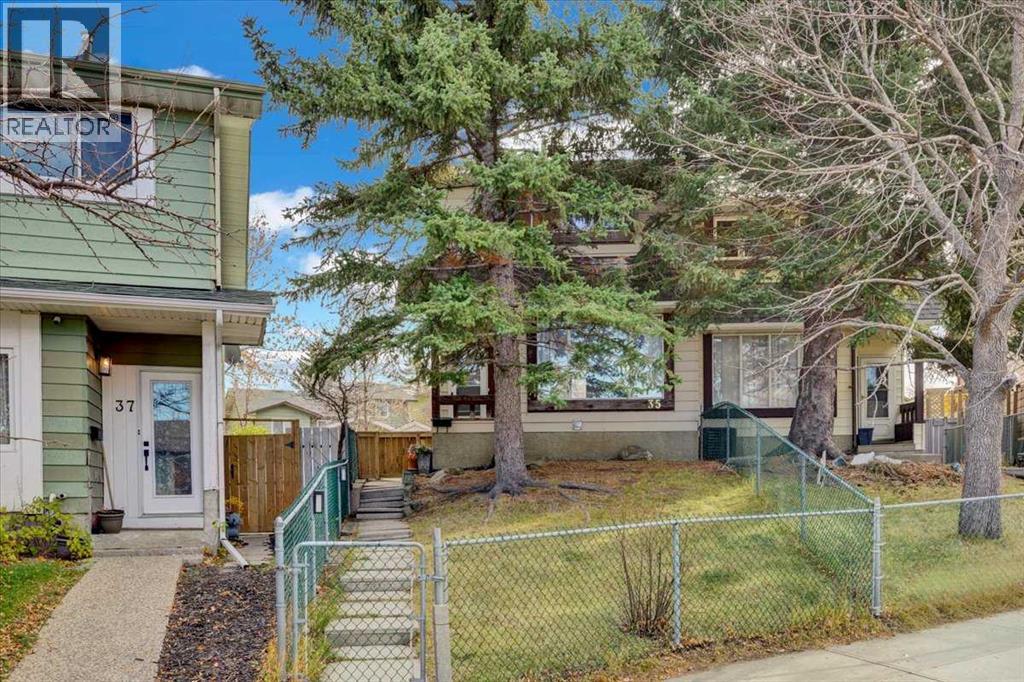
Some homes just feel like home the moment you walk in. Full of character, eclectic charm, and a little nostalgia, this 3-bedroom, 1.5-bath home offers approximately 1,150 sq. ft. of living space and brings back the feeling of the family home you grew up in. With a warm, inviting atmosphere and plenty of personality, it's a place to make memories, add your own touches, and create a space that feels uniquely yours. Located in the established community of Beddington Heights, you'll enjoy convenient access to Beddington Towne Centre for everyday shopping and services, nearby schools, parks, playgrounds, and community pathways. With Nose Hill Park nearby, plus easy access to major roadways and transit, this location offers a great balance of neighbourhood charm and everyday convenience. A home with heart, character, and room for your next chapter. (id:52806)

,
Opportunity to acquire well-established Korean Bakery. "Wow Bakery" known for cakes, pastries and everyday treats. The business offers turnkey bakery operations suited to continued retail sales, custom cakes, catering and special-occasion orders. A rare chance to step into a bakery business located in the most popular mall in Calgary. (id:52806)
Calgary, Alberta
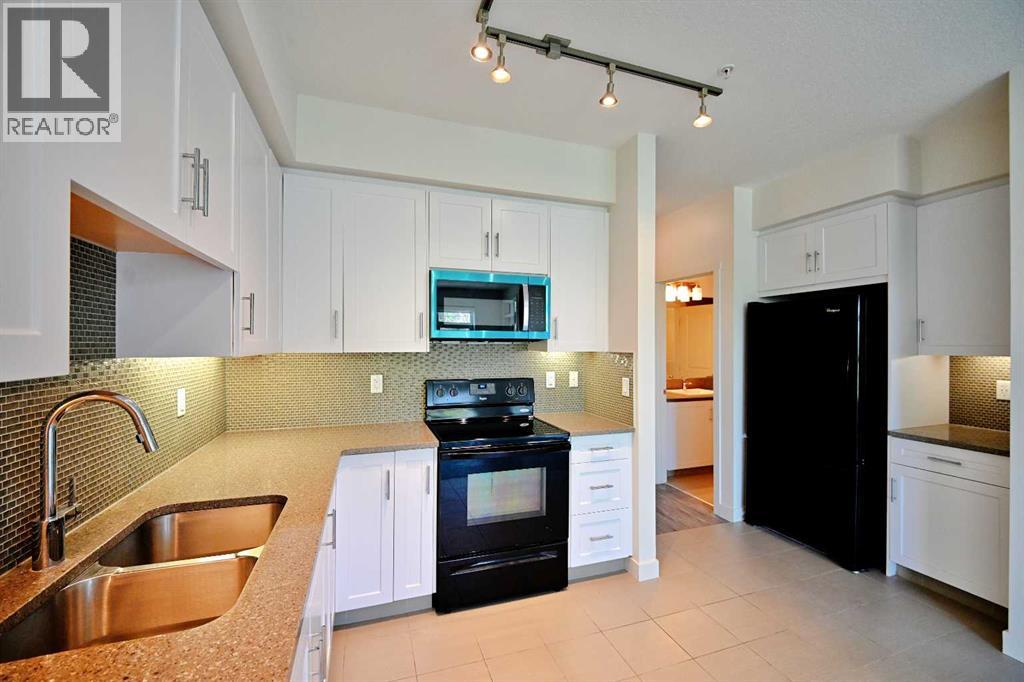
Imagine stepping into a home that feels like it was designed just for you. This rare one bedroom plus den in the heart of Auburn Bay offers the perfect blend of security, style, and independence for a young professional starting their journey. As you enter, you are greeted by a bright, open living and dining space with soaring nine foot ceilings that flow seamlessly onto your private south facing courtyard, creating a peaceful sanctuary where you can unwind after a busy day or host intimate gatherings. The chef inspired white kitchen with sleek quartz countertops and soft under cabinet lighting is both functional and beautiful, making meal prep a joy. The separate laundry room with extra storage means you never have to compromise on organization. Your private retreat is a spacious bedroom featuring a large window with serene courtyard views and a generous walk in closet, connected directly to a convenient cheater ensuite for ultimate privacy and ease. The versatile den is a true asset, offering flexibility to serve as a dedicated home office for remote work, a creative studio, or a cozy reading nook. Located just minutes from South Campus Hospital and surrounded by top schools, shopping, and public transit, your daily commute and errands become effortless. Enjoy the safety and community of the neighborhood with access to the prestigious community lake, a dog park for your pet, and ample visitor parking for your guests. With heated underground parking and a secure storage locker, this is more than just a property; it is a secure, stylish, and smart investment in your future. Only eight units in the building feature this ideal layout, making this a unique opportunity to claim a 9FT ceiling home that truly understands your lifestyle. (id:52806)
Chestermere, Alberta
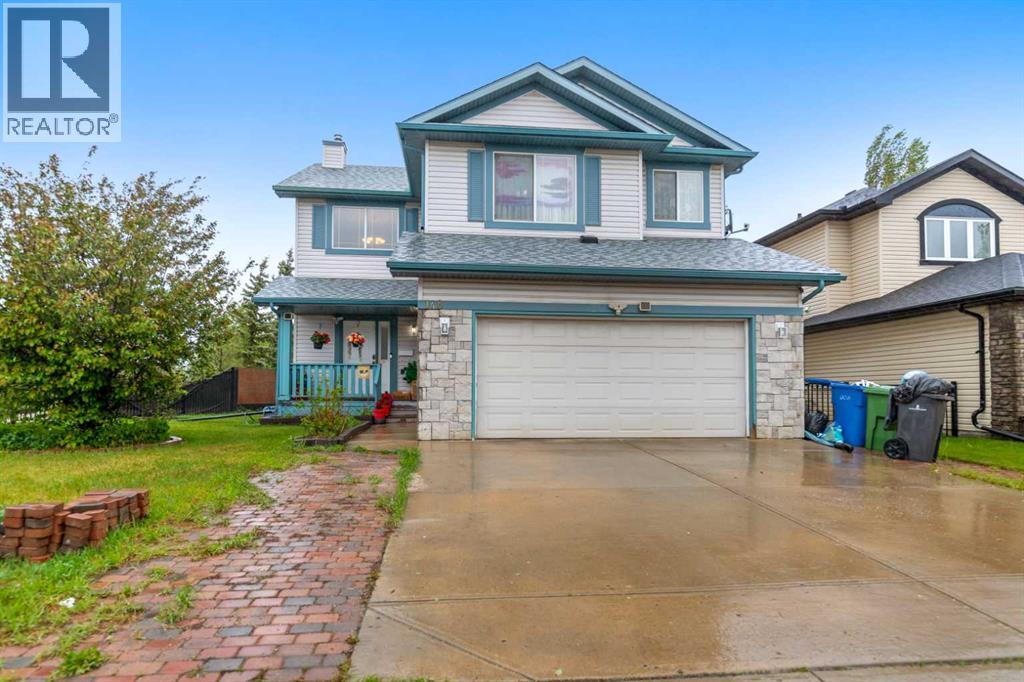
Price reduced! Beautiful 2 storey home! Wide corner lot and green space! Big 4 bedrooms and 4 bathrooms! Basement was built new in 2023. New kitchen appliances and new roof in 2025! Close to schools, lake, parks and supermarkets! Easy access to major highways like Trans Canada and Stoney Trail. (id:52806)
Calgary, Alberta
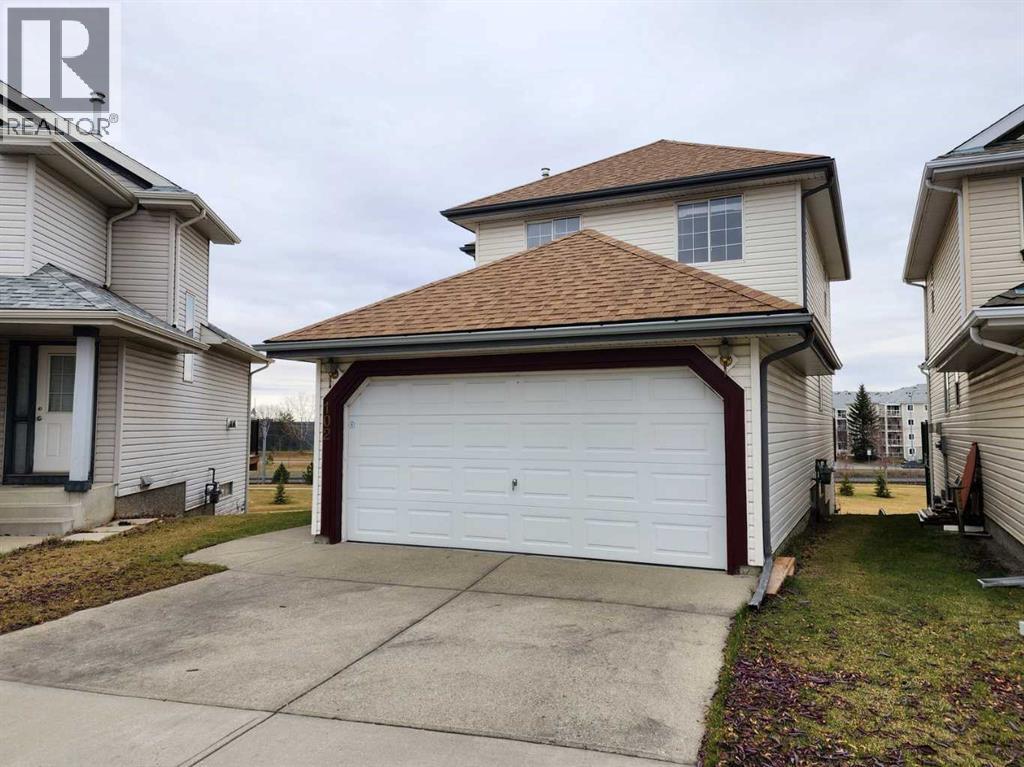
Located on a quiet cul-de-sac backing onto a playground and green space, this well-maintained single-family home in the convenient community of Somerset offers an excellent combination of comfort and location. It features new vinyl flooring throughout the main floor and upper-level bathrooms, along with a huge deck overlooking a beautiful open view. The upper level offers three good-sized bedrooms, including a primary bedroom with a 3-piece ensuite. The main floor features a spacious living room, a functional kitchen, and a generous dining area with sliding doors leading to the expansive deck. The walk-out basement offers large windows and a bathroom rough-in, providing excellent potential for future development. Conveniently located close to shopping, playgrounds, public transit, and the LRT station, with easy access to major roads. Don't miss this great opportunity! ** 102 Somervale Green SW ** (id:52806)
Calgary, Alberta
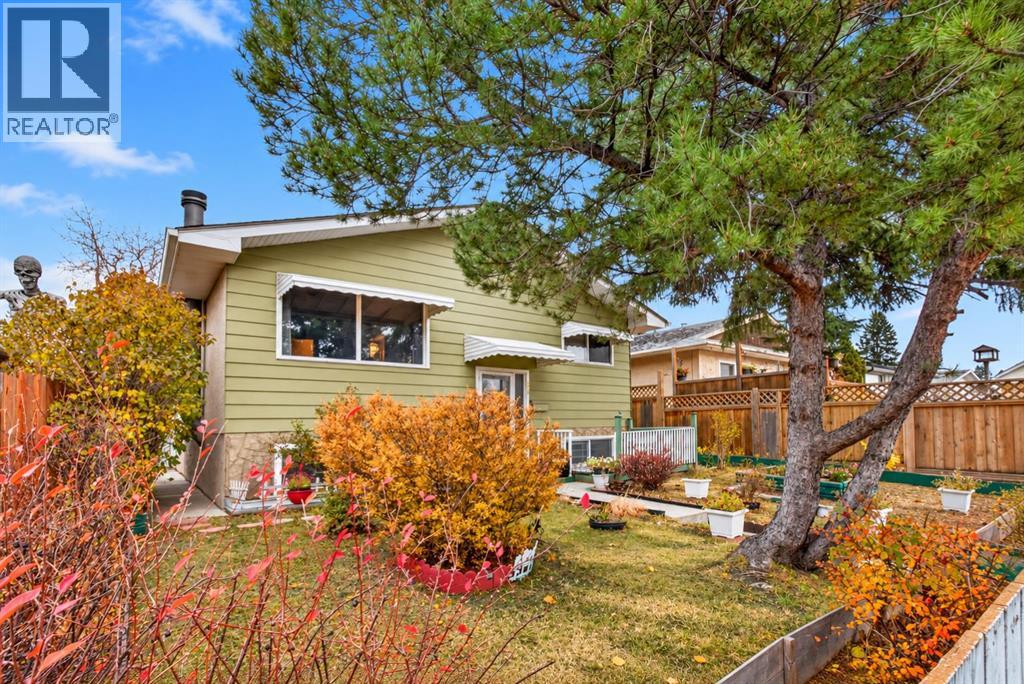
**OPEN HOUSE - WED. OCT 28, 2026 5:00 P.M. - 7:00 P.M.** WELCOME TO DOVER! This inviting single-family home offers incredible potential for first-time buyers, growing families, or investors looking for a great opportunity in an established Calgary community. The main floor features a bright and spacious living room, a dedicated dining area, and an updated kitchen offering both style and functionality. Three well-sized bedrooms and a four-piece bathroom complete the main level, providing a comfortable and practical layout for everyday living. The partially developed basement offers even more space and versatility, featuring a cozy wood-burning fireplace that adds warmth and character. Whether you envision a home office, fitness area, hobby space, or additional family room, there is plenty of opportunity to make this space your own. A fourth bedroom and an additional four-piece bathroom add to the home’s functionality and appeal. Major updates provide added peace of mind, including a new roof (2022), newer furnace, and hot water tank (2024). Step outside and discover even more to love! A welcoming front porch offers the perfect spot to enjoy your morning coffee, while the back deck provides a great space for relaxing or entertaining. The generous backyard is full of possibilities, offering plenty of room to bring your gardening dreams to life with flower beds, vegetable gardens, or even fruit trees. A double rear carport with convenient alley access provides practical off-street parking. Ideally situated in the established community of Dover, this home offers convenient access to major routes, including Deerfoot Trail and Stoney Trail, making commuting throughout Calgary a breeze. With four bedrooms, two full bathrooms, important mechanical updates, and plenty of room to grow, this property is packed with potential. Whether you’re looking for your first home, more space for your family, or your next investment opportunity, this is one you won’t want to miss! (id:52806)

Calgary, Alberta
OPEN HOUSE SUNDAY, November 1st 2:00-4:00. Lovely updated 1517 sq. ft. two bedroom, two bath plus den in desirable Rideau Towers. This double unit boasts huge windows with stunning city views. The open concept layout creates a welcoming feeling with loads of natural light. Enjoy the gourmet kitchen with custom cabinetry, induction stove, stainless steel appliances and granite peninsula all overlooking the large living room and dining room. There are also two large bedrooms and a good sized den with a Murphy bed to create a spare bedroom. The expansive master has a new ensuite, linen closet, walk in closet and convienient in suite laundry. The second bedroom and full bath are on the other side of the condo for added privacy. Other features include engineered hardwood, Lutron lighting system, black out curtains, a bar area with extra cabinetry and a wine fridge. Enjoy the out door pool, huge new balcony overlooking the city views and the park like setting. There are two large storage units and 2 parking stalls one indoor and one outdoor. This impressive inner-city neighbourhood is surrounded by mature trees and river walking paths. Walk to downtown, Schools, shopping, 4th Street and The Glencoe Club all from this stunning location. (id:52806)
Calgary, Alberta
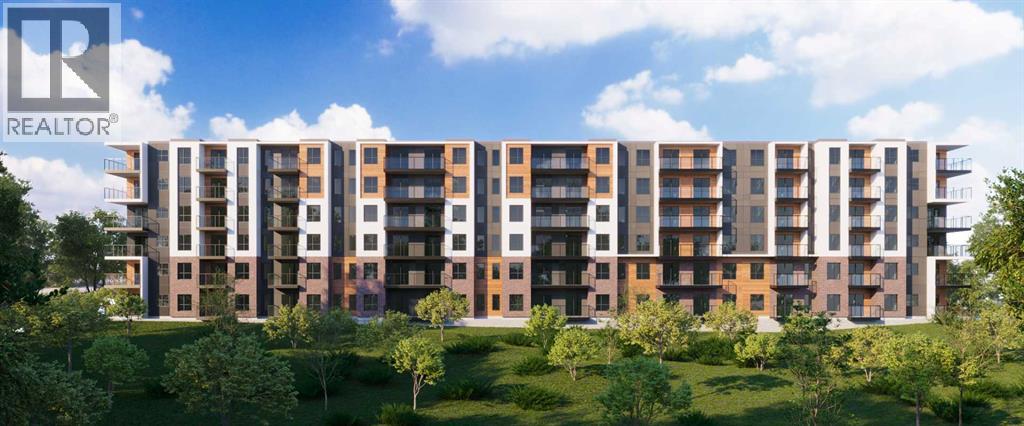
Welcome to elevated living in the heart of Springbank Hill. This stunning pre-construction 2-bedroom, 1-bathroom condo offers approximately 790 sq. ft. of thoughtfully designed living space, featuring 10 ft. ceilings, quartz countertops, expansive windows, and an abundance of natural light with breathtaking mountain views. Enjoy titled underground parking, private storage, and access to a convenient common-area car wash, along with an impressive rooftop patio featuring panoramic mountain views, BBQ stations, and a cozy bonfire area—perfect for entertaining or relaxing. Located in the highly desirable southwest community of Springbank Hill, you’ll enjoy easy access to the upscale amenities of Aspen Woods, Signal Hill, and West Springs, with shopping, restaurants, schools, parks, transit, and major roadways all nearby, while the Rocky Mountains are just a short drive away. With ownership available for as little as 5% down and a flexible payment plan, this is an exceptional opportunity to secure a brand-new home or investment at today’s pricing. Estimated completion Summer 2028. Whether you’re a first-time buyer, downsizer, or investor, this is your opportunity to own in one of Calgary’s most desirable west-side communities. (id:52806)
Cochrane, Alberta
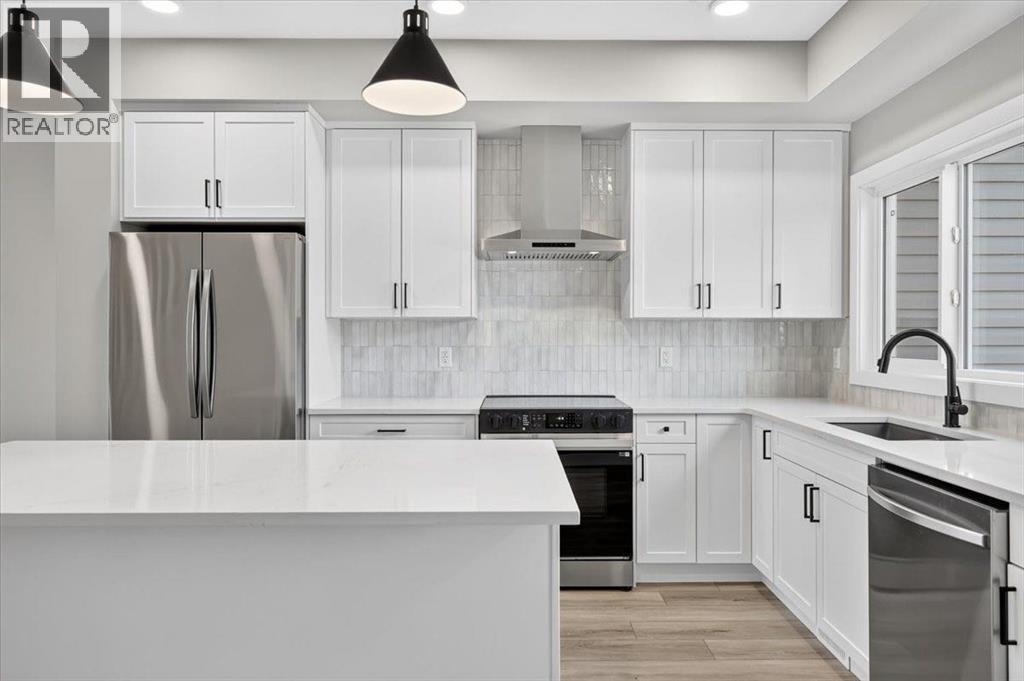
315 Fireside Drive is fresh, modern and ready for its first owners! This brand-new 1,500 sq. ft. home in Fireside offers 3 bedrooms, 2.5 bathrooms and a smart layout that makes excellent use of every square foot. The open main level features 9’ ceilings, luxury vinyl plank flooring and a stylish kitchen with quartz countertops, stainless steel appliances and matte-black finishes. Upstairs you’ll find convenient laundry and a comfortable primary retreat with a dual-sink ensuite. A separate side entrance adds flexibility for future basement development. All that’s left to do is move in and make it yours! (id:52806)
Calgary, Alberta
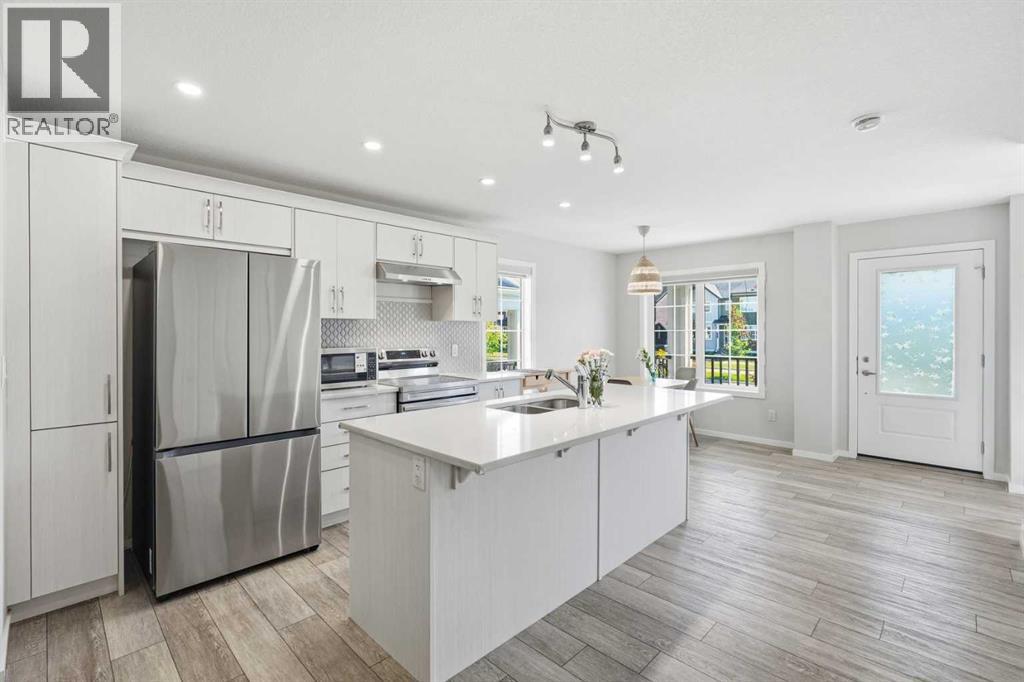
Step up to an elevated entry, NO CONDO FEE home finished with durable Hardie board siding and DOUBLE ATTACHED GARAGE. With 1,381 sf above grade plus a 437 sf unfinished basement, this is a home with room to grow in a community close to many amenities.The main floor is bright and efficient, with plenty of windows filling the space with natural light. The kitchen has a 7.5 ft quartz island, perfect for casual meals or entertaining, while a cozy living room and 2 piece bath round out the space. Luxury vinyl plank flooring flows throughout, and zebra blinds add a clean, contemporary finish. The real living space, though, is upstairsA large, versatile bonus room in the second floor, giving your family room to spread out, unlike other floor plans in the community that trade this space for a balcony. Upper floor laundry means no more hauling baskets up and down stairs. The primary suite offers a walk in closet and private 4 piece ensuite, while two additional bedrooms and a second full bath complete the level, giving everyone their own space. The unfinished basement is a blank canvas, ready for a home gym, media room, office, or extra living space whenever you're ready to build it out.The double attached side by side garage is a standout, with an impressive ceiling height of over 10 ft. offering exceptional space for vehicles, storage, or a workshop setup most townhomes simply can't offer. There's plenty of street parking out front makes hosting easy. A 200 amp electrical panel keeps the home ready for EV charging or future upgrades.Set in Yorkville, one of Calgary's newest and fastest growing southwest communities, with a large park a walking distance away, pathways, and quick access to Macleod, Legacy Township shopping, the future Belmont Library and field house (completion 2027). (id:52806)
