Calgary, Alberta
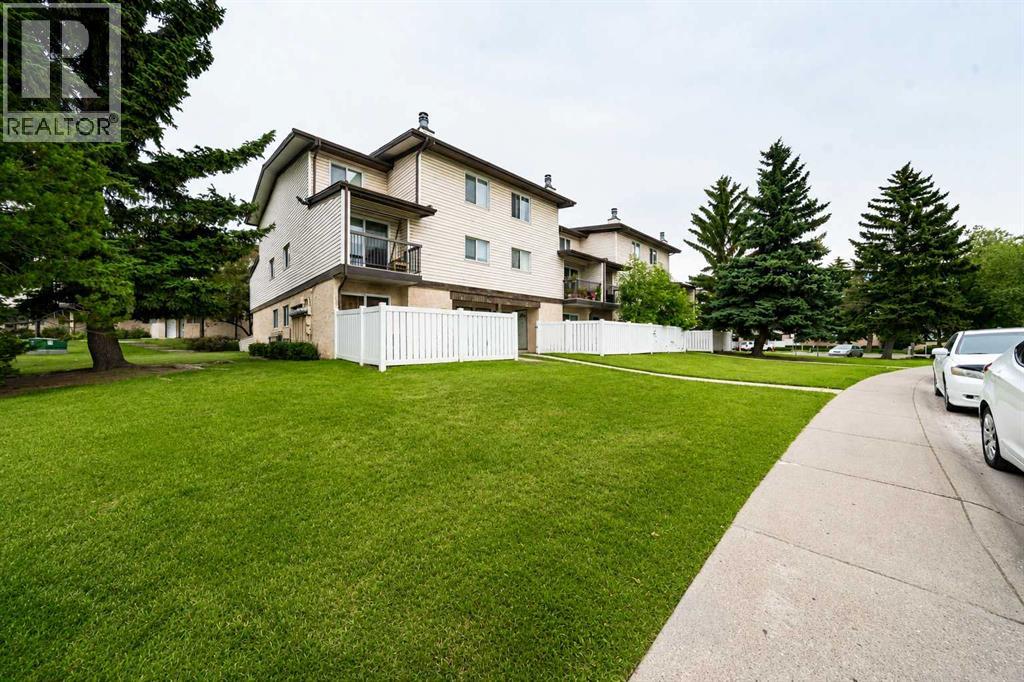
Single-level living, your own fenced patio, and a price that lets you stop renting.Welcome to #40, 3745 Fonda Way SE, a 2-bedroom, bungalow-style end unit townhouse with 913 sq. ft. all on one level. No stairs, no shared wall on one side, and none of the upkeep of a detached home.The living and dining area is anchored by a wood-burning fireplace and opens straight onto your private fenced patio: room for a BBQ, a dog, or morning coffee outside. The kitchen has plenty of cabinet and counter space, and two well-sized bedrooms share a full 4-piece bathroom.Everyday life is easy here, with shopping, schools, parks, restaurants and transit nearby, and quick access to 17 Avenue SE and Memorial Drive to get anywhere in the city.First-time buyers: your monthly payment could look a lot like rent, except you’re building equity.Downsizers: one level, low maintenance, and nothing you don’t need.Investors: a 2-bedroom end unit in an established community, at an entry point that’s getting harder to find in Calgary.Simple. Functional. One level. Priced to get you in. (id:52806)
Chestermere, Alberta
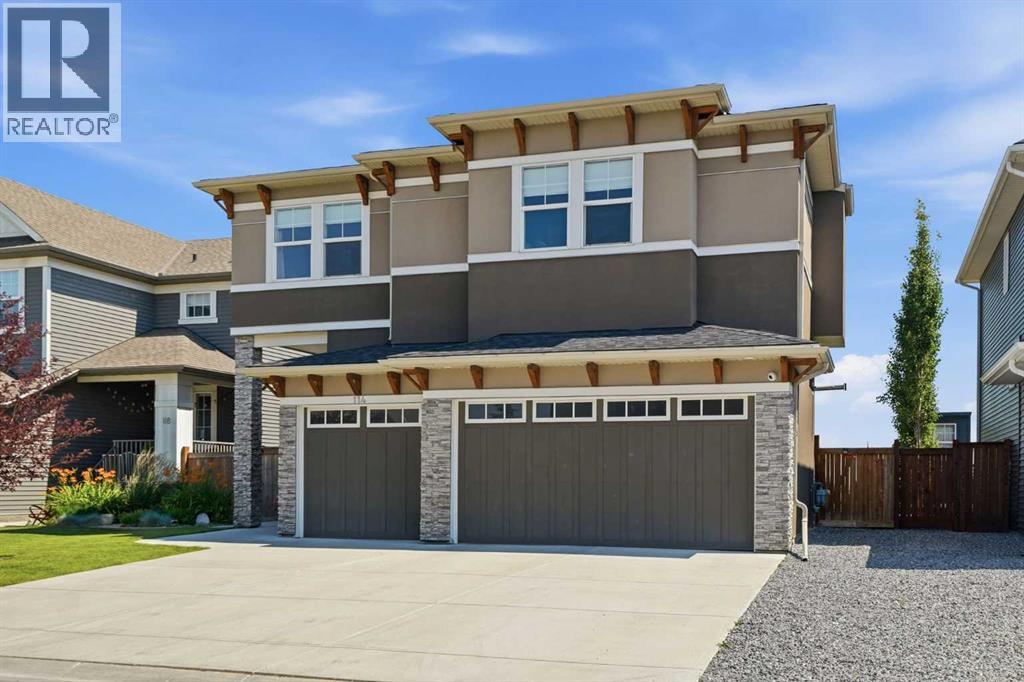
Located only minutes from Chestermere Lake, schools, shopping, playgrounds and local cafés, you can enjoy the space of a large family home while still being close to everything this lake community has to offer. With over 4,000 sq. ft. of developed living space, six bedrooms, five full bathrooms and a triple-car garage, this home offers an incredible amount of space for a growing or multi-generational family. The main floor has a bright, open layout with 9-foot ceilings, hardwood and tile flooring, a front office and a full four-piece bathroom. The kitchen offers quartz countertops, custom cabinetry, high-end stainless steel appliances, a gas stove and a separate spice kitchen. The living room, dining area and kitchen all overlook the open fields behind the home. There is also a walk-through mudroom with custom-built organizers to help keep everyday family life organized.Upstairs, you will find four bedrooms, three full bathrooms, a large bonus room and a laundry room with a sink. All four bedrooms have direct bathroom access, along with custom closets and internet and cable connections. The primary bedroom has beautiful open views, a large walk-in closet and an impressive ensuite with heated tile, dual sinks, a jetted tub and a separate shower. Many of the closets and built-ins throughout the home were custom-built by hand on-site.The fully finished basement adds two more bedrooms, another full bathroom, a large recreation room, a media area with built-ins, a custom wet bar and a flexible room that could be used as a gym, office or hobby room. With a separate side entrance and two furnaces, the basement offers plenty of options for extended family, guests or teenagers.Outside, the fenced backyard backs onto sprawling open fields and includes a deck, exposed aggregate patio and in-ground sprinklers. The home also has two air-conditioning units to keep everyone comfortable during the summer.If you’re looking for plenty of space, great views and the lifestyle tha t comes with living only minutes from Chestermere Lake, 114 Kinniburgh Road is definitely worth seeing. Click the link to view the virtual tour! (id:52806)
Calgary, Alberta
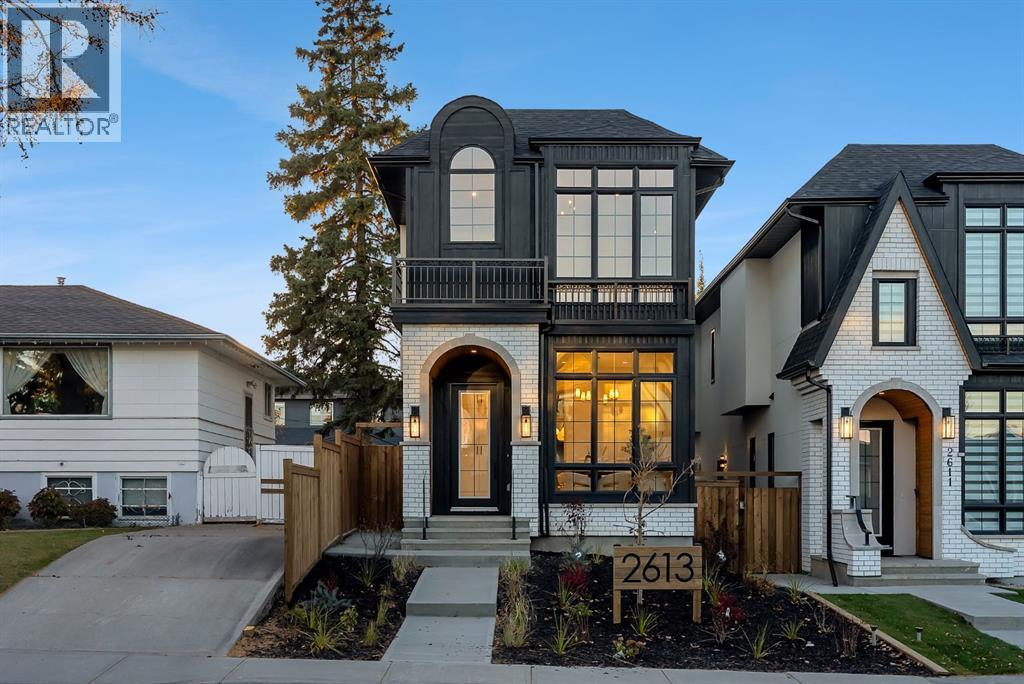
BRAND NEW DETACHED INFILL IN KILLARNEY BY MOON HOMES! Featuring an EXTENDED BASEMENT, PRIVATE BASEMENT SAUNA, CENTRAL A/C, and a FULLY FINISHED GARAGE WITH EPOXY FLOORING! Offering 2,900 sq. ft. of thoughtfully designed living space, this exceptional home combines modern luxury with everyday functionality. Buyers also have the rare opportunity to personalize select finishes and design elements while working directly with the builder.The bright and open main floor showcases expansive windows that fill the home with natural light. A welcoming foyer leads to a spacious front dining area, perfect for hosting family and friends. At the heart of the home, the designer kitchen features full-height cabinetry, quartz countertops, a large island, generous pantry storage, and a premium gas cooktop. Open sightlines connect the kitchen to the dining area and rear living room, creating an effortless flow for everyday living and entertaining.The rear living room is centred around a contemporary fireplace feature with ample space for a full media setup. Oversized bi-parting patio doors open to the backyard, seamlessly connecting indoor and outdoor living. A discreet powder room is tucked beside the staircase, while a practical side-entry mudroom with built-in storage adds everyday convenience. Additional highlights include CENTRAL AIR CONDITIONING and a FINISHED GARAGE COMPLETE WITH EPOXY FLOORING.Upstairs, the primary suite serves as a private retreat with a stunning vaulted ceiling, spacious walk-in closet, and spa-inspired ensuite featuring a steam shower. Two additional bedrooms each include walk-in closets, offering flexibility for family, guests, or a home office. A modern four-piece bathroom and conveniently located upper-level laundry room complete the second floor.The EXTENDED BASEMENT takes this home to another level, offering additional functional living space designed for relaxation, fitness, and entertainment. This beautifully planned lower level features a spa cious family room, Full wet bar, and a PRIVATE SAUNA creating the ultimate at-home wellness retreat. A fourth bedroom with built-in shelving and a full bathroom provide comfortable accommodations for guests or extended family. The extended layout maximizes usable living space while maintaining dedicated storage and mechanical areas.Situated in the heart of Killarney, this exceptional home offers convenient access to 17 Avenue SW, Westbrook LRT Station, neighbourhood parks, the Killarney Aquatic & Recreation Centre, and Shaganappi Golf Course. With its EXTENDED BASEMENT, PRIVATE SAUNA, INCLUDED A/C, FINISHED EPOXY GARAGE, and the opportunity to customize select finishes, this is a rare opportunity to own a beautifully crafted new home in one of Calgary's most desirable inner-city communities. (id:52806)
Calgary, Alberta
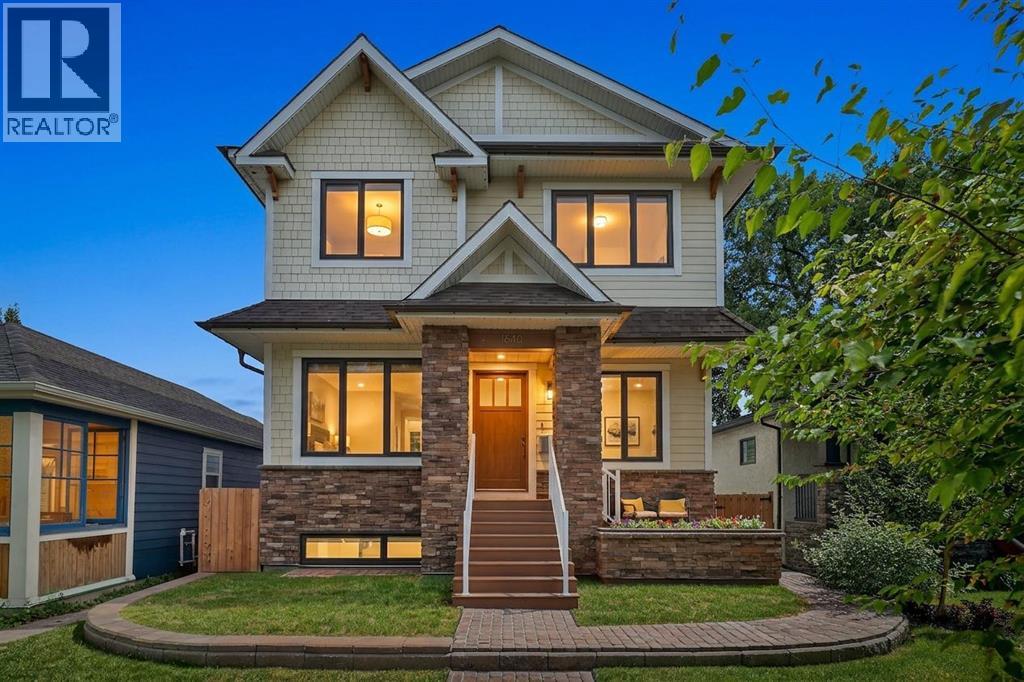
EXCEPTIONAL CRAFTSMANSHIP. TIMELESS DESIGN. A HOME UNLIKE ANY OTHER.Some homes simply need to be experienced in person to be fully appreciated. Discover this custom-built residence in historic Inglewood, offering over 4,200 sq. ft. of developed living space and exceptional craftsmanship throughout. Built with insulated concrete forms (ICF) from foundation to roofline, the home features hydronic in-floor heating, an elevator serving all levels, central air conditioning, Gemstone exterior lighting and a heated, insulated triple detached garage.Inside, soaring ceilings, rich hardwood floors and custom millwork create a warm, sophisticated atmosphere, while thoughtfully positioned windows invite abundant natural light throughout. A front office welcomes you near the entrance, while the main floor opens into generous living, dining and kitchen spaces designed for comfort and entertaining. The chef-inspired kitchen features granite countertops, premium appliances including a built-in Miele coffee machine, steam oven, wall oven and dishwasher, two full-size refrigerators with freezer compartments, an oversized island, extensive cabinetry and a pantry. Patio doors lead to the landscaped backyard, while a separate side entrance opens to a mudroom with sink and cabinetry. A powder room completes the main level.Upstairs, two beautifully appointed bedroom suites offer privacy and comfort. The primary retreat features a tray ceiling, custom walk-through dressing room with built-ins and direct access to the laundry room. Its luxurious 5-piece ensuite features a steam shower, air-jet soaker tub and an expansive vanity with dual sinks. The second bedroom offers a custom walk-in closet and private 4-piece ensuite with an air-jet tub. An open bonus room, originally designed as a third bedroom, offers flexibility for a future bedroom or additional living space, subject to required approvals. An upper-level beverage centre with sink, bar refrigerator, dishwasher and custom cabinet ry adds convenience.The fully finished lower level offers two additional bedrooms, a spacious family and recreation room, fitness area, full bathroom, custom wet bar, additional laundry and abundant storage. An ideal space for guests, family and entertaining.Outside, landscaped grounds feature an expansive composite deck, patio and multiple seating areas. Other highlights include 200-amp electrical service, central vacuum, integrated ceiling speakers, skylights, upgraded insulation and wider hallways and doorways for enhanced accessibility.Located in historic Inglewood, winner of the Canadian Institute of Planners' 2014 Great Neighbourhood Grand Prize and recognized among Canada's coolest neighbourhoods by Maclean's in 2026, this exceptional home is steps from the Bow River pathways, parks, boutique shops, acclaimed restaurants and local breweries. A rare combination of exceptional craftsmanship, come together in one of Calgary's premier neighbourhoods. (id:52806)
Calgary, Alberta
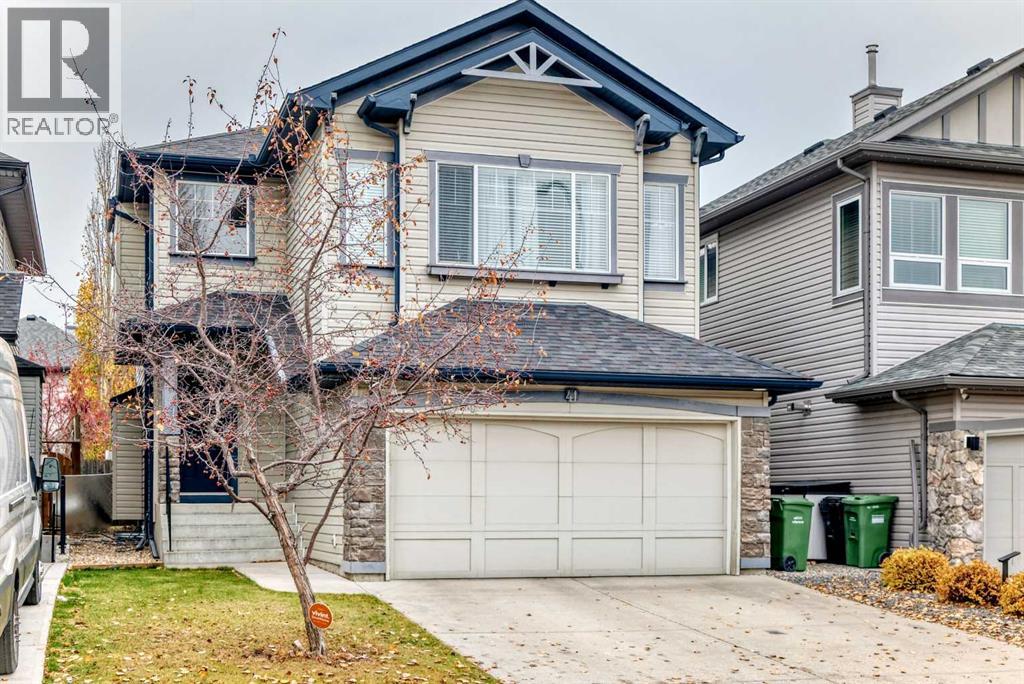
Welcome to 41 Brightondale Green SE, where a spacious layout, a finished basement and an attached double garage come together in the established community of New Brighton.Offering approximately 1,890 sq. ft. above grade, this two-storey home gives you space to gather, entertain and enjoy time to yourself. The open-concept main floor features 9-foot ceilings, hardwood flooring and a generous kitchen with ample cabinetry. The adjoining dining and living areas create a welcoming setting for everyday meals and evenings with friends, while a gas fireplace adds warmth and character. Main-floor laundry and a convenient powder room complete this level.Upstairs, the large bonus room offers a separate space for movie nights, a play area or a comfortable retreat. Three bedrooms include a spacious primary bedroom with its own four-piece ensuite, complemented by an additional four-piece bathroom.The finished basement adds even more flexibility, with a large recreation area, a separate games area and a three-piece bathroom—space to create your ideal entertainment zone, workout area or hobby room.Outside, enjoy a deck and fenced backyard, while the attached double garage provides practical parking and storage. A roof replacement completed in 2020 is another notable feature.With schools, parks, playgrounds and shopping nearby, this home brings together the space you want and the everyday convenience you need. Discover the possibilities at 41 Brightondale Green SE, book your private showing today! (id:52806)
Calgary, Alberta
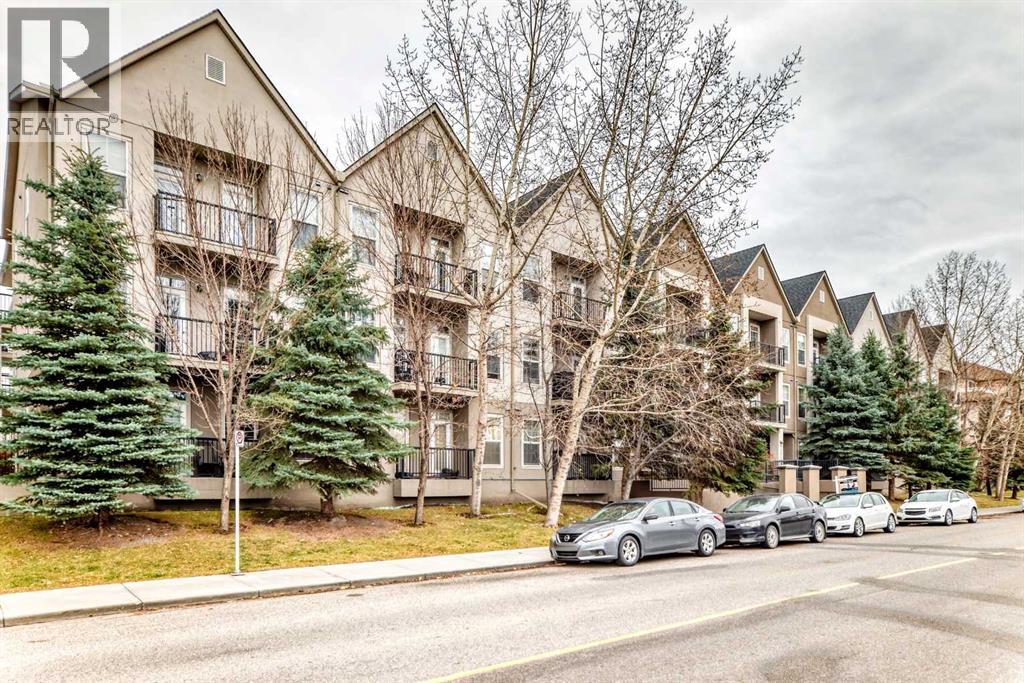
*** 108 - 15304 Bannister Road SE *** Exceptional value and low-maintenance living in the highly desirable lake community of Midnapore ! Unbeatable location is just steps away from Fish Creek Park , the C-Train station , schools , shopping centres including Tim Hortons KFC and other spots for a bite. , and Major routes like Macleod Trail and Stoney Trail are a breeze to get to .Check out this wonderfully main-floor unit features an open-concept layout that gets flooded with natural light from south and east facing windows , a functional kitchen with ample storage , a spacious living area ideal for entertaining , and a private patio space perfect for relaxing outdoors . Two good sized bedrooms offering generous closet space and two full 4-piece bathrooms complete this well-designed floor plan , go ahead and take a look at the photos . It's an end corner unit with a private patio and right near the backyard loading zone , so loading and unloading is super convenient . Well run complex with recently upgraded keyless entry system for both building and garage . Enjoy full access to Midnapore Lake privileges year-round, including swimming , kayaking , skating , and tennis ! Perfect for first-time home buyers , downsizers , or investors . Don’t miss this fantastic opportunity , book your private showing today ! (id:52806)
Calgary, Alberta
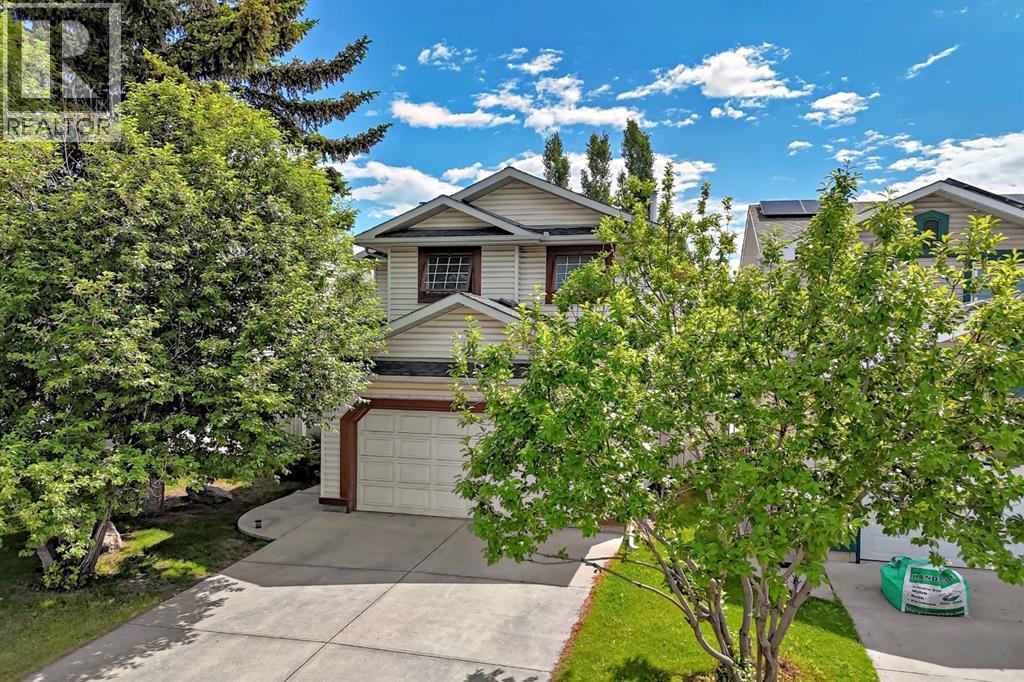
LAKE ACCESS- RV PARKING- WOOD BURNING FIREPLACE- Welcome to 14954 Mt. McKenzie Drive SE, a well-maintained, OPEN CONCEPT, former show home in the heart of McKenzie Lake, one of Calgary’s most sought-after lake communities. Offering the perfect blend of comfort, convenience, and community spirit, this property provides an incredible opportunity to enjoy year-round lake living while being surrounded by friendly neighbors, excellent amenities, and beautiful natural surroundings. A thoughtful designed for everyday living, the home features a bright and functional layout with large windows bringing in loads of natural light. Upstairs you will find a spacious bonus room and 3 bedrooms including the primary bedroom with 4 pc ensuite. A cozy wood-burning fireplace on the lower level serves as a natural focal point in the large living area, while central air conditioning throughout ensures comfort throughout the warmer months. A door off of the dining area lead to a large deck and mature trees enhance the property with privacy, shade, and stunning seasonal beauty, the setting provides a peaceful backdrop that can be enjoyed year-round. Living in McKenzie Lake means more than owning a home—it means access to an exceptional lifestyle. Residents enjoy private lake privileges with opportunities for swimming, paddleboarding, fishing, skating, and scenic walks along the water. The community is also known for its extensive pathway system, parks, playgrounds, highly regarded schools, and convenient access to shopping and restaurants. Don’t miss this opportunity and call for your viewing today! (id:52806)
Rural Rocky View County, Alberta
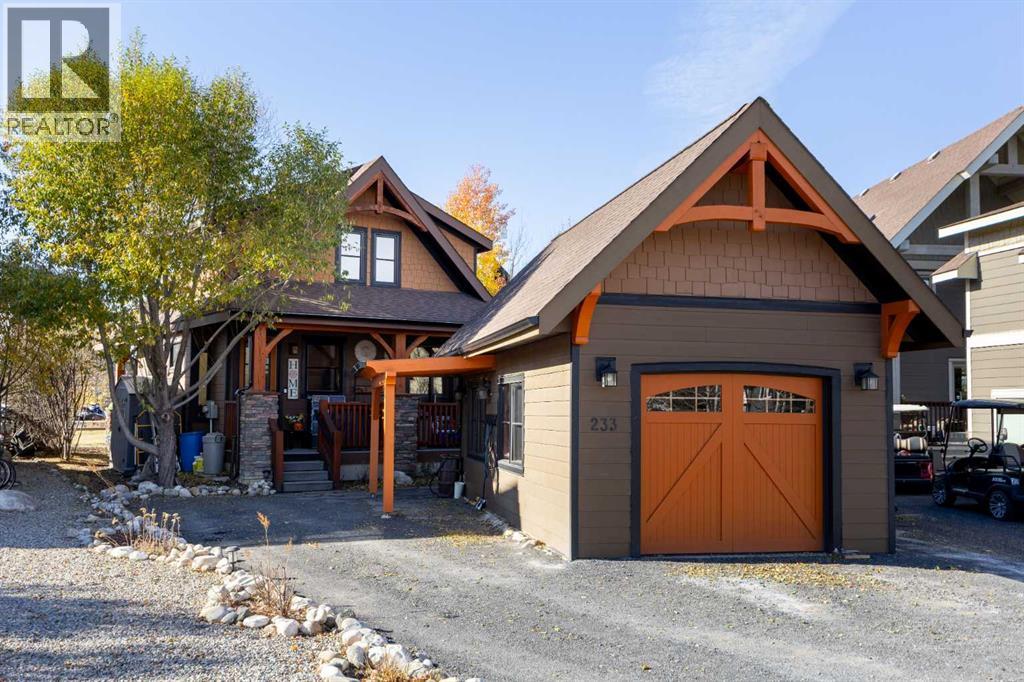
Most family cabins are three hours away. The weekend disappears on the highway, there’s no room to bring anyone along, and by day two the kids are back on their screens.This one is 30 minutes from Calgary. Everyone gets a bed, the kids have somewhere to go, and the adults have somewhere to sit.A wide covered deck faces south-west over the green belt and the path to the playground. Coffee in the morning, shade in the afternoon, sun in the evening, trees in every direction.Inside, the living room rises to a vaulted pine ceiling with exposed beams, and triple-pane windows and skylights keep it bright all day. The alder and granite kitchen is open to the room, so the cook never misses the conversation. The primary bedroom and full bath are on the main floor. Upstairs, two bedrooms with built-in shelves share a 2-piece bath and the laundry. Air conditioning for the hot weeks, a heat pump for the cold ones.Out back, a 380 sq ft bunkhouse with a half bath, a bar fridge and a loft that sleeps three. It’s hosted a full ringette team. Right now it’s a bar. It could just as easily be a guest suite, a games room or a teenage hideout. All of it sits on a private, treed pie lot at the end of a quiet cul-de-sac, with a slate path down to the firepit.Cottage Club runs on an older rhythm. Kids are out the door after breakfast and back when they’re hungry, riding the paths in a pack with the neighbours’ kids. Phones stay in a drawer. Parents meet over pickleball, a morning swim or wood-fired pizza on the clubhouse patio, and leave with friends they’d never have met in the city.The path behind the fence leads to the rec centre’s indoor pool, gym, tennis and pickleball courts, then on to the lake with its beach, docks, boat launch and hammocks along the shore. In winter the lake freezes, the skates come out, the hot tub steams and the trails turn to snowshoe loops.Close enough to come every weekend. Far enough to feel like it. Come see it (id:52806)

Airdrie, Alberta
This well-established casual dining restaurant in Airdrie presents a compelling opportunity for entrepreneurs or investors seeking a profitable, owner-operated food service concept. The Cravery has built a strong local following by focusing on high-quality, house-made smoked meats, hearty sandwiches, inventive breakfast and brunch offerings, and fresh comfort-food favourites that appeal to a broad demographic.Situated in a visible, accessible location with consistent review scores and positive community recognition, the business benefits from repeat patronage and a welcoming, family-friendly dining environment. The fully equipped facility and established operational workflows support efficient service during breakfast, lunch, and dinner periods. With a solid foundation of customer loyalty and potential for expanded catering, marketing, and extended service hours, this turnkey restaurant represents a rare chance to acquire a trusted local brand with significant upside in one of Airdrie’s vibrant commercial districts. (id:52806)
High River, Alberta
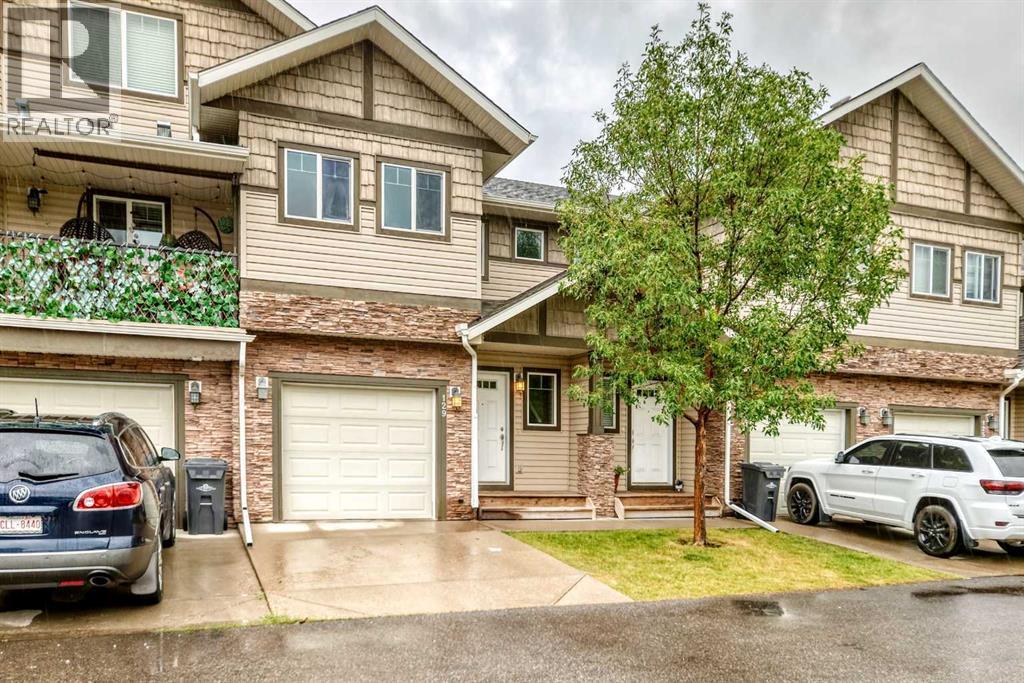
Nestled within the serene community of Eagleview Estates, this two-storey townhouse presents an exceptional opportunity to embrace refined living in NW High River. Upon entering, one is greeted by an inviting open floorplan seamlessly connecting the living area, dining room, and kitchen, bathed in natural light thanks to thoughtfully positioned windows. Laminate countertops grace the kitchen, complemented by ample storage including a convenient pantry, brand new electric stove and microwave hood fan, while an upper level laundry room adds practicality to daily life. Three generously sized bedrooms reside upstairs, including a primary full en-suite bath room with ample closet space, and another full bathroom . A gas fireplace provides cozy ambiance, perfect for cool evenings, while two car parking, including a single attached garage, ensures ease and convenience. Outside, the townhouse is situated upon a well-maintained lot, complete with front yard landscaping and few trees, benefitting from snow removal provided by the homeowner association, alongside visitor parking. (id:52806)
Calgary, Alberta
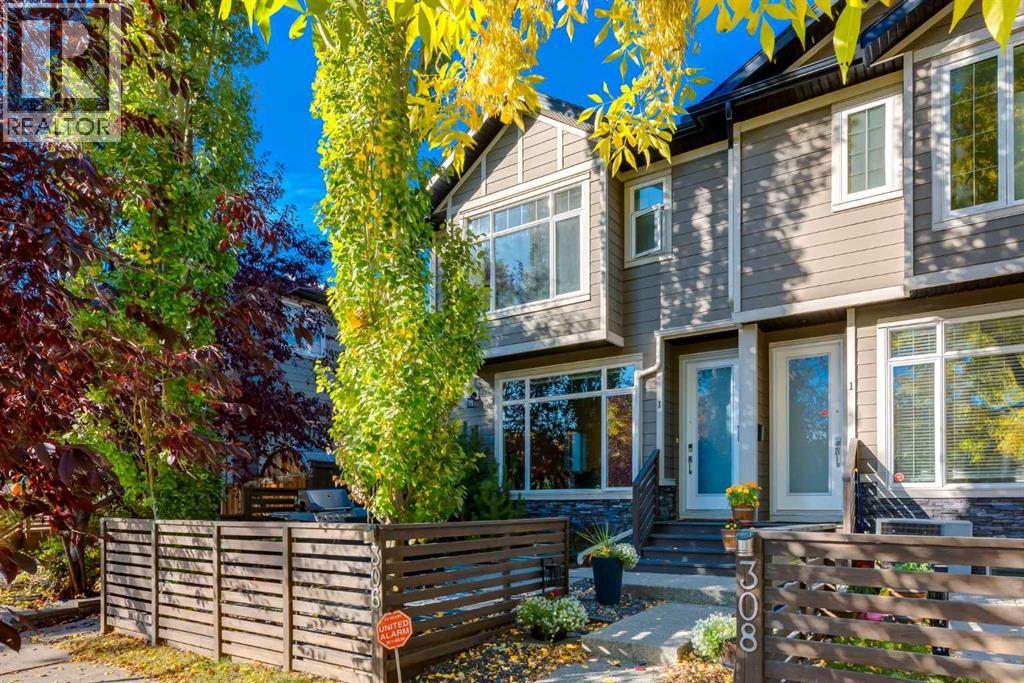
Inner-city living with space, style and convenience! Ideally located in Crescent Heights, this home is perfect for a young couple, professional, or anyone wanting to be close to the action. Well-maintained townhome offers 1,700 sq. ft. of finished living space with easy access to downtown, shops, restaurants or take a walk and head towards the ridge and enjoy the river views. The main floor offers a bright, open-concept layout with 9-foot ceilings, large windows and plenty of natural light. The kitchen features great storage space with full height upper cabinets, modern backsplash, white quartz counters and stainless-steel appliances plus reverse osmosis. The kitchen island has room for a few stools; perfect to hang out or have your morning coffee. Dining area can fit your table and makes entertaining easy with a dedicated spot for those dinners. Living room offers plenty of space for your big couch and a corner gas fireplace adds warmth with a stone façade…a great focal point to the room. Upstairs, you’ll find two spacious bedrooms. The primary suite features a walk-in closet and a private ensuite with double sinks and a walk-in shower. The second bedroom is generously sized and easily accommodates a queen bed and additional furniture, with its own private four-piece bathroom.The fully finished lower level with 9ft ceilings adds valuable living space with a comfortable recreation room, third bedroom and another four-piece bathroom; perfect for guests, a home office, or a space to relax and unwind.Enjoy the sunny, south-facing front patio...ideal for morning coffee, summer barbecues and entertaining with friends. A private single detached garage provides secure parking and additional storage. Recent updates include newer carpet and professionally painted cabinetry throughout in a clean, modern white….plus it comes with a 2 yr warranty (Mar 2028). Complex has been well managed with very reasonable condo fees plus it’s pet friendly…what a huge bonus! A fantasti c opportunity to enjoy the convenience of inner-city living while still having the space, privacy and functionality of a three-bedroom home. Don’t miss your chance to move into Crescent Heights and take advantage of all the perks the neighbourhood has to offer. (id:52806)
Calgary, Alberta
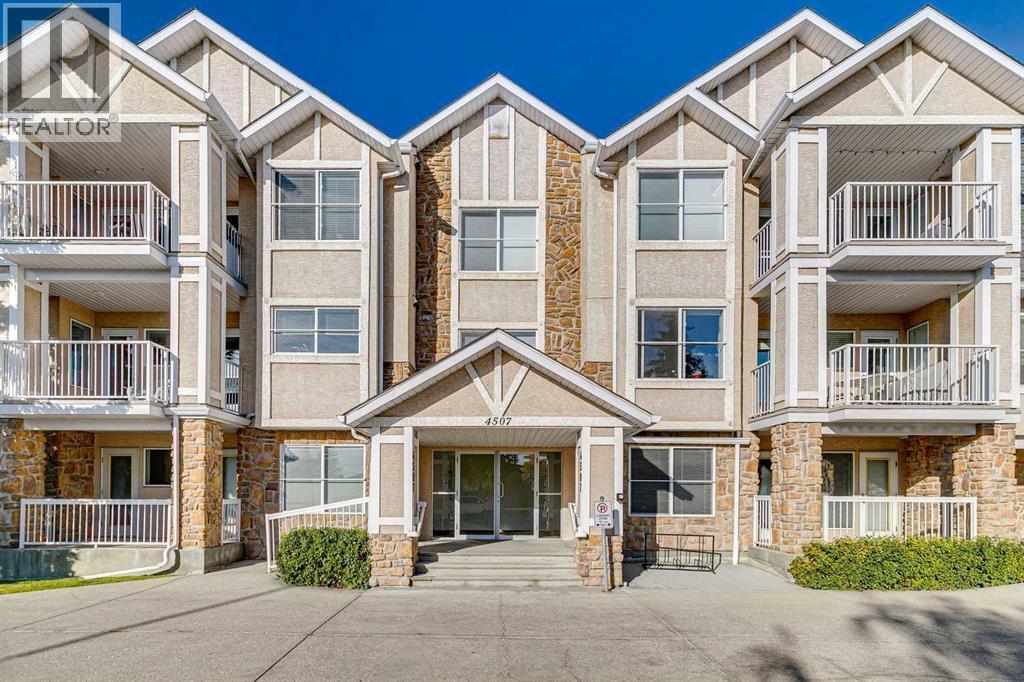
If you’ve been looking for comfortable adult living (18+) with a spacious, functional layout and some great updates already taken care of, this one is worth a look. Welcome to Clarion House in Glamorgan, where this nearly 1,000 sq. ft. second-floor condo offers two bedrooms and two full bathrooms, including a generous primary bedroom with its own four-piece ensuite. The open living and dining area gives you plenty of room to entertain or simply relax at home, while a gas fireplace with stone surround adds warmth and character to the living room. The kitchen has been refreshed with new cabinet doors, and several other recent updates make this home feel especially well cared for, including newer flooring approximately two years ago, fresh paint, a new washing machine and new flooring on the private balcony. Central air conditioning keeps things comfortable through Calgary’s warmer months, while in-floor heating is a welcome bonus when the temperatures drop. You’ll also appreciate the convenience of in-suite laundry, an elevator and a titled underground parking stall. And then there’s the location. We love Glamorgan for its mature surroundings, established community feel and just how easy everyday life is here. Walking and biking paths, parks and tennis courts are nearby, along with groceries, coffee, restaurants, the much-loved Glamorgan Bakery, pharmacy and other everyday services. Glamorgan Shopping Centre and Richmond Square make it easy to take care of many day-to-day errands close to home, while Westhills and Signal Hill are only minutes away for even more shopping, dining and services. It’s a great combination of low-maintenance adult living and a west Calgary neighbourhood that has so much to offer. For all the photos, community information, and a guided 360 tour, click the links below! (id:52806)
