Rural Foothills County, Alberta
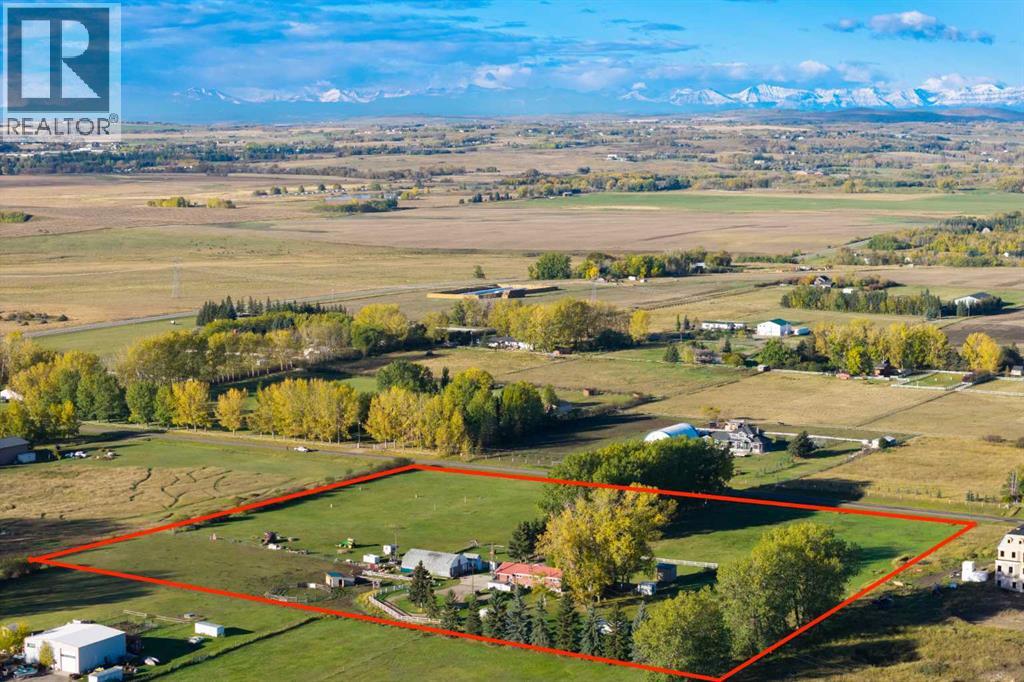
9.12 ACRES OF COUNTRY FREEDOM, MOUNTAIN VIEWS + AN INCREDIBLE EQUESTRIAN SETUP—JUST 10 MINS FROM CALGARY!!! WELCOME to this EXCEPTIONAL BUNGALOW ACREAGE, offering 2,483+ SQ. FT. DEVELOPED, 3 BEDROOMS + 2 POTENTIAL BEDROOMS, 2 FULL BATHS + a MASSIVE 47'7" x 31' QUONSET w/HEATED WORKSHOP + BARN! Featuring a ROUND PEN, CORRALS, FENCED PASTURES + HORSE SHELTERS, this property combines SPACE, PRIVACY + COUNTRY LIVING w/CONVENIENT ACCESS TO CALGARY! A NEWER FURNACE, NEWER HOT WATER TANK, NEWER WELL PUMP + UPDATED VINYL WINDOWS add peace of mind! A PICTURESQUE TREE-LINED DRIVEWAY w/TURNAROUND AREA welcomes you to 9.12 ACRES of OPEN SPACE, MATURE TREES + ROOM TO ROAM! Inside, the FOYER leads to a FORMAL DINING ROOM w/LARGE WINDOW, ideal for hosting family + friends. The SPACIOUS KITCHEN features WARM WOOD CABINETRY, ABUNDANT STORAGE + COUNTER SPACE, a CENTRAL ISLAND w/ELECTRIC COOKTOP, BUILT-IN OVEN + MICROWAVE, SS FRIDGE + DISHWASHER! VAULTED WOOD CEILINGS w/EXPOSED BEAMS bring RUSTIC CHARM to the kitchen, adjoining BREAKFAST NOOK + INVITING LIVING ROOM, creating a warm, open atmosphere for everyday living! The MAIN-FLOOR PRIMARY BEDROOM offers a peaceful retreat w/VAULTED WOOD CEILINGS, EXPOSED BEAMS + LARGE WINDOWS! The 2ND + 3RD BEDROOMS provide space for family, guests or an office, while the UPDATED 4-PC BATH features a DARK WOOD VANITY, TILE BACKSPLASH + TUB/SHOWER COMBINATION! Downstairs, the DEVELOPED BASEMENT offers an EXPANSIVE REC ROOM w/PLUSH CARPET + a WOOD-BURNING STOVE set against a BRICK SURROUND—PERFECT for MOVIE NIGHTS + COZY WINTER EVENINGS! A BUILT-IN BAR w/CABINETRY + OPEN SHELVING makes entertaining easy. TWO FLEX ROOMS (POTENTIAL BEDROOMS) provide options for GUESTS, FITNESS, HOBBIES or a HOME OFFICE! A 3-PC BATH w/TILED SHOWER, LAUNDRY AREA + GENEROUS UTILITY/STORAGE ROOM complete the lower level! OUTSIDE, enjoy the EXPANSIVE WEST-FACING DECK w/COVERED GAZEBO, ideal for SUMMER BBQs, OUTDOOR DINING + soaking in MOUNTAIN VIEWS + SPECTACULAR SUNSETS! T he LARGE PLAYHOUSE offers backyard adventures, while the FIRE PIT AREA invites evenings under the stars! HORSE LOVERS, THIS IS FOR YOU!!! A ROUND PEN, CORRALS, FENCED FIELDS + HORSE SHELTERS create an EXCELLENT EQUESTRIAN SETUP! The IMPRESSIVE QUONSET includes a HEATED WORKSHOP for YEAR-ROUND PROJECTS + a REAR BARN w/2 HORSE STALLS + POTENTIAL FOR 4! Additional SHEDS, OUTBUILDINGS + an OUTHOUSE add versatility, while the WELL + SEPTIC SYSTEM serve the acreage. With 9.12 ACRES, MATURE TREES, MOUNTAIN VIEWS + ROOM FOR HORSES, this is your chance to LIVE THE COUNTRY LIFESTYLE you've imagined—JUST 10 MINS FROM CALGARY! BOOK YOUR PRIVATE SHOWING TODAY!!! (id:52806)
Calgary, Alberta
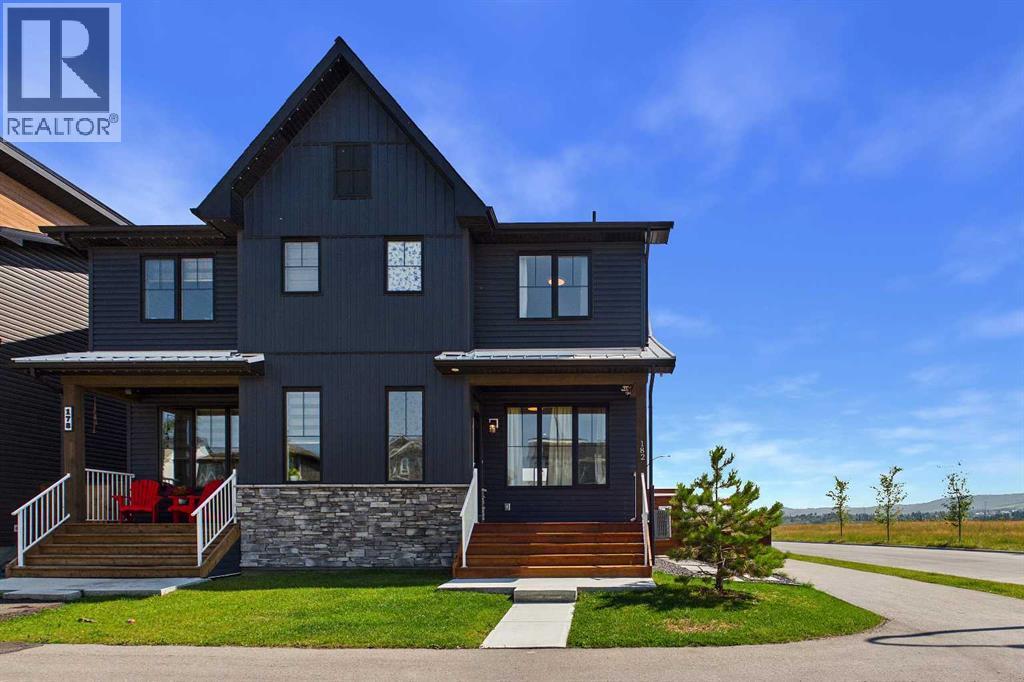
A VIEW FROM EVERY WINDOW IN THIS HOME ! An extremely rare opportunity, this custom built, CORNER two storey attached home in Rockland Park offers a front row seat to Calgary’s finest natural landscapes. Positioned directly across from sweeping, unobstructed views of the Bow River, lush river valley, Canada Olympic Park, and the majestic Rocky Mountains, the property immerses you in outdoor living with bike paths, scenic trails, and a playground right at your front door. Adding to its prime location, the home sits just steps from the community’s well appointed HOA recreation facility, The Lodge—a vibrant four-season hub featuring an outdoor swimming pool, hot tub, pickleball and basketball courts, winter skating trails, and year-round family programming. Designed to maximize the natural surroundings and massive views outside this home encourages the seamless flow between these two worlds. Custom south-facing windows have been added that flood the open floor plan with natural light and capture the views beyond. Luxury vinyl plank (LVP) flooring flows throughout the main level, complemented by central Air, upgraded carpets, lighting, plumbing fixtures and designer custom drapes that showcase immaculate care and pride of ownership. At the center of the home is a true gourmet kitchen, tailored for both effortless entertaining and everyday living. Custom cabinetry stretches to the 9 ft ceilings, paired with expansive quartz countertops, a generous central island with seating, a cook top stove, built in oven and microwave, and a spacious walk-in pantry offering exceptional storage. The upper floor continues the home's thoughtful functionality, housing three spacious bedrooms, cozy top-tier carpets, a versatile central bonus room ideal for a media space or home office, and a dedicated upper-level laundry room for ultimate convenience. Future flexibility is seamlessly built-in with a private side entrance leading straight to the basement, offering 9ft ceilings, an open floor plan. Outside, the property is completed with custom a fully fenced yard, zero-scaped private backyard followed up by a detached garage accompanied by rare, additional off-street parking behind on the paved back alley an invaluable asset for hosting guests or accommodating extra vehicles. A rare opportunity to own a home with unobstructed views in a sought after community! (id:52806)
Calgary, Alberta
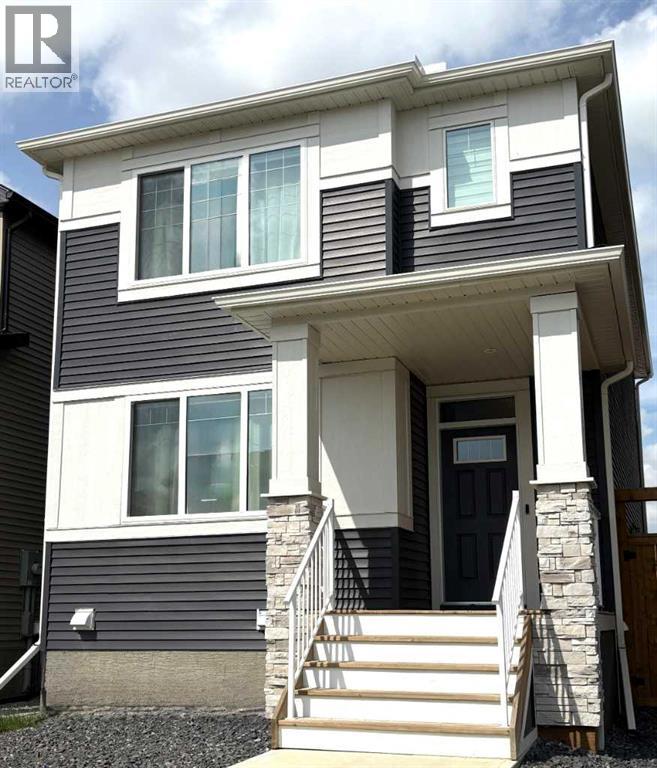
GST IS INCLUDED IN THE PRICE ! QUICK POSSESSION * THIS HOME QUALIFIES FOR THE NEW FEDERAL "FIRST TIME BUYER GST REBATE PROGRAM" * LOOK MASTER BUILDER has added $30,000 in Builder upgrades to this amazing wide open home to ensure that you'll be thrilled with the final results on the possession day! Check and compare the included features : 8 ft. long kitchen island that has 5 drawers and 4 doors - a full length eating bar and 1" thick quartz countertop, 3 stylish pendant lights over the island, soft close cabinet doors and soft close drawers, two tone kitchen cabinets, a rough-in opening for a built-in microwave, a rough-in for future chimney hoodfan, spacious kitchen pantry, 36" high upper cabinets, stylish Blanco Silgranit kitchen sink, gasline for a gas stove, large great room with 50" wide fireplace, a fireplace mantle, white "Zebra Blinds" window coverings, Berkley modern interior doors that provide more sound reduction, sturdy satin nickel wire shelving, California knockdown textured ceilings throughout, exquisite QUEST XL Luxury Vinyl Plank flooring on the main floor, dignified vinyl tile to be installed in the upper bathrooms and laundry room, wide staircase to the upper floor, 15 ft. of black metal spindles from main floor to upper floor, upper floor laundry room, cozy 2nd floor bonus room, the ensuite has a quartz countertop with 2 undermount sinks and a 5' wide ensuite shower (tiled to the ceiling), 1 row of tile above counters in upper bathrooms, bathroom vanities have a bottom drawer, the main bath tub has vinyl tile extended to the ceiling, the mudroom has a built-in bench and coat hooks unit, energy saving "triple pane" windows, side entry door to basement, clean air filtration system(HRV), General Aire drip humidifier, 96% high efficiency 2 stage multi-speed furnace, 80 gal US hot water tank, SMART Thermostat with HRV control, 200 AMP electrical panel, 2 sewer backup valves, basement has plumbing rough-ins for a bathroom, laundry facilities and kitch en sink, 9 ft. foundation wall height, soffit plug and switch, gasline for BBQ, elegant PRAIRIE front elevation with stone accenting and a $500 front landscaping certificate! Pictures are representative - builder sales rep. will clarify all details prior to writing a contract. (id:52806)
Calgary, Alberta
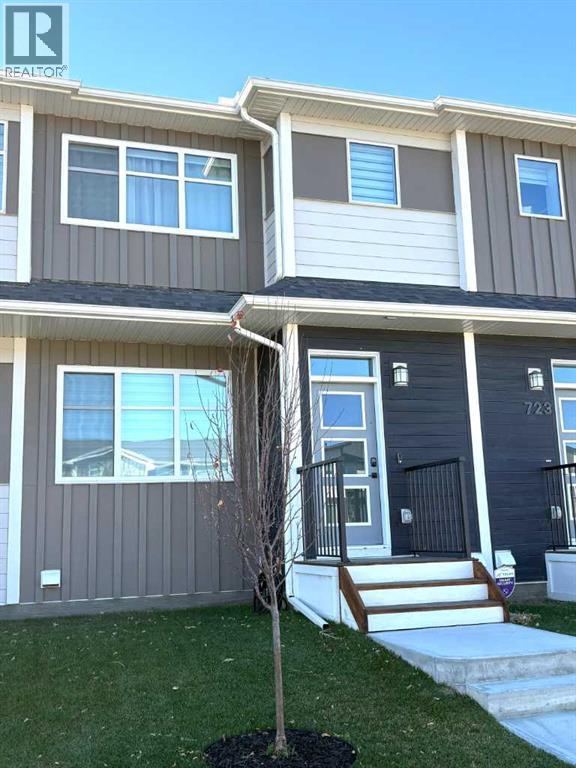
COMPLETION IS ESTIMATED TO BE FEB. 26th * GST IS INCLUDED IN THE PRICE ! THIS HOME QUALIFIES FOR THE NEW FEDERAL "FIRST TIME HOME BUYER GST REBATE PROGRAM" LOOK MASTER BUILDER has added $25,000 in Builder upgrades to this amazing home! *** LUXURIOUS STREET TOWN * NO CONDO FEES * DOUBLE CAR GARAGE * FULLY LANDSCAPED * DECK * WINDOW COVERINGS * Located just a 2 minute walk to the Bow River where nature is right out your front door! As you enter this "open concept floor plan", the first features you'll see are the gorgeous wide plank floors, soaring 9 foot high ceilings, a cozy fireplace with a mantle and tile surround and elegant metal railing on the staircase both on the main floor and the upper floor hallway! The spacious living room allows for casual family gatherings or a fun movie night. The dining room is located in the middle of the home and has the capacity to fit a large dining room table. The kitchen is at the rear of the home and has an island with eating bar, a pantry, quartz countertops, 42" high upper cabinets, stainless steel appliances including a sleek chimney hood fan, a built-in microwave, "Slim Line" lighting, elegant pendant lighting and a R.I gas line to the stove. The mudroom has a bench and hooks for jackets. The upper floor has a huge primary bedroom that has a walk-in closet and a 4 piece ensuite bathroom which includes a 5 ft. wide TILED shower and 2 undermount sinks. The 2 spare bedrooms are at the back of the home where you'll also find a 4 piece bathroom. The laundry room is on the upper floor as well. There's also a Tech area for a desk at the top of the stairs. The basement is unfinished but has a plumbing rough-in for a 4th bathroom. As you enter the backyard from the mudroom an 88 square foot deck with a privacy wall is there to get your future backyard plans started. We have provided a rough-in gas line for your BBQ here. To get you out of Calgary's long winters, a double car garage is waiting for you! Grass will be provided for both the front yard and the back. Energy saving components are triple pane windows, a 96% high efficient furnace, LED lighting, a high end Air Filtration System (HRV) and a ECOBEE Essential smart thermostat Pictures are representative. Not all components in the pictures are included. Pictures are of a showhome but not the exact home. Builder's representative will clarify all details prior to a contract being written. RMS measurements taken from Builder's blueprints. (id:52806)
Calgary, Alberta
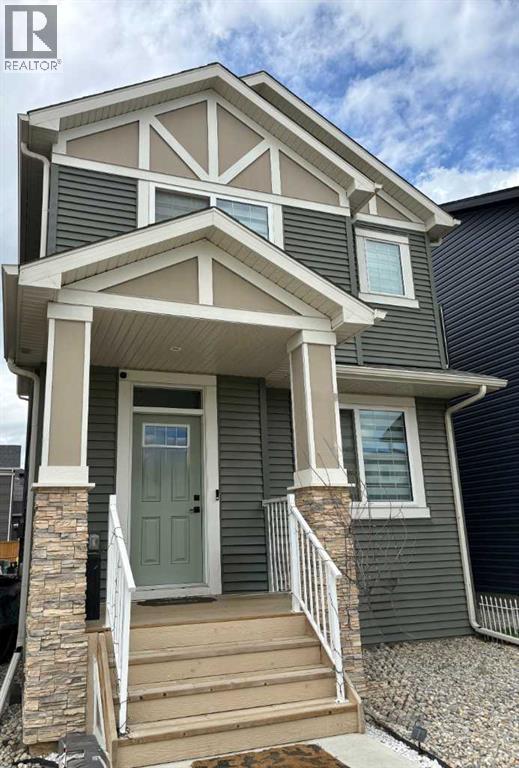
DECEMBER POSSESSION * QUICK POSSESSION * GST IS INCLUDED IN THE PRICE ! THIS HOME QUALIFIES FOR THE NEW FEDERAL "FIRST TIME HOME BUYER GST REBATE PROGRAM" LOOK MASTER BUILDER has added $30,000 in Builder upgrades to this amazing 4 bedroom home that features a Main Floor Bedroom and a Main Floor 4 piece Bathroom. Check and compare the standard features : 9 ft. long kitchen island, a full length eating bar and 1" thick quartz countertops, 3 stylish pendant lights over the island, soft close cabinet doors and soft close drawers, two tone kitchen cabinets, cabinets roughed-in for a built-in microwave, chimney hood fan rough-in, spacious kitchen pantry, 36" high upper cabinets, stylish Blanco Silgranit kitchen sink, gasline for a gas stove, large great room with 50" wide fireplace, a fireplace mantle, white "Zebra Blinds" window coverings, Berkley modern interior doors that provide more sound reduction, sturdy satin nickel wire shelving, California knockdown textured ceilings throughout, exquisite QUEST XL Luxury Vinyl Plank flooring on the main floor, dignified vinyl tile to be installed in the upper bathrooms and laundry room, wide staircase to the upper floor, 15 ft. of black metal spindles from the main floor to upper floor, large 36 sf. laundry room, 6 ft. long ensuite quartz countertop with 2 undermount sinks, 5' wide "TILED" ensuite shower (tiled to the ceiling) 1 row of tile above counters in upper bathrooms, bathroom vanities have a bottom drawer, the main bath tub has vinyl tile extended to the ceiling, the mudroom has a built-in bench and coat hooks unit, triple pane windows, clean air filtration system(HRV), General Aire drip humidifier, 96% high efficiency 2 stage multi-speed furnace, 80 gal US hot water tank, ECOBEE SMART Thermostat with HRV control, 200 AMP electrical panel, 2 sewer backup valves, basement has plumbing rough-ins for a bathroom, laundry facilities and kitchen sink, 9 ft. foundation wall height, painted basement stairs, soffit plug and swit ch, gasline for BBQ, elegant Tudor styled front elevation with stone accenting, 20'x22' rear gravel parking pad and a $500 front landscaping certificate! RMS measurements taken from Builder's blueprints. (id:52806)
Cochrane, Alberta
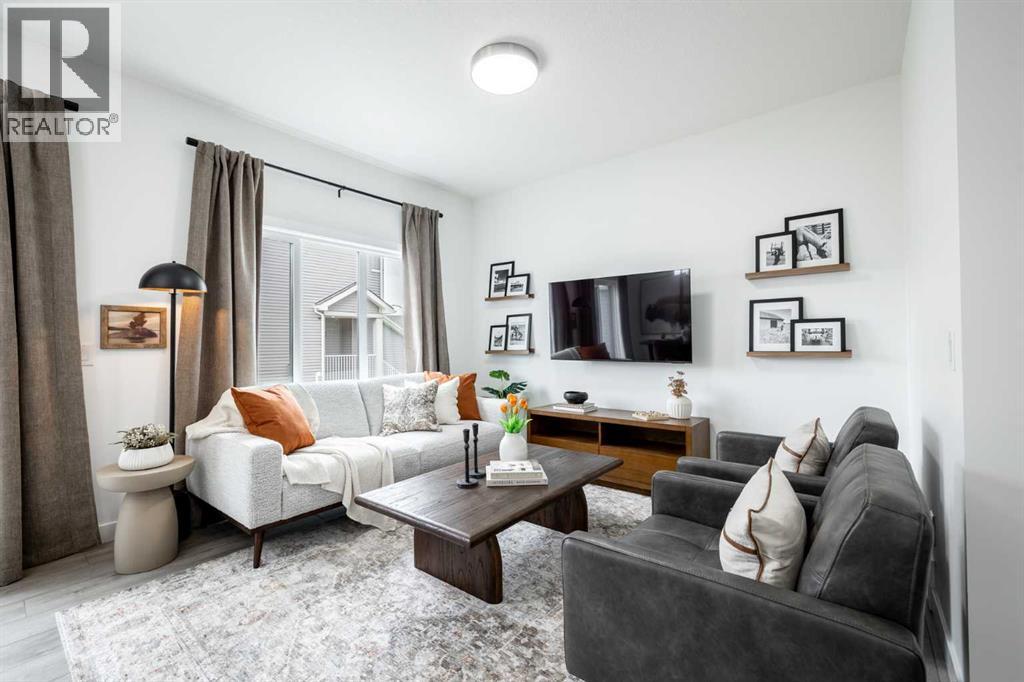
THE DOVER-T BY AKASH HOMES OFFERS A SMART, FAMILY-FRIENDLY LAYOUT WITH A MAIN-FLOOR DEN, UPSTAIRS BONUS ROOM! The open-concept main floor features 9’ ceilings, French-imported laminate flooring, and a spacious great room designed for comfortable everyday living and entertaining. The modern kitchen features quartz countertops and plenty of prep and storage space, while the main-floor den provides a flexible space for a home office, study, or playroom. Upstairs, enjoy three well-sized bedrooms, a versatile bonus room, convenient laundry, and a spacious primary retreat with a walk-in closet and private ensuite. Located in Sky Ranch, surrounded by wide-open Alberta skies, pathways and greenspaces, with convenient access to Cochrane, Calgary and the mountains. PLUS A $5,000 APPLIANCE CREDIT! PLEASE NOTE PICTURES ARE OF SHOW HOME; ACTUAL HOME, PLANS, FIXTURES, AND FINISHES MAY VARY AND ARE SUBJECT TO AVAILABILITY/CHANGES WITHOUT NOTICE. (id:52806)
Calgary, Alberta
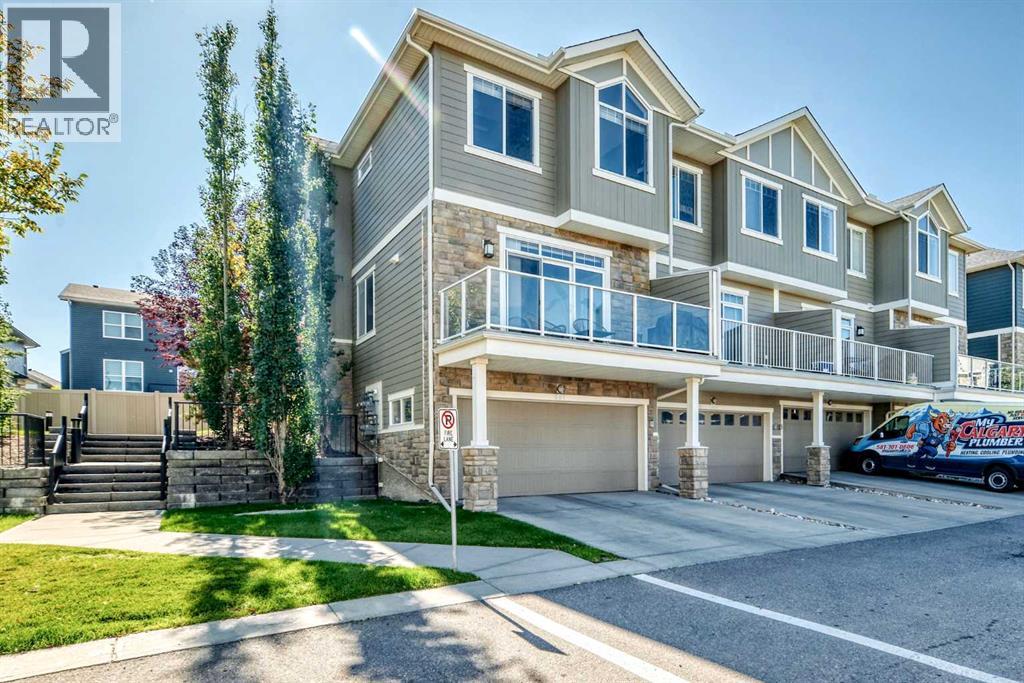
Priced to Sell! Discover this beautifully maintained former showhome offering the added privacy of an END UNIT, a bright open-concept layout, and a host of desirable features. Certified BUILT GREEN and equipped with an HRV system, this inviting 3-bedroom, 2.5-bathroom townhome combines comfort, efficiency, and everyday convenience.The sun-filled main floor offers a seamless flow between the living, dining, and kitchen areas. The well-appointed kitchen features stainless steel appliances, full-height cabinetry, granite countertops, a walk-in pantry, and a large centre island perfect for meal prep and entertaining. Recent upgrades include a NEW HIGH-SUCTION RANGE HOOD and UPDATED LIGHTING. The adjoining living and dining areas extend to a spacious balcony with a gas hookup, overlooking the beautifully landscaped courtyard.Upstairs, the primary retreat boasts vaulted ceilings, two closets, and a private ensuite. Two additional generously sized bedrooms and a full bathroom provide comfortable space for family members, guests, or a home office.Further highlights include CENTRAL AIR CONDITIONING, a DOUBLE ATTACHED HEATED GARAGE with additional driveway parking, and a ROOF REPLACED APPROXIMATELY 2 YEARS AGO.Ideally located near shopping, restaurants, grocery stores, playgrounds, public transit, walking paths, and major roadways, this move-in-ready home offers an excellent combination of style, practicality, and location. Don't miss this opportunity to own a feature-rich end-unit townhome at an attractive price! (id:52806)
Calgary, Alberta
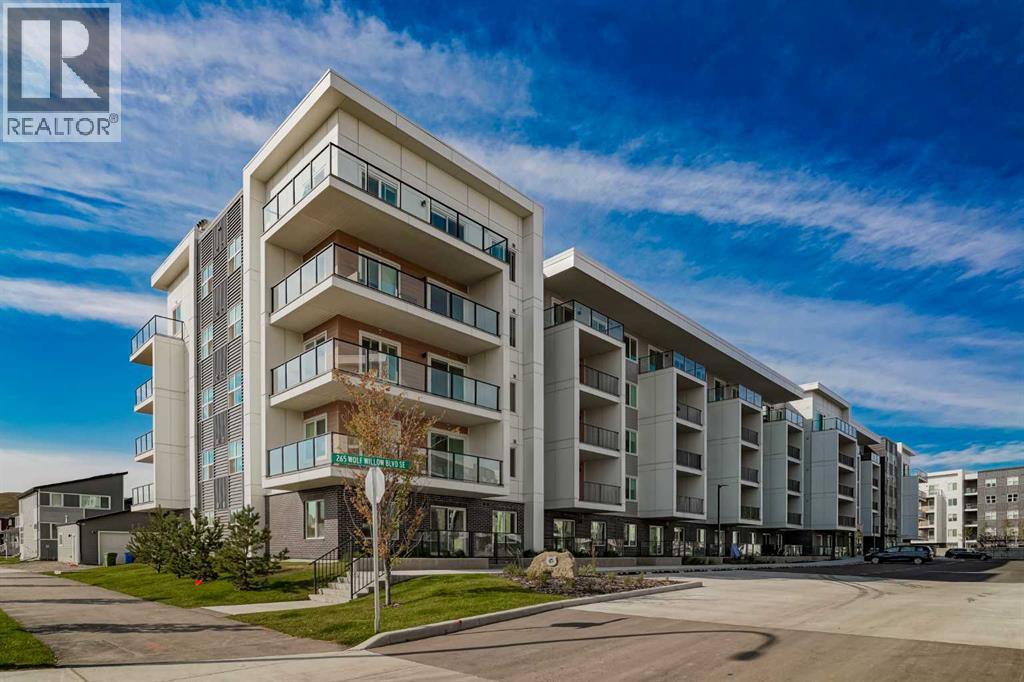
Welcome to elevated living in the heart of Wolf Willow. This beautifully upgraded 3-bedroom, 2-full-bathroom corner unit offers a rare combination of space, style, and functionality in one of Calgary’s sought-after communities. With 831 sq. ft. of thoughtfully designed living space, this home feels bright, modern, and exceptionally inviting. Positioned on the corner, the unit enjoys an abundance of natural light throughout the day, complementing the premium finishes and upgrades throughout. The open-concept design creates a seamless flow between the kitchen, dining, and living areas, while three bedrooms provide exceptional flexibility for a family, guests, a home office, or anyone looking for additional space. Step outside your door and enjoy the Wolf Willow lifestyle, with Blue Devil Golf Club, the Bow River, pathways, parks, and beautiful natural surroundings all nearby. It’s a location that offers the perfect balance of modern community living and easy access to the outdoors. Additional features include titled underground parking and an assigned storage locker, giving you both security and convenience. The unit is vacant and ready for immediate possession, offering maximum flexibility for your move. Rarely does a condo offer 3 bedrooms, 2 full bathrooms, a corner-unit layout, premium upgrades, and abundant natural light all in one package. This is a fantastic opportunity to experience everything Wolf Willow has to offer. (id:52806)
Cochrane, Alberta
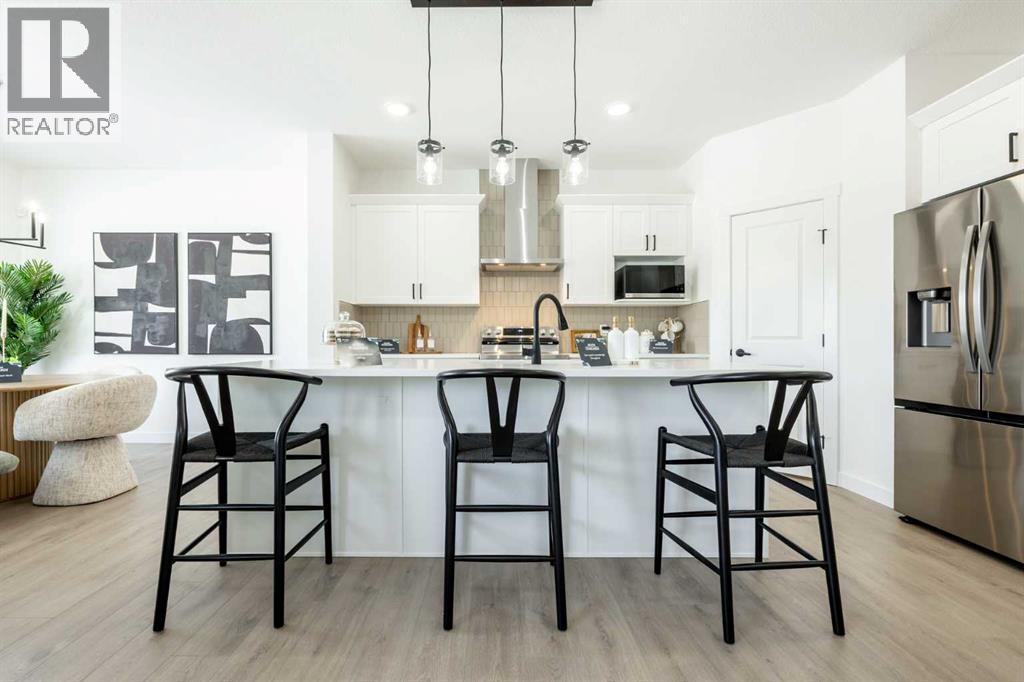
OVER 2,098 SQ. FT. | 4 BEDROOMS UP | SEPARATE SIDE ENTRANCE | $5,000 APPLIANCE CREDIT! The Elliott by Akash Homes is a thoughtfully designed 2-storey family home offering a spacious and functional layout. The open-concept main floor features 9’ ceilings, a welcoming great room with an electric fireplace, and French-imported laminate flooring. The modern kitchen showcases quartz countertops and a convenient walk-through pantry connecting directly to the mudroom. Upstairs, you’ll find four generously sized bedrooms, including a private primary retreat with a walk-in closet and ensuite with dual sinks, plus an upstairs laundry room with sink. The basement offers excellent future development potential. Located in the family-friendly community of Heartland, you'll enjoy parks, playgrounds, pathways, schools, shopping, and quick access to the mountains while being just minutes from Cochrane's amenities. PLEASE NOTE PICTURES ARE OF SHOW HOME; ACTUAL HOME, PLANS, FIXTURES, AND FINISHES MAY VARY AND ARE SUBJECT TO AVAILABILITY/CHANGES WITHOUT NOTICE. (id:52806)
Three Hills, Alberta
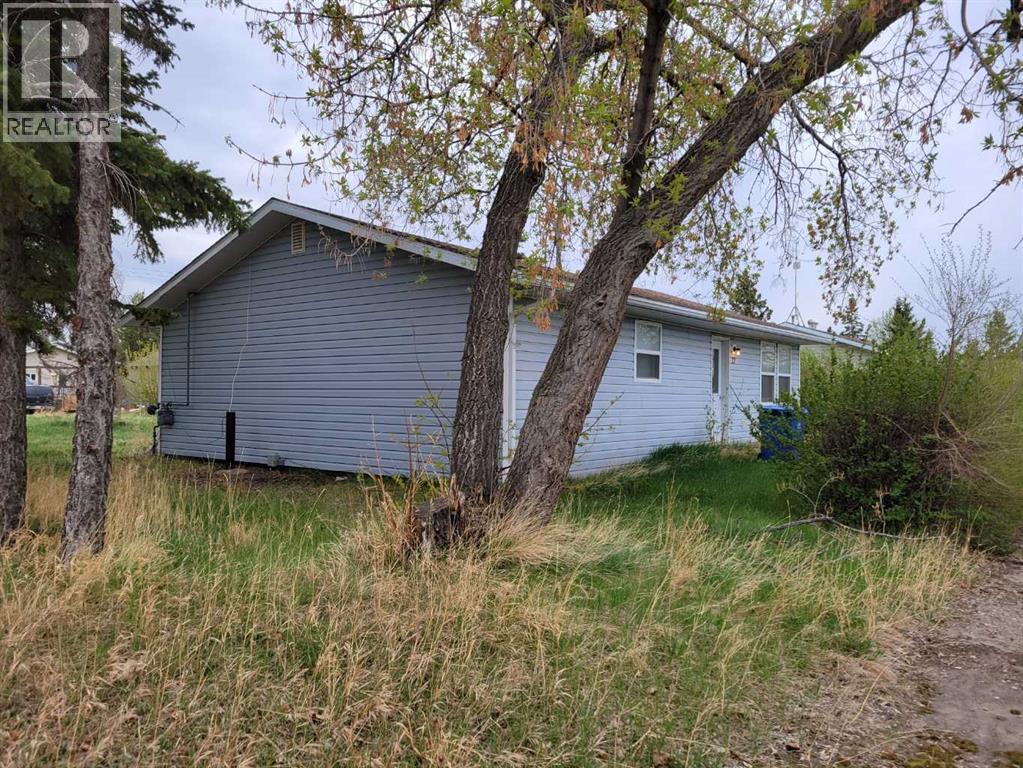
Wonderful opportunity for a, starter home, down sizing home, or rental investment. Kitchen cabinets and flooring has been updated 4 years ago. Laundry room is on the main level. Shingle were replaced 4 years ago. New siding and windows. Good sized yard for a garden or outdoor enjoyment. No animal home. This home is close to school in a quite community with only local traffic. (id:52806)
Cochrane, Alberta
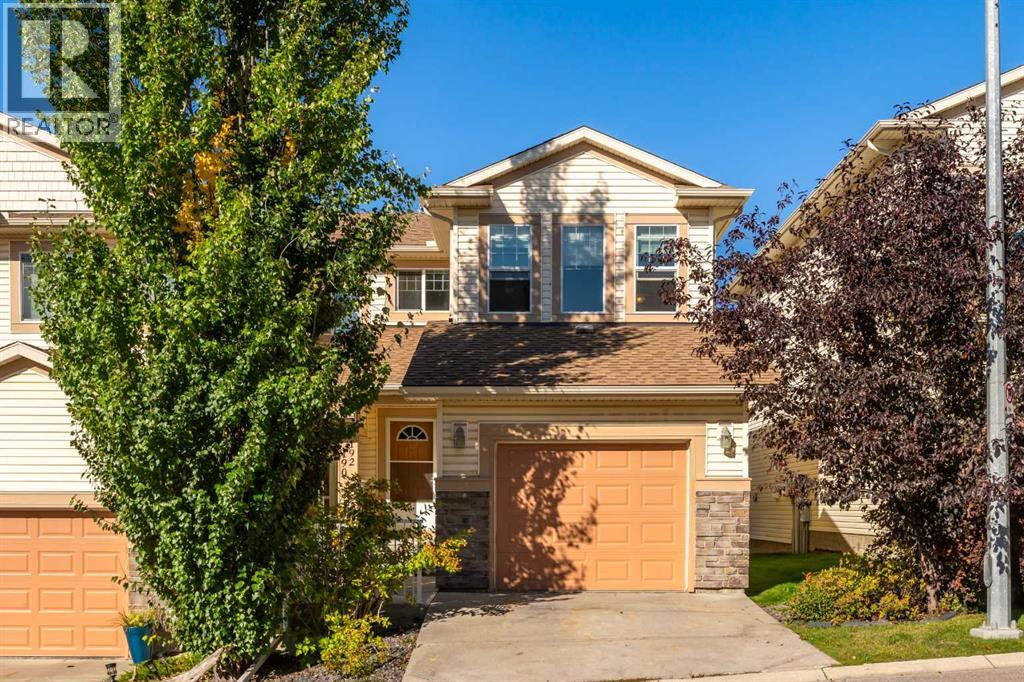
Two-bedroom, two-and-a-half bath townhome in Sunset Ridge, Cochrane, set on the elevated Sunset Point site with hill and Rocky Mountain views. This 1,484-square-foot home backs directly onto a pathway and green space and includes an oversized single attached garage, wider than the typical single-garage layout in the complex. The main floor features dark hardwood flooring, a tiled gas fireplace with a wood mantel, and a kitchen with stainless steel appliances, tile backsplash, and an island — the refrigerator, dishwasher, and microwave are all less than two years old. Upstairs, the primary suite includes a four-piece ensuite and a large walk-in closet, with a second bedroom and full bathroom completing the level; the stacked washer/dryer laundry is also less than two years old. The developed lower level offers a recreation room already roughed in for a bathroom, giving a buyer a clear, low-cost path to a third bedroom or additional living space without demolition. A private deck off the main living area looks out over mature trees and green space.Sunset Ridge is an established, walkable community on the high side of Cochrane, with pathway access directly from the property, a landscaped pond with a fountain feature, and neighbourhood viewpoints looking out to the foothills and the Rocky Mountains. The location offers quick access to Cochrane's amenities while backing onto quiet, established green space — a combination of privacy and walkability that's hard to find at this price point in Sunset Ridge. (id:52806)
Calgary, Alberta
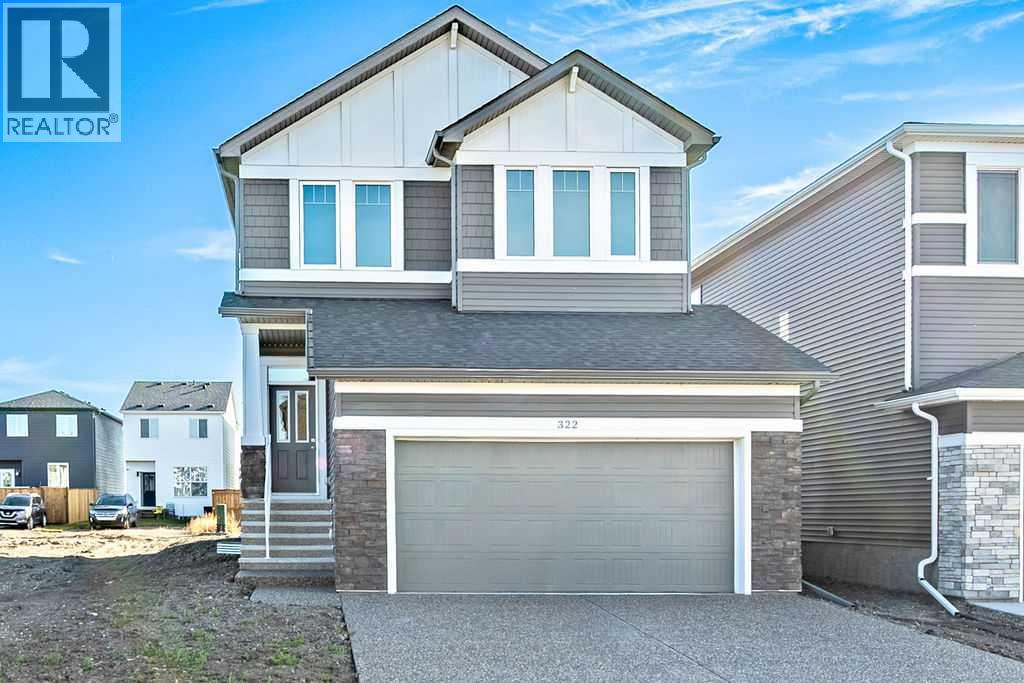
BRAND NEW 4 BEDROOM HOME in Hotchkiss by NuVista Homes, offers over 2,100 sq. ft. of thoughtfully designed living space in a growing, family friendly community featuring over 40 ACRES OF WETLANDS AND SCENIC PATHWAYS. Just minutes from the shopping, restaurants and coffee shops of Mahogany and Seton, this home delivers lifestyle and convenience. The main floor has durable LVP flooring, a versatile flex room and a spacious living room highlighted by a striking fireplace feature wall. The elegant white kitchen is impressive with extended cabinetry, quartz countertops, a walk through pantry and a full gourmet upgrade with Samsung appliances. Upstairs, all four bedrooms are generously sized, complemented by convenient upper floor laundry. The wide open BASEMENT HAS A SEPARATE ENTRANCE and is ready for development. An oversized 20’ x 21’ garage adds extra room for parking and storage. Enjoy the confidence of a 10 year new home warranty backed by a trusted builder… your next chapter starts here! (id:52806)
