Rural Foothills County, Alberta
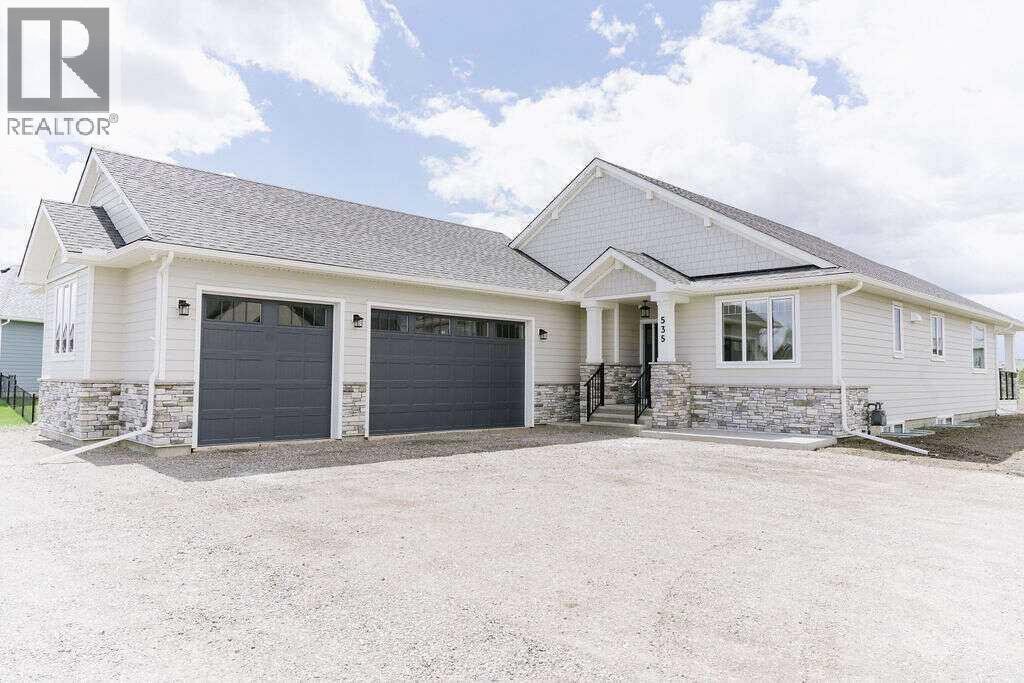
For more information, please click the "More Information" button. Beautiful Custom Bungalow in Green Haven Estates located in Okotoks. This fully developed home offers an abundance of upgrades and includes Progressive Home Warranty. ***Property will be professionally grass seeded and landscaped around house with decorative Rundle stone rock*** 1859 sqft on the main floor has a beautiful open concept kitchen/dining/living room with vaulted ceiling, perfect for entertaining. Custom cabinets are surrounded by Taj Mahal Granite, Cafe appliances, and designer tiles throughout the kitchen and into the beautiful butlers pantry with additional fridge. The warmth of the home is set with custom Drapery, Hunter Douglas motorized window coverings, Oak engineered hardwood, Lutron dimming custom lighting, painted ceilings, and a spectacular stone fireplace. Continue to the ensuite where a beautiful freestanding tub and steam shower await, with his and her custom closets, Kohler custom fixtures and a tiled Warm floor for comfort. A large laundry/mud room with abundant storage and raised washer and dryer for ease of use. 3 car garage with 9 foot tall R-18 insulated doors with garage heater. Office with custom shelving, and powder room with warm floor. The basement is 1629 sqft of developed space, which includes 2 large bedrooms with custom desks and 2 full bathrooms with custom Kohler fixtures and tiled warm floors. Beautiful carpet with 10lb underlay throughout. The Tv entertainment area has in-ceiling speakers, a dry bar with fridge and custom cabinetry. There is more storage area in the large mechanical room which includes, a high efficient dual zone furnace to control both floors separately, Air conditioning, humidifier, HRV, and Water Boss soft water system. The list of amenities continues; Covered deck with gas rough in, power rough-in for automatic screens on deck, insulated interior walls and floor for sound, Beam central vacuum, security cameras, under slab R-8 rigid insu lation in basement for comfort, Kohler fixtures, custom lighting. All of this sits on 0.8 acres with plenty of room for your garden or kids to play. This is an amazing property with west facing backyard, 5 minute drive to golf courses, Dawgs baseball games, and Costco just down the hill. Don't miss your chance to be a part of this estate community. (id:52806)
Carseland, Alberta
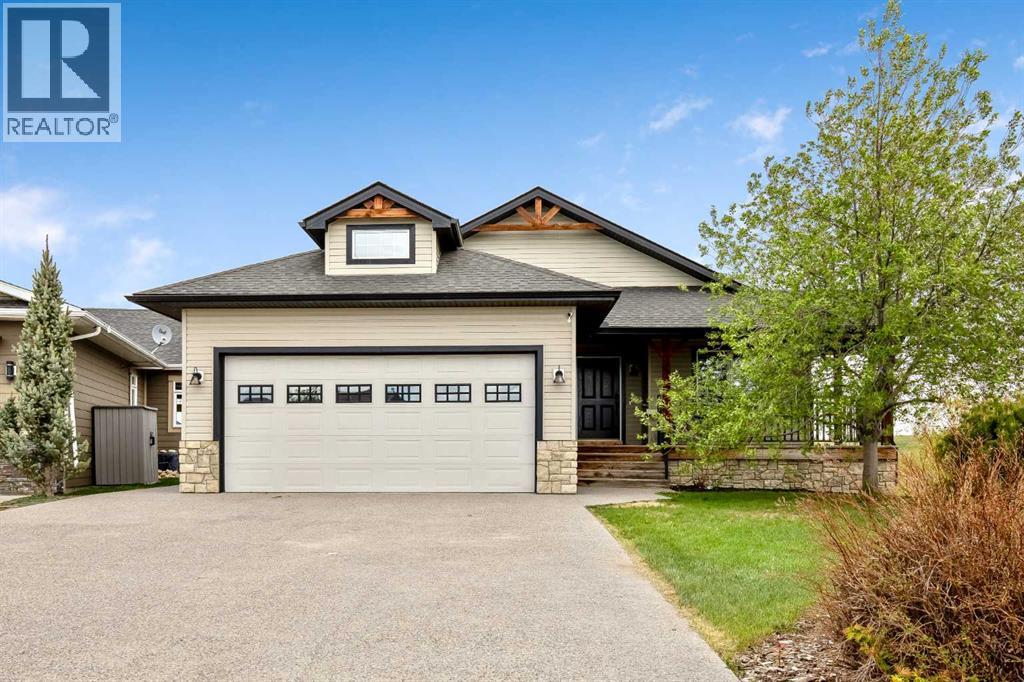
Welcome to the sought-after community of Speargrass, where golf course living meets small-town tranquillity. Perfectly positioned backing onto the 10th fairway of Speargrass Golf Course and just steps from the Bow River, this beautifully upgraded executive bungalow offers breathtaking views, stunning sunsets, and a peaceful lifestyle surrounded by nature. Combining elegant design with exceptional comfort, this home delivers the perfect balance of relaxation, recreation, and refined country living. This open-concept home features a spacious foyer, vaulted ceilings, air conditioning, main floor laundry, and an abundance of natural light throughout. The kitchen is designed for both function and entertaining, showcasing custom country-style oak cabinetry, upgraded appliances, slate flooring, a pantry, and a unique two-tiered island with an eating bar and prep sink. The dining area offers a convenient bump-out, ideal for a buffet, coffee bar, or additional serving space, while the bright living room features a cozy gas fireplace and large windows overlooking the course. French doors lead to the covered deck, where you can relax and enjoy the beautiful views. A large main floor den with south-facing windows and a built-in desk provides the perfect home office or guest bedroom. The spacious primary suite includes private deck access, a walk-in closet, and a spa-inspired ensuite complete with a soaker tub, vessel sink, and separate shower. A convenient 2-piece powder room completes the main level. The attractive stairwell with custom golf club detailing leads to the fully developed walk-out lower level featuring a massive family room with a second gas fireplace, built-in wet bar, additional bedroom, and full bathroom. There is plenty of space for a pool table, games area, or entertaining. The basement also includes roughed-in in-floor heat and walk-out access to an aggregate stone patio backing directly onto the 10th hole. Additional features include a covered front verand a, attached double garage, and beautifully maintained outdoor spaces. Enjoy the quiet golf course setting with access to walking paths, river recreation, and all the charm of the Speargrass community, conveniently located within an easy commute to Calgary, Strathmore, and Okotoks. Rarely do homes offering this combination of golf course living, river access, and peaceful surroundings come available. (id:52806)
Canmore, Alberta
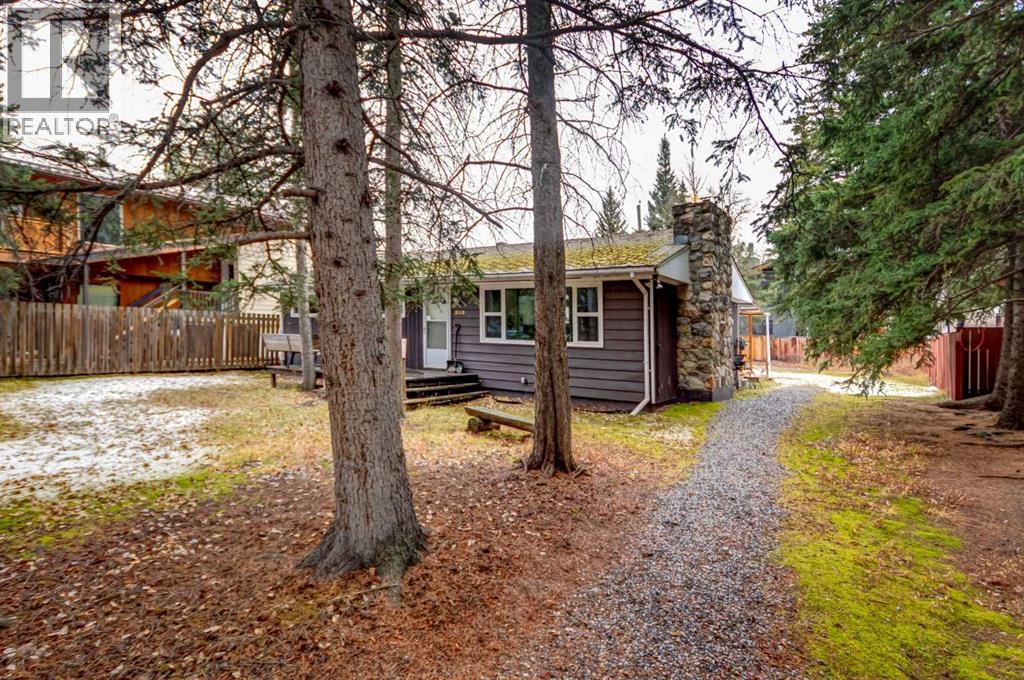
A fantastic opportunity in one of Canmore’s most loved neighborhoods! Situated on a generous 7,913 sq. ft. lot, 810 13th Street offers an exceptional opportunity just a short stroll from downtown Canmore, local shops, restaurants, parks, and trails. Set within an established residential neighborhood, this property offers the charm of a mature community with the convenience of having so much of Canmore right at your doorstep. With R1 zoning and plenty of space to bring your vision to life, this property is ideal for those looking to renovate, build their dream mountain home, or explore future redevelopment possibilities. The substantial lot size provides an exciting canvas to reimagine the property and make the most of everything this wonderful mountain community has to offer. Whether you're looking to put down roots in the Bow Valley, create a home tailored to your lifestyle, or invest in a property with long-term potential, there is plenty to get excited about. Large lots in established neighborhoods are becoming increasingly hard to find, making this a wonderful opportunity to create something truly special in Canmore. (id:52806)
Didsbury, Alberta
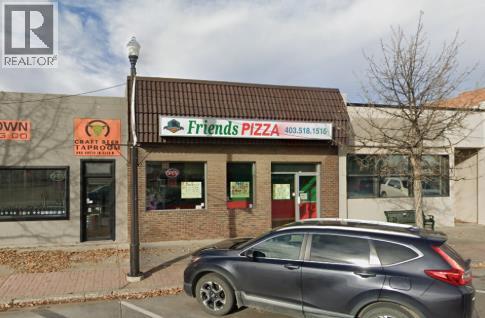
Excellent opportunity to own an income-generating commercial investment property in the heart of Didsbury! With long-term tenants in place, this property offers the potential for steady rental income and attractive investment returns. Situated in a thriving and well-established commercial location, the property enjoys excellent visibility, convenient access, and ample customer parking. Surrounded by established businesses, local amenities, and residential neighbourhoods, this property benefits from a strong location with excellent future potential. An ideal opportunity for investors looking to expand their commercial real estate portfolio and secure a valuable asset in a growing community. Don't miss this exceptional investment opportunity! (id:52806)
Calgary, Alberta
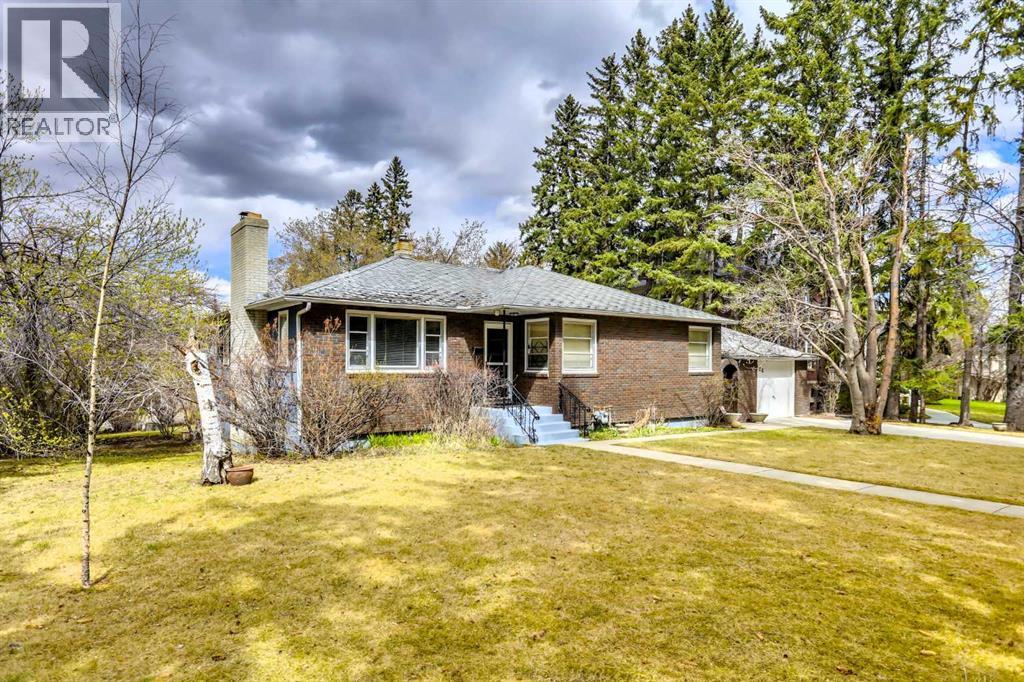
Mount Royal is one of the most beautiful and prestigious communities in Calgary. Developed in the early 20th century by the CP Railway, it is known for its stately homes, tree-lined streets and proximity to downtown. The section that includes Durham Avenue is one of the most historic. 928 Durham Avenue is a large and bright corner lot, over .25 of an acre. Boundary dimensions are 91.8’ x 125’. The current land use is DC 1Z98 and there is no Restrictive Covenant. The property is offered as land for future development. The existing 1949 home is in mostly original condition and the seller is not attributing any value to it. Schedule A must accompany all offers (“as is, where is” - see supplements). The seller must assume the current tenant who has a lease until September 2028. This could provide some income during the planning period. Viewings of the house are permitted once an accepted offer is in place. No sign on the property. DO NOT disturb the tenants or walk onto the property without a confirmed appointment. The Adjacent property at 916 Durham Avenue SW is also available and the two could be combined for a total of more than ½ acre. (id:52806)

,
Excellent opportunity to own a well-established BarBurrito franchise in Calgary’s busy area! Operating since May 2020, this turnkey restaurant features a modern, professionally designed setup with 1,178 sq. ft. of space and seating for 24 guests. Situated in a vibrant commercial area with excellent accessibility and ample customer parking, the business benefits from an established operating history and a recognized Canadian franchise brand. Monthly rent is approximately $7,741, including operating costs and GST. Ideal for an owner-operator or entrepreneur looking to enter the growing fast-casual dining market with an established franchise concept. PLEASE DO NOT APPROACH STAFF OR VISIT THE BUSINESS WITHOUT AN APPOINTMENT. (id:52806)
Calgary, Alberta
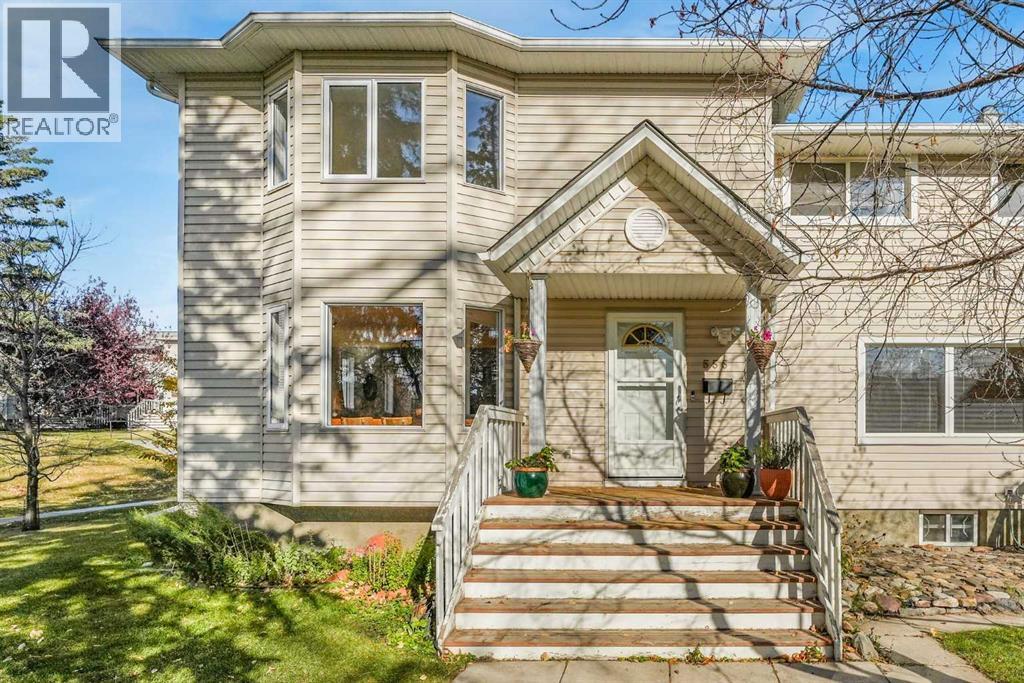
Surrounded by mature trees & wide landscaped pathways, this spectacular three-bedroom, two-bathroom townhome nestled in a garden-esque setting in the heart of Killarney will steal your heart the moment you look at the pictures, let alone step through the front door! With over 2,000 square feet of living space split over three levels, you are sure to have room for all the joys life brings your way, whether it be hosting dinner parties prepared on the Italian 6-burner gas range & oven in the remodelled Chef's Kitchen (with Carrara Marble backsplash & Hardwood countertops) and enjoyed on the massive rear private garden deck or at the front bay window & fireplace while looking out onto mature trees and pathways. This main level also features a large living room with sunny west-facing windows, a cozy breakfast nook, Bamboo Hardwood floors, and a modern two-piece bathroom featuring a concrete counter & Carrara Marble backsplash. Continuing upstairs, you will find yourself at a spacious Landing with track lighting and a hallway leading to the enormous, sunlit, south-facing primary bedroom with a large bay window, plenty of closet space and an entrance to the four-piece bathroom featuring a corner soaker tub & walk-in shower. Completing the upper level are two spacious secondary bedrooms with plenty of storage and large windows; one of which features another bay window. The logically laid-out lower level awaits your finishing touches to the tucked-away Prohibition-style wine tasting room, family entertaining room, office space (that could easily be converted to a 4th bedroom), and laundry room. The unfinished back corner space is roughed in for a bathroom and is currently being used for storage. Finishing off the lower level is the large storage/mechanical room. The unit comes with one assigned parking space (additional spaces are available for rent). Close to public and private schools, MRU, transportation (10 min to downtown), boutique shopping, and culinary dining, & mer e minutes from escaping the city and enjoying the foothills and mountains. This property is the one you've been waiting for. Book your showing today! (id:52806)
Calgary, Alberta
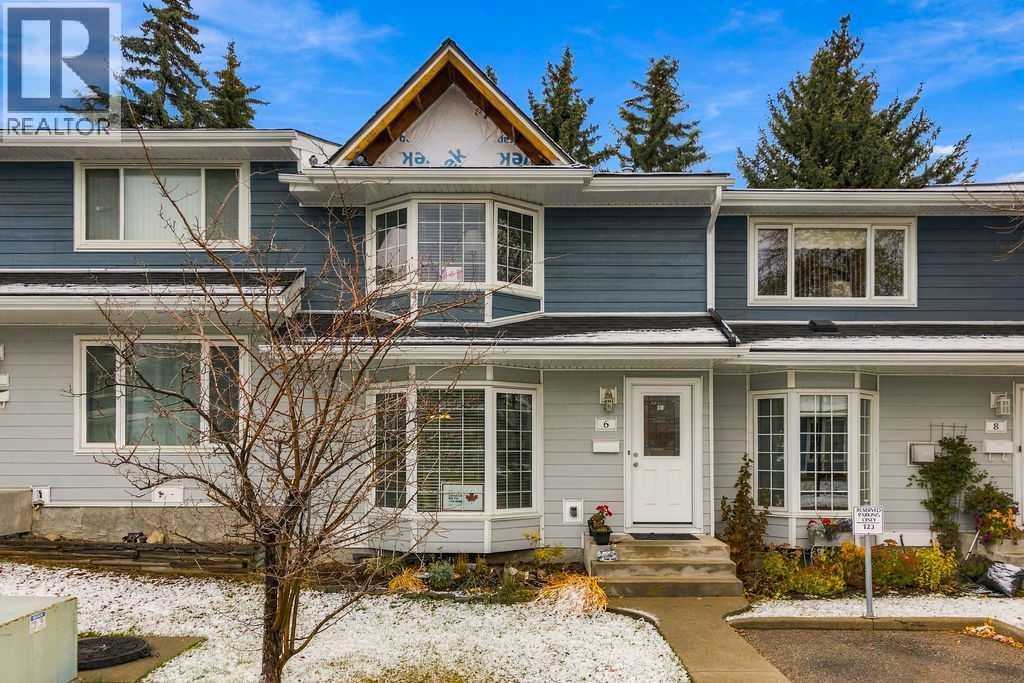
A private backyard backing onto treed green space brings a peaceful outdoor setting to this inviting 3-bedroom townhouse in the family-friendly community of Beddington Heights. With a functional layout, spacious bedrooms and 2 assigned parking stalls, this home combines everyday comfort with an exceptionally convenient location close to schools, shopping, parks and transit. Inside, durable laminate flooring flows throughout the main living areas, while a large bay window fills the living room with natural light and establishes a welcoming space to relax and unwind. Gather with family and friends in the adjoining dining room, where an open connection to the living area makes entertaining feel effortless. Just beyond, the bright kitchen showcases timeless white cabinetry, ample counter space and a window overlooking the private backyard, making it easy to keep an eye on outdoor activities while preparing meals. A convenient powder room completes the main level. At the end of the day retreat to an exceptionally spacious primary bedroom on the upper level, where charming bayed windows invite natural light and generous proportions leave plenty of room for a comfortable sitting area. Cheater access to the 4-piece bathroom adds everyday convenience, while 2 additional bedrooms accommodate family members, guests or changing household needs. The partially finished basement holds exciting potential for future development, with space to customize according to your lifestyle and plenty of room for laundry and storage. Outside, a fully fenced, low-maintenance backyard extends your living space with a private patio, ideal for summer barbeques, outdoor dining or quiet afternoons surrounded by mature trees. Backing onto treed green space, this peaceful setting brings an added sense of privacy along with outdoor space for children and pets to explore. Beyond the property, Beddington Heights delivers an established neighbourhood atmosphere with convenient access to schools, playgroun ds, shopping centres and everyday amenities. Nearby Nose Hill Park invites weekend walks and outdoor adventures, while the Beddington Theatre Arts Centre adds a vibrant cultural connection to the community. Easy access to major roadways and transit makes commuting and getting around Calgary simple. Whether you're purchasing your first home, looking for more room to grow or seeking a manageable property with outdoor space, this welcoming townhouse brings together comfort, flexibility and a location that makes everyday living convenient. (id:52806)
Calgary, Alberta
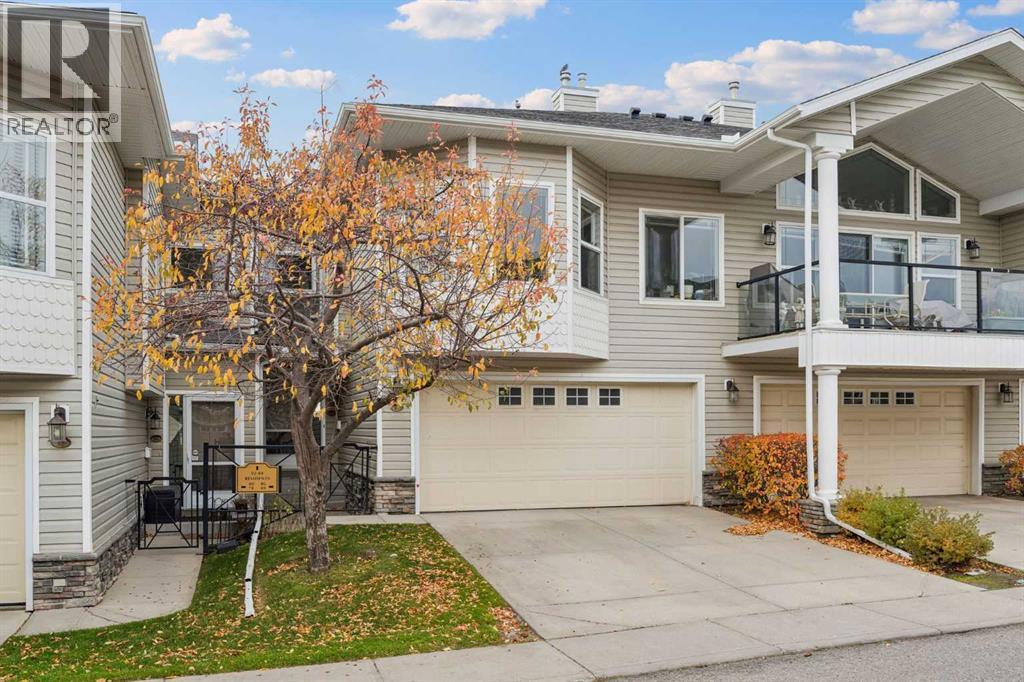
Welcome to this beautifully updated townhome in the highly desirable Brownstone complex of Rocky Vista, offering an exceptional floor plan, over 2,300 sq. ft. of developed living space, 3 bedrooms, 3.5 bathrooms, and stunning unobstructed views of the Rocky Mountains and Canada Olympic Park from two private balconies.The bright and spacious main level features a convenient 2-piece powder room, a versatile den/office, and an inviting living room highlighted by a corner gas fireplace. The beautifully renovated kitchen is ideal for both everyday living and entertaining, offering abundant cabinetry and counter space, a corner pantry, raised eating bar, brand-new appliances, and updated light fixtures. Just off the dining area, the west-facing balcony features a natural gas BBQ line and beautiful open views.Upstairs, you will find convenient upper-level laundry and two spacious primary-style bedrooms, each complete with its own ensuite and walk-in closet. The main primary suite also features a private west-facing balcony showcasing impressive city and Rocky Mountain views, along with a well-appointed ensuite featuring a jetted tub.The fully finished walkout basement provides even more valuable living space, including a large family room with a second corner gas fireplace, a generous bedroom, a 4-piece bathroom, and plenty of storage.Recent upgrades include new luxury vinyl plank flooring throughout all three levels, a brand-new kitchen appliance package, new washer and dryer, renovated kitchen finishes, and updated light fixtures. A large double attached garage completes this exceptional home.With reasonable condo fees and an excellent location close to transit, within walking distance to the LRT, shopping, restaurants, and other everyday amenities, this move-in-ready property offers an outstanding combination of space, comfort, spectacular views, and convenience. (id:52806)
Chestermere, Alberta
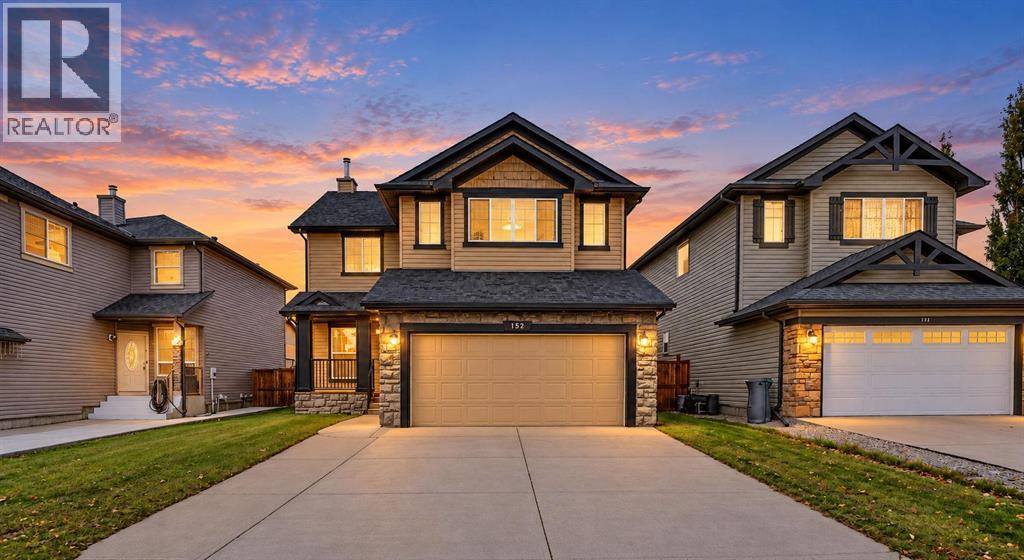
FRESHLY RENOVATED 2-STOREY | 3 BEDROOMS | 2.5 BATHROOMS | VAULTED BONUS ROOM | DOUBLE ATTACHED GARAGE | FENCED BACKYARD | SPACIOUS DECK | QUIET STREET | CLOSE TO CHESTERMERE LAKE, SCHOOLS AND PARKS! This freshly renovated inviting two-storey home offers 3 bedrooms, 2.5 bathrooms, a double attached garage, and a fantastic location on a quiet street close to beautiful Chestermere Lake. Step inside to discover a bright, spacious interior featuring neutral tones, attractive vinyl plank flooring, and stylish contemporary lighting throughout the main level. The welcoming front formal dining area offers a versatile space, while the thoughtfully designed kitchen features warm wood cabinetry, stainless steel appliances, a striking black tile backsplash, ample counter space, and a convenient raised breakfast bar. The adjoining breakfast nook area provides direct access to the rear deck, making indoor-outdoor entertaining a breeze. The generous living room is filled with natural light from large windows and features a cozy gas fireplace, creating the perfect space to relax and unwind. Completing the main level are a convenient 2-piece bathroom and a dedicated laundry room with additional shelving. Up the stairs you will find a large bonus room with a plethora of natural light and vaulted ceilings. Next, the spacious primary bedroom features large windows and a walk-in closet. The impressive ensuite offers dual vanities, a relaxing corner soaker tub, and a separate glass-enclosed shower. Two additional bedrooms and a full bathroom complete the upper level. The unfinished basement provides plenty of storage and an excellent opportunity to customize additional living space to suit your needs. Outside, enjoy the fully fenced backyard with a spacious deck, ideal for summer barbecues, outdoor dining, or simply relaxing. The double attached garage and generous driveway provide plenty of parking. Situated in an established Chestermere neighbourhood near schools, the pond, and the lake , this home offers a wonderful combination of space, comfort, and convenience. Don't miss your opportunity to make this beautiful property your next home! (id:52806)
Hinton, Alberta
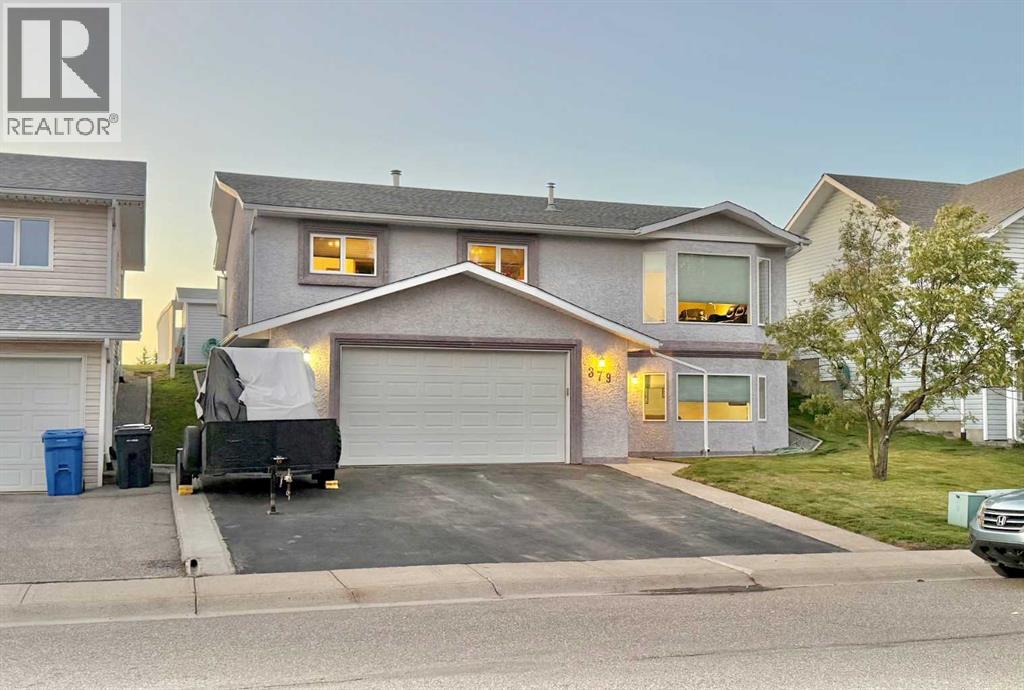
Welcome 379 Collinge road. Move in with confidence. This home is finished to perfection with many updates. Even from the drive way, you will see that no detail has been spared in the finishing of this home. Walking through the new front doorway you enter a lovely den. Notice the high ceilings and abundance of space. Just off the den there is a sizeable bedroom. This floor also houses an updated 3pc bath, another bedroom which doubles as laundry room and access to an incredible garage with everything you could hope for. This garage is heated, has 220v outlets, Hot & Cold plumbing, 9ft ceilings, floor drains and a newer insulated steal door with side mounted opener! Moving up to the main level is the main attraction to this magnificent home. This kitchen is legendary, featuring wrap around stone counter tops. Tile flooring, Stainless steal appliances and an abundance of stained solid wood cabinetry is complimented by herringbone backsplash. This kitchen is sure to satisfy any culinary expert. The sprawling main level flows flawlessly into the Living room. This space has its own toasty warm gas fireplace with stone masonry finishings making it the perfect centre piece focal point. The large widows let in an abundance of light and looks over the neighbourhood. The hardwood flooring here leads through all the halls. The updated spacious 4pc common bathroom has its own stone counter top vanity and newer tub and toilet. This floor also houses 2 more sizeable bedroom and a primary bedroom with its own 3pc bathroom. More about the yard! Out here in the back you have back alley access, a decent size deck with awning, a powered 10x12 shed with 6 foot roll up door. On the back driveway there is enough space for RV and several vehicles in the back and in the front! There is no doubt this home has everything you could ever need! (id:52806)
Calgary, Alberta
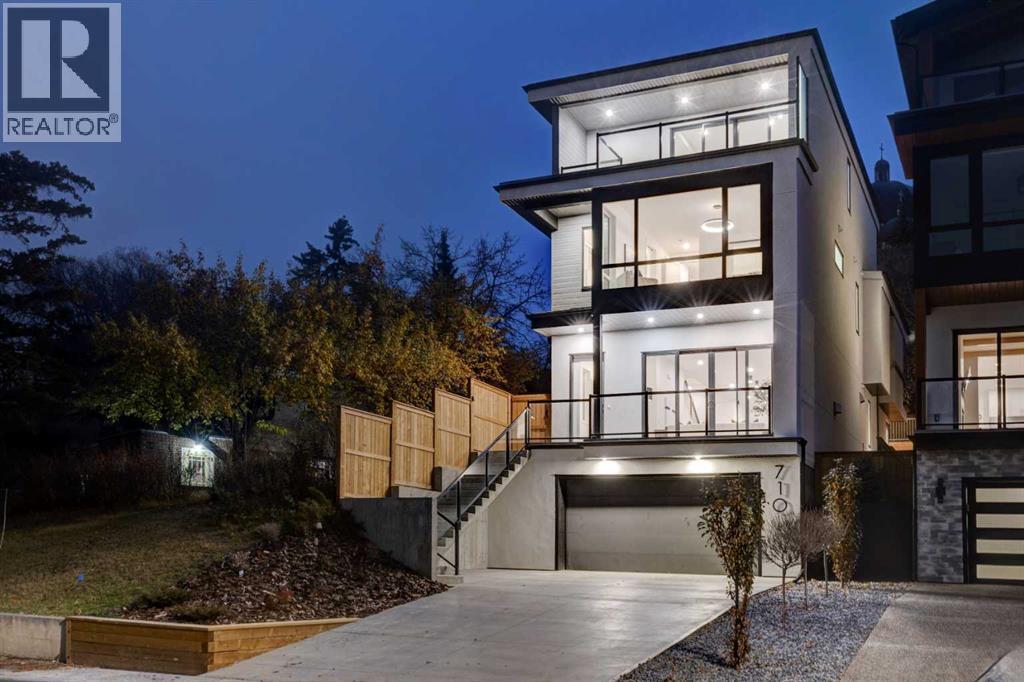
Set on coveted Bridge Crescent in the heart of Bridgeland, this newly completed residence pairs striking modern architecture with a rare inner-city setting, exceptional outdoor living and captivating views of Calgary’s skyline. Thoughtfully curated by designer Erin Gaspirini, the home offers over 3,150 sq. ft. above grade across three impressive levels, plus a developed lower level, with an emphasis on sophisticated design, natural light and everyday functionality.The main floor welcomes you with 10’ ceilings and an open, airy layout designed for both entertaining and daily life. At its centre is a chef-inspired kitchen featuring custom high-end cabinetry, an oversized island, generous pantry storage and a premium Dacor appliance package. The adjoining dining area provides plenty of room for hosting, while the living room is anchored by a fireplace and oversized doors that extend the living space outdoors. A private office, stylish powder room and thoughtfully designed entry complete the level.Upstairs, the primary retreat offers a private escape with a substantial walk-in closet and spa-inspired ensuite featuring dual vanities, a soaker tub and separate walk-in shower. Two additional bedrooms, a full bathroom and a dedicated laundry room with Electrolux washer and dryer provide an ideal family layout.The third floor is where this home truly separates itself. An expansive entertaining level offers distinct spaces for media, games and gathering, complemented by a wet bar, full bathroom and additional storage. Step outside onto the large balcony and take in impressive views toward Calgary’s downtown skyline, creating a spectacular backdrop by day and night. It is a space equally suited to entertaining friends, relaxing above the city or creating an exceptional additional work-from-home retreat.The developed lower level adds further flexibility with a fourth bedroom, full bathroom, storage and direct access to the oversized attached double garage. An elevator r ough-in provides the opportunity for future convenience across the home’s multiple levels.Outside, a remarkable series of decks, patios and terraces creates an extension of the home rarely found in an inner-city property. The tiered design provides multiple spaces for dining, entertaining and relaxing, while new fencing enhances privacy and the elevated setting captures neighbourhood and skyline views.All of this is just moments from Bridgeland’s cafés, restaurants, parks, pathways and amenities, with downtown Calgary only minutes away. Brand new and ready for immediate possession, this is a distinctive opportunity to own a beautifully designed contemporary home on one of Bridgeland’s most desirable streets, where architecture, location, outdoor living and skyline views come together in one exceptional property. (id:52806)
