Red Deer, Alberta
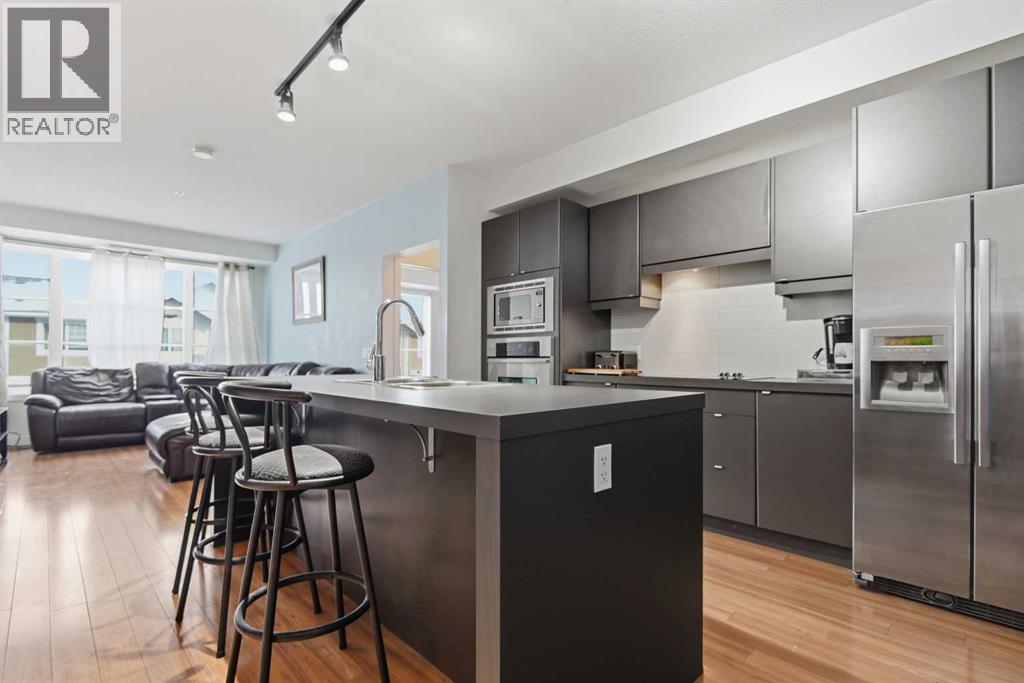
Welcome to Venue Living — the perfect blend of comfort, convenience, and modern style! This beautifully designed 2 bedroom, 2 bathroom condo presents an incredible opportunity whether you're a first-time home buyer, downsizer, or investor looking for a property that checks all the boxes.Step inside and you’ll immediately appreciate the open-concept floor plan, offering seamless flow between the kitchen, dining, and living areas. Large windows flood the space with natural light, creating a bright and welcoming atmosphere you’ll love coming home to. The two spacious bedrooms are thoughtfully positioned for privacy, making this layout ideal for roommates, guests, or a young family.One of the standout features is the in-unit laundry — a convenience you’ll never want to live without again!But the benefits don’t stop at your door. Venue Living offers a fantastic selection of building amenities, including:A fully equipped fitness facility — no gym membership requiredSecure underground parking for year-round comfort and peace of mindAdditional great amenities designed to make everyday living easier and more enjoyableWhether you’re relaxing at home, hosting friends, or taking advantage of everything the building has to offer, this condo truly delivers exceptional value in a sought-after location. Don’t miss your chance to get into the market with a property that has all the essentials — and then some! (id:52806)
Canmore, Alberta
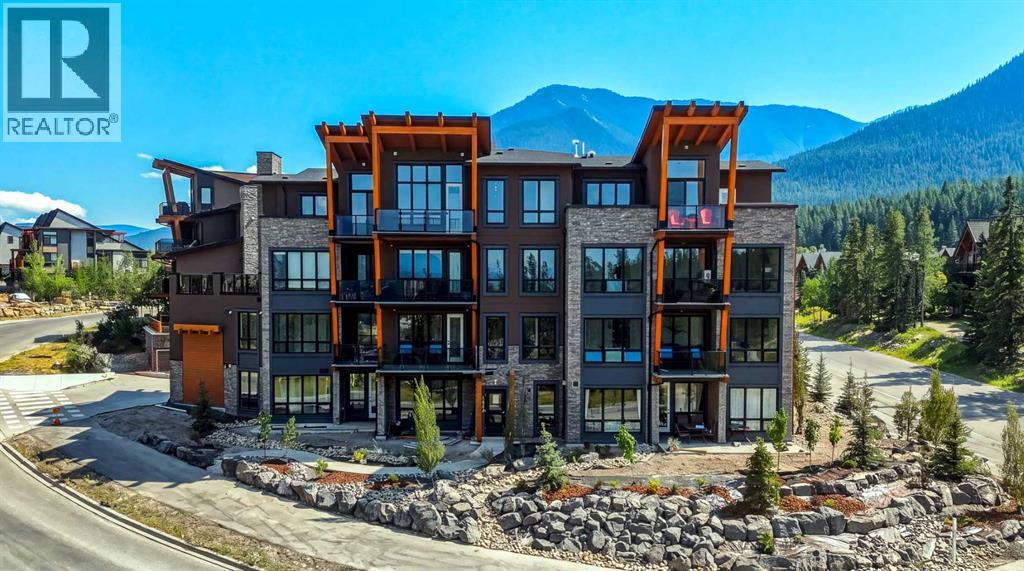
Welcome to 101 Stewart Creek Rise, a brand-new 2-bedroom, 2-bathroom condo where contemporary finishes and exceptional mountain views take centre stage.The heart of this home is the bright, open-concept kitchen, dining and living area, where expansive windows showcase uninterrupted views stretching all the way down the Bow Valley. Whether you’re preparing dinner at the kitchen island, sitting around the dining table or relaxing in the living room, the mountains are always part of the backdrop.The beautifully finished kitchen features a large waterfall-edge island with seating for four, quartz countertops, full-height cabinetry, sleek brass hardware and stainless steel appliances. Engineered hardwood flooring carries throughout the main living space, while the living room is anchored by a striking stone fireplace with a warm timber mantle.Thoughtfully designed with two bedrooms and two bathrooms, the floor plan offers comfortable separation of space while maintaining a bright and open feel. Contemporary lighting, warm wood accents and clean architectural details give the home a polished mountain-modern style.As a new build with New Home Warranty, this is an opportunity to be the first to call this beautifully finished condo home — with a view that truly sets it apart.From the kitchen to the dining room to the living room, the Bow Valley unfolds in front of you — a full mountain panorama you’ll never get tired of coming home to. (id:52806)
Swan Hills, Alberta
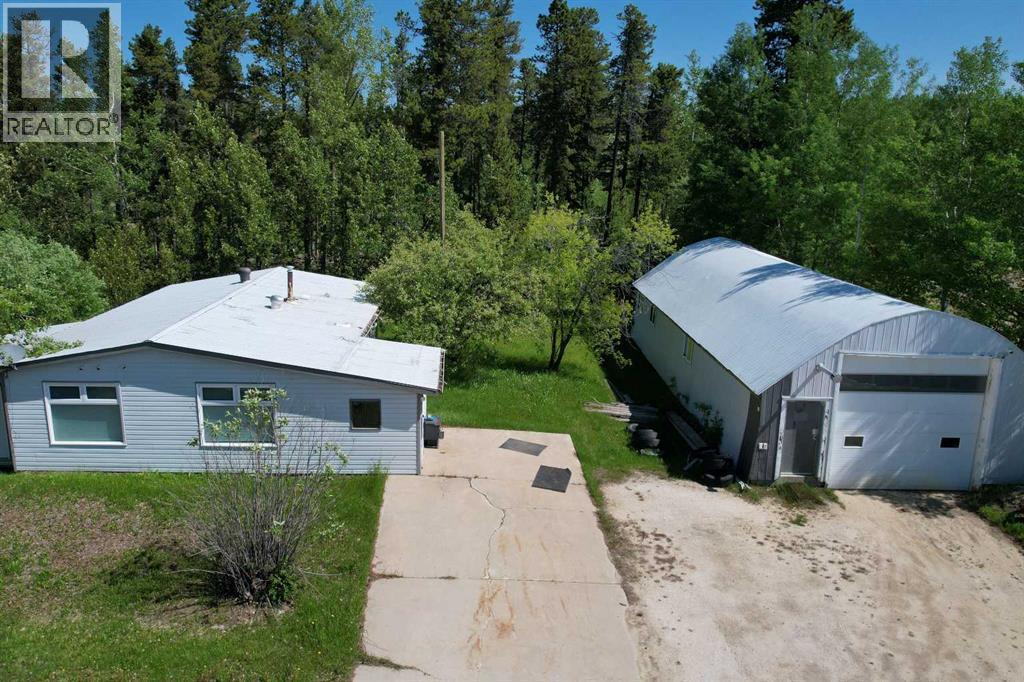
Opportunity for various usages. Industrial zoning offers many options and living accommodations. This lot is 0.86 acres in an Industrial Zoning. There is a partially fenced yard site, a freestanding metal-covered Quonset is tall and sits on a concrete floor, plus two homes. The 30' by 62 ' quonset is fully enclosed and heated with 2 radiant heaters and a good workspace. The home at the back was originally built in 1971, a double wide, almost 1,400 sq' and has recent renovations with big rooms and clean throughout. This older building is also an office at the present time. The second home was built in 1990, 1,520 sq' with a new roof approximately 8 years ago, skylight was removed at that time too. Well-kept property. (id:52806)
Carstairs, Alberta
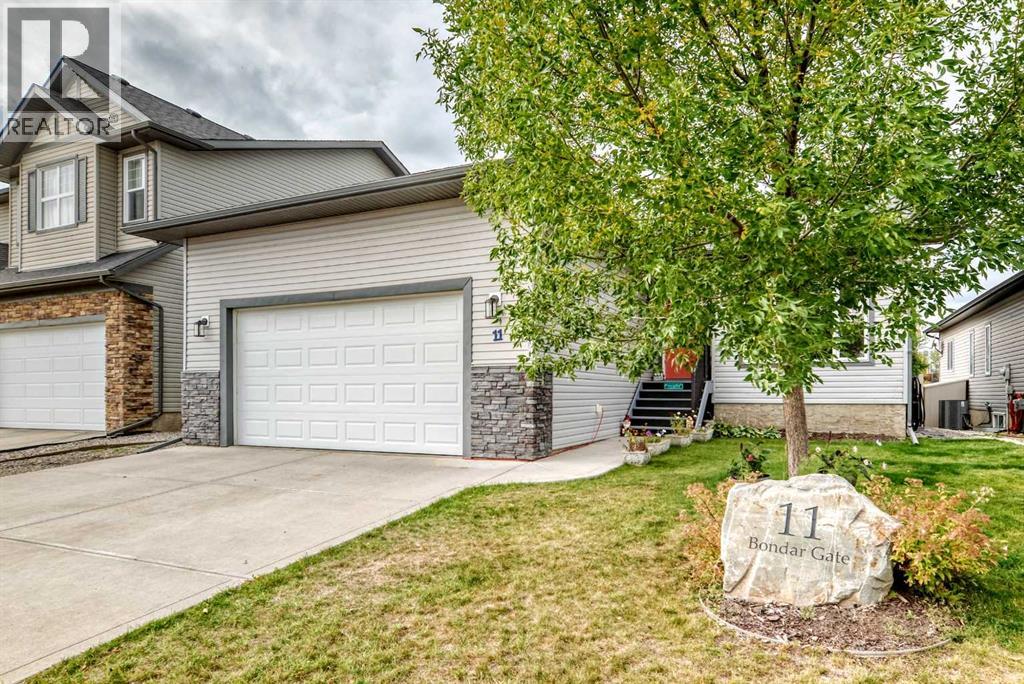
Welcome to a home that offers the space you need today, with the flexibility to grow and change with you for years to come. Tucked away on a quiet cul-de-sac, this beautifully maintained 5 bedroom, 3 bathroom bungalow delivers comfortable main floor living, a fully finished basement, and the relaxed small town lifestyle Carstairs is known for. Step inside and you’re greeted by a bright, open floor plan where wide plank hardwood flooring and custom slate tile add warmth and character throughout the main living areas. At the heart of the home is a spacious kitchen designed for everyday family life and entertaining, featuring rich dark cabinetry, stainless steel appliances, a centre island and generous counter space. Whether it’s busy weekday mornings or Sunday dinners with the whole family, this is a space designed to bring people together. With 3 bedrooms on the main level and 2 additional bedrooms downstairs, the layout works beautifully for growing families, empty nesters who want space for visiting children and grandchildren, or anyone looking for the convenience of bungalow living. The primary bedroom offers its own private retreat with a walk in closet and 4 PCs ensuite, while professionally designed California Closets throughout the home add exceptional organization and thoughtful storage. Downstairs, the fully finished basement dramatically expands your living space. Settle in beside the fireplace for movie nights, create the ultimate games or recreation room, or entertain around the wet bar complete with a full size refrigerator. 2 additional bedrooms and the laundry area are privately positioned along their own hallway, creating separation between entertaining and sleeping spaces. The outdoor space is just as inviting. Professionally landscaped and surrounded by mature trees and upgraded vinyl fencing, the backyard feels private, established and ready to enjoy. Unwind in the hot tub at the end of the day, entertain outside during the warmer months, or simply enjoy having your own peaceful outdoor retreat. Central air conditioning keeps the home comfortable through the summer, while an oversized hot water tank helps accommodate a busy household. Located on a quiet cul-de-sac with convenient access to Carstairs schools, parks and local amenities, this home offers something increasingly difficult to find, plenty of room without giving up the comfort and community of small town living. Whether you’re raising a family, looking for more space outside the city, or ready for the convenience of bungalow living without downsizing your lifestyle, this Carstairs home deserves a closer look. (id:52806)
Calgary, Alberta
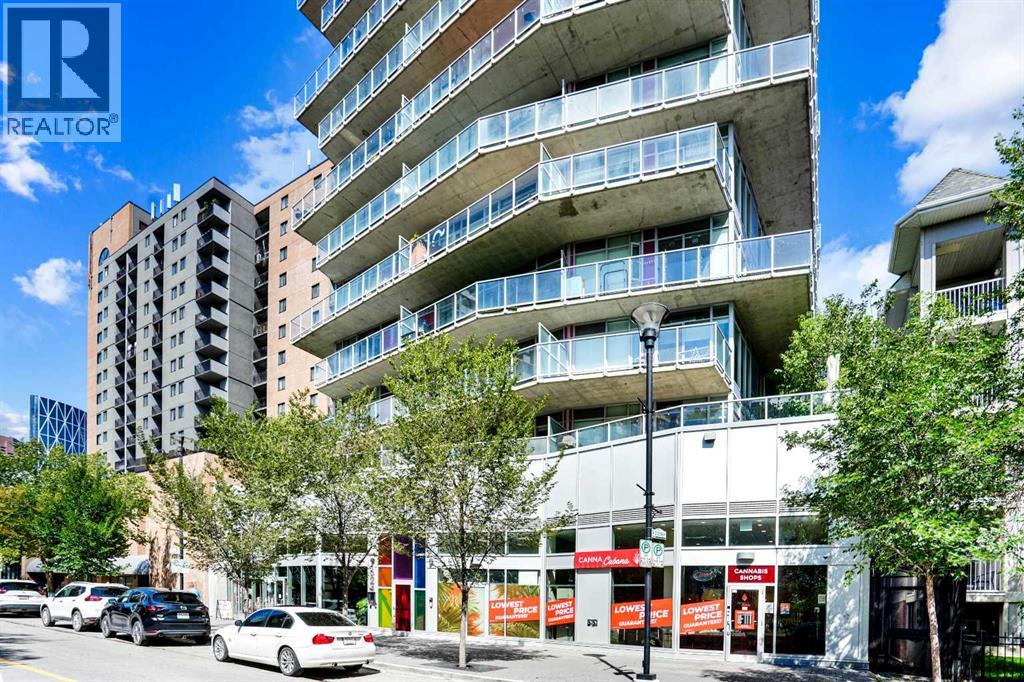
Ever dreamed of living just minutes away from the downtown, in a 1 bedroom (not studio) apartment, in trendy East Village, with the civic heart of the city, City Hall, only 1500 sq ft away, and the Bow River under 1000 ft, and be witness to the transformation of the Stampede grounds into Calgary's foremost entertainment district? Welcome HOME. The INK has been crafted to offer amazing experiences. The kitchen, the heart of any home, will be host to your culinary creations and features quartz kitchen countertops, undermount sink, stainless steel appliances, space-saving over-the-range microwave, easy-to-clean glass top oven. The kitchen / dining and living room all form 1 larger open living space, perfect for either individuals, couples, or entertaining. You'll appreciate the insuite laundry (stacked) and the 4 piece ensuite. The generous balcony allows you to relax outside after a long day, or go up to the rooftop patio. Calgary has an extensive bike network that INK was designed to utilize, including bike storage and bike maintenance. In the same room, there is a pet grooming station. Low condo fees help ensure the affordability. Evenings and weekends, your entertainment options are unlimited with Cowboys Casino and the Stampede grounds on your doorstep. This condo could make an amazing long or shorter term (believe 31 day min) and we can include bed, table, couch, and TV to make it easy. Between the affordable price, the amazing location for both work and play, rental potential, the full laundry, there is LOT to impress. Call today for your private viewing. (id:52806)
Calgary, Alberta
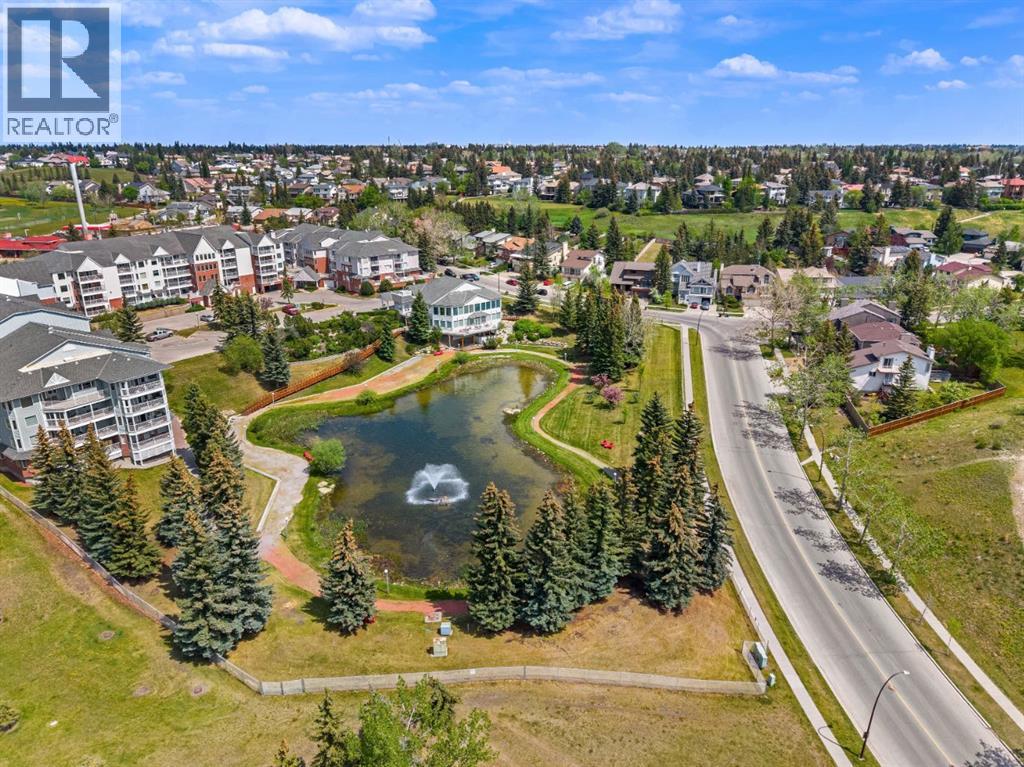
Welcome to Dreamview Village in Hawkwood, a sought after 55+ community where comfort, convenience, and connection come together. This first floor, 1 bedroom home offers an easy, accessible lifestyle with a bright and functional layout designed for everyday living. Inside, you’ll appreciate the warm feel of vinyl plank flooring, a practical kitchen with stainless steel appliances, comfortable living and dining spaces, in-suite laundry, and excellent storage. Dreamview Village is known for its beautifully maintained grounds, peaceful walking paths, pond, fountain, and welcoming community atmosphere. Whether you enjoy quiet time outdoors, meeting neighbours, or staying active, this complex offers a lifestyle that is difficult to duplicate. The clubhouse is truly the heart of the community, offering inviting spaces for social gatherings, card games, puzzles, billiards, shuffleboard, crafts, a library, exercise classes, and regular resident activities. There is also a well equipped woodworking shop for those who enjoy hands on hobbies, a convenient car wash bay, guest suites for visiting family and friends, elevators, visitor parking, and secure underground parking. This unit also includes one titled underground parking stall and a separate storage locker, adding to the ease and practicality of ownership. Located close to Crowfoot Crossing, the Melcor YMCA, Crowfoot Library, shopping, restaurants, transit, parks, and everyday services, Dreamview Village offers low maintenance living in one of NW Calgary’s most established and desirable communities. A wonderful opportunity to enjoy a comfortable home, excellent amenities, and a true sense of community. Some images are virtually staged. (id:52806)
Hinton, Alberta
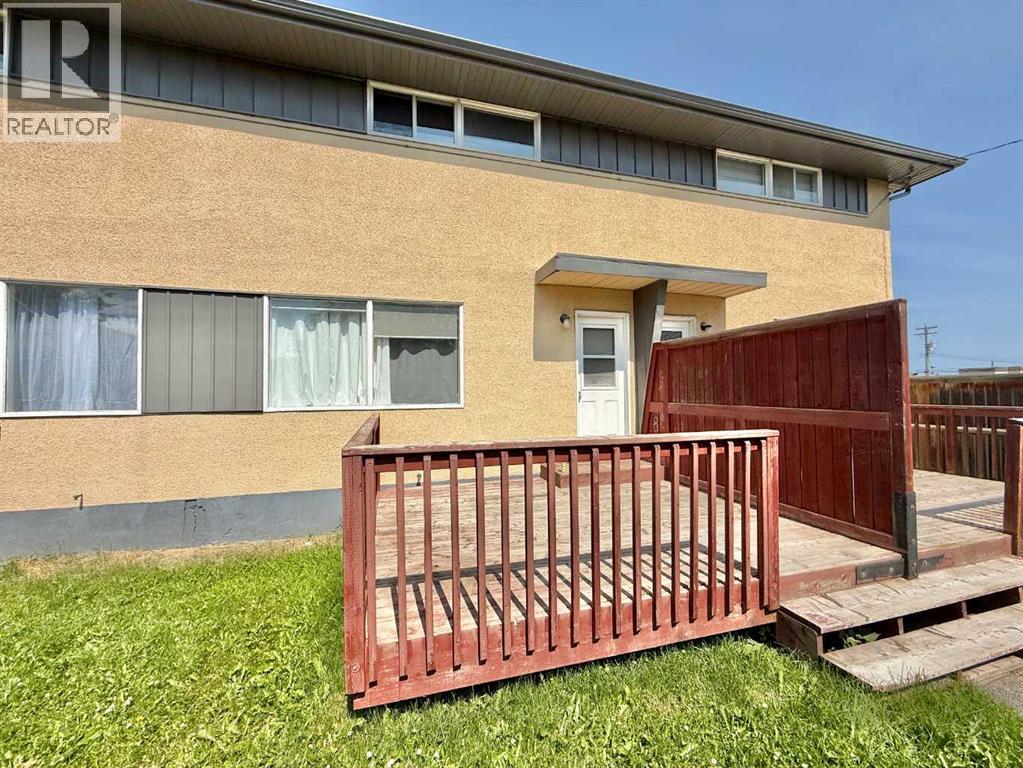
Immaculately well kept and updated Condo with affordable condo fees. This unit is in tiptop shape featuring 2 well sized bedrooms a perfectly finished 4 piece bath and a full finished basement that makes a perfect den or additional room! A Must See! This home is Ideal for investors as a lease agreement is in place until May 2027 with great tenants. (id:52806)
Calgary, Alberta
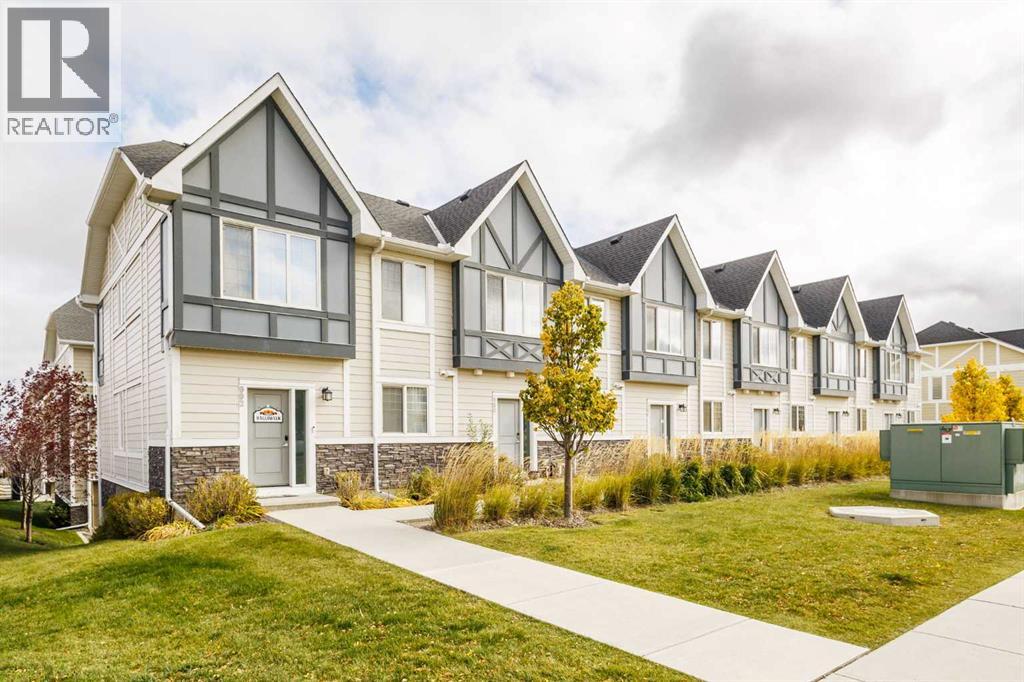
Discover exceptional living in the sought-after NW community of Nolan Hill! Offering over 1,600 sq. ft. of developed living space, this beautiful 2-storey townhome features 3 spacious bedrooms, 2.5 bathrooms, a fully finished basement, and a double attached garage. Step inside to a bright, inviting interior showcasing stylish laminate flooring and a thoughtfully designed open-concept layout. The contemporary kitchen boasts crisp white cabinetry, quartz countertops, stainless steel appliances, and a large island, seamlessly connecting to the dining area and comfortable living room, perfect for everyday living and entertaining. Sliding doors lead to a private balcony, an ideal spot to enjoy your morning coffee or unwind at the end of the day. Upstairs, you'll find three generously sized bedrooms, including a spacious primary retreat complete with a walk-in closet and a 4-piece ensuite. Convenient upper-level laundry adds to the home's functional design. The fully finished basement provides a versatile recreation room, offering additional space for gatherings, a home gym, or a media room. Ideally located close to schools, parks, playgrounds, restaurants, shopping, and public transit, this home also offers easy access to Sarcee Trail and Stoney Trail for convenient commuting throughout the city. Whether you're a growing family, first-time buyer, or looking for a home that combines comfort, style, and convenience, this Nolan Hill gem is a fantastic opportunity. Don't miss your chance to make it yours, book your private showing today! (id:52806)
Calgary, Alberta
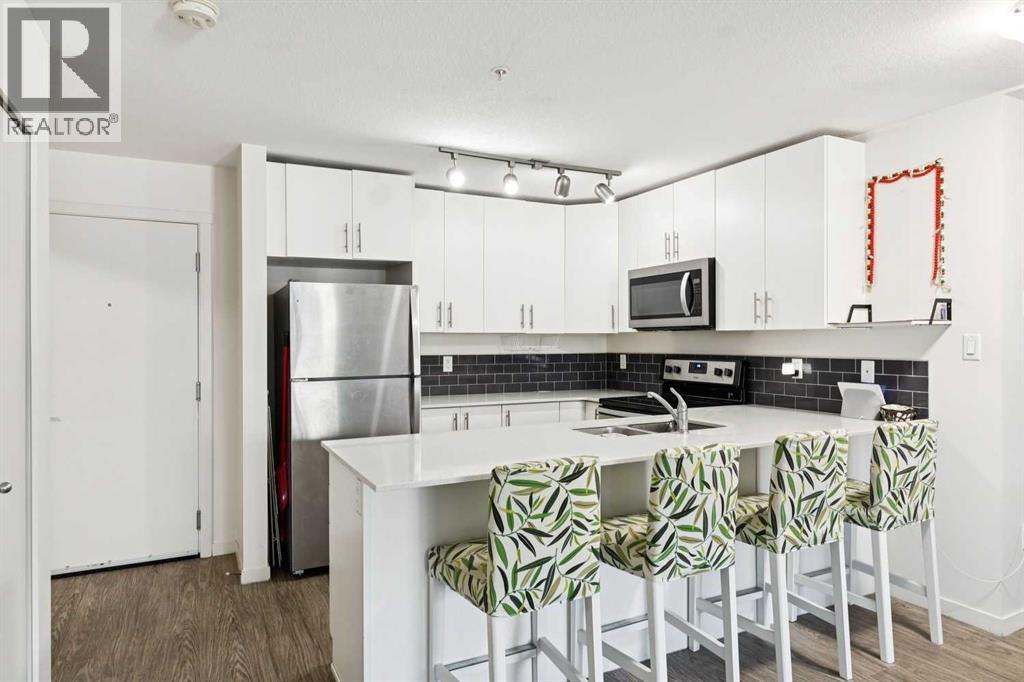
Rarely does condo living offer this level of convenience! Beautifully maintained and move-in ready, this spacious 3-bedroom, 2-bathroom main floor, corner unit home in McCall Landing combines modern finishes with an incredibly functional layout. With direct patio access to your surface parking stall, you'll love the ease of carrying in groceries, welcoming guests, letting your furry friend outside, or simply enjoying the convenience of coming and going without walking through the building. Even better, you'll also have the added benefit of a titled underground parking stall, providing two parking spaces in total.Inside, the bright open-concept design is enhanced by 9-foot ceilings and large south-facing windows that fill the home with natural light. The stylish kitchen features quartz countertops, stainless steel appliances, ample cabinetry, and a breakfast bar that overlooks the spacious living and dining areas, making it perfect for both everyday living and entertaining.The primary bedroom offers a walk-through closet and private 3-piece ensuite, while two additional bedrooms, a full 4-piece bathroom, and in-suite laundry provide exceptional flexibility for families, professionals, roommates, or those working from home.Residents of McCall Landing enjoy fantastic amenities including a fitness centre, recreation room, bike storage, and beautifully maintained common areas. Ideally located close to schools, parks, shopping, restaurants, public transit, Calgary International Airport, and with quick access to Stoney Trail and Deerfoot Trail, this home offers the perfect combination of comfort, convenience, and value.Whether you're searching for your first home, downsizing, or adding an excellent property to your investment portfolio, this exceptional condo checks all the boxes. Simply move in and enjoy! (id:52806)
Whitecourt, Alberta
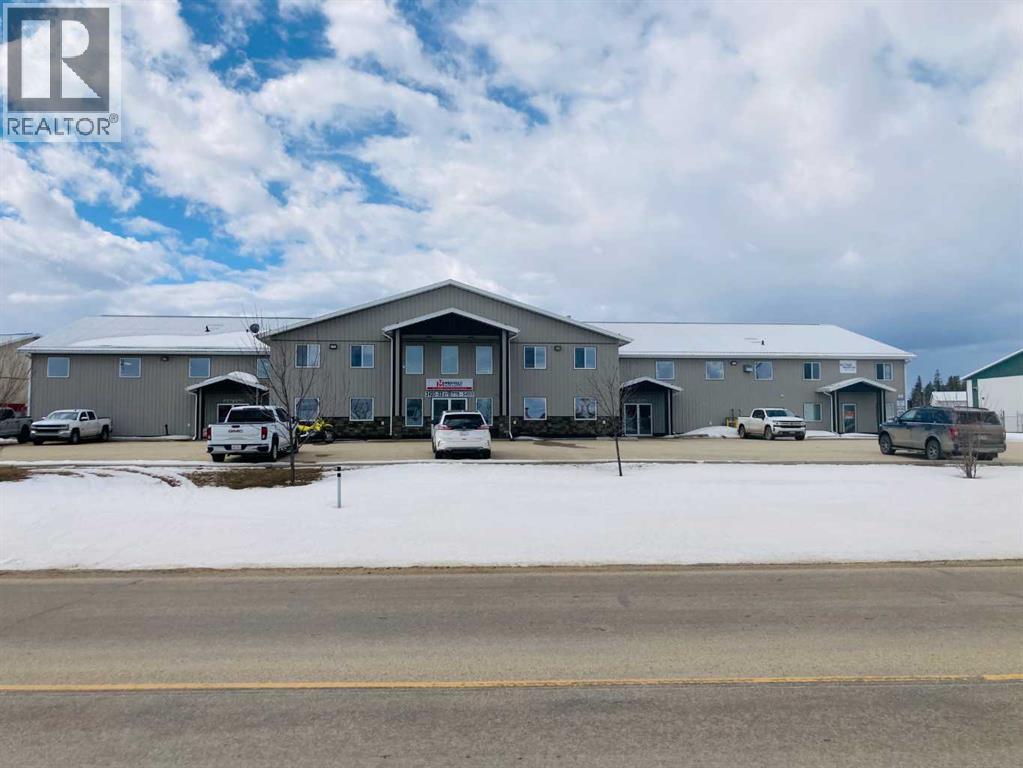
ATTENTION INVESTORS! Long term tenant staying. This shop was purpose built for the tenant in 2007 and the same tenant, now known as Midfield Valve & Supply still occupies the main 14,150 sq.ft. know as Bay 1. Bay 2 is 2,260 sq.ft. 1 level and is expceted to be rented for $2,500 soon. It is very well built and in exceptional shape. The main floor provides a racking area for parts display and a large area for 6 offices/reception/order desk area of about 1,200 sq.ft. Overhead on the second level are 2 more offices, 2 washrooms, a kitchen and a large Conference Room. Bay 1 is leased for $12,000 per month triple net. (id:52806)

,
Excellent opportunity to acquire a well-established and profitable non-franchise shawarma restaurant located in one of the most desirable communities in Southwest Calgary. This business enjoys a strong and consistent customer base, supported by repeat local patrons, nearby residential density, and steady foot traffic.The restaurant is fully equipped and turn-key, making it ideal for an owner-operator or investor looking to step into a proven concept with immediate cash flow. Known for its quality food and reliable service, the business has built a solid reputation within the community.Highlights include:Prime location in a high demand SW Calgary communityConsistent sales and strong operational historyNonfranchise – no royalty or franchise feesFully equipped kitchen and efficient layoutPotential to further increase revenue through extended hours, or menu expansionThis is a rare opportunity to own a successful food business in a sought-after area of Calgary with excellent long-term growth potential.Confidentiality agreement required for further details. (id:52806)
Calgary, Alberta
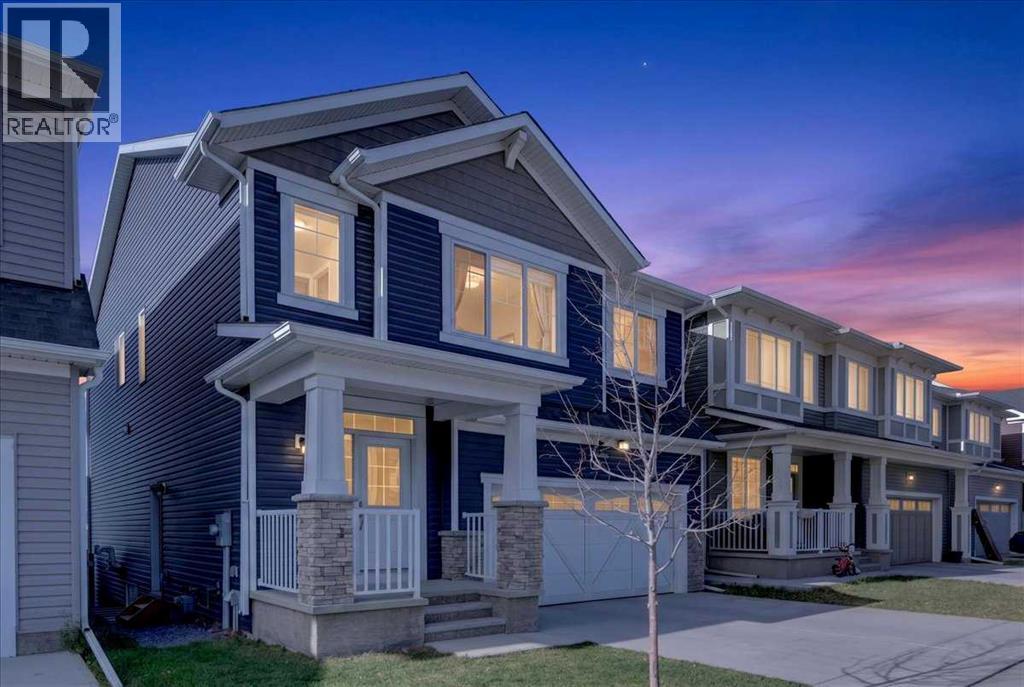
Welcome to this modern 2022-built home in the highly desirable community of Carrington. Designed with family living in mind, this home offers contemporary style, upgraded finishes throughout, and peace of mind with recent construction minimizing near-term maintenance.Step up to the welcoming front exterior, featuring a double attached garage and clean architectural curb appeal. Upon entry, a bright foyer flows into luxury vinyl plank (LVP) flooring and 9-foot ceilings that frame the open-concept main level. Just off the hallway, a dedicated den provides an ideal home office setup, accompanied by a convenient half bath. Moving inward, the main living area centers around an inviting living room highlighted by a stylish electric fireplace anchored in a dark floor-to-ceiling tile feature wall. Adjacent to the living room, the open dining space is framed by large windows bringing in abundant natural light. The kitchen showcases quartz countertops, a full stainless steel appliance package, sleek cabinetry, and a walk-in pantry. Off the kitchen, a practical mudroom connects toward the double garage to keep daily entry organized.Upstairs, the layout opens into a spacious bonus family room centered among four generously sized bedrooms, ideal for growing families. The primary retreat features a large walk-in closet and an ensuite bath with a dual-sink quartz vanity and modern tub/shower setup. Two of the secondary bedrooms also offer walk-in closets, while the fourth bedroom functions effortlessly as a secondary office or nursery. A full four-piece bath and a dedicated laundry room complete this well-designed upper floor.The fully developed basement features a legal one-bedroom suite with its own private side entrance, offering exceptional flexibility for multigenerational living or extended family guests. Finished with durable LVP flooring and tile bath finishes, this self-contained space includes a full lower kitchen with brand-new stainless steel appliances, quartz c ountertops, a living area, under-stairs storage, a comfortable bedroom, and a full four-piece bath. Out back, step onto the raised deck overlooking the fully fenced yard and adjacent green space, offering a private outdoor area for play and outdoor dining.Nestled in Calgary’s northwest, Carrington is a vibrant, family-oriented neighbourhood known for its thoughtful urban design. Residents enjoy access to scenic green spaces, walking trails, play parks, and future commercial amenities, all with convenient access to major roadways like Stoney Trail for easy commutes. This beautifully appointed property offers modern design, functional living space, and an ideal community location. (id:52806)
