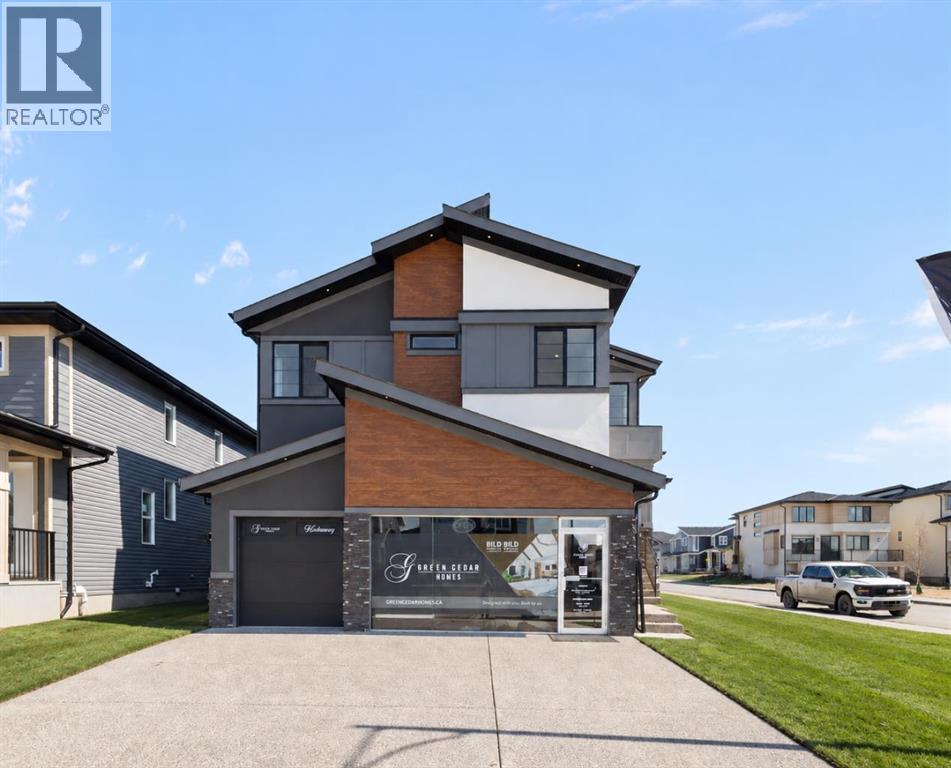
Chestermere, Alberta
CORNER LOT!! BRAND NEW!! IN WATERFORD!! PLAYGROUND & GREEN SPACE BESIDE THE HOME!! 7 BEDROOMS!! 5 FULL BATHROOMS!! LEGAL BASEMENT SUITE!! SEPARATE ENTRANCE!! SEPARATE LAUNDRY!! TRIPLE ATTACHED GARAGE!! Welcome to this beautifully designed new-build home offering an impressive combination of space, functionality, and modern finishes throughout. Step inside the main level where you are welcomed by a BEDROOM that can also be used as a HOME OFFICE, conveniently located next to a 3-PIECE BATHROOM. Continue into the spacious dining area and the stunning OPEN-TO-BELOW living room, creating a bright and grand atmosphere. The heart of the home is the MASSIVE KITCHEN, featuring extensive cabinetry, built-in features, STAINLESS STEEL APPLIANCES, an oversized island, and a separate SPICE KITCHEN—perfect for everyday living and entertaining. Upstairs offers FOUR BEDROOMS along with a spacious BONUS/FAMILY ROOM and conveniently located LAUNDRY. The PRIMARY RETREAT features a large WALK-IN CLOSET and a luxurious 5-PIECE ENSUITE. Two additional bedrooms share a JACK & JILL 4-PIECE BATHROOM, while the fourth bedroom enjoys its own private 3-PIECE ENSUITE. The lower level features a fully developed LEGAL BASEMENT SUITE with its own SEPARATE ENTRANCE and SEPARATE LAUNDRY, complete with a kitchen, living area, TWO BEDROOMS, and a 4-PIECE BATHROOM. With exceptional space, thoughtful design, and versatility across all three levels, this home offers everything you need for modern family living—all in one impressive package. THIS HOME QUALIFY FOR THE FIRST-TIME HOME BUYERS’ GST REBATE, SUBJECT TO ELIGIBILITY REQUIREMENTS! (id:52806)
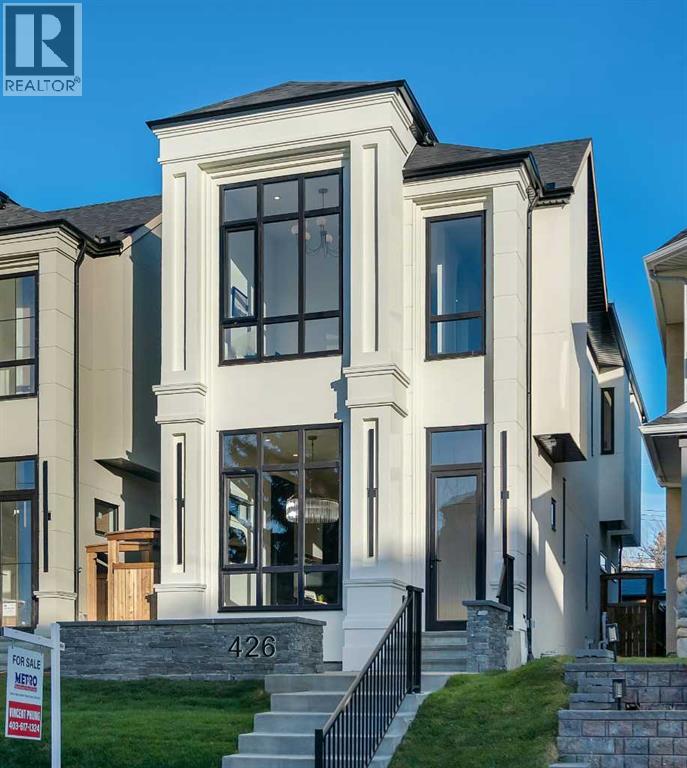
Calgary, Alberta
Discover luxury living in this exceptional custom-built residence by FOURSQUARE HOMES LTD. in the sought-after community of Hillhurst. Offering over 3,000 sq. ft. of developed living space, this brand-new two-storey home blends contemporary design, comfort and craftsmanship.A striking fluted curved foyer closet, soaring 11-foot main-floor ceilings and herringbone hardwood flooring throughout the main and upper levels create an impressive first impression. The chef-inspired kitchen features a spectacular waterfall island in Taj Mahal quartzite, a premium natural stone sourced from Brazil, renowned for its exotic high-end slabs. Unlike man-made surfaces, this distinctive stone is prized for its durability, natural veining and unmistakable luxury appeal, elevating the entire space. Complemented by top-of-the-line Thermador appliances, silhouette bar fridges, Kobe hood fan and a concealed pantry, this kitchen is both beautiful and functional. The open-concept living room showcases an 11-foot floor-to-ceiling glass wine cellar with capacity for 60+ bottles, alongside a beautifully curved-tile fireplace surround.Upstairs are three spacious bedrooms, each with a private en-suite and heated floors. The primary retreat features 12-foot ceilings, a custom fluted feature wall, dual walk-in closets with built-ins and an arched makeup desk. Its spa-inspired en-suite includes a steam shower with body sprays and built-in bench, a soaker tub beneath a skylight, dual vanities and Kohler Vibrant French Gold fixtures. A stylish laundry room with custom cabinetry, designer Lee Jofa Luxury wallpaper and upgraded black stainless steel LG washer and dryer completes this level.The developed lower level features exposed open-web joists with no dropped bulkheads, creating a clean, expansive ceiling. Enjoy a glass-enclosed fitness studio, recreation room with wet bar, private pocket office with heated flooring, spacious fourth bedroom and four-piece bathroom with heated floors. In-floor heating rough-ins provide added future flexibility.Featuring an extensive collection of premium upgrades throughout, this exceptional home offers thoughtful details designed to elevate everyday living. Highlights include a spacious 20' x 21' garage with upgraded epoxy flooring, gas and EV charger rough-ins, A/C and central vacuum rough-ins, upgraded 200-amp electrical service, and heated flooring in all bathrooms and the office, with many more upgrades to appreciate throughout the home.Enjoy an outstanding Hillhurst location close to Queen Elizabeth School, Kensington shops, restaurants and cafés, downtown, SAIT, the University of Calgary, Foothills Medical Centre, Alberta Children's Hospital and the Bow River pathway system. A rare opportunity to enjoy refined inner-city living in one of Calgary's most desirable communities. (id:52806)
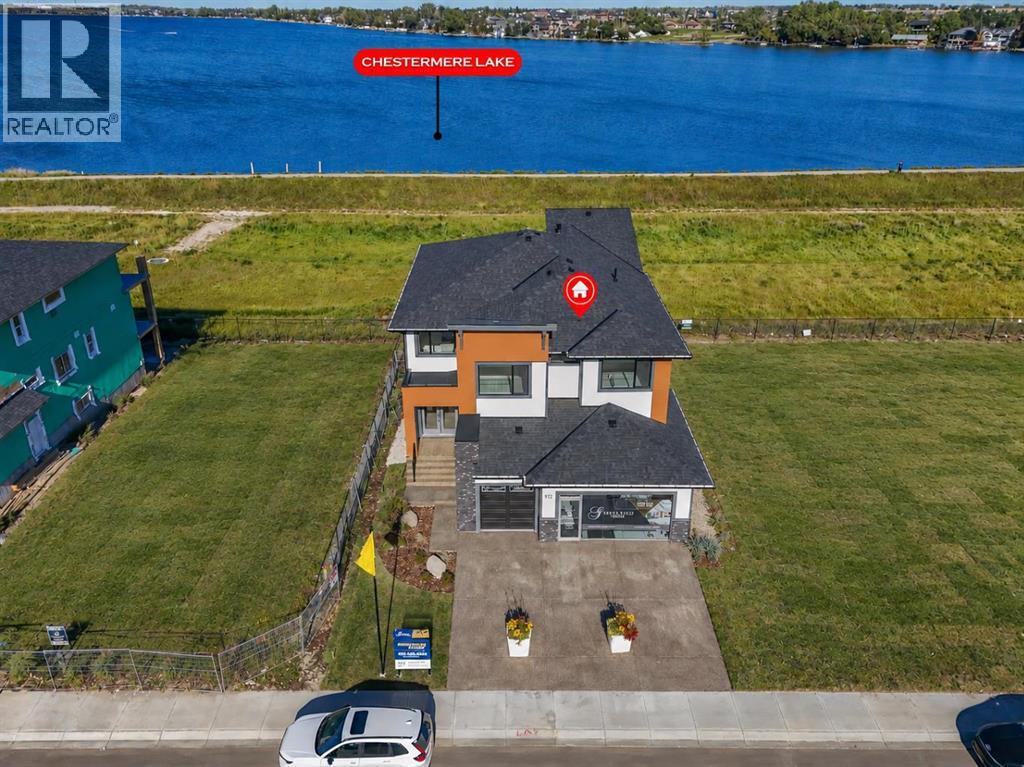
Chestermere, Alberta
WELCOME TO SOUTH SHORE! This stunning NEW BUILD backs onto CHESTERMERE LAKE and offers an exceptional combination of luxury, space, and functionality with 7 BEDROOMS, 5 BATHROOMS, a TRIPLE ATTACHED GARAGE, and a SEPARATE-ENTRANCE WALKOUT BASEMENT. Step inside to a beautifully designed main floor featuring spacious living and dining areas, a bright breakfast nook with access to the rear deck, and a showstopping kitchen finished with premium details throughout. The kitchen features BUILT-IN APPLIANCES, a MASSIVE CENTRE ISLAND, ample cabinetry, and a separate SPICE KITCHEN—perfect for everyday living and entertaining. A MAIN-FLOOR BEDROOM and 3PC BATH add flexibility for guests or extended family. Upstairs, you’ll find FOUR BEDROOMS, including an impressive primary retreat complete with a private BALCONY, WALK-IN CLOSET, and luxurious 5PC ENSUITE. Two additional bedrooms share a convenient JACK & JILL 4PC BATH, while the fourth bedroom is located near another 4PC BATH. This level is completed by a dedicated LAUNDRY ROOM and spacious FAMILY/BONUS AREA. The WALKOUT BASEMENT offers even more living space with a HUGE REC ROOM, GYM ROOM, additional BONUS/FLEX ROOM, WET BAR, TWO BEDROOMS, and a 4PC BATH. With its beautiful lake-backing setting, thoughtfully designed layout, premium finishes, and incredible amount of living space, this brand-new South Shore home is one you won’t want to miss! (id:52806)
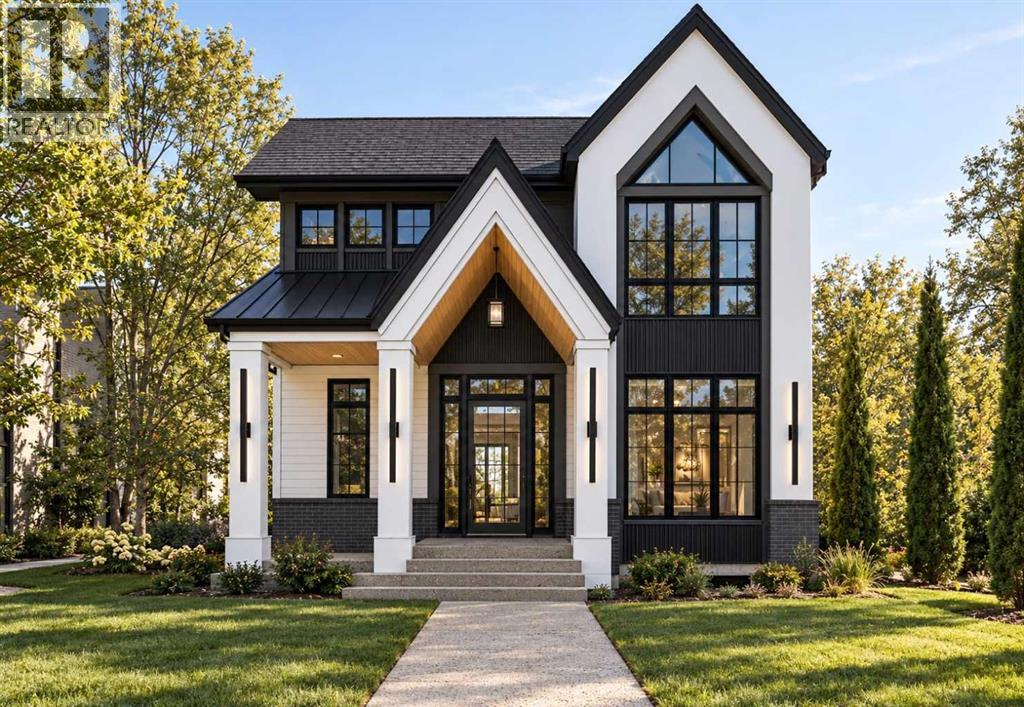
Calgary, Alberta
Timeless Architecture. Modern Luxury. Exceptional Living.Introducing an extraordinary new residence by Newlook Homes, perfectly positioned in Calgary's coveted Capitol Hill community. A striking blend of timeless architectural character and contemporary sophistication, this exceptional home offers over 4,300 square feet of total living space across three thoughtfully designed levels, complemented by a spacious triple-car garage. Every element has been carefully considered to deliver an exceptional balance of luxury, functionality, and refined everyday living.Showcasing dramatic rooflines, elegant architectural detailing, and expansive windows, the home's distinctive exterior makes an unforgettable first impression. Inside, grand architectural features, impressive ceiling heights, and beautifully connected living spaces create an atmosphere of understated sophistication.The main level welcomes you with a dramatic open-to-above foyer and an abundance of natural light. A private office provides an inspiring work-from-home environment, while the expansive open-concept living and dining areas offer an effortless setting for both intimate gatherings and grand entertaining. At the heart of the home, a spectacular chef-inspired kitchen features an impressive 10-foot statement island, generous walk-in pantry, and dedicated coffee bar. Oversized patio doors seamlessly connect the interior living spaces to the rear deck, creating the perfect environment for indoor-outdoor entertaining.Upstairs, the luxurious primary suite is a private sanctuary, complete with dramatic vaulted ceilings, a striking architectural feature window, dual walk-in closets, and a lavish spa-inspired ensuite. Two additional bedrooms, each featuring its own walk-in closet and private ensuite, provide exceptional comfort and privacy. A versatile bonus area and conveniently located upper-floor laundry complete this thoughtfully designed level.The fully developed lower level is an entertainer's dream an d a wellness retreat in its own right. Designed to elevate everyday living, this impressive space features a dedicated home gym, private sauna, expansive media and recreation lounge, and a sophisticated entertaining bar complemented by a statement wine display. A fourth bedroom and full bathroom provide additional comfort and flexibility for guests or extended family.Completing this exceptional property is a spacious triple-car garage, offering ample room for vehicles, storage, and the practical conveniences of modern city living.Situated in the heart of Capitol Hill, residents enjoy the perfect balance of established neighbourhood charm and inner-city accessibility. Just moments from Confederation Park, beautiful green spaces, schools, local amenities, and Calgary's vibrant downtown core, this desirable location offers an unparalleled opportunity to experience the best of urban living.A rare offering where striking architecture, exceptional design, and resort-inspired amenities come together to create (id:52806)
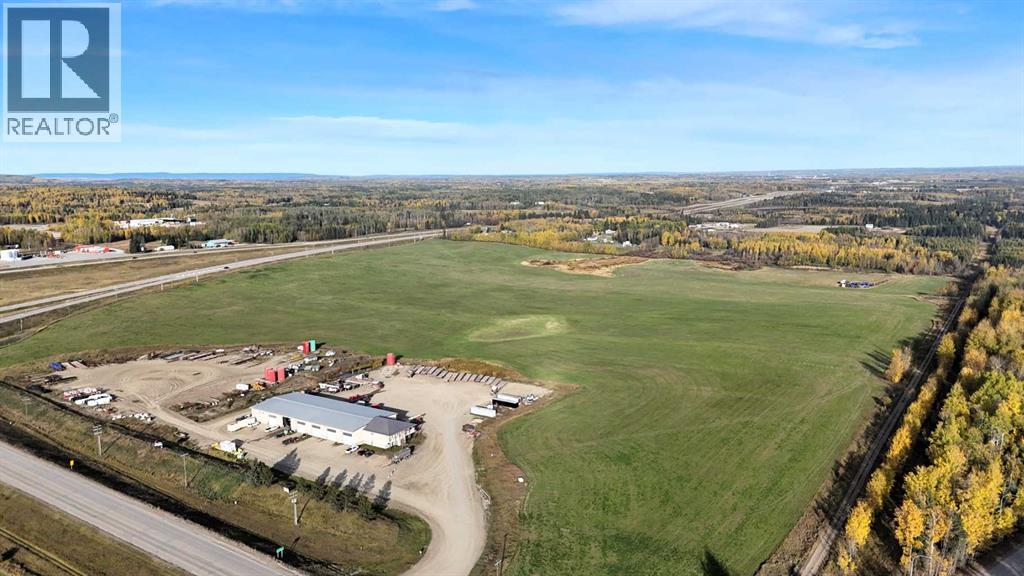
Rural Yellowhead County, Alberta
Prime Industrial Investment Opportunity - Commercial Building and 126 acres zoned ID with Highway 16 & Highway 47 frontage, on pavement and just West of Edson. This 2008 built commercial facility sits on an 8.57 acre separately title parcel and offers exceptional functionality with expansion potential. The North portion of the building consists of 3 – 30’ x 80’ drive thru bays with 18’ x 18’ doors (1 with a mechanic’s pit), 30’ x 25’ receiving area, a storage cage and a washroom with a shower and laundry hookups. There’s plenty of office space on two levels (offices, file room, washrooms, conference area, kitchen, open office work area, supply storage area and reception area) heated with forced air and air conditioned. The South portion of the building consists of 3 - 30’ x 80’ bays with 18’ x 18’ doors, one is currently a drive thru bay with a 50’ mechanic’s pit, and the other two bays were constructed to be drive thru should it be required. The shop has a washroom with laundry machines, a foreman’s office, a parts room and access to the upper-level storage room and kitchen/meeting room. The front of the building hosts a spacious furnished office area with 4 offices, an open concept administration area, a lunchroom, storage room, and a washroom. The upper level is a 3-bedroom, 2 bathroom furnished surveillance suite with a large south facing deck that overlooks the yard entrance. The building has 400-amp power (277/480 volt), and each shop has a 220v plug, a compressor with several air line drops, water outlets, floor drains, and overhead radiant heat. Two excellent, long-term tenants currently occupy the building on month-to-month agreements. The yard is hard-packed gravel with ample space to accommodate heavy trucks and equipment. The northwest part of property is currently used for overflow equipment parking. The balance of the property is 118 acres on a separate title and is currently utilized as hay land, is fenced, has a preliminary industrial subdiv ision plan on file and earns pipeline revenue. Alberta Transportation is in the process of constructing a new access road off Highway 47 to service this property and the West Fraser Mill to the south — enhancing accessibility and future growth opportunities. Excellent opportunity for owner-users, investors, or future industrial development. (id:52806)
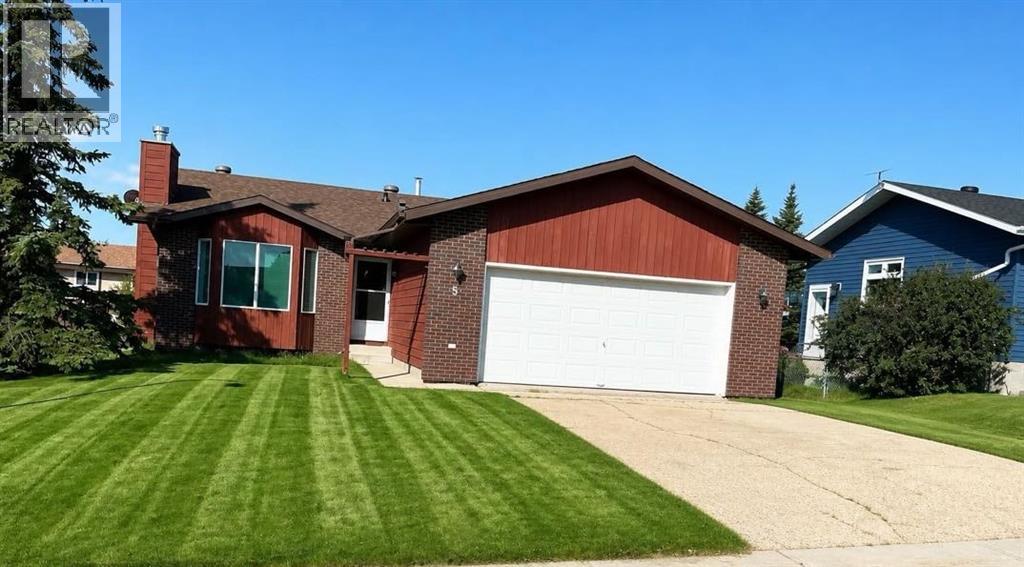
Swan Hills, Alberta
Welcome to this charming bungalow, built in 1986, offering an inviting 1,237square feet of comfortable living space. Nestled in a family-friendly neighborhood, this home features 5 bedrooms & 3 well-appointed bathrooms, making it perfect for growing families.As you enter, you’ll be greeted by a cozy living room complete with a wood fireplace, ideal for those chilly evenings. The heart of the home is the kitchen, where mocha cupboards provide a warm touch and ample counter space ensures you can whip up meals with ease. The Primary bedroom boasts a generous walk-in closet and a convenient 2 piece en suite, providing a private retreat.The fully developed basement adds even more value to this property, featuring a large family room, 2 additional bedrooms, and a 4 -pc bathroom. The laundry room and utility space are also conveniently located in the basement, making household chores a breeze.Situated on a 7,072 square foot fully fenced lot, the outdoor space is perfect for children and pets to play. Recent updates in 2025 include new shingles, soffit, and eavestroughs, along with a stylish brick exterior that enhances the home's curb appeal.The attached garage, measuring 23 x 22, provides plenty of storage and parking options, complemented by a paved driveway that accommodates multiple vehicles. With all appliances included, this home represents excellent value in a desirable location. Here is an opportunity to make this lovely bungalow your new family home! Located close to a play ground . (id:52806)
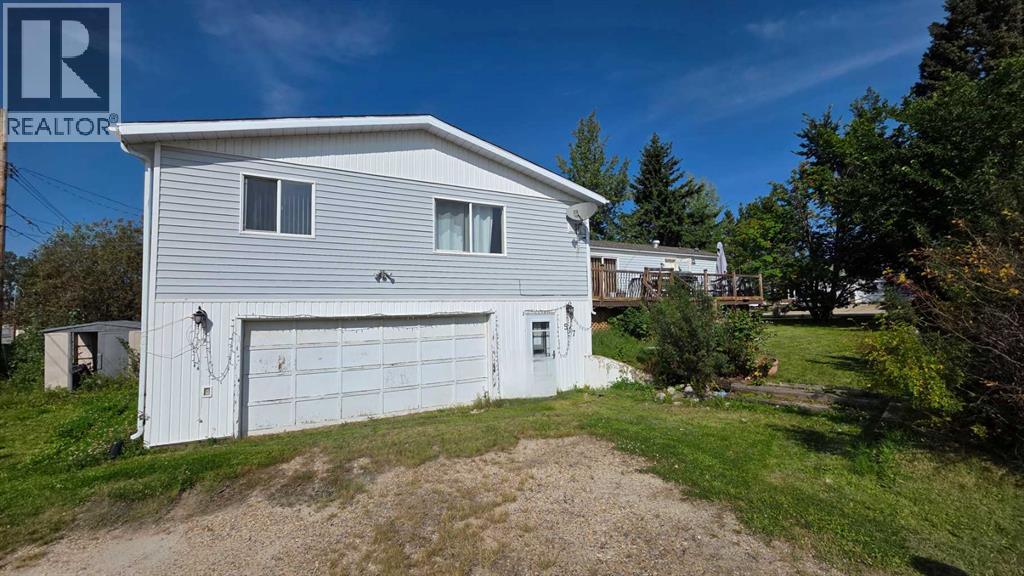
Fox Creek, Alberta
Located on a large corner lot surrounded by mature trees, this 16’ wide mobile home offers 4 bedrooms and 2 bathrooms with an attached double garage. The home features an addition providing additional living space and a functional layout. The generous lot offers plenty of room for outdoor use, parking and future possibilities. Conveniently located in Fox Creek, this property provides an opportunity for buyers looking for space, a garage and the potential to make the property their own. (id:52806)
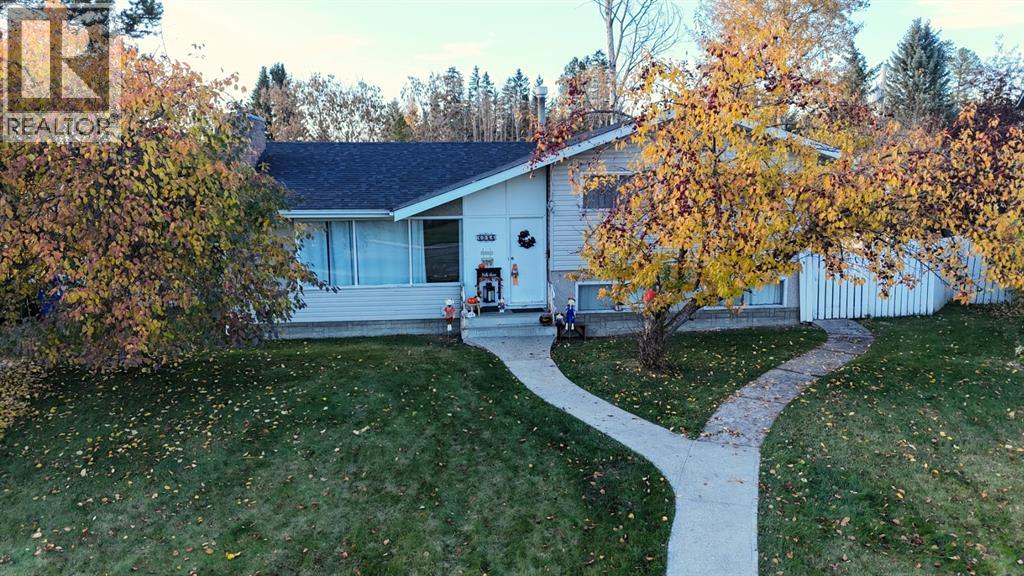
Edson, Alberta
BEAUTIFUL 4 LEVEL SPLIT FAMILY HOME ON A HUGE 12,905 SQ FT LOT IN THE DESIRABLE EAST END, CLOSE TO ALL LEVELS OF SCHOOLS! This lovely home has an amazing layout perfect for a family! 4 Bed, 1.5 Bath (with plumbing for 3rd bathroom in basement). On the main level is a spacious living room with a cozy wood burning fireplace and lots of natural light (southern exposure). Main level: Modern Vinyl plank flooring - Living room is open to the dining room with ample room for a large dining table, and access to the huge back deck. The bright kitchen has a window that overlooks the back deck and yard, and comes with a portable island for added convenience. There is a convenient back door leading to the back deck, yard, and detached garage/parking. Upper level has vinyl plank flooring, 3 well sized bedrooms, and a large bathroom with linen closet and extra cabinet for storage! Primary bedroom is spacious and overlooks the quiet backyard. The level below main level features a large laundry room with a counter perfect for folding laundry, cabinets for storage, and a sink / toilette, 4th bedroom with large window, spacious family room/rec room with large windows. Lowest level features a dry Sauna to enjoy, huge den with no window (perfect for a theatre room/home gym/craft room/office), storage room with a large workbench/work shop space/utility room, and a large room with plumbing for a shower/tub. NEW SHINGLES ~ 2 YRS AGO, updated vinyl plank on main and upper level, new garage in 2005, washer 4 yrs, dryer 1.5 yrs, and more. Enjoy the huge fenced backyard that is perfect for kids and pets to play safely, Saskatoon trees, Gas BBQ line on deck, and access to the detached double garage, and parking for vehicles & RV! Just minutes from schools, parks/playgrounds, walking trails, new upcoming pool/leisure centre, and other important amenities. This desirable property is affordable and ready for a new family! (id:52806)
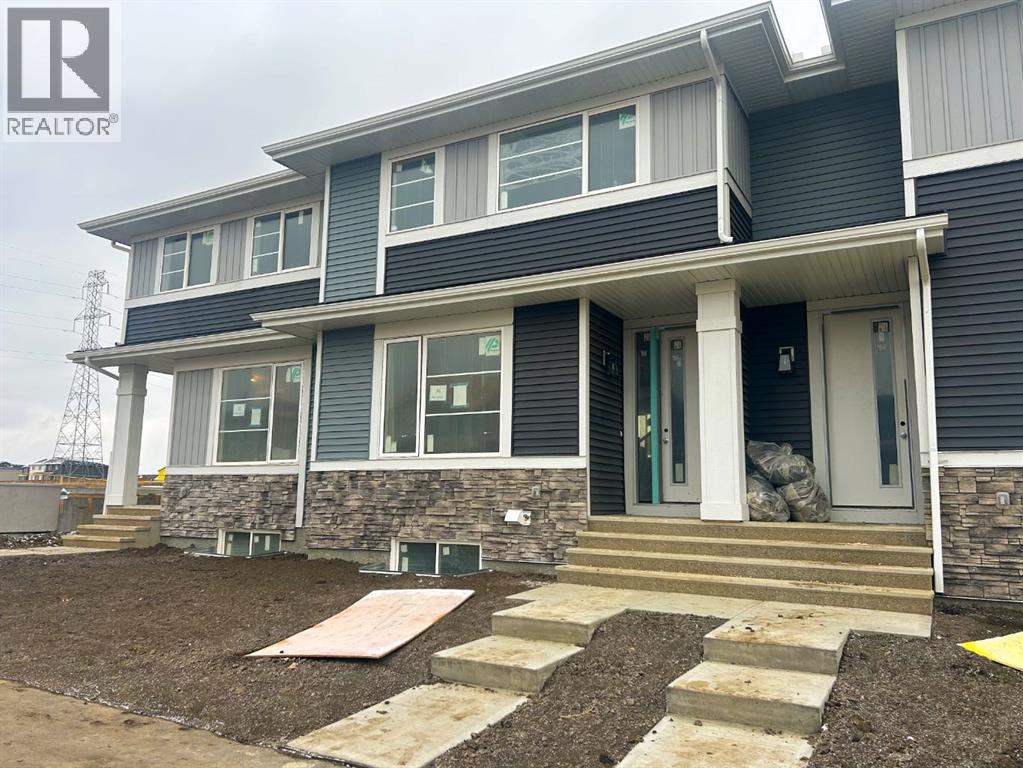
Calgary, Alberta
Welcome to 36 Sora Passage! Step into the bright open-concept main floor, where the kitchen becomes the heart of the home. A large window overlooks the backyard, filling the space with natural light and keeping you connected to family activities while you cook. The kitchen also features quartz countertops, stainless appliances, and a spacious island-perfect for everyday living or hosting friends. 9-foot ceilings and beautiful LVP flooring add style and durability. Upstairs, the primary suite with walk-in closet and ensuite provides a private retreat, while two additional bedrooms offer flexibility for kids, guests, or a home office. A full family bathroom and convenient upstairs laundry complete the level. With a detached double garage, landscaping, and no condo fees, this home is built with your future in mind. Located with quick access to Deerfoot and Stoney Trail, commuting and zipping around the city is a breeze. Surrounded by wetlands, pathways, and green space, Sora blends the calm of nature with easy access to the conveniences homeowners need. *** The First-Time Home Buyers' GST Rebate could save you up to $50,000 on a new home! You must be 18+, a Canadian citizen or permanent resident, and haven't owned or lived in a home you or your spouse/common-law partner owned in the last four years. Terms and conditions are subject to the Government of Canada/CRA rules and guidelines.*** (id:52806)
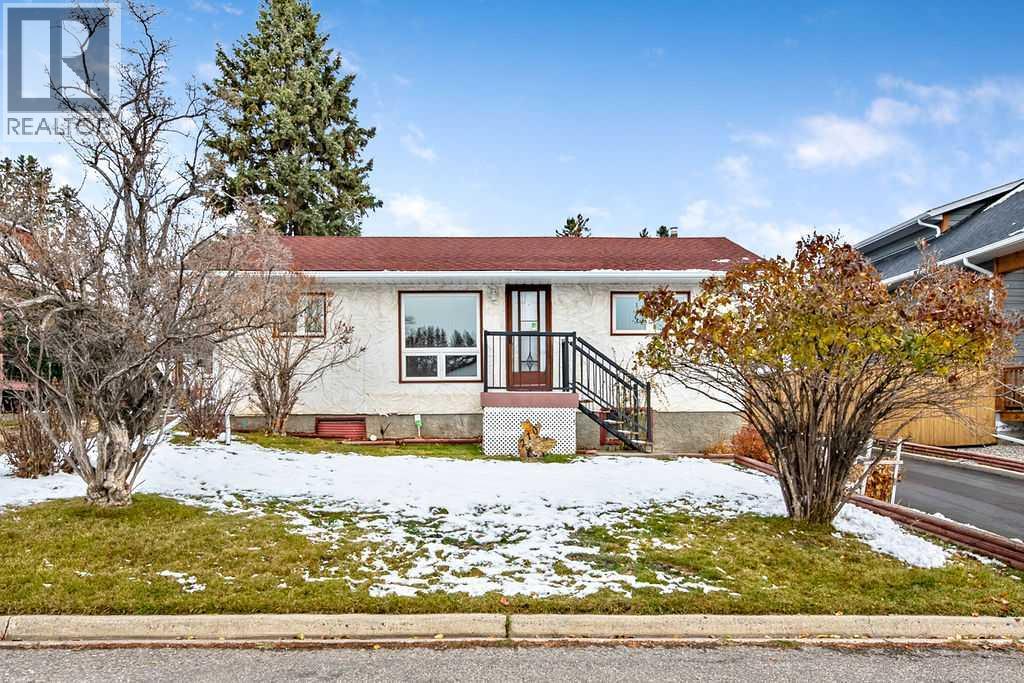
Diamond Valley, Alberta
MECHANICS DREAM! Located in the growing community of Diamond Valley, this adorable 1,030 sq. ft. 1970 bungalow offers a great starter home with two bedrooms, office and 1.5 baths. With a little care and your personal touch, this charming home is ready to become a comfortable place to call your own. The quaint kitchen features solid oak cabinetry, while a cozy wood stove tucked into the eat-in dining area offers a welcome way to supplement the home’s heating. The family room provides a bright space with a south facing window and easy care laminate flooring. Two well-positioned bedrooms flank the living room, while a versatile bonus office provides the perfect spot to work, study, or keep everything organized. An updated main bathroom offers improved accessibility with a tiled walk-in shower and new flooring. Outside, you’ll enjoy the large covered rear deck that extends your living space and offers a sheltered spot to relax on summer days. The standout feature of this property is the impressive 36’ x 30’ heated garage and shop, complete with 220V power—an ideal setup for mechanics, hobbyists or anyone needing workspace. The garage is well lit and offers plenty of convenient storage, including shelves, cabinets, and two sturdy, secure safes. The paved driveway and parking pad offer plenty of additional off-street parking. For those that like to garden, a greenhouse and raised garden beds provides a place to grow your vegetables and two large sheds offer additional storage. Recent upgrades offering peace of mind for the new owner: furnace and hot water tank were updated in 2020, air conditioning system added in 2024 and the home’s eavestroughs were replaced in 2025. Shingles on both the house and garage were replaced approximately 10 years ago. Families will appreciate having an elementary school just a block and half away and there is easy access to walking/biking paths, public library and the post office. (id:52806)
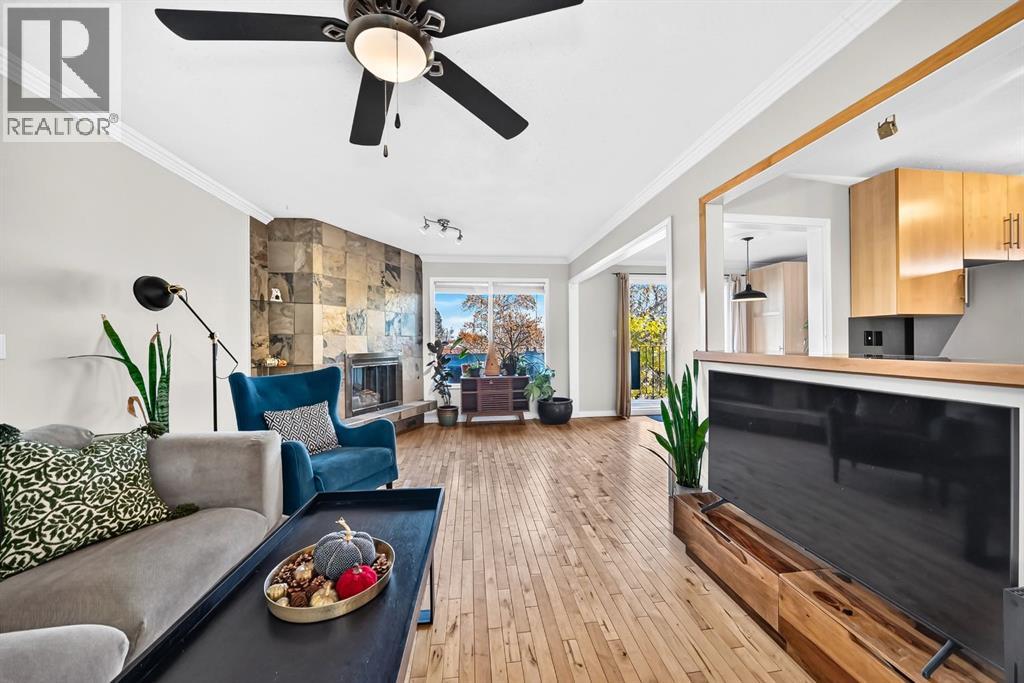
Calgary, Alberta
NO Condo Fees. UPDATED & Move-In Ready. Huge Private yard. Steps to Nose Hill Park. Welcome to this beautifully maintained home in the desirable community of Huntington Hills in Northwest Calgary! Offering a functional open layout, thoughtful renovations, and an exceptional location, this property is an excellent opportunity for first-time buyers, growing families, or anyone looking for comfortable living with no condo fees! The main level features a warm blend of maple hardwood and slate stone flooring, complemented by a refreshed kitchen with granite countertops, a classy designer backsplash, and a newly installed sink. Warm up by the wood burning fireplace this winter. Ample natural light floods the living space. With four bedrooms throughout the home—two upstairs and two downstairs—there’s plenty of flexibility for family living, guests, a home office, or a dedicated workout space. Both bathrooms have been renovated, while the basement bedrooms feature new flooring and the gym area has its own dedicated flooring. Numerous updates provide added comfort and peace of mind, including fresh interior paint completed in 2025, a renovated primary bedroom closet, a newer hot water tank, and updated windows and doors within the past ten years. The dishwasher was replaced approximately two years ago, and the washer and dryer are approximately five years old. The furnace has been regularly maintained, the ducts have recently been cleaned. Pride of ownership is obvious - a truly turnkey property! Outside, enjoy the east-facing, freshly painted patio, great curb appeal and elevated views with a pergola-covered area in the backyard creating an inviting setting for morning coffee, outdoor dining, or relaxing with family and friends. The large fully fenced yard offers space for children, pets, and summer gatherings. The attached single oversized garage adds everyday convenience. Location is another standout feature, with Nose Hill Park’s extensive walking and biking trails just a short walk away. Huntington Hills features mature residential streets, a mix of housing styles, and established community amenities. Grocery stores, shopping, public transit, restaurants, schools, and essential services are available in and around the community. Combining meaningful updates, versatile living space, outdoor enjoyment, and an established Northwest Calgary location, this Huntington Hills home is ready for its next chapter. A fantastic opportunity to own a well-cared-for home in a sought-after community—without the added cost of condo fees! (id:52806)
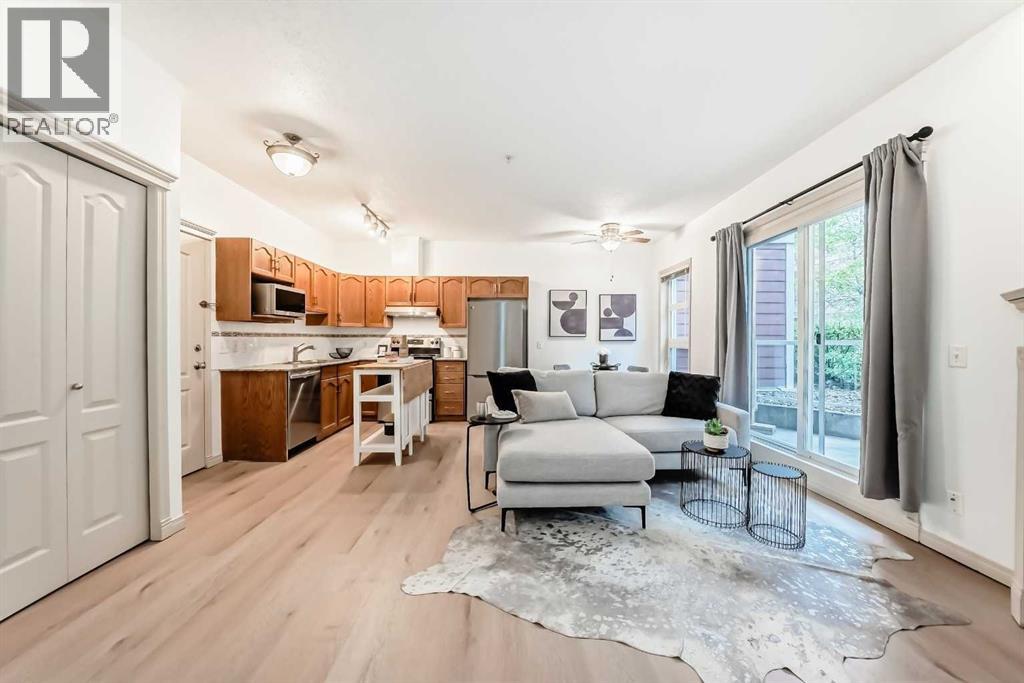
Calgary, Alberta
GREAT PRICE REDUCTION. UPGRADED! This bright and extensively updated downtown condo is ideal for young professionals, first-time buyers, or investors looking for strong value in an exceptionally walkable location. With several similar units currently on the market, this unit stands out thanks to its many upgrades and attractive price point. Recent improvements include Luxury Vinyl Plank flooring throughout, fresh paint approximately 2 years ago, newer stainless steel appliances including 2 year old stove, fridge, dishwasher, microwave and hood fan. The unit also features granite countertops, 9’ ceilings, a gas fireplace, strong natural light, in-suite laundry, and a dedicated parking stall.Located directly across from the Bow river & Calgary’s RiverWalk and Bow River pathway system, this home offers quick access to downtown offices, transit, restaurants, Studio Bell, the Central Library, Chinatown, and the downtown Superstore, which is only about an 8-minute walk away. The building also offers fibre optic internet, bike storage, rentable activity space, and optional storage lockers available for approximately $150/year. A very solid opportunity for buyers looking for an upgraded and competitively priced downtown property. (id:52806)
