Calgary, Alberta
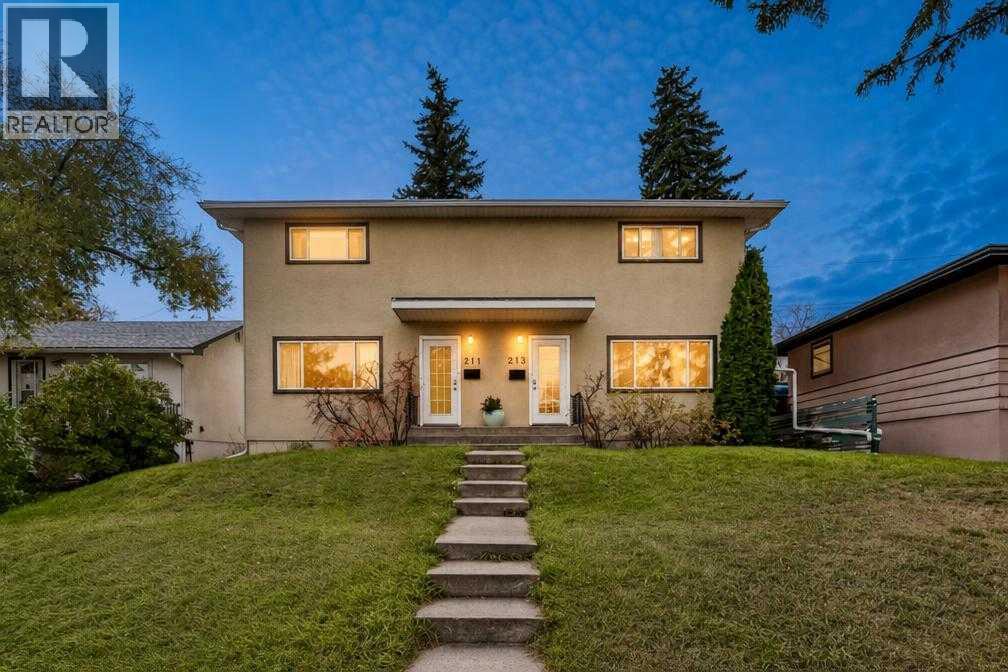
Explore the possibilities of this FULL DUPLEX, sitting on an outstanding 50-foot x 120-foot RC2 lot in the centrally located community of Parkhill. The property is move in ready including a total of 6 bedrooms, 2 bathrooms, beautiful hardwood floors, vinyl windows and New Asphalt shingles (roof) in 2026. Be sure to bring your imagination as you explore the options that this property presents for both short term or long term possibilities. Multi-generational living, immediate rental income or adding to your investment portfolio are all options when you own a property like this. Enjoy an excellent location within walking distance to the Stampede grounds, or to Stanley Park, which includes playgrounds, an outdoor pool and tennis courts. Enjoy convenient access to nearby amenities, public transit, and Chinook Mall, all making living here so much better. A rare opportunity to secure a versatile property in an established inner-city neighbourhood with outstanding potential! (id:52806)
Calgary, Alberta
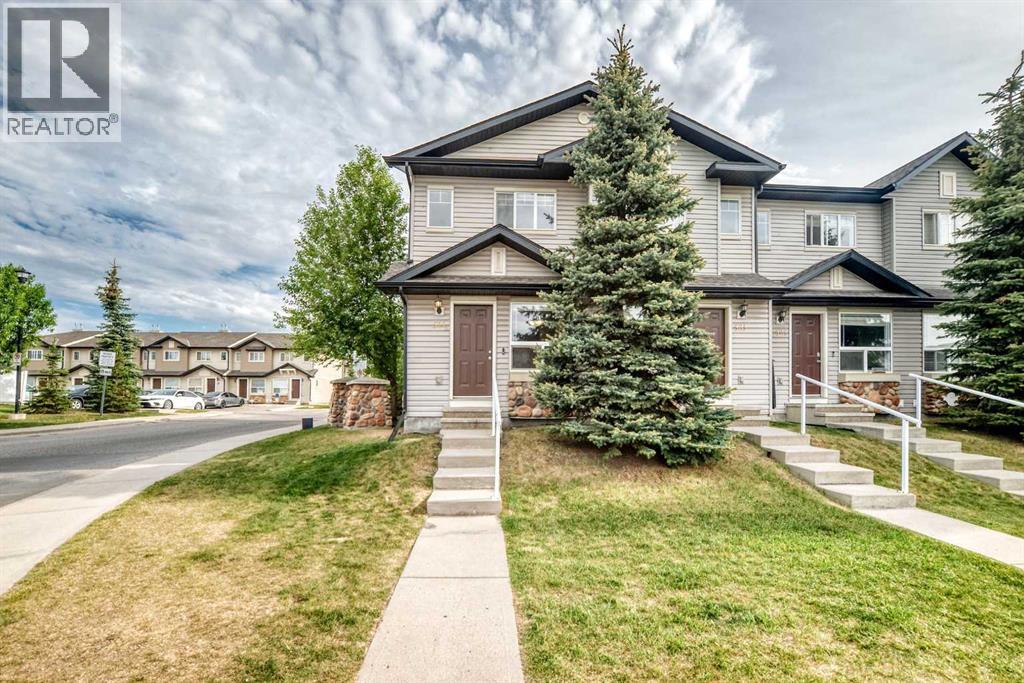
Click brochure link for more details** MOVE-IN READY to this beautiful and well maintained 2 STOREY END UNIT TOWNHOUSE conveniently located in the vibrant community of Saddleridge. This home offers an inviting dining area, cozy and spacious bright living area where natural light pours in through the large windows that opens to a private concrete patio, creating a welcoming and uplifting atmosphere, with assigned parking stall convenience at your doorstep. Located just steps to schools, public transit, shopping plazas, easy access to parks, walking paths and minutes to Stoney Trail, Airport Road, and Calgary International Airport. The upper level offers two spacious bedrooms with double-door closets and a full bathroom. The unfinished basement offers excellent potential for future development. Furnace has been recently cleaned. Don't miss this wonderful opportunity to live in a family oriented and friendly well-connected neighbourhood. (id:52806)
Calgary, Alberta
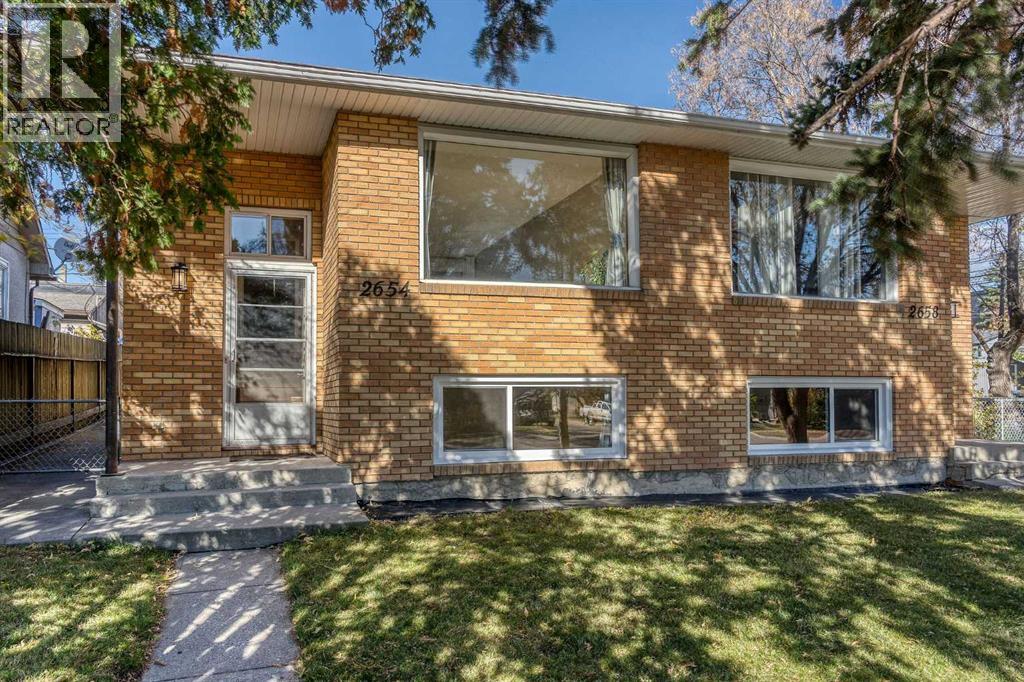
INVESTMENT ALERT! THREE LEGAL RENTAL SUITES, UPDATED SIDE-BY-SIDE DUPLEX! CORNER REDEVELOPMENT LOT OVERSIZED DOUBLE GARAGE! Over 3600 sqft of developed space with 8 bedrooms and 2 Dens! Whether you’re looking for a mortgage helper or an income-generatinginvestment property with one side bringing in $3450 and extra income potential for a full additional side! This unique property in Albert Park offers an excellent combination ofrental income potential, extensive recent upgrades, and future redevelopmentpotential. Situated on an impressive 50’ x 120’ corner lot on a desirable street, the propertyfeatures a double detached garage, separate basement entrances, and three legal living spaces. One side offers a full bi-level home, ideal for an owner-occupant looking to offset theirmortgage with rental income, while the other features an upper-level residence and a legalbasement suite, providing multiple income opportunities. The property has undergone over$100,000 in recent renovations and improvements, offering added value and peace of mind forthe next owner. The interiors feature modern, refreshed living spaces with contemporaryfinishes throughout all three units. Updates include modern wide-plank luxury vinyl flooring,fresh paint, updated lighting and window coverings, two new high-efficiency furnaces, two newhot water tanks, numerous replacement windows, and added attic insulation.Numerous additional interior improvements further enhance the overall appeal. Numerous exterior improvements have also been completed, enhance the property’s curb appeal and functionality. Conveniently located with quick access to downtown, major roadways, transit, and everyday amenities, this is an excellent opportunity for investorsseeking rental income, homeowners looking for a mortgage helper, or buyers exploring thelong-term potential of a large corner lot in an established inner-city community. With threelegal rental suites, modern updated interiors, substantial recen t upgrades, and futureredevelopment potential, this property offers exceptional versatility for both investors andowner occupants alike! (id:52806)
Rural Rocky View County, Alberta
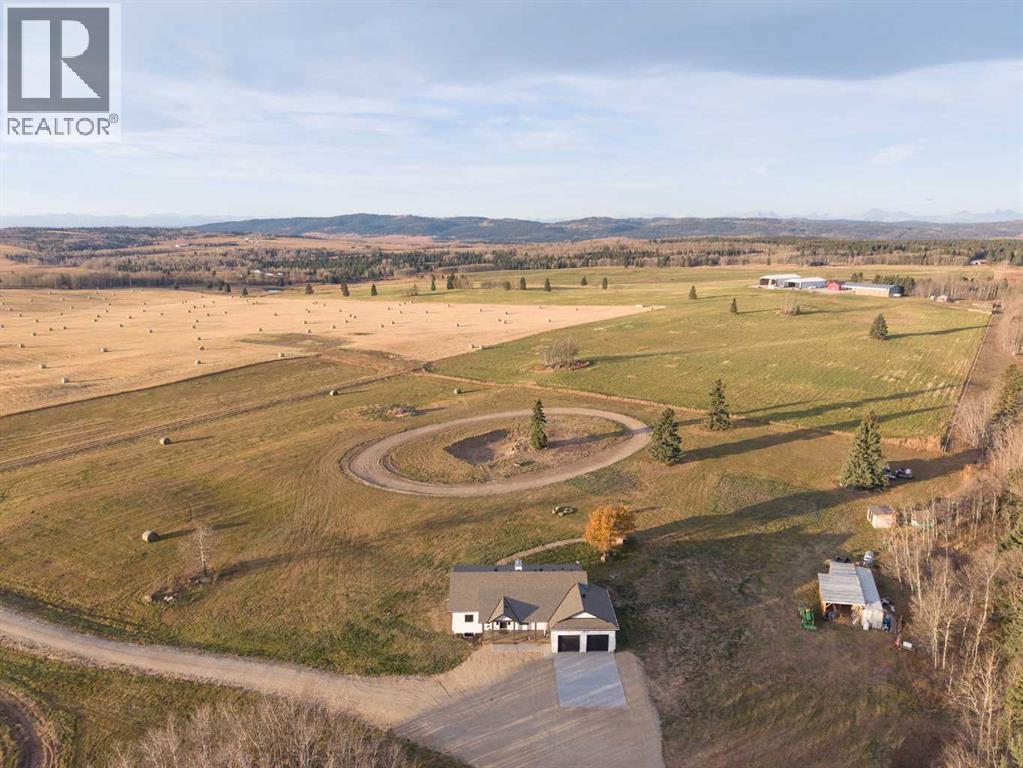
Embrace the country lifestyle on 20.52 beautiful acres, where wide-open spaces, mountain views, and the freedom of rural living are right outside your door. Built in 2023, this charming country bungalow blends modern farmhouse style with rustic warmth, featuring rich hardwood flooring, maple cabinetry, and striking pine and spruce open-beam ceilings. With 5 bedrooms and 2.5 bathrooms, there’s plenty of room for family, guests, and the country life you’ve been dreaming of. Black triple-pane windows bring in the surrounding views, while a practical mudroom offers the perfect place to kick off your boots after a day outdoors. A heated, oversized double car garage adds comfort and convenience through every season. Enjoy thoughtful upgrades including heated flooring in the basement and garage, class-4 asphalt shingles, crushed gravel driveway, exterior strapping for additional insulation including spray foam in the basement, a reverse osmosis drinking water system and a full 25-year warranty purchased from the builder. Whether you envision quiet mornings overlooking the mountains, room to roam, or simply a little more breathing space, this inviting acreage offers a wonderful opportunity to make country living your own. (id:52806)
Slave Lake, Alberta
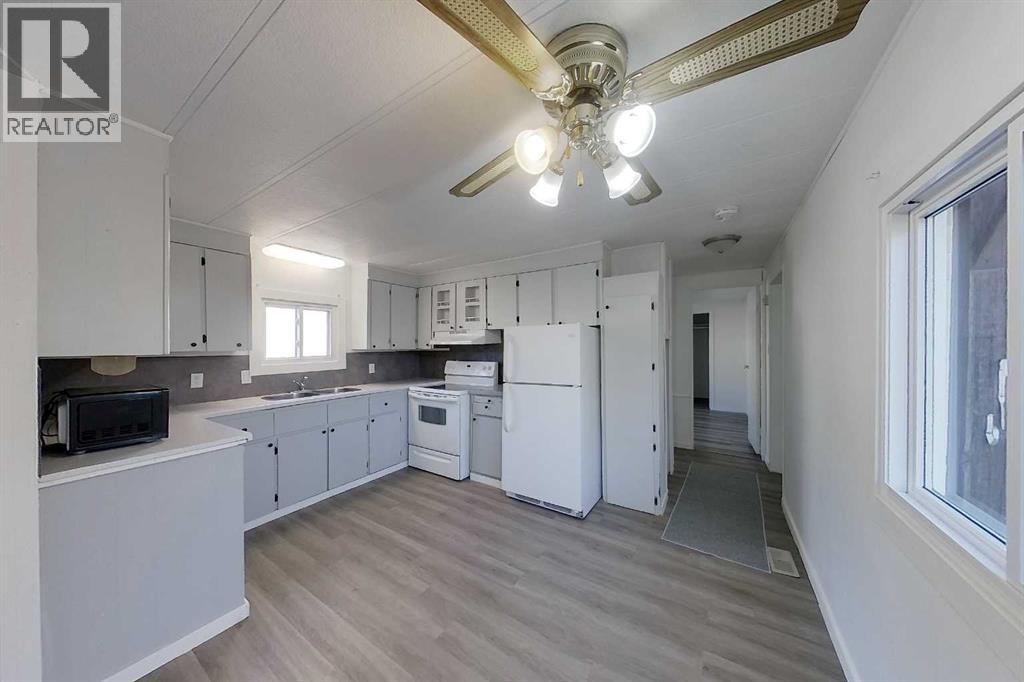
Your backyard just got a whole lot bigger. This updated 4-bed, 2-bath home backs directly onto the park, with green space and a playground right past the back fence and no rear neighbours. Approximately 1,350 sq ft has been refreshed top to bottom: new windows, new roof, new vinyl plank flooring and fresh paint throughout. The bright kitchen flows into a spacious living room, with main-floor laundry steps away. The primary suite steals the show with a walk-in closet and a brand-new custom ensuite built around a large walk-in tile shower. A big addition brings a generous bedroom and a spacious foyer with room for everyone’s boots and coats. Out back, a fenced yard with mature spruce trees, a deck and a storage shed sets you up for summer evenings and weekend projects. The big-ticket updates are done and the home is vacant with immediate possession available, so you can skip the reno list and move right in. Book your showing before someone else calls it home. (id:52806)
Calgary, Alberta
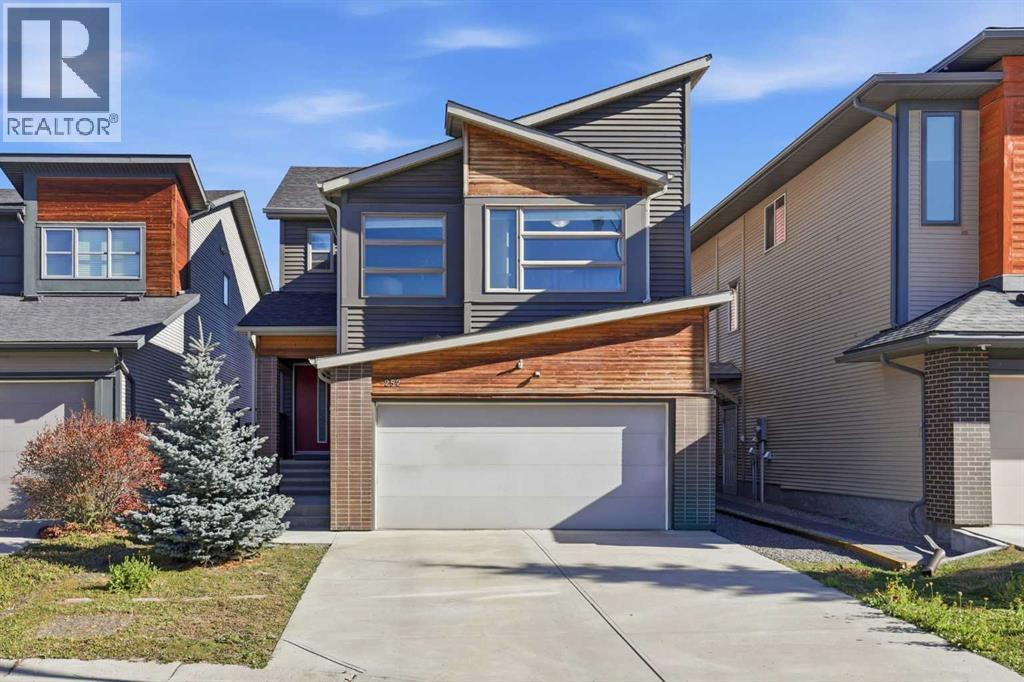
Modern curb appeal, a quiet cul-de-sac location, and the convenience of living in one of Calgary's most desirable southeast communities. Welcome to this beautifully maintained 2-storey home in Walden, offering the perfect combination of comfort, functionality, and everyday convenience.Step inside to a bright, open-concept main floor featuring hardwood flooring throughout and a thoughtfully designed layout that seamlessly connects the kitchen, dining, and living areas. The spacious kitchen is equipped with granite countertops, stainless steel appliances, ample cabinetry, and a pantry, offering plenty of storage and prep space for everyday cooking and entertaining. The adjoining dining and living areas create an inviting space for gathering with family and friends.Upstairs, you'll find a versatile bonus room, convenient upper-floor laundry, and four well-appointed bedrooms. The spacious primary bedroom features a walk-in closet and a private 4-piece ensuite, creating a comfortable retreat at the end of the day. Three additional bedrooms complete the upper level, providing plenty of room for a growing family.The unfinished basement offers a blank canvas for future development, whether you envision a recreation room, home gym, additional living space, or simply extra storage.Outside, enjoy a generously sized backyard with plenty of space for entertaining, relaxing, or letting the kids play. Additional highlights include a double attached garage and a NEW ROOF INSTALLED IN 2026, offering added peace of mind for years to come.Ideally situated on a quiet cul-de-sac in the sought-after community of Walden, this home offers easy access to parks, pathways, schools, shopping, restaurants, and everyday amenities, with convenient connections to major roadways. Adding to the neighbourhood's appeal, construction has recently begun on the new Walden Library and Fire Station, located approximately 800 metres away, just an 11-minute walk from the home. Enjoy the convenience of an established community with exciting new amenities on the horizon!A fantastic opportunity to enjoy modern family living in a peaceful location without sacrificing convenience. Don't miss your chance to call this beautiful Walden property home! (id:52806)
Calgary, Alberta
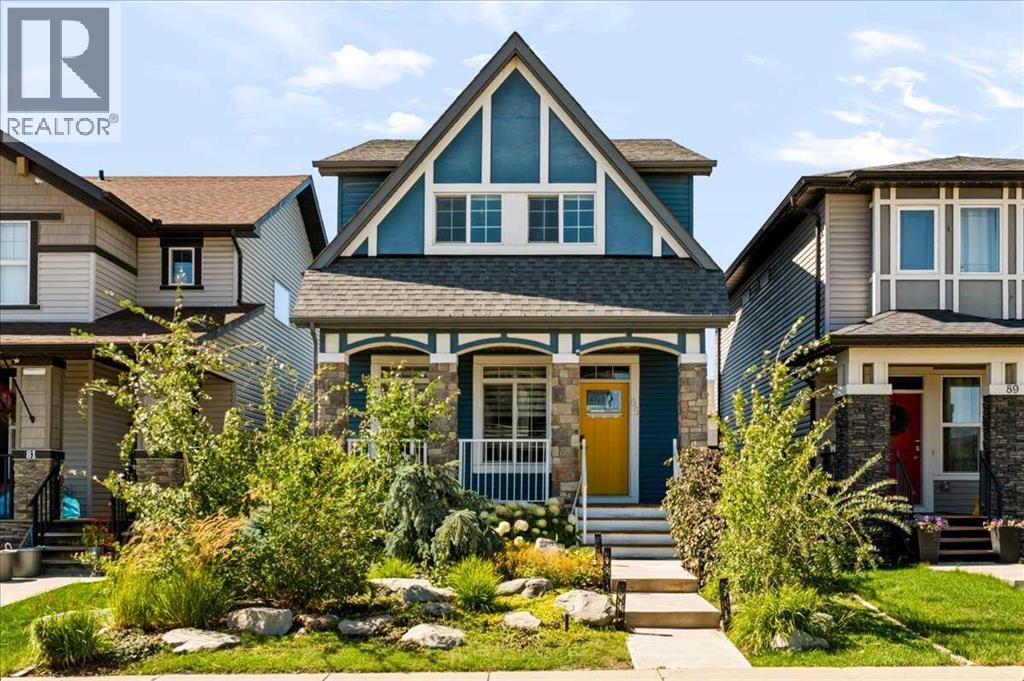
*Fully finished basement & double detached garage!* This beautiful home in Legacy is completely finished, inside and out, and ready for its next family! Located near the end of a quiet street, this 4-bedroom, 3.5-bathroom home is just 12 years old and offers a bright, functional layout, a fully developed basement, a double detached garage, and one of its best features — MAINTENANCE-FREE LANDSCAPING in both the front and back yards!Inside, the main floor feels warm, bright, and inviting, with wide-plank flooring and a gorgeous fireplace anchoring the living room. The kitchen is designed for both everyday family life and entertaining, featuring quartz countertops, a glass tile backsplash, a Silgranit sink, soft-close cabinetry, a newer dishwasher, and plenty of space to gather. The open layout keeps the kitchen, dining, and living areas connected, whether you’re making dinner, hosting friends, or relaxing together at the end of the day.Upstairs, the spacious primary bedroom includes a walk-in closet and private ensuite with a large walk-in shower. Two additional bedrooms, another full bathroom, and the convenience of an upstairs laundry room complete this level.The professionally developed basement adds even more valuable living space, with a fourth bedroom, full 4-piece bathroom, storage, and a large media room wired for surround sound. It’s the perfect spot for movie nights, gaming, a playroom, or a comfortable space for teenagers and guests. The home also includes a newer Rinnai tankless hot water system!Outside, there is absolutely no lawn maintenance required! Both yards have been thoughtfully designed so you can spend your time enjoying the space instead of working on it. The backyard is private, inviting, and ready for Calgary summers, with a deck, patio, and beautiful water feature that creates the perfect backdrop for morning coffee, dinner outside, or evenings with friends. The builder-finished double detached garage is easily accessed from the yard and is a good size. The exterior 'Trimlight' lighting system lets you customize the home for holidays, special occasions, or year-round curb appeal.Legacy is a beautiful, family-oriented community designed around enjoying life outdoors. With parks, ponds, pathways, playgrounds, schools, and an incredible selection of shops, restaurants, and everyday amenities, everything you need is close to home. It’s the kind of neighbourhood where families can get outside, connect with neighbours, and truly put down roots.With the basement, garage, fencing, and landscaping already complete, all that’s left to do is move in and enjoy. Don’t miss your chance to call this wonderful property home! (id:52806)
Bragg Creek, Alberta
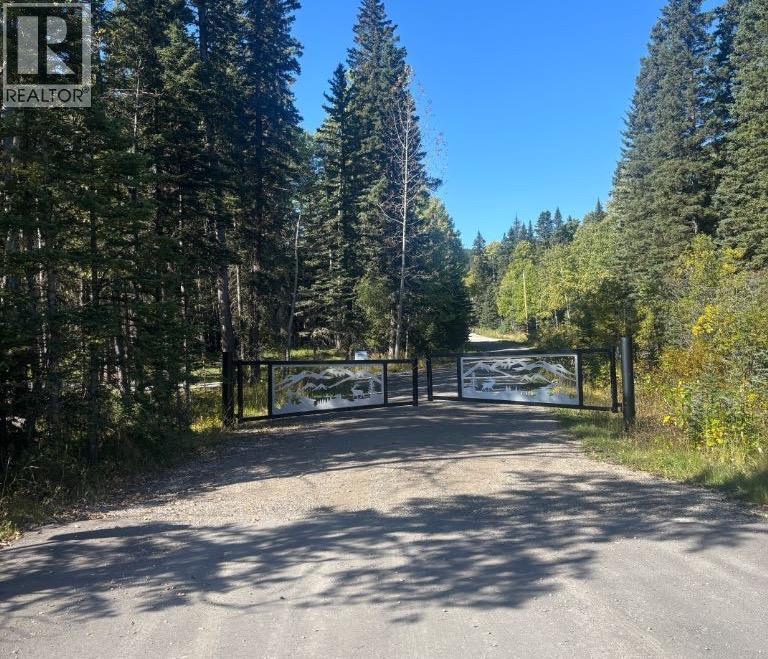
Build your dream home on this exceptional 4.6-acre property in beautiful West Bragg Creek, where peaceful country living meets outstanding access to nature and recreation. Featuring a picturesque stream running through the property, mature trees and an excellent building site, this remarkable parcel offers the perfect setting to create the home and lifestyle you have always envisioned. A gravel road from the main road to the lot is already in place, providing convenient access, and the property includes a water well, with utilities available at the lot line. Located just 7 km west of the charming hamlet of Bragg Creek, you’ll enjoy a welcoming selection of restaurants and cafés, along with convenient shops, services and community amenities. The property borders the renowned Kananaskis Country trail network, with the Trans Canada Trail running along its southern property line. Step outside and enjoy year-round hiking, mountain biking, cross-country skiing and equestrian adventures. With road access and a water well already in place, this unique property offers an ideal combination of privacy, convenience, natural beauty and an exceptional outdoor lifestyle. Tax not assessed yet. (id:52806)
Sedgewick, Alberta
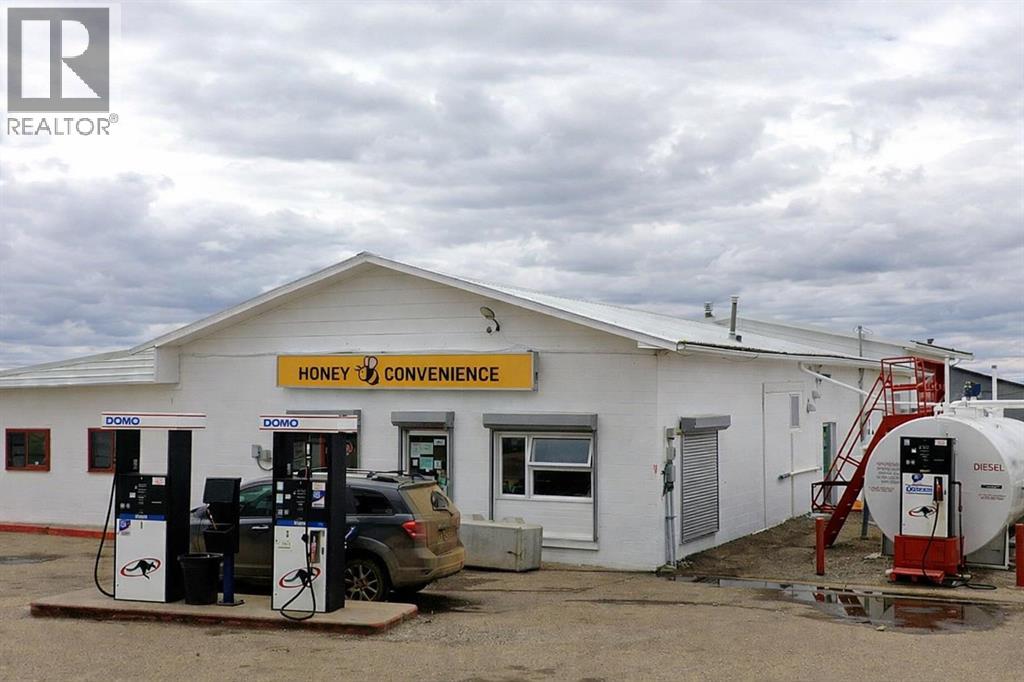
Well-established convenience store and gas bar located along Highway 13 in East Central Alberta, approximately two hours from Edmonton. The business generates approximately $1,326,000 in annual revenue (excluding lotto) and $347,000 in gross income, with a balanced revenue mix of 55% fuel sales and 45% convenience store sales, providing stable and diversified income.The property has undergone recent renovations totaling approximately $300,000, minimizing near-term capital requirements. It features a fully equipped commercial kitchen, offering excellent flexibility and strong potential for food service expansion.Additional highlights include above-ground fuel tanks and a long-term fuel supply contract with DOMO extending to 2034, ensuring operational stability. The property sits on a large lot with future expansion potential and includes owner’s living quarters as well as a separate manager’s suite.The business does not currently sell lottery, but adding it could help increase revenue.Chattels include all essential operating equipment.Please do not approach staff. All inquiries must be directed to the listing agent. (id:52806)
Canmore, Alberta
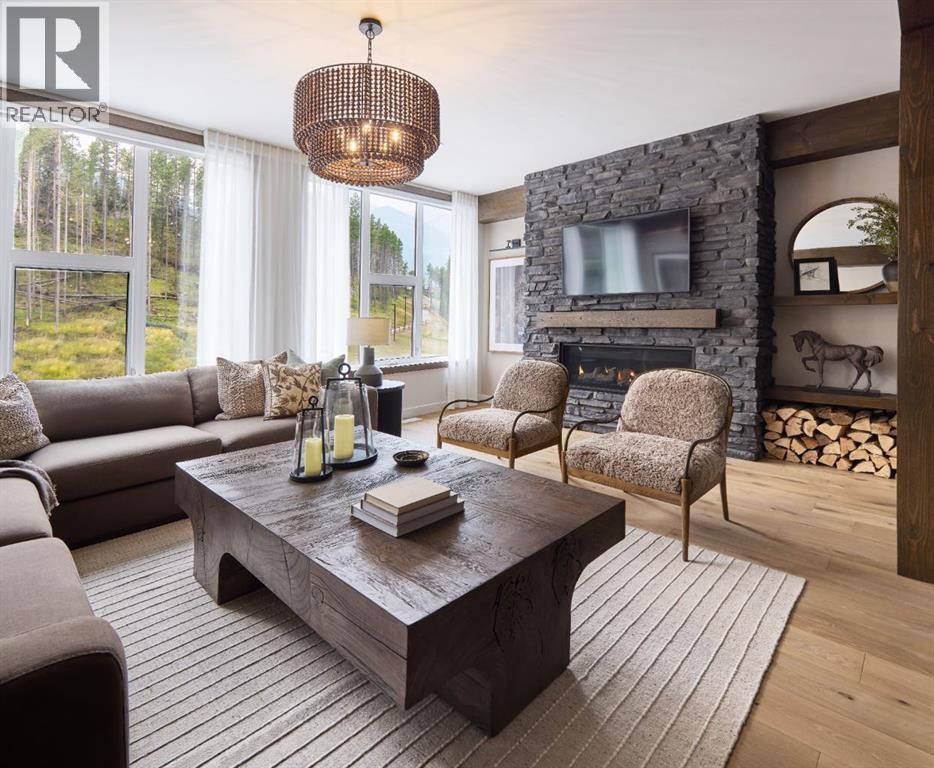
Set within the evolving community of Three Sisters Mountain Village, 78 Cascade Ridge is a brand-new four-bedroom townhome in the second phase of townhomes at Altitude at Three Sisters by award-winning Logel Homes. Offering approximately 1,929 square feet of thoughtfully designed living space across three levels, this residence combines contemporary mountain architecture, elevated finishes, and everyday functionality. With construction underway, buyers have the opportunity to personalize their home by selecting from available interior finishes, including flooring, cabinetry, and tile, creating a mountain retreat that reflects their individual style.The main living level is designed for gathering, entertaining, and enjoying the relaxed rhythm of mountain life. Nine-foot ceilings enhance the sense of space, while luxury vinyl plank flooring flows throughout the principal living areas. A gas fireplace, finished with full-height tile and a maple mantel, anchors the living room, creating an inviting focal point. The contemporary kitchen balances thoughtful design with functionality, featuring 41-inch upper cabinetry with full-height risers extending to the ceiling, a generous island, and a Samsung appliance package that includes an induction range and integrated cabinetry hood fan. Beyond the dining area, a private outdoor patio extends the living space, offering an inviting setting for morning coffee, outdoor dining, or relaxing after a day in the mountains.The four-bedroom, two-and-a-half-bathroom layout offers exceptional versatility for full-time living or a lock-and-leave mountain retreat. On the entry level, a private bedroom with in-floor heating can serve equally well as a comfortable guest room, home office, or den. Direct access to the double-car garage and additional storage provides practical space for vehicles and mountain recreation equipment.The upper level is dedicated to three additional bedrooms, including a spacious primary suite with a vaulted ceil ing, creating an airy and inviting retreat. The private ensuite features a walk-in shower, contemporary fixtures, and an undermount sink. Two additional bedrooms, a full bathroom, and conveniently located laundry complete this level. Tile flooring in the bathrooms and thoughtfully selected finishes throughout reflect Logel Homes' commitment to combining enduring quality with modern design.Beyond the residence, Altitude's exclusive owner spa and hot tub area provides a welcome place to unwind after a day exploring the Canadian Rockies. Situated within Three Sisters Mountain Village, residents enjoy access to extensive trails and pathways, nearby commercial amenities including grocery shopping, and convenient connections to the Trans-Canada Highway for travel to Calgary, Banff, and the surrounding ski resorts. Developed by award-winning Logel Homes, recognized for its commitment to thoughtful design, quality construction, and exceptional residential comm *Photos are of the townhome show suite at Altitude. (id:52806)
Airdrie, Alberta
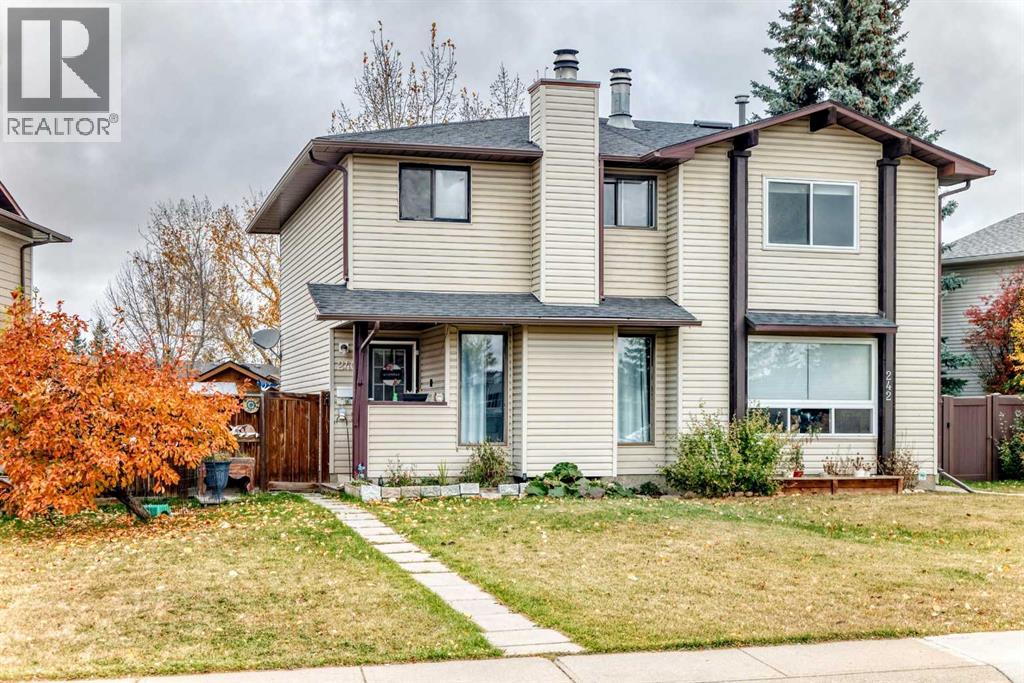
Ideally located in the sought-after community of Jensen, this affordable half duplex fixer-upper is just steps from the Tri-Schools, offering the convenience of walking to elementary, middle, and high schools. Featuring 1,080 sq. ft. of two-storey living space, this home offers plenty of potential for buyers looking to add their own personal touch. The main floor features a comfortable living and dining area with a wood-burning fireplace, a bright and sunny kitchen with access to the back deck, and a convenient two-piece bathroom. Upstairs, you’ll find three bedrooms and a full four-piece bathroom. The partially developed basement offers additional living space with a family room, providing even more possibilities. With some vision, effort, and a little sweat equity, this property could be transformed into a wonderful home tailored to your style and needs. Whether you’re a first-time buyer, an investor, or someone looking for an affordable opportunity to build equity, this property is full of potential. Affordable properties like this are hard to find—don’t miss your chance to unlock the possibilities and make this home your own! (id:52806)
Calgary, Alberta
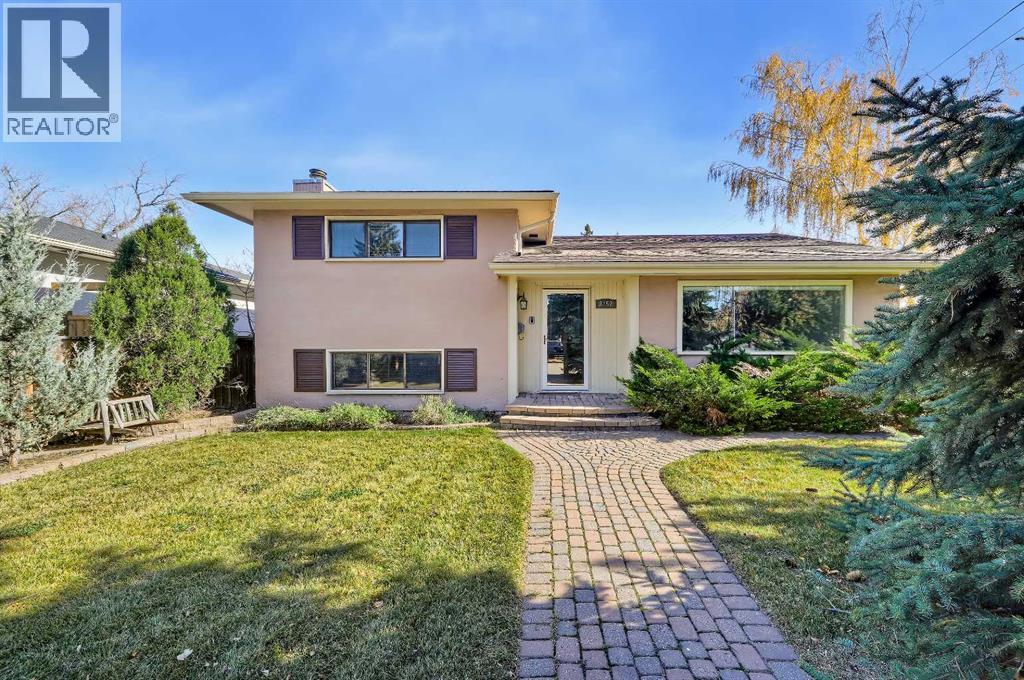
SPACIOUS HOME ON A LARGE 60’ x 100’ LOT W/DEVELOPMENT POTENTIAL IN KINGSLAND, WITH AN OVERSIZED DOUBLE GARAGE! This charming, well-maintained property offers a practical layout and great opportunity for renovation, personalization, or future development. The home welcomes you with an attractive curb appeal, mature trees and ample green space. Inside, hardwood flooring and large windows create a bright, comfortable living space throughout. The spacious kitchen offers plenty of countertop and prep space, with a large window overlooking the backyard that brings in natural light and connects the kitchen to the outdoor setting. From here, step out to the low-maintenance backyard, where a large patio provides plenty of room for outdoor dining, relaxing, and entertaining. The generous living and dining rooms allow for full-size furniture and make for very comfortable family living. Upstairs, three generously sized bedrooms each offer ample closet space and have convenient access to the main bathroom. The fully developed lower level offers a second living area with a distinctive brick-surround wood-burning fireplace and bar setup, plus a second bathroom, creating the perfect space for entertaining, relaxing, or gathering with family and friends. Multiple closets and crawl-space storage provide additional room for seasonal items. Outside, the oversized double car garage features built-in workbenches and a garage heater, perfect for a hobbyist or handyman. Located in the established community of Kingsland, this home is within easy walking distance of schools, parks, restaurants and everyday conveniences like Starbucks, Cobs Bakery, and Shoppers Drug Mart. This convenient location also allows for a quick commute downtown or throughout the city, with easy access to Elbow Drive, Macleod Trail and 14 St. Public transit options abound, including the Heritage LRT station which is a quick walk away. Whether you’re looking for a property to renovate over time or exploring the possi bilities offered by a large inner-city lot in a community seeing new development, this is an opportunity to make the most of a desirable central location. *Some images used AI for virtual staging* **VISIT MULTIMEDIA LINK FOR FULL DETAILS INCLUDING A VIRTUAL TOUR AND FLOORPLANS** (id:52806)
