Airdrie, Alberta
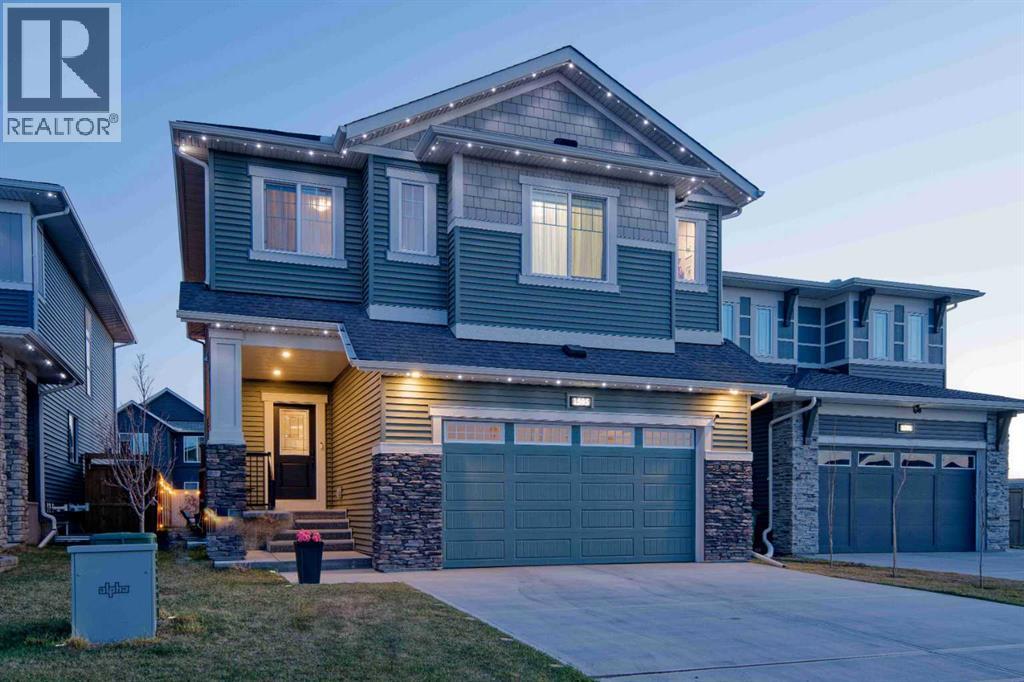
MCKEE BUILT - 4 BEDS UP - PRIVATE YEAR-ROUND SWIM SPA - QUARTZ KITCHEN - CANAL PATHS - OVERSIZED GARAGE. Discover exceptional family living in this beautifully crafted McKee Built home, where thoughtful design, timeless finishes, and unforgettable outdoor spaces create a lifestyle you'll love in one of Airdrie’s most desirable communities. Featuring 4 bedrooms upstairs, 2.5 bathrooms, and incredible outdoor amenities including a 17-foot current-generating swim spa/hot tub, this home perfectly blends elegance and everyday comfort. Located in Bayside, you’ll enjoy miles of picturesque canal-side walking and biking trails, easy highway access, and walking distance to playgrounds, the new bike/pump track, highly rated Nose Creek Elementary School, the future site of a new high school currently being built in the community, restaurants, shopping, medical and dental clinics, pharmacy, and more. From the moment you arrive, the striking curb appeal and premium permanent exterior lighting create an unforgettable first impression. Inside, the spacious foyer welcomes you into a beautifully designed interior featuring soaring 9-foot California knockdown ceilings, Engineered hardwood, elegant accents, expansive windows, and unobstructed southwest views that fill the home with natural light. A versatile front office/flex room offers endless possibilities, while the stunning living and dining area is anchored by a beautiful gas fireplace, creating a warm yet upscale atmosphere. At the heart of the home is a chef-inspired kitchen complete with premium stainless-steel appliances, quartz countertops throughout, an oversized central island, extensive cabinetry, and two oversized pantries. Just off the double attached garage, (electrical panel will support an EV charger), is a spacious mudroom with an oversized walk-in closet designed for busy family living. Upstairs, the open staircase leads to a generous bonus room ideal as a media lounge, playroom, or private retreat. The luxurious primary suite easily accommodates a king-sized bedroom set and features a spa-inspired 5-piece ensuite with dual vanities, a deep soaker tub, a floor-to-ceiling tiled glass shower, and a large walk-in closet. Three additional generously sized bedrooms complete the upper level, two featuring walk-in closets, along with another beautifully finished full bathroom and an oversized laundry room with built-in linen storage. Step outside to your private backyard oasis featuring an expansive full-width deck with BBQ gas line, an impressive swim spa/hot tub system, stone fire pit area, dedicated dog run, trampoline space, and upgraded drainage. The unfinished basement offers incredible future potential with two large windows, bathroom rough-in, and expansive open space ready to accommodate your vision. Luxury, comfort, and location come together flawlessly in this exceptional Bayside property. Book your private showing today. (id:52806)
Calgary, Alberta
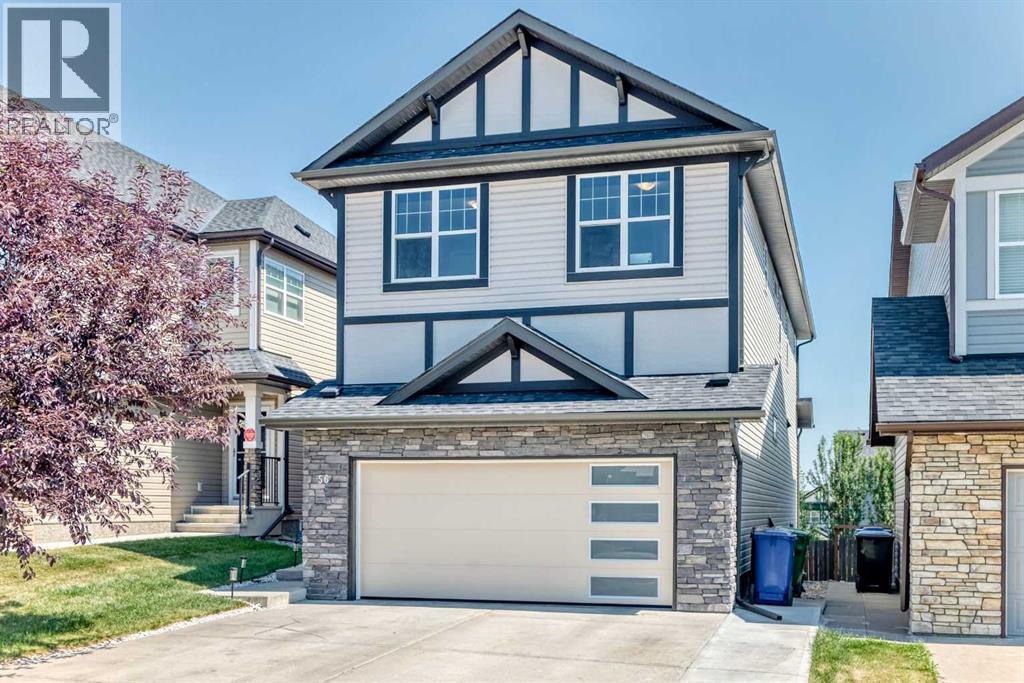
Welcome to 56 Panatella Parade NW, a beautifully maintained family home in the desirable Panorama Hills community. The attractive exterior features stone accents, a new roof installed in 2025, and a garage door replaced in 2025. New gutters and downspouts were installed in 2025. The home also features a freshly painted exterior and an extended driveway that accommodates up to three vehicles, in addition to the double attached garage. Inside, the bright, open-concept main floor offers a versatile front flex room—ideal for a home office or sitting area—and a convenient powder room. The impressive kitchen features rich cabinetry, granite countertops, stainless-steel appliances, a walk-in pantry and an oversized island with generous preparation and seating space. The adjoining dining area opens onto the rear deck, while the spacious living room is filled with natural light and anchored by a cozy gas fireplace. Upstairs, you’ll find a spacious primary bedroom, three additional bedrooms and a huge bonus room filled with natural light—perfect for family movie nights, a playroom or an additional lounge. The unfinished basement is an open canvas ready for your personal vision, whether you imagine a recreation room, home gym, additional living space or customized storage. Outside, enjoy the elevated deck and fully fenced backyard featuring an attractive stamped-concrete patio—an inviting, low-maintenance setting for summer barbecues, entertaining or relaxing. Conveniently located close to schools, parks, pathways, shopping, restaurants and major roadways, this welcoming Panorama Hills property offers comfort, functionality and an excellent Northwest Calgary location. Book your private showing today! (id:52806)
Calgary, Alberta
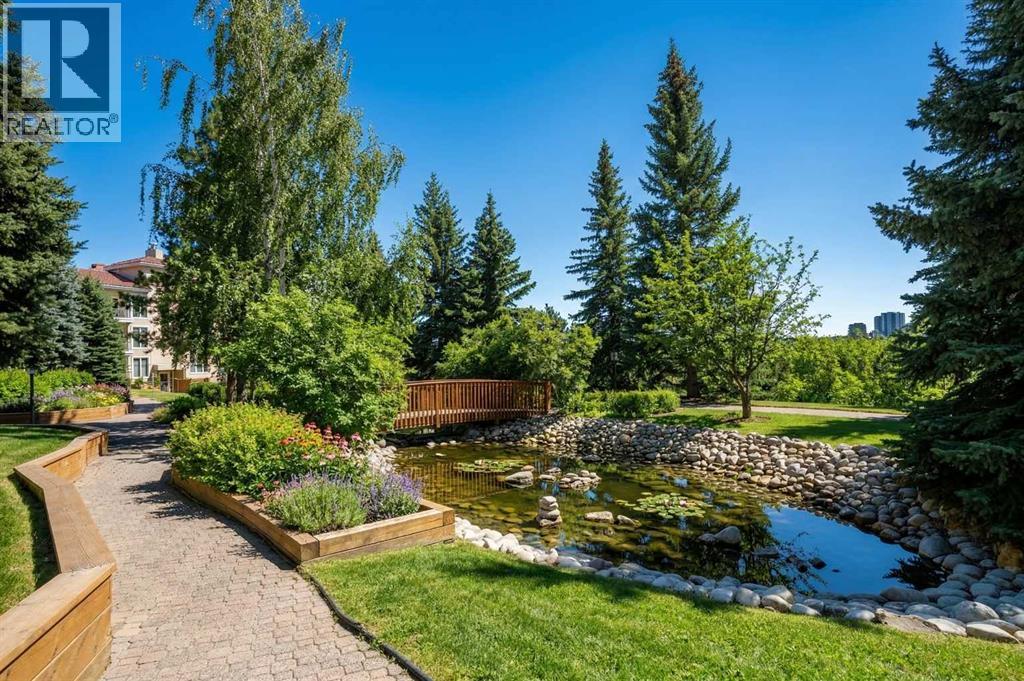
The Bentley is the kind of address that stops people mid-scroll. With nearly 2,000 square feet of single-level living and private access to Fish Creek Park, this isn't downsizing. This is an upgrade. A private elevator delivers you directly to your suite. No hallways, no neighbours in your business. The moment those doors open, the tone is set. Step inside through striking ornate double doors into a space that feels nothing like a typical condo. The living room is anchored by a gas fireplace, with a south-facing balcony overlooking the park and mature trees. An adjoining flex space works beautifully as a reading lounge, home office or sitting room, because at nearly 2,000 sq ft, you actually have room to think.The kitchen is built for someone who actually cooks. Centre island, generous quartz counters, built-in oven and serious prep space. Not Instagram-bait, genuinely functional. The primary suite is spa-hotel quiet. A walk-in closet with built-in organizers and an updated ensuite featuring a corner jetted tub and separate marble-tile shower. The guest bedroom and second full bath give visitors real privacy. Step outside and the grounds at The Bentley are something most Calgary condo owners never experience — manicured gardens, a private water feature, and a gazebo courtyard that genuinely earns its photos. From there, direct access to Fish Creek Park puts kilometres of trails and natural beauty at your door. Life here is frictionless. Secure underground parking, a dedicated storage locker, and a condo fee that covers heat, water, sewer, snow removal, insurance and professional management. Close to Canyon Meadows Golf and Country Club, Avenida Market, Southcentre and LRT. Immediate possession available. Rare doesn't usually come in at under $380 per square foot. But here we are. (id:52806)
Calgary, Alberta
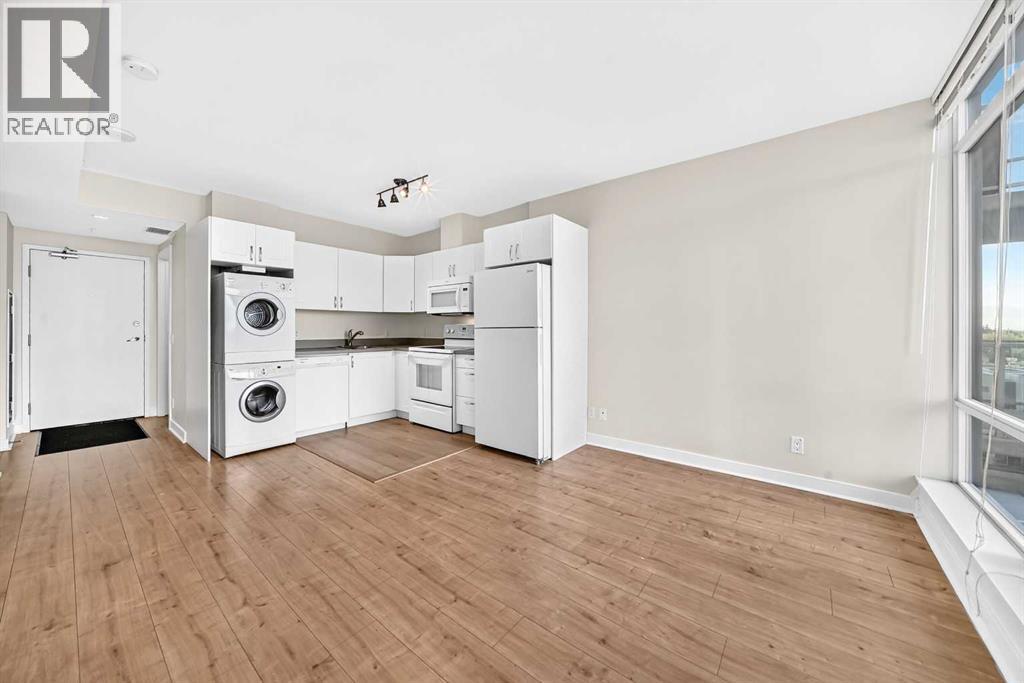
Discover a refined urban living experience within this thoughtfully designed apartment right in Calgary’s desirable Brentwood neighbourhood. Situated a CONCRETE CONSTRUCTION high-rise, this well maintained and move - in ready 2 bedroom, 1 bathroom residence offers exceptional convenience for those seeking both accessibility and function.Laminate flooring throughout complements tile accents, while CENTRAL AIR ensures comfort throughout the year. The SOUTHWEST facing balcony offers city views and a relaxing place to unwind. Large windows bring in plenty of natural light, particularly in the living room and the large bedroom. New kitchen lighting and one year old refrigerator add a fresh and modern touch.A titled parking stall and assigned storage locker provide added practicality, and the convenience of IN UNIT LAUNDRY completes this exceptional offering.Residents benefit from access to exceptional amenities including a fitness centre, media centre, secured parking and plenty of underground VISITOR PARKING with 2 elevators for quicker access to the unit.Residents also enjoy the ease of being walking distance to the Brentwood C-Train Station, UNIVERSITY OF CALGARY, shopping centre, grocery stores, banks and restaurants. This move-in-ready home is an excellent option for homeowners seeking a convenient urban lifestyle or investors looking for a property in a highly accessible location. (id:52806)
Calgary, Alberta
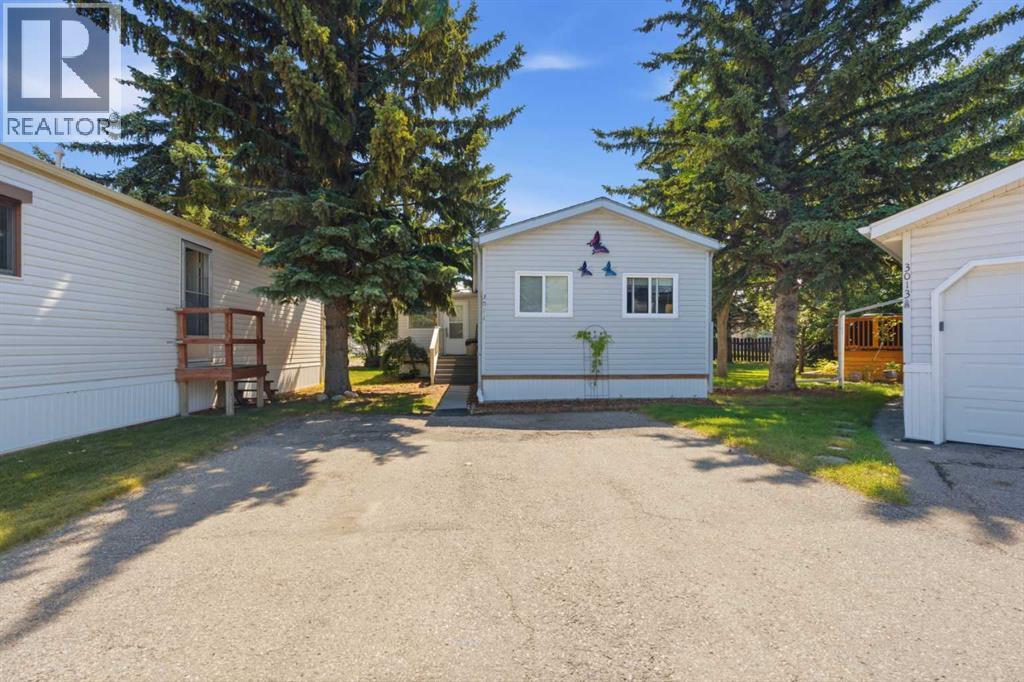
NEW PRICE!! AND THE LOWEST PRICE IN THE PARK!! You have got to see this home. Pristine, Peaceful & even more Perfectly Priced! Move-In-Ready and in a one of Calgary’s most loved & vibrant mobile home communities. If you’re looking for a beautifully updated, low-maintenance home in a welcoming adult living (16+) community, look no further! From the moment you walk through the door you will feel like you are at home. This 16x74 2-bed (can be converted back to 3) 2-bath has been lovingly cared for and it shows. Pride of ownership is evident. Tucked in a cul-de-sac, this Winalta home offers not only privacy with no neighbours behind you but also outdoor comfort with a composite deck (10x18) for those morning coffees’ and evening sips. Oh..and did I mention the screened in gazebo is included!Enter in through the oversized addition (with it’s brand-new carpet) and you will see there is no shortage of natural sunlight. There are lots of windows for all the sunlight you could want. The living room with it’s a wood burning field stone fireplace is perfect for those cool evenings. The kitchen with wall oven, cooktop, fridge and dishwasher is not only spacious but so perfectly laid out and very aesthetically pleasing with its custom built in china cabinet and dining area. And there is certainly NO lack of storage in this home from linen closets, kitchen pantry (with pullouts), coat closet and storage closets. The primary has large double closets, easily fits a king bed, 3 piece ensuite, and garden doors leading out to the deck. The other bedroom is at the back of the home and could be perfect for roommate/guests/teens. Another 4 pce bath is adjacent to the bedroom for easy access. NOTABLE UPDATES: Carpet 2026, Paint 2026, Exterior pressure washing 2026, HWT 2021, Fridge 2019, washer/dryer 2019 & heat tape 2018. The lot fee of $860 covers lawn maintenance, snow removal, and garbage/recycling collection, making for truly worry-free living. The taxes are just $327. Yes, that’s yearly! Located in a peaceful park-like setting, yet just 10 minutes from all major amenities, this home offers the perfect blend of convenience and comfort with a sense of community. Parkridge Estates is a friendly 16+ park where you can partake in many social activities & events in the Clubhouse. Pets are welcome too, so the whole family can be complete. (id:52806)
Calgary, Alberta
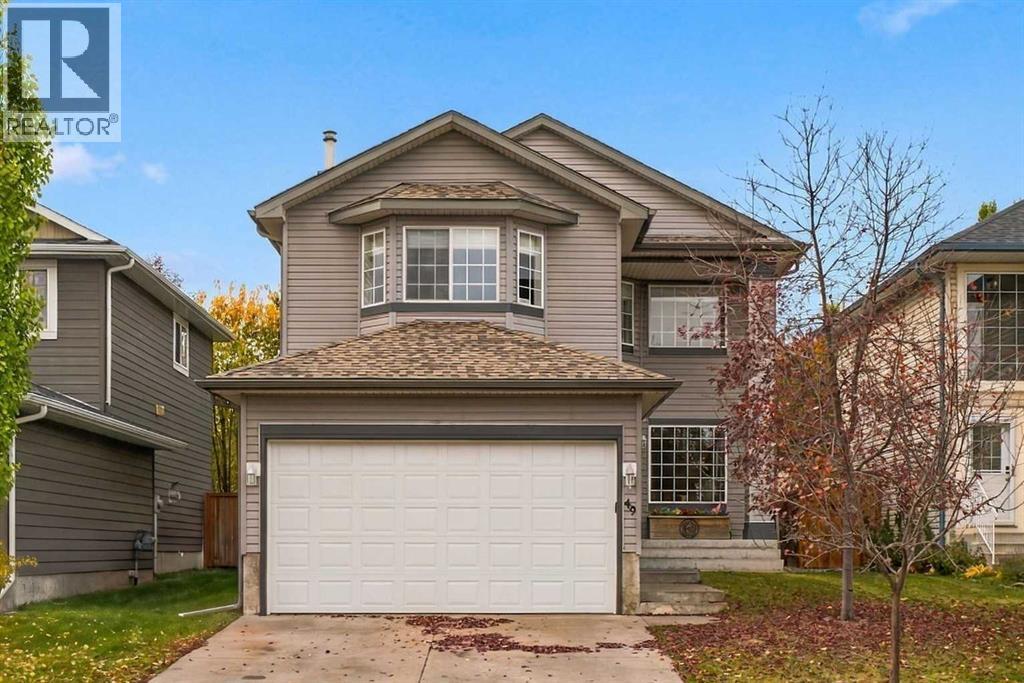
49 Bridleridge Road SW | A beautifully landscaped 2-storey home offering three bedrooms upstairs, a fourth bedroom on the lower level, & inviting spaces to gather, relax, & entertain. Large windows fill the main-floor family room with natural light & frame views of the backyard, where a deck & pergola create a welcoming setting for summer evenings & backyard barbecues. The open-concept layout connects the family room, kitchen, & dining area, making everyday living & entertaining effortless. A walk-through pantry links the kitchen to the main-floor laundry room & mudroom, adding practical convenience. Upstairs, the spacious bonus room features large windows, a desk nook, & built-in storage. The primary bedroom offers a four-piece ensuite with a separate tub & shower, leading to a walk-in closet. Two additional bedrooms complete the upper level. Downstairs, the fourth bedroom is complemented by a large unfinished area with potential for a future games room or additional living space. Basement windows have also been upgraded to egress. Enjoy convenient access to shopping, Bridlewood Wetlands Park, Evergreen Playground, schools for all grades, & transit connections, including the C-Train. Stoney Trail, Macleod Trail, & 162 Avenue provide easy access around the City, while St. Mary's University is just minutes away. (id:52806)
Calgary, Alberta
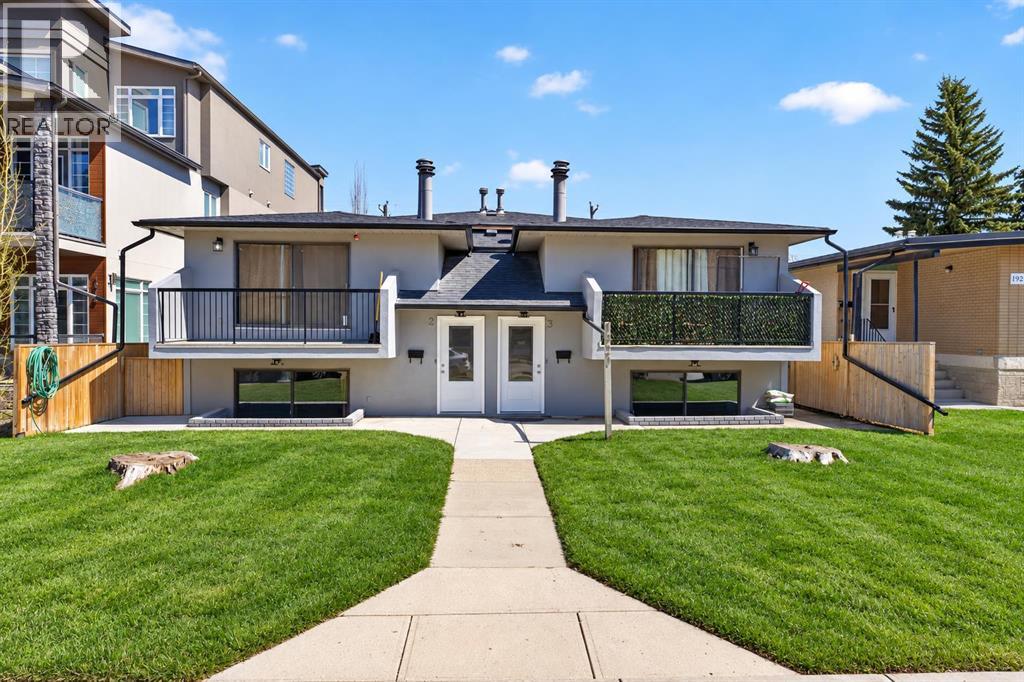
Ideally located in the highly desirable inner-city community of Killarney, just steps from vibrant 17th Avenue, this turnkey 4-plex offers the stability, upside, and value that serious investors look for. Stability comes first: all four units are 3-bedroom suites on fixed-term leases, a significant differentiator from the 2-bedroom units that make up much of the competing multi-family inventory. Larger layouts appeal to families, roommates, and long-term tenants, helping support consistent occupancy and dependable income. Each fully self-contained unit offers between 997–1,043 sq ft of well-designed living space with 3 bedrooms, 1 full bathroom, and in-unit laundry, and has been updated with durable vinyl plank flooring for a modern, low-maintenance finish. Every suite is separately metered with its own furnace and hot water tank, so tenants pay their own utilities, keeping operating costs predictable and management simple. The two upper units feature charming wood-burning fireplaces and sunny private balconies, while all residents enjoy outdoor backyard space and additional storage in the on-site shed. Four rear parking stalls provide one assigned stall per unit, with ample street parking out front for guests. Recent concrete repair work around the building has improved lot grading and drainage, protecting the property and minimizing future maintenance. The property currently generates $8,050 per month in rental income, averaging roughly $2,010 per unit, leaving clear upside as leases renew and rents move toward current market rates of $2,500+ for 3-bedroom units in the area, a meaningful opportunity to grow income without major capital investment. With updated units, separate utilities, recent exterior improvements, and all four units occupied, this is a turnkey, cash-flow-positive asset that lets a new owner step in with secure income from day one. Situated within walking distance of transit, schools, parks, and countless amenities, the location offers quick acce ss to downtown while being moments from the restaurants, cafés, boutiques, and nightlife that make 17th Avenue one of Calgary's most dynamic destinations. Whether you're expanding your portfolio or securing a multi-family asset in a high-demand rental area, this Killarney 4-plex delivers stable income today and lasting investment potential for tomorrow. (id:52806)
Calgary, Alberta
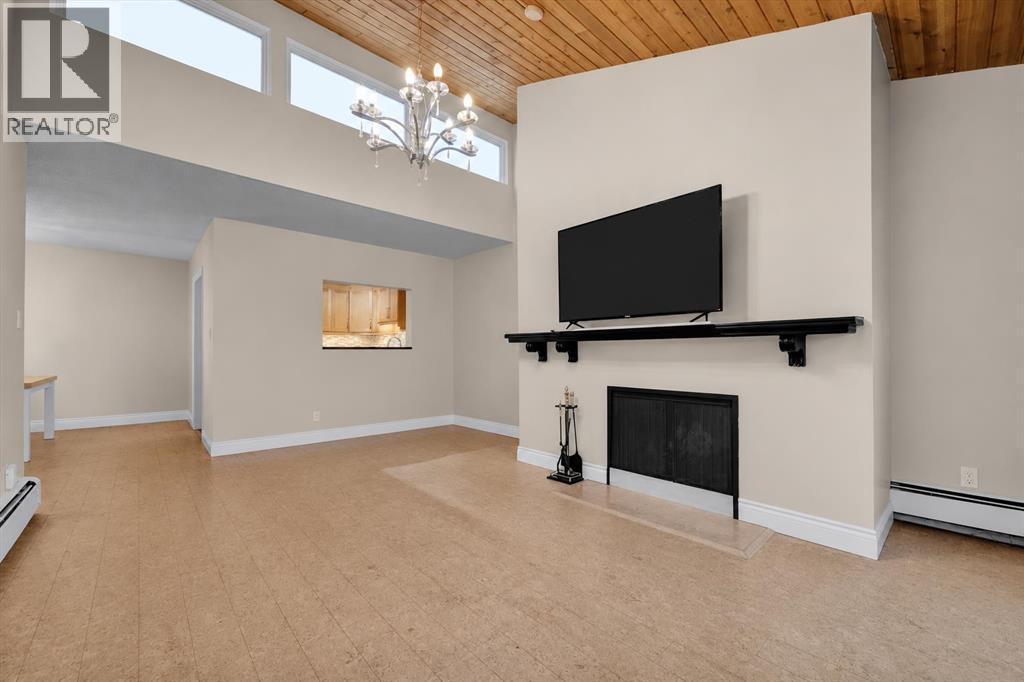
Welcome to this top floor, 2 bedroom condo unit located in sought after Varsity. Featuring underground parking, additional storage and a quiet courtyard-facing unit, this home offers a comfortable and convenient lifestyle in an exceptional location. Step inside to vaulted ceilings and a bright, inviting living room centred around a cozy wood-burning fireplace. The renovated kitchen features stainless steel appliances, granite countertops, a modern backsplash and plenty of functional workspace. The updated bathroom offers refreshed cabinetry, lighting and tub, while two generously sized bedrooms feature large windows overlooking the peaceful courtyard. Enjoy your morning coffee or unwind at the end of the day on the covered balcony surrounded by mature landscaping. The unit also offers a spacious in-suite storage room, with the building's laundry room conveniently located just a few doors away and a shared reading and puzzle room nearby. The location adds even more appeal, with Bowmont Park and its extensive pathways and natural green space just steps from your door. Market Mall is conveniently located nearby, while University District, Foothills Medical Centre and a wide range of shopping, dining and everyday amenities are all just minutes away. A fantastic opportunity to enjoy top-floor living, thoughtful upgrades and one of Varsity's most convenient locations. (id:52806)
Rural Rocky View County, Alberta
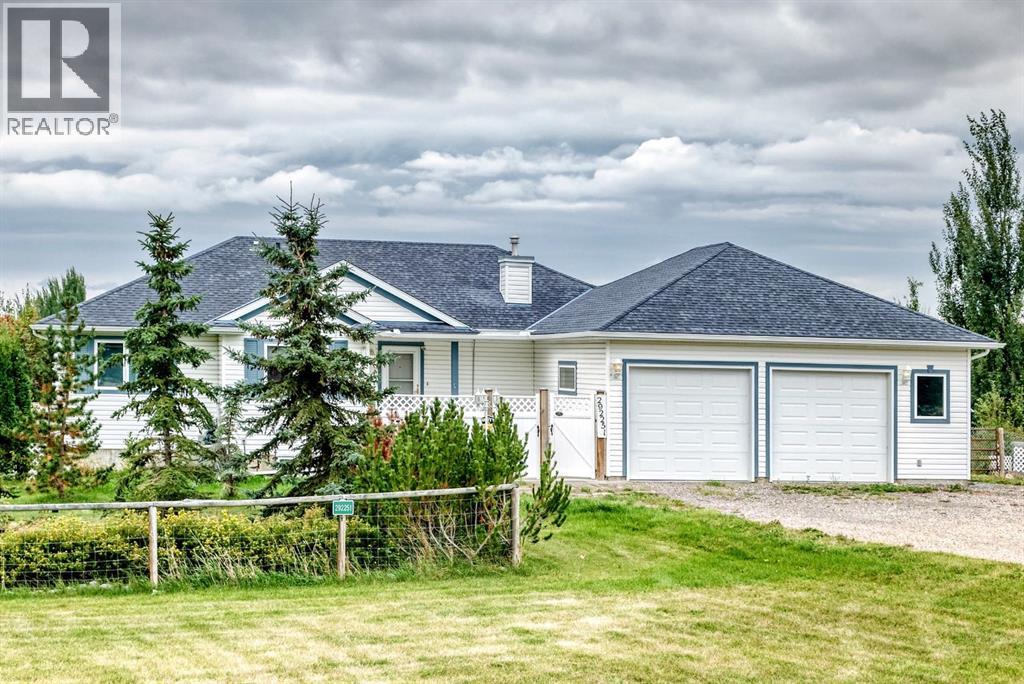
Huge Price Reduction! Welcome home to 292251 Butte Hills Dr., Balzac, Alberta — 2.18+/--acres. This property offers the perfect blend of peaceful acreage living and convenient access to surrounding amenities. Close commuting access off QE2, Airdrie, Balzac, Cross Iron Mills mall! This well maintained Bungalow home features 4 bedrooms, 3 bathrooms, a finished basement, and a oversized double attached garage. Lots of room for RV Parking. The main floor includes a functional kitchen and comfortable large living room, overlooks the sunroom (8x18) that provides a wonderful place to relax unwind and enjoy views of the property. Step outside onto the back deck (26x20), off the sunroom ideal for morning coffee, summer BBQ gatherings, or simply taking in the tranquility of your acreage, enjoy the peaceful outdoor setting. The main level offers a spacious kitchen with eating area , ample amount of counter space, cupboards pot drawers and pantry. The Primary bedroom has a walk-in closet with automatic lights, 4 piece en suite with Jet tub and skylights, lots of storage around the vanity. The other 2 bedrooms are quite good size, the main floor bathroom has a walk-in shower and a moon light brings in lots of natural light. The back entrance off the kitchen has a lot of closet space for storage electrical hookup for dryer and a moon light. No carpet in this house laminate ceramic tile throughout the house.. Just off the garage there is a dog washing area mudroom (11x12) and a dog pen off the back. The fully finished basement provides valuable additional living space and flexibility for a growing family including a family room, large bedroom, 4 piece bathroom and a huge laundry room craft room. Infloor heating in basement newer furnace 2020, hydroxalator air purifier for the whole house The fully fenced property provides plenty of room to enjoy acreage life, whether you're looking for space for the family, pets, hobbies, or simply a little more breathing room. The home is al so equipped with roof-mounted solar panels, adding an energy-efficient feature to the property.Outside, enjoy the privacy and freedom of 2.18 fully fenced acres, offering plenty of room for outdoor activities, pets, gardening, or simply enjoying the open space that comes with acreage living.Additional features include solar panels installed on the roof 2025 , furnace2020, shingles 2011, deck 2020, sump pump 2025, water purifier 2021, septic tank clean out 2025. (id:52806)
Calgary, Alberta
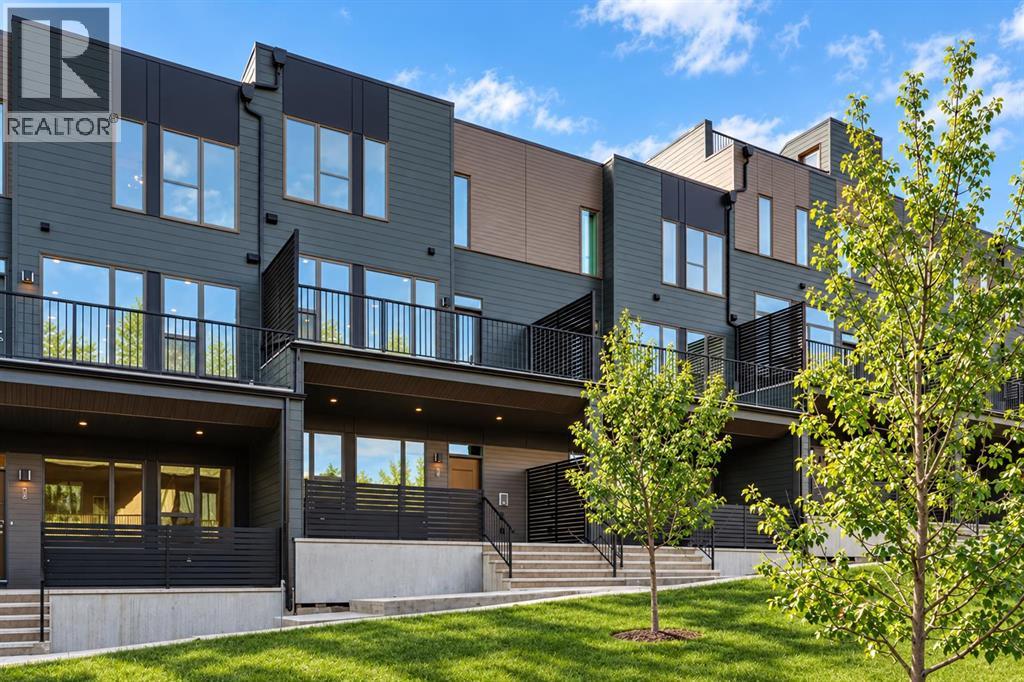
Introducing 718 Sovereign Common SW. This brand-new end-unit Rouge Walkout by Brookfield Residential offers an exceptional combination of space, natural light and contemporary design in Calgary’s sought-after Crown Park community. Featuring 3 bedrooms, 2.5 bathrooms, a versatile office/flex space, two outdoor living areas and a private double attached garage, this thoughtfully designed townhome provides over 2,100 sq. ft. of living space across three levels, all just minutes from downtown Calgary. The lower walkout level welcomes you with a spacious foyer and flex room that can easily serve as a home office, gym, media room or additional lounge space. From here, step directly outside to the covered patio spanning the front of the home, creating a private extension of the interior living space. The double attached garage provides secure parking and additional storage year-round. The open-concept main level is designed for both everyday living and entertaining. As an end unit, additional windows bring an abundance of natural light into the home, enhancing the bright and airy feel throughout. At the centre is the upgraded gourmet kitchen, complete with a large island with seating, a gas cooktop, built-in wall oven and microwave, chimney hood fan, and a spacious pantry. The functional kitchen layout connects seamlessly with the dining and living areas. The spacious living room is anchored by a fireplace, while direct access to the expansive balcony creates a second outdoor space ideal for relaxing, dining or entertaining. A 2-piece powder room completes the level. The upper floor features three well-proportioned bedrooms, including a generous primary suite with a walk-in closet and private 4-piece ensuite. The upgraded ensuite features dual sinks and a fully tiled walk-in shower with 10 mm glass and a built-in niche. Two additional bedrooms, a full bathroom and conveniently located upper-level laundry complete this thoughtfully planned floor. Additional upgrades include contemporary railings, carefully selected finishes throughout, and gas lines for BBQing. With its desirable end-unit position, two outdoor living spaces, flexible lower-level room and attached double garage, this home offers the space and functionality of a traditional home with the ease and convenience of maintenance-free townhome living. Located in Crown Park, just minutes from downtown Calgary and close to the Shaganappi Golf Course, pathways, green spaces and major routes, 718 Sovereign Common SW offers an outstanding opportunity for professionals, families, downsizers or investors seeking a brand-new inner-city home. Complete with Brookfield Residential’s builder warranty and Alberta New Home Warranty, this is a home designed for comfortable, maintenance-free living in one of Calgary’s most exciting new communities. Please note: Property is under construction and photos are not an exact representation of the property for sale. (id:52806)
Calgary, Alberta
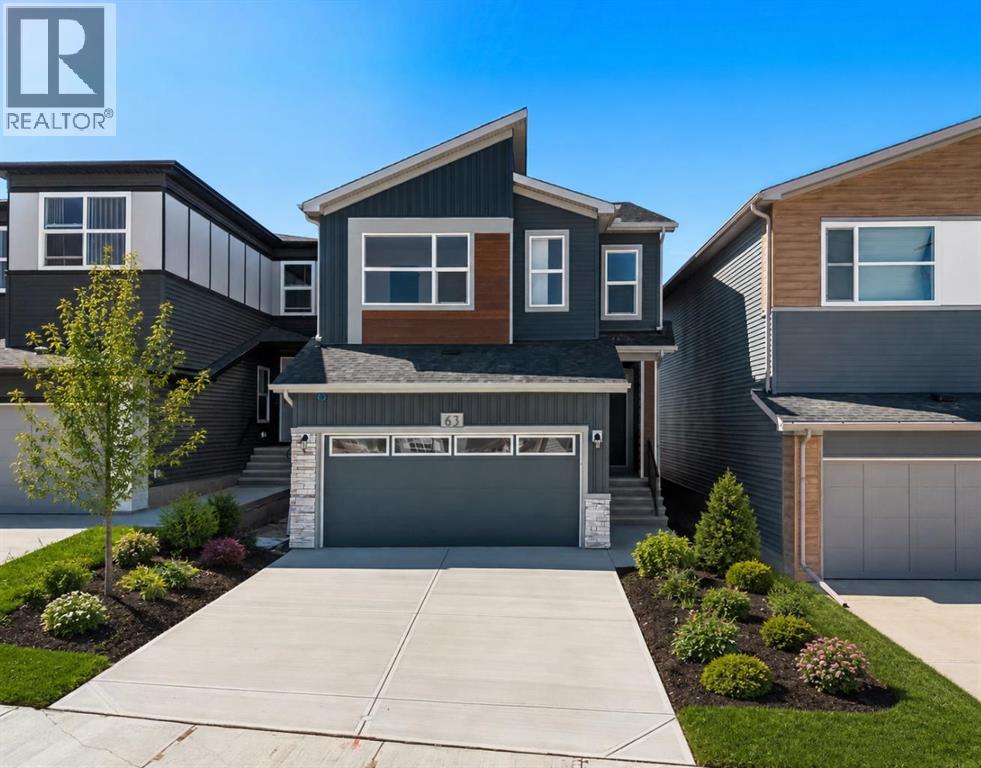
Welcome to 63 Annette Rise NW, an exceptional modern home in the sought-after community of Glacier Ridge, thoughtfully designed to offer stylish living, everyday functionality, and the added value of a fully legal 2-bedroom basement suite. Whether you're searching for a family home with room to grow or a smart investment opportunity with mortgage-supporting rental income, this beautifully finished property delivers outstanding flexibility in one of Calgary's newest northwest communities.Step inside to discover an inviting open-concept main floor where contemporary finishes and abundant natural light create a warm and welcoming atmosphere. Large windows brighten the spacious living room, providing the perfect setting for relaxing with family or entertaining guests. The adjoining dining area flows seamlessly into the well-appointed kitchen, featuring modern cabinetry, quality countertops, stainless steel appliances, generous counter space, a large central island with seating, and a pantry for added storage. A convenient mudroom and stylish powder room complete the thoughtfully designed main level.Upstairs, the functional layout continues with a spacious primary bedroom that serves as a comfortable retreat, complete with a walk-in closet and a private ensuite bathroom. Additional bedrooms provide flexibility for children, guests, or a dedicated home office, while a full bathroom and conveniently located upper-level laundry room enhance everyday convenience. Every space has been carefully planned to balance comfort, practicality, and modern design.A standout feature of this home is the fully legal 2-bedroom basement suite, offering its own private entrance, well-designed kitchen, comfortable living area, full bathroom, two spacious bedrooms, and separate laundry. Whether used as a mortgage helper, an investment property, or private accommodations for extended family, the legal suite adds exceptional versatility and long-term value. Outside, the yard offers space t o enjoy summer evenings, future landscaping plans, or outdoor gatherings while complementing the home's attractive curb appeal.Living in Glacier Ridge means enjoying one of Calgary's newest master-planned communities, surrounded by scenic walking paths, parks, playgrounds, and beautiful natural green spaces. Designed with families and outdoor enthusiasts in mind, the neighbourhood offers a peaceful atmosphere while providing convenient access to major roadways, shopping, schools, and everyday amenities. Imagine spending weekends exploring nearby pathways, watching your children enjoy the parks, and becoming part of a vibrant, growing community that offers the perfect balance of nature, convenience, and modern living. Head over to the showhome for more information!! (id:52806)
Calgary, Alberta
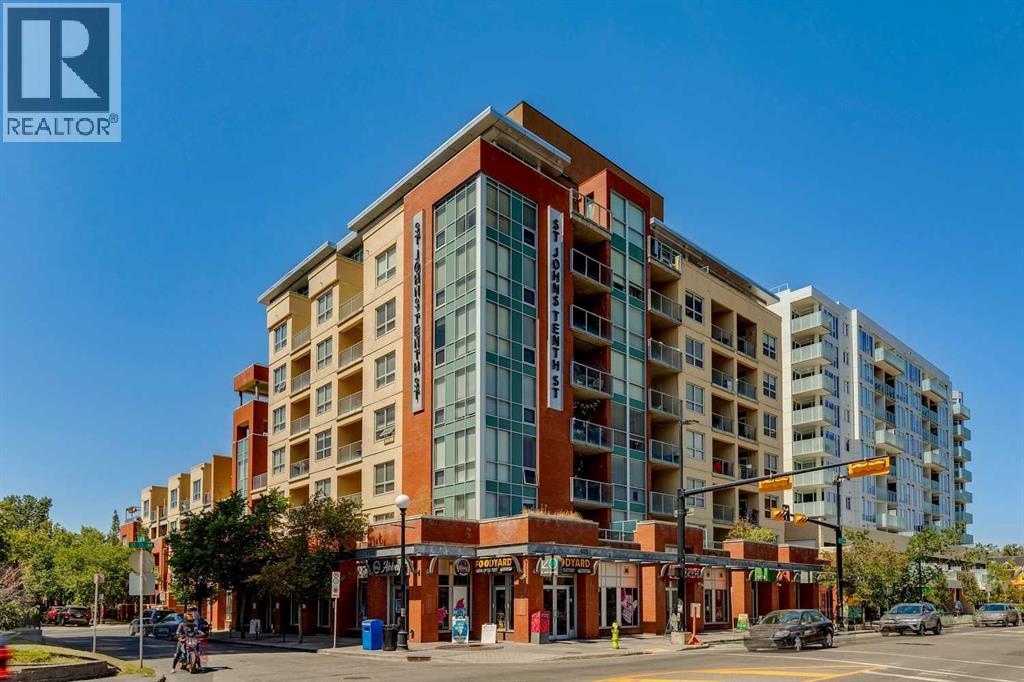
Experience the best of inner-city living in Kensington, one of Calgary's most vibrant, walkable, and sought-after neighbourhoods. This beautifully designed 2-bedroom, 2-bathroom condo offers the perfect blend of style, comfort, and convenience. Bathed in natural light from expansive floor-to-ceiling windows, the open-concept layout seamlessly connects the kitchen, dining, and living areas, creating an inviting space that's ideal for both everyday living and entertaining. The contemporary kitchen is beautifully appointed with granite countertops, stainless steel appliances, generous cabinetry, and ample prep space. Thoughtfully designed for privacy, the well-separated bedrooms create an ideal layout for families, guests, or roommates. The spacious primary suite features a walk-in closet, a stylish 3-piece ensuite, and direct access to the patio. The second bedroom also includes a walk-in closet and is conveniently located beside the full 4-piece bathroom, making it equally well suited for guests, family, or a home office. One of the home's most impressive features is the oversized south-facing private patio, accessible from both the living room and the primary bedroom. Rarely found in condo living, this exceptional outdoor space is perfect for entertaining, outdoor dining, enjoying your morning coffee, or simply relaxing in the sunshine. Seamlessly extending your living space outdoors, it creates a private retreat you'll enjoy throughout the warmer months. Additional highlights include a titled underground parking stall, an assigned storage locker, access to three secure bike storage rooms, ample visitor parking, and condo fees that cover all utilities except electricity, providing excellent value and predictable monthly expenses. Located just steps from Kensington's boutique shops, cafés, award-winning restaurants, Safeway, Riley Park, the Bow River pathway system, and the Sunnyside LRT Station, with downtown Calgary only minutes away, this exceptional home offers t he very best of inner-city living. Whether you're a first-time buyer, professional, downsizer, or investor, this is a rare opportunity to own in one of Calgary's most desirable neighbourhoods. (id:52806)
Airdrie, Alberta
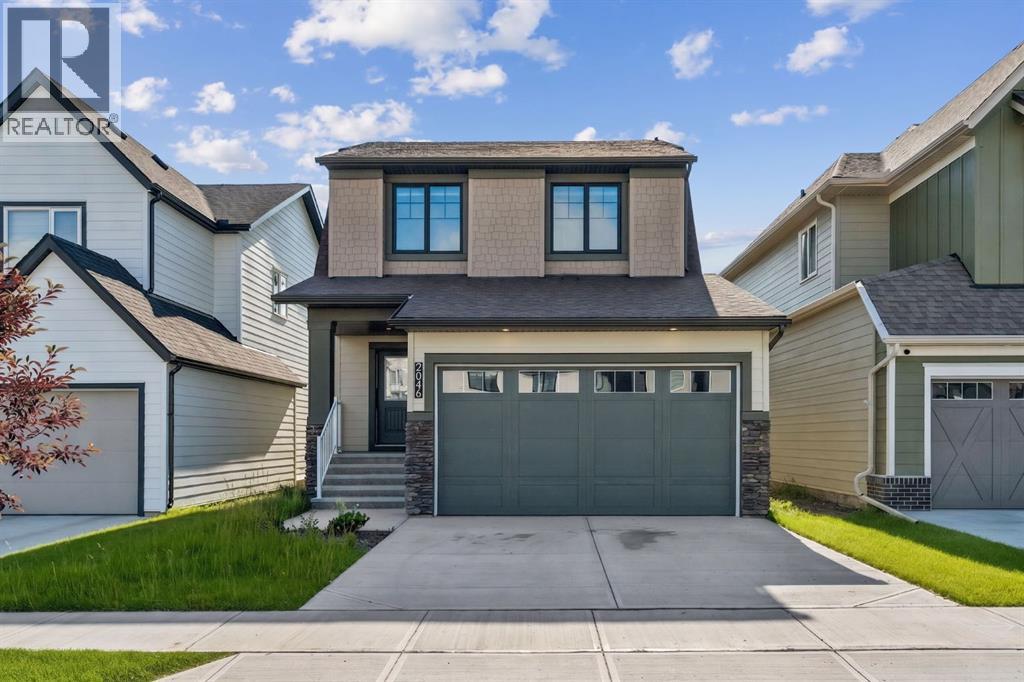
Welcome to this beautifully upgraded Rustic Farmhouse in the highly sought-after community of Wildflower, one of Airdrie's newest family-friendly neighbourhoods. Offering 1,575 sq. ft. of thoughtfully designed living space, this 3-bedroom, 2.5-bathroom home features an attached double garage, a premium Sunshine Lot with a walkout basement, and the peace of mind of remaining new home warranty.The bright, open-concept main floor is designed for modern living, featuring a stylish kitchen with a large island, upgraded undermount sink, pantry, and spacious dining area that flows seamlessly into the inviting living room. A convenient 2-piece powder room and functional mudroom with direct access to the garage complete the main level.Upstairs, the spacious primary suite offers a walk-in closet and private 4-piece ensuite, while two additional bedrooms, a full bathroom, and upper-floor laundry provide a practical layout for families. Luxury vinyl plank flooring throughout the entire second level, including the stairs, hallway, and bedrooms, adds both style and durability.Step outside to the large rear deck overlooking the walkout yard, while the undeveloped walkout basement with a 3-piece bathroom rough-in offers incredible potential to create additional living space tailored to your needs. Additional upgrades include roller shades throughout, a Smart Home package, EV charging rough-in, and conduit for future solar panels. Enjoy everything Wildflower has to offer, including walking paths, ponds, playgrounds, pickleball and basketball courts, and a bike pump track, with exciting future amenities planned, including an outdoor pool, hot tub, and wellness facilities. Conveniently located near schools, shopping, and major commuter routes, this home offers the perfect blend of comfort, style, and convenience.Don't miss your opportunity to own this exceptional home in one of Airdrie's fastest-growing communities. Book your private showing today! (id:52806)
Airdrie, Alberta
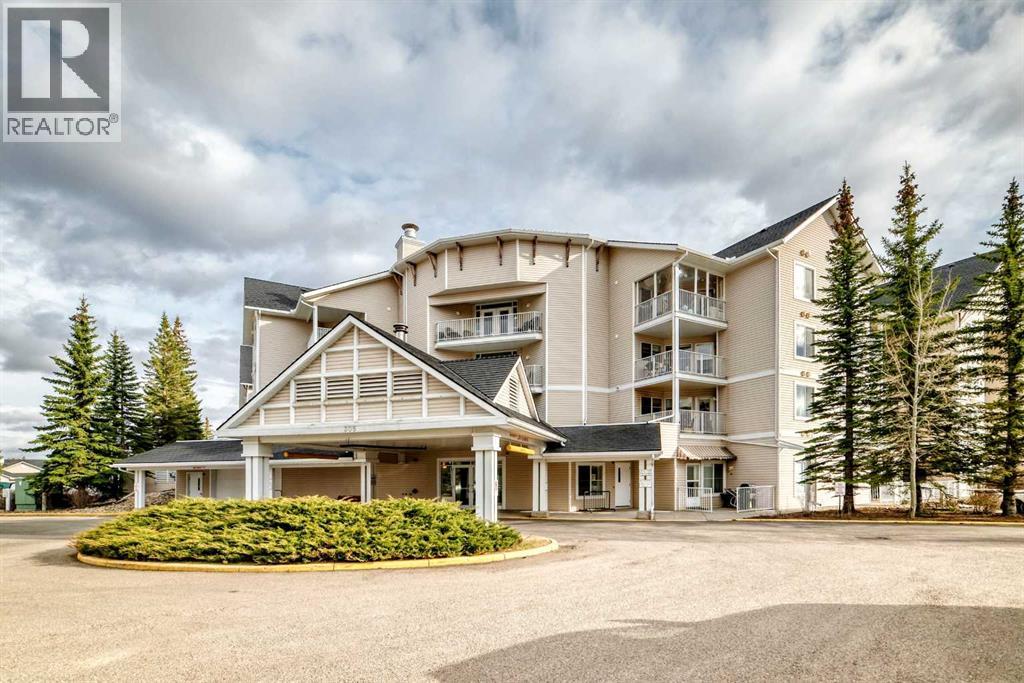
Welcome to Fletcher Village, one of Airdrie’s most sought after 60+ communities offering comfort, convenience & an incredible sense of community. This bright & spacious 848 Sq Ft second floor corner unit is one of the largest floorplans in the complex & features beautiful south views overlooking the creek, pathways & courtyard from your private balcony. With many windows throughout, the natural light pours into the home creating a warm & inviting feel. The unit offers updated laminate flooring, a bright family room, a large kitchen with plenty of space, 2 bedrooms, a spacious 4 pc wheelchair accessible bathroom with linen closet, in suite laundry with additional storage space & wall A/C for added comfort during the warmer months. The titled indoor parking stall is ideally located close to the entrance doors for convenience. Fletcher Village is known for its outstanding amenities including a fitness room, woodworking shop, reading library, craft room, hair salon, guest suites available for rent at just $50/night, pool table, shuffleboard, piano area, cozy sitting spaces with a gas fireplace, puzzle stations throughout the building & a beautiful main floor social hall with tables for gatherings & activities. Step outside to enjoy the landscaped courtyard with seating areas & direct access to the walking pathways behind the building. A wonderful opportunity to enjoy an active & social lifestyle in a well cared for senior community close to shopping, restaurants, medical services & all the amenities of downtown Airdrie. Click on the 3D tour. (id:52806)
Airdrie, Alberta
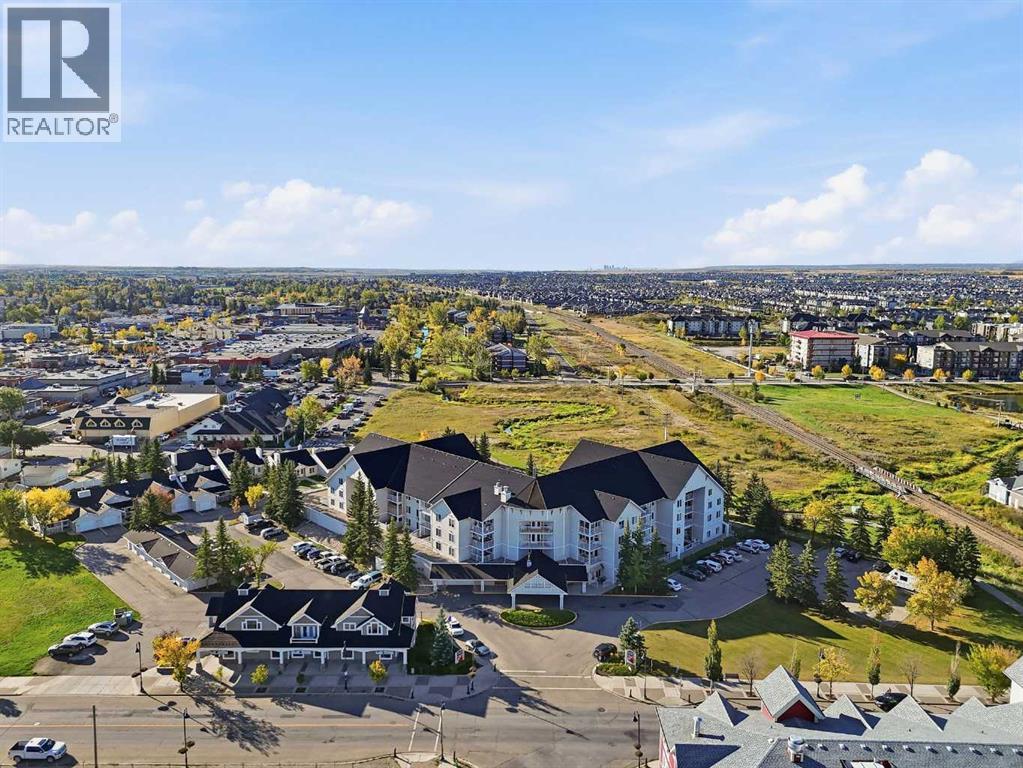
Welcome to FLETCHER VILLAGE, a fantastic ADULT LIVING COMMUNITY right in the heart of downtown Airdrie! This IMMACULATE, MOVE IN READY UNIT has been incredibly well cared for and offers comfortable, low maintenance living in an unbeatable location.Inside, you’ll find a bright and functional floor plan with a spacious living area and access to your COVERED BALCONY. The kitchen is in great condition and features a NEW FRIDGE, while the unit also offers STACKED LAUNDRY, a beautifully finished TILED SHOWER, and a LARGE LAUNDRY AND STORAGE ROOM with plenty of extra space.One of the best parts? ELECTRICITY AND BASIC CABLE ARE INCLUDED IN YOUR CONDO FEES! Fletcher Village also has some great amenities for residents, including a WORKOUT FACILITY, CRAFT ROOM AND ONSITE HAIR SALON.And you really can’t beat the location. You’re within WALKING DISTANCE TO SHOPPING, RESTAURANTS AND GROCERIES, with pathways and green space nearby when you want to get outside.If you’re looking to simplify without giving up convenience, this is a great opportunity to enjoy LOW MAINTENANCE LIVING in an established Airdrie community. Come see what Fletcher Village has to offer! (id:52806)
Calgary, Alberta
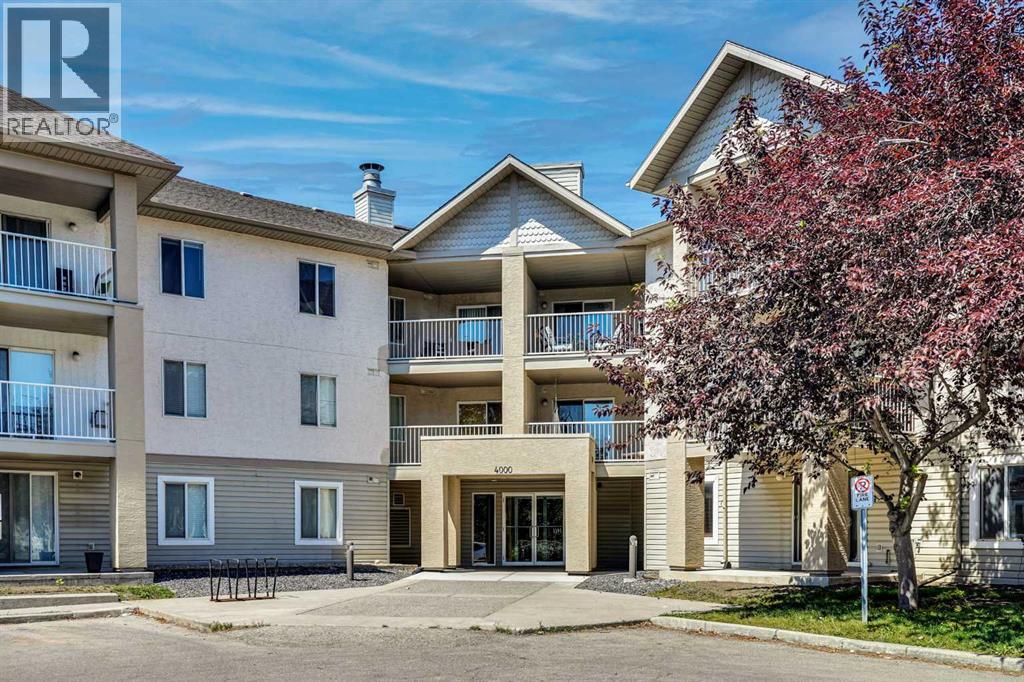
Welcome to this comfortable original owner second-floor apartment in Citadel Meadow Point, offering an open-concept layout, peaceful surroundings, and a location that truly stands out within the community. Whether you’re a first-time buyer, downsizing, or looking for a well appointed space to call home, this apartment checks all the boxes. The moment you step inside, you’re greeted by a roomy front entry with a proper coat closet—something that makes everyday living a little easier. The main living area is open and inviting, with a spacious kitchen that features plenty of white cabinetry with undermount lighting, generous counter space, a stainless steel refrigerator, and a brand new stainless steel dishwasher. The dining area fits a family comfortably, and the living room offers great natural light with slider door access to the large private balcony overlooking a green space. Both bedrooms are well sized, with the primary offering a large closet and the second bedroom including its own closet plus a handy storage cabinet. The 4-piece bathroom provides a tub/shower and the in-suite laundry room with stacked washer and dryer and additional storage adds convenience. Also, the suite has never had smoking or pets. You’ll appreciate the titled heated underground parking stall, keeping your vehicle secure year-round. Condo fees cover heat, water, and electricity, making budgeting simple and predictable. The location is one of the highlights. You’re just steps from parks, pathways, and both St. Brigid School and Citadel Park School. Commuters will love the quick access to Country Hills Blvd, Stoney Trail, and Sarcee Trail, and you’re only minutes from major NW shopping areas like Crowfoot, Royal Oak, and Beacon Hill—offering groceries, restaurants, fitness centres, medical clinics, and more. A bright, comfortable condo in a quiet setting with unbeatable convenience in Citadel NW. A great opportunity for anyone looking for value and location together. (id:52806)
Rural Mountain View County, Alberta
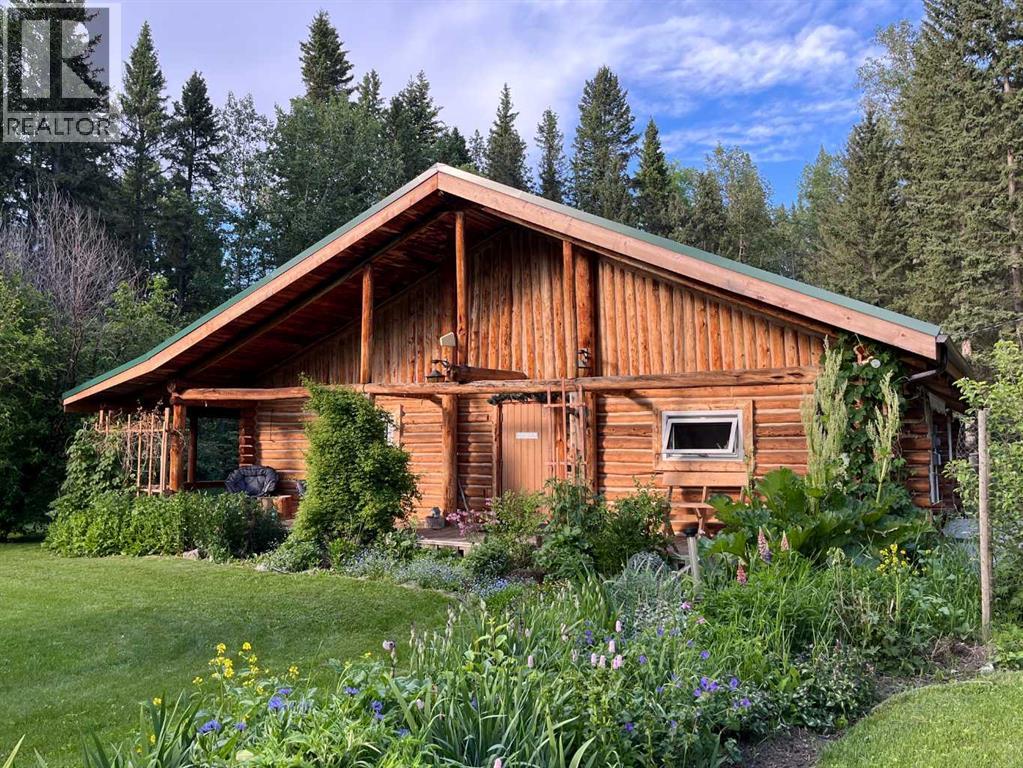
RUSTIC CHARM ON 9.06 ACRES!Welcome to your own slice of country paradise, where timeless character meets peaceful rural living. Nestled on 9.06 beautifully treed acres, this authentic log home and log barn create the perfect setting for anyone dreaming of the western lifestyle whether it is full time living or a vacation property .The log woodshop is in great working condition and features a wood stove, making it an ideal workshop, studio, gathering space, or whatever you envision.Designed to complement its picturesque surroundings, the full log home showcases open beam ceilings and a beautiful wood stove that efficiently heats the home. A newer forced-air furnace provides added comfort when needed.The open concept floor plan is warm, inviting, and functional. Two sets patio doors lead to outdoor living spaces, including one covered patio, while three main floor entrances provide added convenience.The kitchen is the heart of the home, featuring modern cabinetry, a large island with generous workspace, and a hidden slide-out pantry. Whether hosting family dinners or casual gatherings with friends, this space is designed for entertaining.The main floor offers two bedrooms, including a spacious primary suite with its own 2 piece ensuite, plus a large four piece bathroom. A practical utility room with additional storage and laundry completes the main level.Upstairs, the loft overlooks the main living area, creating an airy, open feel. Here you'll find a cozy den that's perfect for a home office, reading nook, or hobby space, along with a third spacious bedroom.This home has seen significant updates, including all new triple pane windows (2022) and reinsulated and professionally sealed triple pane skylights (2026) for improved comfort and energy efficiency. The roof has new framing, insulation and standing seam metal roof new eavestroughs and downspouts completed in 2024, providing exceptional durability, warmth, and peace of mind for years to come. The s eptic system has been regularly maintained and was most recently pumped in July 2025.Tucked well back from the highway, the property offers exceptional privacy. Fully fenced and cross fenced, a gentle natural spring meanders through the property, while an elevated meadow to the east provides beautiful views and endless possibilities.Adding even more value is the property's future subdivision potential. Subject to municipal approval, the 9.06 acres may offer the opportunity to subdivide into three parcels, while still maintaining a private entrance and seclusion for the existing home. The potential for approximately two additional 2.5 acre lots creates an exciting opportunity for future development, investment, or multi generational living.If you've been searching for the classic Alberta acreage, this is it. Rich in character, surrounded by nature, and reminiscent of a western movie set, this one of a kind property . (id:52806)
Calgary, Alberta
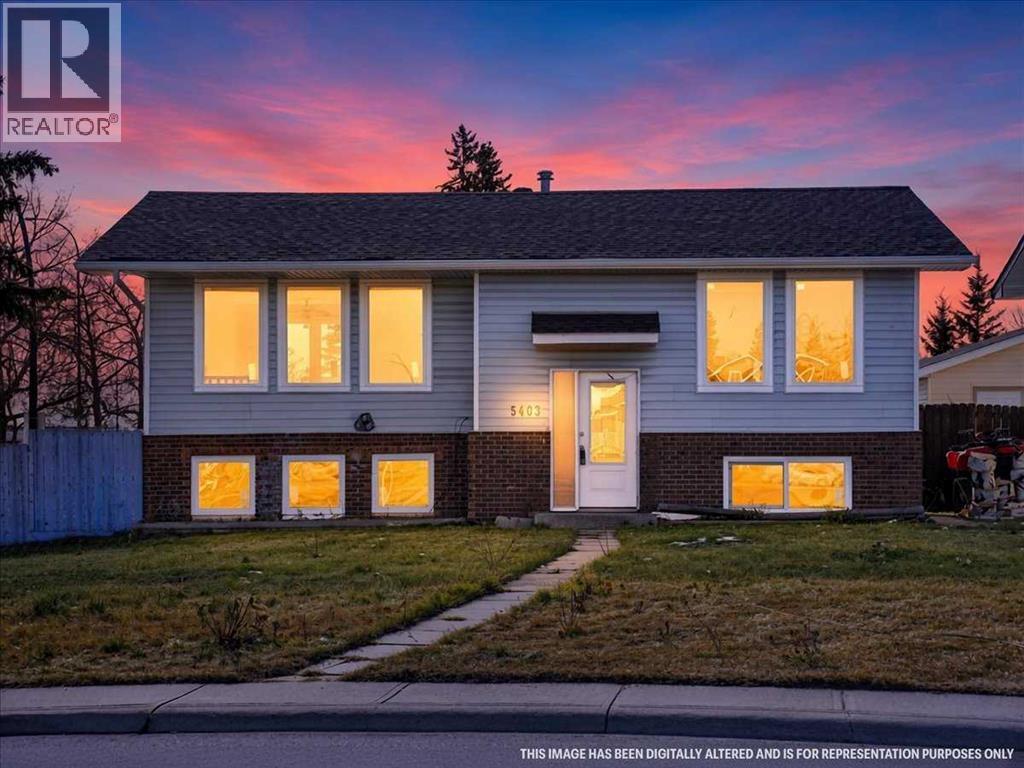
RARE OPPORTUNITY FOR RENOVATORS, BUILDERS, INVESTORS & DAYCARE OPERATORS! Situated on a HUGE CORNER LOT in the established community of Rundle, this property offers outstanding potential in a prime, convenient location close to schools, shopping, parks, transit and everyday amenities! APPROVED DEVELOPMENT PERMIT (DP) FOR DAYCARE USE ALREADY IN PLACE, with partial conversion work completed—an exciting opportunity for daycare operators and entrepreneurs looking to establish their business. Alternatively, renovators and investors can transform this property into a beautiful family home or explore the potential for a LEGAL BASEMENT SUITE to generate additional rental income, subject to City approvals. The home offers approximately 1,045 SQ. FT. ABOVE GRADE, featuring 2 bedrooms, a full bathroom, spacious living and dining areas, and a kitchen. The Partially finished basement provides 2 additional bedrooms, a full bathroom, kitchen area, recreation room, laundry and a NEW SIDE ENTRANCE WITH WALK-UP ACCESS. Several important upgrades have already been completed, including NEW WINDOWS THROUGHOUT, NEW ROOF SHINGLES AND A NEW BASEMENT SIDE ENTRY. The generous corner lot provides additional flexibility for future improvements or redevelopment possibilities, subject to applicable municipal requirements. Whether you're looking for your next renovation project, an investment property, a potential income-generating home or a daycare business location, this property offers multiple possibilities! PROPERTY SOLD AS IS, WHERE IS. Approved DP and related documents available for review to serious buyers. Buyers to complete their own due diligence regarding permits, zoning, property condition and intended use. VIRTUAL TOUR AVAILABLE! DON'T MISS THIS UNIQUE OPPORTUNITY—BOOK YOUR PRIVATE SHOWING TODAY! (id:52806)
Calgary, Alberta
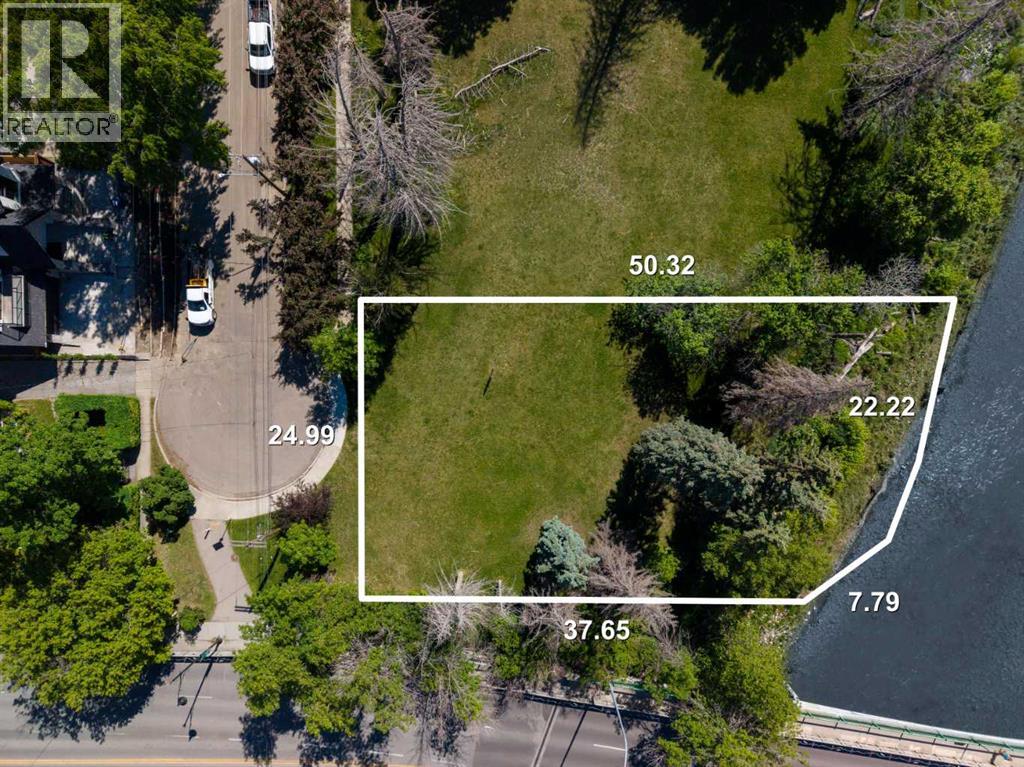
Just two of the seven riverfront lots in the final phase of the Elbow River Estate Collection remain available in the prestigious inner-city community of Elbow Park. At more than a quarter of an acre of land and 98’ of river frontage, this is one of the larger parcels available. Truly an inner-city location, design will matter to take advantage of the river access while softening the proximity of Elbow Drive. This is an opportunity to combine the urban landscape with the natural environment while creating a legacy in one of Calgary’s deeply historic communities. These properties were acquired by the Province of Alberta while the water-flow system was being remediated and restructured following the 2013 floods. They are now being offered for sale through a transparent and structured process. Additional information is available. Now Open, More Than ¼ Acre with 98 FT of Elbow River Frontage. (id:52806)
Ponoka, Alberta
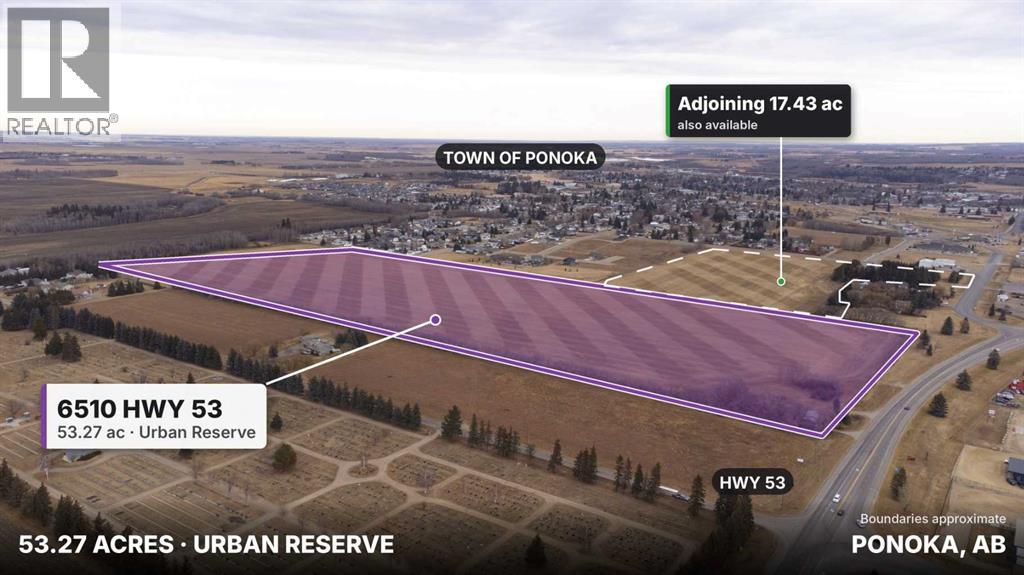
53.27 acres of Urban Reserve land inside the Town of Ponoka, with frontage on Highway 53 and established neighbourhoods along its east side. The Town's Outline Plan for this quarter section (2000) shows a concept of estate and single-family lots, duplex and row housing, park space and highway commercial along Hwy 53. An existing 300 mm water main runs along Hwy 53/48 Ave, and a sanitary sewer runs along 63 Street. Flat, farmed land with room for phased development. The adjoining 17.43-acre C2/Urban Reserve parcel at 6302 48 Avenue is also for sale; buy both as a 70.70-acre package (MLS A2352668). See the supplements for the Outline Plan, servicing concepts, and title. Possession negotiable. (id:52806)
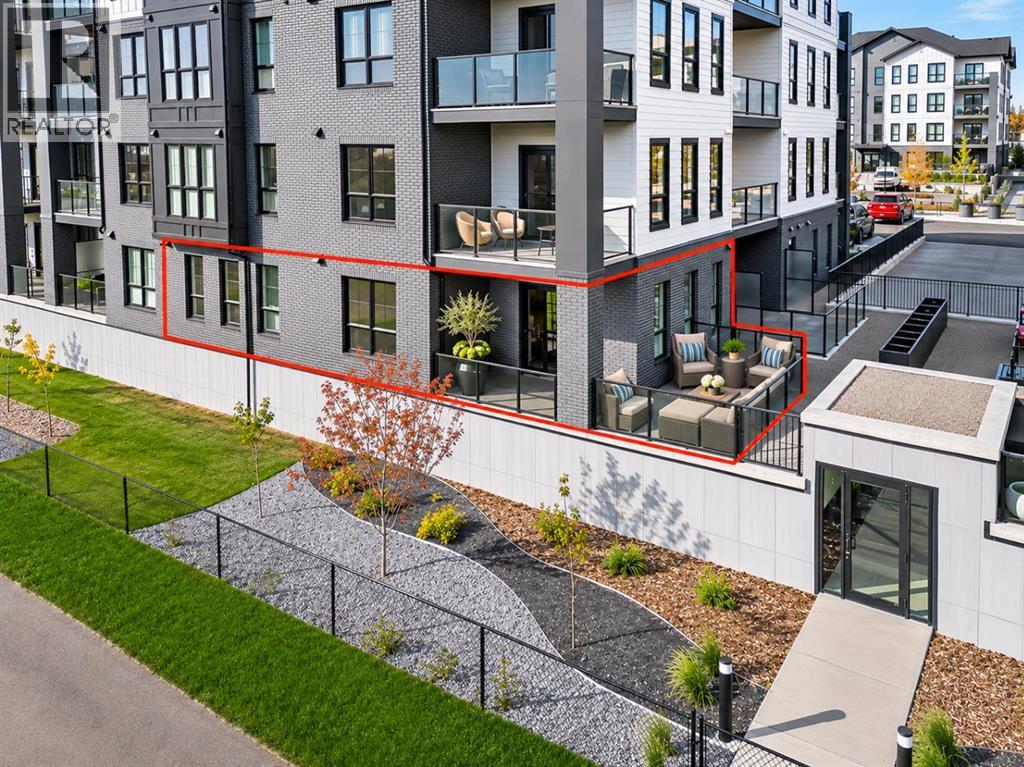
Okotoks, Alberta
Welcome to the Hattie Floorplan in Lawrie Park! With the biggest footage available, and arguably the most desirable (because the bedrooms are separated by a washroom and also the balcony is oversized and wrapped around the corner), you will love this bright and spacious living! Inside, you’ll appreciate the practicality and elegance of the extra upgrades added to this unit ($28K worth). Two bedrooms, including a Primary suite featuring both a walk-in closet and an ensuite with double vanity, offer ample space and privacy. Preparing meals becomes a pleasure with the kitchen’s quartz counters, kitchen island, and pantry—all designed for efficient cooking and storage. Laundry day is effortless thanks to the convenient in-unit laundry facilities, while central air provides refreshing comfort throughout the year. Relax and unwind with the oversized wrap around deck, providing an ideal spot for the westerly mountain views. Your parking stall is literally a quick one flight down if you want to avoid the elevator, complete with storage unit. Additional amenities include a basketball court and access to a community garden. Located near shopping, sidewalks, and walking/bike paths, this condo provides easy access to everyday conveniences and outdoor activities. Don’t miss out on the Hattie! (id:52806)
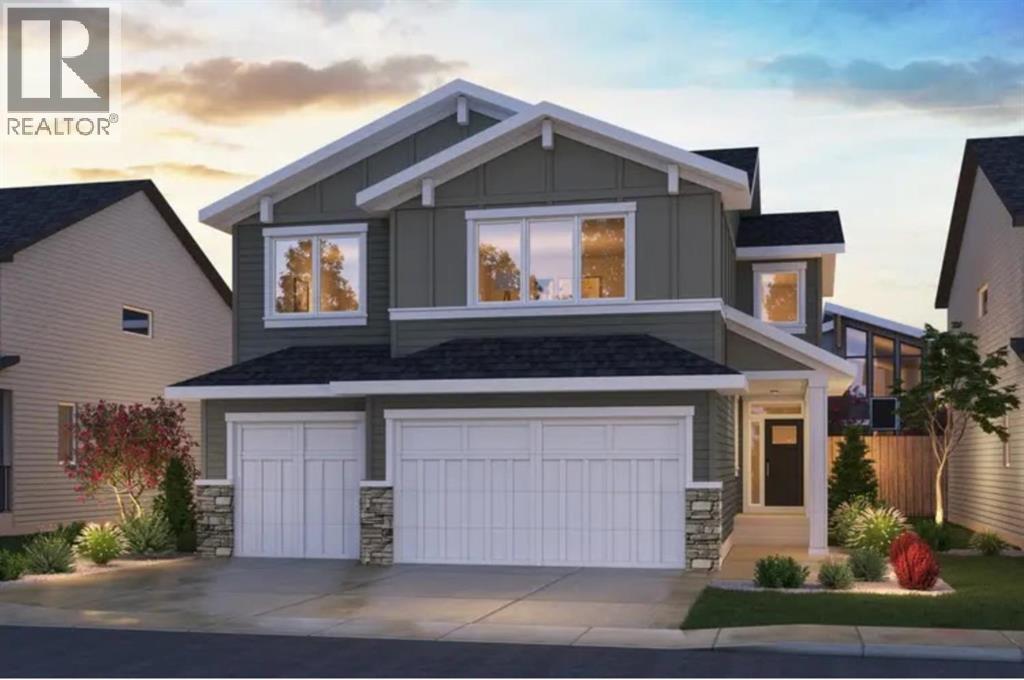
Calgary, Alberta
Welcome to 92 Herron Way NE, an exceptional brand-new estate home by Brookfield Residential in the sought-after community of Livingston. Featuring the impressive Castello floor plan, this home offers over 4,200 sq. ft. of total developed living space, including 4 bedrooms, 4.5 bathrooms above grade and a fully developed 2-bed & 1-bath legal basement suite, and a triple attached garage. Backing onto green space, this stunning walkout property combines sophisticated finishes, expansive living areas, and exceptional flexibility for families or investors. The main floor showcases a thoughtfully designed open-concept layout, highlighted by a spectacular great room with soaring 10' ceilings, a gas fireplace, and expansive rear-facing windows overlooking green space. The gourmet kitchen features full-height cabinetry, built-in appliances, a gas cooktop, and generous preparation space, complemented by a separate spice kitchen with its own range. The adjoining dining area is ideal for entertaining, while the elevated rear deck with vinyl decking extends the living space outdoors. A main-floor bedroom with a private 4-piece ensuite and walk-in closet provides an excellent option for guests or multi-generational living. On the upper level, the spacious primary suite offers a private retreat complete with a walk-in closet and luxurious 5-piece ensuite featuring dual vanities, a soaking tub, and a walk-in shower. Two additional bedrooms each feature walk-in closets, with one offering its own ensuite and the other conveniently served by a full bathroom. A generous bonus room provides the perfect space for family movie nights or relaxation, while a dedicated laundry room completes this thoughtfully designed level. The fully developed walkout basement features a legal 2-bedroom suite with its own kitchen, living area, full bathroom, and separate laundry room. Large windows invite natural light into the space, while direct outdoor access enhances privacy and independence, making it ideal for extended family or potential rental income. Completing this exceptional property is a triple attached garage and a desirable location backing onto green space, with a northeast-facing backyard and southwest-facing front exposure. Designed with Brookfield’s Healthier Homes features, this home offers a thoughtfully enhanced living environment with a reverse osmosis water filtration system, advanced radon mitigation, a high-efficiency furnace equipped with an antibacterial UV light and carbon filtration, and low-VOC building materials throughout. Situated near Livingston's parks, pathways, and community amenities, this remarkable home offers the perfect balance of luxury, functionality, and modern family living. Backed by Brookfield Residential's builder warranty and Alberta New Home Warranty coverage, this exceptional home offers an exciting opportunity to enjoy brand-new living in one of Calgary's most desirable developing communities. (id:52806)
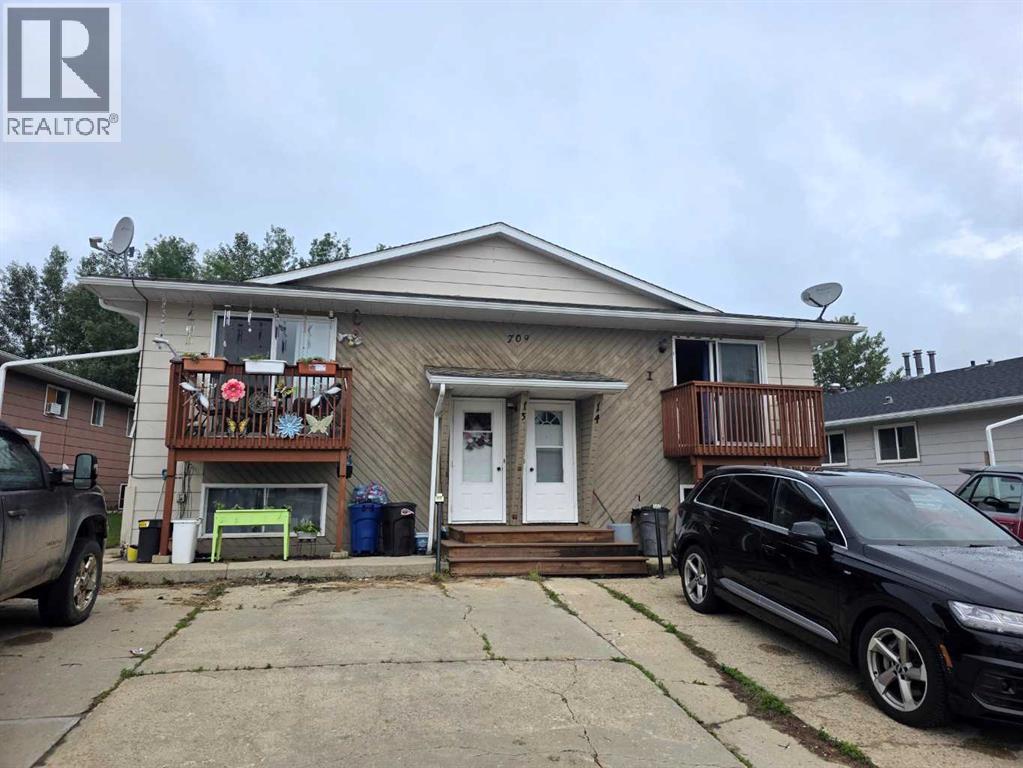
Fox Creek, Alberta
Welcome to your new investment opportunity. This fully occupied 4-plex with fixed term leases in place will properly reward you. The building contains 4 - 3 BR , 1 1/2 BA suites. Each offers a full kitchen, dining area, living room, 1/2 bath and a storage room on the main floor, along with 3 BR, a full bathroom, mechanical room and laundry area downstairs. 3 suites are unfurnished and one has just been furnished with all new furniture! There are patio doors leading from the main floor living space onto the outdoor balconies. The suites are designed in a bi-level format, with the living space upstairs on the main floor and the bedrooms downstairs on the lower level. Two units face the street and the other two face the back yard. 5 paved parking stalls are located to the front of the building, coming directly off the street. The building was built in 1980 and is constructed of wood framing and a PWF foundation. It is a wood-sided building with asphalt shingles on the roof. Each of the units has a gas furnace and hot water heater. RENOVATIONS: All 4 suites have had many updates. These renos include new paint, new vinyl plank flooring, bathroom updates, 2 new high-efficiency furnaces, 3 new hot water heaters and all 4 new balconies. Additionally, various appliance upgrades were installed within the last two years including washers, dryers, stove, all new electrical panel upgrades in all four suites, exterior doors, interior doors and so one for more than 30.000 dollars in upgrades. 3 suites are rented unfurnished and the tenants pay their own heat, hot water and electricity and the on unti is rented furnished, with the owner paying utilities. The owner pays the monthly water and sewer costs. Current gross return on investment: 13.31%. Net return on investment: 9.28% (based on 79200.- annual income - 23940.- projected expenses) (id:52806)
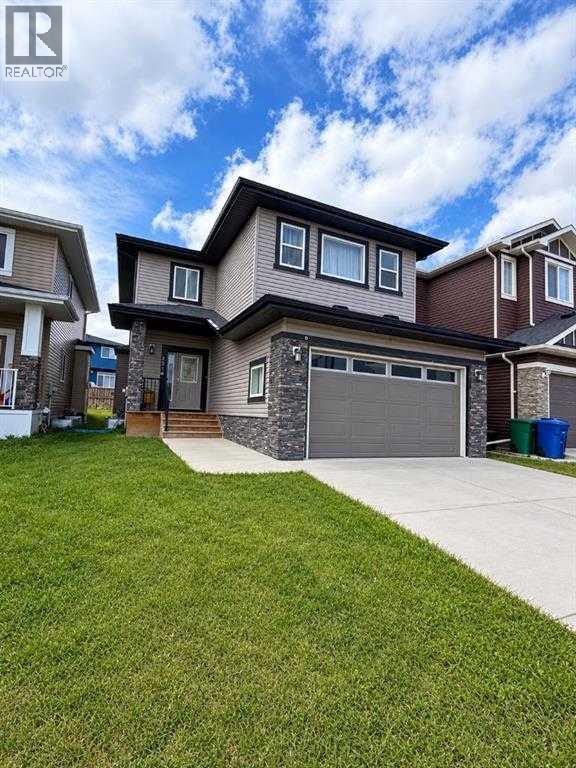
Airdrie, Alberta
***JUDICIAL SALE***Welcome to this well-designed two-storey home offering space, functionality, and versatility—perfect for a growing or multi-generational family! The main floor features a bright open-concept layout with a spacious kitchen, dining area, and inviting living room centered around a cozy gas fireplace. A private office/flex room near the front entrance provides the ideal space for working from home or a quiet retreat. Upstairs, you’ll find a generous bonus room perfect for family gatherings, along with a large primary bedroom retreat and two additional well-sized bedrooms—plenty of room for everyone. The fully finished basement with a separate entrance ,adds incredible value and flexibility, ideal for extended family living. Located in a desirable area close to everyday amenities, this home offers both comfort and opportunity. Whether you’re looking for space, income potential, or room to grow—this one checks all the boxes! (id:52806)
Calgary, Alberta
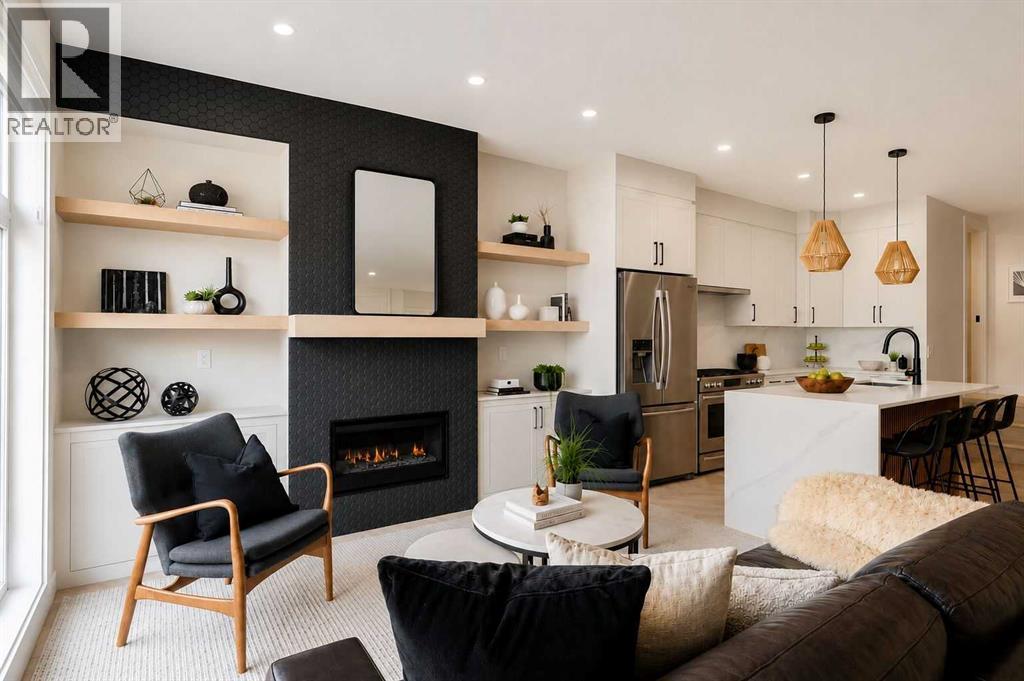
Fully leased investor opportunity in Marda Loop, generating $226,800 in annual rental revenue with an assumable MLI Select mortgage in place. This luxury 8-unit modern multi-family building sits on a 50' x 125' lot and offers 4 above-grade units featuring open-concept layouts, 4 bedrooms, 3.5 bathrooms, and penthouse lofts leading to private rooftop patios — north-facing units enjoy downtown views while south-facing units offer an abundance of sunlight — plus 4 below-grade 1-bedroom, 1-bathroom units in high demand among single professionals and couples. A 4-car garage with roughed-in EV charging stations adds future-ready appeal, while individually metered units with separate gas and electrical meters and dedicated furnaces and panels per unit streamline management and reduce shared expenses. Above-grade units range from 1,752 to 1,834 sq ft, while lower units offer 678 sq ft each, appealing to a diverse tenant base. High-end finishes throughout include designer herringbone flooring, quartz countertops, custom cabinetry, stainless steel appliances, matte black fixtures, two fireplaces (main level and penthouse), oversized kitchen islands, and large windows for plenty of natural light, with rooftop patios offering tenants premium outdoor space and skyline views. Newly installed artificial grass adds low-maintenance curb appeal, minimizing upkeep for ownership. Located steps from downtown, transit, and Marda Loop's vibrant amenities, this fully operational, cash-flowing asset delivers thoughtful design, efficient studio systems, and strong long-term rental demand — a rare, turnkey opportunity to secure a high-income property with financing and revenue already in place. No Sign on the property, and please do not disturb the tenants. (id:52806)
Calgary, Alberta
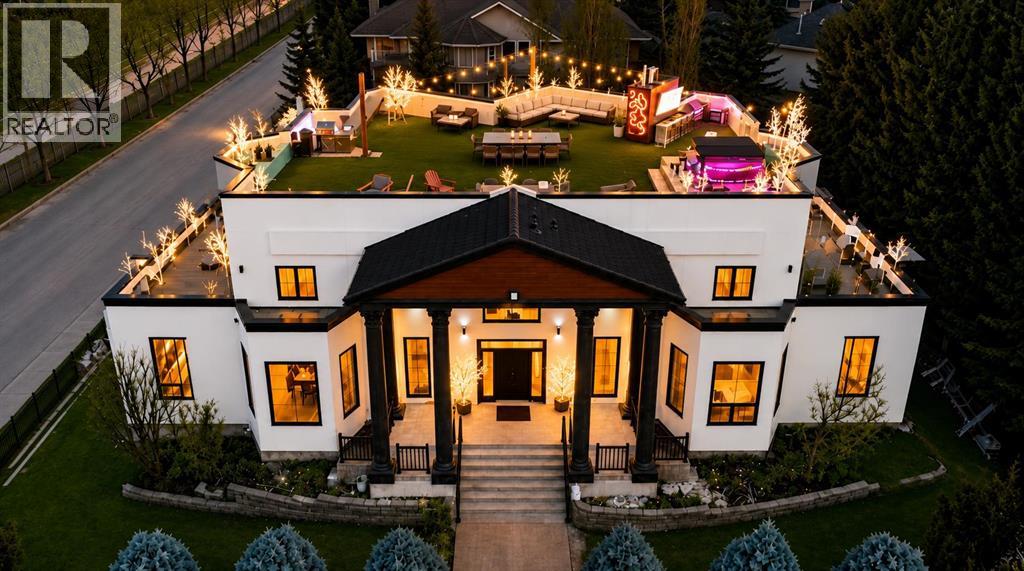
$25,000,000. Firm. The vibes are just that good. Not available for possession until after the Christmas party. (id:52806)
Airdrie, Alberta
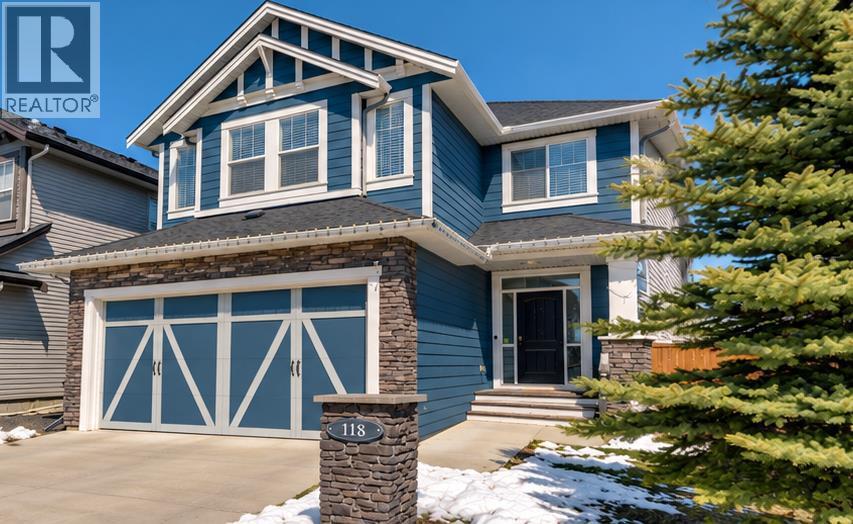
Welcome to 118 Reunion Green a beautifully maintained family home offering nearly 2500sqft of thoughtfully designed living space. This makes it one of the larger homes in the area. A bright functional layout is perfect for those moving up or those looking for a home office without sacrificing space. From the moment you step inside, you'll appreciate a modern feel with 9’ ceilings, and abundance of natural light throughout the main floor. The open concept layout is designed for everyday family living and effortless entertaining, featuring a spacious living room with extra windows, a stone fireplace, and peaceful views toward the neighbouring open space.At the heart of the home is a beautiful white kitchen complete with quartz countertops, stainless steel appliances, gas range, built-in beverage fridge, and a large island that creates the perfect gathering space for family and guests. A main floor flex room which can be used as an additional bedroom or home office complete with frosted french doors add both style and function to the main level. Additionally, a standalone mudroom with built-in storage for added convenience and organization. Upstairs continues to impress with 4 bedrooms, a large vaulted bonus room, and a convenient laundry room with counter space and built-in cabinetry. The primary retreat features a vaulted ceiling, window bench, a generous walk-in closet, and a spa-inspired ensuite with separate vanities and a stand-alone soaker tub.The partially finished basement is already framed and roughed-in, with a bedroom built out, offering excellent potential for future development and added living space. Potential for making this is 6 bedroom home. Additional highlights include CENTRAL AC, INSULATED GARAGE with overhead storage, Ethernet ports throughout, and a NEWLY PAINTED FRONT EXTERIOR for added curb appeal.Outside, enjoy a private backyard overlooking open space, offering added privacy and a more peaceful summer nightsLocated in a quiet, f amily-friendly neighbourhood with young families and schools nearby, this is a well-rounded home offering space, comfort, and long-term flexibility. (id:52806)
Calgary, Alberta
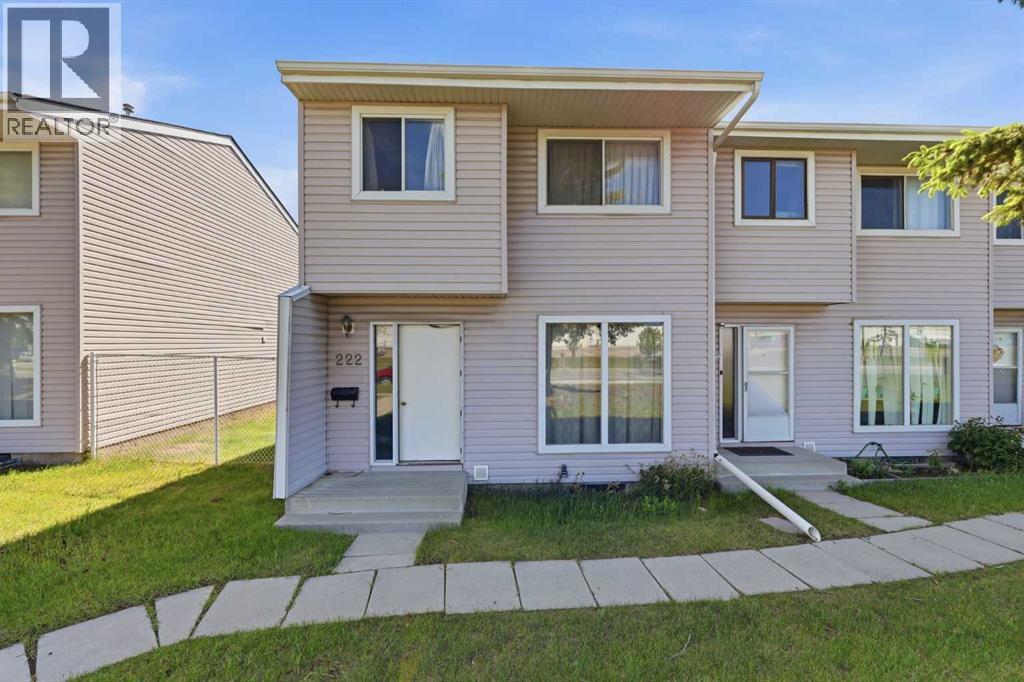
Marlborough - 222 Marlborough Way NE: Looking for a home with upside? This property presents an excellent opportunity for buyers willing to roll up their sleeves and unlock its full potential. This west-facing, practical end-unit, two-storey townhouse offers 1,146 sq. ft., 3 bedrooms, a private deck, and two assigned parking stalls. The main floor features a bright and spacious living room with large west-facing windows, a kitchen, and dining area, providing a great foundation for future updates. Upstairs, you'll find three bedrooms and a 5-piece bathroom with dual vanities. The unspoiled basement offers endless possibilities for additional living space, storage, or a future recreation room. Outside, enjoy summer evenings on the spacious private deck. Ideally located within walking distance of Marlborough Mall, schools, parks, public transit, and the CTrain, this property presents an excellent opportunity for first-time buyers, investors, or anyone looking to unlock a home's full potential. With a functional layout, and plenty of opportunity for cosmetic updates, this is your chance to build equity and add your own personal touch while staying within budget. (id:52806)
Calgary, Alberta
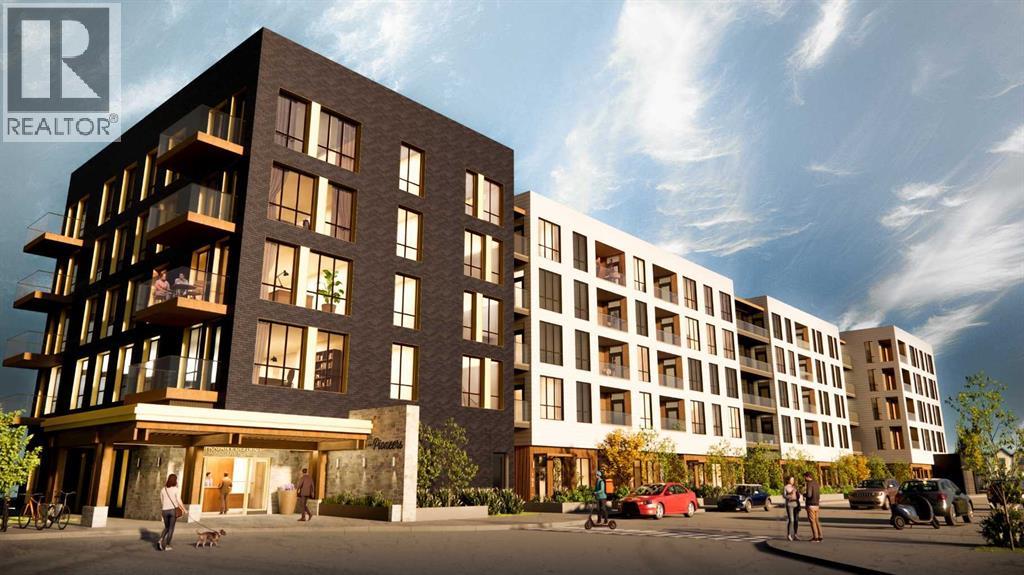
Experience spacious and sophisticated living in Unit 211, The Outrider floorplan, locatedat The Pioneers, Mahogany Districts thoughtfully designed 55+ condominiumcommunity. This exceptional second-floor southeast corner residence offers 1,245 sq. ft.of beautifully designed living space, featuring 3 bedrooms, 2 bathrooms, with a balconythat provides the perfect place to enjoy your morning coffee or unwind at the end of theday.Inspired by the expansive landscapes of the Canadian prairies, the interior designblends farmhouse charm with modern sophistication. Luxury vinyl plank flooring, plushcarpeting in the bedrooms, and 9-foot ceilings create a bright and inviting atmosphere,while carefully curated finishes add timeless appeal throughout.Designed with both everyday comfort and entertaining in mind, the open-conceptkitchen and living area serve as the heart of the home. The spacious kitchen featuresquartz countertops, stainless-steel appliances, and a large island that offers ampleworkspace, storage, and seating for family and guests alike.The primary suite is a true retreat, comfortably accommodating a king-size bed andfeaturing a generous walk-in closet. The spa-inspired ensuite boasts dual vanities, aseparate glass-enclosed shower, and a luxurious soaker tub, creating the perfect spaceto relax and recharge. Two additional bedrooms provide flexibility for guests, hobbies, ahome office, or additional living space. A well-appointed second bathroom features atub/shower combination with elegant tile surround.Additional conveniences include in-suite laundry, ample storage, a secure heatedunderground parking stall, and a thoughtfully designed floorplan that maximizes bothspace and functionality.Residents of The Pioneers enjoy the vibrancy and convenience of Mahogany District’samenity-rich shops, services, dining, and entertainment, combined with a low-maintenance lifestyle in Calgary’s award-winning lake community of Mahogany. Withyear-round acce ss to the lake, beaches, pathways, parks, shopping, dining, and anextensive range of recreational amenities, residents can experience the best ofconnected community living.Priced at $519,500 including GST, this exceptional corner-unit home offers the rarecombination of three bedrooms, generous living space, and sophisticated design, making it an outstanding opportunity to enjoy an active 55+ lifestyle in one of Calgary'smost sought-after communities.Be one of our first purchasers in Mahogany District and take advantage of ourintroductory pricing! (id:52806)
Lethbridge, Alberta
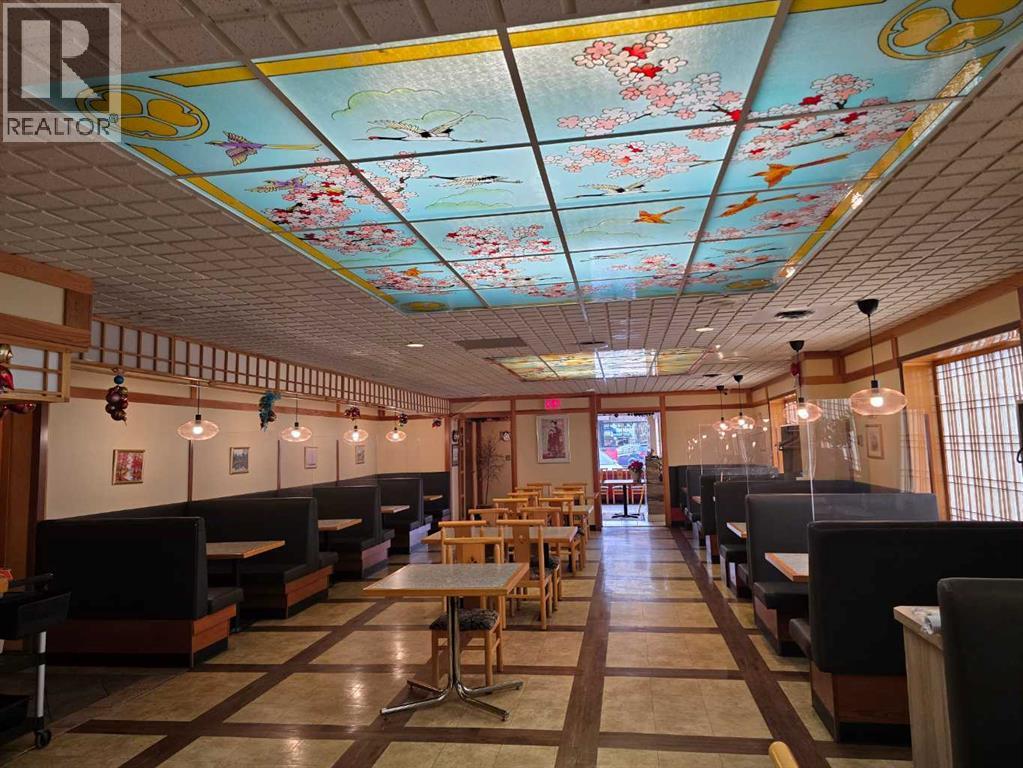
Prime downtown Lethbridge restaurant opportunity. Excellent location for a large, fully equipped restaurant in downtown Lethbridge. This established space offers seating for approximately 170 guests and is fully licensed to sell liquor.The restaurant features a spacious well-designed kitchen. Ideal for efficient prep and smooth staff movement. Includes two walk-in coolers and one oversized freezer, making it suitable for high-volume operations.The dining area offers a pleasant and inviting atmosphere with comfortable booth seating and tasteful décor that appeals to a wide range of customers. A steady clientele is already in place.Conveniently located near numerous office buildings, government offices, and the downtown mall. Providing strong daytime and evening traffic. The layout is well-suited for a large restaurant concept. The bar side is also available for lease. A strong opportunity for operators seeking a turnkey restaurant in a high-traffic downtown location. Please do not approach staff or the business directly. All showings must be arranged with a Realtor. Direct inquiries to the business will result in rejection of viewing requests. (id:52806)
Calgary, Alberta
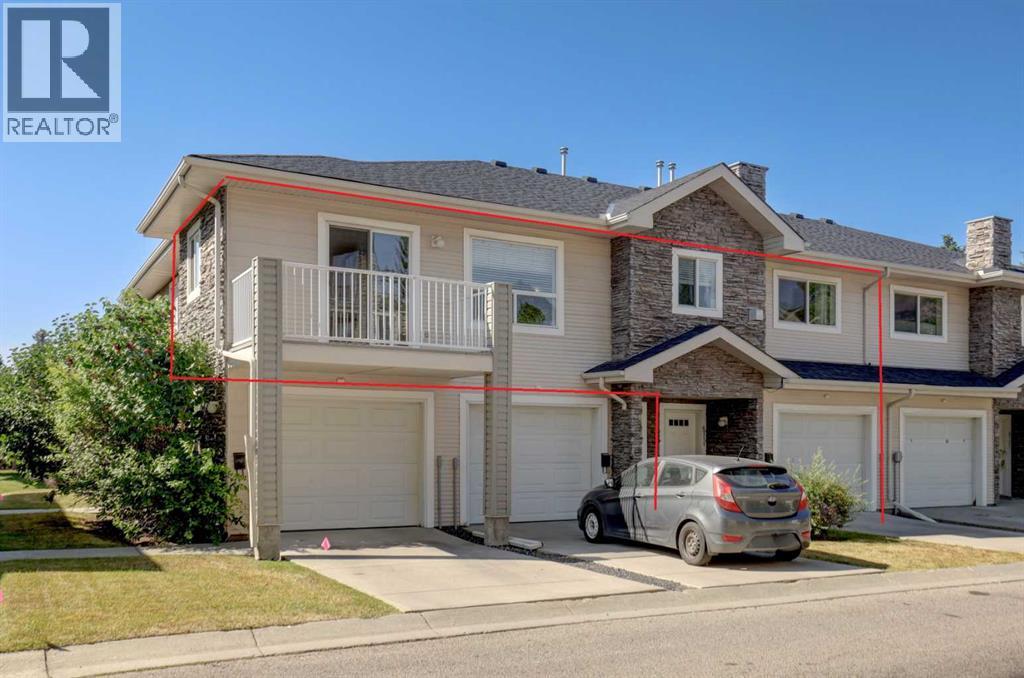
This beautiful 2 bedroom, 2 bathroom 1,258 sq. ft. bungalow-style condo must be seen. It is completely elegant and ready for you to move in and enjoy! Freshly painted with new carpet and lino throughout, brand-new kitchen appliances, an oversized washer and dryer (just 2 years old), and an updated in-floor heating system, this home is truly move-in ready and worry free. The property also features in-floor heating for exceptional comfort and efficiency. Located in a quiet, well-managed complex, this home offers a single attached garage and a driveway for additional parking and ample visitor parking. The spacious bright rooms are sure to impress. The living room features built-in bookcases surrounding a two-sided gas fireplace, which can also be enjoyed from the primary bedroom. The kitchen offers abundant cabinetry and counter space, a large pantry, and patio doors leading to the balcony with a natural gas line for your BBQ, adding to your culinary enjoyment. There is abundant storage throughout the home, including generous closets, extra space in the laundry room, and additional under-stair storage. Reasonable condo fees take the worry out of exterior maintenance, snow removal, and lawn care. With all the interior updates already completed, there’s nothing left to do but move in and enjoy this beautifully maintained home offering two bedrooms, two full bathrooms, in-suite laundry, an attached garage, and more. This home is ideally located near shopping, parks, excellent transit, easy access to Stoney Trail, Highway 1, Calgary International Airport, and downtown Calgary. Quick possession is available. (id:52806)
Rural Foothills County, Alberta
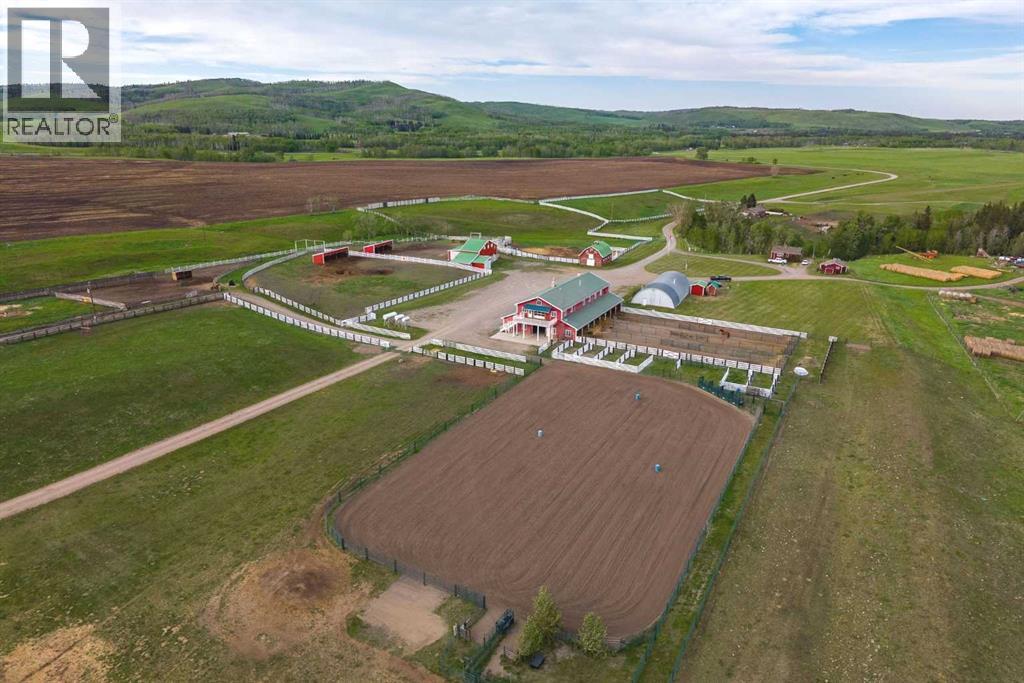
Fly through the Alberta blue skies and be home within moments at Legacy Sky Ranch, an extraordinary 395-acre estate set against a stunning backdrop of majestic mountains, rolling hills, and the Sheep River valley. Complete with its own private airfield this remarkable property seamlessly blends legacy ranch living, premier equestrian facilities, productive agricultural land, and the convenience of private aviation.At the heart of the property is a custom-crafted Western-inspired guest residence. The impressive great room features a soaring river-stone fireplace, dramatic timber beams, wagon-wheel chandeliers, and a full custom bar accented with beautifully carved woodwork. The spacious chef's kitchen is equally inviting, offering professional-grade appliances, granite countertops, and artisan details throughout. The residence includes three generous bedrooms, two bathrooms, and a private sauna for unwinding after a day on the ranch. A spectacular west-facing recreation room within the residence provides a versatile setting for celebrations, family gatherings, weddings, corporate retreats, and special occasions, all framed by unforgettable Alberta sunsets. The lower level offers a beautifully finished office and meeting space featuring rich pine finishes, built-in workstations, ample storage, and views overlooking the stables and river valley. Horse enthusiasts will appreciate the exceptional equestrian facilities, including eight horse stalls, four birthing stalls, a dedicated tack room, and a horse wash bay. Four horse runs, a rodeo arena, three expansive paddocks, and two large pastures equipped with automatic watering systems provide ample space for training, breeding, and grazing. The Sheep River that borders the property provides recreation and access to fresh water. The ranch is equally well suited for cattle operations, with extensive pastureland and four cattle pens complete with water access. Additional outbuildings include a feed barn, a rustic log barn, and multiple equipment storage buildings, providing the infrastructure necessary to support a wide range of ranching activities. A separate bungalow residence offers excellent flexibility as an income-producing home or comfortable living quarters for ranch staff. For those seeking to create an even more significant estate, there is also an exceptional opportunity to build the ranch home of your dreams in this breathtaking setting. What truly sets Western Legacy Sky Ranch apart is the ability to arrive at your own front door by air. The private airfield (CFY6) with a 1,000-metre runway, and fully operational aircraft hangar provide unmatched convenience, privacy, and accessibility, allowing you to fly in and be home within moments of landing. Experience Alberta’s big-sky country, rolling foothills, and mountain views at Legacy Sky Ranch. This is more than a property—it is a lifestyle, a retreat, and a legacy. Contact us today for your private tour. (id:52806)
Crossfield, Alberta
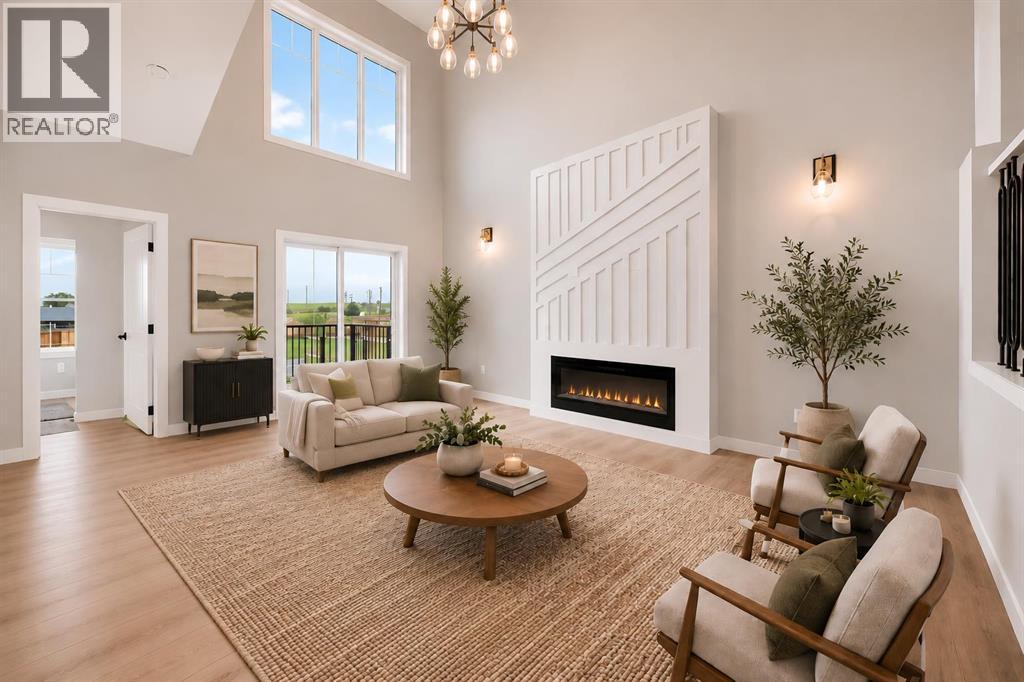
Welcome to this beautifully upgraded semi-detached home in the growing community of Crossfield, Alberta! Offering a fantastic blend of modern style, functionality, and space, this brand-new home is move-in ready and available immediately. Step inside to soaring ceilings, an inviting open-concept main floor, and plenty of natural light. The main level features a spacious bedroom and full bathroom, making it ideal for guests, family members, or a home office. Upstairs, you'll find three additional bedrooms, a generous bonus room, and a well-designed layout that gives everyone room to spread out. This home backs on to a paved back lane, boasts a backyard view of the greenspace and walking path. The home has been thoughtfully upgraded throughout, with quality finishes and modern details that make it truly move-in ready. Outside, enjoy a beautifully landscaped front yard and the convenience of a separate side entrance to the unfinished basement, offering excellent potential for future development, additional living space, or an investment opportunity. Located in the welcoming town of Crossfield, this home offers the appeal of brand-new construction without the wait. No construction timeline, no waiting for possession—just move in and enjoy. Homes with this combination of upgrades, layout, and immediate availability don't come along often. Book your private showing today! (id:52806)
Calgary, Alberta
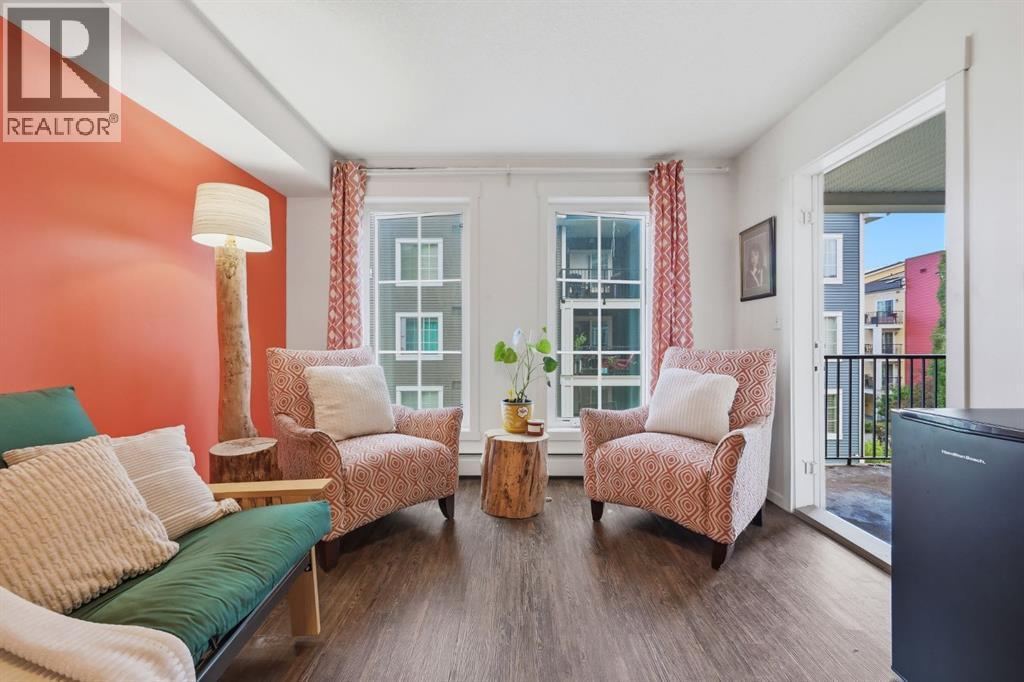
Welcome to this turn key condo in the heart of Copperfield, offering modern finishes and a functional open concept layout. Durable laminate flooring, granite countertops, white cabinetry, and sleek stainless steel appliances create a bright, contemporary living space. The spacious bedroom features a walkthrough closet with direct access to the 4-piece bathroom. Enjoy your private balcony overlooking the beautifully landscaped courtyard with a community firepit. Additional features include in suite laundry, 2 titled parking spots, one in the parkade and one outdoor stall, and an assigned storage locker. This pet-friendly complex (with board approval) is conveniently located near parks, pathways, schools, shopping, and offers quick access to Deerfoot and Stoney Trail. An excellent opportunity for first time buyers, investors, or anyone looking to downsize without compromising on style or location. (id:52806)
Calgary, Alberta
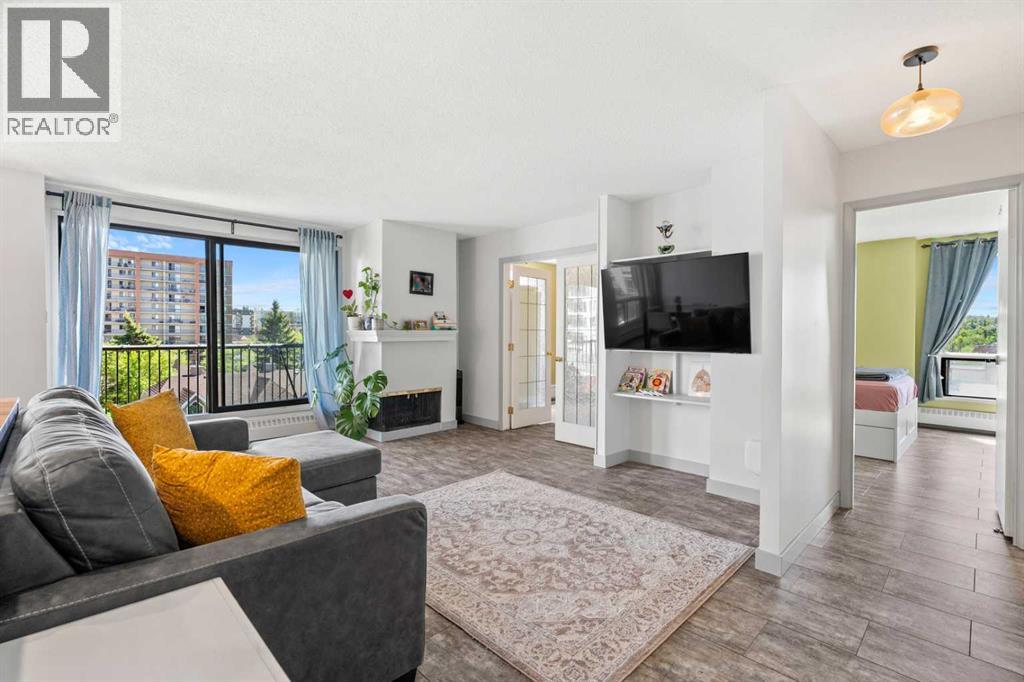
Welcome to #505, 1334 14 Avenue SW, a beautifully maintained TWO-BEDROOM CORNER UNIT ideally located in the heart of Calgary’s vibrant Beltline district. Offering generous living space, thoughtful updates, and an exceptional inner-city location, this inviting home combines comfort and convenience just steps from restaurants, cafés, shopping, entertainment, and everyday amenities.Step inside to a bright and spacious open-concept layout filled with natural light from large SOUTHWEST-FACING WINDOWS. The well-designed floor plan creates an effortless connection between the kitchen, dining area, and living room, providing an ideal setting for both everyday living and entertaining. The desirable corner-unit position offers added privacy while allowing sunlight to fill the home throughout the day.The thoughtfully updated kitchen features contemporary cabinetry, quality countertops, ample storage, and modern appliances, along with generous workspace for meal preparation. Its open design keeps the kitchen connected to the dining and living areas, creating a comfortable and welcoming space for hosting family and friends.The spacious living room is highlighted by a COZY FIREPLACE that adds warmth and character, while large windows capture views of the surrounding cityscape. Sliding doors lead to a PRIVATE BALCONY where you can enjoy your morning coffee, relax in the afternoon sunshine, or take in the city lights at the end of the day.The primary bedroom offers plenty of room for a complete bedroom suite and includes convenient access to a PRIVATE TWO-PIECE ENSUITE. The second bedroom provides excellent flexibility for guests, a roommate, home office, or fitness space. A FOUR-PIECE MAIN BATHROOM and IN-SUITE LAUNDRY add to the functionality of the home.Located within a well-managed CONCRETE BUILDING, this property provides the benefits of solid construction and enhanced sound attenuation for added comfort and privacy. A COVERED PARKING STALL offers convenient year-rou nd parking, while a SEPARATE STORAGE LOCKER provides valuable additional space for seasonal belongings, sporting equipment, and other essentials. Recent updates throughout enhance the home’s move-in-ready appeal.Living in BELTLINE means having one of Calgary’s most dynamic and walkable neighbourhoods right outside your door. With 17th Avenue SW just moments away, you can enjoy an incredible selection of restaurants, coffee shops, boutique shopping, fitness studios, parks, and nightlife. Downtown offices, public transit, grocery stores, bike routes, and Calgary’s extensive pathway network are all within easy reach. Whether you are looking for an exciting urban home or a conveniently located property close to the best of the inner city, #505, 1334 14 Avenue SW delivers an exceptional lifestyle. Book your private showing today! (id:52806)
Calgary, Alberta
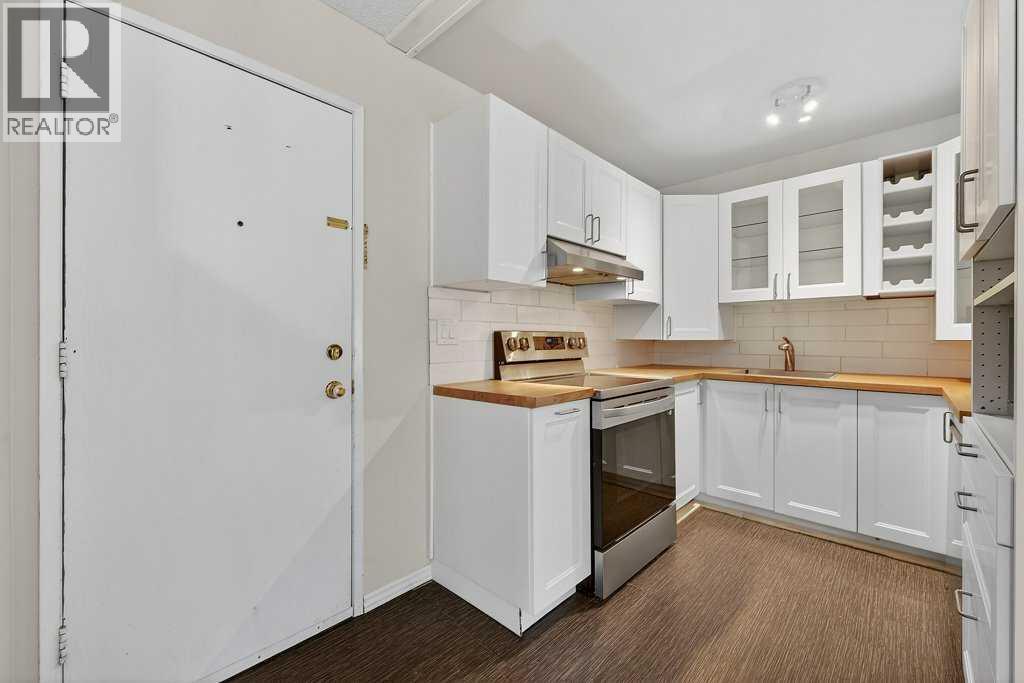
One of the best-priced 2-bedroom, 1-bathroom condos currently available in Dalhousie! This bright corner unit is move-in ready with an updated kitchen and bathroom, fresh paint, and a functional layout that makes great use of the space. The living area benefits from plenty of natural light and opens onto a private balcony overlooking mature trees. The updated kitchen features modern white cabinetry, stainless steel appliances, updated countertops, and additional storage. Both bedrooms offer comfortable space for everyday living, guests, or a home office. Whether you're a first-time buyer, student, downsizer, or investor, this is an affordable, low-maintenance option in a well-connected northwest Calgary community. Located just minutes from the C-Train, Market Mall, University of Calgary, shopping, parks, and major routes, including Crowchild Trail. With its recent updates, convenient location, and competitive price, this condo is a great opportunity to get into the market. Take a look. (id:52806)
Calgary, Alberta
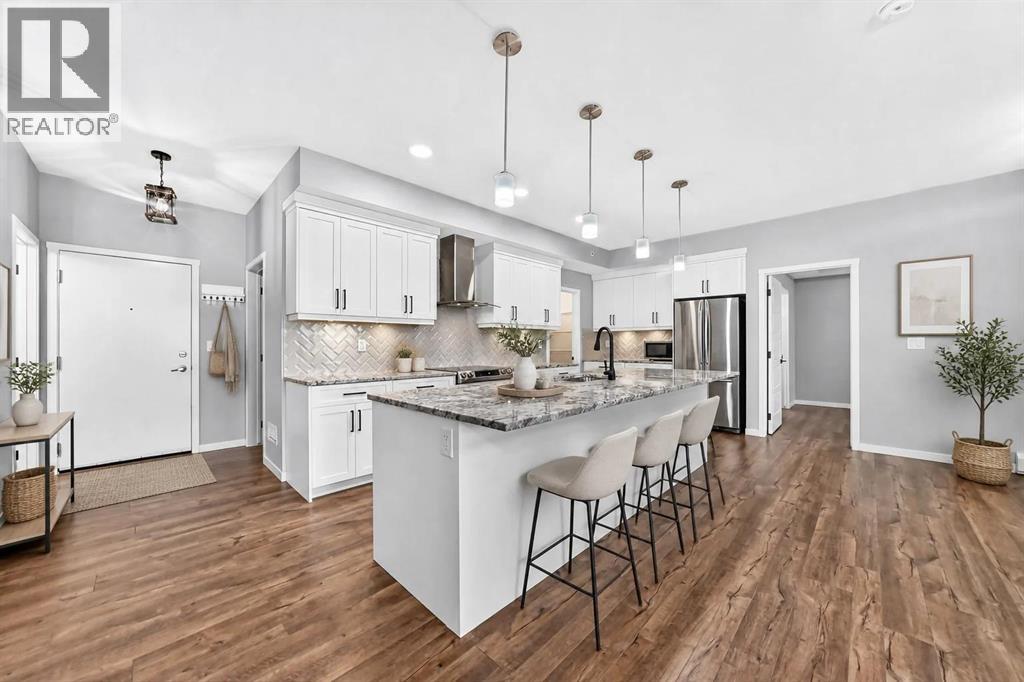
Where elevated living meets exceptional value — welcome to your new home!Offering 1,170sqft. of beautifully upgraded living space, this exceptional top floor, 3 bedroom, 2 full bathroom home is truly a standout in the building. Featuring unobstructed views, an impressive collection of upgrades, and two side-by-side titled underground parking stalls, this is condo living at its finest.From the moment you step inside, the quality and attention to detail are undeniable. The beautifully appointed kitchen features granite countertops, stainless steel appliances, an elegant herringbone backsplash, under-cabinet lighting, and upgraded soft close cabinetry and drawers. Completing this impressive space is a huge walk-in pantry, offering exceptional storage and organization.The open concept living and dining areas create an inviting space for everyday living and entertaining, with direct access to the oversized, south-facing balcony. Complete with a gas line and peaceful views, it's the perfect place to enjoy your morning coffee or unwind at the end of the day.The spacious primary retreat is sure to impress, featuring a four-piece ensuite with a double vanity and a generously sized walk-in closet. Thoughtfully positioned on the opposite side of the home are two additional bedrooms and a full bathroom, offering added privacy and flexibility for family, guests, or a home office.Additional highlights include an oversized laundry room with plenty of space for extra storage, as well as air conditioning for year-round comfort. And with two titled underground parking stalls situated side by side, you'll enjoy the added convenience and security of having both vehicles protected from Calgary weather.Ideally located in the sought-after community of Harvest Hills, you're just minutes from shopping, restaurants, parks, and everyday amenities, with quick access to major roadways for an easy commute.Beautifully upgraded, thoughtfully designed, and complete with exceptional vie ws and hard to find features — this is a rare opportunity to own one of the complex's finest homes! (id:52806)
Rural Rocky View County, Alberta
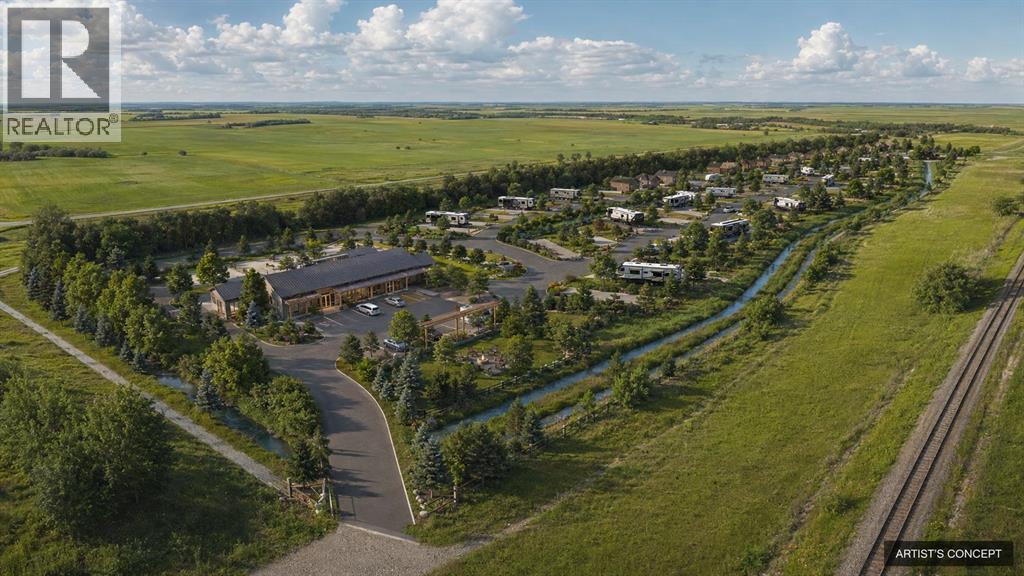
An exceptional development opportunity in the Hamlet of Dalemead, offering 14.78 acres and a professionally prepared concept for a thoughtfully designed RV resort. The conceptual plan illustrates how this unique parcel could be transformed into a destination-style recreational community featuring numerous generously sized RV sites, internal roadways, attractive perimeter landscaping, a community centre and recreation area, plus a complementary collection of detached residential lots. There are two major golf courses (Serenity)within a couple of miles, and the bow river is close for fishing.The property’s long configuration, direct frontage along Railway Avenue and natural separation created by the irrigation canal lend themselves remarkably well to the proposed layout. The RV sites have been envisioned with individual parking pads, landscaped outdoor areas, fire pits and room to create comfortable private retreats, while the overall design incorporates attractive green space and a welcoming Dalemead entrance. Located just south of Highway 22X with convenient access to Calgary, Langdon, Chestermere and the surrounding region, this is an increasingly rare opportunity to acquire a substantial landholding with a compelling recreational-development vision already brought to life through professional planning and design.Whether pursued as an RV resort, recreational community, land investment or alternative development opportunity, this property offers the scale, accessibility and concept potential to create something truly distinctive. (id:52806)
Calgary, Alberta
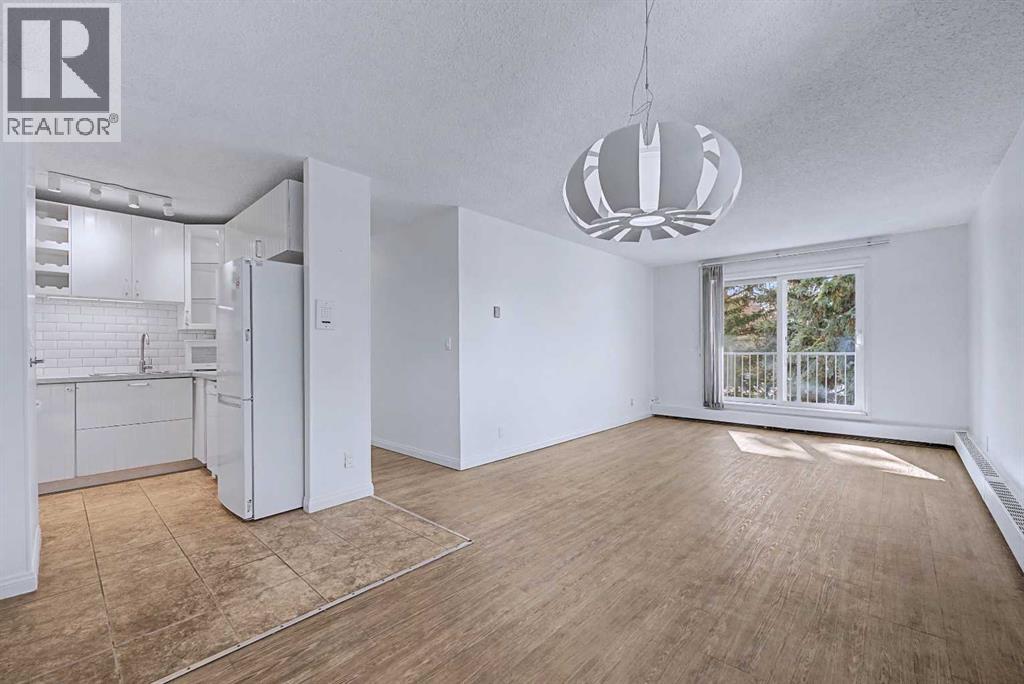
One of the most affordable units currently available in Dalhousie, this bright, turn-key ready 2 bedroom, 1 bathroom top-floor corner unit offers a functional open-concept layout and comfortable everyday living. The main living space feels open and inviting, with plenty of natural light and direct access to a private balcony that is perfect for relaxing. Both bedrooms are generously sized, providing flexibility for a home office, guests, or shared living. Freshly painted and move-in ready, this home is a strong option for first-time buyers, downsizers, or investors looking for value in an established community. Located in Dalhousie, just minutes from the C-Train, Market Mall, University of Calgary, shopping, and major routes including Crowchild Trail. An excellent opportunity to own a top-floor corner unit in a location that consistently delivers convenience and long-term value. Come see it for yourself. (id:52806)
Calgary, Alberta
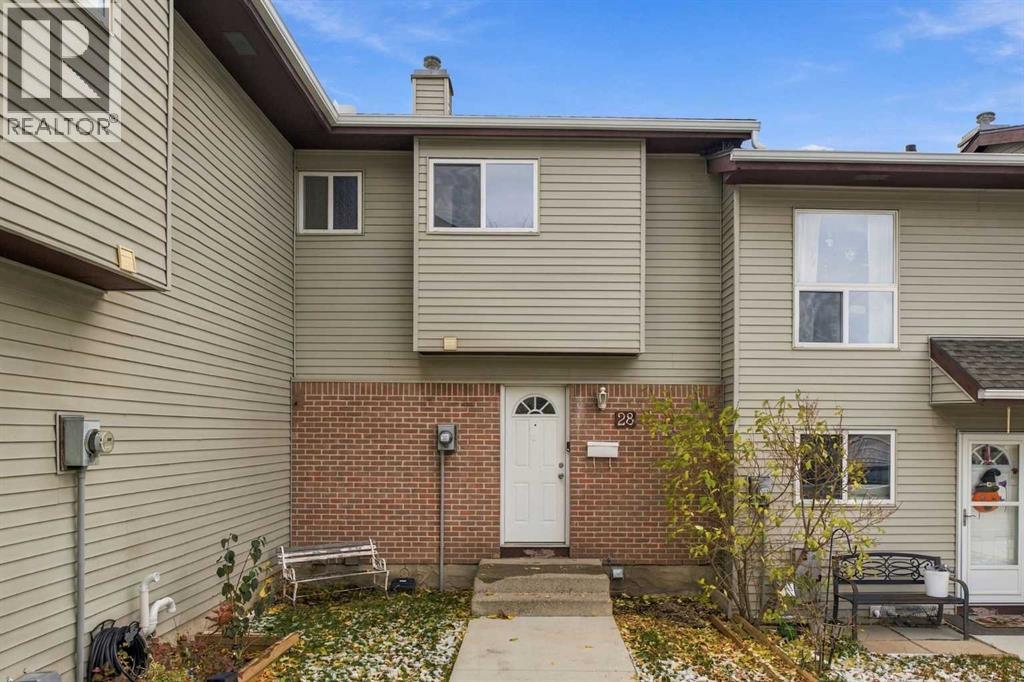
28, 64 Whitnel Court NE | Ready For A Complete Renovation | 3 Bedroom 2-Storey Townhome With A Bright Family-Sized Eat-In Kitchen With Direct Access To Your Private Fenced Backyard For BBQs Or Letting The Kids & Pets Play Safely | The Living Room With Its South Facing Large Window Also Overlooks The Back Yard |Convenient 2-Piece Bath On The Main Floor | Upper Level Has A Generous Primary Bedroom | Two Bright Additional Bedrooms | Endless Possibilities With The Unfinished Basement | Home Backs On To A Large Connected Walking Park | Families Will Love The Proximity To Schools Including Chief Justice Milvain School | 14 Min Walk To The C-Train For An Easy Commute To Downtown | Walking Distance To Peter Lougheed Hospital | Sunridge Mall & Professional Building| Condo Fees $412.20 Include, Maintenance Grounds, Parking, Professional Management, & Reserve Fund Contributions | PETS Allowed | No Age Restrictions. (id:52806)
Calgary, Alberta
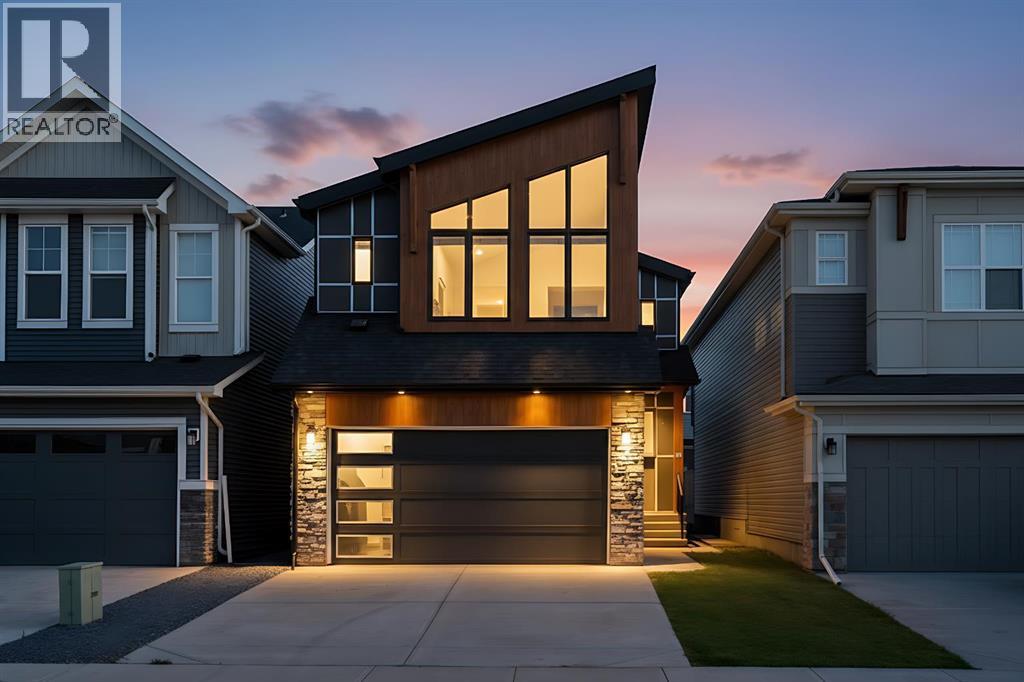
Welcome to this stunning, move-in-ready home in the highly sought-after master-planned community of Pine Creek! Nearly 3,000 sq. ft. of developed living space, this beautifully designed property combines modern luxury, functionality, and incredible income potential with a LEGAL RENTABLE BASEMENT SUITE. Step inside to a bright, open-concept main floor featuring a stylish chef’s kitchen with white cabinetry, quartz countertops, stainless steel appliances, and a walk-through pantry leading to the mudroom and garage. The spacious dining and living areas create the perfect setting for entertaining, while the versatile main-floor flex room is ideal for a home office, playroom, or study. Durable luxury vinyl plank flooring adds a contemporary touch throughout.Upstairs, your private primary retreat awaits! The spacious primary bedroom features impressive high ceilings, creating an airy and luxurious feel, along with a generous walk-in closet and a spa-inspired 5-piece ensuite retreat complete with dual vanities, a relaxing soaker tub, and a large walk-in shower—your perfect place to unwind at the end of the day. A central bonus room, two additional bedrooms, a full bathroom, and convenient upper-floor laundry complete the upper level.The fully self-contained LEGAL basement suite offers exceptional flexibility and income potential, featuring a private side entrance, 1 bedroom, 1 bathroom, full kitchen, living/dining area, in-suite laundry, and its own independent mechanical system. Perfect for rental income, extended family, or guests.Built with comfort and efficiency in mind, this home features triple-pane windows and a high-efficiency furnace.Enjoy an outstanding location on a quiet interior lot, just steps from three playgrounds and beautiful preserved natural areas. You’re only minutes from five golf courses, Fish Creek Park, Township Shopping Centre, Shawnessy and Millrise shopping and dining, and VIP Cinema, with a future state-of-the-art recreation centre planned for the community.A beautiful home, a legal income-producing suite, soaring primary bedroom ceilings, and a true ensuite retreat—this is an opportunity you won’t want to miss!Book your private showing today and experience everything this exceptional Pine Creek home has to offer! (id:52806)
Calgary, Alberta
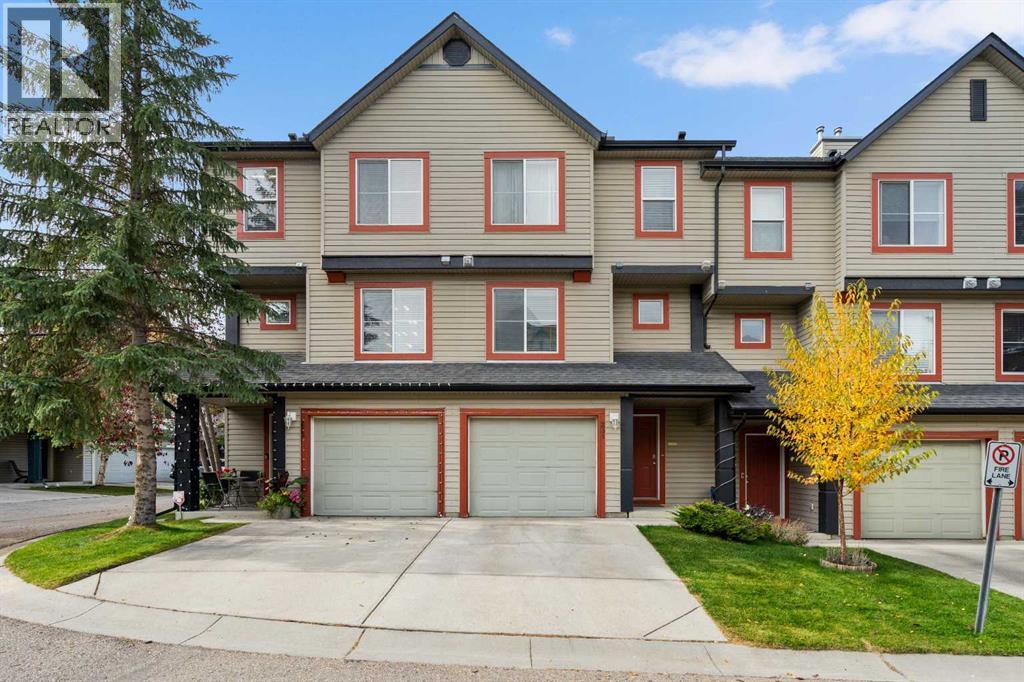
Welcome to this well-maintained townhouse in the established community of Copperfield! Featuring 2 bedrooms, each with an ensuite, a walk-out basement with a flexible space suited to a 3rd bedroom if desired. The 2nd level features a large living room with a 12'7" ceiling, a gas fireplace and access to the deck that overlooks the lovely green space, offering an open outlook and an added sense of privacy. The 3rd level has the kitchen with an eating area and a 2-piece bath. Adding to the home's appeal is a new high-efficiency Lennox furnace installed in October 2025, featuring a variable-speed motor, a whole-home humidifier, and a 10-year parts and labour warranty. This location offers you the convenience of being close to parks, ponds, green spaces and walking paths, with excellent access to Stoney Trail and Deerfoot Trail for commuting around the city. Shopping, groceries, restaurants and everyday amenities along 130th Avenue are just minutes away, while the neighboring communities of McKenzie Towne, Mahogany and Seton offer even more options. The property is also conveniently located near the Brookfield Residential YMCA at Seton and South Health Campus hospital. Recent and planned exterior improvements provide added peace of mind. New roofing and siding were completed in 2021, and window trim and door painting have been completed over the past two years. Enjoy a quiet and well managed complex with a healthy reserve fund, well-maintained grounds and common areas, along with the convenience of low-maintenance living, including snow removal and exterior upkeep. A wonderful opportunity to enjoy comfortable, low-maintenance living in a convenient southeast Calgary location, with green space at your doorstep. Quick possession possible. (id:52806)
Carstairs, Alberta
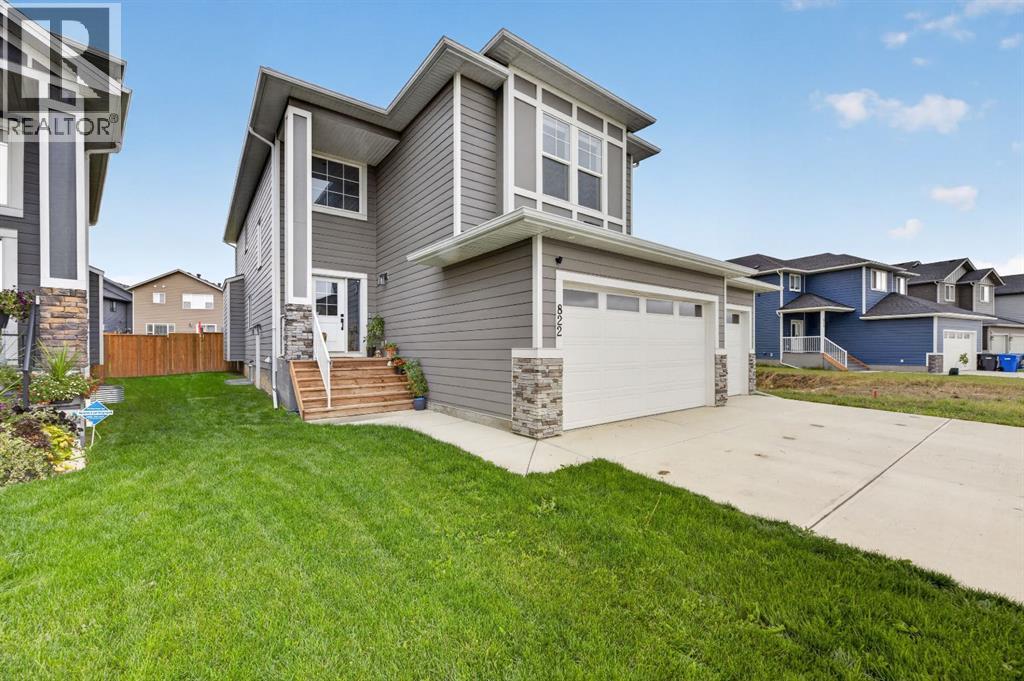
There is alot to be said about a newer home where many of the practical- but necessary upgrades are already in place! Built in 2023, 822 Mandalay Boulevard offers over 3300SQFT of developed living space, five bedrooms and a versatile layout spanning all three levels. The main floor features a dedicated office and a welcoming living room centred around the fireplace. The kitchen has everything today’s household is looking for, with quartz countertops, a full stainless steel appliance package that includes a natural gas cooktop, and an eat-up island that naturally becomes part of everyday life. A walk-through pantry provides the storage every busy kitchen needs, while the adjoining mudroom offers a practical place to keep coats, shoes and daily clutter organized. Upstairs, the bonus room creates another comfortable place to relax, separate from the main living area. Three bedrooms are also found on this level, including a generous primary with a large walk-in closet and private ensuite. A designated laundry room keeps one more everyday task conveniently close to the bedrooms. The developed portion of the basement adds two more bedrooms and a large flex space ready to become a recreation room, home gym, play area or whatever best suits the next owner. A future bathroom remains unfinished, leaving the opportunity to complete it according to their needs. Central air conditioning, a natural-gas-heated triple-wide garage, EV-charging wiring, a roof-mounted Starlink dish and a natural gas line on the rear deck add comfort and convenience where it matters. This large lot is partially fenced and the Mandalay location places grocery shopping and other everyday amenities close by. For buyers who love the feel of newer construction but not the expensive list of extras that can come with it, this home already has many of the important boxes checked and is ready for you. Contact your favourite local realtor to schedule a private viewing. (id:52806)
Calgary, Alberta
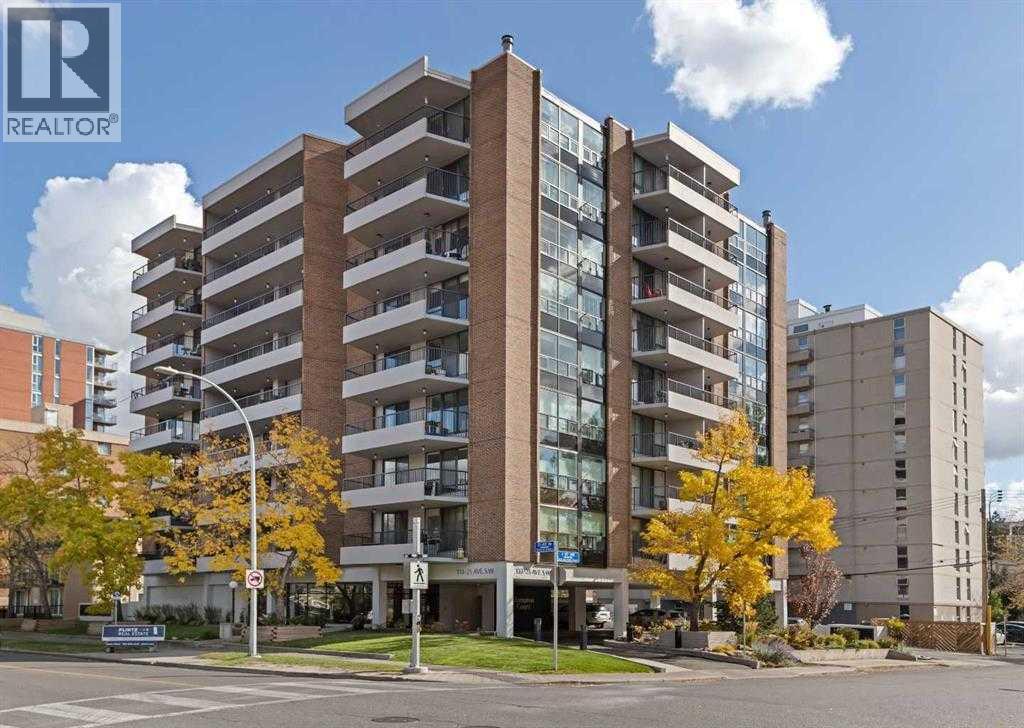
Welcome to Hampton Court, where urban convenience meets modern comfort in one of Calgary's most sought-after neighbourhoods. This beautifully renovated two-bedroom, two-bathroom condo offers an ideal blend of style, functionality, and location. The open-concept floor plan is centred around a stunning gourmet kitchen featuring stainless steel appliances, granite countertops, abundant cabinetry, and a seamless flow into the spacious dining and living areas. Rich hardwood flooring throughout adds warmth and sophistication to the home. The generously sized primary bedroom serves as a private retreat, complete with a walk-through closet and a beautifully updated ensuite featuring a luxurious soaker tub. A second bedroom and full bathroom provide excellent flexibility for guests, roommates, or a home office. One of the standout features of this home is the large south-facing balcony, accessible from both the living room and the primary bedroom, creating the perfect space to enjoy your morning coffee, soak up the sunshine, or unwind after a long day. Additional highlights include in-suite laundry with a stacked washer and dryer, one underground parking stall, and access to the building's social room. Situated just steps from the vibrant restaurants and boutiques of 4th Street, scenic river pathways, and the nightlife and entertainment of 17th Avenue, this exceptional condo offers the ultimate Mission lifestyle. (id:52806)
Calgary, Alberta
An exceptional INVESTMENT OPPORTUNITY in the heart of Brentwood, this well-maintained property offers TWO SEPARATE DWELLINGS and an outstanding location JUST STEPS FROM the UNIVERSITY OF CALGARY, MCMAHON STADIUM, BRENTWOOD C-TRAIN STATION AND BRENTWOOD VILLAGE SHOPPING CENTRE. Operated as a successful short-term rental for several years, the property has earned a 5-STAR RATING with approximately 150 reviews, offering excellent flexibility for investors, multi-generational households, or buyers seeking additional income potential.The main residence, UNIT 4116, is a spacious three-level split offering approximately 1,300 SQ. FT. with FOUR BEDROOMS, TWO FULL BATHROOMS, and private laundry. The main floor features a generous living room with a GAS FIREPLACE, a dedicated dining area, and a functional kitchen with a central island, two full-size refrigerators, abundant cabinetry, and plenty of counter space. The dining area opens onto an approximately 100 SQ. FT. DECK for additional outdoor living. Updates include NEW WINDOWS IN 2018, a TANKLESS ON-DEMAND WATER HEATER a HIGH-EFFICIENCY FURNACE AND A NEW DISHWASHER.The SELF-CONTAINED LEGAL SECONDARY SUITE, UNIT 4114, offers approximately 445 SQ. FT. plus a mechanical room and was professionally constructed in 2018 with development and building permits through the City of Calgary. With its own PRIVATE ENTRANCE, the suite features an oversized bedroom, full-size kitchen, living room with a GAS FIREPLACE, four-piece bathroom with HEATED FLOORS, and vinyl plank flooring throughout.An OVERSIZED 26' X 24' HEATED DOUBLE GARAGE WITH A BRAND NEW GARAGE DOOR and a dedicated sub-panel provides excellent parking, storage, workshop, or recreational space, while an additional concrete pad accommodates TWO MORE VEHICLES. The property has an established short-term rental history, with the upper residence previously renting for approximately $1,200 per week and the secondary suite for approximately $700 per week, with recent bookings generating approximately $6,000 per month in gross revenue.Living in BRENTWOOD means enjoying one of northwest Calgary’s most established and connected communities. Walk to the C-TRAIN, shopping, restaurants, and everyday amenities while remaining minutes from the UNIVERSITY OF CALGARY, UNIVERSITY DISTRICT, MARKET MALL, schools, parks, and recreation. With quick access to CROWCHILD TRAIL and an exceptionally convenient location, this versatile property offers an exciting opportunity to live, invest, or generate additional income in the heart of Brentwood. Don't miss out on this rare opportunity - book a private showing today! (id:52806)
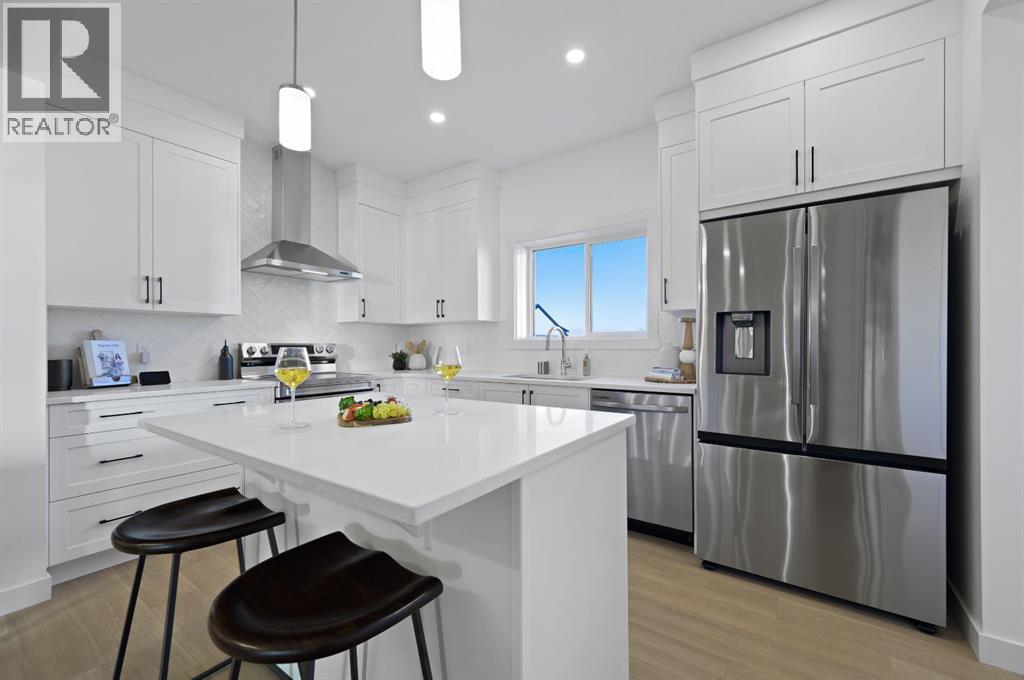
Calgary, Alberta
Welcome to 227 Lewiston Drive NE, a beautifully designed Orchid model by Genesis Builders, offering 1749 sq. ft. of thoughtfully planned living space in Calgary's growing Lewiston community. Featuring a distinctive Urban Prairie exterior, four bedrooms, three full bathrooms, and a desirable southwest-facing backyard, this stunning two-storey detached home combines contemporary style with exceptional everyday functionality. Step inside to discover a bright, welcoming interior featuring 9-foot main-floor ceilings and a versatile front bedroom, perfect for guests, extended family, or a home office. A convenient main-level full bathroom adds flexibility for families of all sizes. The heart of the home features an inviting open-concept living and dining area, perfect for entertaining or spending quality time together. The beautifully appointed kitchen offers a functional island with an eating bar, quartz countertops, a stylish Silgranit undermount sink, upgraded cabinetry with decorative risers and cornice, and a gas line rough-in for a future gas range. Thoughtfully selected finishes and generous storage make this kitchen as practical as it is beautiful. The spacious great room provides a comfortable gathering space, while the dining nook connects seamlessly to the kitchen. At the rear of the home, a functional mudroom offers convenient access to the southwest-facing backyard and a 10' x 10' wood deck with stairs to grade, ideal for enjoying afternoon sunshine, summer BBQs, and outdoor entertaining. A gas line for a future BBQ adds convenience. Upstairs, the spacious primary bedroom offers a peaceful retreat, with a walk-in closet and a private 5-piece ensuite. Two additional bedrooms, a full 4-piece bathroom, and convenient upper-floor laundry create a practical layout designed for busy family life. The open-to-below staircase with a stylish wrought iron railing adds an attractive architectural touch. The undeveloped basement features 9-foot foundation walls, a separat e side entrance, and a 2-bedroom legal suite rough-in (subject to City of Calgary approvals and permitting). Additional highlights include quartz countertops throughout, contemporary interior finishes, and a thoughtfully designed floor plan that maximizes comfort and functionality. Located in Calgary's developing Lewiston community in northeast Calgary, this home offers convenient access to nearby amenities and major transportation routes. Discover the Orchid by Genesis Builders, where thoughtful design, modern style, and flexible living spaces come together to create a place you'll be proud to call home. *Photographs are representative and are of a previously built model. Please reference the mood board in the photographs for current selections and finishes. Colours, finishes and materials are subject to change without notice based on availability at the time of installation. (id:52806)
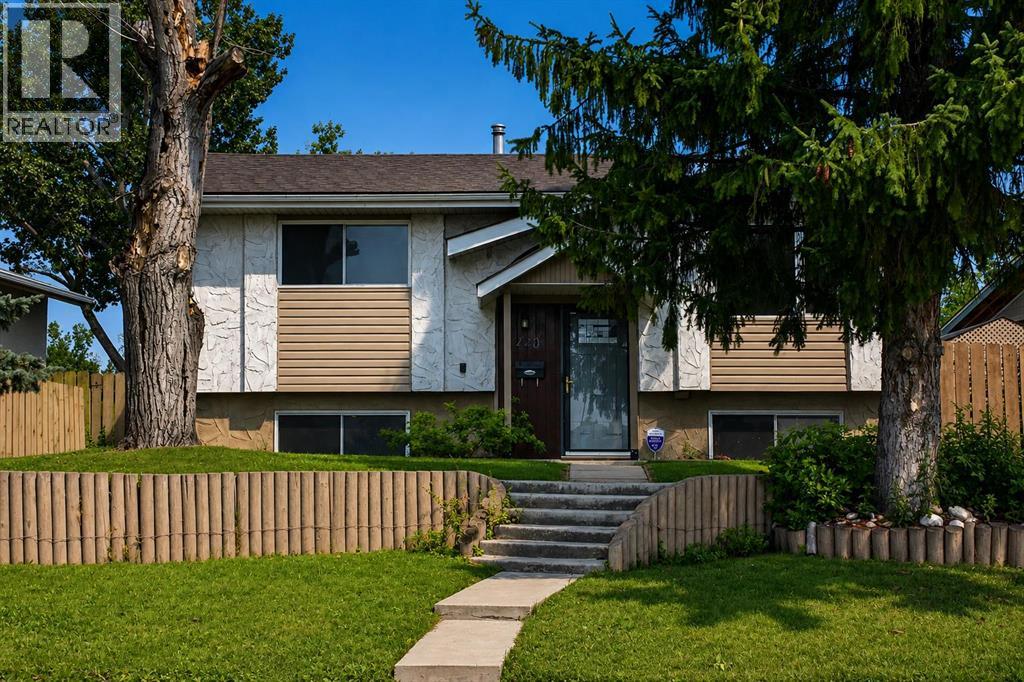
Calgary, Alberta
Welcome to your new home!! This well maintained, 2nd owner Bungalow is now available and is located in the charming developed community of Ogden. This 3 bedroom 2 bathroom home offers 848 sq,ft. on the main level, plus a fully finished 761 sq.ft. basement. This home features some updated windows and a sliding patio door. Newer flooring was installed on the entire main floor including the bedrooms. The clean and open kitchen concept has ample of natural sunlight, cabinet space and modern stainless steel appliances. The home has a unique covered rear deck for relaxing in addition to the large backyard complete with firepit, parking pad and oversized single car garage with work bench. This home is great for entertaining and family gatherings. The vintage designed basement includes the homes 3rd bedroom, den/office and an oak wood custom wet bar. A newer furnace and hot water tank were recently installed in this home. There are no houses across from this home as there is a large greenspace with pathway directly in front. Located within a very short walking distance to a Fresh Co. Grocery store, Dollarama, Shoppers Drug Mart, restaurants and so much more. This wonderful home will not last long, so call your favorite Realtor today! (id:52806)
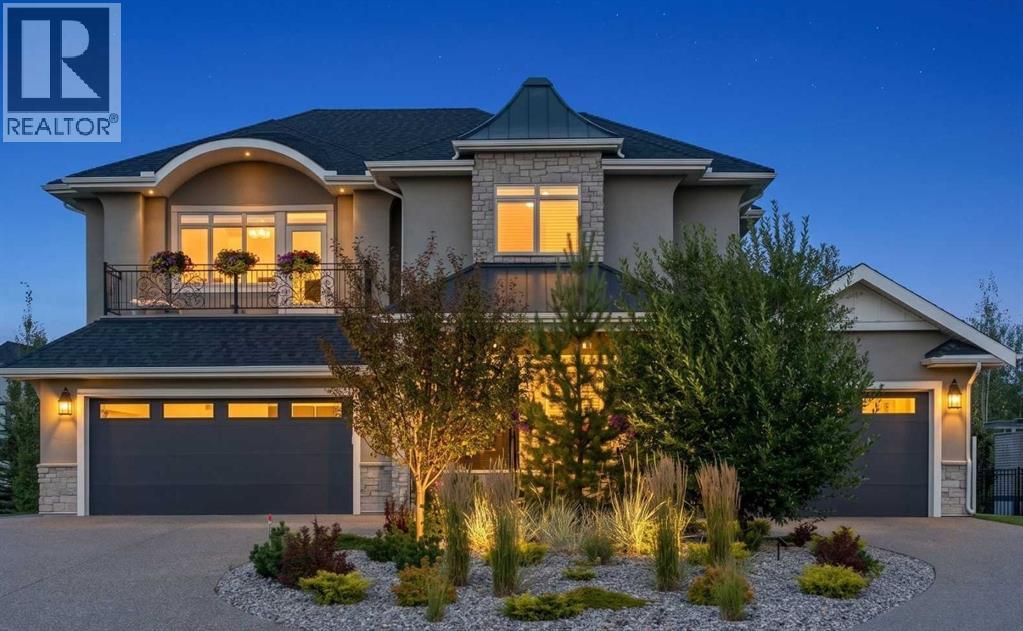
Rural Rocky View County, Alberta
Crafted with pride and exceptionally maintained by its Builder-Owner, this distinguished home reflects a rare level of enduring quality. Nearly 5,500 sq. ft. of outstanding luxury living across three levels, with an elevator providing convenient access to all floors. Masterfully executed in a sophisticated transitional style, this remarkable home showcases superior craftsmanship and quality finishes throughout. The exterior combines acrylic stucco and natural sandstone, complemented by asphalt shingle and metal roofing, a custom-built 8-ft solid mahogany front door from Chicago, 3-ply Argon-filled windows, three covered deck and patio spaces, walkout access, and professionally landscaped grounds with underground sprinklers.The home features 9 to 19-ft ceilings with coffered and tray detailing, expansive windows, 8-ft interior doors, wide-plank hardwood flooring, 100% wool carpeting, custom millwork, solid oak stairs, risers and handrails, and luxury Schonbek crystal lighting. The light-filled great room showcases a sandstone-surround fireplace and opens to the elegant dining area and exceptional chef’s kitchen. The custom Cabico maple kitchen offers dovetail drawers, pull-outs, antiqued brass hardware, premium leather-finish quartzite countertops, oversized island, farmhouse sink, Hammersmith range hood, high-end appliances, and an impressive chevron porcelain tile backsplash. A private office with custom built-ins and an adjoining vaulted plant/sunroom add versatility.The beautifully appointed laundry/mudroom features on-trend sage green maple cabinetry, leather-finish quartzite counters, undermount sink with drying area, built-in storage and bench.Upstairs, three bedrooms each feature their own ensuite bath. The luxurious primary suite offers 11-ft tray ceilings, a large dressing room, a west-facing balcony, and a spa-inspired ensuite with heated floors, elegant rounded soaking tub, and a spacious shower with three stainless-steel overhead fixtures. A versatile bonus room with 11-ft tray ceiling and a custom built-in window seat completes this level.The lower level is an entertainer’s haven with a family/TV room opening to a covered walkout patio, a wet bar with custom furniture-style cabinetry, a wine/cold room, storage room, three additional bedrooms including one ideal as a gym, and a full bathroom.Comfort is enhanced by in-floor radiant heating, HVAC with floor-level vents, dual-zone heating, high-efficiency NTI boiler, and Eco King stainless-steel storage water tank. The oversized three-car garage spaces feature in-floor heating and 220V wiring for EV charging.HOA fees include front-yard maintenance, weekly garbage/recycling pickup, snow removal, and maintenance of the central plaza, cascading ponds, outdoor kitchen and playgrounds. This exceptional residence blends thoughtful design, premium materials, sophisticated finishes and modern comfort in a truly remarkable home. MUST BE SEEN! (id:52806)
