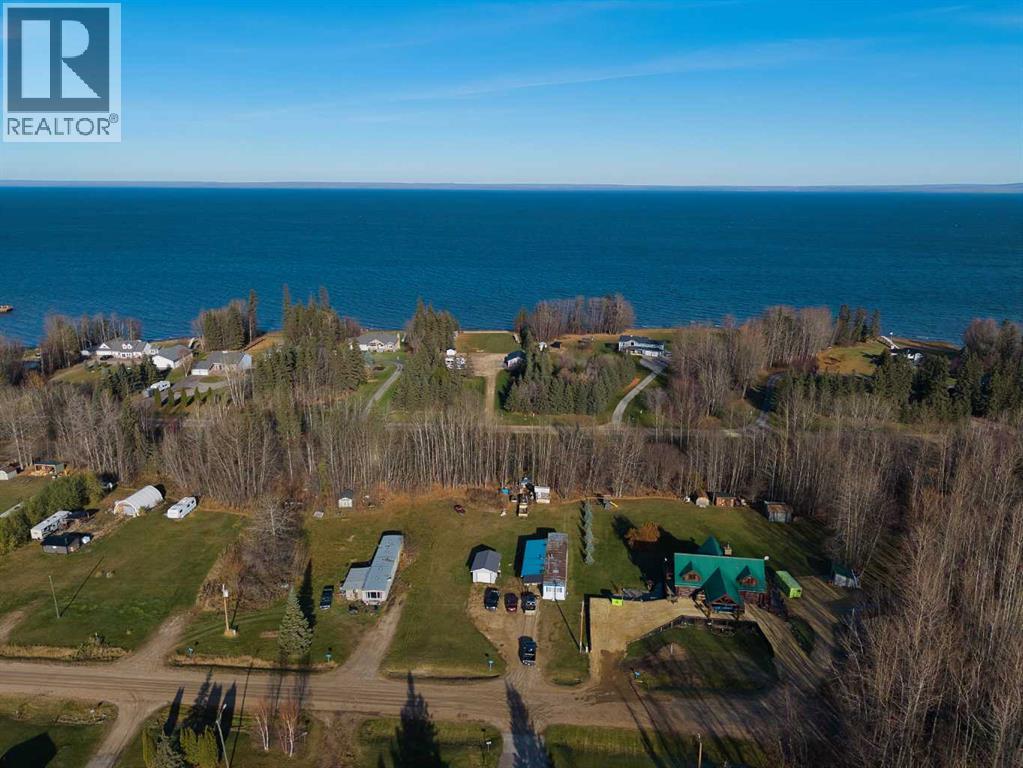
Canyon Creek, Alberta
Morning coffee with the lake breeze. Evenings that end with a sunset over the water. Welcome to Canyon Creek, where Lesser Slave Lake sets the pace and life slows down to match it. This nearly half-acre lot sits just minutes from the boat launch and the local store, with wide-open space to stretch out and make it your own. Summers here are made for boating, fishing, and long days on the water. Fall brings the trails alive for quadding and exploring. And when winter freezes the lake, the ice fishing shacks come out and the community gathers on the ice. It’s a lifestyle more people are chasing every year, and it’s right here. A smart revenue property and an affordable way into one of the region’s most loved lake communities. Book your showing today! (id:52806)
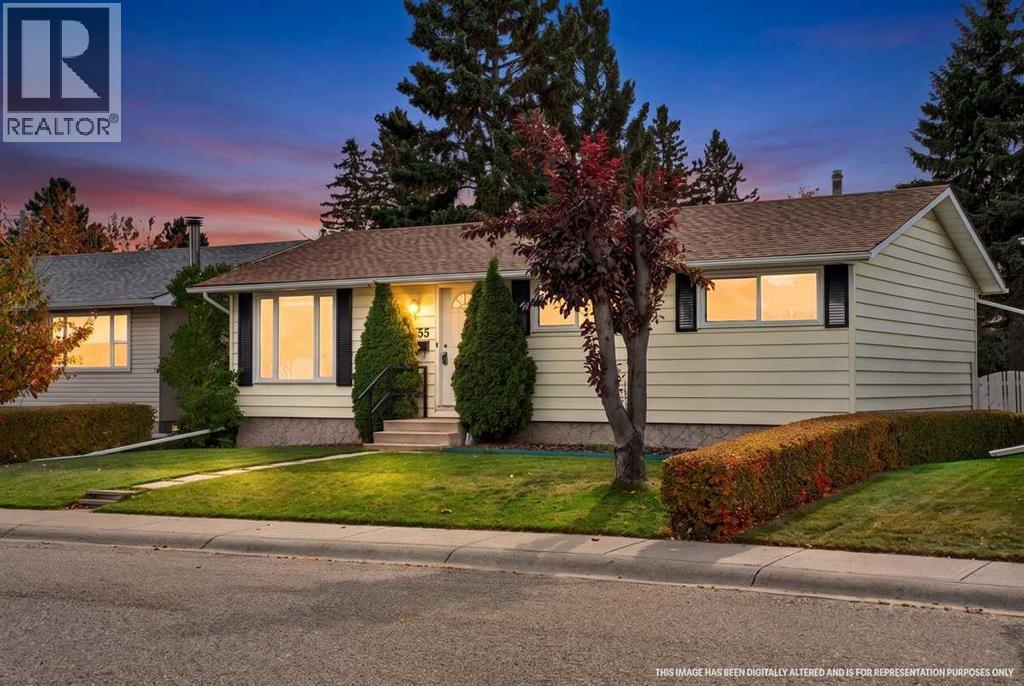
Calgary, Alberta
There’s plenty to love about this home, starting with its huge, private yard, mature trees, and an oversized insulated double garage. Inside, the home offers a refreshed kitchen with quartz countertops, stainless steel appliances, soft close cabinetry, track lighting, and laminate flooring. Newer Hunter Douglas blinds add a polished touch to the living room, while brand new carpet upstairs and triple pane windows throughout the upper level bring added comfort and appeal. Three bedrooms and an updated four piece bathroom complete the upper level. The basement offers additional living space, a bedroom, laundry, extra fridge, and plenty of storage with existing shelving. Outside, enjoy a concrete pad, two storage sheds, and room to garden, entertain, or simply enjoy the privacy of your own backyard. With great schools just minutes away, this is an appealing opportunity for buyers looking for space, functionality, and a property they can make their own. (id:52806)
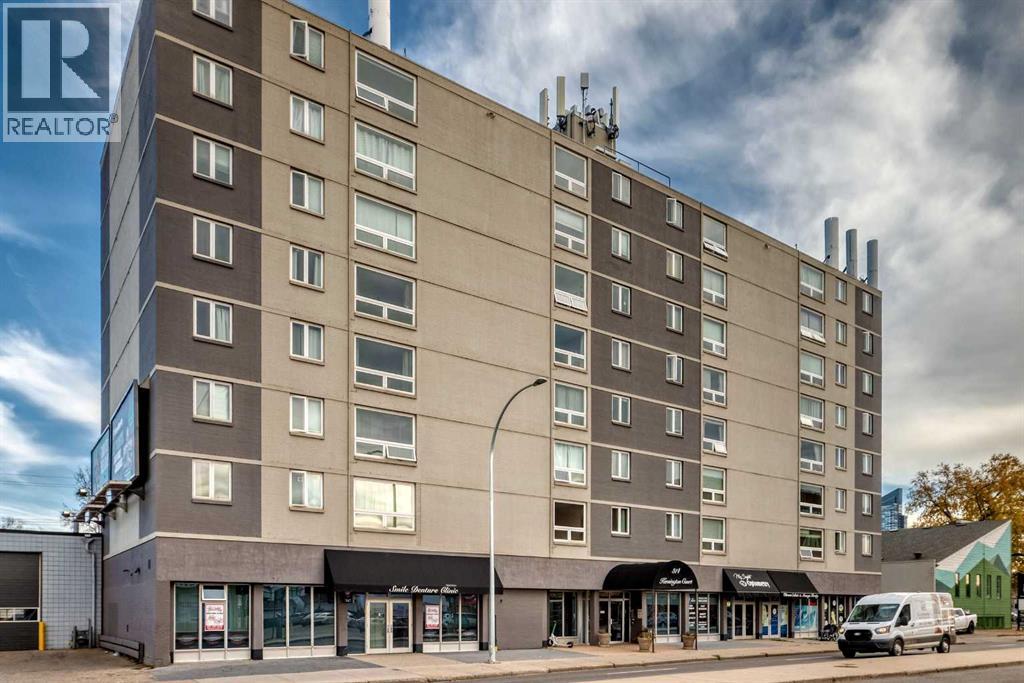
Calgary, Alberta
Nestled within the sought-after community of Hillhurst and only a half block off the trendy Kensington shops. This very well maintained home offers a refined urban living experience within a warm and inviting atmosphere. Residents enjoy access to bicycle storage, laundry facilities on each floor. With one bedroom and one full bathroom plus a parking stall, this condo caters to individuals or couples seeking a comfortable retreat or the savvy investor. This unit has rented from $1250-$1400 with low monthly costs. Again focusing on this premium inner city location near schools, shopping, and playgrounds, makes this home a compelling choice for those desiring a vibrant yet tranquil lifestyle in Hillhurst. All furniture is included as well. (id:52806)
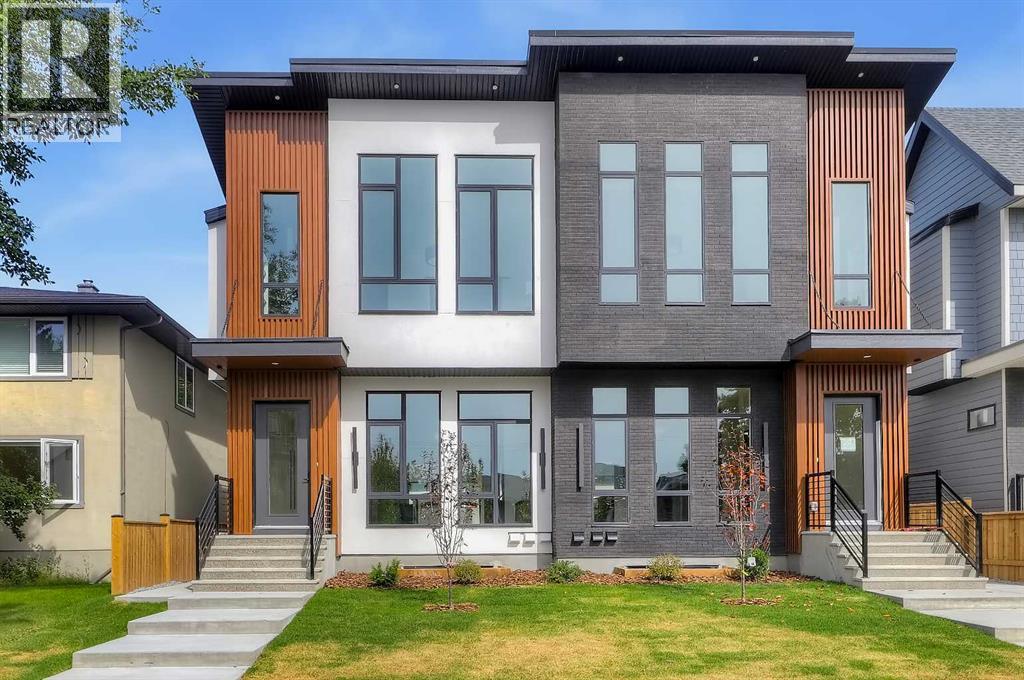
Calgary, Alberta
BRAND-NEW SEMI-DETACHED HOME IN RICHMOND W/ A 2-BED LEGAL BASEMENT SUITE, MINUTES FROM MARDA LOOP! Welcome to your urban sanctuary! This brand-new semi-detached home boasts elevated finishes, and flexible living space in one of Calgary’s most sought-after inner-city communities. The home opens to 10-ft ceilings, engineered oak hardwood flooring, and oversized windows that provide abundant natural light to the main floor. The welcoming foyer offers a spacious closet, built-in bench, and hooks for everyday convenience. The chef’s dream kitchen boasts quartz countertops, dual silgranite sinks, tile backsplash, floating shelving, and a peninsula island with bar seating. The dining area connects to the rear living room that is centred around a natural gas fireplace. Glass sliding doors lead to the fully fenced backyard with a large deck, a BBQ gas line, and grassy area for children, pets, or outdoor activities. Engineered oak hardwood continues through the stairwell, upper hallway, and into the primary bedroom. The primary suite is the true retreat, featuring soaring vaulted ceilings, an enormous walk-in closet and sliding barn doors that lead to a private 5-pc ensuite featuring dual floating vanities with under-vanity lighting and quartz countertops, heated tile flooring, tile wainscoting, a freestanding soaker tub, and a fully tiled shower with glass enclosure and built-in bench. Two additional generously sized bedrooms feature plush carpet and closets with built-in storage. The main bathroom is complete with tiled flooring, oversized vanity with additional storage, pocket door separating the toilet area, and fully tiled tub/shower combination. The upper laundry room offers tiled flooring, quartz counter, cabinetry, and a washer/dryer combination. Downstairs, a 2-BEDROOM LEGAL SUITE has a separate side entrance, 9-ft ceilings, and vinyl plank flooring with in-floor heating throughout. The kitchen features quartz countertops, dual stainless-steel sinks, tile backsplash, floating shelves, and an island with bar seating. The large living room comes with a separate nook suitable for a home office or study area. Both bedrooms are generously sized, with one offering potential to convert to storage for the upper unit if desired. A full bathroom features an extended vanity with additional storage and fully tiled tub/shower combination with on-demand hot water. The mechanical room includes a rough-in for a future door, allowing potential exclusive access from the upper unit while maintaining the legal suite configuration. Located in Richmond, this home is close to Marda Loop and 17th Avenue for restaurants, cafés, shopping, and services. Richmond School and Mount Royal School are nearby, along with parks, playgrounds, and green spaces. Quick access to downtown and Crowchild Trail makes commuting throughout Calgary convenient. *VISIT MULTIMEDIA LINKS FOR FULL DETAILS INCLUDING FLOORPLANS AND A VIRTUAL TOUR!* (id:52806)
Calgary, Alberta
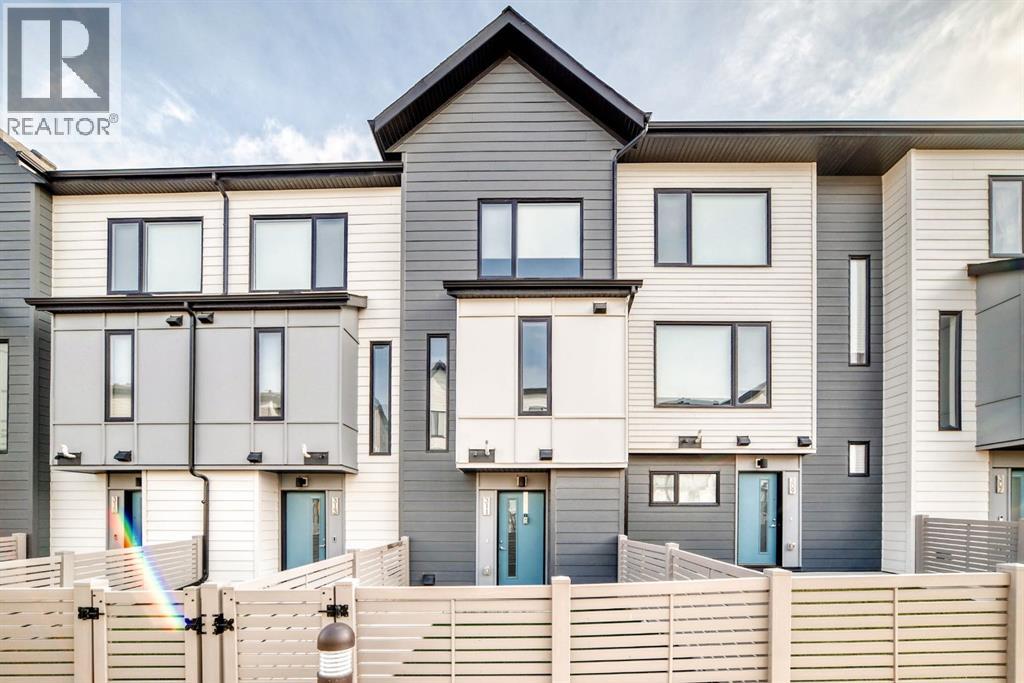
Discover the perfect combination of modern comfort, functional design, and everyday convenience in this beautifully maintained 2-bedroom, 2.5-bathroom townhome, ideally situated in the highly sought-after northwest Calgary community of Evanston!One of this home's standout features is its desirable location alongside expansive green space, offering a refreshing sense of openness, enhanced privacy, and scenic surroundings rarely found in townhouse living. Whether enjoying the outdoors, spending time with family, or simply appreciating the peaceful setting, this location provides an exceptional lifestyle advantage.Step inside to a bright and welcoming interior featuring a thoughtfully designed open-concept main floor that effortlessly brings together the living, dining, and kitchen areas. Natural light enhances the inviting atmosphere, while the spacious kitchen offers generous cabinetry, ample counter space, and a practical layout perfectly suited for everything from casual meals to entertaining family and friends.The upper level is designed with comfort and convenience in mind, featuring two generously sized bedrooms, including a relaxing primary retreat complete with its own private ensuite. One additional bedrooms provide versatile space for family, guests, or a home office, while a second full bathroom and conveniently located upper-floor laundry add to the home's everyday functionality.Completing this impressive property is a single-attached garage, providing secure parking, valuable storage space, and welcome protection from Calgary's changing seasons.Pride of ownership is evident throughout this well-cared-for residence, offering buyers the opportunity to settle into a move-in-ready home without the hassle of immediate improvements.Located in the vibrant, family-friendly community of Evanston, residents enjoy convenient access to beautiful parks, walking pathways, schools, shopping, restaurants, and essential amenities. Excellent connections to major tran sportation routes make commuting throughout Calgary convenient and efficient.An outstanding opportunity for first-time homebuyers, growing families and investors alike! (id:52806)
Olds, Alberta
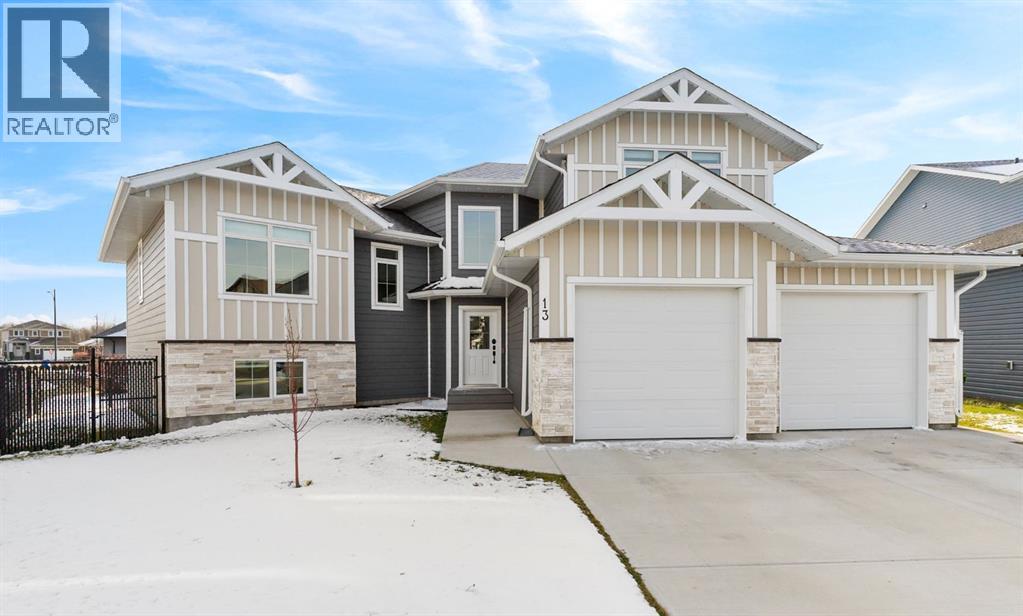
Discover a haven of tranquility nestled within the beautiful community of Olds, where life unfolds with ease and charm. Welcome to this exceptional modified bi-level house, offering over 1,770 square feet of thoughtfully designed, air conditioned, living space. Situated in a desirable cul-de-sac, this home provides exceptional privacy and convenience, while enjoying all the bells and whistles one could desire. Step inside to find an open floorplan bathed in sunny bright light, accentuated by high ceilings and vinyl windows that flood every room with warmth. Quartz counters, stainless steel appliances, and a kitchen island create a chef’s paradise, complemented by ample storage within the butlers pantry. An inviting living area, complete with a cozy fireplace set in a beautiful marble surround, flows seamlessly into the dining space, creating a perfect setting for gatherings and everyday enjoyment. Retreat to the primary suite, featuring a spa like atmosphere with its double vanity, and four piece ensuite bath—a true sanctuary for relaxation. One bedroom is located on main level, alongside a full 4pc bathroom, complete with a soaker tub to unwind after a long days work. Two additional bedrooms and another full bathroom complete the finished basement, along with a huge recreation room and wet bar for entertaining. An oversize, in floor heated garage, featuring 220 power and epoxy floor provides secure parking for two vehicles and convenient access to the rear yard, where you’ll find a huge covered deck for outdoor living and an additional lower patio for enjoying the sunshine. Fully fenced with no back lane, the expansive pie shaped lot offers ample space for play and recreation, with walking paths just steps away. With vinyl plank flooring, closet organizers, built-in features, central air, central vacuum, wired for sound, this home is equipped with all the high end features one could wish for. Enjoy community amenities such as golf, park, playground, pond, pool, sch ools nearby, shopping nearby, sidewalks, street lights, and recreational opportunities with its proximity to walking/bike paths. This fantastic home could be yours. Call your favourite Realtor to view! (id:52806)
Calgary, Alberta
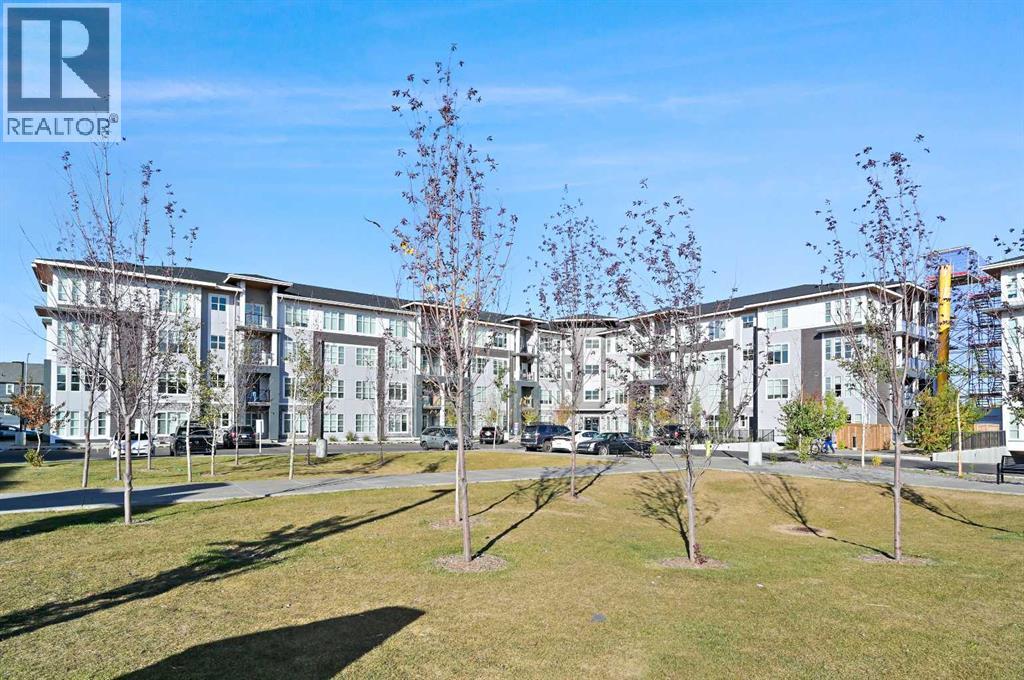
Welcome to #1401, 681 Savanna Boulevard NE – a stylish and modern 2-bedroom, 2-bathroom condo in the vibrant community of Savanna! Perfect for first-time buyers, down-sizers, or investors alike!This bright and open corner unit offers an inviting floor plan designed for comfort and convenience. The contemporary kitchen features sleek cabinetry, quartz countertops, stainless steel appliances, and a spacious island perfect for casual dining or entertaining. The generous living and dining area flows seamlessly onto a private balcony, ideal for morning coffee or evening relaxation. The primary bedroom boasts a walk-through closet and a full ensuite bathroom, while the second bedroom and full bath provide flexibility for family, guests, or a home office. Additional highlights include in-suite laundry, titled parking, and ample storage space. The building offers modern design, secure entry, and is pet-friendly. Located steps from shops, restaurants, schools, and transit, and just minutes from major routes, this home combines lifestyle and convenience in one of Calgary’s most sought-after NE communities. (id:52806)
Calgary, Alberta
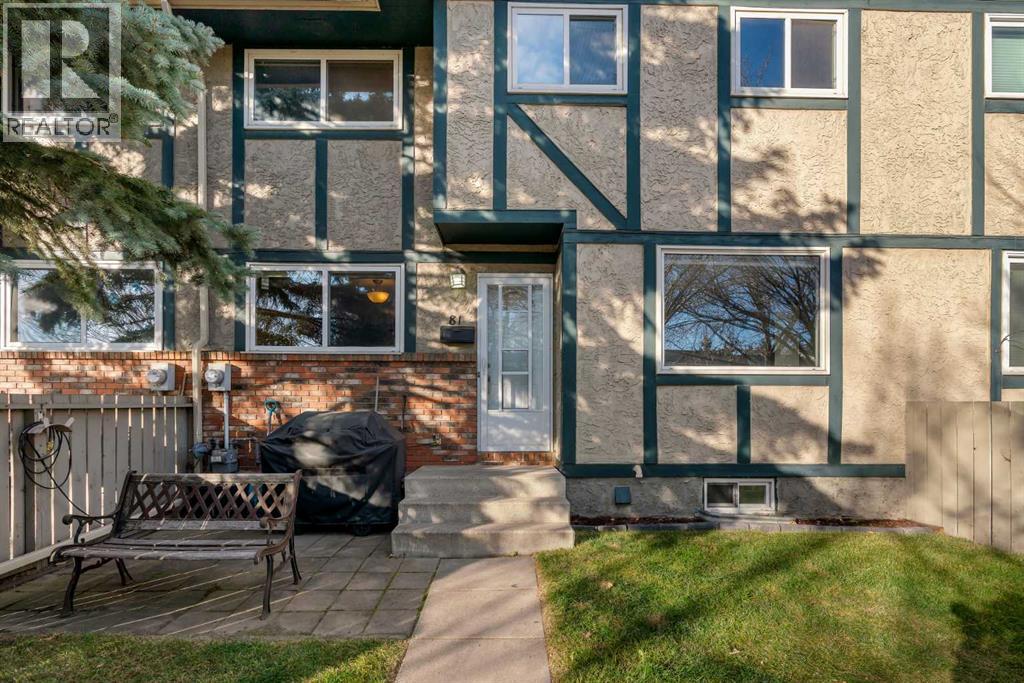
Welcome to Riverside Gate! Situated along the ridge in Lynnwood, this 1100+ sq. ft. townhome offers a fantastic location with easy access to walking paths, off-leash areas, parks, transit and major routes throughout the city. Offering great value this move-in ready townhome features 3 bedrooms, 1.5 bathrooms and a private fenced yard. The main floor includes a spacious living room with a large front window, a functional kitchen with wide-plank laminate flooring, a good-sized eating area, pantry and convenient powder room. Upstairs you'll find a generous primary bedroom with ample closet space, two additional bedrooms and an updated full bathroom. The undeveloped basement offers laundry, plenty of storage and excellent potential for future development. Outside, enjoy your own fenced yard with space to relax or entertain. While not brand new, important updates have been completed over the years, including replacement windows and furnace. An assigned parking stall is included, along with plenty of street parking for visitors or additional vehicles. Located in a well-managed complex with affordable condo fees of just $350/month, this property offers an excellent combination of location, value and future potential. A great opportunity for first-time buyers, investors or anyone looking for an affordable home in a great location. Don’t miss out! (id:52806)
Calgary, Alberta
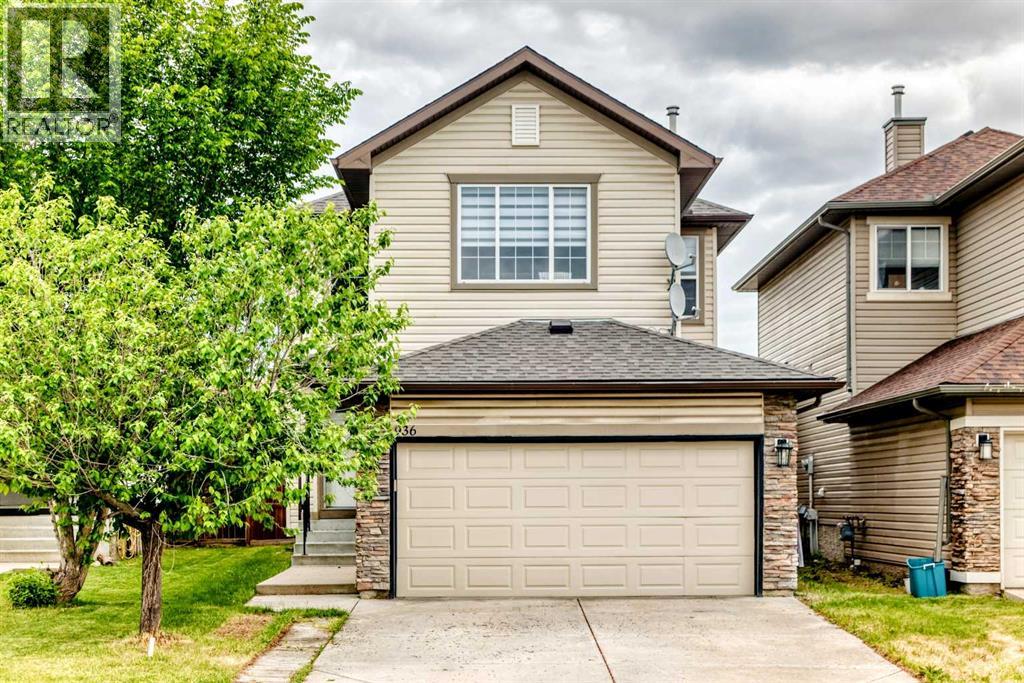
Welcome to this beautifully updated home located in the highly sought-after community of Cranston. Offering 4 bedrooms and 3.5 bathrooms, this home has been extensively renovated from top to bottom and is truly move-in ready.The main floor features a bright and open living space with beautiful accent wall, large windows, filling the home with natural light. The brand-new kitchen has new cabinets, new appliances and a central island. A convenient half bathroom and laundry room complete the main level. New laminate flooring has been installed throughout the main and upper floors, including the stairs.The staircase leading upstairs has a new carpet. Upstairs, you’ll find a spacious bonus room, perfect for family time or relaxing evenings, along with three well-sized bedrooms and a full bathroom. The primary bedroom offers a walk-in closet and a fully refreshed ensuite with new fixtures and finishes.The fully finished basement is ideal for a larger family, offering a generous living area, a spacious bedroom with its own closet, full bathroom, and separate laundry.Outside, enjoy the backyard with a deck, perfect for summer gatherings. The home also features an attached garage, driveway parking, newly installed roof, providing peace of mind for years to come. Additional upgrades include new flooring throughout, fresh paint, new taps and fixtures in all bathrooms, and many more updates throughout the home.Situated in the vibrant community of Cranston, known for its parks, scenic pathways, schools, shopping center's, and easy access to amenities, this home offers the perfect balance of comfort, style and location. (id:52806)
Rural Rocky View County, Alberta
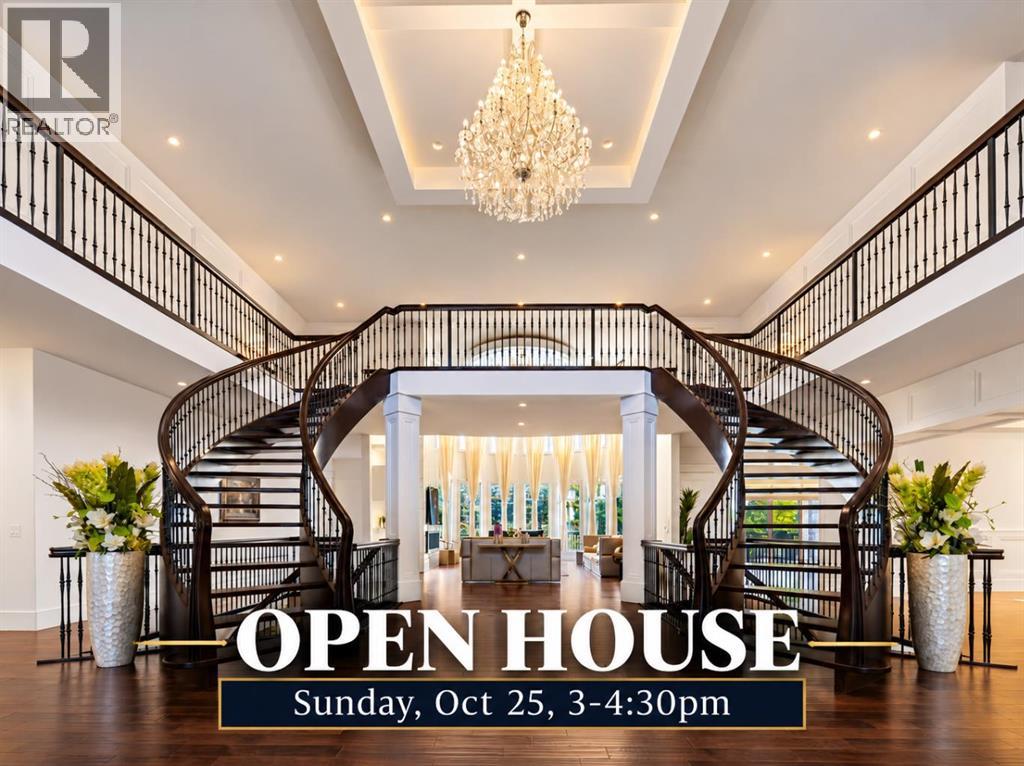
OPEN HOUSE SUNDAY, Oct 25, 3-4:30 PM. A Rare Estate Offering Over 17,000 Sq. Ft. of Unparalleled Luxury in Prestigious Springbank. Among Rocky View County's finest custom residences, this extraordinary estate — featuring nine bedrooms, nine ensuites, and four powder rooms — rests privately amid beautifully landscaped grounds and mature trees. An unforgettable arrival unfolds with a striking stone exterior and porte-cochère, leading to a breathtaking two-storey foyer with dual sweeping curved staircases, soaring 20-ft ceilings, walnut hardwood floors, designer lighting, and spectacular floor-to-ceiling windows. The main level presents an elegant great room anchored by a dramatic white quartz fireplace, formal living and dining rooms, an executive office, custom library, recreation room, guest suite with ensuite, and multiple mudrooms. The chef-inspired kitchen is truly exceptional: custom ceiling-height cabinetry, granite countertops, oversized islands, Sub-Zero refrigeration, a Wolf professional eight-burner dual-oven range, Miele built-in cappuccino station, warming drawer, farmhouse sink, and a fully equipped servery with additional appliances and pantry. The adjacent breakfast area opens to remarkable outdoor living — an outdoor fireplace and expansive covered entertaining spaces — while a spectacular sunroom houses a 20-person hot tub, shower room, and full bath. Upper level: the primary retreat rivals a five-star hotel, offering a private sitting room, breakfast bar, dual-sided fireplace, spa-inspired ensuite with oversized steam shower, and a boutique-inspired dressing room with custom cabinetry and centre island. Two additional bedroom suites each feature walk-in closets and private ensuites. A self-contained upper guest wing with its own garage entrance offers a kitchenette, living room, two bedrooms, two full baths, powder room, and laundry — ideal for extended family or live-in staff. The fully developed walkout lower level impresses with heated floors, an expansive recreation and games area, theatre room, fitness centre, wet bar, temperature-controlled wine cellar with tasting room, spa area, second laundry, elevator access, and three further bedroom suites with private ensuites. Additional highlights include an over 1,400 sq. ft. heated attached garage, elevator, steel-beam construction, triple-pane windows, Euroshield roof, firewalls separating each wing, central air conditioning, Hide-a-Hose central vacuum, premium stone finishes, and impeccable craftsmanship throughout. An extraordinary opportunity to own one of Alberta's premier luxury estates — unmatched privacy, timeless elegance, and resort-style living, minutes from Calgary. Some images digitally staged/enhanced (id:52806)
Calgary, Alberta
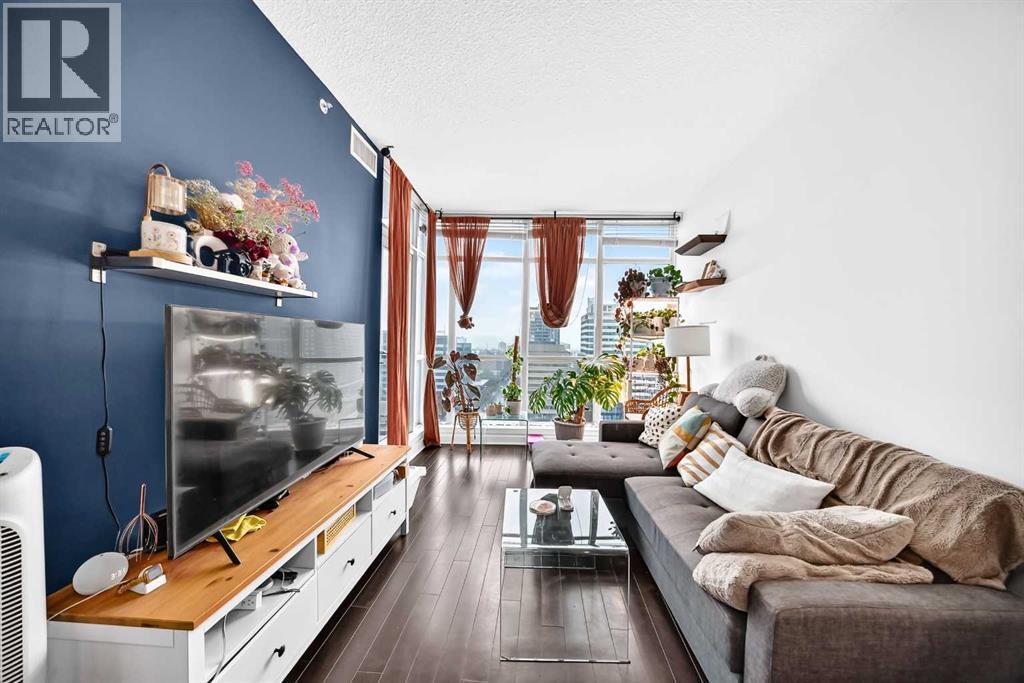
If you want inner-city living without squeezing into a tiny condo, this west-facing one-bedroom at Xenex is worth a look. At nearly 700 sq. ft., the floor plan gives you noticeably more room than many newer one-bedroom condos, with floor-to-ceiling windows bringing in plenty of natural light and opening up impressive views toward the mountains. The kitchen is finished with granite countertops, stainless steel appliances, subway tile backsplash, a double sink and breakfast bar, flowing into an open living and dining area with enough space to comfortably entertain or simply spread out. Step outside onto the private balcony for an evening drink, summer BBQ or a front-row seat to Calgary's western skies. The bedroom easily accommodates a king-sized bed, while the large in-suite laundry and storage room gives you valuable extra space for everything from pantry items to seasonal gear. Wood flooring and upgraded lighting add to the move-in-ready feel, and the home also comes with a titled underground parking stall and separate storage locker. Xenex is a concrete building in the heart of the Beltline, with the 12th Avenue bike lane right outside and Safeway just a block away. Downtown, 17th Avenue, restaurants, coffee shops, breweries, fitness studios, the Saddledome and Stampede Park are all within easy reach. For a buyer who wants the convenience of the Beltline without giving up space, parking, storage or a great view, this one checks a lot of boxes. (id:52806)
Calgary, Alberta
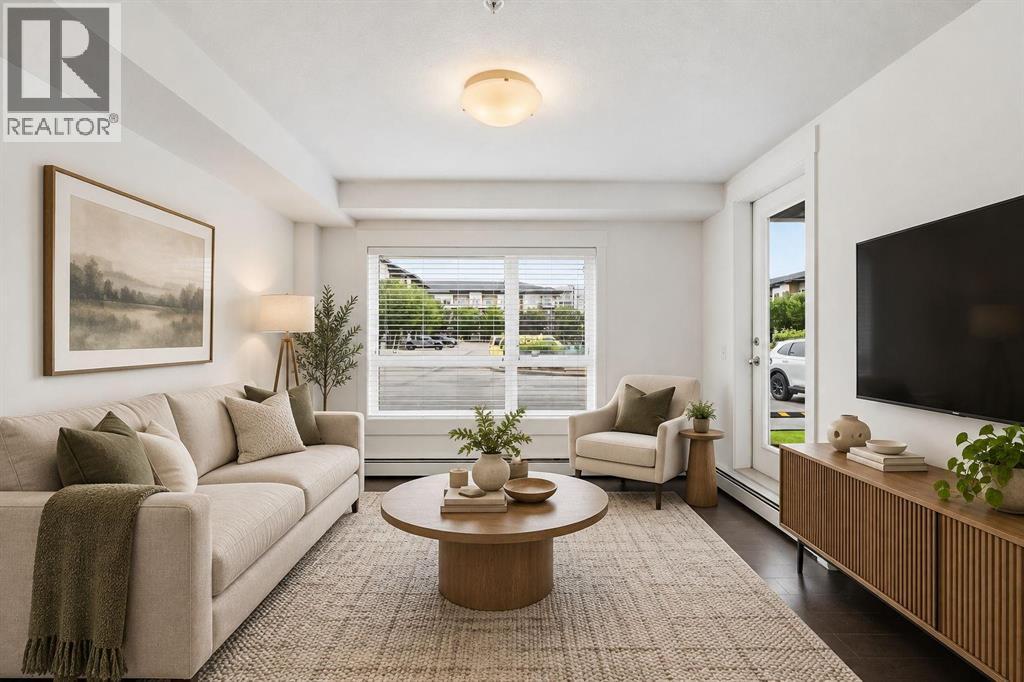
Discover exceptional value in this bright and modern 1 bedroom + den condo offering opportunity and comfortable living. Ideal for first-time buyers, investors, or anyone looking for a low-maintenance home in a highly connected location. This open concept unit features a functional layout with a spacious living area, a kitchen with plenty of counterspace that is perfect for cooking and entertaining. It features a versatile den that’s ideal for a home office, study space, or guest area. The generous bedroom provides tons of natural light and easy access to the full bathroom. Enjoy the convenience of in-suite laundry, ample storage, and a private balcony for fresh air and relaxation. Located in the vibrant, and fast-growing community of Skyview Ranch, you’re just minutes from schools, shopping, restaurants, transit, parks, and the Calgary International Airport making daily life effortless and commutes a breeze. Whether you’re looking to get into the market or add a reliable rental to your portfolio, this condo checks all the boxes. A fantastic opportunity that won’t last. (id:52806)
