Calgary, Alberta
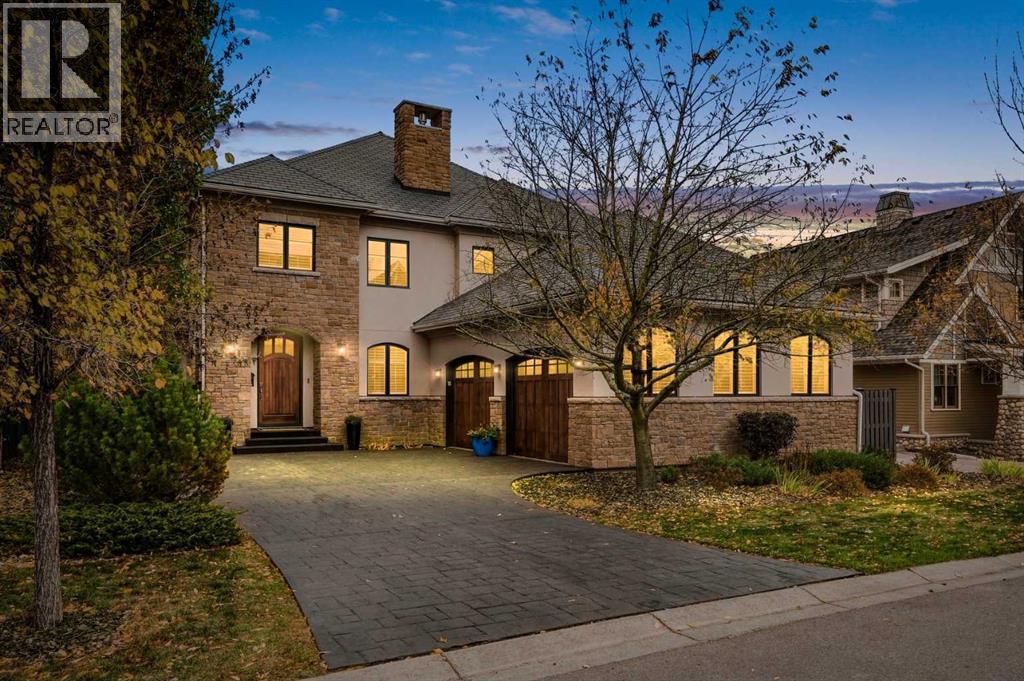
Beautifully custom-designed and built by Empire Custom Homes, this five-bedroom, five-bathroom residence offers over 5,400 sq. ft. of luxurious living space, sophisticated finishes, and exceptional family functionality. Mature trees, walking paths and a nearby playground create a peaceful, park-like setting just minutes from downtown.The light-filled main floor showcases hardwood flooring, crown mouldings, wrought-iron railings, and elegant architectural details. At its heart is a stunning chef’s kitchen with an oversized granite island, contrasting custom cabinetry, a professional Wolf six-burner gas range with griddle and dual ovens, Sub-Zero refrigeration, built-in Miele appliances, and abundant storage. The adjoining dining and family areas are ideal for everyday living and entertaining. A welcoming family room features a gas fireplace with custom built-ins, while a second living space provides flexibility for formal gatherings. A private office, powder room, and spacious mudroom/laundry area with extensive cabinetry complete this level.Upstairs, three generously sized bedrooms each enjoy a walk-in closet and private ensuite. The expansive primary retreat features a luxurious five-piece ensuite and an impressive approximately 13’ × 13’ walk-in closet. Two additional bedrooms each offer a four-piece ensuite, and a second laundry room adds everyday convenience.The fully developed basement is designed for entertaining, with a sprawling recreation room, hardwood floors, and a dramatic floor-to-ceiling stone fireplace. An impressive wet bar with extensive cabinetry, display shelving, and seating makes hosting effortless. Enjoy a dedicated wine cellar, room for a pool table and games, a comfortable media area, and a separate fitness room. Two additional bedrooms and a four-piece bathroom provide excellent space for guests or extended family.Outside, an expansive stone patio offers multiple areas for dining, lounging, and gathering around the fire pit. Wrought- iron fencing preserves beautiful views of the mature, treed green space directly behind the home. Landscaped side-yard pathways and seating areas add charm, while nearby walking trails and a playground make this an outstanding setting for family life.Additional highlights include an oversized attached garage, abundant built-in storage and two laundry rooms. Located in sought-after Currie Barracks, close to parks, schools, shops, restaurants, Mount Royal University and major routes, this exceptional property offers the perfect blend of luxury, space, natural beauty and urban convenience. (id:52806)
Calgary, Alberta
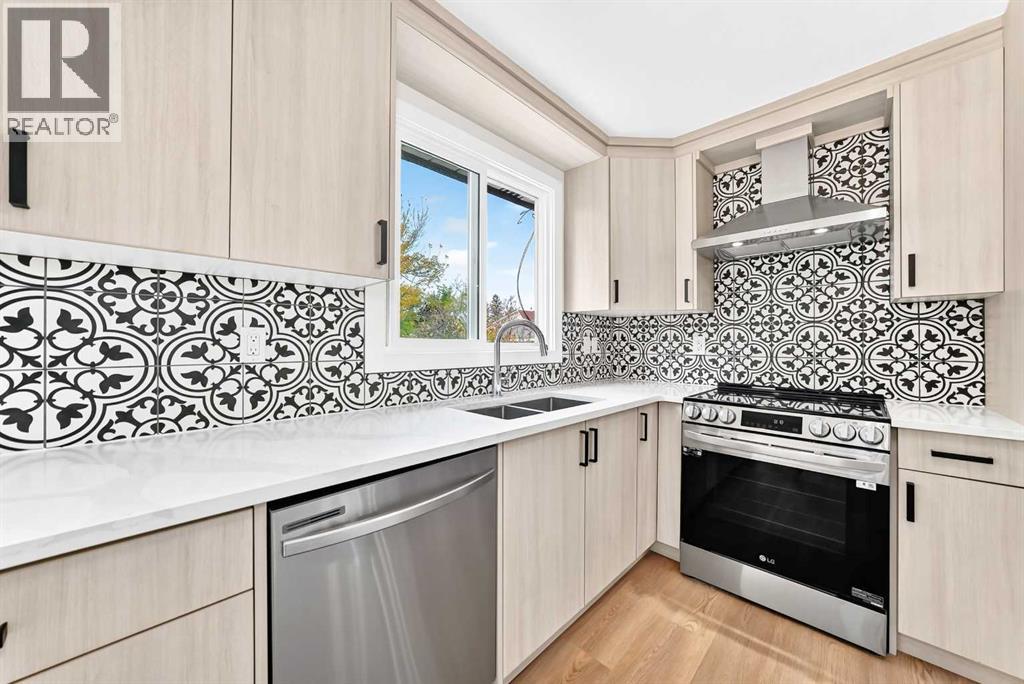
Fully renovated, top to bottom, in the heart of Rundle. Step through the new front door and new upstairs windows brighten the open living and dining area, with vinyl plank floors, a modern railing, fresh paint and newly refinished ceilings. The kitchen is where you'll want to linger. It has quartz counters, stainless steel appliances and a central island for morning coffee and gatherings.Down the hall, the primary bedroom has a walk-in closet already fitted with organizers and a private 3-piece ensuite. A second bedroom and a fully renovated main bath complete the upper level.Downstairs, the fully finished basement adds two more bedrooms, a 4-piece bath, laundry and a wet bar. It's ready for guests, a home office or movie night. New exterior doors and an extra-large lot complete the picture.The major updates are done, so your budget goes toward living here, not renovating. You're minutes from Village Square Leisure Centre, schools at every level, shopping and transit. Book your private showing and see it for yourself. (id:52806)
Calgary, Alberta
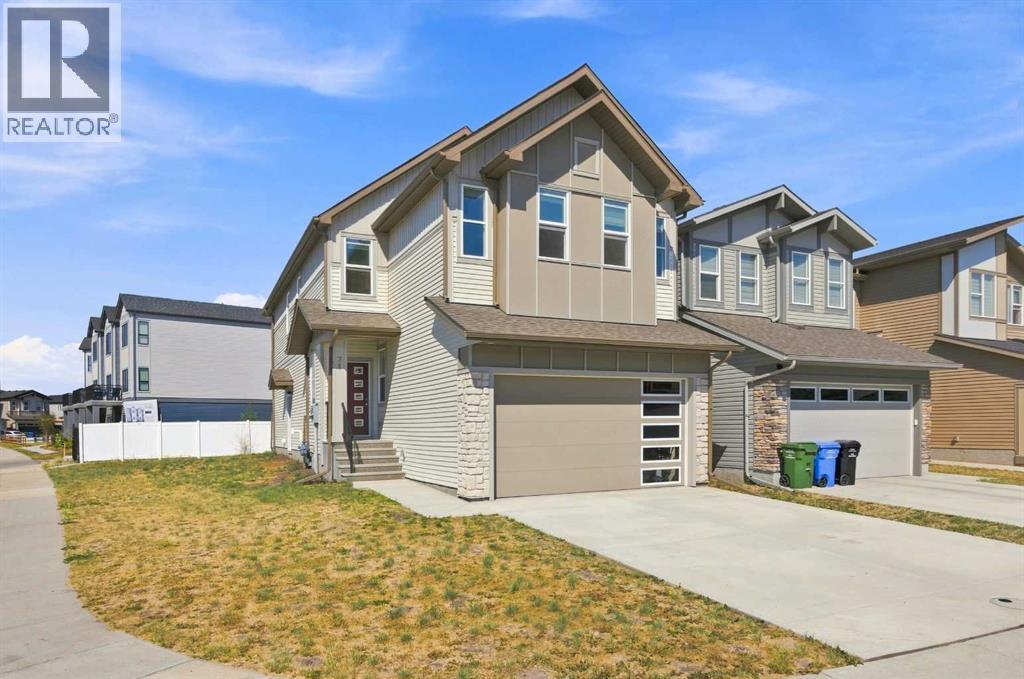
Welcome to this stunning, move-in ready home in the sought-after community of Belvedere! Thoughtfully designed with over 2,300 sq. ft. of beautifully finished living space and over 4400 sq. ft corner lot, this exceptional property offers 5 spacious bedrooms and 3 full bathrooms, including a convenient main floor bedroom and full bath—perfect for guests, multi-generational living, or a home office. The bright, open-concept main floor showcases luxury vinyl plank flooring, quartz countertops throughout, a modern chef-inspired kitchen with stainless steel appliances, and a separate spice kitchen complete with a gas stove. The spacious living and dining areas provide the perfect setting for entertaining and everyday family living. Upstairs, you’ll find a versatile bonus loft, convenient upper-floor laundry, four generously sized bedrooms, including a luxurious primary retreat featuring a spa-inspired 5-piece ensuite and a large walk-in closet. Additional highlights include a rear deck, side entrance offering future development potential (subject to municipal approval), and an attached double garage. Located in the vibrant, growing community of Belvedere, you’ll enjoy easy access to Stoney Trail, East Hills Shopping Centre, Costco, parks, schools, transit, and a variety of restaurants and everyday amenities. This is an outstanding opportunity to own a beautifully appointed home in one of Calgary’s fastest-growing southeast communities. Don’t miss your chance—book your private showing today! (id:52806)
Calgary, Alberta
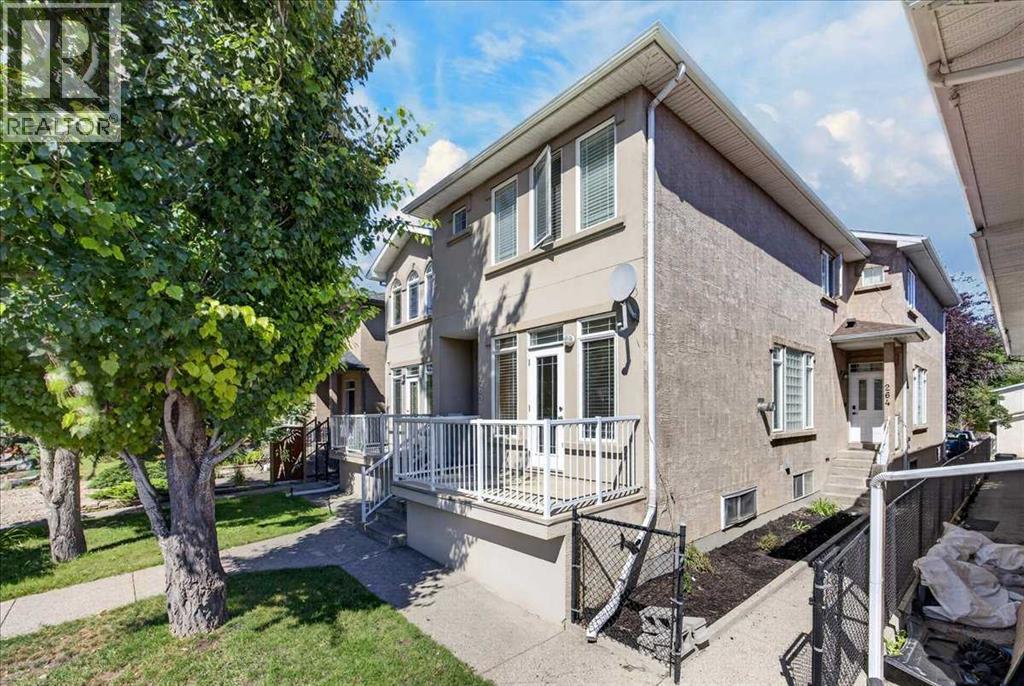
Immediate Possession | Prime Location | Desirable Corner Unit Super Low Condo Fees!!Welcome to this beautifully maintained corner-unit townhome in an intimate 4-plex, ideally situated on a wonderful street with great neighbor's and an exceptional walkable location. Close to everything you can imagine!Enjoy the convenience of having so much right at your doorstep! Such a convenient location! Walk to downtown, public transit, recreation, local restaurants, pubs, religious centers, convenience & grocery stores, daycares, shopping (Nina's Market is just steps away), major road connectors and more.This lovely home has been exceptionally well cared for, with pride of ownership evident throughout. High 9 foot ceilings with Real Maple Hardwood floors and beautiful maple wood finishes throughout, add warmth and character, while the open-concept layout and high ceilings create a bright and inviting atmosphere.Step outside to the sunny, south-facing deck—an ideal spot to enjoy your morning coffee, relax, or soak up the sunshine. Inside, the fireplace provides a cozy place to gather with family and friends on chilly Calgary evenings.Recent updates include new shingles in spring 2024, along with newer matching dishwasher and stove.Clean, welcoming and move-in ready, this charming home offers a wonderful combination of location, comfort and character. Immediate possession is available—come see this one for yourself! (id:52806)
Calgary, Alberta
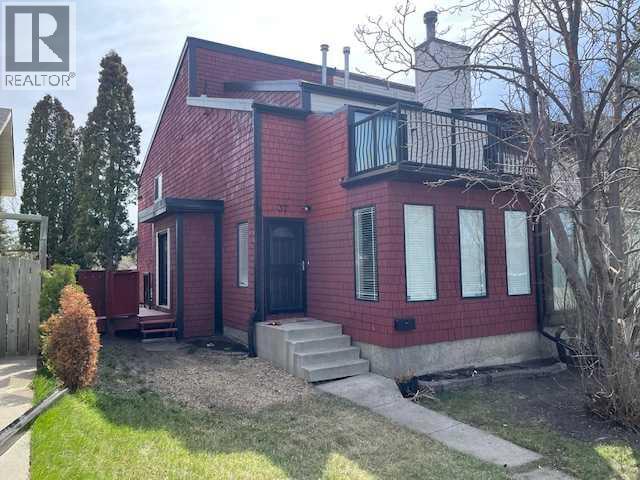
Well-planned attached fully developed 3 bedroom home across from a treed green space that is close to schools, public transportation and shopping. The home has been refreshed with new paint, kitchen counter tops and some resurfaced floors. There is a long list of items replaced over the years, such as: high-efficiency furnace in 2021, hot water tank in 2024, new windows in 2014, 2 ply SBS Roof system in 2016, kitchen cabinets in 2016, eves, down spouts, plus a new side deck with aluminum railing, and much more. This home is move-in ready and is excellent value. (id:52806)
Calgary, Alberta
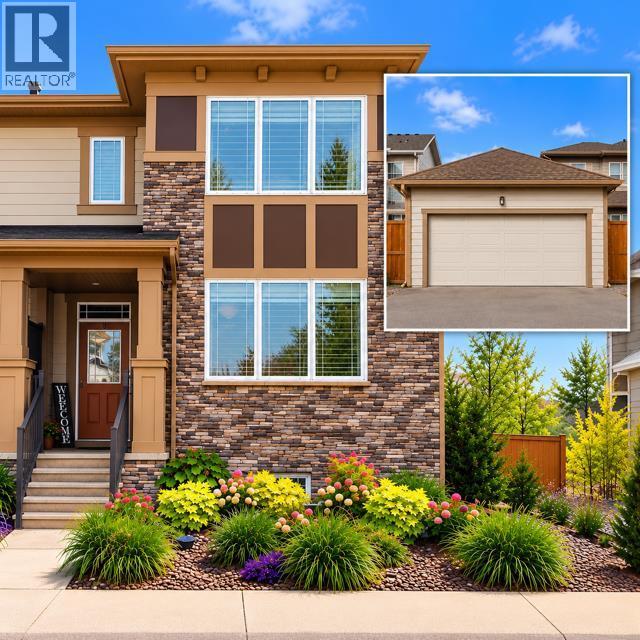
Welcome to this fully finished two-storey home on a quiet street in Yorkville. With over 2,600 sq. ft. of developed living space, a thoughtful floor plan and inviting curb appeal, it offers plenty of room to enjoy. Yorkville’s Central Park, walking and bike paths, schools, transit, shopping and Spruce Meadows are all nearby.Inside, 9-foot ceilings and large windows give the main floor a bright, open feel. Luxury vinyl plank flooring runs throughout, while the kitchen features granite countertops, a centre island, sleek white cabinetry, stainless steel appliances and a built-in coffee or office station. A spacious mudroom with built-ins connects to the double attached garage. Upstairs, the primary bedroom features a walk-in closet and spa-inspired ensuite. Two additional bedrooms, a full bathroom and a dedicated laundry room complete the upper level. The fully finished basement adds flexible space for a family room, recreation area or workout space, along with a third full bathroom. Beautifully finished from top to bottom and located in a community with so much close by, this Yorkville home is a must-see! (id:52806)
Calgary, Alberta
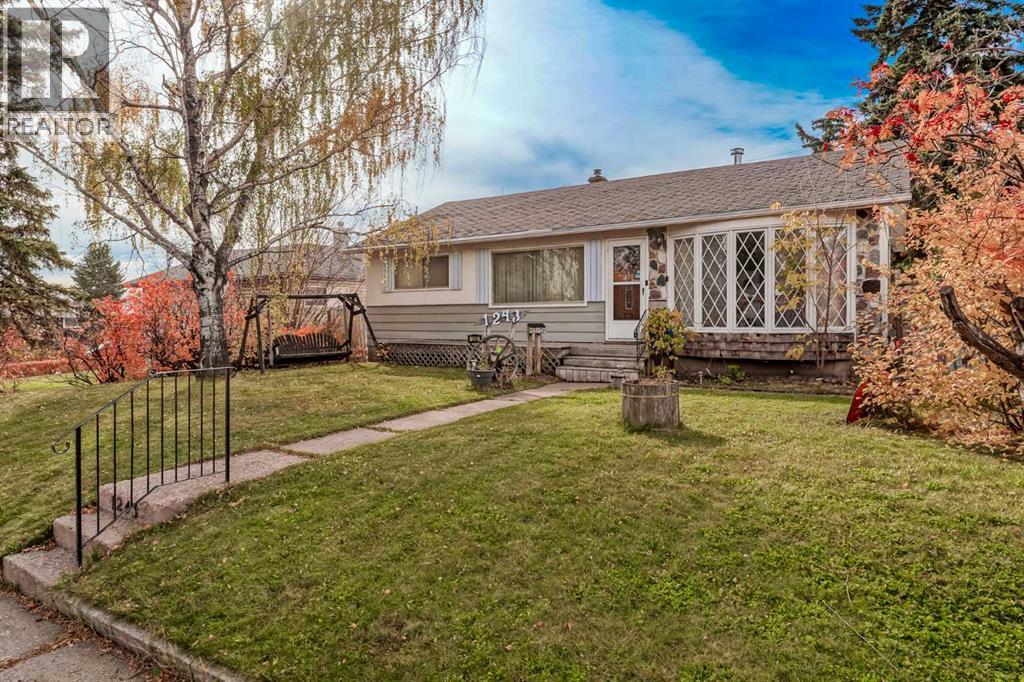
Live in it, rent it, or reimagine it — the opportunity is yours in beautiful Cambrian Heights! Welcome to this charming bungalow nestled on a beautiful, tree-lined street in the desirable community of Cambrian Heights! Surrounded by towering mature trees, lush greenery and the warmth of an established neighbourhood, this property offers a wonderful blend of character, comfort and opportunity. Situated on an R-C2 zoned lot in a community experiencing continued redevelopment, this home presents exciting possibilities for homeowners, investors and those looking to explore future potential.Step inside and you'll immediately appreciate the abundance of natural light and the warm, welcoming atmosphere throughout. The bright and spacious main floor offers a generous living room with plenty of space to relax, entertain and gather with family and friends. The updated kitchen provides a functional and inviting space for everyday cooking and dining. Originally designed with three bedrooms on the main floor, the layout has been reconfigured to offer two generously sized bedrooms, providing additional space and comfort. An updated full bathroom, complete with washer and dryer hookups, adds everyday convenience to this thoughtfully laid-out home.The fully finished basement features an **illegal 2-bedroom suite**, offering even more flexibility and potential. Complete with its own kitchen, a full bathroom, two bedrooms and plenty of open living space, the lower level feels bright and welcoming with natural light throughout. Whether accommodating extended family or exploring potential rental income, this additional living space offers plenty of possibilities.Step outside to enjoy the beautifully landscaped and fully fenced backyard, a wonderful outdoor retreat surrounded by the greenery and mature trees that make this neighbourhood so special. There's plenty of room to entertain, garden, enjoy summer barbecues or simply unwind in your own backyard. The **oversized 22' x 24' d ouble detached garage** offers plenty of room for parking, storage and all your outdoor essentials.Location is another standout feature! Cambrian Heights is known for its charming homes, mature tree-lined streets and welcoming community atmosphere. Enjoy being just minutes from Confederation Park, beautiful walking and biking pathways, schools, playgrounds, shopping and everyday amenities. With convenient access to major roadways and downtown Calgary, you'll enjoy the peaceful feel of an established neighbourhood while staying close to everything the city has to offer.With its inviting character, spacious layout, mature surroundings and future potential, this property offers something for everyone. (id:52806)
Calgary, Alberta
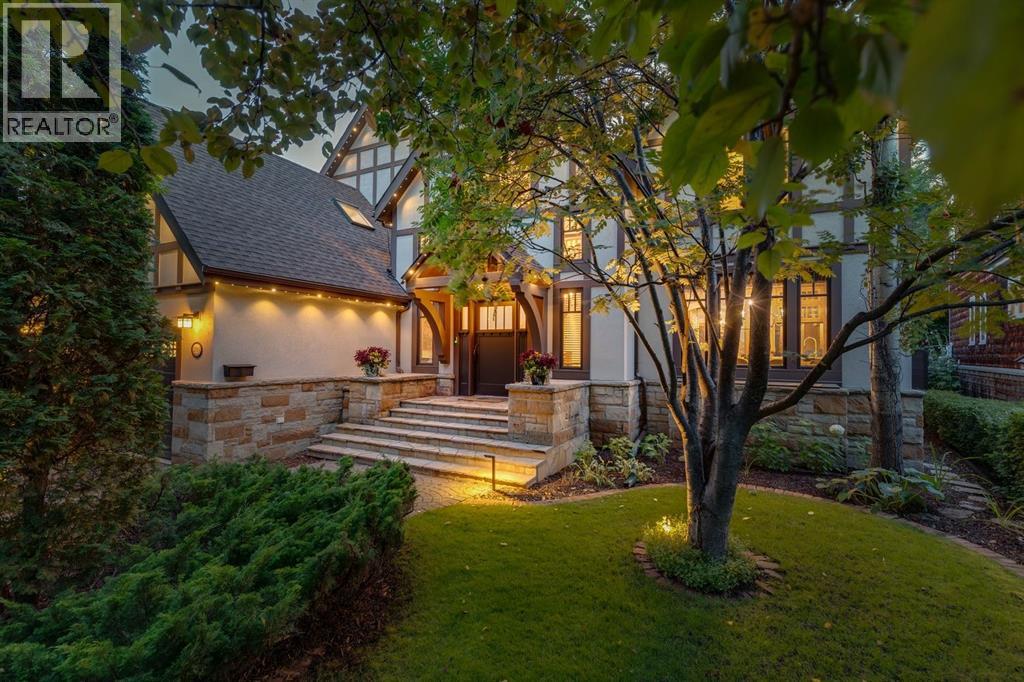
Set on a quiet, tree-lined street in historic Upper Mount Royal, this extraordinary craftsman style residence blends period character with modern convenience. Taken to the studs in the early 2000s, the home was reimagined with architecture and interior design by Richard Linseth and construction by Barham Construction, with all mechanical systems upgraded. Meticulously crafted, it showcases stunning millwork, carved wood features, curated built-ins and graceful archways. With soaring ceilings and storybook details, it feels like living at the Banff Springs in Upper Mount Royal, a fairytale home designed for modern family living. A spacious foyer with gorgeous oak and slate tile flooring welcomes you into this elegant home. The sophisticated dining room, ideal for entertaining, features designer lighting and luxury Canadian mural wallpaper. The dream kitchen pairs function with artistry, offering a statement chandelier, custom pantry and storage, concealed appliance/coffee bar with pocket doors, striking blue and green mosaic granite, stained glass windows, Fulgor Milano gas range and Fhiaba oversized fridge/freezer. A charming breakfast nook with bench seating and a custom circular kitchen table by Smiddy Stegman and Möbius overlooks the lush backyard sanctuary. The sun filled living room features a gas fireplace and bay window with built-in bench and storage. French doors lead to a spectacular custom library by Smiddy Stegman, with extensive bespoke bookshelves and millwork, additional storage and a second gas fireplace. Beyond, a vaulted den with skylights offers versatile space for family living, hobbies or a home office. Upstairs, a spacious laundry area and renovated 4pc bath accompany two generous bedrooms, separated from the luxurious primary retreat by a dramatic catwalk overlooking the foyer. The primary features vaulted ceilings, a statement chandelier, sun drenched sitting bench with hidden storage, custom walk-in closet and sumptuous 5pc ensuite with deep soaker tub and granite tiled shower. The tiled lower level offers a mudroom, abundant storage, dedicated home gym with mirrored walls and rubber flooring, fourth bedroom with new plush carpeting, renovated wine room with custom cabinetry and beverage fridge, 3pc bath and direct access to the heated double garage with epoxy flooring and premium slat-wall storage. Outside, PLANTA professional landscaping and lighting, Gemstone permanent lighting and a new composite fence create a private, lush sanctuary. The expansive stone terrace with built-in BBQ is ideal for entertaining, while sunny southwest exposure and a lot that pies out to 75' at the rear offer rare privacy. An easy walk to Marda Loop and 17th Avenue shopping and dining, and just minutes to the DT Core, this exceptional residence brings craftsmanship, character and modern luxury together beautifully. (id:52806)
Calgary, Alberta
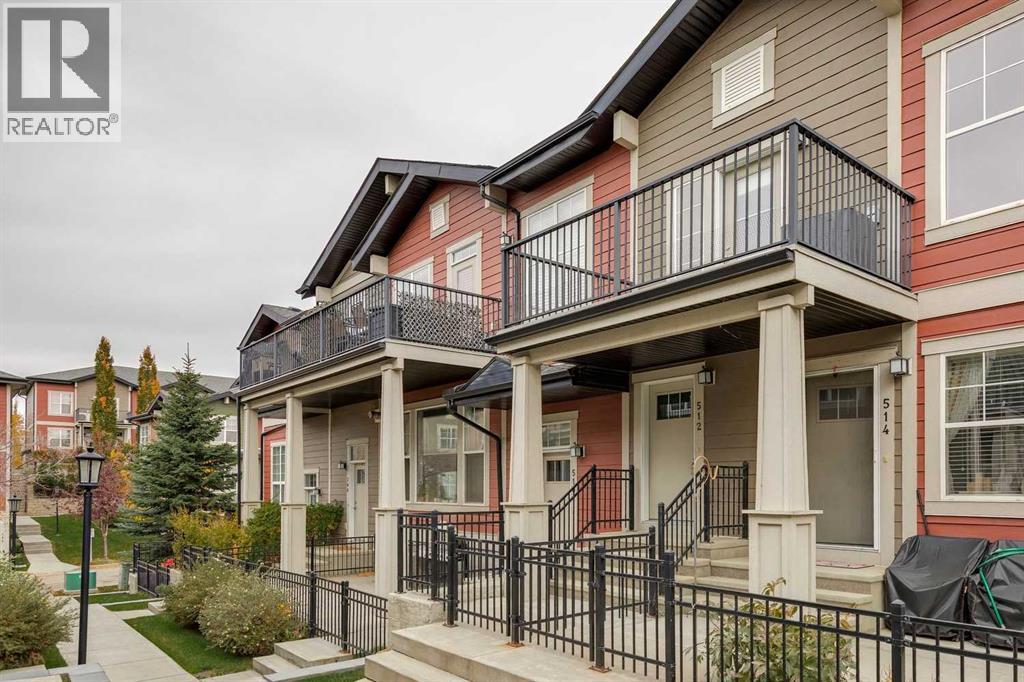
This stylish two bedroom condo is absolutely perfect for a first-time buyer or investor. The open floor plan invites you into the stylish kitchen with quartz countertops and stainless steel appliances. With 9 foot ceilings and natural light pouring in from the west windows, the living room is exactly where you'll want to relax. Spend summer evenings BBQing on the large balcony or cool off inside with central AC complete with Nest thermostat. There's tons of space for all your clothes in the master bedroom's generous walk-in closet. The adjacent bathroom features modern ceramic floors, a deep soaker tub and a cleverly placed stacked laundry pair. You'll have no shortage of storage with the attached garage that has plenty of room for all your belongings. This well-maintained home and complex offers all the convenience of condo living with low condo fees! Seton shopping, the South Health Campus, Deerfoot and Stoney Trail are all minutes away. Don't miss your opportunity to live in the desirable community of Cranston at a very attractive price. (id:52806)
Okotoks, Alberta
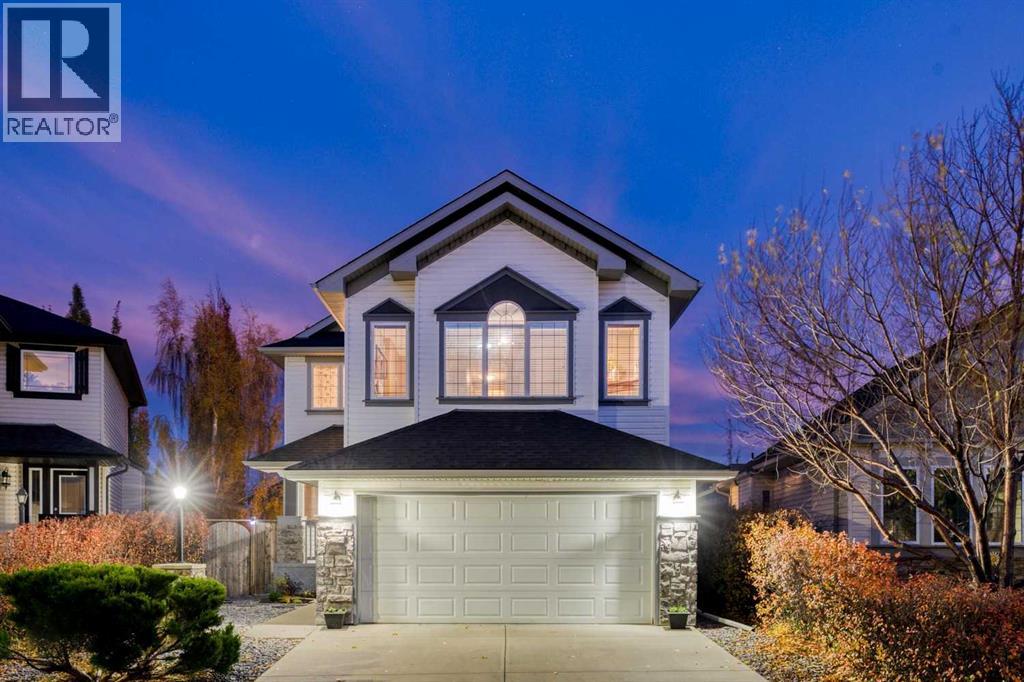
Newly renovated and priced to sell! This incredible, move-in ready home is located on a quiet street beside cimarron park, a couple minutes walk away from schools, playgrounds, and bike paths along the sheep river valley. The open concept main floor has solid hardwood flooring, a spacious living room with fireplace, and an open kitchen featuring 2 tone custom cabinetry. The kitchen has a generous amount of counter space thanks to a large island with a raised eating bar. A corner pantry and stainless appliances finish this space, including a new induction oven. The dining area has high ceilings and is filled with natural light, plus it opens onto the rear deck overlooking the backyard, which features a terraced rain garden, shed, and established trees for extra privacy. Upstairs you’ll find three bedrooms, including a spacious primary bedroom with a walk-in closet and an updated 3-piece ensuite that features a massive double seated, 2-faucet shower. The carpet is completely brand new! The large bonus room has vaulted ceilings, a gas fireplace and west facing windows with mountain views. The fully finished walkout basement adds valuable living space with large windows, a bright recreation room and plenty of storage. Additional features include central air conditioning installed 2 years ago, roof replaced in 2017, an attached double garage, and recently renovated house exterior and landscaping. (id:52806)
Calgary, Alberta
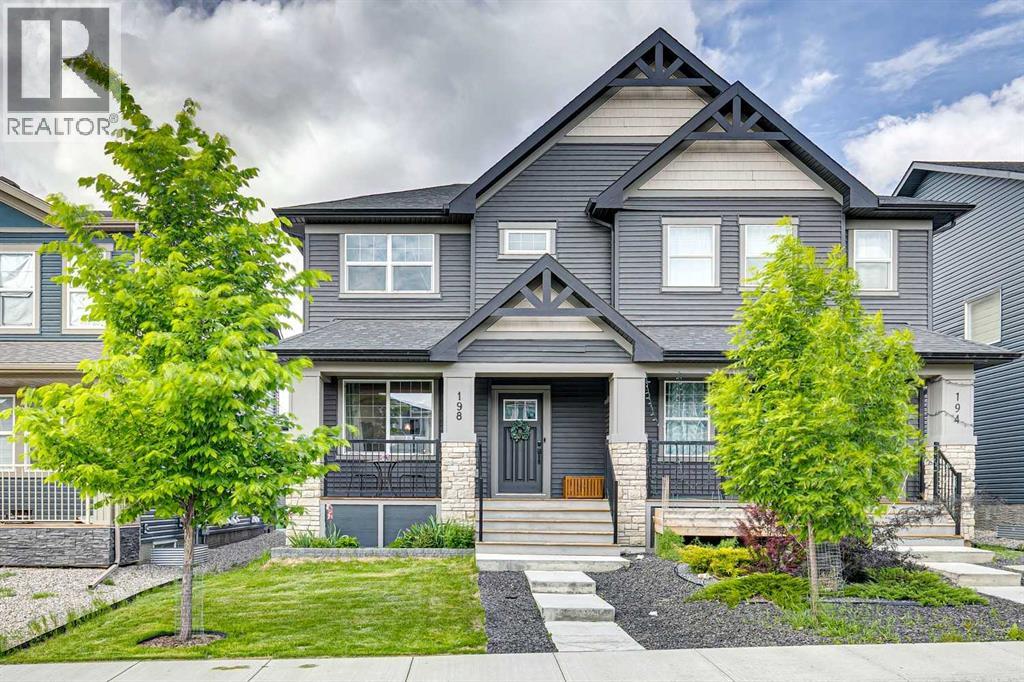
Welcome to this beautifully designed semi-detached home, ideally located in the sought-after community of Legacy in southeast Calgary. Offering a perfect blend of modern finishes, functional layout, this property is an excellent opportunity for both homeowners and investors alike. The main floor features a bright, open-concept layout with a spacious living area that flows seamlessly into the dining space and contemporary kitchen. The kitchen is thoughtfully finished with quartz countertops, stainless steel appliances, a large central island, and a generously sized pantry—perfect for everyday living and entertaining. A convenient 2-piece bathroom completes the main level. Upstairs, you’ll find a versatile bonus room, ideal for additional living space, a home office, or a play area. The primary bedroom offers a comfortable retreat with a walk-in closet and private 3-piece ensuite, while two additional well-sized bedrooms and a 4-piece bathroom provide plenty of space for family or guests. Upper-level laundry adds everyday convenience. The basement is partially finished with a four piece bathroom leaving potential or just more space for family living. Step outside to the double detached garage. The charming front porch adds to the home’s curb appeal and provides a welcoming space to relax. Located in the vibrant and family-friendly community of Legacy, you’ll enjoy access to walking paths, green space and nearby amenities within the community. This is a fantastic opportunity to own a versatile property in one of Calgary’s most desirable southeast neighbourhoods. (id:52806)
Calgary, Alberta
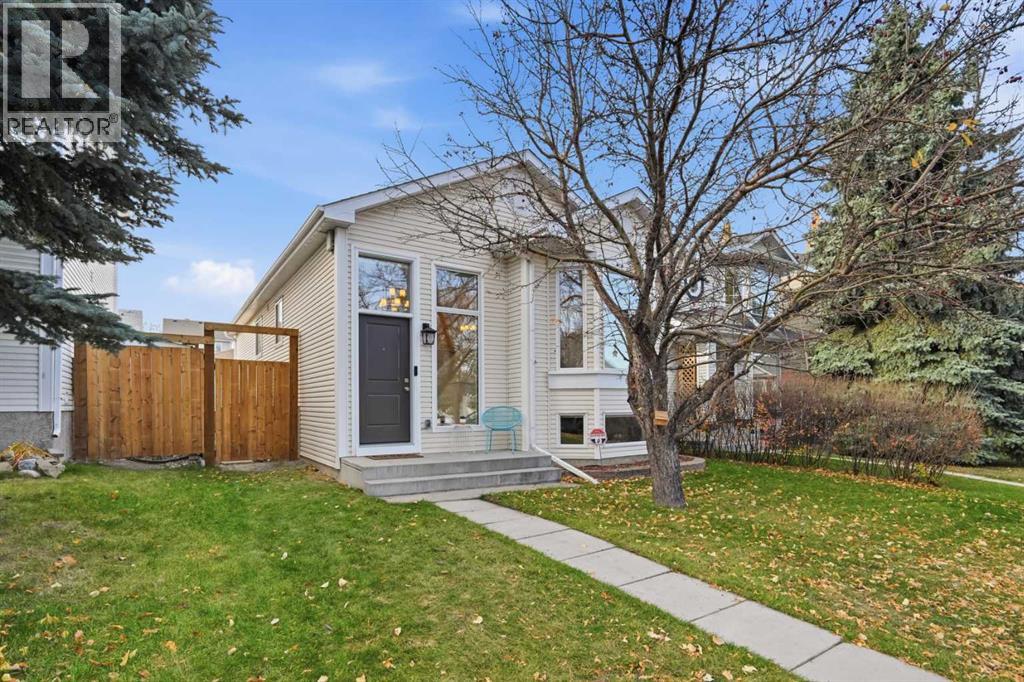
Welcome to Hidden Valley! Located in a sought-after community, this renovated bi-level home offers a great combination of comfort, updates, and features you don’t see every day. You’re close to schools, tennis courts, walking and biking paths, and plenty of other amenities. Built in 1994, this home has seen several recent updates, including fresh paint throughout, an oversized heated garage built in 2021, a new A/C unit in 2021, new windows and exterior doors in 2024, a new fridge in October 2025, and a new dishwasher in October 2026. Looking for a little extra personality? The exterior gemstone lights can be controlled right from your phone, so you can light up your home on game day when the Calgary Flames play! Inside, the three-sided fireplace is perfect for cozy evenings as the colder months roll in. For a hobbyist or tradesperson, the garage has a sub-panel and a connection for a welder. With thoughtful updates, unique features, and a great location, this Hidden Valley home is one you’ll want to see! (id:52806)
