Calgary, Alberta
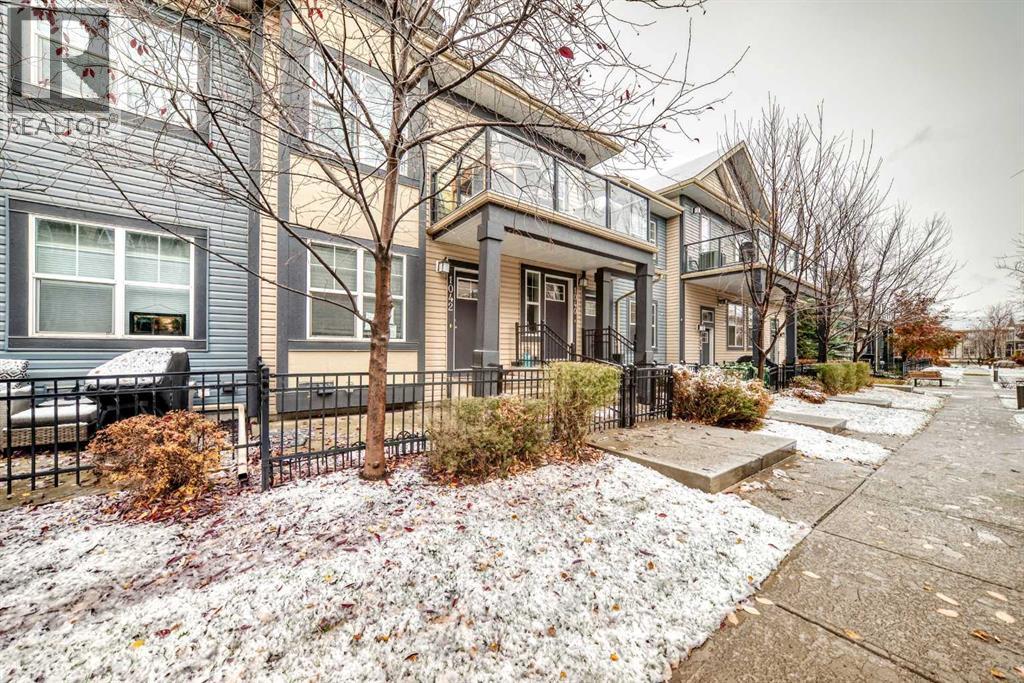
One-level living, an attached garage, and a five-minute stroll to High Street. Bungalow-style homes in Mosaic Mirage rarely come up, and this one delivers it all at a price point that’s hard to find in McKenzie Towne.Step inside to an open, light-filled layout where hardwood flooring flows through the kitchen and living area. The kitchen is the heart of the home, anchored by a generous granite island that’s equally suited to weeknight meal prep and weekend entertaining. Stainless steel appliances, including a Bosch dishwasher, complete the space. The living and dining area opens to a 10-foot south-facing patio, ready for morning coffee in the sun or a glass of wine on a summer evening.Two well-proportioned bedrooms sit on the main level, including a primary retreat with a ceiling fan. A full four-piece bath and main-floor laundry mean no stairs for everyday living. Below, a full unfinished basement offers excellent storage or room to grow.Say goodbye to scraping windshields: the attached tandem garage fits two vehicles and includes built-in shelving.Everything is within walking distance: High Street’s cafés, restaurants, and boutiques, plus the parks, ponds, pathways, schools, and community rink that make McKenzie Towne one of Calgary’s most loved neighbourhoods. Quick access to Deerfoot and Stoney Trail. Ideal for first-time buyers, right-sizers, or investors. Book your showing today. (id:52806)
Calgary, Alberta
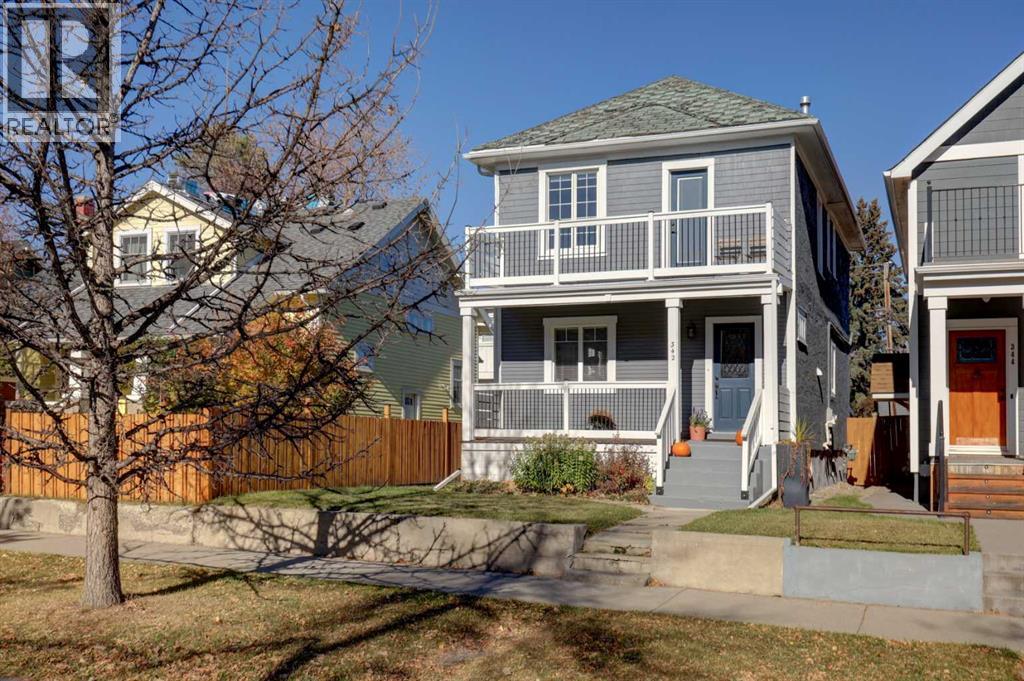
HOME SWEET HOME! Welcome to this EXTRAORDINARY RENOVATED CENTURY HOME situated in the heart of Crescent Heights in an UNBEATABLE LOCATION close to all of the inner-city and Downtown amenities you could desire. This dream home features all the charm of a home built in 1918 perfectly combined with EXTENSIVE UPDATES from top to bottom throughout including a newer furnace, hot water tank (2024), new windows, new flooring, new interior and exterior paint, kitchen and bathroom updates and a newer 200amp panel . Heading inside past the charming curb appeal you will find the spectacular main floor offering 9 ft ceilings and gleaming laminate flooring featuring a bright foyer, 2 piece vanity bathroom, office/family room, spacious dining room, sun drenched living room and the gourmet chef’s kitchen complete with rustic butcher block countertops, stainless steel appliances, ample cabinetry and a charming breakfast/coffee nook. Heading upstairs there is a den that could be utilized as an office or bonus room, an updated, stylish 4 piece bathroom and 3 great-sized bedrooms including the massive primary retreat with a balcony to enjoy your views and a morning coffee. The fully developed basement has also been updated offering a great recreation room, 2 piece bathroom, utility room and tons of storage space. Outside, you will find a picturesque front porch and the beautifully manicured and fully fenced backyard with a deck, dog run, shed and a parking pad that can easily accommodate 2 vehicles. This home is zoned M-CG and is situated in a dream location for buyers and investors alike. Crescent Heights is a sought-after inner-city community offering the perfect blend of urban convenience and residential charm. Enjoy easy access to downtown Calgary, scenic pathways and green spaces along the Bow River, nearby parks, local cafés, restaurants, and everyday amenities, all just minutes from the vibrant shops and services of Centre Street and Edmonton Trail. Don’t miss out on this rare opportunity to own an updated and historic home. Book your private viewing of this GEM today! (id:52806)
Calgary, Alberta
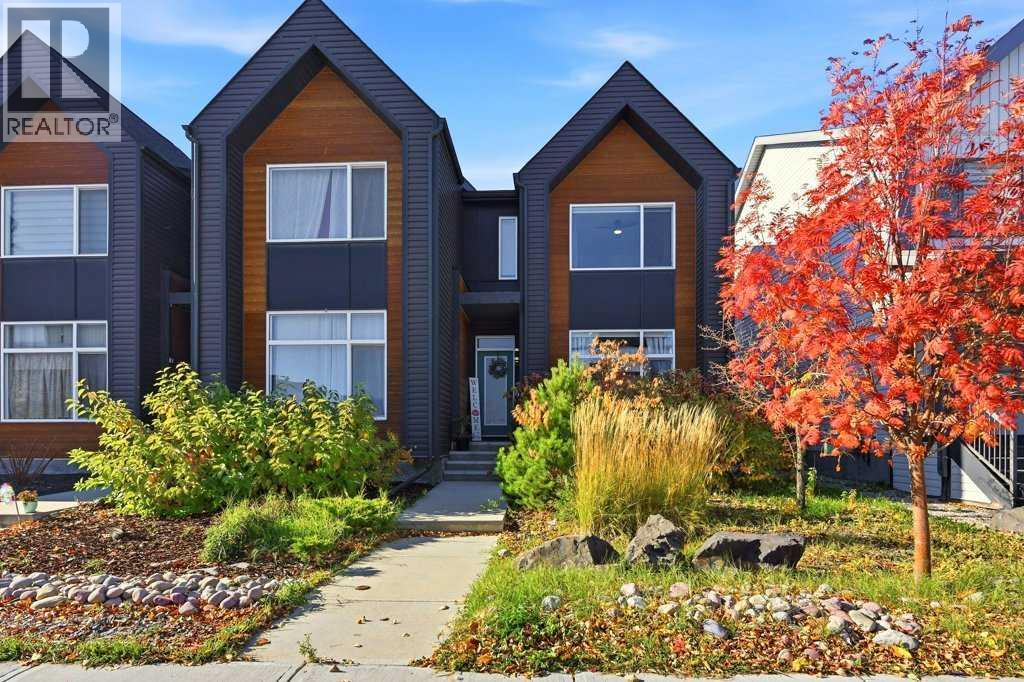
Welcome to 313 Seton Circle SE, a stylish and inviting two-storey home in the vibrant community of Seton with NO CONDO FEES, offering a thoughtful layout, modern finishes, and fantastic outdoor living space. The contemporary exterior makes a striking first impression with its dark siding, warm wood accents, and beautifully landscaped front yard. Step inside to a welcoming entryway featuring a decorative wood accent wall and convenient storage. The bright, open concept main floor offers a spacious living room with a large front facing window, contemporary flooring, and plenty of room to relax or entertain. The dining area flows seamlessly into the kitchen, creating a functional and inviting space for everyday living. The kitchen features crisp white cabinetry, quartz style countertops, stainless steel appliances, a subway tile backsplash, and a generous peninsula with seating. A rear mudroom with additional storage and a stylish 2 piece bathroom complete the main level. Upstairs, the spacious primary bedroom offers a large window, walk-in closet, and private 3 piece ensuite with a glass enclosed shower. Two additional bedrooms, each with closet space, and a 4 piece bathroom provide comfortable accommodations for family, guests, or a home office. The unfinished basement offers approximately 569 sq. ft. of additional interior space, with laundry, utilities, and storage, ready for your future development ideas. Outside, the fully fenced backyard is designed for low maintenance enjoyment and a spacious 2 tier wood deck with black metal railings, ideal for summer barbecues, entertaining, or simply relaxing outdoors. Located in the thriving community of Seton, you'll enjoy convenient access to parks, playgrounds, shopping, restaurants, the Brookfield Residential YMCA at Seton, South Health Campus, and major roadways. With its modern design, functional floor plan, and fantastic location, this home offers an exceptional opportunity to enjoy everything Seton has to offer! Cal l today for more information! (id:52806)
Airdrie, Alberta
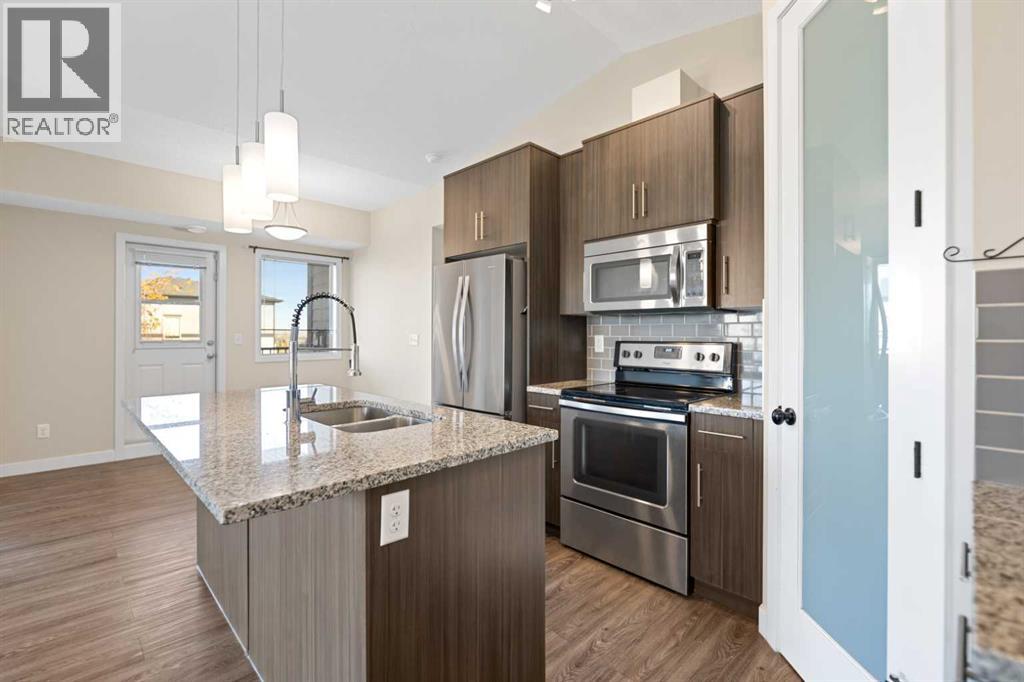
Looking for a home that offers more space, natural light, privacy, storage, and move-in-ready updates? This RAISED, TOP-FLOOR CORNER TOWNHOME delivers it all. Style, comfort, and convenience come together beautifully... Equipped with CENTRAL AIR CONDITIONING for those hot summer days. The open living space immediately impresses with attractive VINYL PLANK FLOORING and soaring VAULTED CEILINGS throughout the kitchen and living room. BOTH BEDROOMS are enhanced by striking 10-FT RECESSED CEILINGS, creating an elevated and spacious feel. The heart of the home is the well-designed kitchen, featuring an OVERSIZED ISLAND with plenty of prep space and casual seating, GRANITE COUNTERTOPS, tile backsplash, ample cabinetry, BIG PANTRY , and a FULL STAINLESS STEEL APPLIANCE PACKAGE. The kitchen flows seamlessly into the dining and living areas, creating an inviting space for both everyday living and entertaining... The primary bedroom is a true retreat, complete with a private ensuite featuring granite countertops, an OVERSIZED WALK-IN SHOWER, and direct access to a WALK-IN CLOSET. A second bedroom and full bathroom offer plenty of flexibility for guests, family, or a dedicated home office.. Convenient IN-SUITE LAUNDRY and abundant storage make everyday living even easier. Enjoy your morning coffee or relax outdoors on your own PRIVATE BALCONY, with plenty of room to create a cozy outdoor retreat. Parking is another standout feature, with TWO PARKING STALLS INCLUDED: ONE TITLED AND ONE ASSIGNED, offering excellent convenience and added value., nearby shopping, entertainment, golf, schools, park/playground and convenient access to major roadways, everything you need is close at hand. Best of all, HEAT GAS AND WATER ARE INCLUDED . A fantastic combination of style, functionality, and convenience. Come see everything this home has to offer! (id:52806)
Calgary, Alberta
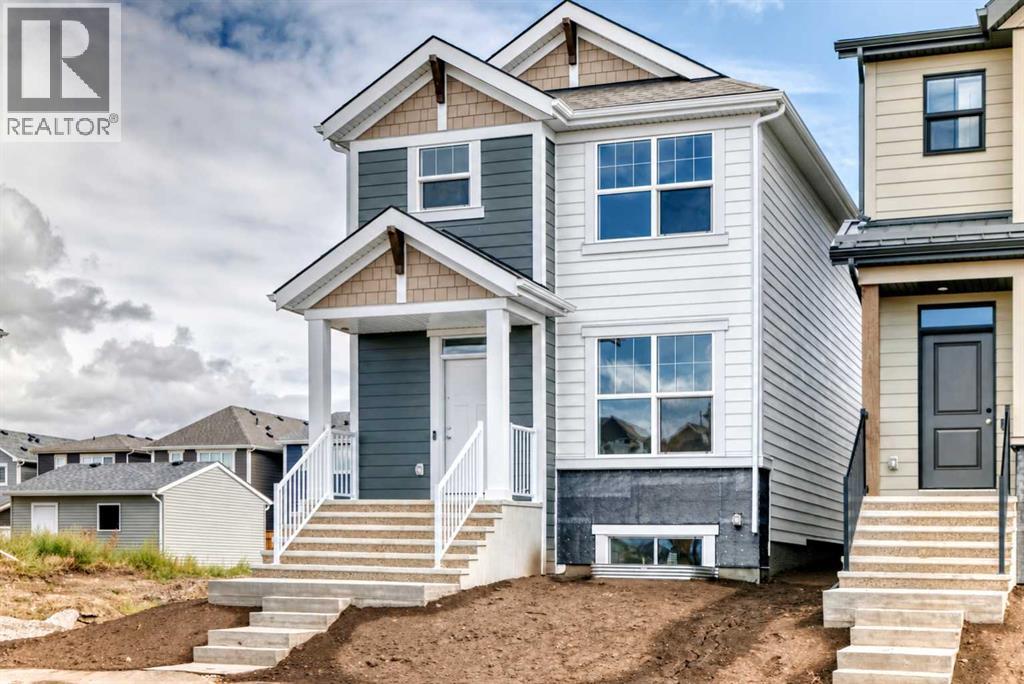
Welcome to the “Edith” by Hopewell Residential, a thoughtfully designed home that blends timeless charm with modern everyday living in the award-winning lake community of Mahogany. With stylish modern curb appeal, functional living spaces, and contemporary finishes throughout, this home offers the perfect balance of comfort, flexibility, and design. Inside, the main floor opens with a bright and inviting front living room, where oversized windows draw in plenty of natural light and create a warm, welcoming atmosphere. At the center of the home, the kitchen and dining area connect seamlessly, creating an ideal layout for entertaining, family dinners, or relaxed day-to-day living. The kitchen brings a fresh, modern look with timeless white cabinets, crisp white quartz countertops, and a modern hammered grey subway tile backsplash that wraps the stand-alone hood fan for a clean, stylish finish. Stainless steel appliances complete the space, while luxury vinyl plank flooring throughout the main level adds both durability and warmth. At the rear of the home, the layout becomes especially functional, with both a dedicated mudroom and a separate flex space positioned side by side. The mudroom helps keep daily life organized, while the tucked-away flex room offers incredible versatility for a home office, playroom or hobby room. Its location at the back of the home is especially appealing, giving you a practical multi-use area that stays out of sight from guests and keeps the main living areas feeling polished and uncluttered. Upstairs, the home continues to impress with a family-friendly layout that includes three bedrooms, a central loft, and the convenience of upper-floor laundry. The primary bedroom offers a relaxing retreat with a large walk-in closet and a stylish 4-piece ensuite featuring an oversized walk-in shower. Two additional bedrooms provide plenty of room for a growing family, guests, or workspace needs, while the loft creates the perfect spot for a reading n ook, homework station, or cozy bonus space. Adding even more value and long-term flexibility, the home features a secondary entrance and 9’ basement ceilings, creating excellent potential for future development. Whether you’re thinking about additional living space, an in-law setup, or the possibility of a basement suite, the layout offers options for the future (secondary suite would be subject to approval and permitting by the city/municipality). Set in the award winning community of Mahogany, this home offers the chance to enjoy one of Calgary’s most sought-after lifestyle communities. With access to the private lake, beaches, wetlands, pathways, parks, playgrounds, and nearby shopping and dining, Mahogany is a community designed around connection, recreation, and convenience. (id:52806)
Calgary, Alberta
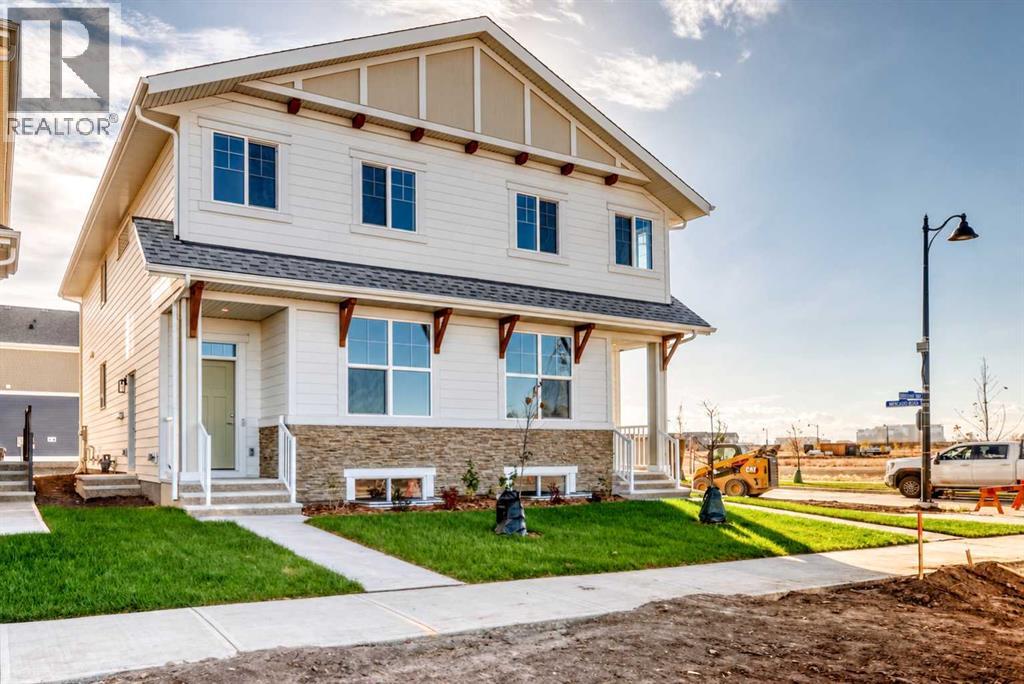
UNBELIEVABLE OPPORTUNITY & A SMART INVESTMENT IN MAHOGANY. This brand-new “Rayn” blends stylish family living with real income potential thanks to a fully developed 2-bedroom, 1-bathroom legal suite with its own private entrance, perfect for rental revenue, extended family, or added flexibility for the future. It’s one of the best 2-bedroom suite layouts you’ll find, with a thoughtful use of space that makes furnishing, living, and renting easy from day one. While this home offers the popular Rayn floor plan, several subtle design changes create a unique and highly functional main-floor layout. Natural vinyl plank flooring and elevated finishes establish a warm, modern feel, while the convenient front flex room offers a bright and inviting space that can adapt to your lifestyle. Whether used as a formal sitting area, home office, playroom, or quiet retreat, it adds valuable flexibility to the home. At the rear, the kitchen becomes the heart of the home, featuring timeless white cabinetry to the bulkhead, a modern backsplash, chimney hood fan, stainless steel appliances, and bright white quartz countertops. A generously sized island provides plenty of room for meal preparation, casual dining, and entertaining. Sliding oversized back windows bring in the breeze on those warm summer days. The central dining and living areas create a natural gathering space between the front living room and rear kitchen. The dining area comfortably accommodates an extended table for family dinners and celebrations, while the central living room offers a welcoming place to relax or entertain. The open flow keeps each area connected while still giving every space its own distinct purpose. A conveniently positioned 2-piece bathroom completes the main level. A raised homework and tech nook overlooking the main floor adds another fun and functional element to the design. It’s an ideal space for studying, working from home, organizing daily schedules, or creating a dedicated computer station without taking away from the primary living areas. Upstairs, a cozy bonus room provides the perfect setting for movie nights, a children’s play area, or a quiet reading corner. The primary retreat is privately positioned at the back of the home and features an oversized window, a generous walk-in closet, and a stylish 4-piece ensuite with dual sinks and a full-size shower. The additional bedrooms are well-sized, while upper-floor laundry keeps daily routines simple and efficient. The fully developed legal basement suite is a major advantage, offering 2 bedrooms, 1 bathroom, a private entrance, and a smart layout that maximizes usable living space. Whether you’re looking for a mortgage helper, comfortable accommodations for extended family, or a long-term investment opportunity, the suite adds meaningful value, flexibility, and income potential. Located in the award-winning lake community of Mahogany, this home is a must see! (id:52806)
Calgary, Alberta
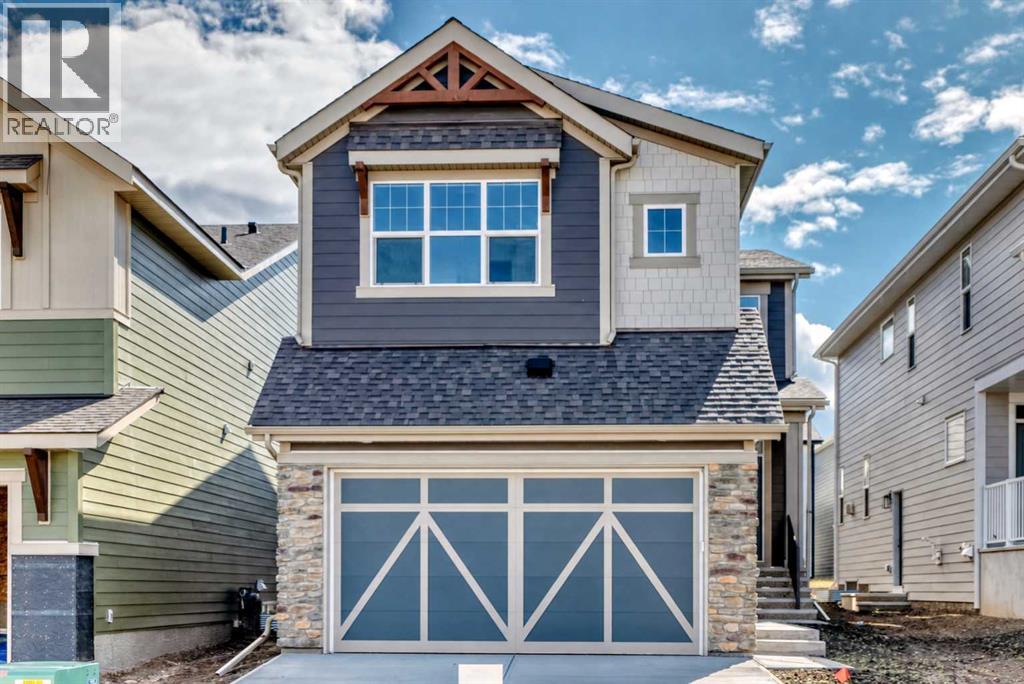
Welcome to The Rossa, a beautifully designed quick possession home in Mahogany that combines family friendly functionality, impressive architectural details, and elevated finishes. Ideally situated across from green space and a children’s playground, this home offers a wonderful setting for families and a pleasant outlook from the front of the property. Luxury vinyl plank flooring flows throughout the main level, providing both durability and contemporary style. Near the front entrance, a versatile flex room offers the perfect setting for a home office, playroom, reading area, or creative space. A conveniently located two piece bathroom sits directly across the hall. The living room makes a striking impression with its soaring two storey vaulted ceiling and expansive windows that fill the space with natural light. A statement fireplace creates a warm focal point and gives the open living area an inviting atmosphere for everyday life and entertaining. At the heart of the home, the kitchen features a sophisticated combination of warm toned cabinetry, luxurious marble style quartz countertops, and a classic white subway tile backsplash. A large central island provides generous preparation space and casual seating, while the chimney style hood fan, built in microwave, stainless steel appliances, modern lighting, and ample storage complete this stylish and highly functional space. The adjacent dining area brings even more natural light into the space through an oversized rear window and transom side window, while offering direct access to the sunny south facing backyard, ready for your future plans. Upstairs, the entertainment room provides a comfortable retreat for movie nights, games, or relaxed family time. The spacious primary bedroom offers a peaceful escape with a luxurious five piece ensuite featuring dual sinks, a deep soaking tub, and a separate shower. Two additional bedrooms share another five piece bathroom with dual sinks, helping make busy mornings more man ageable. An upper floor laundry room adds further convenience. The basement is ready for your future plans, featuring a secondary entrance and a nine foot foundation that create excellent potential for additional living space or a mortgage helper suite (A secondary suite would be subject to approval and permitting by the city/municipality). Located in Mahogany, one of Calgary’s most sought after lake communities, this home places an exceptional lifestyle right outside your door. Residents enjoy access to Mahogany Lake, sandy beaches, swimming, skating, scenic wetlands, extensive pathways, parks, playgrounds, schools, and an expanding collection of shops, restaurants, and everyday services. With nearby access to Seton, South Health Campus, Stoney Trail, and Deerfoot Trail, Mahogany offers an outstanding combination of recreation, convenience, and community connection. Discover The Rossa, where thoughtful design, everyday versatility, and the celebrated Mahogany lifestyle come together. (id:52806)
Calgary, Alberta
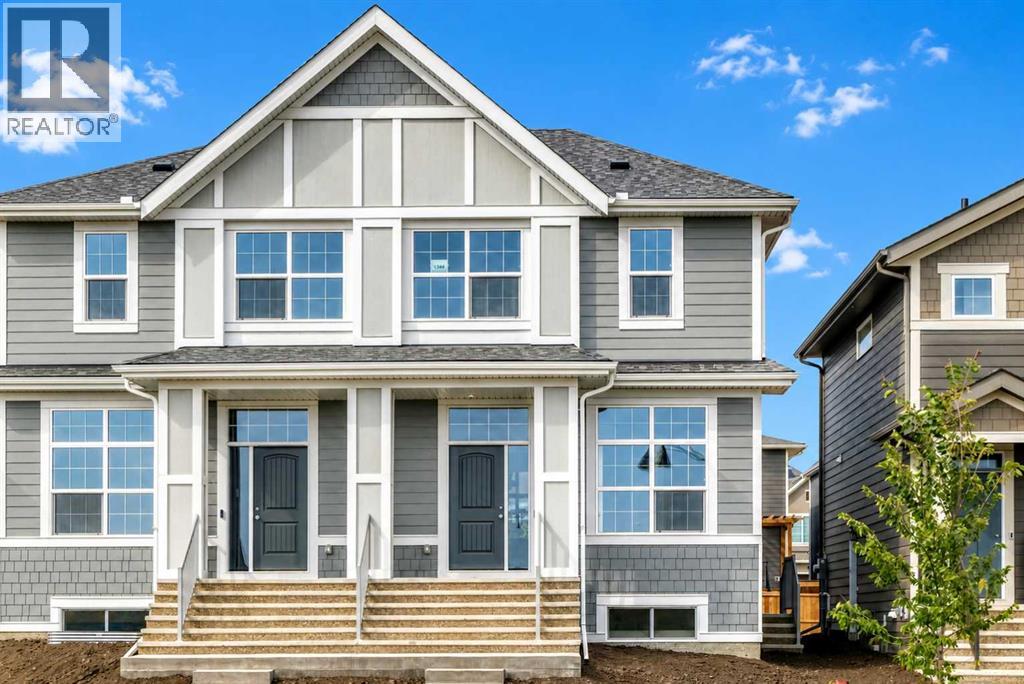
Welcome to the brand-new “Joni” floor plan, an intelligently designed semi-detached home combining modern finishes, everyday functionality, and an exceptional location in Mahogany—one of Calgary’s most sought-after lake communities. Ideally positioned close to the main beach, Central Park, and the distinctive Ollerenshaw Heritage Ranch, this home offers convenient access to recreation, green space, and the community’s many amenities. Inside, soaring 10’ ceilings and wide-plank luxury vinyl flooring create an immediate sense of space, while a sophisticated neutral colour palette carries throughout the home. A versatile front flex room provides the perfect setting for a home office, reading area, playroom, or creative space. Beyond, the open-concept living and dining areas offer plenty of room for daily life and entertaining, with large windows, contemporary lighting, crisp white trim, and black metal stair railings adding a polished modern touch. The kitchen is a standout, featuring rich grey shaker-style cabinetry, light quartz countertops, stainless steel appliances, a stand-alone chimney hood fan, glossy tile backsplash, and an oversized centre island with abundant workspace and seating. Extended cabinetry and generous storage help keep everything organized, while a large window above the undermount sink fills the space with natural light. Stylish globe pendant lights complete this bright and beautifully coordinated kitchen. Upstairs, a central bonus room provides a comfortable second living space for movie nights, homework, or relaxing. The spacious primary bedroom offers a generous walk-in closet and a well-appointed 4-piece ensuite featuring a long quartz vanity, dual undermount sinks, extensive cabinetry, contemporary lighting, a tiled floor, and an enclosed shower. Two additional bedrooms, another full 4-piece bathroom, and conveniently located upper-floor laundry complete the level. A separate side entrance adds valuable flexibility for future development, w hether for extended family, guests, or a mortgage helper basement suite (a secondary suite would be subject to approval and permitting by the city/municipality). Set within the award-winning community of Mahogany, residents enjoy Calgary’s largest freshwater lake, two sandy beaches, the resident-exclusive Beach Club, skating rinks, sport courts, fishing docks, wetlands, and more than 22 kilometres of scenic pathways. With the South Health Campus, Seton Urban District, schools, restaurants, shopping, and everyday services only minutes away, this thoughtfully finished home offers an outstanding combination of style, convenience, and year-round lake-community living. (id:52806)
Calgary, Alberta
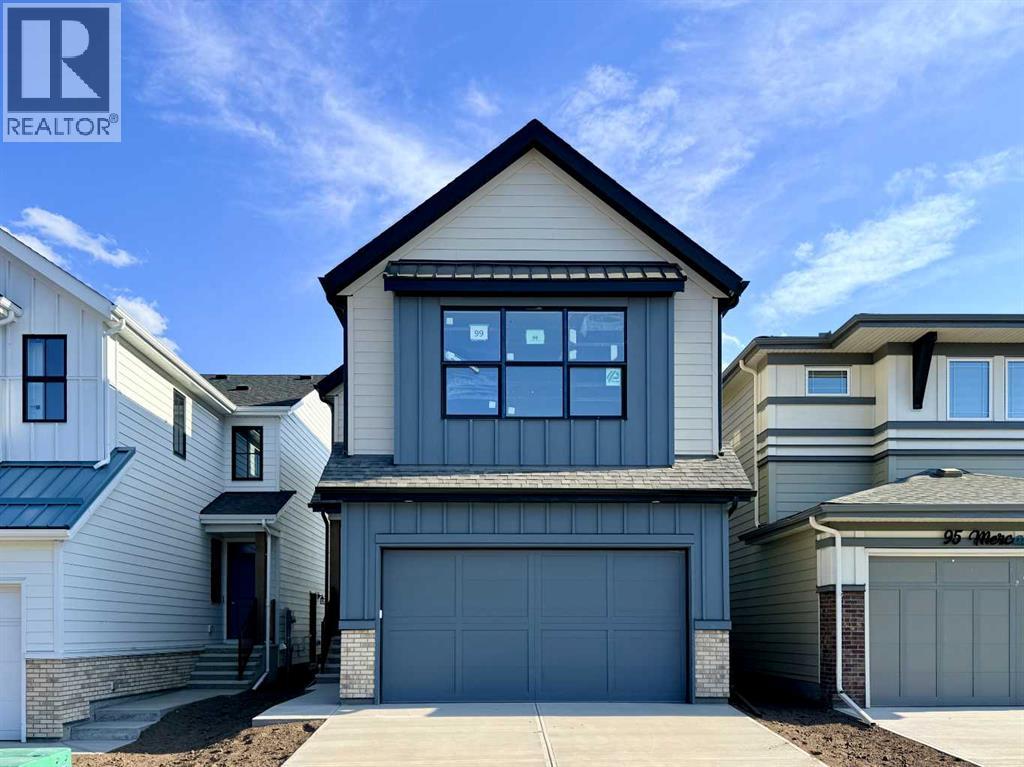
Introducing the exquisite “Tilsa” by Hopewell Residential in Calgary’s award winning lake community of Mahogany, where thoughtful design, modern finishes, and four season lifestyle all come together. From the moment you arrive, this home feels inviting and functional, with an expansive floor plan that’s made for busy families, casual get-togethers, and everything in between. Step inside and you’re greeted by a versatile main floor flex room with a barn door that can easily adapt as your life does, home office, kids’ homework zone, playroom, or hobby space. Just beyond, the open-concept living and dining area creates a seamless flow that’s perfect for entertaining. Large windows draw in natural light and frame your main floor in a warm, comfortable glow, whether you’re hosting friends for dinner or enjoying a quiet night in around the fireplace. At the heart of the home sits a chef-inspired kitchen that’s as beautiful as it is functional. The spacious central island offers plenty of seating for casual breakfasts or after-school snacks, while the gorgeous quartz countertops, two-tone cabinetry, extra drawers for organized storage, and classic marble style tile backsplash elevate the space with timeless style. A sleek chimney hood fan and stainless steel appliances complete the picture, giving you a kitchen that’s ready for everything from weeknight meals to holiday hosting. Upstairs, the layout is designed with family living in mind. A perfectly placed central bonus room separates the primary suite from the additional bedrooms, adding privacy and creating an ideal spot for movie marathons, game nights, or watching the big game. The primary bedroom is a true retreat—spacious, serene, and tucked away—featuring a luxurious 5-piece ensuite with dual sinks, a soaker tub, separate shower, and a large walk-in closet to keep everything neatly organized. The additional bedrooms are bright and comfortable, ideal for kids, guests, or a second home office. The upper-floor laundry is just steps away from all bedrooms, making day-to-day living that much easier. Outside, this home is set up for sun-filled outdoor living. With sunny south exposure, you’ll enjoy warm, bright days on your future deck or patio—perfect for summer BBQs, backyard hangouts, or just unwinding after a day at the lake. The 9' foundation and secondary side entrance open the door to future basement development, making this home ready for a potential secondary suite or extended family space down the road (a secondary suite would be subject to approval and permitting by the city/municipality). A double attached garage provides plenty of room for vehicles, storage, and all your lake toys. Living in Mahogany means you’re not just buying a home—you’re stepping into a lifestyle. (id:52806)
Calgary, Alberta
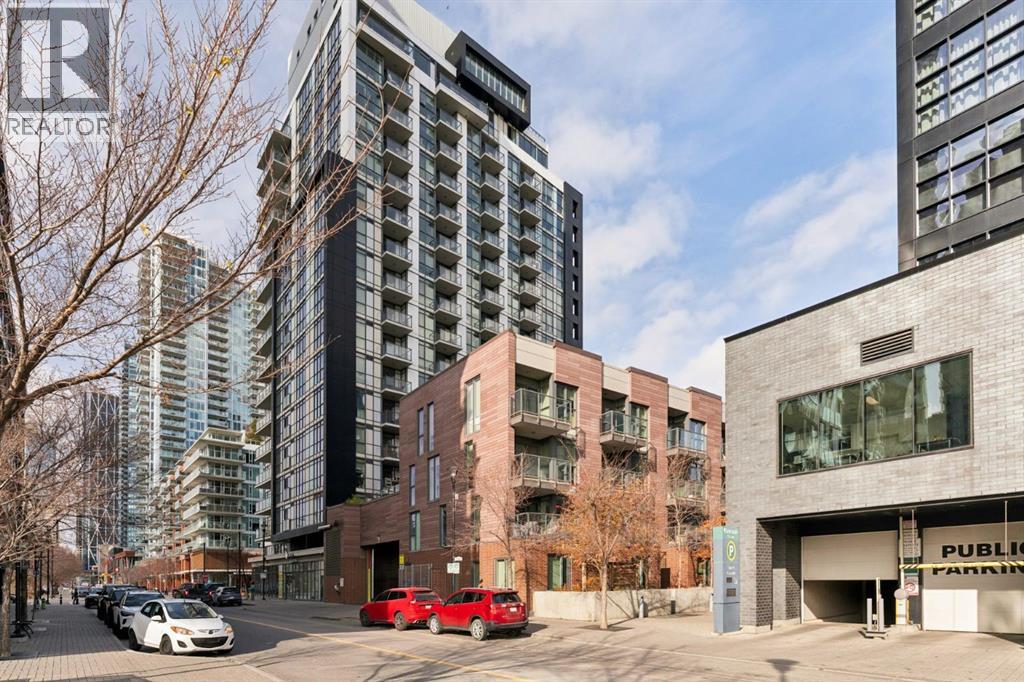
Welcome to 619 Confluence Way SE, a beautifully designed residence offering a rare combination of architectural charm, modern finishes, and an unbeatable inner-city location. With its distinctive brick exterior, private street-level entrance, and expansive gated outdoor patio, this home offers a unique alternative to traditional condo living.Inside, soaring 9-foot ceilings, oversized windows, and an open-concept layout create a bright and inviting space filled with natural light. The thoughtfully designed kitchen features quartz countertops, stainless steel appliances, generous cabinetry, and a movable island that offers flexibility for both everyday living and entertaining. The spacious living area provides plenty of room to relax or host friends, while privacy blinds throughout add comfort and convenience. The bedroom offers ample closet space and direct access to the well-appointed bathroom through a convenient cheater ensuite.Beyond the home itself, residents enjoy an impressive collection of amenities, including a fitness centre, yoga studio, guest suite, and a top-floor social space featuring a billiards table, workspaces, and an entertaining lounge with a kitchen and bar. Underground parking and a separate storage locker complete the package.Step outside and discover the vibrant restaurants, independent cafés, and neighbourhood destinations that make East Village one of Calgary's most exciting urban communities. Enjoy morning walks along the Bow River, bike rides through Calgary's extensive pathway network, or an afternoon exploring nearby St. Patrick's Island. With the RiverWalk, downtown core, and an abundance of dining and entertainment options just moments from your door, this is an exceptional opportunity to enjoy a connected, walkable lifestyle without sacrificing comfort or character.A distinctive home in a dynamic neighbourhood, offering the very best of inner-city Calgary living. (id:52806)
High River, Alberta
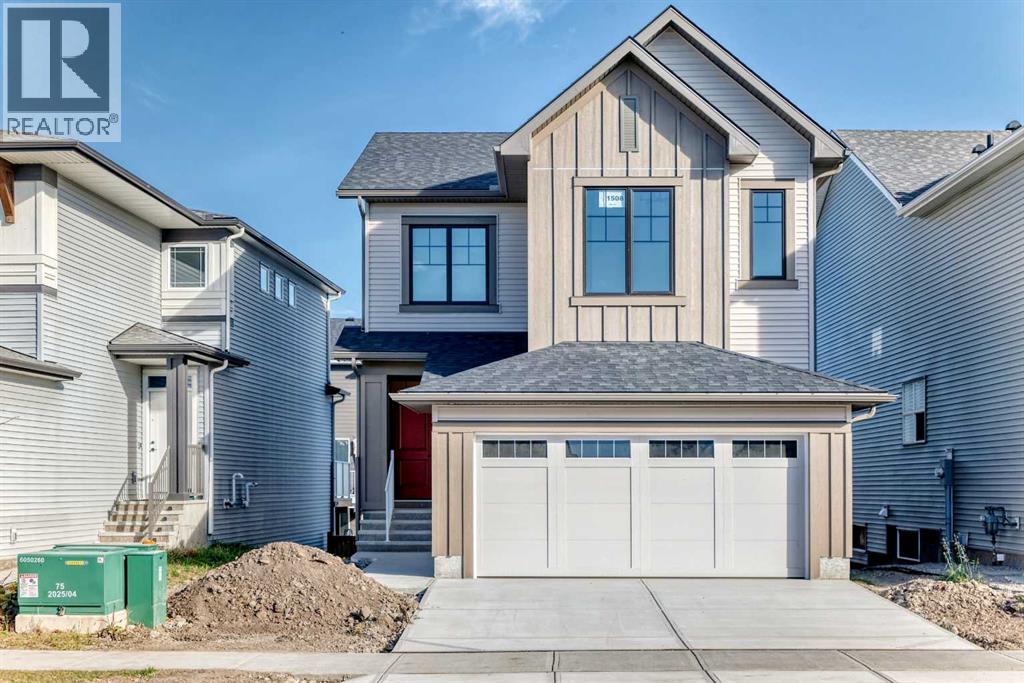
Welcome to the Lanahan by Homes by Dream in Montrose, where bright, beautifully coordinated finishes meet a thoughtful family layout, an elevated rear deck and an unfinished walkout basement. Offering approximately 2,000 sq. ft. of above-grade living space, three bedrooms, 2.5 bathrooms and a double attached garage, this home delivers comfortable everyday living with room to grow. Warm wood-look flooring flows through the open main floor, complemented by soft neutral walls, crisp white trim and black hardware and lighting. The kitchen makes a striking impression with full-height white cabinetry, sleek white countertops, a vertically stacked tile backsplash and floating shelves flanking a stainless steel chimney hood. A generous island with a black undermount sink, matching faucet and breakfast bar creates a natural gathering spot for morning coffee, meal preparation and conversation, while the oversized pantry keeps everyday essentials neatly tucked away. The adjoining dining area is framed by a large window and a modern black chandelier, with direct access to the rear deck for easy indoor-outdoor entertaining. Already built and ready to enjoy, the elevated deck with metal railing is a standout addition, giving you an outdoor space for summer dinners, weekend barbecues or a quiet moment in the fresh air. Back inside, the living room features large windows and a sleek linear fireplace that adds warmth and character without interrupting the open feel. A convenient powder room and dedicated mudroom off the garage round out the main floor. Upstairs, a spacious central family room provides a separate place for movie nights, playtime, homework or relaxing. The winged bedroom layout places the primary suite apart from the secondary bedrooms, offering welcome privacy along with its own ensuite and walk-in closet. Two additional bedrooms, a full bathroom and conveniently located upper floor laundry complete this practical level. The unfinished walkout basement brings excitin g possibilities for future development, with direct backyard access and the flexibility to design additional living space around your needs. Envision a recreation room, home gym, office or guest space, with the freedom to finish it when the time is right. Beyond your door, Montrose offers green spaces, pathways and parks that make outdoor time part of everyday life. Enjoy High River's schools, recreation, shopping, restaurants and welcoming community atmosphere, all within a setting that offers a refreshing change of pace from city living. With its inviting finishes, versatile family spaces, rear deck and walkout potential, the Lanahan is ready for your next chapter. (id:52806)
Cochrane, Alberta
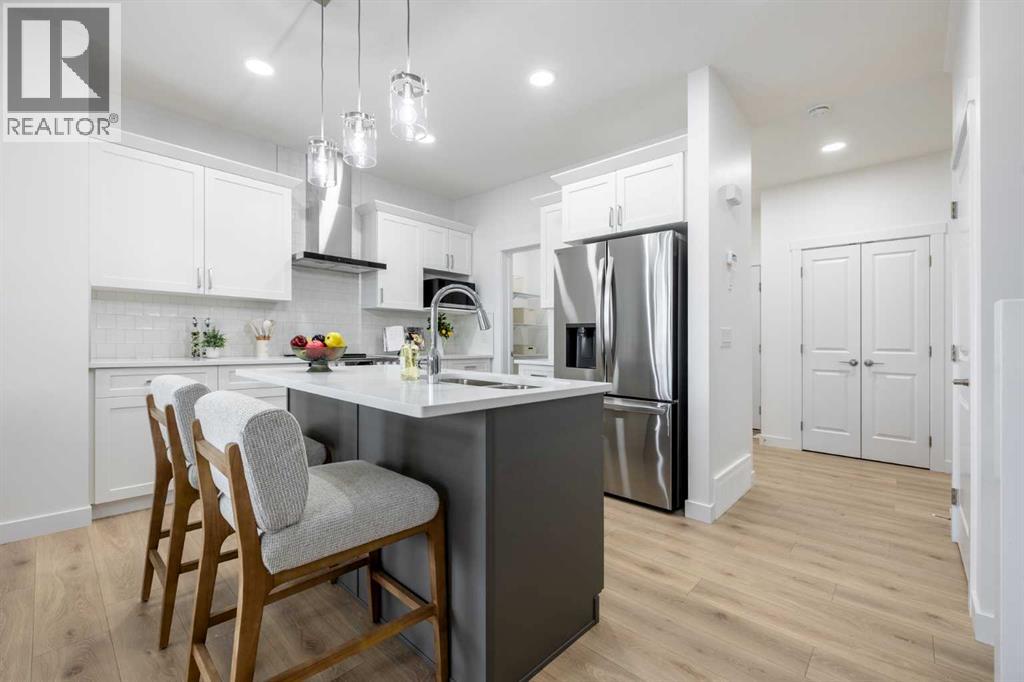
BEAUTIFUL OPEN CONCEPT WITH SPINDLE RAILINGS BEDFORD-24 WITH BONUS ROOM, SIDE ENTRY & 1860 SQFT OF THOUGHTFUL DESIGN IN HEARTLAND!Located in the family-friendly community of Heartland, you'll enjoy parks, playgrounds, pathways, schools, shopping, andquick access to the mountains while being just minutes from Cochrane's amenities.From Akash Homes comes the ‘Bedford-24’, showcasing quality craftsmanship and a functional open-concept layout designed for effortless living. The main floor features 9' ceilings, durable laminate flooring, and quartz countertops throughout. The spacious kitchen offers an abundance of cabinetry and counter space, soft-close doors and drawers, and a convenient walk-through pantry. The living room blends comfort and style with an electric fireplace and large windows that flood the space with natural light.Upstairs, unwind in a generous bonus room along with 3 bedrooms, including a primary suite built for two with a large walk-in closet and spa-inspired ensuite. Offering approximately 1860 SQFT, this home also includes a separate side entrance for future potential—delivering the perfect balance of space, style, and functionality.NOTE PICTURES ARE OF SHOW HOME; ACTUAL HOME, PLANS, FIXTURES, AND FINISHES MAY VARY AND ARE SUBJECT TO AVAILABILITY/CHANGESWITHOUT NOTICE** (id:52806)
