Calgary, Alberta
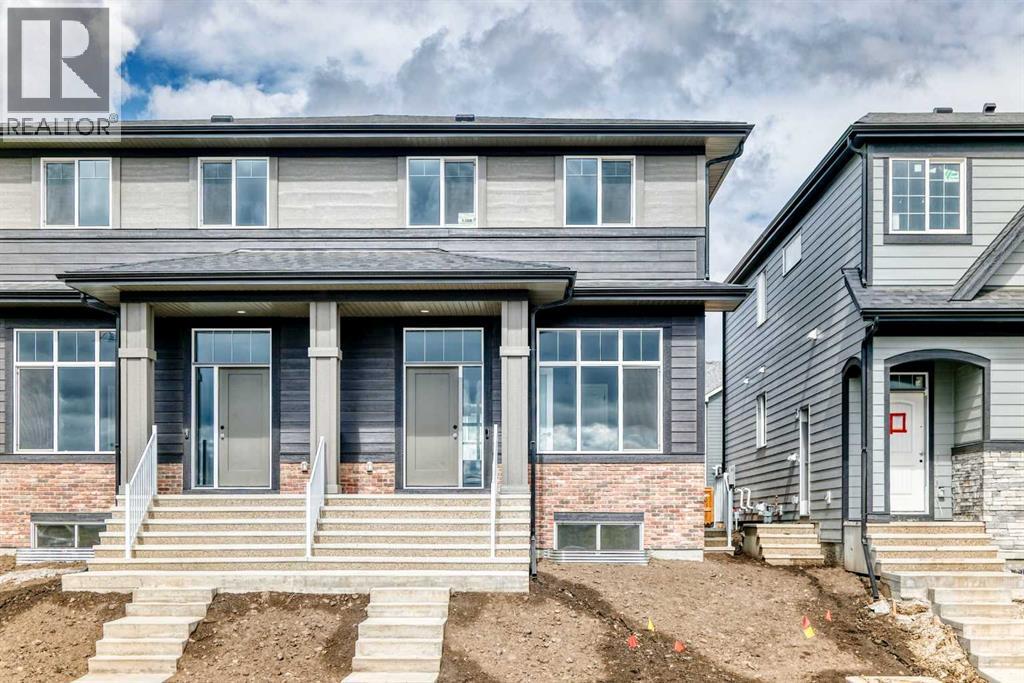
Welcome to the “Joni” floor plan, an intelligently designed semi detached home that combines stylish finishes, everyday functionality, and an excellent location in one of Calgary’s most desirable lake communities. With easy access to Rangeview Boulevard, commuting in and out of Mahogany is convenient, while the extensive amenities of Seton and the South Health Campus are only minutes away. Inside, the main floor makes an immediate impression with soaring 10 foot ceilings, wide plank luxury vinyl flooring, and a bright, airy layout that feels both elevated and inviting. At the front of the home, a versatile flex room offers the perfect space for a home office, reading area, playroom, or creative studio, allowing the home to adapt easily to your lifestyle. Toward the rear, the floor plan opens into a spacious main living area where the kitchen, dining room, and living room connect seamlessly. Designed for comfortable daily living and effortless entertaining, this welcoming space provides plenty of room for family meals, relaxed evenings, and gatherings with friends. The kitchen serves as the heart of the home, showcasing raised cabinetry, quartz countertops, stainless steel appliances, a stand alone chimney hood fan, a modern tile backsplash, and a large central island that provides both style and practical workspace. Upstairs, a central bonus room offers valuable additional living space and is ideal for movie nights, a children’s play area, or a comfortable place to unwind. The primary bedroom provides a peaceful retreat with a generous walk in closet and a spa inspired 4 piece ensuite. Two additional bedrooms, another full 4 piece bathroom, and conveniently located upper floor laundry complete this thoughtfully planned level. The unfinished basement provides excellent potential for future development, giving you the flexibility to create additional living space tailored to your needs. Whether you envision a recreation room, home gym, guest bedroom, office, additiona l storage, or the potential for a future basement suite, subject to approval and permitting by the city/municipality. The lower level offers the opportunity to expand as your lifestyle evolves. Set within the award winning lake community of Mahogany, residents enjoy access to Calgary’s largest freshwater lake, two sandy beaches, the private Beach Club, skating rinks, sport courts, fishing docks, and more than 22 kilometres of scenic pathways winding through beautiful wetlands. The home’s convenient location also offers close proximity to Seton’s restaurants, shopping, entertainment, recreation facilities, professional services, and the South Health Campus. (id:52806)
Calgary, Alberta
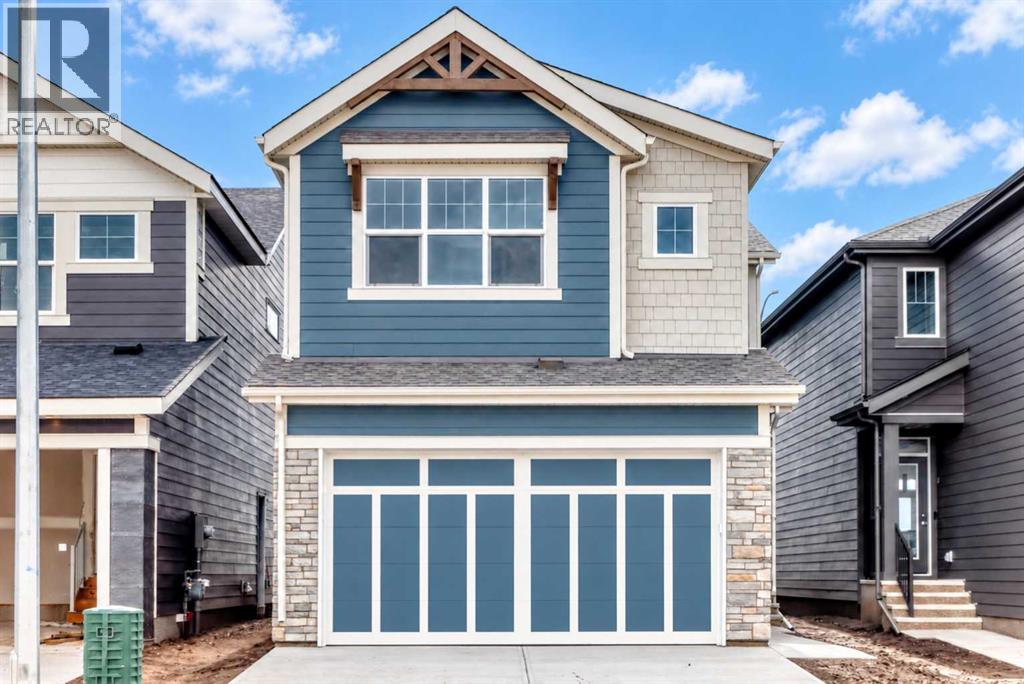
Welcome to the “Grada” by Hopewell, where elevated design, impressive natural light, and everyday functionality come together in one of Calgary’s most sought-after lake communities, Mahogany. Offering 2,124 sq. ft., 3 bedrooms, a main floor flex room and a thoughtfully planned layout designed for modern family living, this home delivers the space, flexibility, and style today’s buyers are looking for. From the moment you arrive, the home makes a strong first impression with great curb appeal with a bold blue exterior with stone accents. Inside, the main floor continues to impress with a versatile front flex room just off the entry. Whether used as a home office, homework zone, reading room, play space, or quiet sitting area, this space adds valuable flexibility without compromising the open-concept design. As you move further into the home, the layout opens beautifully into a spacious dining area and inviting lifestyle room, creating a natural flow for both everyday living and entertaining. The open-to-above living room adds a dramatic sense of space, while floor-to-ceiling windows bring in an abundance of natural light and make the home feel bright, airy, and welcoming. An electric fireplace wrapped in modern tile serves as the centerpiece of the room, adding warmth, style, and a comfortable focal point to this impressive gathering space. The kitchen is truly stunning and offers the perfect blend of modern design and timeless detail. Raised cabinetry extends to the bulkhead, with modern taupe cabinets paired beautifully with black hardware, and modern light fixtures that bring a polished designer feel to the space. Crispt white quartz countertops, a large central island, built-in microwave, upgraded storage drawers, and a stand-alone hood fan complete the layout. The marble-style tile backsplash surrounds the hood fan and creates a striking feature wall that adds texture, elegance, and a high-end finish to the heart of the home. Upstairs, the thoughtful design cont inues with a central bonus room overlooking the main living space below. Thanks to the oversized two-storey windows, this area feels open, bright, and connected to the rest of the home. The upper level also includes three spacious bedrooms, a full bathroom, and convenient upper floor laundry. The primary retreat offers a comfortable escape at the end of the day, complete with a well-appointed ensuite featuring a step-in shower for a clean, spa-inspired feel. The lower level provides excellent future potential separate side entrance, giving you added flexibility to expand your living space over time or explore the possibility of a secondary suite(a secondary suite would be subject to approval & permitting by the city/municipality). Located in Mahogany, this home offers more than just a beautiful place to live, it offers one of Calgary’s most complete lifestyle communities. Known for its award-winning design, four-season lake, beaches, beach club, wetlands and so much more! (id:52806)
Calgary, Alberta
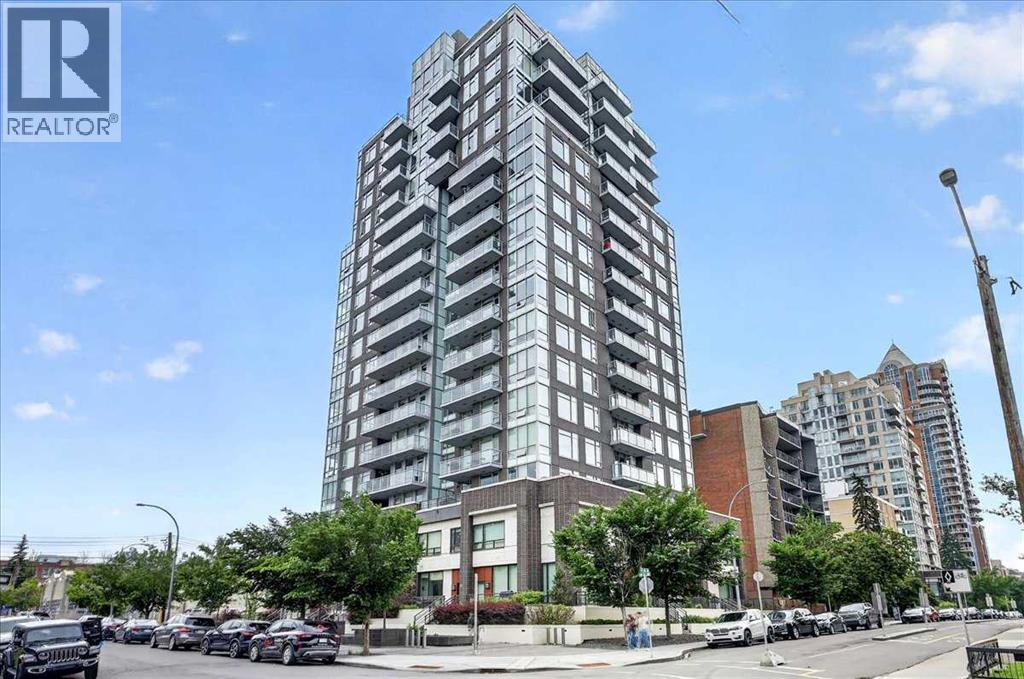
Welcome to the 13th floor of Smith—where sophisticated design meets expansive urban living. This highly coveted 1,309 sq. ft. corner residence seamlessly blends modern elegance with unparalleled functionality, featuring interiors curated by the renowned Trepp Design Inc and two amazing balconies for relaxation. Floor-to-ceiling windows wrap the home, framing exceptional panoramic views that stretch north across the Calgary skyline and east toward the iconic Saddledome.Designed for the culinary enthusiast, the open-concept kitchen boasts upgraded penthouse finishes, including a premium Bosch Benchmark series appliance package with a 5-burner gas cooktop, a 36" custom-panelled French door refrigerator, and a dedicated wine fridge.The primary retreat is a masterclass in thoughtful design, offering a rare private balcony and a massive walk-in closet that conveniently connects directly to the separate laundry room. Indulge in the spa-like ensuite, complete with radiant heated floors, dual sinks, quartz countertops, and a seamless glass walk-in shower.Complete with a second bedroom, 2.5 bathrooms, and the ultimate downtown luxury—two titled underground parking stalls—this home offers unmatched value in the Beltline. Residents also enjoy executive building amenities, including a concierge, bike-share program, dedicated tool room, and heated visitor parking. Ready for immediate possession, this is urban living at its absolute finest. (id:52806)
Calgary, Alberta
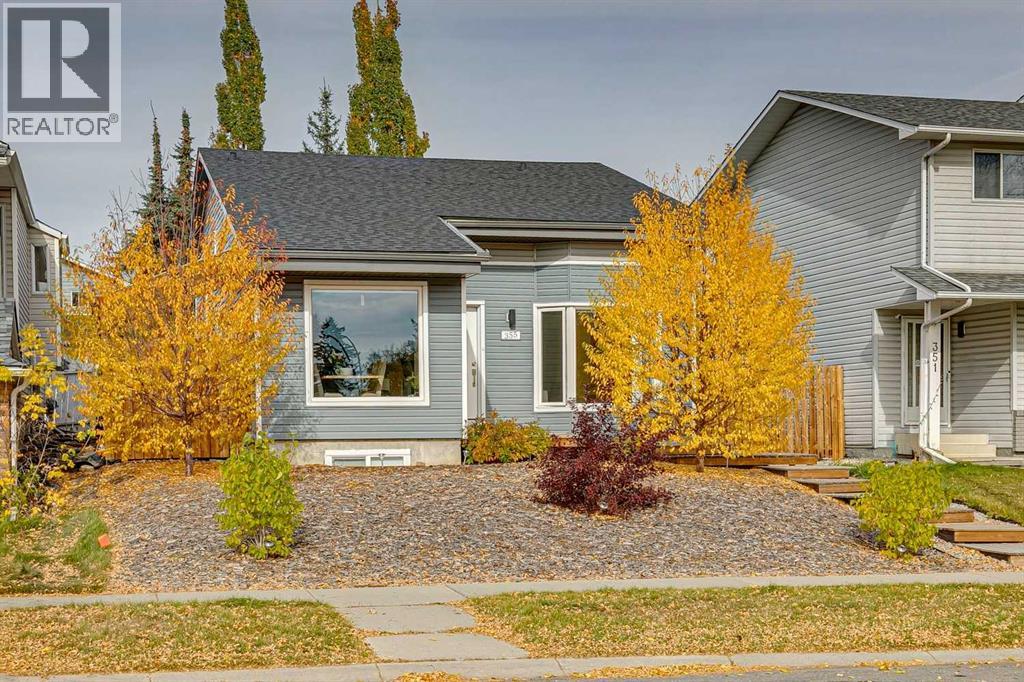
Nestled within the desirable community of Woodbine, this thoughtfully designed 4 Level Split home has been professionally renovated with permits, from the studs out. New plumbing, New Electrical Wiring & Panel, LED lighting in bedrooms, New Roof, New Drywall, Recessed lighting throughout, New Windows, New Doors, New Siding, New exterior rigid Insulation and much more. Boasting over 2245 square feet across its 4 finished levels, including the developed basement with a 400 sq ft Crawl Space, this residence provides ample room for families and entertaining. Upon entering, you’ll find the welcoming open plan high end kitchen with a five-ring gas cook top, double ovens, and a cabinet covered dishwasher, water and ice making fridge and quartz countertops. The recessed lighting throughout the main level gives a clean and professional look to the comfortable living room with built in features and a large sectional couch. The spacious bright dining area looks out onto the south facing playing field/park. In the upper level you will find three generously sized bedrooms, the primary having a “ jack and jill” access to the fourpiece bathroom and a large walk-in closet. Descending to the lower level which is filled with light you will find a comfortable family room, fourth bedroom and a three-piece bathroom. In the basement level there is a fifth bedroom/office that is sound proofed with extra insulation, a third bathroom and a recreational room offering a versatile space for relaxation or hobbies. This home is completely finished even the laundry room & the utility rooms are inviting. Along with a tankless hot water system for efficient heating, you will see the new high efficiency furnace. Outside, on the West side there is a very comfortable covered patio with great access to the kitchen. This home is completely low maintenance landscaping and backs onto a paved back lane. Ideal for the car or hobby enthusiast is the oversized double detached garage with even more storage . Alongside this is a third spot in the covered car port. With community amenities such as the park, playground, schools nearby, shopping nearby, (five minutes to Buffalo Run Amenities) tennis court(s), walking/bike paths, Fish Creek this home provides a wonderful opportunity to experience southwest Calgary living. (id:52806)
Calgary, Alberta
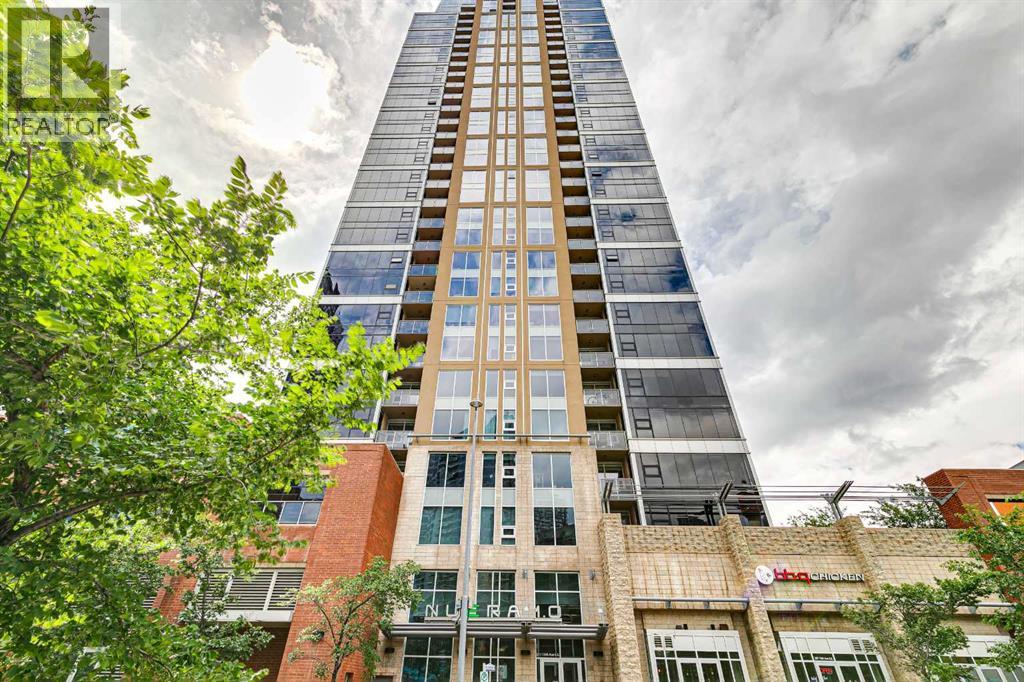
Perched at the treetop level for lovely cityscape views, this upscale 2bd, 2bth condo in the desirable Beltline community offers the ideal inner city lifestyle. This very sought after layout offers high end finishes with an airy open-concept layout which is flooded with natural light. Dramatic floor-to-ceiling windows line the whole west wall where the kitchen with focal central island, dining and living spaces seamlessly blend together for effortless enjoyment. Step out to the spacious covered balcony to enjoy crisp mornings or relaxed evenings. Enjoy luxury details like granite counters, under cabinet lighting, full height cabinets, high ceilings and even concierge service in the building. Your lifestyle is amplified with central A/C, an excellent fitness facility, Titled parking, Assigned storage and underground visitor parking for guests. This location is ideally walkable to fantastic shopping and entertainment amenities, including the forthcoming new sports arena, making this a genuinely fantastic investment opportunity. Excellent tenants would be delighted to stay if an investor wanted a no-hassle turnkey investment. A must See! (id:52806)
Crossfield, Alberta
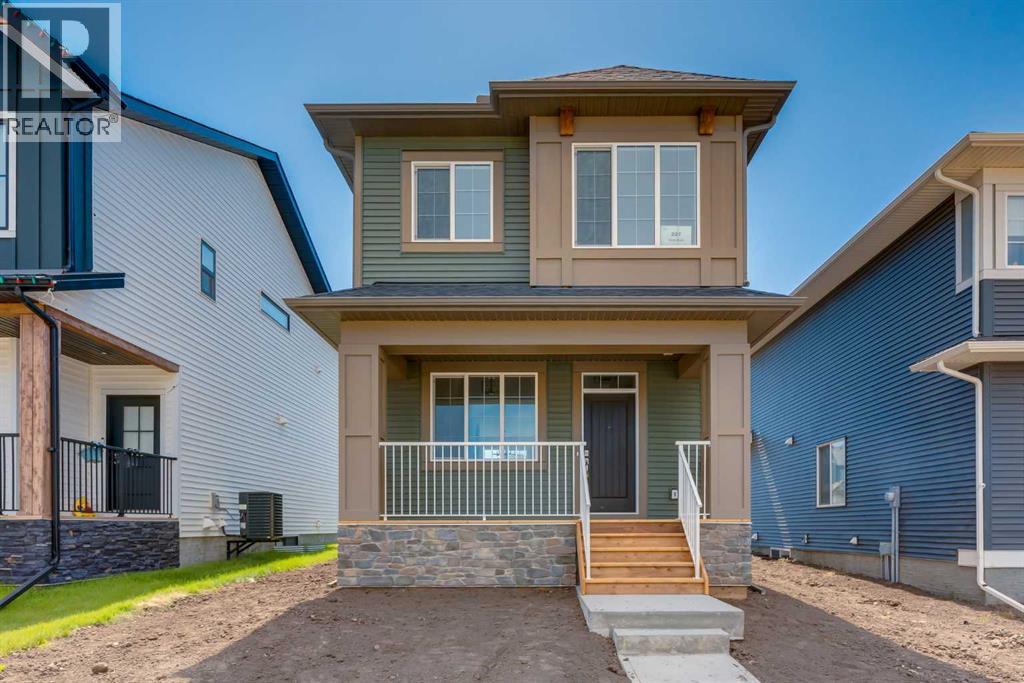
Welcome to The Noah, a beautifully finished home in Vista Crossing that combines modern style, a thoughtful family friendly layout and an exceptional outdoor space that is increasingly difficult to find in newer communities. Already built and ready to enjoy, this 3 bedroom home offers a bright and inviting interior with 9 foot ceilings, large front and rear windows and an open main floor designed to make everyday living and entertaining feel effortless. Light toned flooring runs throughout the main level and pairs beautifully with crisp white finishes, black accents and contemporary lighting. At the heart of the home is the spacious kitchen, where white cabinetry extends to the ceiling and is complemented by a contrasting dark island, white quartz countertops, black tile backsplash and black hardware. The oversized island provides an abundance of prep space, storage and room to gather, while multiple work surfaces and a dedicated pantry make the kitchen as functional as it is stylish. The open layout creates an easy connection between the kitchen, dining and living spaces, while windows at both ends of the home allow natural light to carry throughout the entire main floor. The dining area overlooks the backyard and provides plenty of room for family dinners or entertaining, while the spacious front living room offers a comfortable place to relax. A convenient mudroom and thoughtful storage complete the main level. Upstairs, the well planned layout includes three bedrooms, with the primary suite positioned at the rear of the home and separated from the secondary bedrooms for added privacy. The spacious primary offers plenty of room to unwind along with its own private ensuite, while upper floor laundry adds another layer of everyday convenience. Outside, this property truly separates itself from many newer homes. The large oversized yard provides an impressive amount of space for kids, pets, entertaining, gardening or creating the backyard you have always wanted. Wit h larger lots becoming increasingly difficult to find in new communities, this is a feature that adds both flexibility and long term appeal. An already poured concrete garage pad with skirt is another major advantage, providing a solid foundation and making the addition of a future garage that much easier. Located just minutes north of Calgary, Vista Crossing offers the relaxed atmosphere of small town living while keeping Airdrie and Calgary within easy reach. The community features kilometres of walking paths, expansive green spaces, protected wetlands, a community garden, playgrounds and gathering spaces, while Crossfield offers sports fields, an outdoor rink, skate park, splash park and local shops and services. Modern, move in ready and situated on an exceptional lot, this home offers the space, style and functionality of a newer build without the wait. (id:52806)
Calgary, Alberta
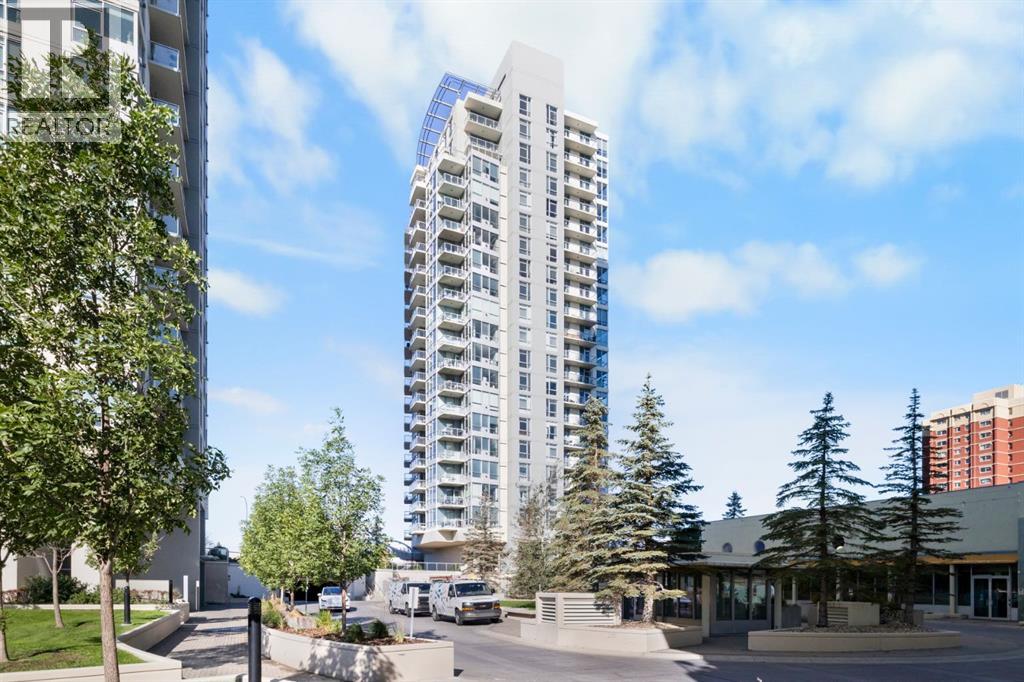
Experience urban living at its finest in this 12th-floor condo at 1204-55 Spruce Pl SW, Calgary with Incredible Mountain views. Spanning over 613 square feet, this thoughtfully designed and freshly painted unit captures natural light through its prominent floor-to-ceiling windows offering views of the Rocky Mountains and downtown skyline. The kitchen is equipped with light wood cabinets, dark countertops, a centre island with room for breakfast bar seating, a newer dishwasher, a built-in microwave, and an adjacent tiled dining area or great office space. The adjacent living room is a welcoming space for relaxation, featuring incredible Mountain views, cozy carpeting, a gas fireplace, and direct access to a private balcony. This outdoor space offers sweeping, open views of the surrounding parkland, city streets, and Mountain andscape, making it an ideal spot to enjoy a morning coffee or an evening sunset. For those who work or study from home, a dedicated den area near the front foyer provides a quiet, focused workspace away from the main living areas. Retreat to the primary bedroom, where large windows reveal a striking view of another high-rise tower, adding a distinctly modern city feel. The bedroom includes ample closet space for storage and dresser included. The four-piece bathroom features a single vanity, tiled bath/shower combo, and clean finishes. For ultimate convenience, the unit comes with a stacked washer and dryer neatly tucked away in a dedicated laundry closet. This building is rich with amenities, designed to enhance an active and balanced lifestyle. Residents have access to a generous indoor lap pool under a high ceiling, with an adjacent hot tub for unwinding. Staying active is easy in the bright, light-filled gym, which is fully equipped with multiple treadmills, ellipticals, a free weight rack, and a weight bench. Also a party room to enjoy or rent to entertain with friends. Enjoy all these building perks along with a storage space on level 1, one of the largest titled underground heated parking stalls in the building that easily fits a full-size truck and motorcycle; making it flexible and convenient right by the elevator, and lots of visitor parking stalls as well. Enjoy the stunning, wide-open views and modern comforts of your own private unit in the heart of Spruce Cliff. The property is located directly next to Shaganappi Point Golf Course and Edworthy Park, with immediate access to Westbrook Mall shopping, public transit, c-train, and major roadways. Call to book a showing before it's gone! (id:52806)
High River, Alberta
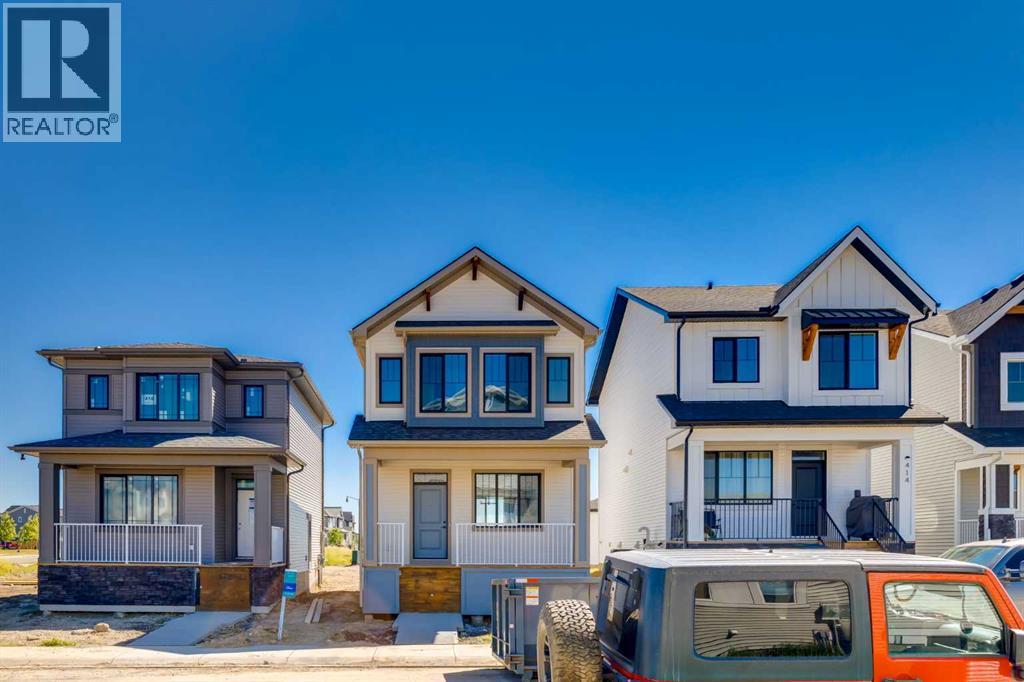
Welcome to The Noah, a beautifully finished home in the sought after community of Montrose in High River, offering modern style, a thoughtful family friendly layout and the convenience of a brand new home that is already built and ready to enjoy. From the moment you step inside, the home feels bright, open and welcoming with 9 foot ceilings, large windows at the front and rear and a functional layout designed to make everyday living and entertaining feel effortless. Rich wood toned flooring runs throughout the main level and is complemented by crisp white walls, black accents, contemporary lighting and an open staircase with black railing. At the front of the home, the spacious living room is anchored by a sleek electric fireplace and oversized window that brings in an abundance of natural light. The open design carries into the heart of the home where the kitchen makes an immediate impression. Warm wood grain cabinetry is paired with white quartz countertops, a clean white tile backsplash, black hardware and a black undermount sink and faucet for a modern yet timeless look. The oversized island provides plenty of prep space, storage and room for family and friends to gather, while additional cabinetry and counter space along the opposite wall adds even more functionality. Whether hosting a crowd or simply moving through the routines of everyday life, this is a kitchen designed to work. At the rear, the dining area offers plenty of space for a large table and enjoys another oversized window overlooking the backyard. Upstairs, the well planned layout features three bedrooms, including a spacious primary retreat positioned separately from the secondary bedrooms for added privacy. A large window fills the primary bedroom with natural light, while the private ensuite creates a comfortable space to begin and end the day. Two additional bedrooms provide flexibility for kids, guests or a home office, and convenient upper floor laundry means there is no need to carry basket s between levels. Outside, the backyard provides plenty of room to create an outdoor space that suits your lifestyle, whether that means a play area, garden, patio or a place to entertain through the warmer months. The location in Montrose adds even more appeal. Known for its attractive streetscapes, ponds, pathways, parks and extensive green spaces, Montrose offers a setting that encourages you to get outside and enjoy the community around you. High River combines the welcoming atmosphere and relaxed pace of a smaller town with the everyday conveniences families need, including schools, shopping, restaurants, recreation and local services, while Calgary remains within convenient commuting distance. With its warm modern finishes, abundance of natural light, open living spaces and move in ready convenience, The Noah offers the feel of a new build without the wait and a fantastic opportunity to put down roots in one of High River's most desirable communities. (id:52806)
Airdrie, Alberta
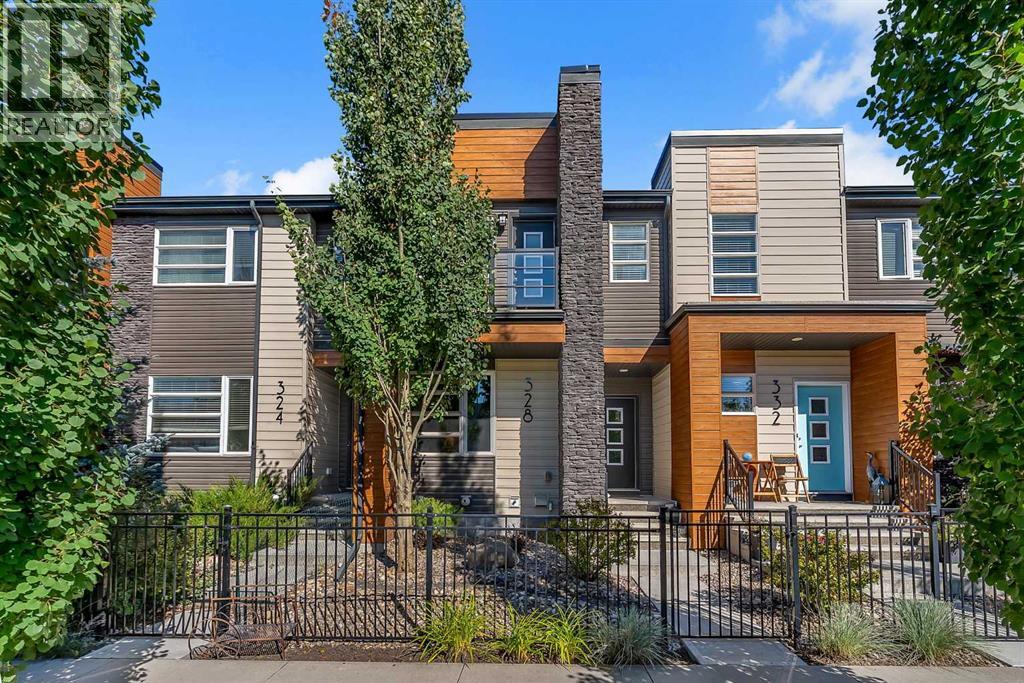
Exceptional opportunity to own this gorgeous NO CONDO FEE townhome! Located in central Airdrie, you will love the access to walking paths, shops and transit. Fully landscaped, with mature trees in the front and low maintenance artificial turf in the back, the concrete sidewalk and the patio make it easy to lock up and leave. Inside, this modern home shows pride of ownership and tasteful design selections. The front of the home features a living room with a large window that brings in plenty of natural light. The kitchen is at the back with quartz countertops, a picture window over the sink, a peninsula for sitting and stainless steel appliances, including a gas range. A rear door leads out to the yard with access to the detached double garage. Upstairs, there are two primary suites each with a 4 piece bath and walk-in closet. The front bedroom also has a gorgeous south facing private balcony for morning coffees or evening reading. A laundry closet completes the upper level. The basement is unfinished with rough-in for a future bath and a window. This property is vacant and available for immediate possession. (id:52806)
Calgary, Alberta
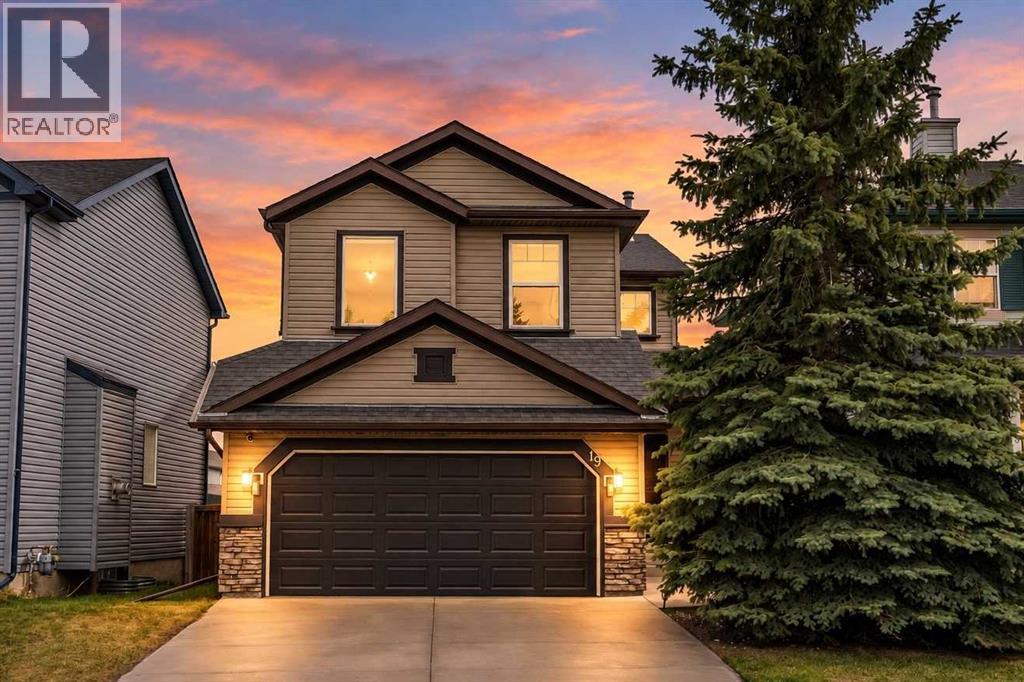
Newly re-finished Hardwood Floors have completely refreshed the main floor + BRAND NEW Carpets in the basement. This is an amazing opportunity to own a fantastic property at a price that’s hard to beat. Welcome to this FULLY FINISHED and AIR-CONDITIONED home offering over 2,260 SQ.FT. of developed living space in the heart of Coventry Hills! Ideally located just a 2-minute WALK TO TWO SCHOOLS and steps from a playground, this home combines space, comfort, and convenience. The main floor features beautiful HARDWOOD FLOORING & flat ceilings, a spacious foyer, and an impressive CHEF's KITCHEN with gorgeous cabinetry, stainless steel appliances, a large island, ample counter space, and abundant storage. The bright dining area and inviting family room lead out to a south facing OVERSIZED DECK and good sized yard — perfect for summer BBQs and entertaining. Main floor laundry and a 2-piece bath complete this level. Upstairs offers a bright BONUS ROOM, a spacious primary retreat with RENOVATED ensuite and walk-in closet, plus two additional bedrooms and a full bathroom. The fully finished basement features BRAND NEW CARPETS, large windows, a 4th bedroom, flex/den space, kitchenette, and an additional living area. Complete with a DOUBLE ATTACHED GARAGE and located close to shopping, amenities, the airport, and quick access to Stoney Trail, this is the perfect family home in an unbeatable location! QUICK POSSESSION available. *Some photos are virtually staged* (id:52806)
Calgary, Alberta
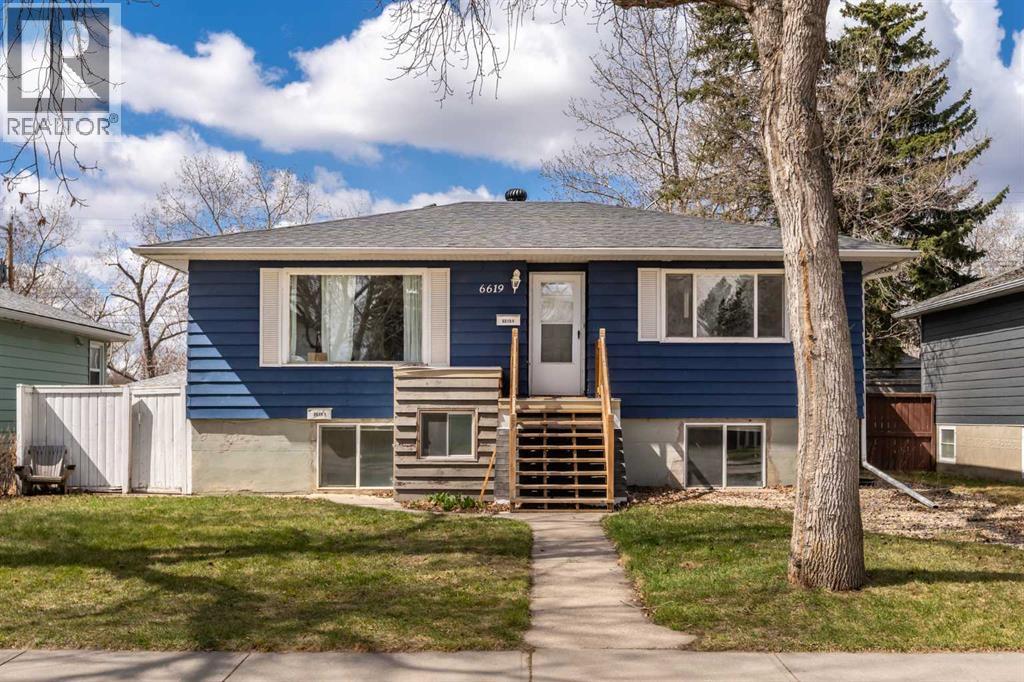
Welcome to 6619 18 Street. This bungalow with a FULLY LEGAL BASEMENT SUITE sits on a quiet, tree-lined street in Lynnwood that backs DIRECTLY onto a PARK. The green space behind the house means no rear neighbours, and the street itself is one of the best in the neighborhood!The main floor has THREE bedrooms, a four piece bath, and an open living and dining area with a big front window pulling in tons of natural light. The original hardwood runs throughout, the kitchen has been updated with painted cabinets and also brings in a ton of natural light! This home actually has a proper foyer with closet space at the front entry!Downstairs is a FULLY LEGAL secondary SUITE with its own separate entrance, a full kitchen that is freshly painted, two LARGE bedrooms, a four piece bath, and a generous living room. The downstairs has very large windows throughout, making it hard to recognize that you are even in a basement! Whether you want a mortgage helper, a place for extended family, or a straight up revenue property with TWO rentable units, the option is there from day one.Out back, you have a private yard with mature trees, a patio area, a fire pit, and a DOUBLE DETACHED garage with NEW DOORS. For additional parking, there is a parking pad directly beside the garage. The lot is 50' x 120' and zoned RCG, which gives you real future redevelopment potential alongside the potential income from the legal suite.Lynnwood is one of those established SE communities that quietly delivers. You're minutes from Deerfoot, Glenmore Trail, and Costco, with quick access to downtown and the Bow River pathways. The community also offers schools in walking distance for the young ones, tennis courts, a community pool, an off-leash dog park, and some great spots to grab a quick bite!Homes that back onto green space don't come up often around here. Add a legal suite, and you've got something genuinely rare. (id:52806)
Calgary, Alberta
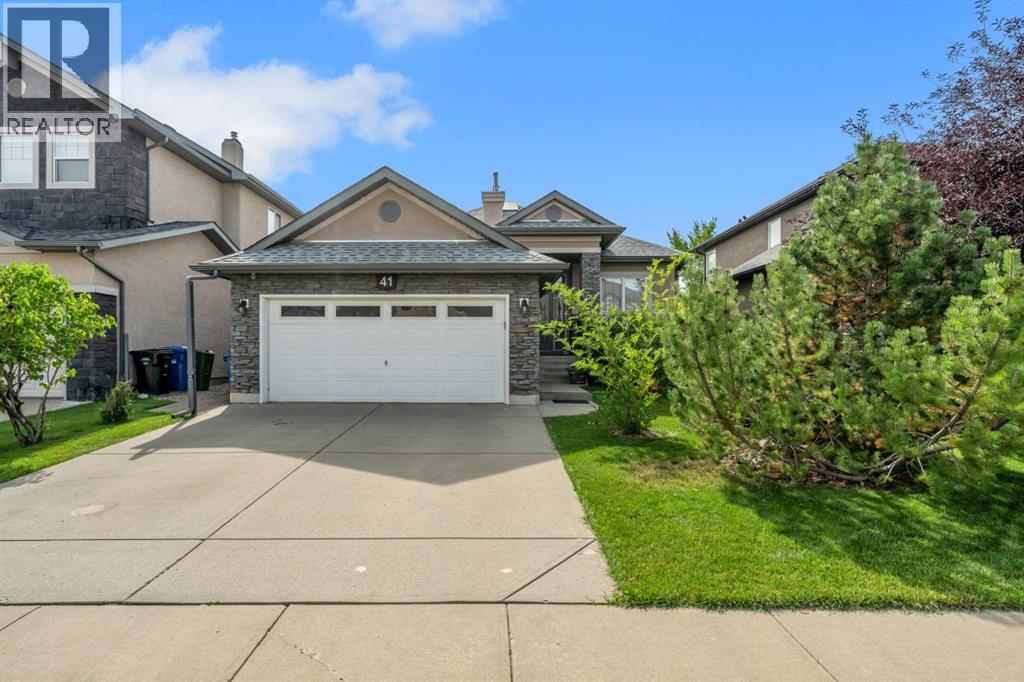
STUNNING RENOVATED EXECUTIVE BUNGALOW IN EVERCREEK BLUFFS! Offering over 3,000 sq. ft. of developed living space, this beautiful home features 2+1 bedrooms, 3 bathrooms, and a fully finished walk-up basement with separate backyard access. The bright, open-concept main floor showcases 10-ft vaulted ceilings, dramatic skylights, luxury vinyl plank flooring, quartz countertops, and designer lighting. The European-inspired kitchen features a large island, pantry, top of the line stainless-steel appliances, and a spectacular central skylight. The spacious living room offers a stone-faced corner fireplace and oversized windows overlooking the sunny south-facing backyard. The primary suite includes a walk-in closet and spa-inspired ensuite with soaker tub, separate shower, double sinks, and skylight. A second bedroom/office and powder room complete the main floor.The 9-ft ceiling, finished basement is perfect for entertaining, with a large great room, wet bar, additional bedroom/den with walk-in closet, and a 3-piece bathroom with steam shower. Additional upgrades include Low-E south-facing windows, permanent exterior lighting, Wi-Fi surveillance, heated garage, newer furnace, hot water tank, roof, gutters and downspouts. A beautifully upgraded home steps from FISH CREEK PARK, offering exceptional space, comfort and style in desirable Evercreek Bluffs and minutes to Costco/TAZA PARK Shopping. (id:52806)
