Calgary, Alberta
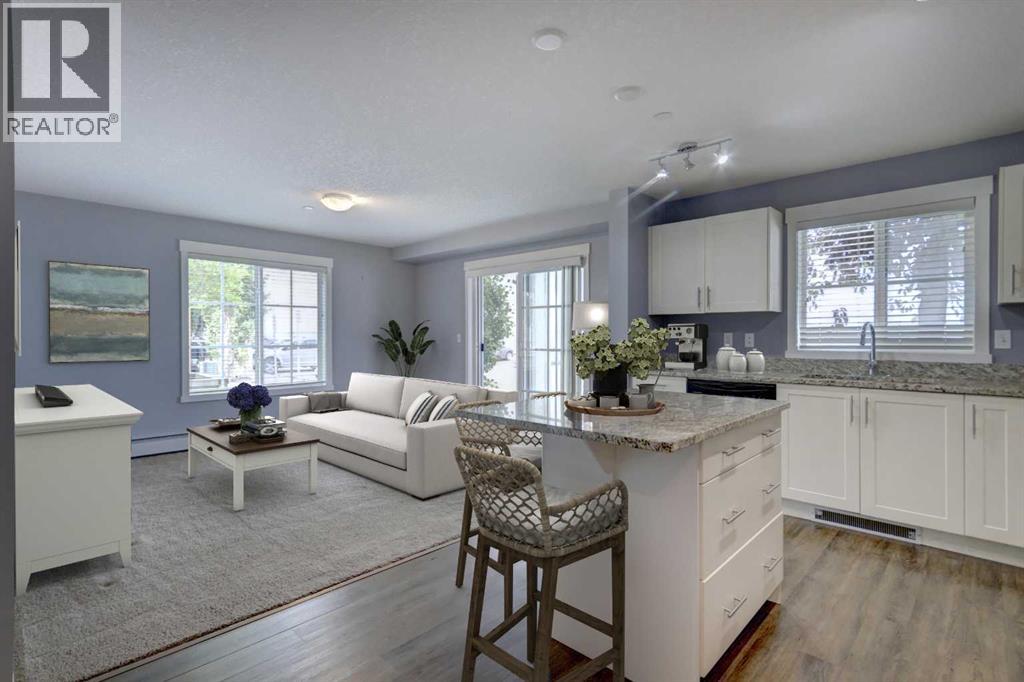
INCREDIBLE VALUE IN COPPERFIELD – 912 SQ. FT. CORNER UNIT + 3 MONTHS OF CONDO FEES PAID & CONDO DOC REVIEW! More space, more savings and an unbeatable opportunity! This impressive 912 sq. ft. main-floor CORNER UNIT is currently the LOWEST-PRICED 900 sq. ft CONDO in COPPERFIELD! Featuring 2 bedrooms, 2 bathrooms and one of the largest floor plans in the complex, this home offers exceptional space and value. BONUS: SELLER WILL PAY 3 MONTHS of CONDO FEES PLUS the COST of a CONDO DOCUMENT REVIEW with CondoScan!Step inside to discover a bright private large entry way to the beautifully designed open-concept layout with generous room sizes, wide-plank laminate flooring and expansive windows that fill the home with natural light. The stylish large kitchen impresses with granite countertops, stainless steel appliances, abundant cabinetry and a spacious centre island with seating, flowing seamlessly into the generous living and dining areas.The thoughtfully designed layout offers excellent privacy with bedrooms positioned apart. The primary suite features a walk-through closet and private 3-piece ensuite, while the second bedroom and full 4-piece bathroom provide flexibility for guests, a roommate or home office. In-suite laundry and plenty of storage add everyday convenience.Enjoy your PRIVATE GROUND-FLOOR PATIO overlooking the peaceful courtyard, perfect for morning coffee or relaxing outdoors. Visitor parking is conveniently located DIRECTLY IN FRONT OF THE UNIT, making visits from friends and family a breeze! This pet-friendly building also includes a TITLED UNDERGROUND PARKING STALL AND ADDITIONAL SECURE STORAGE.Located in the heart of Copperfield, you're surrounded by parks, pathways, ponds and playgrounds, with shopping, restaurants, transit and Stoney Trail just minutes away.BIG ON SPACE, BIG ON VALUE & BIG ON SAVINGS! Whether you're a first-time buyer, downsizer or looking for low-maintenance living, this standout corner unit delivers the space, comfort a nd convenience you've been searching for. With 3 months of condo fees paid and a seller-paid condo document review, this is an opportunity you won't want to miss! (id:52806)
Airdrie, Alberta
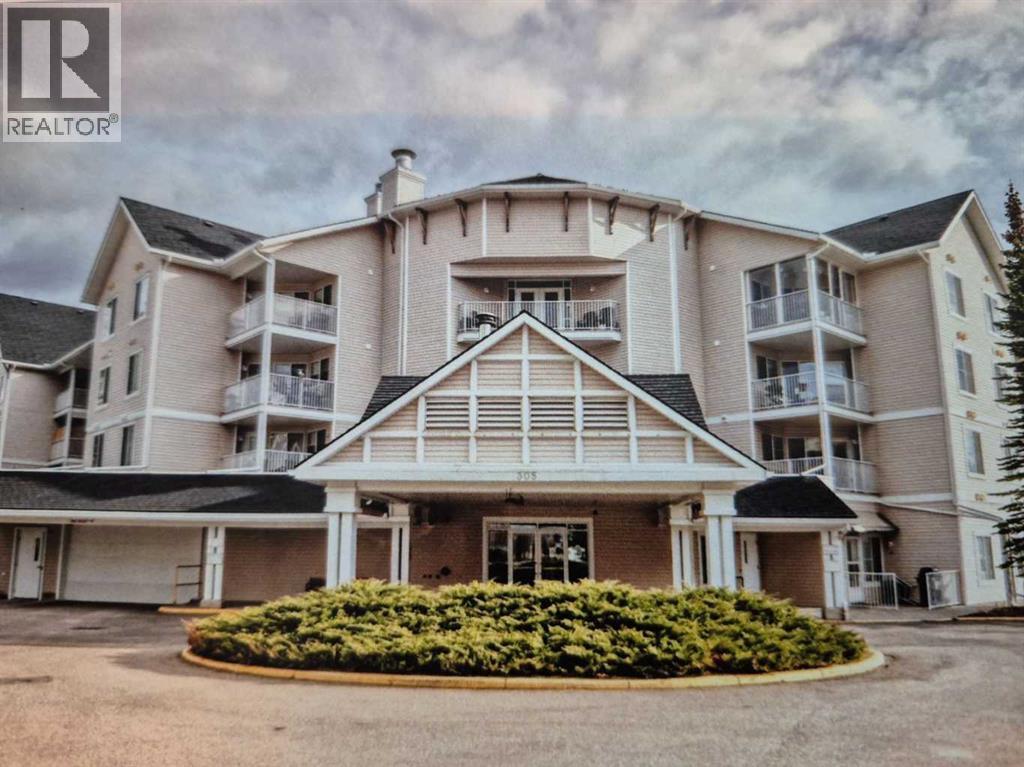
Click brochure link for more details** This Condo unit is on the 2nd floor at Fletcher Village with a view to the NE. This unit is carpeted throughout except the kitchen and bathroom where there is linoleum. Included are stacked washer dryer, fridge ,stove, microwave and dishwasher. A 60+ plus active living facility, close to downtown and local shopping areas. There is a titled underground heated parking spot. This unit has a very large patio measuring 108 sq feet. Fletcher Village is known for it's outstanding amenities including a fitness room, woodworking shop, reading library, craft room, hair salon, guest suites available for rent at just $50.00 per night. A pool table, shuffleboard, piano area, cozy sitting areas with a gas fireplace, puzzle stations throughout the building and a beautiful main floor social area. Outside there is a beautiful courtyard with sitting areas and access to pathways that lead to downtown and shopping and the newly built city library. The Airdrie Urgent care building is very close by as well as many restaurants and other types of shopping areas. This is a very well cared for senior residence and community. (id:52806)
High River, Alberta
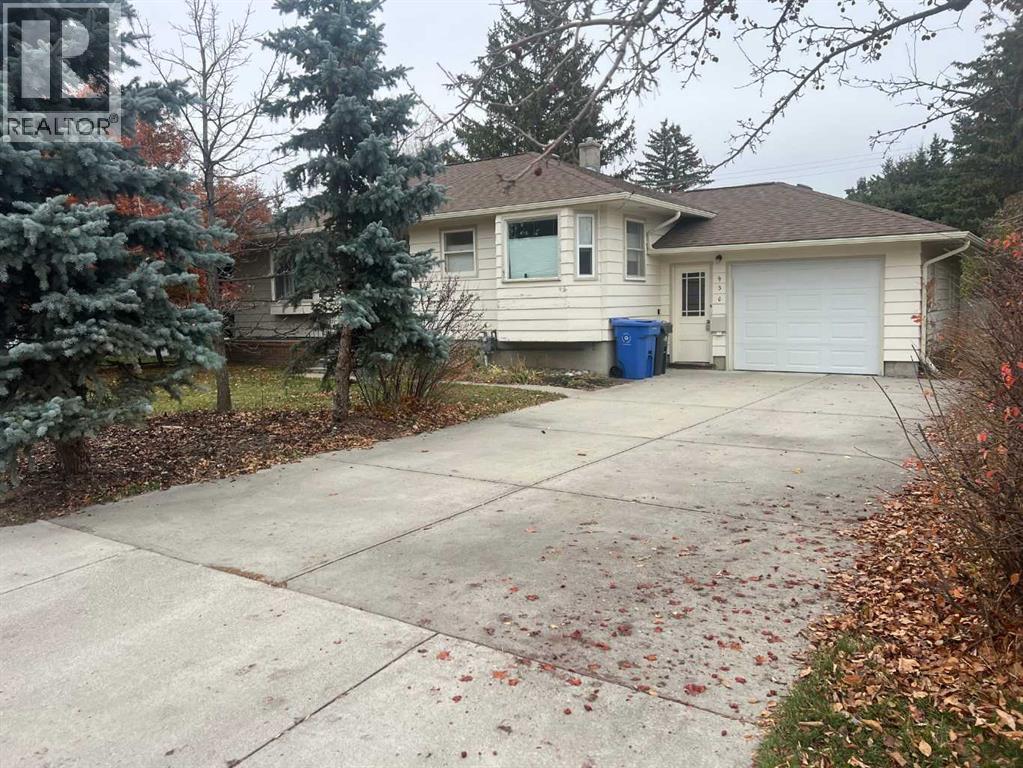
Wonderful family home located on quiet street in West High River. This home is situated on a huge lot with plenty of large trees for additional privacy. The wonderfully cared for home has a bright and spacious west facing kitchen that leads to a spacious living room with hardwood floors and built-in cabinets. Two good sized bedrooms and a 4pc bath finishes off the main level. The fully finished basement has a large family room, another bedroom and 3pc bath. This home features both an attached over-sized and detached over-sized garages with additional room for R.V parking. Call today for your private showing and "Start Packing". (id:52806)
Calgary, Alberta
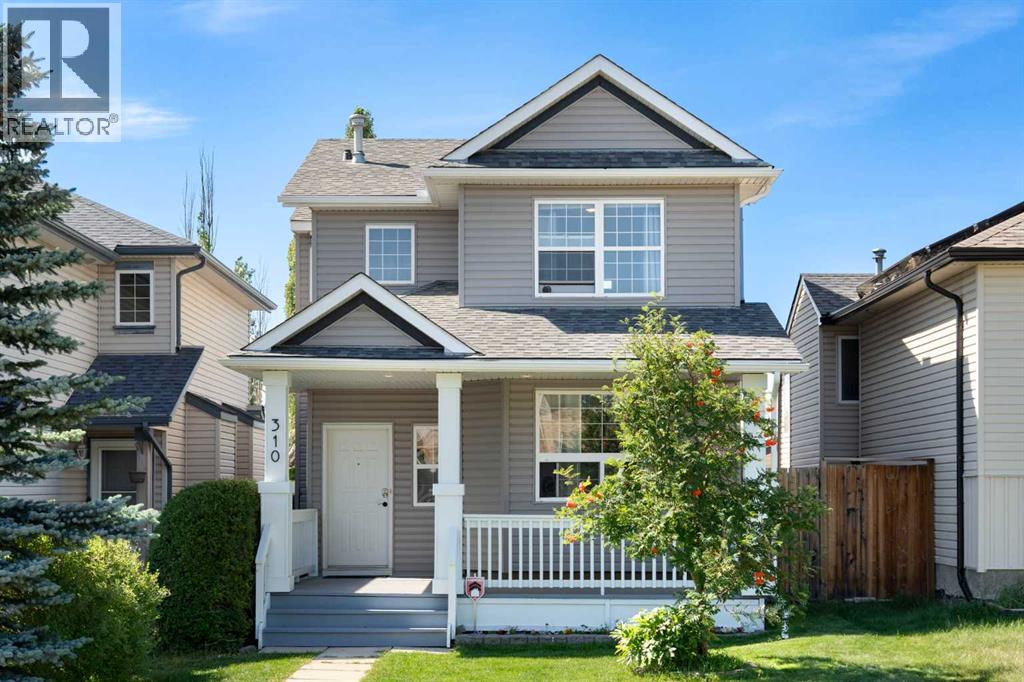
Welcome to 310 Coventry Road in the well-established community of Coventry Hills. This home is perfect for a first-time home buyer or for a family looking to downsize. When you arrive to the home you will love the front porch for having morning cups of coffee. As you enter the home you are welcomed with an open concept main floor plan that offers plenty of natural light, a spacious living room, kitchen with granite counter tops, dining room and a 2pc bathroom. In the backyard you'll enjoy the large deck for entertaining and a double detached HEATED garage. The second floor provides bedrooms, full bathroom and a large primary bedroom with walk-in closet. Don't miss out on this great opportunity - book a showing today! (id:52806)
Calgary, Alberta
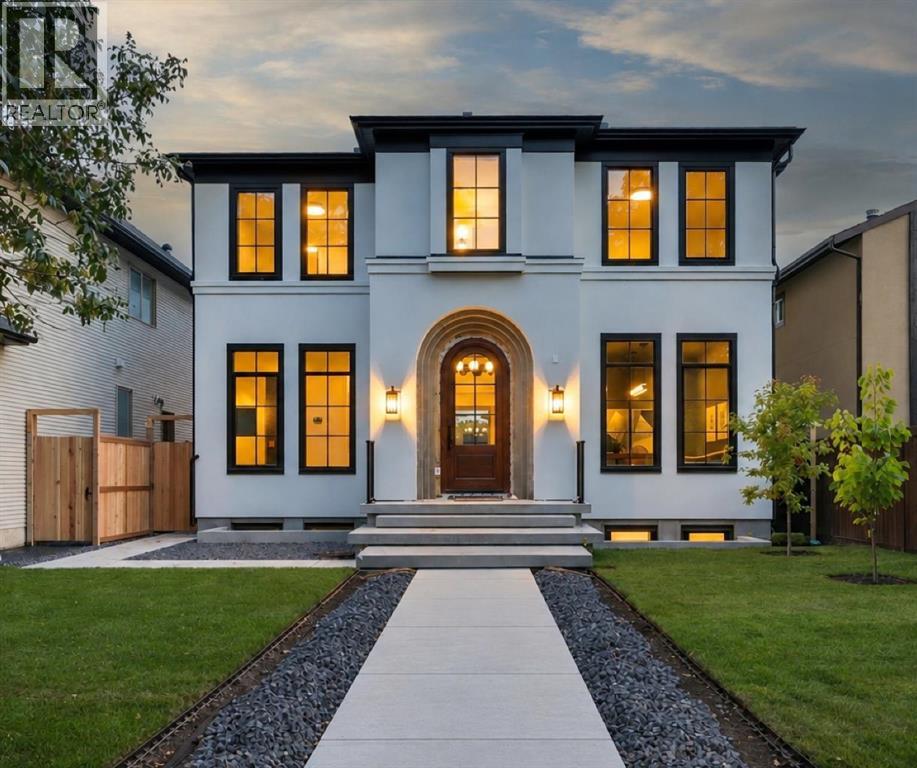
A rare offering from award-winning boutique builder Dream Ridge Custom Homes, created in collaboration with McDowell Architecture and Martine Ast Interior Design, this warm modern masterpiece showcases exceptional design, elevated craftsmanship and an extraordinary level of detail. Welcome to an exceptional residence where refined design, effortless indoor-outdoor living and thoughtful functionality come together in one of West Hillhurst’s most coveted settings. A striking arched front door introduces a sophisticated centre hall plan, with a private formal office and elegant dining room featuring custom arched wall panelling. The dining area flows seamlessly into a luminous living room, where matching millwork, custom built-ins and a gas fireplace create a warm and inviting focal point. At the heart of the home, the gourmet kitchen is as beautiful as it is functional, showcasing rich walnut cabinetry, expansive stone countertops, a generous eat-up island, beverage fridge, integrated Sub-Zero refrigerator, Wolf 6-burner gas range, Asko dishwasher and thoughtfully concealed appliance storage. A well-appointed butler’s pantry connects conveniently to the mudroom and oversized triple garage with boiler in-floor heating. Sliding glass doors open to a covered rear deck complete with built-in heaters, extending the entertaining season well beyond summer. The expansive, irrigated backyard offers exceptional space for children, gardening and outdoor gatherings, complemented by an exterior wood burning fireplace for memorable evenings under the stars. An extra-wide staircase and generous landing lead up to three beautifully appointed bedrooms, each with its own ensuite. The private primary retreat is thoughtfully separated from the secondary bedrooms and features direct access to the laundry room. The spectacular 6pc ensuite offers heated floors, a steam shower, deep soaker tub and an impressive dressing room with abundant custom closet and drawer storage. The lower level is designed for both recreation and wellness, with in-floor heating and plush carpeting. A spacious rec and games areas is highlighted by a wet bar, while a dedicated home gym with rubber flooring and mirrored wall, fourth bedroom, and 3pc bathroom complete the space. Life in West Hillhurst pairs the character and community feel of an established inner-city neighbourhood with remarkable access to the best of Calgary. Enjoy nearby parks, schools, pathways and the Bow River, along with the shops, cafés and restaurants of Kensington just moments away. Downtown is easily accessible, yet home feels distinctly removed from the pace of the city. A beautifully considered home offering exceptional scale, luxurious finishes and one of the most enviable outdoor spaces an inner-city buyer could ask for. (id:52806)
Calgary, Alberta
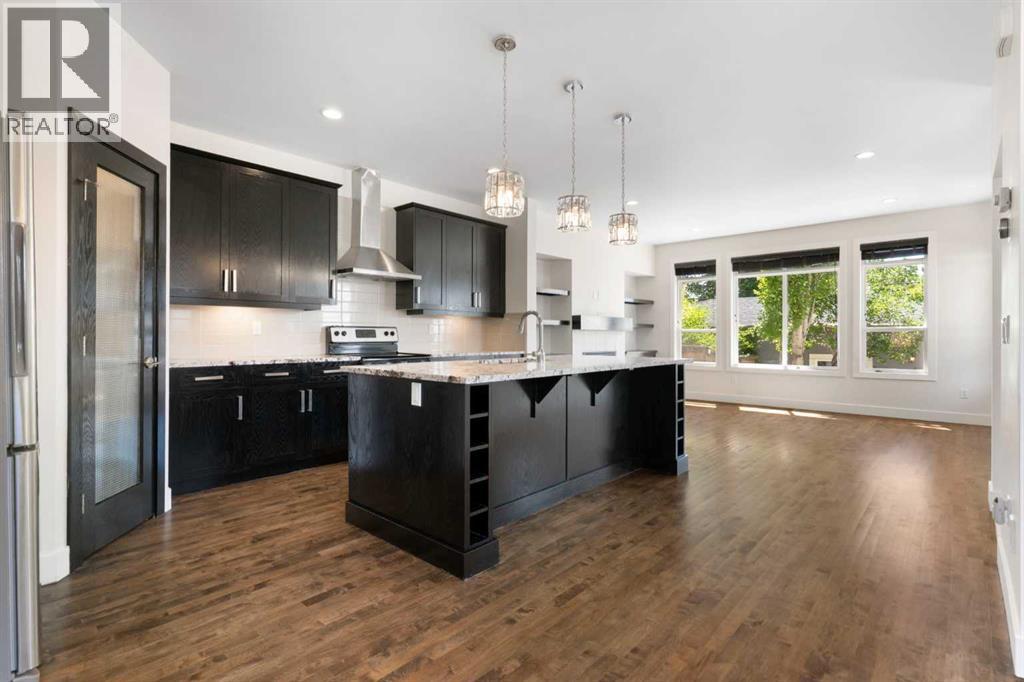
Welcome to this exceptional inner-city home in the highly desirable community of Windsor Park, offering 1,966 square feet of beautifully developed above-grade living space on a landscaped, rectangular lot with back lane access. Situated in an unbeatable location, this stunning semi-detached property is just steps away from top schools, Elbow River Pathways, parks, golf, transit, and Britannia Plaza, featuring local favorites like Lina's Italian Market, Native Tongues, Village Ice Cream, Monogram Coffee, and Sunterra Market.The bright main floor features soaring nine-foot ceilings with hardwood and tile flooring throughout. A versatile front den provides the ideal quiet home office or reading nook. Moving inward, the spacious living room centers around a cozy gas fireplace flanked by elegant built-in shelving, recessed pot lighting, and large windows flooding the space with natural light. The kitchen is well-appointed with sleek cabinetry, an expansive island with premium granite countertops, a corner pantry, and stainless-steel appliances, including a refrigerator ice line. Adjacent to the kitchen, a sunny dining area leads out to the fully fenced, south-facing backyard, complete with a concrete patio and raised garden beds.An elegant staircase with a stainless-steel handrail leads to the upper level. The generous primary suite acts as a private retreat, featuring vaulted ceilings, a ceiling fan, a massive south-facing window, dual walk-in closets, and a five-piece ensuite bath with a double granite vanity, oversized jet tub, and separate shower. Two additional well-sized bedrooms, a central four-piece bathroom, a dedicated laundry room with a premium Samsung washer and dryer, and a built-in granite desk unit complete this level.The full basement provides an additional 905 square feet of functional storage and future living potential, featuring high ceilings and an existing bathroom rough-in. Key mechanical features include central air conditioning, a meticulo usly serviced Carrier furnace, and a hot water tank replaced in 2021. Completing the home is a detached double garage equipped with professional epoxy flooring and a premium sliding shelf system. Don't miss your chance to own this Windsor Park gem. (id:52806)
Chestermere, Alberta
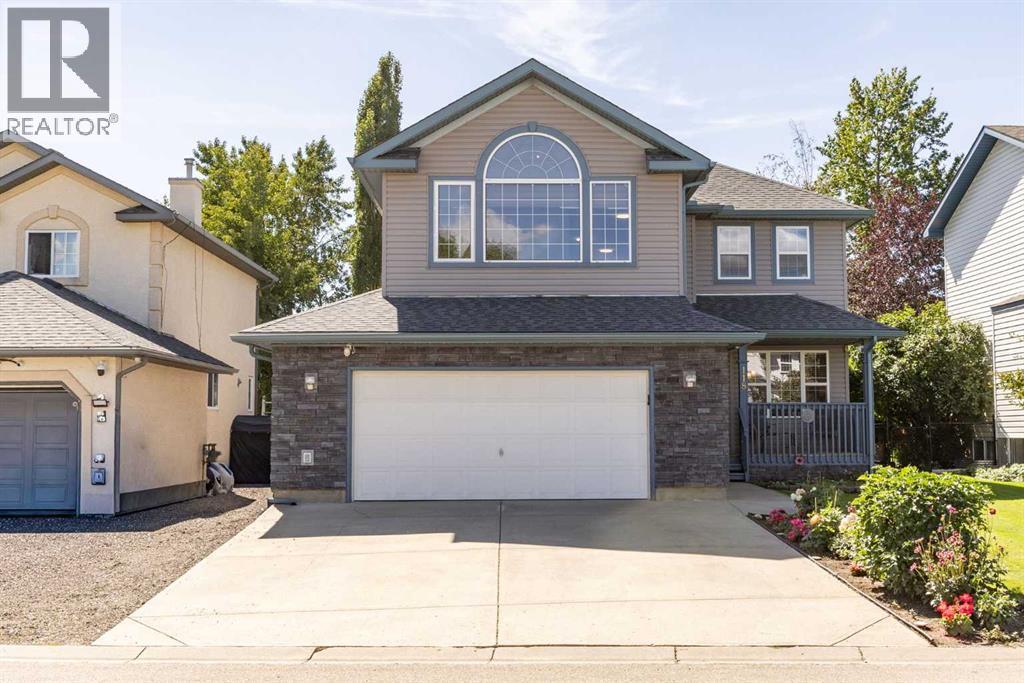
Welcome to this beautifully updated two-storey home—a truly rare find tucked away in a quiet Chestermere neighbourhood near Lakeside Greens Golf Course, schools and Lake Chestermere. Thoughtfully maintained and extensively upgraded, this property offers an impressive combination of comfort, space and functionality. An attractive exterior, covered front entry and beautifully manicured landscaping create wonderful curb appeal, while oversized windows throughout fill the interior with natural light.Inside, a striking central staircase and warm hardwood flooring provide an inviting first impression. The main floor offers a spacious living room and large formal dining room, perfect for entertaining family and friends. American teak hardwood continues through the family room, where a fireplace with a handsome wood mantel creates a cozy gathering space.The bright kitchen was updated in 2021 and features quartz countertops, abundant upgraded cabinetry, a stylish tile backsplash, recessed sink, peninsula with breakfast-bar seating and in-floor heating. An adjoining dining nook is surrounded by windows and overlooks the backyard. Updated light fixtures, replaced exterior doors and a convenient two-piece bathroom complete the main level.Upstairs, the spacious primary retreat includes a walk-in closet and four-piece ensuite with a relaxing jetted tub. The ensuite was refreshed in 2024 with new countertops, faucets, cabinetry and toilet. Two additional generously sized bedrooms, an office, a four-piece bathroom and an impressive great room with a second fireplace provide exceptional flexibility for family living. A dramatic arched window enhances the great room with abundant natural light. New carpet with upgraded underlay was installed in 2025.The partially developed basement offers laminate flooring, drywall, new baseboards, bathroom rough-in and the potential to add two additional bedrooms.Major improvements include a new roof and eavestroughs in 2023, a new furnace in 2024, central air conditioning and on-demand hot water in 2025, upgraded thermostats, exterior brick and siding improvements, a whole-home surge protector and permanent exterior LED lighting.Step outside to a beautifully landscaped backyard featuring an expansive lawn, mature trees, colourful garden beds, two storage sheds and a large deck with privacy screening—an inviting outdoor oasis for relaxing and entertaining. The oversized, insulated garage is equipped with a Reznor heater, making it an ideal year-round workspace. This exceptional, move-in-ready home must be seen to be fully appreciated! (id:52806)
Calgary, Alberta
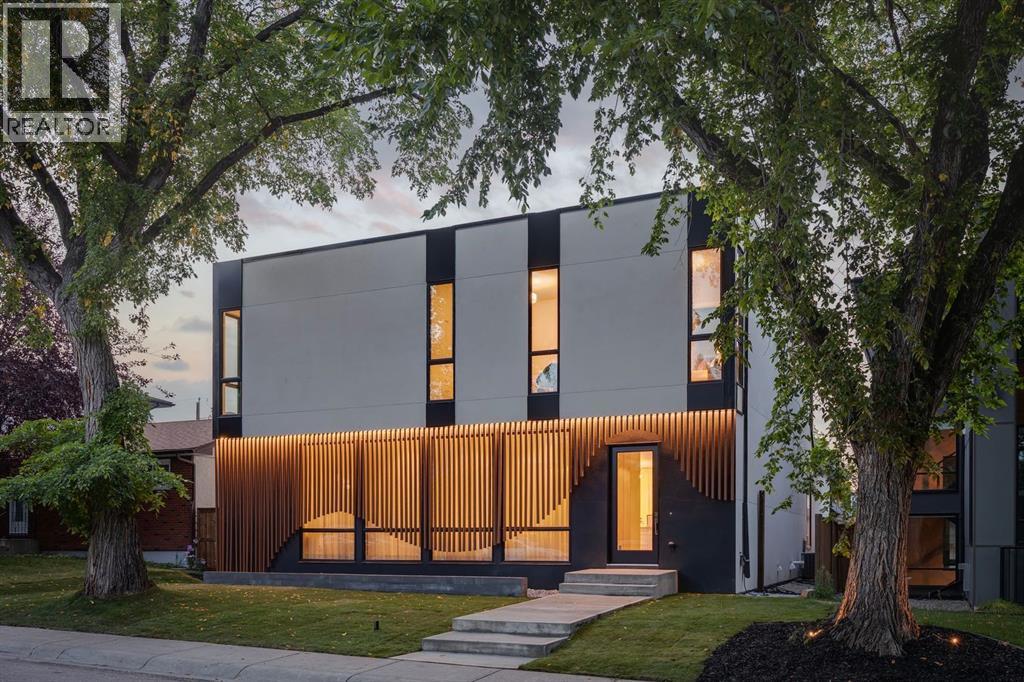
An extraordinary expression of warm modern California living, this architecturally striking boutique residence is meticulously built by Ambedo Homes, designed by Midnight Designs, with interiors by Stephanie Martin. Offering over 5,500 sq ft of developed living space, this exceptional home pairs sophisticated architecture with a soft, natural palette, high ceilings, warm textures and an abundance of natural light throughout. Wide plank hardwood floors, sculptural curves, custom millwork and expansive windows create a refined yet effortlessly inviting atmosphere. The main floor opens with a tiled foyer and generous coat storage, flowing into a formal living room overlooking the tree canopied street and a beautifully appointed home office with custom built-ins. The show stopping kitchen features dramatic stone countertops and backsplash, delicate white cabinetry, a custom hood and expansive island with seating for six. A premium appliance package includes panelled SubZero refrigeration, Cove dishwasher and Wolf six-burner gas range with griddle and dual ovens. The butler’s pantry provides exceptional storage and microwave space, while the adjacent dining area features a designer light fixture, custom hutch/bar with matching marble detailing. The family room is anchored by a linear gas fireplace with a sculpted marble edge and opens through sliding glass doors to an extensive concrete patio and landscaped yard framed by rock and lush green perennials. A powder room and beautifully organized mudroom complete the level, with direct access to the 3-car tandem garage. Glass railings lead to the upper level, where a central loft with built-ins offers a versatile space for relaxing, studying or gathering. A dedicated laundry room, full 4pc bathroom and four bedrooms can be found on this level, including the primary. The serene primary retreat offers generous space for a sitting area and transitions through a striking marble entry into a designer boutique dressing room with c entral dresser and custom built-ins. The lavish 6pc ensuite is flooded with natural light and features a freestanding soaker tub, dual sinks, dedicated vanity, and oversized steam shower complimented by full height stone tile and bench. The lower level offers 10' ceilings, plush carpet, a spacious recreation and games area with wet bar, SubZero wine/beverage fridge, plus a home gym with rubber flooring and mirrored wall. An additional bedroom and 4pc bath create an ideal space for guests or teens. Every detail reflects a sophisticated approach to modern architecture, where clean lines, soft curves, natural materials and abundant light create a home that feels both elevated and effortlessly warm. Set in sought after North Glenmore, a quiet, tree lined community known for its parks, schools, pathways, and proximity to Glenmore Reservoir, this exceptional residence offers refined California inspired living in one of Calgary’s most desirable inner-city settings. (id:52806)
Okotoks, Alberta
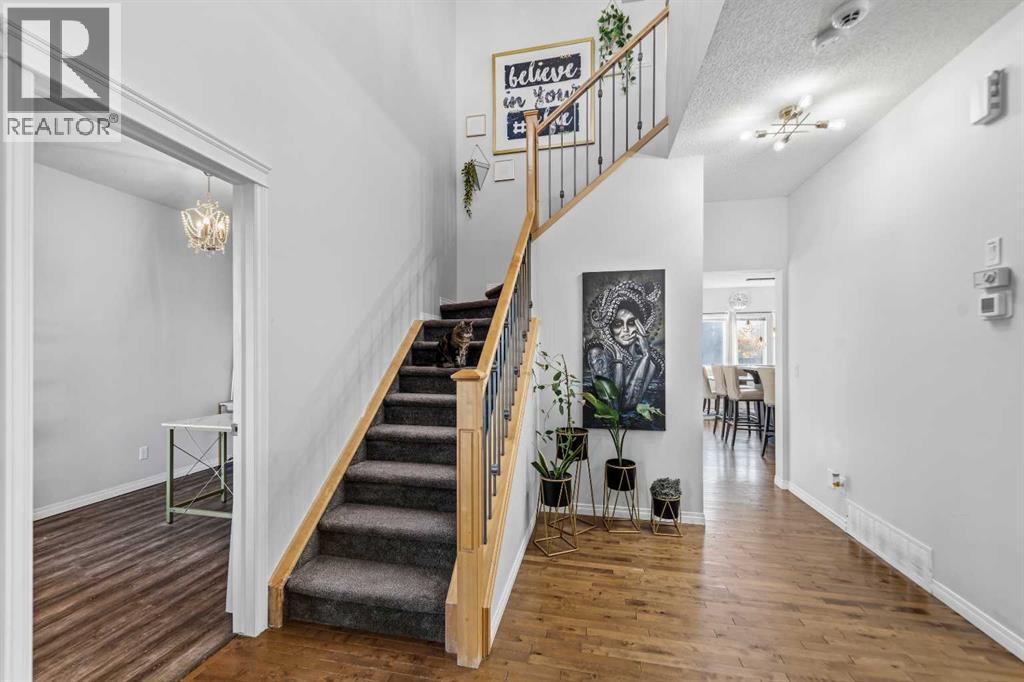
Welcome to 2 Drake Landing Road in the desirable community of Drake Landing, Okotoks. This beautifully maintained home offers almost 3,000 sq. ft. of developed living space, with 3 bedrooms, 3 bathrooms, and plenty of room for any family. The main floor welcomes you with an impressive open-to-above foyer and a versatile den that could be used as a home office, playroom, or even converted into a bedroom. The bright open-concept living area flows into the updated kitchen and dining space, creating a great layout for both everyday living and entertaining. A 2-piece bathroom, 9-foot ceilings, and a large walk-through pantry connecting the kitchen to the garage add even more everyday convenience. Upstairs, you'll find two spacious bedrooms, a 3-piece bathroom, laundry room, and a large bonus room that can easily adapt to your family's needs. The primary bedroom is a standout, featuring large windows, a custom oversized walk-in closet, and a private ensuite. The fully developed basement adds even more space with a third bedroom and spacious rumpus room, perfect for movie nights, a play area, or additional living space. Situated on a corner lot, this home offers a generous backyard with plenty of room for kids, pets, entertaining, or simply enjoying the outdoors. Additional upgrades include a newer furnace, new water softner, tankless hot water system and central A/C. Located close to schools, shopping, restaurants, and everyday amenities, this is a home that offers both space and convenience in one of Okotoks' desirable communities. Don't miss your opportunity to make 2 Drake Landing Road your new home! (id:52806)
Airdrie, Alberta
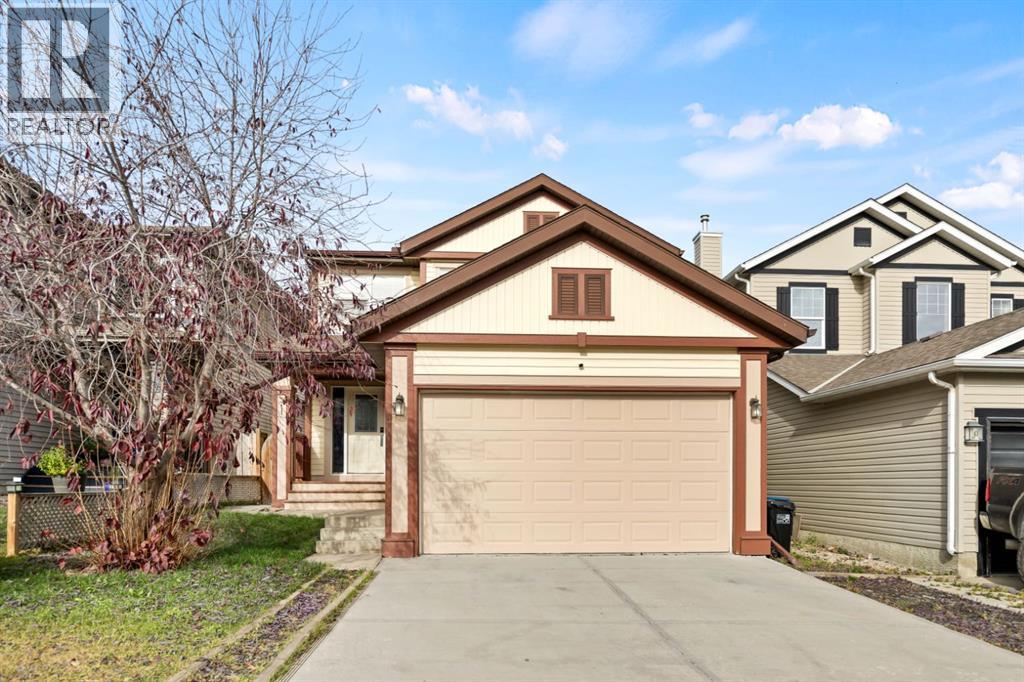
Welcome to this well-cared-for two-storey home in the sought-after community of Sagewood. With five bedrooms, 3.5 bathrooms and a fully finished walkout basement, this home offers plenty of space for family living.The bright front entry features soaring ceilings and opens to a flexible main-floor room with French doors, ideal for a home office or quiet retreat. The open-concept kitchen and living area is designed for everyday comfort and entertaining, with stainless steel appliances, a corner pantry, breakfast bar, built-in living-room wall unit and gas fireplace. The dining nook leads to a private deck, perfect for morning coffee or summer barbecues.Upstairs, a spacious bonus room creates a welcoming spot for movie nights or family time. The primary bedroom includes a walk-in closet and four-piece ensuite, while two additional bedrooms and a full bathroom complete the upper level.The fully finished walkout basement adds even more living space, with two bedrooms, a second kitchen and a large bathroom—an excellent setup for extended family or visiting guests. Outside, the generous backyard has room to play, garden and gather.Enjoy a convenient location just a short walk from the pond, schools, parks and playgrounds, with easy access to Deerfoot Trail, the airport and CrossIron Mills. Book your private showing today and discover all this Sagewood home has to offer. (id:52806)
Langdon, Alberta
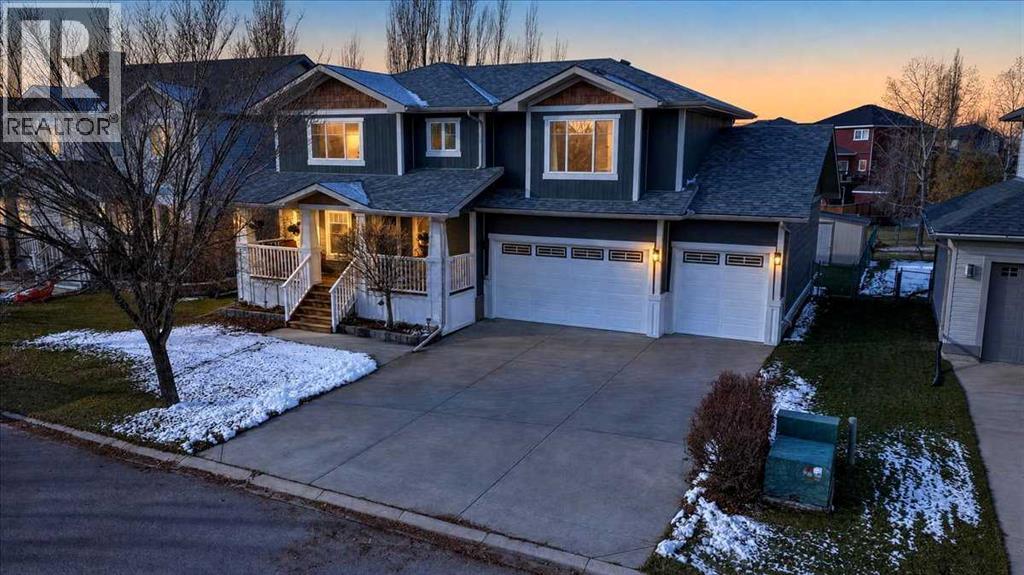
Located on Langdon's coveted West side, this custom built modern craftsman style home with its charming and classic design is the stuff dreams are made of. Imagine sipping lemonade on the covered front porch enjoying your new neighbourhood. Car lovers brace yourselves for the rare 5 car heated garage with in-floor heat, 220-volt power and a 100-amp sub-panel. Inside, the generous entrance wows with vaulted ceilings, a coat closet and durable cork flooring. The front office with its French doors and large windows offers the perfect hideout for work or study. The open-concept living area is perfectly laid out for family complete with a 3-sided gas fireplace that offers both warmth and ambiance no matter which part of the room you are in. The living room flows seamlessly into the kitchen where stainless steel appliances, ample cupboard space and a centre island with seating await your culinary adventures. A 2 piece powder room and laundry room complete this main level. Head upstairs to discover the unique and clever split floor design. The primary retreat is its own secluded haven with a 4-piece ensuite and walk-in closet on one side of the staircase. Across the way, the bonus room is ready for your family to gather for cozy movie nights. 2 more generous bedrooms each with its own walk-in closet and a shared Jack and Jill bath are perfect for kids or guests. The basement is a blank canvas to develop as needed but is already prepped with in-floor heating to save you time and money when you're ready to make it your own. Get ready to fall in love with your amazing outdoor oasis. Set on an .21 acre lot the West facing yard backs onto a greenbelt and offers endless opportunities for hosting epic outdoor gatherings or just enjoying time together as a family. A good sized deck, raised garden beds, stone patio with an amazing stone fireplace plus a storage shed for all of your outdoor gear offer everything you could possibly want. Other upgrades to note include central air co nditioning, composite wood siding, shingles with a 50 year warranty and a newer boiler. You’re going to love living in Langdon and you can’t beat this location with schools, parks, playgrounds, restaurants & shopping all within walking distance and Calgary only a short commute away. Book your showing and fall in love with your new home. (id:52806)
Heritage Pointe, Alberta
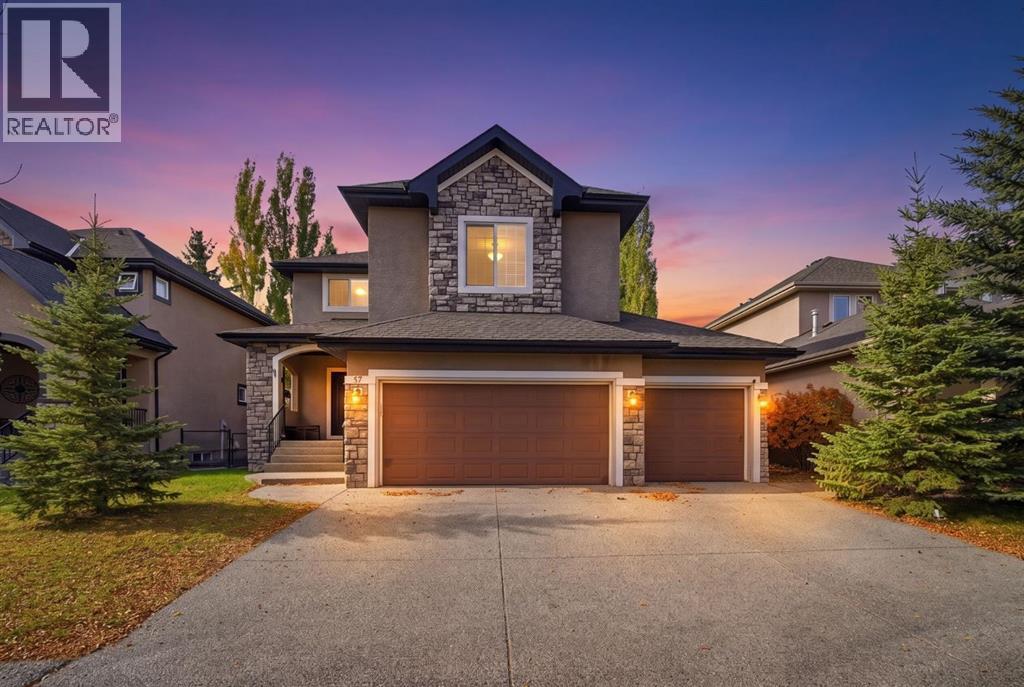
Stunning Family Home in The Lake at Heritage Pointe – A Perfect Lakeside Retreat! Welcome to this spacious over 2500 sq. ft. of living space family home, nestled in the highly sought-after Lake at Heritage Pointe community. Boasting three generous bedrooms, a large bonus room, and a triple-car garage, this home offers ample space for comfortable living and entertaining. Key Features: Prime Location – Steps away from the beach house, tennis & basketball courts, and scenic lakefront, offering endless recreation. Elegant Curb Appeal – Aggregate driveway & porch set the tone for this beautifully designed home. Open & Inviting Main Floor – Features a formal dining room, den (perfect for a home office), two-piece guest bath, and a spacious great room with a cozy gas fireplace. Gourmet Kitchen – Stunning cabinetry, stainless steel appliances, and a large working island—ideal for home chefs and gatherings. Luxurious Master Suite – Includes a walk-in closet and a four-piece ensuite for a private retreat. Bonus Space – A versatile bonus room above the garage provides extra living or entertainment space. Upgraded Finishes – Premium broadloom & tile flooring throughout for a polished look. Why You’ll Love It: This home is perfect for families, executives, or anyone seeking a blend of luxury and lakeside living. With its functional layout, high-end finishes, and unbeatable location, this property offers exceptional value in a vibrant community. Don’t miss out—schedule your showing today! (id:52806)
