Calgary, Alberta
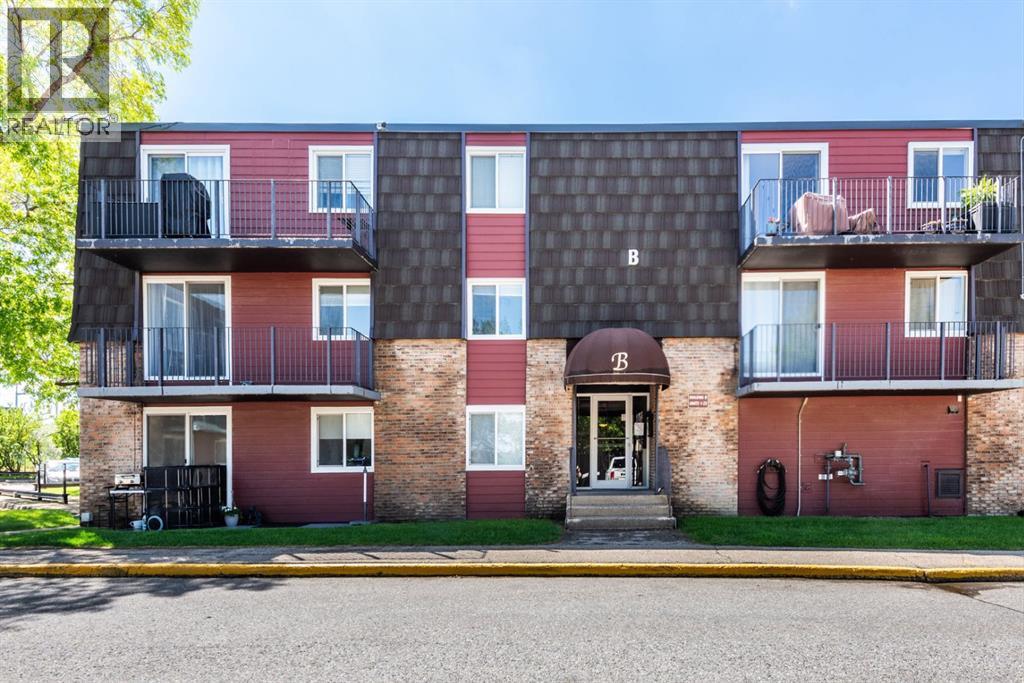
Welcome to this bright and affordable 2 bedroom condo in the complex of Glenmore on the Parc! this unit offers added privacy thanks to being a top floor/end unit! plus has extra natural light due to its sunny south facing exposure! This home features 2 good sized bedrooms, a full 4pc bathroom and dedicated in-suite laundry room. The well designed floorpan offers comfortable living spaces including the spacious living room complete with a stylish Napolean electric wall fireplace and sliding glass doors to your balcony, an ideal place to enjoy the sunshine. the open concept dinning area flows seamlessly from the living room and into the kitchen. This unit also comes with an assigned parking stall and an assigned storage unit for extra convenience. Affordable, functional and is ideally located, easy access to downtown, close to many amenities including transit. Mount Royal University is just minutes away making this an excellent option for students, faculty, investors, first time homebuyers or those looking to downsize at a reasonable price. (id:52806)

Cochrane, Alberta
Fantastic opportunity to own a thriving liquor store in a busy residential community in Cochrane! With steady foot traffic and years of successful operation, this store is ready for a new owner to take over and grow. The low rent and overhead make it an affordable venture, and it comes fully set up with a spacious cooler—so you can step right in and start running the business from day one. There’s plenty of room to boost sales by adding new products and rolling out fresh marketing ideas. A great chance to put your own touch on an already established business! (id:52806)
Calgary, Alberta
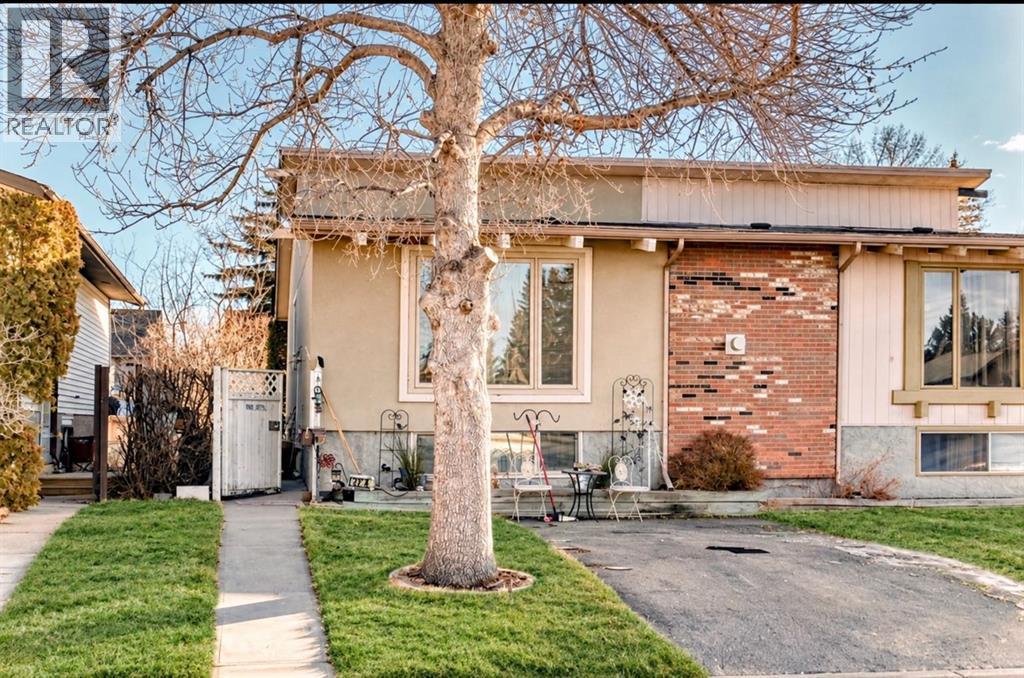
Immediate Possession!! Fantastic Opportunity for First-Time Buyers or Investors! Welcome to this bright and charming attached home nestled in the well-established community of Temple.Step inside to a functional and inviting layout featuring a formal entrance that leads up to the spacious living room featuring a cozy gas fireplace and a formal dining area. The kitchen is complete with a custom built i
Calgary, Alberta
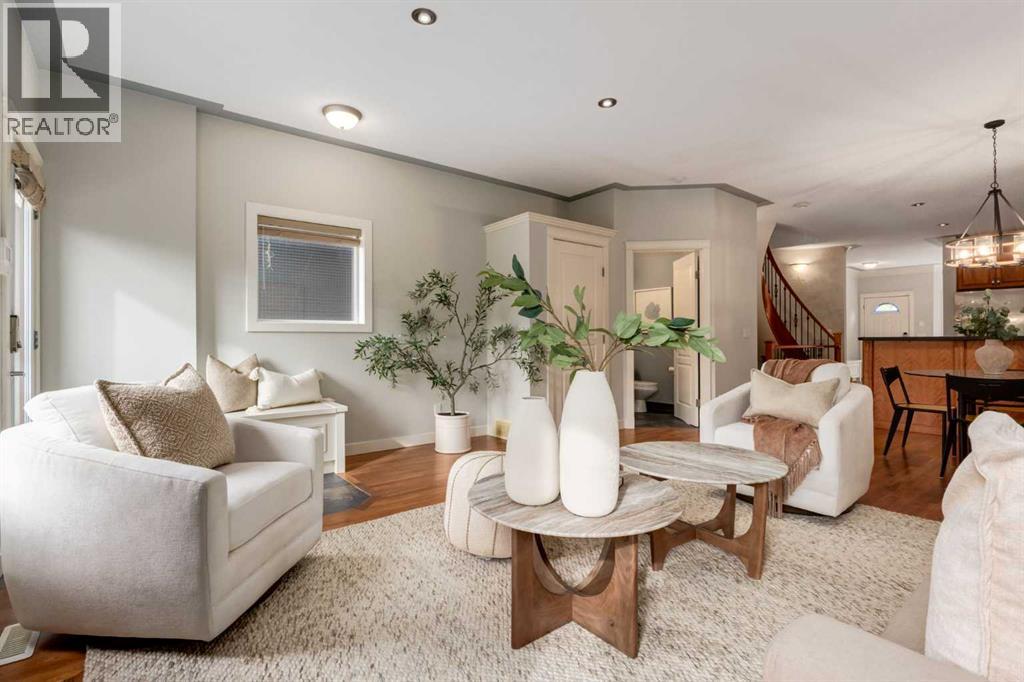
UNDER CONTRACT - Set among mature trees in Capitol Hill on a quiet cul-de-sac, this detached home offers 1,900 sq. ft. of living space above grade with a fully developed lower level., with four bedrooms, inviting living areas and a sunny south-facing backyard. Built in 2004, the home combines comfortable proportions, distinctive architectural details and practical spaces for everyday living. A gently curved walkway leads to a welcoming façade accented by cedar shingles, river rock and a bay window. Inside, the slate-tiled entrance features a built-in storage bench. The bright office or den, with nearly floor-to-ceiling bay windows and crown moulding, offers flexibility for work, dining or a quiet retreat. The kitchen, dining and living areas connect naturally, creating an easy setting for everyday living and entertaining. Warm wood cabinetry, black granite countertops, a glass mosaic backsplash and open shelving give the kitchen character, while a butcher-block island provides additional prep space. A corner walk-in pantry keeps essentials close at hand. In the great room, a gas fireplace framed in wood and slate tile anchors the space, with windows on either side drawing in natural light. The entire main floor features hardwood flooring that was professionally sanded and re-stained in September 2026. The newly refinished floors have not been lived on since completion! A curved wood staircase with wrought-iron spindles leads upstairs to three bedrooms. Two secondary bedrooms each have walk-in closets, with one featuring a built-in Murphy bed and integrated drawers and shelving. The dedicated laundry room includes a sink and lower cabinetry. The spacious primary bedroom features a vaulted ceiling, large bay window and a separate niche suited to a reading area or desk. Its ensuite offers a jetted soaker tub, double vanity, separate tiled shower and heated floors. The lower level adds further versatility, with an entertainment room featuring a wet bar, beverage fridge, wine rack and extensive built-ins. New luxury vinyl plank flooring was installed in September 2026 and has not been lived on since installation. A fourth bedroom and a full bathroom with heated flooring and a jetted shower complete this level. Outside, the south-facing backyard is designed for easy enjoyment, with a generous concrete patio and synthetic turf. A detached double garage is conveniently accessed from the rear lane. Additional updates include replacement of the roof on both the house and garage in 2022, additional attic insulation installed that same year, a new washer and dryer in May 2024, and a new dishwasher in April 2022. With its distinctive character, fresh flooring, thoughtful updates and established Capitol Hill setting, this home offers comfortable living across three levels, with room to entertain and enjoy a well-connected inner-city neighbourhood. (id:52806)
Calgary, Alberta
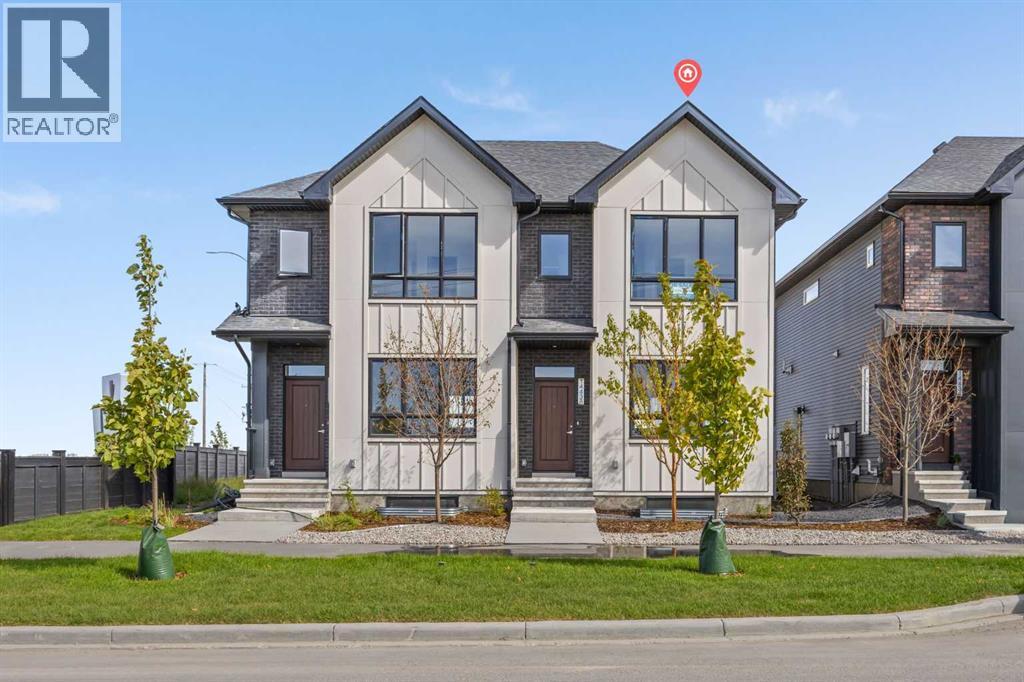
Welcome to the Charlotte by Partners, a brand new fully developed duplex in Keystone Creek offering finished living space across all three levels, 4 bedrooms, 3.5 bathrooms, a fully finished basement, and no condo fees. Unlike many new construction homes, this home is complete from top to bottom, providing valuable additional living space from day one. Located in a growing North Calgary community, the Charlotte combines a functional family-friendly floorplan, modern finishes, and future garage potential in a thoughtfully designed home. The bright, open-concept main floor features 9-foot ceilings, knockdown ceiling texture, and a layout designed for comfortable everyday living and entertaining. At the rear of the home, the kitchen features full-height cabinetry, quartz countertops, tiled backsplash, a central island, and a stainless steel appliance package including an upgraded refrigerator with waterline and upgraded electric range. The front living and dining areas are filled with natural light, while a BBQ gas line provides added convenience for outdoor cooking. Upstairs, the primary bedroom offers a walk-in closet and private ensuite with dual vanities and a walk-in shower. Two additional bedrooms, a full bathroom, and convenient upper-level laundry with included washer and dryer complete the second floor. The fully developed basement is a standout feature, adding an entire additional level of finished living space with 9-foot ceilings, a spacious recreation room, fourth bedroom, and full bathroom. Whether used for guests, older children, a home office, fitness space, or additional family living, the finished lower level provides flexibility without the added expense and disruption of completing a basement after possession. Outside, front landscaping is included, while the rear 20’ x 21’ gravel parking pad with alley access provides off-street parking and future garage potential. A modern farmhouse exterior adds timeless curb appeal and complements the contempora ry finishes throughout the home. Keystone Creek offers a quieter residential setting with convenient access to pathways, green spaces, everyday amenities, Stoney Trail, Deerfoot Trail, CrossIron Mills, and Calgary International Airport. With 4 bedrooms, 3.5 bathrooms, a fully finished basement, no condo fees, and all three levels already developed, the Charlotte is an excellent opportunity for buyers looking for a move-in ready new construction home in North Calgary with more finished space from the start. (id:52806)
Calgary, Alberta
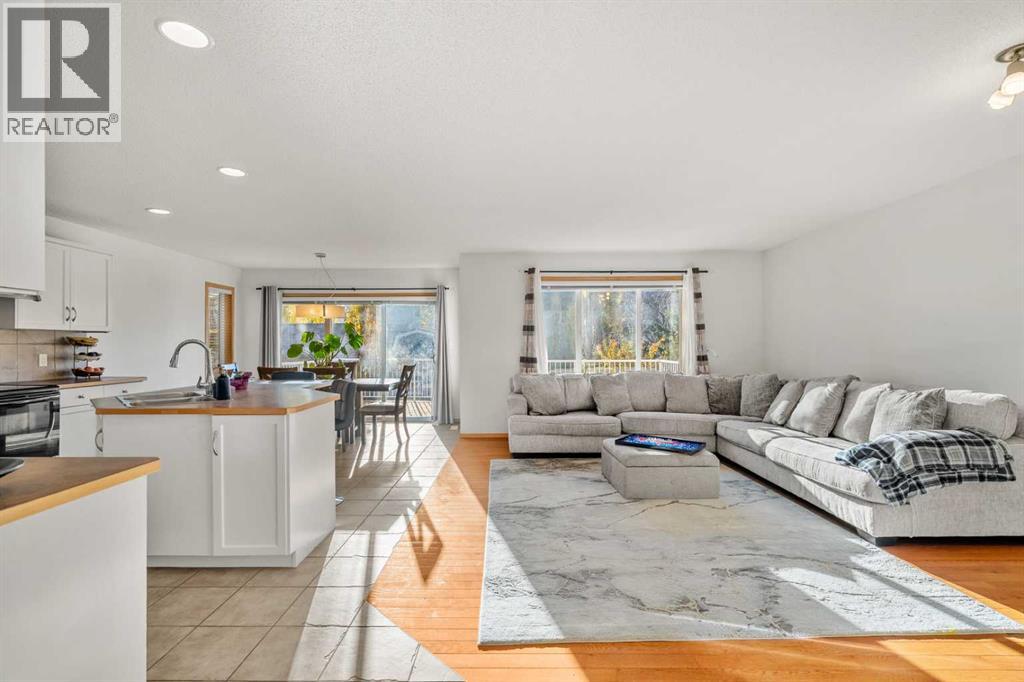
Welcome to 116 Tuscany Ravine Crescent NW, a bright and beautifully kept 4-bedroom, 3.5-bathroom two-storey on a quiet crescent in family-favourite Tuscany — complete with a backyard surprise you won’t find anywhere else. Sunlight pours through the open main floor, where the kitchen with centre island and corner pantry flows into the dining nook and a welcoming living room anchored by a cozy corner fireplace. Upstairs, a vaulted family room offers a second place to gather, alongside a serene primary retreat with walk-in closet and 4-piece ensuite, two more bedrooms, and a full bath, while the developed basement adds a spacious rec room, fourth bedroom, and third full bathroom. Step outside and fall in love: the brand-new rear deck opens onto a large, fully fenced yard wrapped in towering poplars and mature spruce, with a beautiful stone fire pit lounge for starlit evenings — and tucked at the back, a one-of-a-kind custom-built two-level tiny house in classic barn blue, featuring a finished, powered studio below and a skylit loft hideaway above, perfect as a home office, creative space, or the neighbourhood’s best playhouse. With a brand-new roof overhead and ravine pathways, schools, parks, and the Tuscany LRT just minutes away, this is the kind of home where memories are made to be cherished forever — move in and start yours. (id:52806)
Tsuut'ina, Alberta
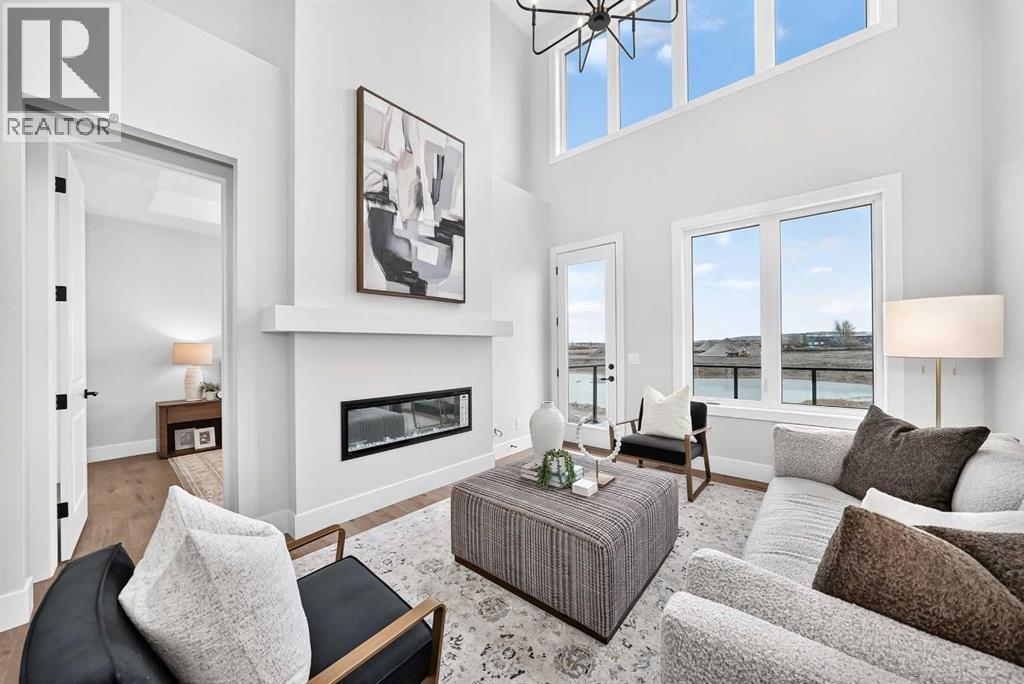
Welcome to 109 Juniper Ridge Crescent, a brand new Crystal Creek Homes bungalow villa with a loft, in the exciting new community of Taza Park on Tsuut’ina Nation land. This quick-possession, semi-detached home offers 1464 sq. ft., 2 bedrooms, a spacious open floor plan with a beautiful kitchen that flows seamlessly into the living and dining rooms. This home provides luxury with convenient, low-maintenance living. Thoughtfully designed with a double attached garage, main floor laundry, electric fireplace, rear deck overlooking Weaselhead Flats, front porch, walk in closets, ample storage, kitchen island, and a finished basement. Landscaping is maintained through the condo board, creating a truly turnkey villa lifestyle. Taza Park is a 470 acre master planned community featuring over 50 acres of natural areas, parks, wetlands and ponds, plus four off leash dog parks. Future amenities include a pedestrian friendly Retail Main Street with restaurants, cafés, shops and fitness studios, along with Dene Green, a gathering space planned for markets, food trucks, events and live performances. Pathways connect to Weaselhead Flats and North Glenmore Park, with convenient access to Tsuut’ina Trail, downtown Calgary and the Grey Eagle Event Centre. With managed landscape maintenance and snow removal, and full builder warrant, this is a unique opportunity for turnkey luxury villa living in one of the area’s most exciting new communities! (id:52806)
,
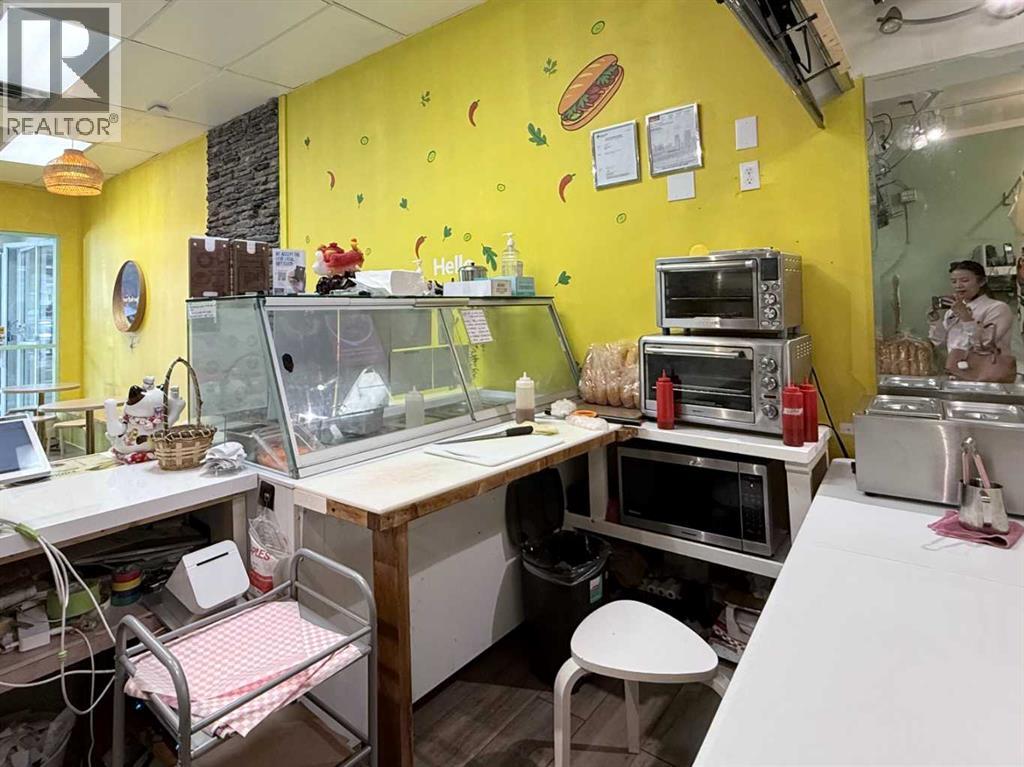
Turnkey to-go restaurant now available for *asset sale* in a high foot-traffic location just 5 minutes from downtown. Profitable operation with a favorable lease rate and secure 5-year lease term in place until 2030. Well-established business with an excellent 4.9-star Google rating. A great opportunity for an owner-operator or investor seeking a proven, ready-to-run food business. (id:52806)
Calgary, Alberta
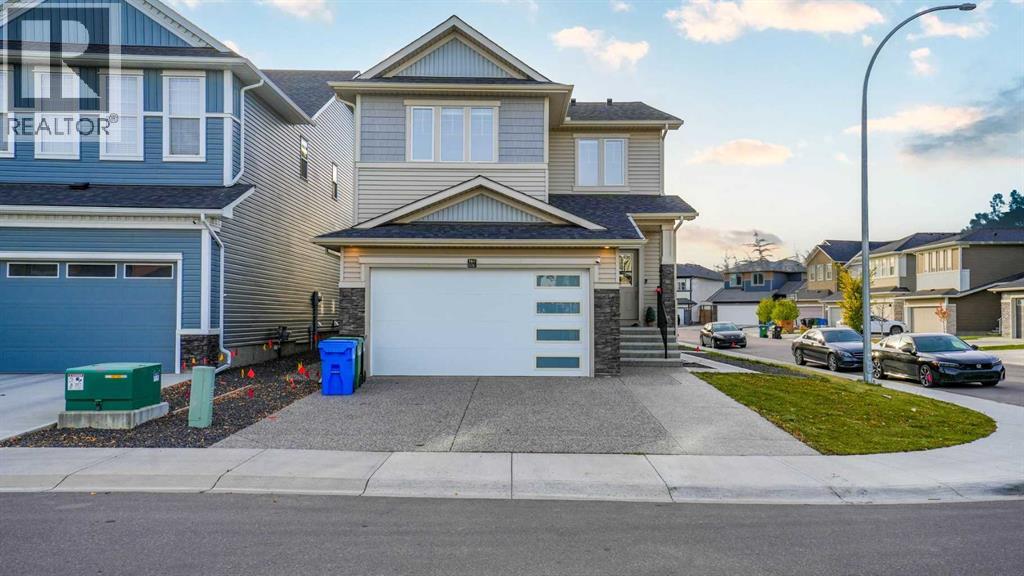
WELCOME TO THIS EXCEPTIONAL HOME in the sought-after NW community of Evanston, offering over 3,600 sq ft of beautifully designed living space on a prime corner lot. Blending style, space, and versatility, this impressive property is perfect for growing families, multi-generational living and offers many options. The OPEN-CONCEPT main floor is filled with natural light and showcases a stunning fireplace feature wall, large windows, and a gourmet kitchen complete with an expansive quartz WATERFALL ISLAND, walk-through pantry, and premium finishes. A MAIN FLOOR BEDROOM WITH A FULL BATH adds flexibility for guests, a home office, or extended family. Upstairs, you’ll find FOUR spacious bedrooms, including a luxurious primary retreat with a spa-inspired 5-piece ensuite, an additional 5-piece bathroom, and a large bright BONUS ROOM —perfect for relaxing or entertaining. It has a fully finished 2-bedroom legal basement and may also be used as a private space for extended family. Featuring a modern custom kitchen, stainless steel appliances, stylish accent wall, and generous living and dining areas, this space is thoughtfully designed for comfort and functionality. This home is LOADED WITH UPGRADES, including designer light fixtures, 5-inch baseboards, and high-end finishes throughout. Outside, enjoy a large, low-maintenance concrete backyard—ideal for entertaining—plus an EXTENDED FRONT CONCRETE PAD providing additional parking alongside the double garage. With 7 BEDROOMS, 4 bathrooms, ample parking, and endless flexibility, this is a rare opportunity to own a truly versatile and upgraded home in one of Calgary’s most desirable communities. This is a turn-key home and OFFERS SO MANY OPTIONS.. You will love to make this your home! (id:52806)
Calgary, Alberta
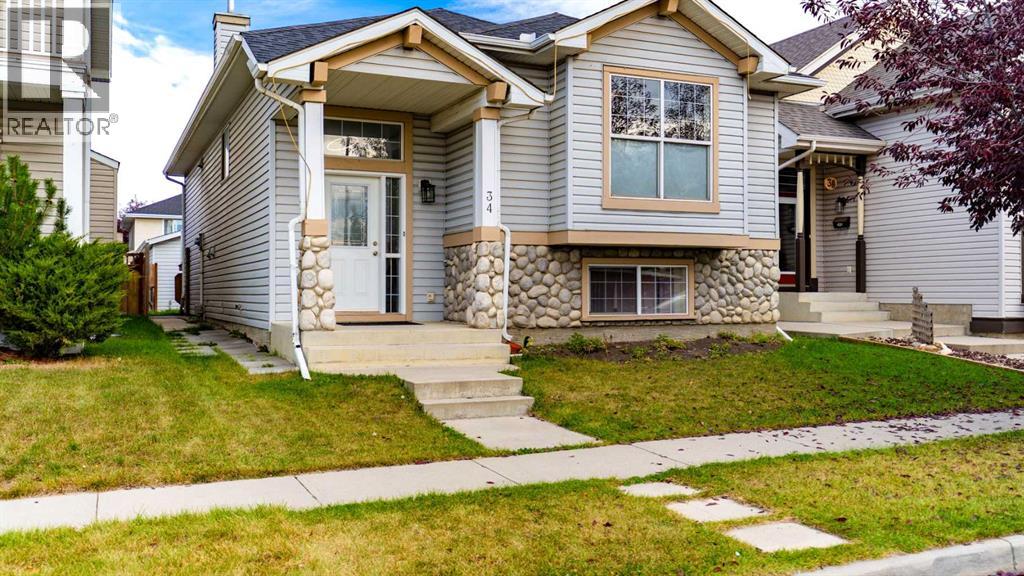
**OPEN HOUSE Oct 31- 12:30 PM TO 2:30 PM** Welcome to this beautifully renovated bi-level home in the desirable community of McKenzie Towne, ideally located across from a peaceful pond and walking paths. Freshly painted and updated with new flooring throughout, this move-in-ready home offers over 2,400 sq. ft. of developed living space with exceptional flexibility for families or investors.The bright, open-concept main level showcases vaulted ceilings in the living room and fully renovated kitchen, creating an airy and inviting atmosphere. The living room features a cozy gas fireplace, while the renovated kitchen flows seamlessly into the dining area—ideal for everyday living and entertaining. A dedicated office/flex room adds valuable versatility. The spacious primary bedroom includes a walk-in closet and private 4-piece ensuite, while two additional bedrooms and another full 4-piece bathroom complete the main level.The fully developed lower level offers a large family room, kitchen and dining area, two additional bedrooms, a full 4-piece bathroom, laundry, and ample storage. Currently rented separately, this versatile space provides excellent potential for additional rental income or extended family living.Outside, enjoy the charming covered front porch, pond views, and the convenience of a double detached garage. Close to parks, schools, shopping, transit, and all the amenities McKenzie Towne has to offer, this fully renovated home is one you will not want to miss. Book your private showing today! (id:52806)
Calgary, Alberta
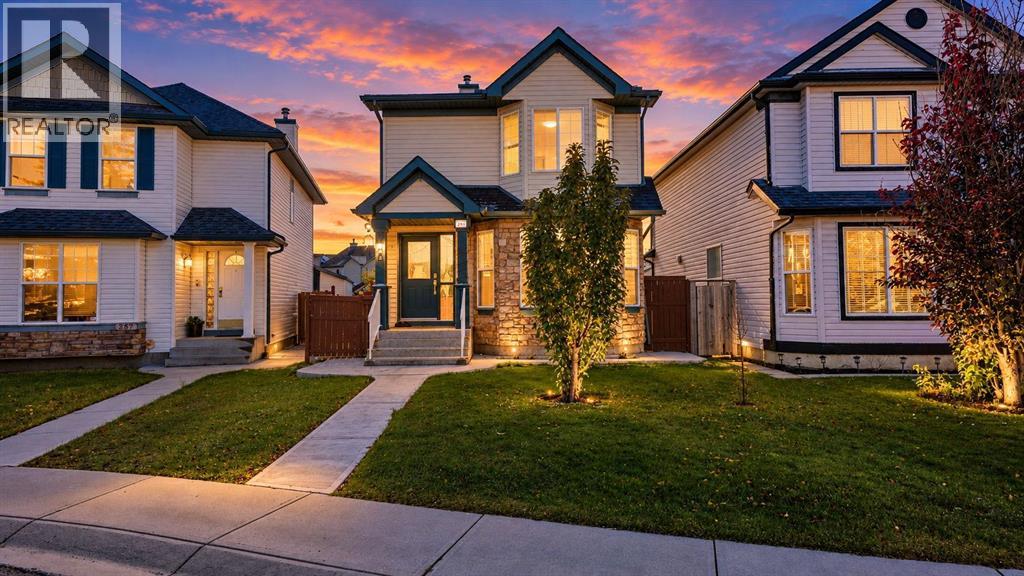
**OPEN HOUSE** NOV-1, 12:30 PM TO 2:30 PM- Welcome to this beautifully renovated two-storey home, tucked away on a quiet cul-de-sac in the family-friendly community of Taradale. Offering approximately 1,500 sq. ft. of thoughtfully designed living space, this well-kept home blends comfort, functionality, and exceptional parking options.The main floor features two separate living areas, creating the perfect setup for both entertaining and everyday family living. Upstairs, you will find three spacious bedrooms, including a comfortable primary retreat, along with a full bathroom. The fully developed basement offers two additional bedrooms and a separate entrance, providing excellent flexibility for extended family, guests, or added income potential. One basement bedroom is currently rented on a month-to-month basis.Situated on a generous pie-shaped lot, this property offers a rare triple garage, RV parking, and ample room for vehicles, storage, hobbies, and outdoor enjoyment. Additional highlights include central vacuum, renovations throughout, and a bright, welcoming layout ready for its next family.Conveniently located near schools, parks, playgrounds, shopping, transit, and community amenities, this is a wonderful opportunity to own a spacious home in a peaceful, established location. Book your private showing today! (id:52806)
Calgary, Alberta
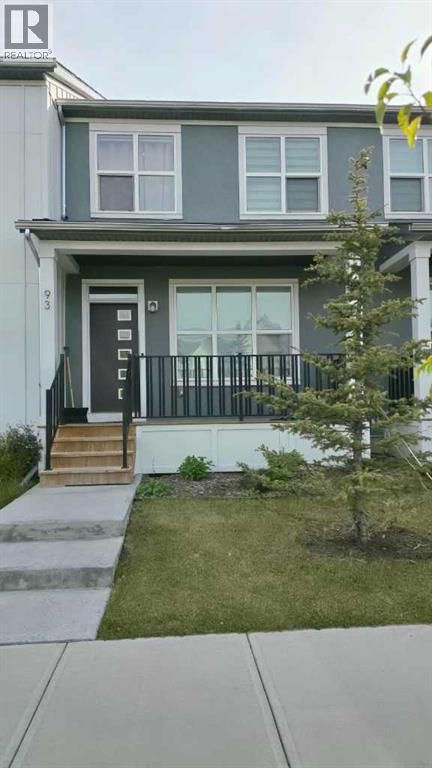
Discover a thoughtfully designed residence within Calgary’s desirable Carrington community, offering both comfort and convenience for discerning buyers. This no condo fees townhouse, boasting two full storeys and an expansive finished basement, provides ample space for growing families or those seeking versatility. Situated within a beautifully landscaped lot spanning 1950 square feet, including a back yard and convenient back lane access, the home is complemented by front porch and sidewalk access with streetlights nearby. Inside, you’ll find 4 bedrooms – 3 above grade and one below – along with 3 full bathrooms and a half bathroom, including a three-piece ensuite, ensuring everyone enjoys their own space. Quartz countertops enhance the kitchen’s appeal, alongside vinyl plank flooring throughout the main level, which encompasses 1225 square feet, while carpet adds warmth to the upper level. Enjoy year-round comfort thanks to central air conditioning and laundry conveniently located upstairs. Below grade, the finished basement provides 433 square feet of additional living area, perfect for recreation or storage. Parking is provided by a double detached garage accommodating one vehicle. With shopping nearby, this townhouse delivers both practicality and peace of mind, offering a wonderful opportunity to settle into Carrington’s vibrant neighborhood. (id:52806)
