Calgary, Alberta
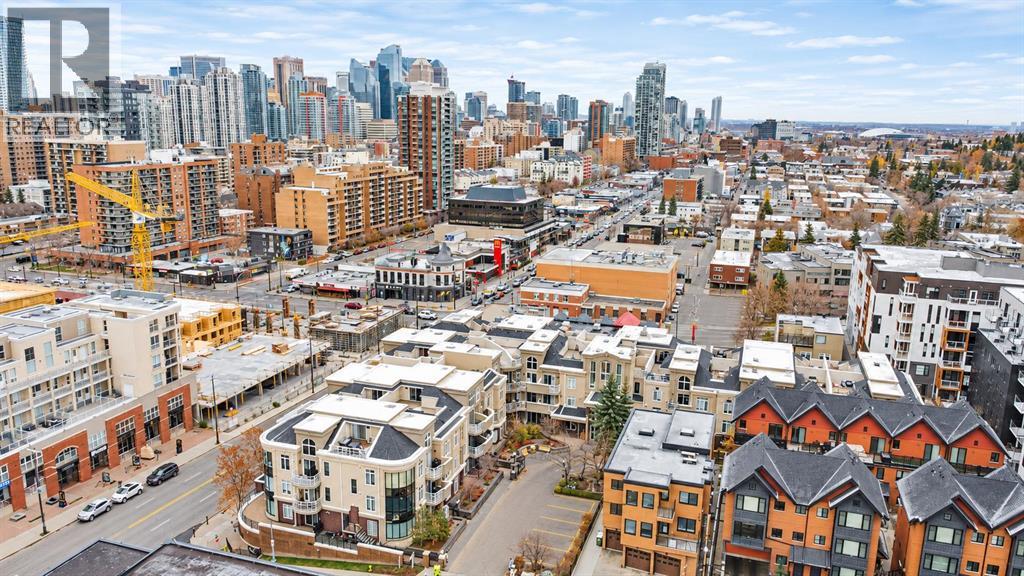
Welcome to Bella Vista, where modern comfort meets an unbeatable inner-city location! Perfectly situated in the heart of Calgary’s vibrant 17th Avenue entertainment district, this beautifully updated 2-bedroom, 1-bathroom condo offers the ideal combination of space, style, and convenience. Step inside to discover fresh paint, new flooring, and a bright, inviting interior. The exceptionally spacious living room provides plenty of room to relax or entertain, and ample space for comfortable furnishings. The generously sized primary bedroom offers a peaceful retreat, while the versatile second bedroom can easily accommodate a home office, guest room, or creative studio to suit your lifestyle. The kitchen features newer stainless steel appliances, while abundant storage throughout the unit adds everyday practicality. Step outside onto your spacious private balcony overlooking the peaceful courtyard, ideally positioned on the quiet side of the building so you can enjoy the energy of downtown living without the hustle and bustle. Secure underground parking adds another layer of convenience. Just steps from some of Calgary’s best restaurants, cafés, boutiques, nightlife, and everyday amenities, this exceptional location puts everything you need within walking distance. For investors, the property's desirable inner-city location, versatile layout, and proximity to Calgary's vibrant dining, shopping, and entertainment scene present an attractive opportunity for those looking to expand their real estate portfolio. Whether you're a first-time buyer, young professional, or savvy investor, this is a fantastic opportunity to enjoy spacious, updated living in one of Calgary’s most sought-after inner-city neighbourhoods. Experience the best of urban living with the comfort of a quiet retreat to call home! (id:52806)
Calgary, Alberta
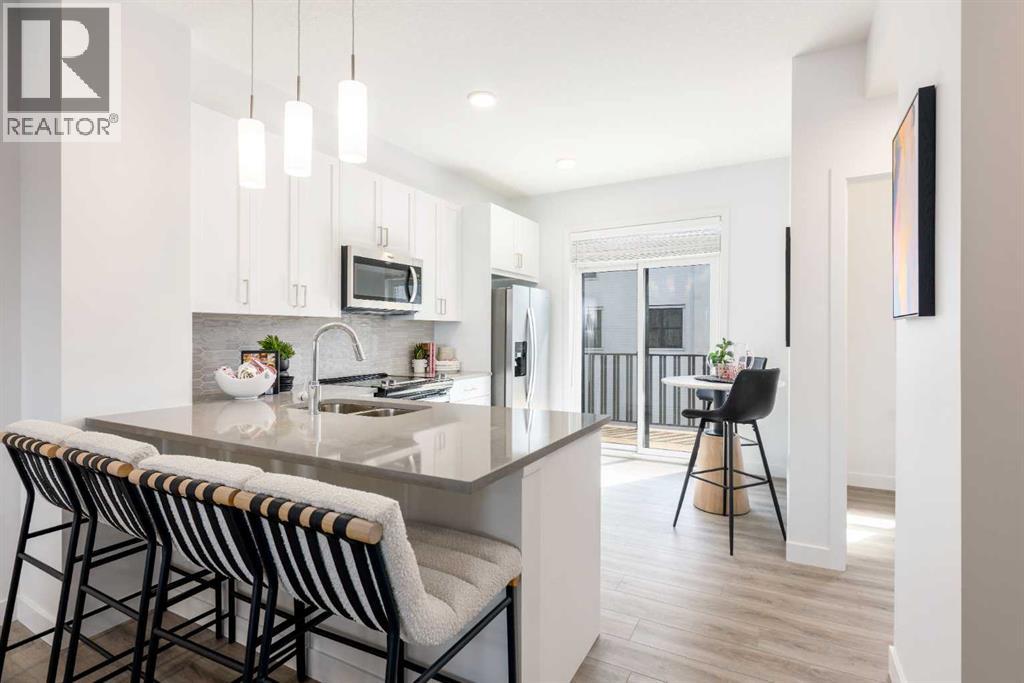
SOUTH-FACING, BEAUTIFULLY UPGRADED AND DESIGNED FOR MODERN LIVING—welcome to the Jasmine 1 at Poppy in Rangeview. This three-storey townhome combines a smart layout, stylish finishes and two-car parking in one impressive package.The attached tandem garage accommodates two vehicles and includes an EV rough-in, providing convenience now and flexibility for the future. Above, the bright, open-concept main floor is designed to bring people together. At its centre is an upgraded kitchen featuring quartz countertops, generous storage and a peninsula with breakfast-bar seating—perfect for casual meals, morning coffee or entertaining friends.Step directly from the kitchen onto your private balcony, complete with a natural gas BBQ line for effortless summer grilling and outdoor dining. Spacious living and dining areas create an easy, connected flow, while a conveniently located powder room completes the level.Upstairs, two comfortable bedrooms are joined by a versatile den that can serve as a home office, study space, reading nook or creative retreat. Upper-floor laundry keeps daily routines simple by placing everything right where it belongs.For a limited time, enjoy ONE YEAR OF NO CONDO FEES! Poppy is surrounded by Rangeview’s community gardens, parks, green spaces and inviting gathering places. Nearby, the planned Harvest Hall will anchor Market Square with four-season indoor and outdoor spaces for community events and casual meetups.With its south-facing entrance, upgraded finishes, private outdoor space and attached two-car garage, the Jasmine 1 offers more than a great floor plan—it offers a better way to live. Book your private showing and discover Poppy in Rangeview!PLEASE NOTE: Photos are of a showhome of the same model. Layout, interior selections, fit and finish may differ. (id:52806)
Calgary, Alberta
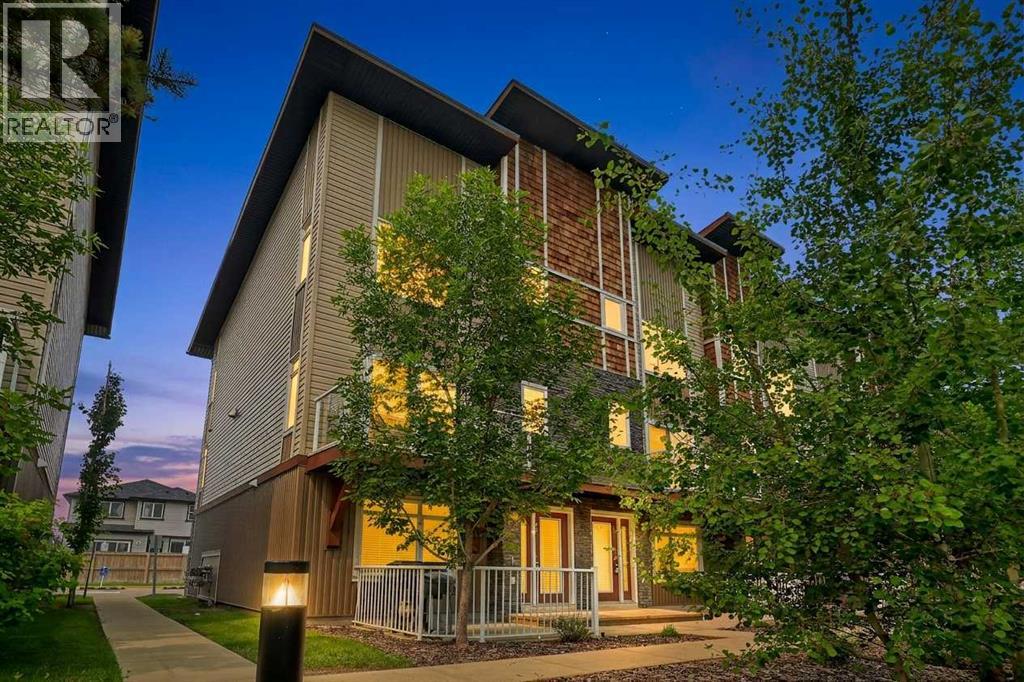
Positioned on a prime corner lot, this beautiful three-storey townhome is one of the largest and most sun-drenched units in the entire complex, wrapped in extra windows that flood every level with natural light. The ground floor greets you with a versatile private den—ideal for a home office—alongside functional storage space and convenient access to the double attached garage. On the main living level, rich hardwood floors and fresh paint set an elegant tone for an open-concept layout anchored by a chef-inspired kitchen, complete with striking dark cabinetry, sleek granite countertops, an over-the-range microwave, and a massive center island that flows into an oversized dining area. The adjoining living room opens through patio doors to a private balcony perfect for outdoor relaxation, while a convenient half bath completes the space. Upstairs, brand-new plush carpeting spans three spacious bedrooms, including a serene primary suite featuring a full four-piece tiled ensuite to match the additional four-piece tiled family bath. Combining the expansive feel of a detached home with low-maintenance living, this move-in-ready property offers an extraordinary lifestyle in an unbeatable corner location. The location is fantastic, close to schools, shops, restaurants and amenities. Easy access to Stoney Tr as well to get around the city. Don't miss out on this one, it's a beauty! (id:52806)
Calgary, Alberta
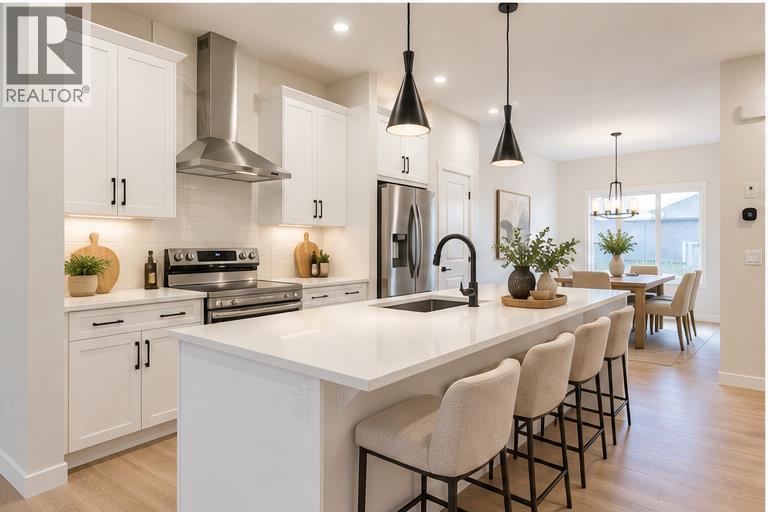
Welcome to 44 Lewiston Street NE, a beautifully designed Sawyer model duplex by Genesis Builders, offering 1800 sq. ft. of thoughtfully planned living space in Calgary's growing Lewiston community. With a charming Modern Farmhouse exterior, stylish finishes, and exceptional functionality, this two-storey home is designed for how families really live, balancing bright, open living spaces with quiet, private retreats that make everyday life feel easy. Step inside to an inviting main floor with 9-foot ceilings and a versatile front flex room, perfect for a home office, playroom, or extra sitting area. The spacious great room flows seamlessly into the centrally located kitchen and dining area, creating an ideal setting for everyday living and entertaining. The beautifully appointed kitchen features quartz countertops, a Silgranit sink, a convenient eating bar, and a gas line rough-in for a future gas range. Contemporary cabinetry and thoughtfully selected finishes blend style with practicality. At the rear of the home, a functional mudroom provides access to the backyard, where a deck with stairs to grade offers space for outdoor relaxation and entertaining. A gas line rough-in for a future BBQ and a convenient main-floor 2-piece bathroom complete this level. Upstairs, the unique mid-set bonus room creates an inviting additional living space, ideal for family movie nights or a children's retreat. The spacious primary bedroom offers a peaceful escape with a walk-in closet and private 5-piece ensuite. Two additional bedrooms, a full bathroom, and convenient upper-floor laundry provide comfort and functionality for the entire family. Additional highlights include quartz countertops throughout, a stylish wrought-iron railing, 9-foot foundation walls, a separate side entrance, and a 2-bedroom legal suite rough-in (Subject to City Approval), offering excellent potential for future basement development. Located in Calgary's developing Lewiston community in northeast Calgary, this home offers convenient access to nearby amenities and major transportation routes. With its timeless Modern Farmhouse design, flexible living spaces, and thoughtful upgrades, 44 Lewiston Street NE offers an exceptional opportunity for modern family living. Discover the Sawyer by Genesis Builders, where style, comfort, and everyday functionality come together to create a place you'll be proud to call home. (id:52806)
Rural Mountain View County, Alberta
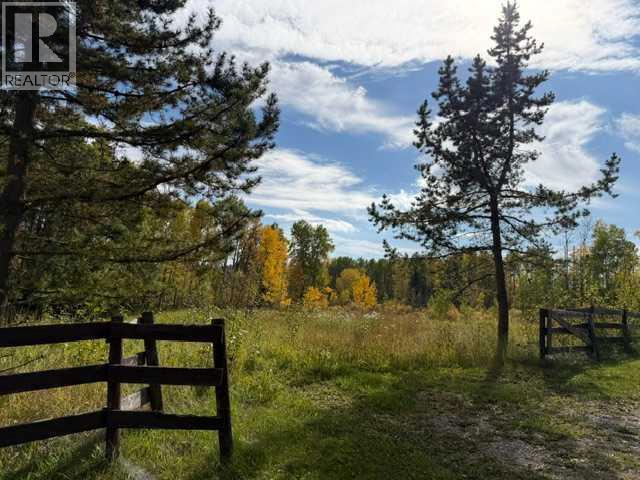
An exceptional opportunity to own 78.97 acres in Mountain View County, ideally located just 15 minutes from Sundre. This property offers productive agricultural land, an established country residence, and potential for future Country Residential development. With existing infrastructure, including natural gas, power, and septic, you can enjoy the property today while considering its long-term possibilities. This property produces about $4500 per year in revenue from the well site.Currently zoned Agricultural, the land is well suited for grazing cattle or horses. Equestrian enthusiasts will appreciate the round pen and barn, complete with stalls and saddle racks, providing an excellent setup to start or expand your ranch operation.The property consists of approximately:50.00 ± acres of pasture20.0 ± acres of treed pasture4.00 ± acres of low-lying land4.00 ± acres of established yard siteThis diverse combination of open pasture, treed areas, mature vegetation, and low-lying land provides versatility for agricultural and livestock use. Newly installed fencing along the north and west boundaries adds further functionality and peace of mind.The established yard site provides a comfortable country setting with a spacious yard, mature trees, fire pit, and large deck—an ideal place to relax and enjoy the surrounding landscape. The barn and additional storage shelter add valuable convenience for equipment, livestock, and ranching needs.Whether you're looking for a peaceful country home, a productive agricultural property, or a versatile land base with future potential, this 78.97 acre property offers plenty of space and opportunity.Come take a look and experience the possibilities for yourself. (id:52806)
Calgary, Alberta
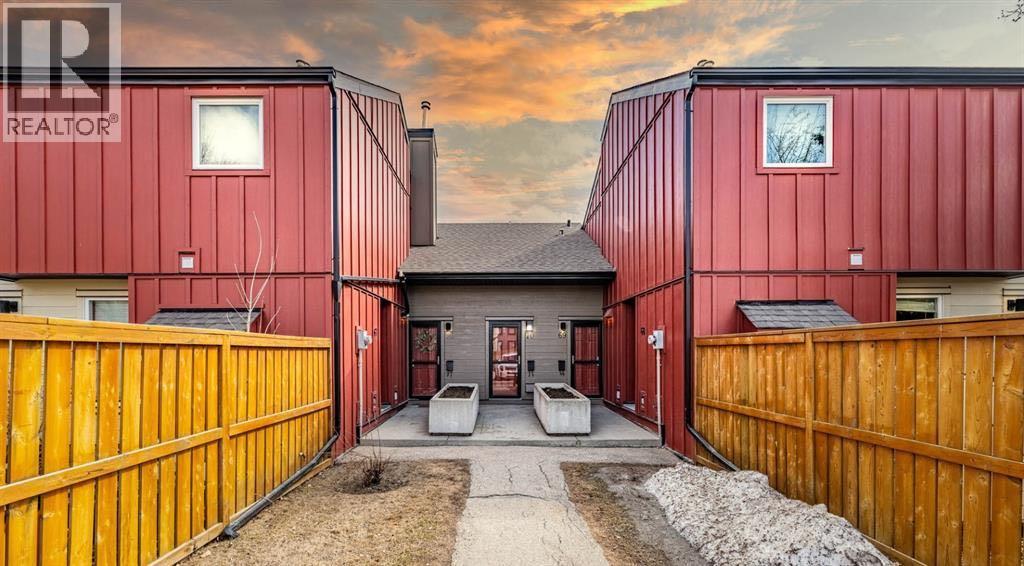
Welcome to Dalton Square, this is a two bedroom, two storey unit with one full bathroom. The living room flows with natural light through the large sliding doors from the West facing private backyard. The modern white kitchen features trendy backsplash and stainless steel appliances. As well there is a massive storage closet on the top floor between the two bedrooms. The utility room fits a full size washer and dryer. This unit has been upgraded with laminate, carpet and a full kitchen renovation. Assigned parking stall steps away from your entrance. This complex is located a 5min walk from Dalhousie LRT station, shops and restaurants such as Safeway, Earls and Shopper's Drug Mart. (id:52806)
Calgary, Alberta
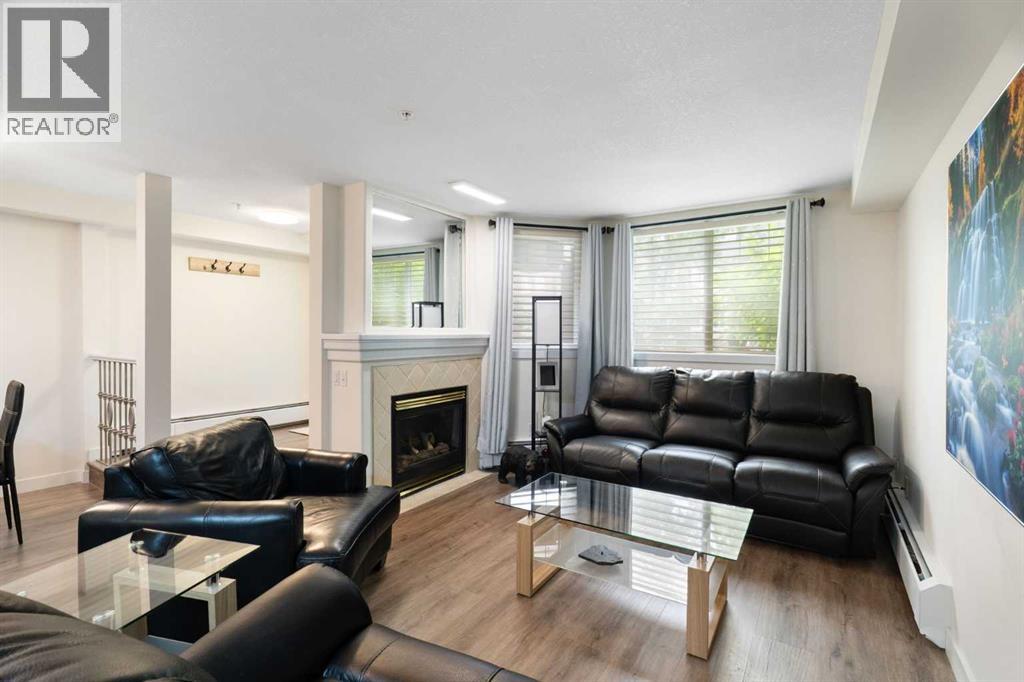
Back on the market with fresh, stylish upgrades! Rarely do homes with this unique 2-storey layout become available in coveted Erlton. Offering nearly 1200 sf. of light-filled space across two levels, this 2-bedroom, 2.5-bathroom residence combines townhouse-style independent living with complete condo peace of mind.Enjoy unprecedented convenience with three separate entrances, including private ground-level access right off your west-facing front patio - ideal for entertaining and pet owners. Inside, the freshly updated main level showcases updated kitchen cabinets, sleek quartz counters, new vinyl plank flooring (2025), and modern lighting. The open-concept living area centers around a refreshed natural gas fireplace, while a dedicated laundry room offers a pantry and ample additional storage.Upstairs, 9-foot ceilings enhance the open atmosphere. The spacious primary suite features a walk-through closet, full ensuite, and a private west-facing balcony perfect for catching evening sunsets. Meticulously maintained, every room - from the main living area to the primary bedroom and main bathroom - exhibits a wonderfully open and bright atmosphere.Complete with titled underground parking, a secure parkade with a car wash bay, and a well-maintained building (new roof!). Walkable to the Elbow River pathways, Repsol Centre/MNP Community Sport Centre, Stampede Park, LRT, and downtown. (id:52806)
Cochrane, Alberta
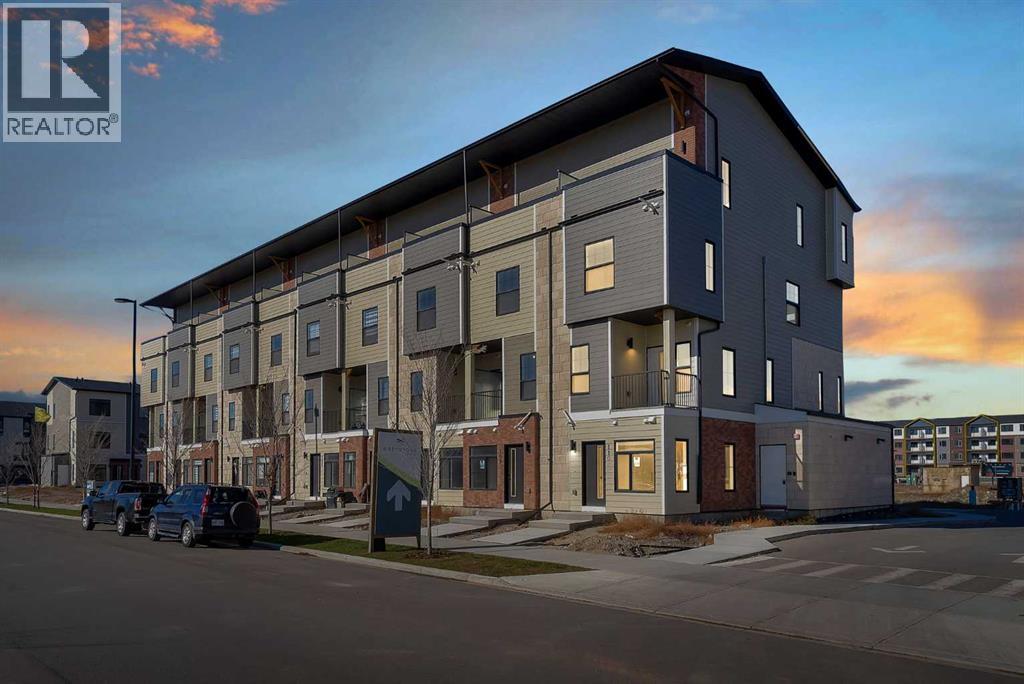
NEW 3 BED TOWNHOUSE | TITLED PARKING | 45 MINUTES FROM CANMORE + AIRBNB FRIENDLY | CORNER UNIT | 30 MINUTES TO CALGARY | LIGHT & BRIGHT | LOW CONDO FEE | Welcome to this stunning BRAND NEW 3-bedroom, 2-bathroom townhouse located in the highly desirable and rapidly growing community of Greystone in Cochrane! Whether you're a first-time homebuyer, downsizer, or savvy investor, this property offers an incredible opportunity to own in one of Alberta's fastest-growing towns. AIRBNB FRIENDLY and located approximately 45 minutes from Canmore, this home offers excellent potential for short-term rental opportunities while providing the perfect balance of peaceful living, modern convenience, and access to the Rocky Mountains. Step inside and immediately appreciate the beautiful neutral colour palette, contemporary finishes, and thoughtfully designed floor plan. The stylish kitchen is complete with quartz countertops, a full stainless steel appliance package, ample cabinetry, and a gorgeous quartz peninsula, perfect for casual dining and entertaining. The kitchen flows seamlessly to the dining room which is adjacent to a closeted storage space. The bright and inviting living room is filled with natural sunlight. This floor is completed with a 2 piece bathroom for convenience. Upstairs, you'll discover a generously sized primary bedroom, 2 additional spacious bedrooms, and a full 4-piece bathroom. This level is complete with convenient in-unit laundry and additional storage spaces, ensuring everyday functionality and comfort. The property also includes a TITLED PARKING STALL and the added peace of mind of a builder-provided Certified New Home Warranty Program. What truly sets this property apart is its exceptional location! Greystone is one of Cochrane's exciting new master-planned communities, offering a quiet neighbourhood atmosphere surrounded by beautiful scenery and an impressive selection of amenities. Residents can enjoy access to the Bow River pathways, parks, playgro unds, pickleball courts, baseball diamonds, and the nearby SLS Family Sports Centre, featuring recreational facilities, swimming, skating, and fitness opportunities. Convenient shopping options include the Greystone Calgary Co-op, with additional retail, restaurants, cafés, and professional services continuing to develop throughout the community. Historic Downtown Cochrane is also just minutes away, offering charming local shops, restaurants, and entertainment. Cochrane continues to attract buyers with its breathtaking natural surroundings, welcoming small-town atmosphere, expanding amenities, and convenient access to Calgary and the Rocky Mountains. With Canmore approximately 45 minutes away, this location is especially appealing to outdoor enthusiasts and those looking to explore short-term rental opportunities. Vertos is a spectacular project designed by the Ocgrow Group. This 156 acres of development has all of the conveniences of everyday life. Book a showing! (id:52806)
Calgary, Alberta
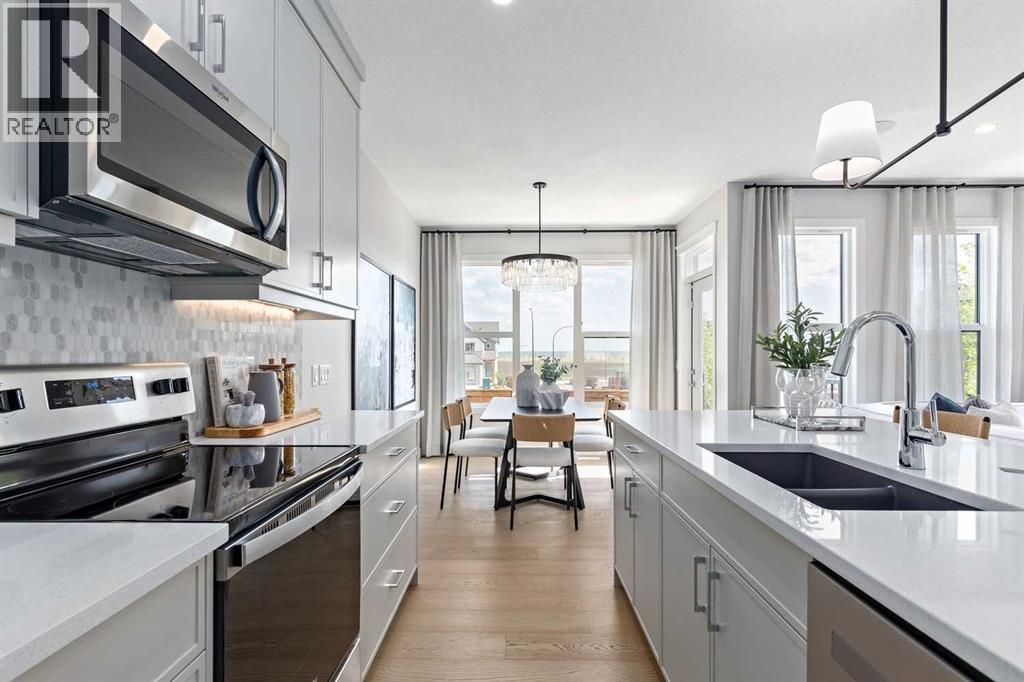
Welcome to 90 Heartwood Villas SE, a stunning BRAND-NEW TWO-STOREY HOME offering approximately 2,150 SQ. FT. in Calgary’s growing southeast community of HEARTWOOD. This beautifully designed residence features 4 BEDROOMS, 4 FULL BATHROOMS, A MAIN-FLOOR FLEX ROOM, UPPER BONUS ROOM, DOUBLE ATTACHED GARAGE, AND LEGAL SUITE ROUGH-INS - with proper city approvals. Thoughtfully designed with modern finishes and exceptional functionality, this home offers comfort and versatility for everyday living.Step inside to a bright OPEN-CONCEPT MAIN FLOOR featuring ENGINEERED HARDWOOD FLOORING, high ceilings, and large windows that fill the home with natural light. The spacious living room showcases a stylish ELECTRIC FIREPLACE, while the adjoining dining area flows seamlessly into the stunning CHEF-INSPIRED KITCHEN. Featuring QUARTZ COUNTERTOPS, A LARGE CENTRAL ISLAND WITH BREAKFAST BAR SEATING, MODERN CABINETRY, AND BUILT-IN APPLIANCES, this kitchen is ideal for entertaining and family gatherings. A versatile MAIN-FLOOR FLEX ROOM and convenient 3-PIECE BATHROOM provide additional functionality, while the 9' X 10' REAR DECK offers an inviting outdoor retreat.Upstairs, discover FOUR SPACIOUS BEDROOMS, a CENTRAL BONUS ROOM, and convenient UPPER-LEVEL LAUNDRY. The impressive PRIMARY SUITE features a generous WALK-IN CLOSET and luxurious 5-PIECE ENSUITE complete with DOUBLE VANITY, GLASS AND TILE SHOWER, AND SOAKING TUB. One additional bedroom enjoys its own PRIVATE 4-PIECE ENSUITE, while two more bedrooms share another full bathroom. The spacious bonus room provides the perfect setting for movie nights, a playroom, or additional family living space.The UNFINISHED BASEMENT WITH LEGAL SUITE ROUGH-INS offers excellent future development potential, subject to municipal approvals. Additional highlights include QUARTZ COUNTERTOPS THROUGHOUT, MODERN LIGHTING, TILE FLOORING, A/C ROUGH-IN, and a DOUBLE ATTACHED GARAGE.Living in Heartwood means enjoying a welcoming, growing southeast Cal gary community with parks, playgrounds, walking pathways, and planned future amenities. With convenient access to surrounding communities, shopping, recreation, and major roadways, Heartwood offers an exciting opportunity to enjoy modern living in a thoughtfully planned neighbourhood. Discover everything 90 Heartwood Villas SE has to offer! (id:52806)
Calgary, Alberta
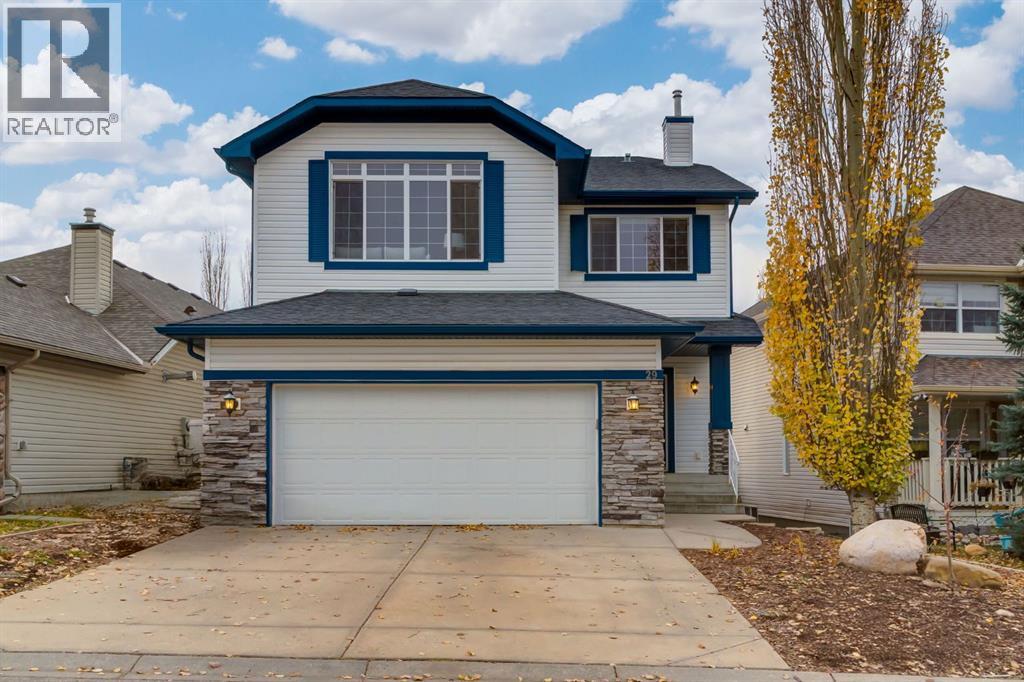
Perched on a quiet street with panoramic mountain views lies this spectacular family home with endless upgrades, a walkout basement, bonus room, and double attached car garage with EV charging. Entering through the foyer, you're greeted by an open concept main floor layout including a spacious and bright home office - perfect for working from home, soaring knockdown ceilings, main floor laundry, and cheerful hardwood flooring. The kitchen boasts a center island for gathering, stylish lighting, timeless wood shaker cabinetry, granite countertops, stainless steel appliances, wine storage, and a kitchen sink overlooking the backyard - perfect for watching kids or pets play. Boasting a formal dining room, the main floor showcases an amazing open concept floor place as your kitchen opens to your breakfast nook and spacious living room with a cozy gas fireplace that features a classic white mantle, and easy access to your raised deck off the kitchen. The main floor is completed by a stylish powder room and large mud room off the garage that is ideal for keeping your family organized. An upgraded stairwell with beautiful wood railings and open stair risers leads to the upper level which boasts 3 large bedrooms, a giant bonus room with stunning vaulted ceilings, and a luxurious primary bedroom retreat which includes space for king sized furniture, its own private sitting room, panoramic mountain and city views, his and hers walk-in closets with built-ins, and an ensuite bathroom with dual vanities, a corner soaker tub, and separate stand up shower. The walk-up level includes large windows flooding the home in natural light, a media room, storage space galore, a full bedroom and bathroom for guests. Enjoy a brand new top of the line HVAC system with an 80,000 BTU Daikin Modulating Gas Furnace, a 3-ton Daikin Fit Variable-Speed Heat Pump, with a Zone System—representing an ultra-premium, high-efficiency dual-fuel (hybrid) heating and cooling system, air conditioning, excelle nt neighbours, an EV charger in the garage to power your electric vehicle, and close proximity to shopping, amenities, and the LRT. (id:52806)
Calgary, Alberta
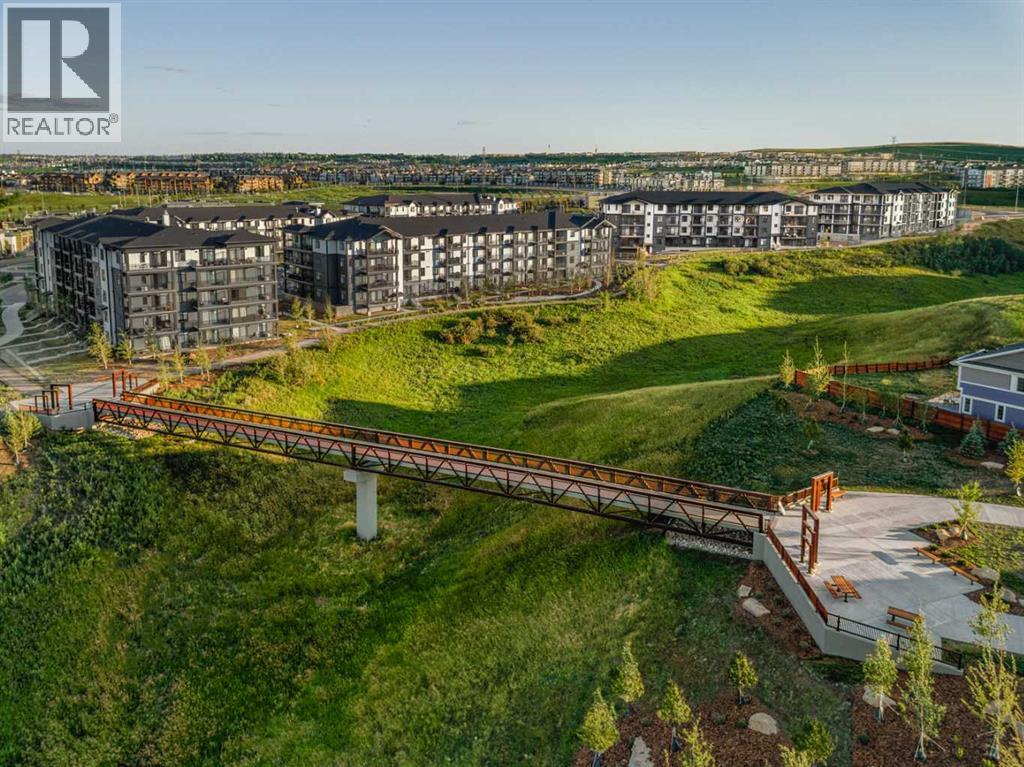
The Carr 2 is a 1-bedroom, 1-bath, offering 503 sq. ft. of thoughtfully designed living space. Features include stainless steel appliances and an upgraded kitchen equipped with quartz countertops, a full-height stylish backsplash, and soft-close cabinetry. The unit boasts 9-foot ceilings, extra-large double-pane windows that provide abundant natural light. In-suite laundry adds convenience. This home is ideally situated near walking trails, shopping centers, and Stoney Trail, ensuring easy access throughout the city. It also comes with a full Alberta New Home Warranty for stress-free ownership. Also included in the purchase price is a complimentary consultation with Logel Homes designers and a $10,000 credit towards any upgrades you may select. Possession is Spring/Summer 2027, (id:52806)
Calgary, Alberta
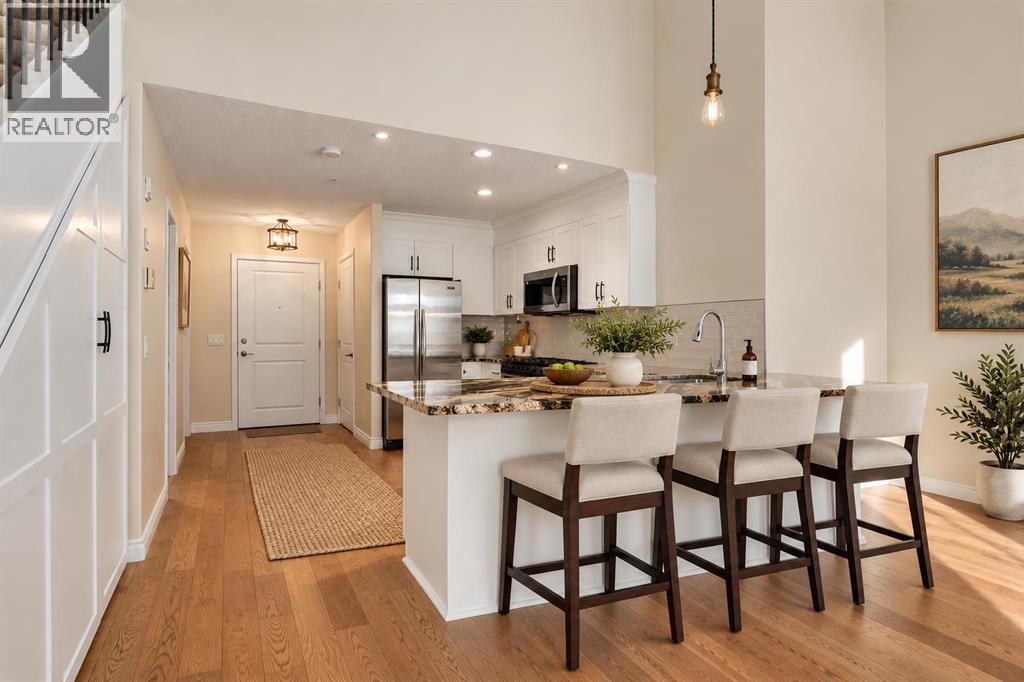
Far from your typical apartment-style condo, this stylish home combines a unique multi-level floor plan, a private loft-style upper bedroom and extensive renovations with one of Calgary’s most desirable inner-city locations. Step outside and you’re moments from the restaurants, cafés, shops, fitness studios and everyday amenities that make Marda Loop such a sought-after destination. Inside, the renovations create a fresh, contemporary feel from top to bottom. New engineered hardwood flooring flows through the home, while the beautifully updated kitchen features new shaker-style cabinetry with custom pull-out sliders and shelving, granite countertops, a new sink and stainless steel appliances, including a Miele dishwasher and KitchenAid range and refrigerator. A walk-in pantry cleverly tucked beneath the stairs provides fantastic additional storage — a rare bonus in condo living. One of the standout features is the upper-level loft-style bedroom, creating a private retreat away from the main living area and complete with its own 3-piece ensuite bathroom. The multi-level design gives the home a sense of space, character and separation that you simply don't find in a conventional condo. We've added virtual staging to help you envision how this home comes together. Additional features include in-suite laundry, new toilets, assigned parking, assigned storage and a sunny south-facing balcony — the perfect spot to relax and enjoy the sunshine. And then there’s the location. Leave the car at home and walk to virtually everything Marda Loop has to offer, while enjoying quick access to downtown, parks, pathways and the surrounding inner-city communities. Fully renovated, wonderfully unique and steps from Marda Loop — this is Garrison Woods living with a style all its own. (id:52806)
