Calgary, Alberta
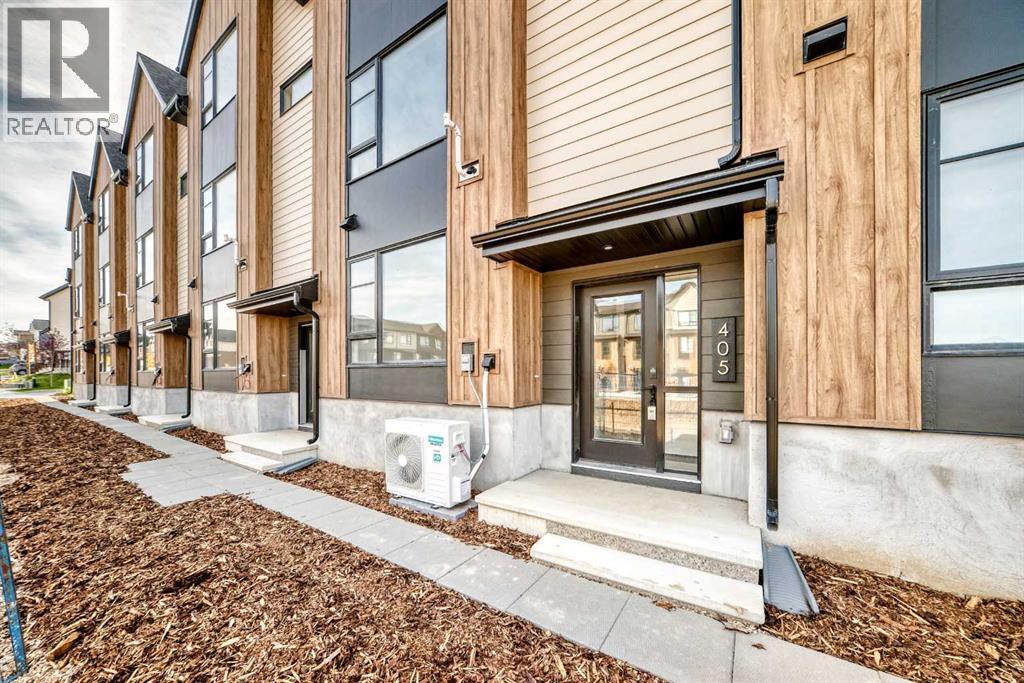
This Logel-built executive townhome features an exterior finished with premium, hail-resistant, and sound-dampening fiber cement siding. The interior offers 9-foot ceilings in the kitchen, living room, and dining level, with knockdown texture throughout. The home features a mix of luxury vinyl plank, tile, and carpet flooring, providing a modern, comfortable finish throughout the living spaces.The upgraded kitchen features 41-inch maple dovetail upper cabinet boxes, soft-close doors and drawers, quartz countertops, and a full-height tiled backsplash. The kitchen includes stainless-steel appliances, including a wider 36-inch refrigerator, a front-control smooth-top self-cleaning range, a built-in custom hood fan, and a built-in microwave with trim kit. Additional kitchen upgrades include an extended island, upgraded cabinetry and sinks, and under-cabinet lighting.The bathrooms have quartz countertops and upgraded sinks, along with full-height tiling for a polished, contemporary look. The ensuite includes a linen tower and a large walk-in closet, while the fully tiled walk-in shower adds an elevated finish. Additional interior upgrades include LVP and tile flooring, additional lighting, under-stair storage, and a larger-capacity washer and dryer. The home also includes central air conditioning for year-round comfort.Off the main floor there is a covered patio deck, providing an inviting outdoor space to enjoy throughout the seasons. Every detail combines functionality and everyday comfort.The location in Sage Hill offers exceptional everyday convenience, with grocery stores, restaurants, cafés, retail shops, services, and transit all within walking distance. You can also enjoy miles of scenic pathways through the Sage Hill ravine and surrounding natural areas. Sage Walk has been Calgary's most sought-after condo and townhome development for the past three years. With Logel Homes, buyers can enjoy a well-designed home that combines modern living, quality crafts manship, upgraded finishes, along with a convenient location.The estimated property taxes are $3,789 per year. Possession is available immediately. (id:52806)
Langdon, Alberta
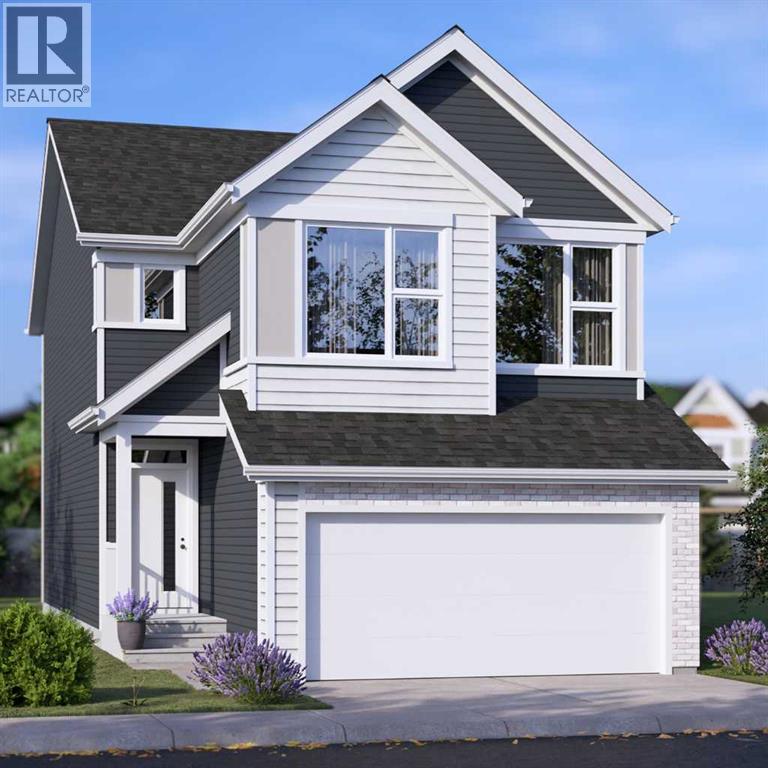
FOUR BRAND-NEW JAYMAN BUILT HOMES UNDER CONSTRUCTION | BIG GARAGE | PAINTED SKY, LANGDON | January 2027 POSSESSION! Eligible first-time home buyers may qualify for the Government of Canada’s First-Time Home Buyers’ GST/HST Rebate, providing potential savings of up to $50,000. Eligibility requirements, price thresholds, and purchase conditions apply. Welcome to Jayman BUILT’s award-winning Bentley 24—a spacious, beautifully designed home created for those who love to entertain. Offering two levels of thoughtfully planned living space, this impressive residence combines contemporary finishes, energy-efficient construction, and exceptional functionality.Luxury vinyl plank flooring welcomes you into the open-concept main level. At the heart of the home is a gourmet kitchen featuring quartz countertops, an expansive centre island with a 12-inch flush eating bar, and an oversized walk-in pantry. Sleek Whirlpool stainless-steel appliances include an electric smooth-top range, French-door refrigerator with icemaker and internal water dispenser, built-in wall microwave, and Broan power-pack cabinet hood fan. The kitchen flows effortlessly into the dining area and stylish Great Room, where an elevated fireplace and dramatic open-to-above design create a memorable focal point. A dedicated front office or den and a convenient powder room complete the main floor. Offering more than 1,120 sq. ft. on the upper level alone, the second floor provides outstanding space for family living. It features three generously sized bedrooms, a spacious bonus room, a full main bathroom, and a large laundry room with a folding counter. The luxurious primary retreat includes a five-piece ensuite with dual vanities, a freestanding angled soaker tub, an oversized separate shower, a private water closet, and an exceptional walk-in closet.Jayman’s Core Performance inclusions feature: Eight solar panels + BTRboard wall system + BUILT GREEN® Canada Gold certification standard + EnerGuide-rated constr uction + High-efficiency furnace + HRV system + MERV 13 filtration + UV-C air-purification system+ Navien tankless water heater + Triple-pane windows + Smart-home technology solutions. Painted Sky offers a relaxed alternative to urban living in the family-oriented community of Langdon. Residents can enjoy approximately 2.8 kilometers of pathways, four playgrounds, six parks, and convenient access to recreation, services, and nearby schools. Langdon School and Horseshoe Crossing High School are within walking distance, with a future school site also planned within the community. This home and the other 3 are currently under construction, with possession anticipated for December 2026. #405 NLP - Charlotte 26 - $684,900 / #397 NLP - Karma 24 - $658,900 / #393 NLP - Holly 24 - $654,900. Check out the links for more details. Contact your REALTOR® for complete details and availability to view these show homes in Calgary. (id:52806)
Calgary, Alberta
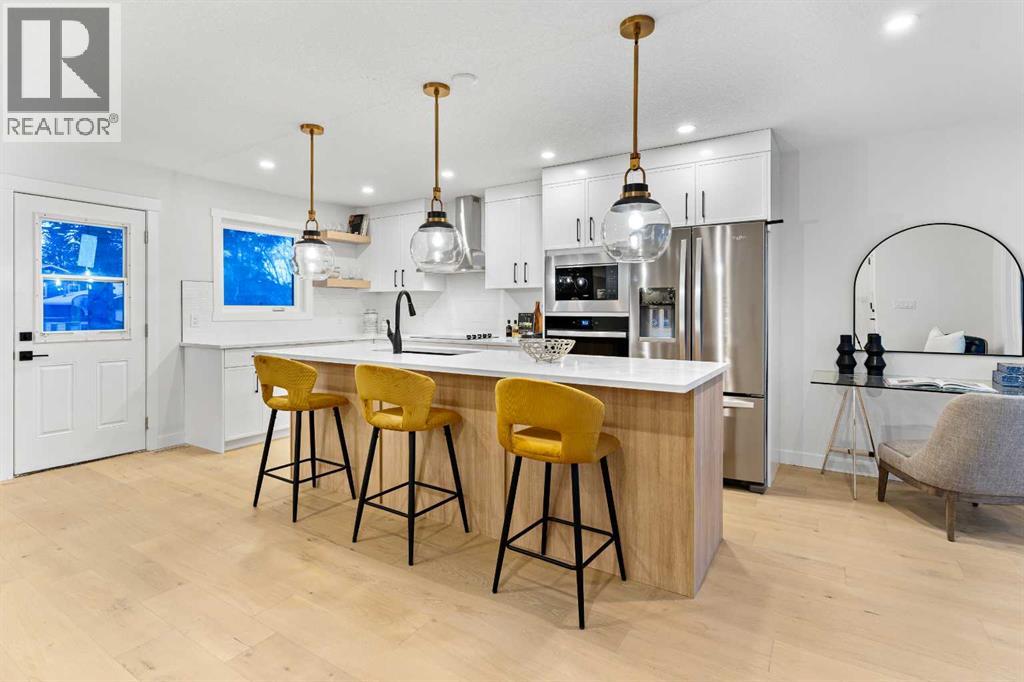
Welcome to this stunning, extensively RENOVATED bungalow boasting 1470 sqft bungalow above grade in the sought-after SW community of Braeside. Completely transformed from the studs, this home boasts high-end renovations throughout, including a stucco exterior, new roof, fascia, eaves, concrete patio, and windows. As you enter, you'll immediately notice the quality craftsmanship, with beautiful engineered hardwood flooring flowing throughout the main floor and stylish tile in the bathrooms. The gourmet kitchen features dual-tone cabinetry, built-in stainless steel appliances, and floating shelves, while the living room offers a cozy electric fireplace and more floating shelves. The main floor includes three spacious bedrooms, with the master suite offering a luxurious 5-piece ensuite bath with a feature wall. A maple glass railing leads to the fully developed basement, which is perfect for entertaining with a family room, wet bar, two additional bedrooms, a full bath, and laundry. Other highlights include a new furnace and water tank, and the home sits on a 60-foot wide RCG lot. Ideally located near schools, playgrounds, and a hockey rink, this home offers the perfect blend of style, comfort, and convenience. (id:52806)
Airdrie, Alberta
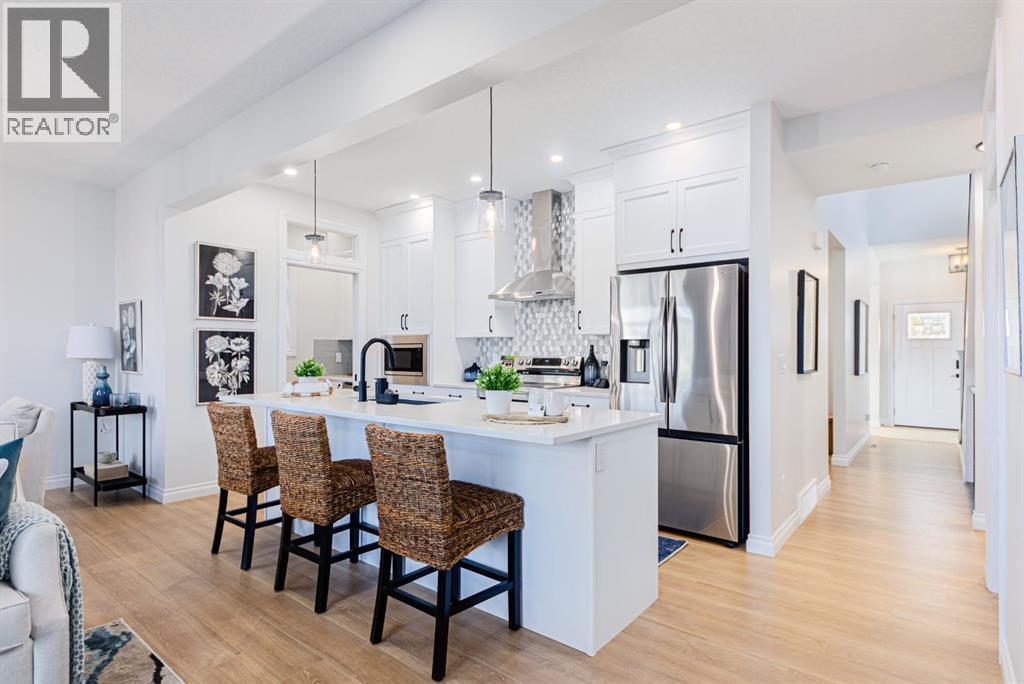
Welcome to 1010 Bayview Crescent SW, a stunning Genesis SHOW HOME loaded with designer finishes and upgrades. This beautifully crafted two-storey home offers over 2200 sq ft, 3 bedrooms, and 2.5 bathrooms, and from the moment you arrive, you will fall in love with its curb appeal and expertly designed front landscaping. Step inside to discover a thoughtfully designed, open-concept main floor with beautiful luxury vinyl flooring throughout, plus additional windows that flood the space with natural light. The stunning kitchen is the heart of the home, with crisp white cabinetry, a beautiful tile backsplash, sleek stainless steel appliances, gleaming quartz countertops, and a butler's pantry the chef will love. Step into the living room, where a focal-point fireplace creates a warm, inviting atmosphere for relaxing evenings or entertaining guests. Adjacent to the living area, the charming dining nook is perfect for family meals, morning coffee, or gatherings with friends. The thoughtfully planned mudroom offers generous space for coats, shoes, and everyday essentials, with convenient access to a main-floor 2-piece bathroom. Direct access from the attached garage makes coming and going effortless, adding another layer of practicality to this exceptional floor plan. Upstairs, a spacious bonus room provides a versatile second living area, ideal for movie nights, a children's playroom, or a comfortable family retreat and offers an upgraded vaulted ceiling. The upper-level laundry room adds everyday convenience, keeping everything close to the bedrooms. Located at the rear of the home, the beautiful primary suite offers a peaceful and private escape. The luxurious ensuite features a relaxing soaker tub, separate shower, and dual vanity, creating a spa-inspired space to unwind at the end of the day. A spacious walk-in closet, conveniently accessible through a pocket door from the ensuite, completes this thoughtfully designed retreat. Two additional generously sized bedrooms provide comfortable accommodations for family members or guests, including one featuring its own walk-in closet for added storage. A well-appointed 4-piece bathroom completes the upper level, offering comfort and convenience for the entire household. The basement offers a separate entrance, 9’ ceilings and is ready for your design ideas. As a Genesis Builders show home available for leaseback, this property showcases a carefully considered floor plan that balances beautiful design with the practical features families appreciate most. Situated in Airdrie's sought-after Bayview community, this exceptional home offers stylish living in a welcoming neighbourhood. (id:52806)

,
Excellent opportunity to own a well-established and profitable Indian street food restaurant in Calgary! Successfully operating since October 2020, this turnkey business generates impressive annual gross sales of approximately $1.56 million. The restaurant offers a spacious 3,188 sq. ft. dining and kitchen area, plus an additional 250 sq. ft. of storage, with seating capacity for 96 guests. The fully equipped commercial kitchen features a 24-foot canopy, walk-in cooler, and walk-in freezer. Significant upgrades completed in 2024 include new make-up air and exhaust systems, along with approval from the City and landlord for a 24-foot patio. The lease extends up to 2034, offering long-term business stability. With an established operating history, substantial sales volume, and a well-equipped facility, this is an attractive opportunity for experienced restaurateurs, investors, or entrepreneurs looking to enter Calgary's restaurant market. Contact us today for more information or to arrange a confidential viewing! (id:52806)
Calgary, Alberta
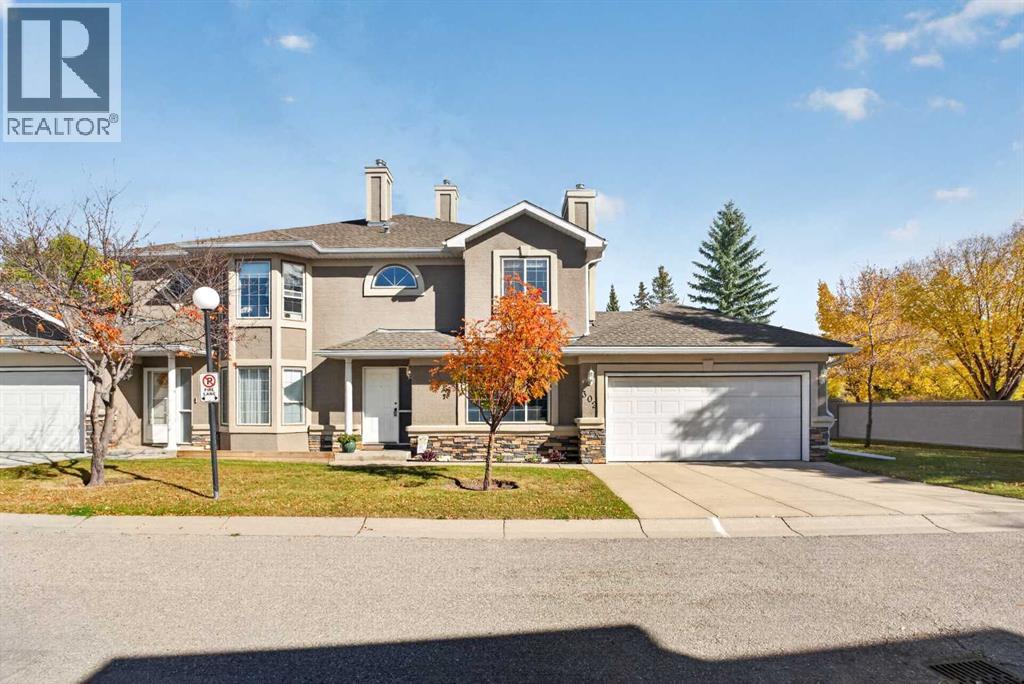
Welcome to McKenzie Lake Gardens, a sought after and tightly held complex in the heart of one of Calgary’s most established lake communities, where homes rarely become available for sale. Surrounded by mature landscaping and offering a quiet residential feel, this spacious two storey attached home combines generous room sizes, a unique dual primary bedroom layout, a front double attached garage and private outdoor space, all while enjoying the lifestyle that comes with living in McKenzie Lake. Step inside to a bright and inviting front living room where windows on two sides fill the space with natural light. A gas fireplace with stone surround and oak mantle creates a warm focal point, while the adjoining dining room provides plenty of room for entertaining, family dinners or hosting friends. The layout offers great separation between the living spaces while still maintaining an easy flow throughout the main floor. At the back of the home, the kitchen features warm oak cabinetry, marble inspired quartz countertops, a coordinating marble inspired backsplash and stainless steel appliances. There is plenty of workspace for everyday cooking, while the adjacent breakfast nook creates a comfortable spot for casual meals and morning coffee. From here, step directly outside to the private backyard, an inviting extension of the living space with a privacy wall between neighbouring properties and room to relax, entertain or enjoy summer evenings outdoors. A conveniently located two piece bathroom and main floor laundry complete this level. Upstairs, the dual primary bedroom layout is one of the home’s standout features. Both bedrooms are exceptionally spacious, easily accommodating larger bedroom furniture while still providing plenty of room to move. Each offers a large walk in closet and its own three piece ensuite, creating excellent privacy whether the home is shared by a couple, guests, family members or roommates. One ensuite features an open design while the second is tucked behind a pocket door. A separate storage closet positioned between the two bedrooms provides additional space for linens and everyday essentials. The front double attached garage adds another level of everyday convenience, providing secure parking, storage and guest parking on the driveway. The location is another major highlight. McKenzie Lake is known for its mature streetscapes, extensive pathway system and established community amenities including the lake for four seasons of activities. McKenzie Meadows Golf Club is just minutes away, while shopping, restaurants and everyday conveniences at South Trail Crossing are all within easy reach. Quick access to major roadways also makes getting around the city simple. With its generous living spaces, two oversized primary suites, double attached garage, private outdoor space and location within one of McKenzie Lake’s most tightly held complexes, this home offers a combination that can be difficult to find. (id:52806)
Cochrane, Alberta
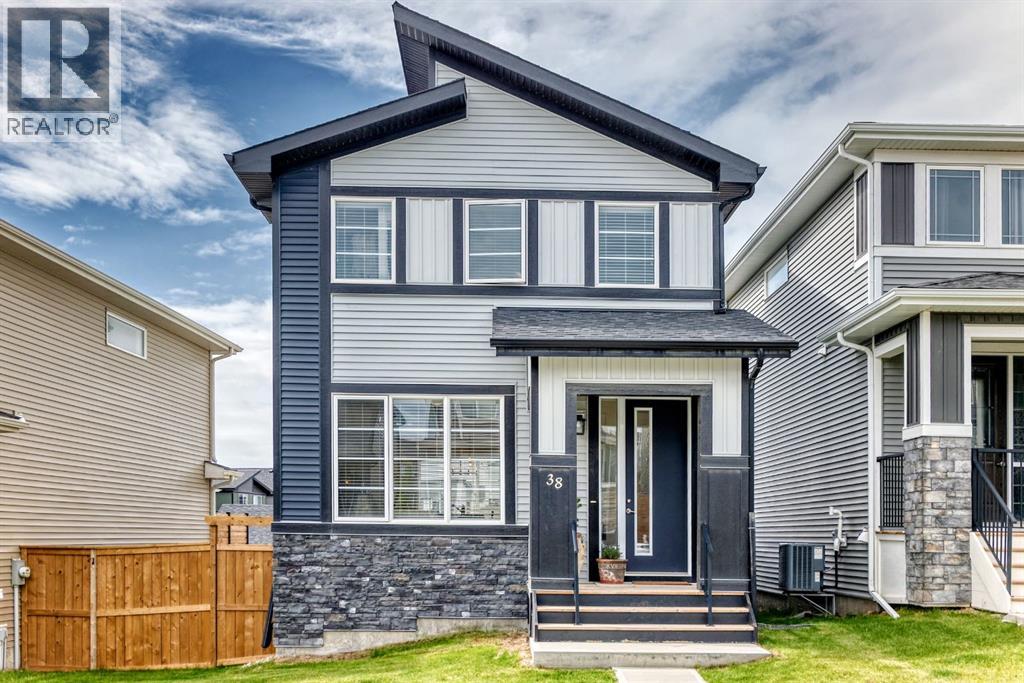
Welcome to this bright and beautifully appointed detached 3 bedroom, 2.5 bath home in Precedence with South facing back yard and back lane. Designed with modern living in mind, this home features an open concept layout with 9 foot ceilings, hardwood flooring, abundant natural light, and a spacious great room highlighted by a cozy wall-mounted fireplace. The stylish kitchen is the heart of the home, showcasing quartz countertops and large central island. Upstairs, you'll find three generously sized bedrooms, including a relaxing primary retreat complete with a walk-in closet and a private 4 piece ensuite with double vanity, while the family bathroom serves the additional bedrooms. The unfinished basement offers endless possibilities to create the space you've been dreaming of, whether it's a family room, home gym, recreation area, or additional bedroom. Conveniently located close to schools, parks, amenities including Spray Lakes Sports Centre are just minutes away, and local eateries, this exceptional home combines comfort, style, and future potential in a family friendly community. (id:52806)
Calgary, Alberta
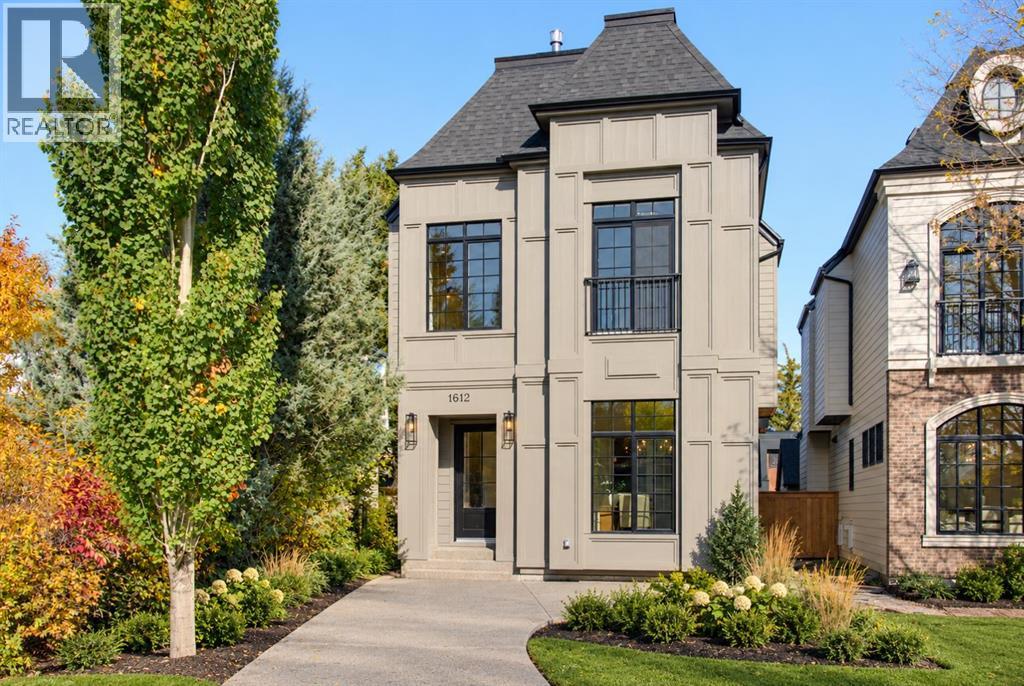
Welcome to this masterfully designed detached home in Altadore, ideally positioned on a quiet cul-de-sac. Offering three finished levels above grade plus a fully developed basement, this exceptional residence combines thoughtful design, elevated finishes, and custom details throughout.The bright front dining room flows seamlessly into a gourmet kitchen equipped with premium JennAir appliances and a large quartz island with exceptional hidden storage. An inviting living room provides the perfect space for everyday living and entertaining, while the functional mudroom features custom built-ins and a dedicated pet spa.The second level offers two spacious secondary bedrooms sharing a beautifully appointed full bathroom, along with a charming nook with built-in storage. The luxurious primary retreat serves as a private sanctuary, complete with vaulted ceilings, a Juliette balcony, dual-sided fireplace, and custom walk-in closet. The spa-inspired ensuite features a deep soaker tub, walk-in shower with built-in bench, undermount lighting, and in-floor heating.The third floor offers a private loft retreat with an additional bedroom, dedicated ensuite, and access to a personal balcony. The fully developed lower level is designed for relaxation and entertaining, featuring a gorgeous wet bar, built-in media centre, spacious recreation area, dedicated home office, and cozy in-floor heating.Outside, the property is complete with a private backyard and double detached garage. Set within one of Altadore’s quiet residential pockets, this home offers a rare combination of privacy, sophisticated design, and convenient access to parks, schools, Marda Loop, restaurants, and everyday amenities. (id:52806)
Cochrane, Alberta
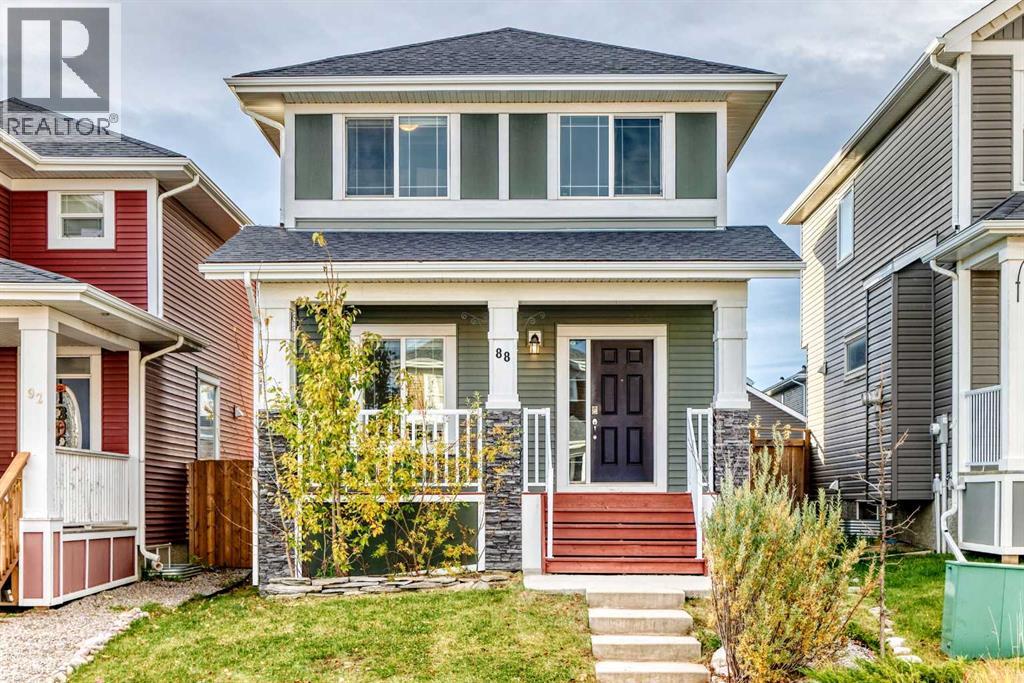
Welcome to this inviting detached home in Cochrane’s desirable Riversong community! The open-concept main floor offers a spacious, functional front kitchen with abundant cabinetry and counter space, a pantry, large breakfast bar peninsula and stainless steel appliances. The bright living and dining areas feature a generous rear-facing window that fills the space with natural light, complemented by hardwood and tile flooring throughout. A convenient two-piece powder room and rear porch complete the main level. Upstairs, you’ll find three bedrooms, including a primary suite with an ensuite and double closets. Two additional front bedrooms offer flexible space for children, guests or a home office. The partially developed basement provides a head start on future living space. Completed recreation room or kids’ play area, plus an newly finished two-piece bathroom. Enjoy sunny summer afternoons in the south-facing backyard, complete with a deck off the rear porch, gas line for your BBQ, fully fenced yard and dedicated dog run. Located in Riversong, a Cochrane community known for its natural surroundings, scenic walking paths and access to the Bow River, this home offers a wonderful balance of comfort, functionality and outdoor living. (id:52806)
Cochrane, Alberta
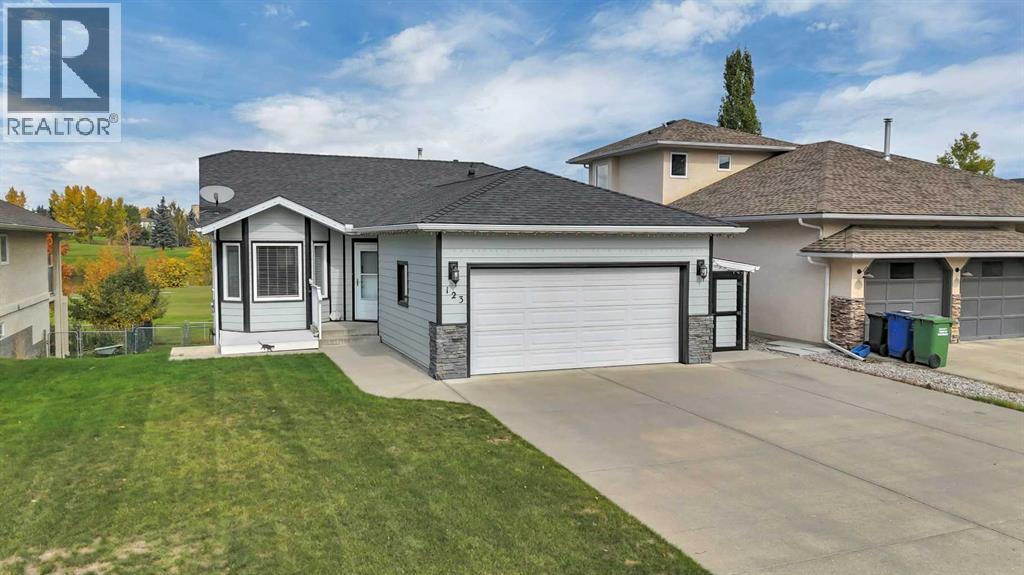
Welcome to one of Cochrane’s Most Desirable Neighbourhoods! This Beautifully Maintained Bungalow backs directly onto the Golf Course and is located just across the street from the River Pathway System—offering the perfect combination of Location, Views & Lifestyle.From the moment you walk in, this Bright & Sunny Home feels warm and inviting. The Main Floor opens into a Cozy Living Room before flowing into the Kitchen & Dining Area, where large windows overlook the Golf Course. Step outside onto the Deck—the perfect spot to enjoy your Morning Coffee while taking in the peaceful surroundings.The Main Floor features 2 Bedrooms, including a spacious Primary Bedroom with a Full Ensuite. The Second Bedroom is currently being used as an Office & Laundry Room, giving you the option to keep the convenience of Main-Floor Laundry or move the washer and dryer back downstairs to the Utility Room.The Fully Developed Walkout Basement offers plenty of additional living space with a Third Bedroom, 2-Piece Bathroom, Gym Area and a Large Rec Room complete with a Bar & Gas Fireplace. Patio doors lead directly outside to the Concrete Patio.Numerous Upgrades have been completed throughout the years, including Hardie Board Siding, Roof, New Countertops and some New Laminate Flooring.Outside, enjoy a Beautifully Maintained Yard with 2 Storage Sheds and Golf Course Views.A Fantastic Opportunity to own a Well-Maintained Walkout Bungalow in an Incredible Cochrane Location—Golf Course out back and River Paths just steps from your front door! (id:52806)
Calgary, Alberta
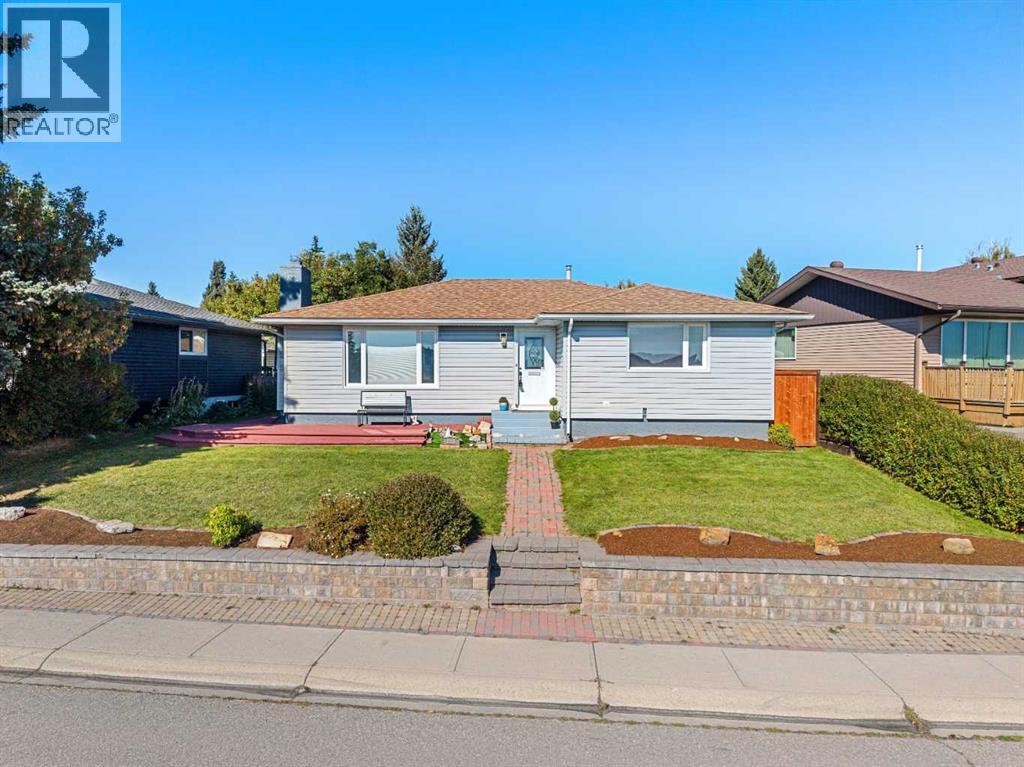
FACING FISH CREEK PARK! This spacious, 4 bedroom bungalow offers an exceptional location, a versatile floor plan & an expansive backyard with room to relax, entertain & enjoy the outdoors. With the park directly across the street, beautiful pathways, natural surroundings & year round recreation are just steps from your front door. The main floor features a bright living room centred around a fireplace, an adjoining dining area & a functional kitchen with convenient access to the outdoor living spaces. Step outside to enjoy both the deck & patio overlooking the large backyard, an inviting setting for summer gatherings, gardening, children or pets. Three bedrooms are located on the main level, including a generous primary bedroom with its own 4pc ensuite. A second full bathroom completes this floor. The fully developed basement considerably expands the living space. A large recreation room provides plenty of flexibility for movie nights, games, exercise equipment or a home office. An additional bedroom, another 4 piece bathroom, laundry area, & substantial storage make the lower level particularly practical for teenagers, guests or a growing family. Beautiful backyard with large patio and large, 24x22 double garage. This is an outstanding opportunity to enjoy a 4 bedroom, 3 full bathroom home in an established community, with a large yard & one of the city’s most treasured natural spaces immediately across the street. Located close to schools, shopping, transit & major roadways, while offering easy access to the extensive pathway system, recreation & scenery of Fish Creek Provincial Park. A wonderful combination of space, location & long term potential. (id:52806)
Calgary, Alberta
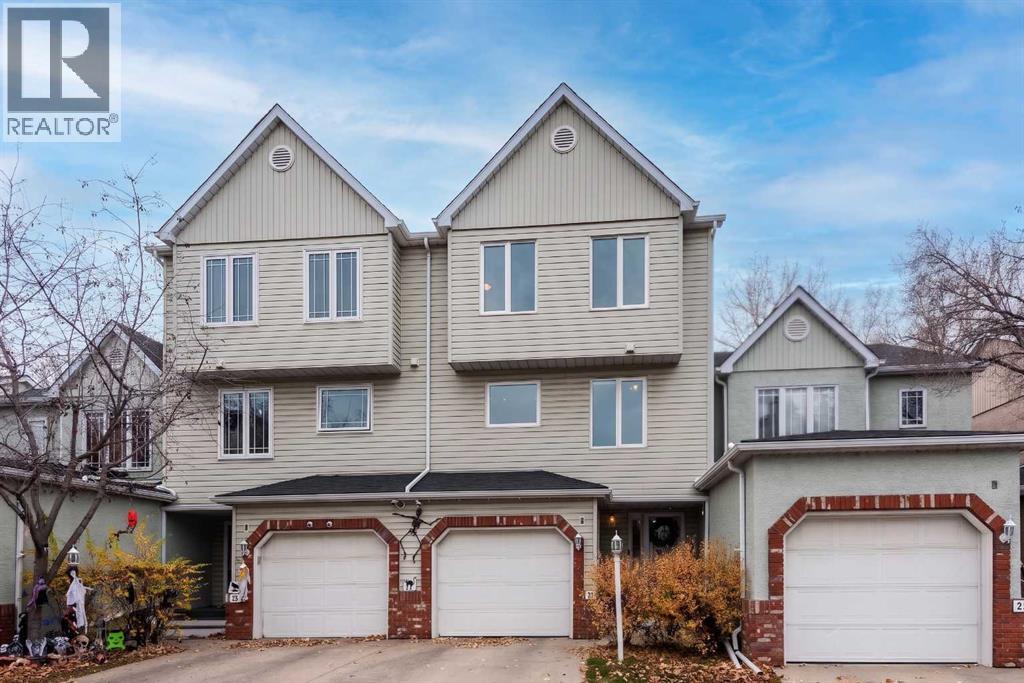
OPEN HOUSE SATURDAY OCTOBER 31st, 1-3PM! HOME SWEET HOME! Welcome to Inglewood on the Bow in this EXQUISITELY UPDATED 4 level split Townhouse situated in a spectacular location in Trendy Inglewood steps from pathways and Bow river, 9th Ave SE shopping, bars, restaurants and Calgary Zoo. This expertly upgraded home offers modern maintenance free living with 3 bedrooms, 2.5 bathrooms, 2,012+ SQFT of thoughtful and stylish living space throughout, an attached garage and INCREDIBLE RECENT UPDATES including new triple pane windows, newer furnace, hot water tank, brand new kitchen quartz countertops, new vinyl flooring and paint throughout, baseboards, casing and more. Heading inside you will be blown away by the attention to detail and amazing pride of ownership. The entry level offers an inviting porch, bright foyer and utility room with storage space. The main floor offers your spacious and sun drenched living room perfect for entertaining with a cozy gas fireplace, large windows, high ceilings and access to the balcony to enjoy entertaining, a morning coffee and BBQ’ing. The 2nd level offers a 2 piece vanity bathroom, large dining area, a family room and the freshly updated gourmet chef’s kitchen offering new quartz countertops, modern light fixtures and backsplash and full appliances. The top floor features 3 great sized bedrooms including your magnificent primary retreat with a spa-like 4 piece ensuite, an additional 4 piece bathroom and your convenient laundry room. The fully finished basement offers even more living space for you and your family or guests with a huge recreation room. No neighbors in the back and backing onto a green space. Additional features of this PET FRIENDLY with board approval complex include an attached garage with driveway parking and amazing amenities such as snow removal, lawn maintenance and visitor parking. Located in one of Calgary’s most vibrant and historic communities, Inglewood offers a unique blend of trendy boutiques, local shop s, artisan cafés, and popular restaurants. Enjoy easy access to the scenic Bow River pathways, beautiful parks, live music venues, and the Inglewood Bird Sanctuary, all while being just minutes from Downtown Calgary. This home is a MUST VIEW, call today for a private viewing! (id:52806)
