Airdrie, Alberta
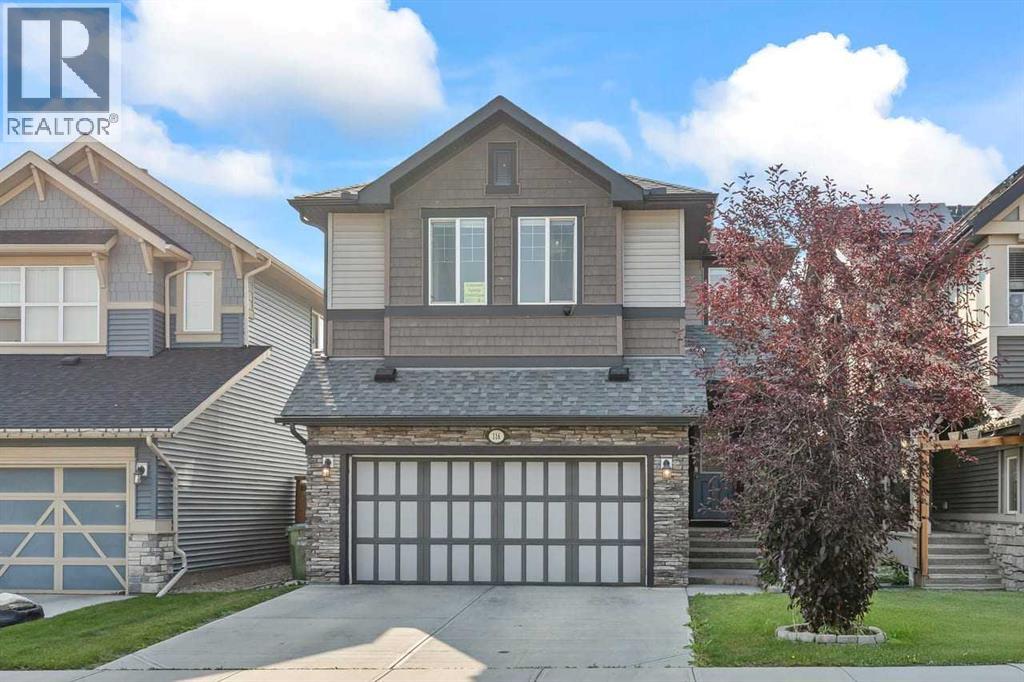
AMAZING LOCATION - 4 BEDROOMS - 4 BATHROOMS - NEARLY 2900 SF DEVELOPED - FULLY FINISHED. Tucked onto a quiet, peaceful street, this beautifully maintained two-story home offers a thoughtful layout, generous living spaces, and a long list of features designed to make everyday living comfortable and enjoyable. From the moment you step inside, the main floor feels bright, welcoming, and incredibly functional, with a spacious foyer leading into a dedicated office, inviting living room with a cozy gas fireplace, and dining area with direct access to the deck. Upstairs, the home continues to impress with three spacious bedrooms, along with a bonus room positioned between the primary suite and the additional bedrooms, creating excellent separation and flexibility for the whole family. The primary retreat features a well-appointed ensuite complete with dual sinks, a corner tub, and a separate shower, while the conveniently located upper-level laundry adds an extra layer of practicality to the everyday routine. Downstairs, the builder-developed basement provides even more room to spread out, with 9-foot ceilings and oversized windows bringing plenty of natural light into the recreation/games area. A fourth bedroom and full bathroom complete this level, offering additional space for guests, family members, or whatever your lifestyle requires. Outside, the sunny west-facing backyard is an extension of the home's living space, featuring a large deck with a privacy screen where you can enjoy your morning coffee, entertain friends, or simply take in the peaceful surroundings. The beautifully landscaped yard also offers the perfect dedicated spot for a fire pit, creating a warm and inviting setting for evenings outdoors. The home is equally impressive when it comes to functionality, with central vacuum rough-ins to the garage, a gas line in both the garage and on the deck, central air conditioning, and a dual-zone HVAC system that allows different temperatures to be maintained in different zones of the home. With its spacious floor plan, versatile finished basement, comfortable outdoor spaces, and extensive list of features, this is a home that offers the perfect combination of everyday convenience and lasting comfort. Don't miss your opportunity to make it yours! (id:52806)
Calgary, Alberta
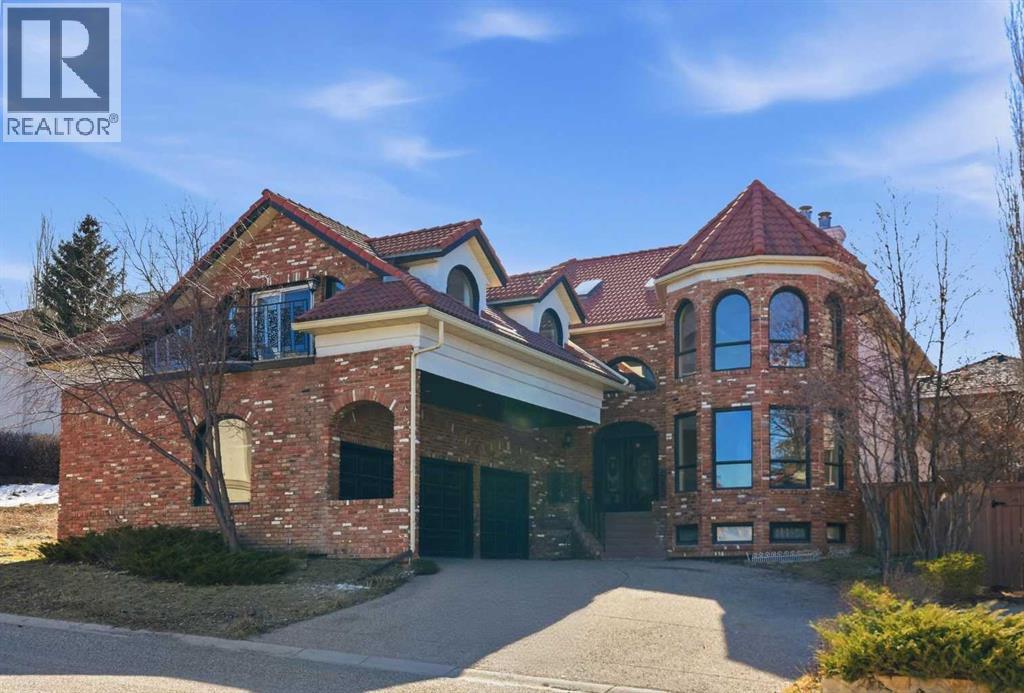
Situated on a 69’x115’ lot in the established community of Patterson, this expansive 3 bedroom home offers nearly 5,800 sq ft of refined living space. Inside, the grand double staircase immediately commands attention, its sweeping curves, elegant black railings, and open to above design creating a dramatic first impression. The main floor features an abundance of well appointed living spaces. The formal living and dining rooms are anchored by an ornate double sided fireplace, while two large bay windows bathe the rooms in natural light. The kitchen is tastefully finished with white millwork cabinetry, granite countertops, new top of the line stainless steel appliances, and a striking black backsplash. A bay window breakfast nook and gold chandelier add warmth and elegance. Just off the kitchen, a spacious family room with a decorative feature fireplace provides an inviting place to gather. A 2 piece powder room and laundry room with new high-end washer and dryer, sink and storage complete the main level. Upstairs, a generous bonus room and three large bedrooms await, each offering walk in closets and private ensuite baths. The impressive primary retreat, complete with a private balcony, lives like a true oasis. Its expansive layout is anchored by a double sided fireplace that gracefully separates the space into two distinct, inviting spaces. The luxurious 5 piece ensuite includes dual sinks, an oversized jetted tub, a separate shower, and direct access to the walk in closet. The fully developed basement adds exceptional living space, highlighted by a theatre room with a starlight ceiling, full acoustical treatments, an automatic drop down acoustically transparent screen, and a state of the art 4K projector. Additionally, there is a comfortable family room plus a massive recreation area—ideal for a pool table with plenty of room for additional seating. The level also includes two well appointed 3 piece bathrooms, one featuring an oversized jetted tub. Other notable f eatures include central air conditioning, a new humidifier and all Poly B has been removed from this residence. Outside, the large backyard with an upper deck and patio offers an excellent setting for outdoor entertaining, and parking is effortless with a triple attached garage. This impressive home is ideally located near scenic Edworthy Park, schools, shopping, public transit, and provides easy access to Bow and Sarcee Trails. (id:52806)
Calgary, Alberta
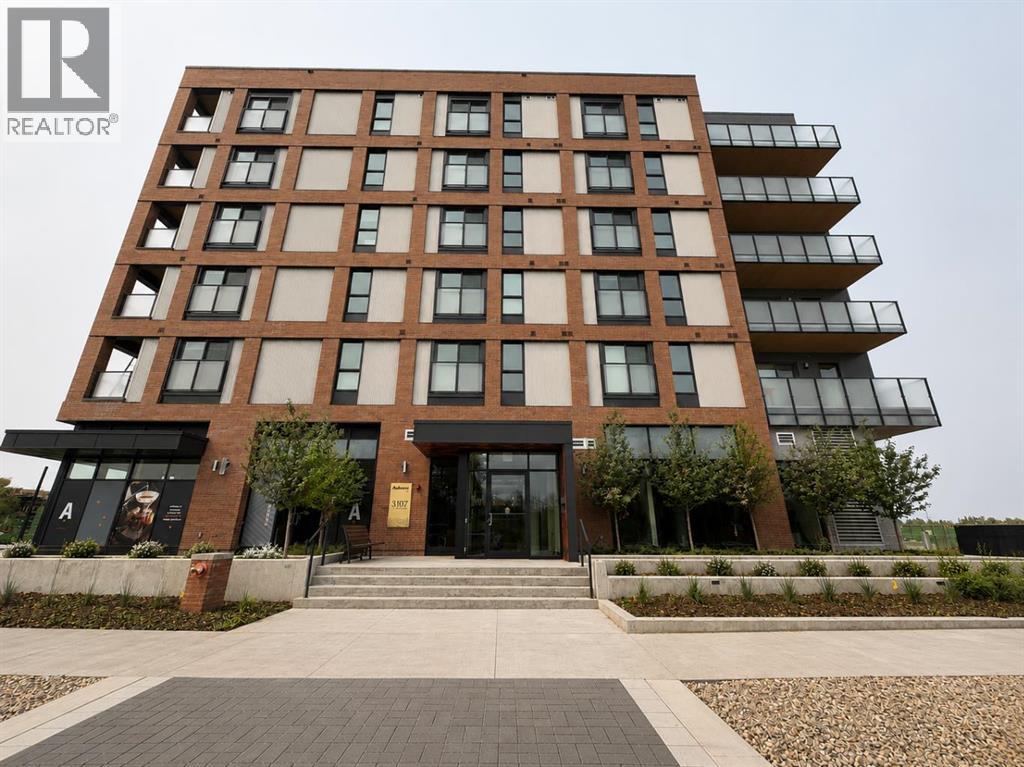
Experience elevated urban living in the heart of Calgary's award-winning University District. Perfectly positioned on the 5th floor of the sought-after Autumn building, this contemporary 1-bedroom, 1-bathroom residence combines smart design, premium amenities, and an unbeatable location to create the ideal place to call home.Inside, every inch of this 452 sq. ft. home has been thoughtfully designed to maximize comfort and functionality. The bright, open living space is complemented by large windows that fill the home with natural light. The modern kitchen offers sleek cabinetry, pantry storage, quality finishes, and an inviting dining area that seamlessly connects to the living room—perfect for everything from quiet evenings at home to entertaining guests. A spacious bedroom provides a peaceful retreat and is conveniently situated beside the stylish full bathroom and in-suite laundry. Completing the home are a Juliet balcony, private storage locker, and the added benefit of low monthly condo fees.Life at Autumn extends far beyond your front door. Residents enjoy an impressive collection of resort-inspired amenities designed to enhance everyday living, including a fully equipped fitness centre, co-working spaces, social lounges, secure bike storage, visitor parking, dedicated bike and pet wash stations, and storage lockers conveniently located on every floor.What truly sets this home apart is its exceptional location. University District has become one of Calgary's premier urban communities, offering an unmatched walkable lifestyle where everything is just steps away. Spend your weekends exploring boutique shops, local cafés, award-winning restaurants, parks, and year-round community events. Walk to the University of Calgary, Alberta Children's Hospital, Foothills Medical Centre, or enjoy the convenience of nearby grocery stores, roof top patio, fitness facilities, entertainment, and CF Market Mall—all without needing your car.Whether you're purchasing your f irst home, adding to your investment portfolio, searching for a home while attending university, or looking for a lock-and-leave lifestyle close to Calgary's leading medical campuses, this home offers outstanding value in one of the city's fastest-growing communities.Modern design, exceptional amenities, and an unbeatable location—this is University District living at its finest. Don't miss your opportunity to make it yours. (id:52806)
,
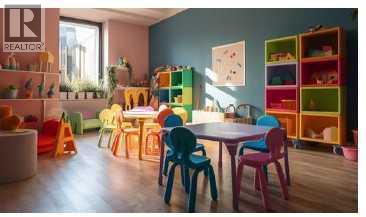
Excellent opportunity to acquire a newly established daycare setup in Calgary, currently operating as a non-profit organization. The daycare is licensed for 45 children and currently has 2 children enrolled, offering significant potential to increase enrollment and revenue. The facility is fully set up and ready for continued operation. Monthly rent is approximately $7,700, including operating costs and GST. (id:52806)
Calgary, Alberta
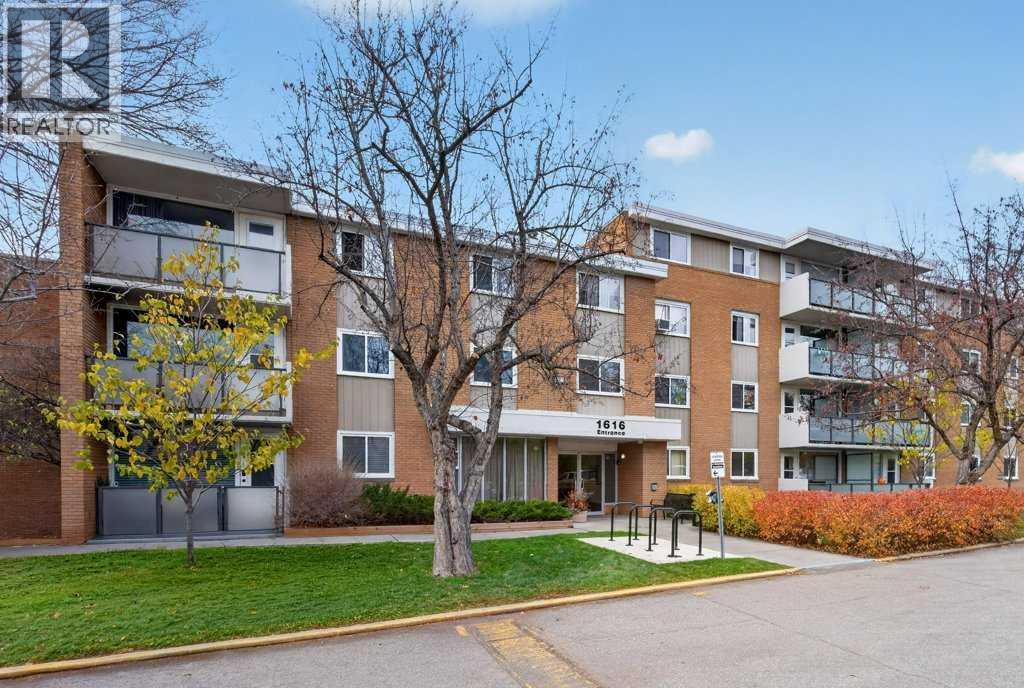
Welcome to Cedarbrae Gardens, a well-established condominium community situated on a large, park-like property in Briar Hill. This spacious 883 sq. ft. two-bedroom apartment offers a comfortable living and dining area, two good-sized bedrooms, a full bathroom, balcony and in-suite storage. One of the real benefits of this property is its location. SAIT, North Hill Shopping Centre, the LRT and Riley Park are all close by. The Hillhurst and Kensington areas, with their many shops, restaurants and cafés, are just a short distance away, along with downtown Calgary and the Bow River pathways. The condominium fees include heat, electricity and many of the other monthly expenses. Cedarbrae Gardens offers a quiet setting with plenty of green space, something you don't always find this close to the inner city. A comfortable home in a great location with much to offer. (id:52806)
Calgary, Alberta
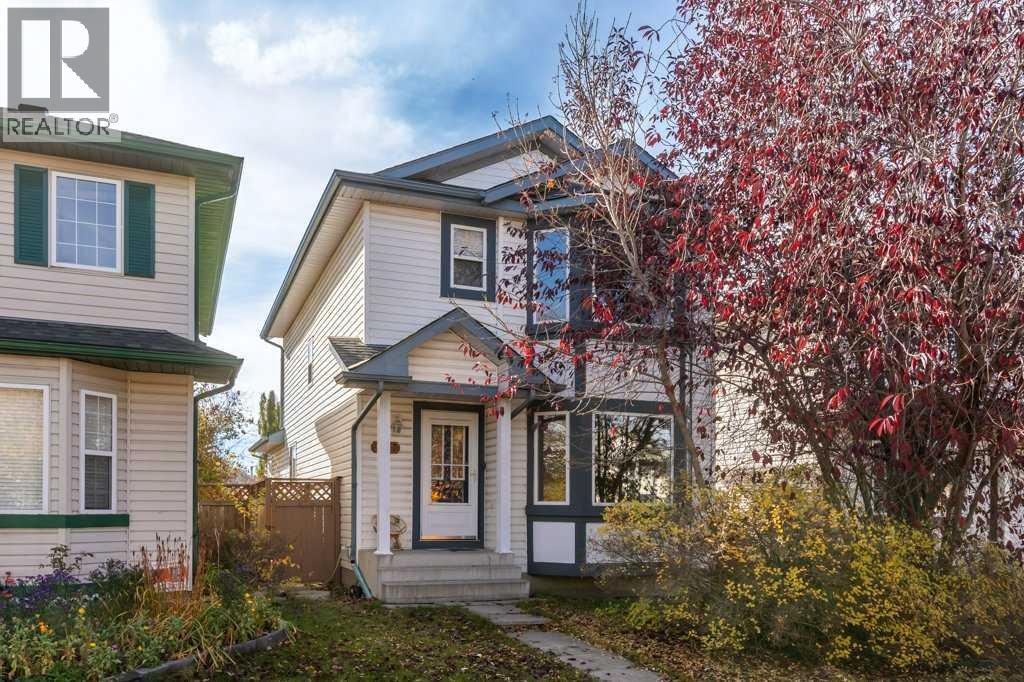
Situated on a quiet street in the established community of Erin Woods, this spacious two-storey home offers over 2,100 sq. ft. of developed living space, a functional floor plan and plenty of potential to make it your own! Whether you’re looking for a comfortable home to move into and update over time or an exciting opportunity to renovate and add your personal touch, this property offers an excellent canvas with plenty of space to work with. The main floor is filled with natural light thanks to an abundance of windows throughout. At the front of the home, the spacious living room features large bay windows and plush carpeting, creating a warm and inviting space. The centrally located kitchen offers trendy white cabinetry, ample counter space, water filtration system and a convenient corner pantry. Adjacent to the kitchen, the dining area and rear family room showcase original hardwood flooring and a cozy gas fireplace, providing a comfortable space for everyday living and entertaining. A conveniently tucked-away 2-piece bathroom near the back entrance completes the main floor. Upstairs, you’ll find three generously sized bedrooms, including a spacious primary retreat with its own 3-piece ensuite. A shared 4-piece bathroom completes the upper level. The fully finished basement provides even more versatile living space, with recent updates including newer flooring. A bright and spacious recreation area features a built-in wet bar, making it a great space for entertaining or relaxing. A large fourth bedroom, an additional 4-piece bathroom and a conveniently located laundry room add to the home’s functionality. There’s also flexible space for a home office, children’s play area or hobby space, along with additional storage. Outside, the spacious backyard offers plenty of room to enjoy the outdoors, complete with a large deck for summer gatherings, a dedicated firepit area, established shrubs and convenient RV gate access. Updates include: brand new roof, PEX plumbing, attic insulation top up, HWT (approx 5 years) and more. Erin Woods is a well-established southeast Calgary community offering excellent accessibility to major roadways, including Deerfoot Trail and Stoney Trail, making commuting around the city convenient. Residents enjoy nearby parks, playgrounds, schools and pathways, along with easy access to shopping, restaurants and everyday amenities. With four bedrooms, multiple living spaces, a fully developed basement and a generous backyard, this home offers an excellent combination of space, functionality and opportunity. Move in and enjoy the home as it is while making updates at your own pace or take advantage of the fantastic potential to renovate and create a space that’s uniquely yours! Checkout the 3D Virtual Tour and book your showing today! (id:52806)
Calgary, Alberta
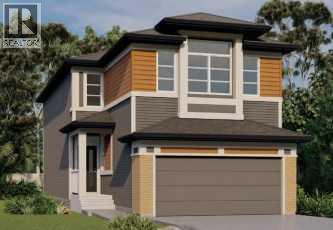
BRAND-NEW HOLLY 24 | 2,437 SQ. FT. | FIVE BEDROOMS ABOVE GRADE | MAIN-FLOOR BEDROOM & FULL BATH | WALKOUT BASEMENTWelcome to Jayman BUILT’s impressive Holly 24 at 155 Corner Glen Grove NE, located in Calgary’s growing community of Cornerstone. Priced at $747,523 before GST, including the home and lot, this thoughtfully designed residence offers 2,437 sq. ft., five bedrooms, three full bathrooms and an attached double garage—an exceptional layout for larger or multi-generational families.Luxury vinyl plank flooring welcomes you into the bright, open-concept 1,052 sq. ft. main level. At the heart of the home is a gourmet central kitchen featuring quartz countertops, a generous island with an eating bar and abundant cabinetry. A walk-through pantry and mudroom provide convenient access between the kitchen and attached garage.The kitchen flows naturally into the spacious dining area and Great Room, creating an inviting setting for everyday family living and entertaining. Step outside to the completed 11' x 10' rear deck and enjoy the flexibility provided by the walkout homesite.A private main-floor bedroom and adjacent three-piece bathroom with a glass-enclosed shower offer an excellent arrangement for extended family members, overnight guests or anyone who prefers to avoid stairs.The expansive 1,385 sq. ft. upper level includes four additional bedrooms, a central bonus room, walk-in laundry and a spacious main bathroom with dual sinks. The impressive primary retreat features a generous walk-through closet and luxurious five-piece ensuite. Three well-proportioned secondary bedrooms complete this highly functional family layout.Professionally designed in Jayman’s elegant Magnolia Charm colour palette, the interior pairs white kitchen upper cabinets with warm Frappe maple woodgrain cabinetry, textured tile, quartz surfaces and carefully coordinated contemporary finishes. Jayman’s EXTRA Fit & Finish™ adds another level of refinement throughout.Additional $40, 000 highlights include five bedrooms above grade, three full bathrooms, a main-floor bedroom and three-piece bathroom, attached double garage, walk-through mudroom and pantry, upper bonus room, walk-in laundry, dual sinks in the main bathroom, quartz countertops in the kitchen and bathrooms, raised nine-foot basement ceiling, three-piece bathroom rough-in and walkout basement.Jayman’s standard energy-efficient inclusions feature eight 500-watt solar panels, Quantum Performance Wall System powered by BTRboard, BUILT GREEN® Canada certification, high-efficiency furnace with MERV 13 filtration, HRV system, ultraviolet air purification, tankless water heater, foundation wrap, triple-pane R-6 windows and smart-home technology.Enjoy flexible family living, contemporary finishes and energy-efficient construction in Cornerstone. Contact your REALTOR® for complete specifications, pricing confirmation, availability and viewing details! (id:52806)
Calgary, Alberta
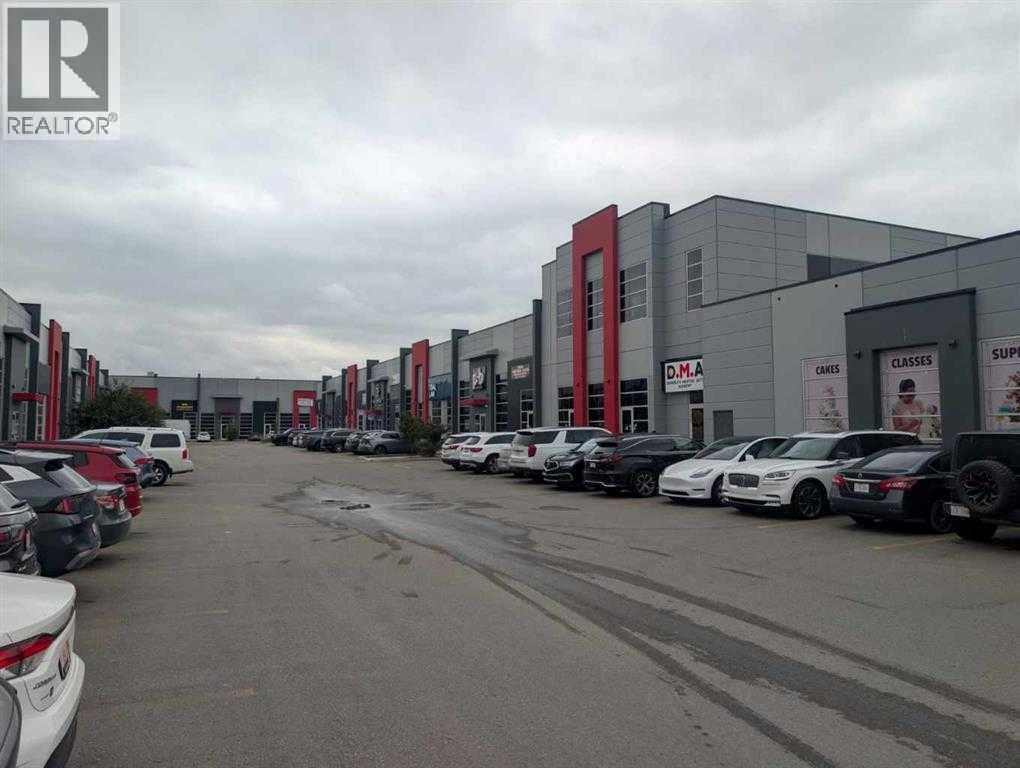
These modern mixed-use units are conveniently located just off busy 36 Street NE, with excellent connectivity to the Airport Tunnel and only minutes from Calgary International Airport. The property is also within walking distance of the LRT, providing convenient access for customers and employees. The building offers versatile opportunities for retail, office, and light industrial uses, making it suitable for a wide range of businesses. Each unit is on a separate title and can be purchased individually, with immediate possession available. The property offers ample parking for both customers and employees. With I-B zoning, potential uses may include medical facilities, exercise and fitness studios, yoga studios, financial services, restaurants, bars, and various other commercial uses, subject to City of Calgary approvals and applicable regulations. (id:52806)
Strathmore, Alberta
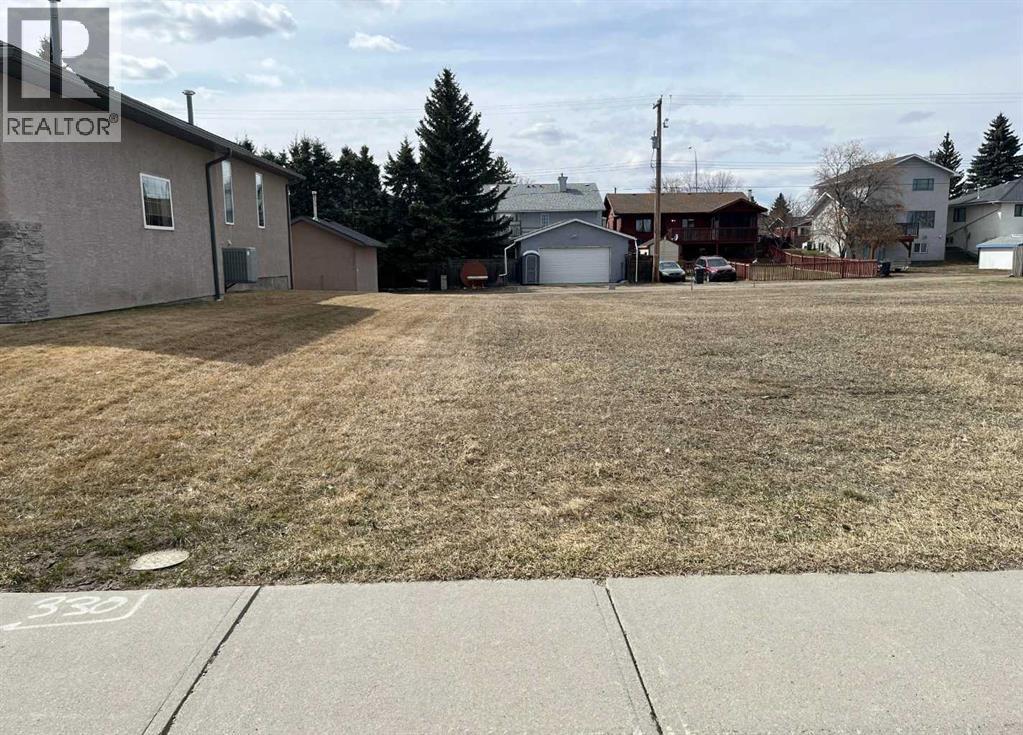
Discover the perfect canvas for your custom home in one of Strathmore’s most established and welcoming communities. This expansive 757-square-meter R1 lot offers a rare combination of space, flexibility, and location that is increasingly hard to find. Situated in a mature neighborhood, the property is just steps away from a local park and another serene green space, ensuring that nature is always within reach, street parking abundant, all the while with schools and essential amenities remaining conveniently close by.The lot features a desirable front to back down sloping grade, which provides an excellent opportunity for a accommodating a wide variety of floor plans. With dimensions of 17.68 meters in width and 42.88 meters in depth as per Town of Strathmore measurements (no RPR, no structures on land) and convenient back-alley access, the site gives you freedom to choose between a front-attached garage, a rear detached or both!All utilities are already brought to the property line, significantly simplifying the initial phases of construction. There is no building commitment and no restricted builder list, allowing you the freedom to bring your own builder and start your project when ready. Experience the quiet charm and complete amenities of Strathmore, all while maintaining an easy commute to the city of Calgary. Vacant Lot, GST may be applicable (please seek independent advice) (id:52806)
Calgary, Alberta
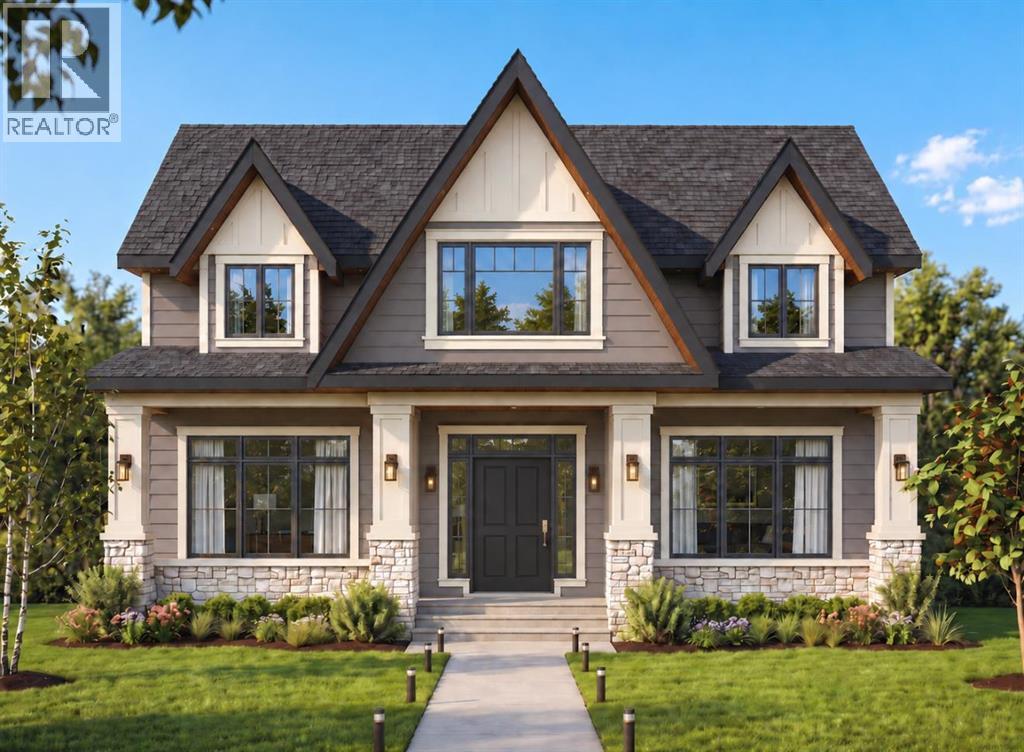
Build your Dream Home with Treehouse Developments! An incredible opportunity to build a fully custom luxury home with an award-winning boutique builder in one of Calgary’s most desirable inner-city communities. This exceptional lot is perfectly positioned directly across from a large park, offering beautiful open views, two playgrounds, a skating rink and expansive green space, an increasingly rare setting for an inner-city home. Located in Rutland Park, a hidden inner-city gem characterized primarily by single-family homes, this is the last available lot in a collection of newer luxury homes completing this exclusive cul-de-sac. Enjoy the privacy and openness of looking onto the park rather than neighbouring homes, while being just minutes from the shops, restaurants and amenities of Marda Loop and an easy commute to downtown. Build a home designed specifically around your family, your lifestyle and the way you live. The plans and images shown are samples only and can be completely customized. The proposed design demonstrates the possibilities for this exceptional property, with approximately 3,600+ sq. ft. above grade plus a fully developed lower level, four bedrooms upstairs and two additional bedrooms down. The sample specification includes an impressive open-concept main floor with 10' ceilings, expansive windows, engineered hardwood, custom millwork and built-ins, a spectacular chef’s kitchen with custom cabinetry, stone countertops, premium appliances and a large walk-in pantry. A private main-floor office, mudroom with custom lockers and an oversized great room create a home equally suited to everyday family life and entertaining. Upstairs, imagine a luxurious primary retreat with vaulted ceiling, large walk-in closet and spa-inspired ensuite featuring a freestanding tub, heated floors and steam shower. Three additional bedrooms, a bonus room and generous laundry room provide exceptional functionality for a busy family. The proposed fully developed lower lev el offers in-floor radiant heat, two additional bedrooms, recreation and entertaining space, wet bar and space for a home gym or studio. Outdoor living can be equally impressive with a large deck and covered patio designed for year-round enjoyment. Additional possibilities include a heated triple-car garage, high-efficiency mechanical systems, air conditioning, extensive lighting and home-automation wiring, premium exterior materials and professionally designed landscaping. Treehouse Developments has built its reputation on quality craftsmanship, thoughtful design and personalized service. Photos are examples of previous Treehouse projects and illustrate the quality and level of finishing available. This is more than a new home, it is the opportunity to create a one-of-a-kind home from the ground up, in an irreplaceable location. Visit Treehouse Development website for full portfolio. (id:52806)
Calgary, Alberta
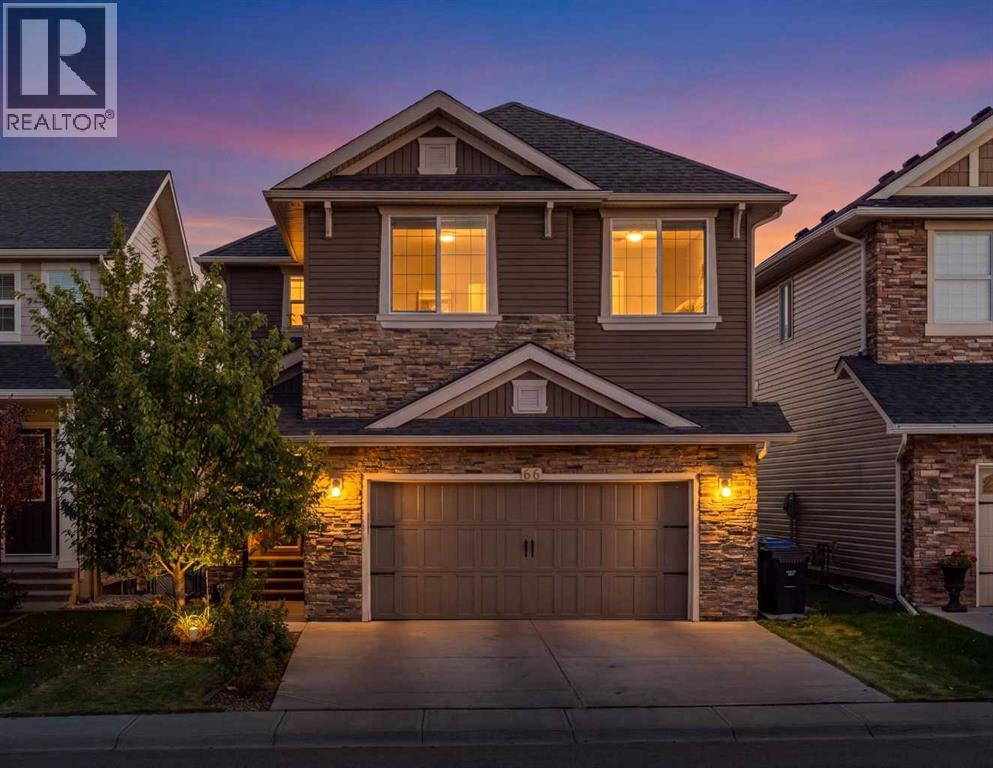
Executive walk-out two-storey in Nolan Hill, excellent location with south facing lot backing onto green space. Built in 2014, this impressive 2,660 sq. ft. home features four bedrooms, 2.5 bathrooms, and an unfinished walk-out basement with excellent development potential. The bright, open-concept main floor is ideal for family living and entertaining, with hardwood flooring, large windows, and a spacious living room centred on a gas fireplace. The living, dining, and kitchen areas flow seamlessly, creating an inviting gathering space. The gourmet kitchen offers granite countertops, abundant cabinetry, a walk-in pantry, and a rare separate spice kitchen. Work from home in the convenient main floor office. Upstairs, a vaulted bonus room adds space to unwind. Four generous bedrooms include a primary retreat with room for a king-sized bed, a walk-in closet, and a spa-inspired ensuite with a corner jetted tub. The functional layout and spacious rooms also support multigenerational living. The rare south-facing lot enjoys abundant sunshine and a large backyard suited to outdoor activities, family gatherings, and summer entertaining. Outdoor features include a balcony, pergola, stone patio, irrigation system, and BBQ gas line. Additional highlights include central air conditioning, upgraded lighting, and built-in speakers throughout. Major exterior upgrades completed in 2025 include a new roof, siding, gutters, and eaves. Ideally located near parks, pathways, schools, shopping, everyday amenities, and major routes, this home offers executive-style living, sun-filled outdoor space, and a peaceful ravine-side setting in sought-after Nolan Hill. (id:52806)
Calgary, Alberta
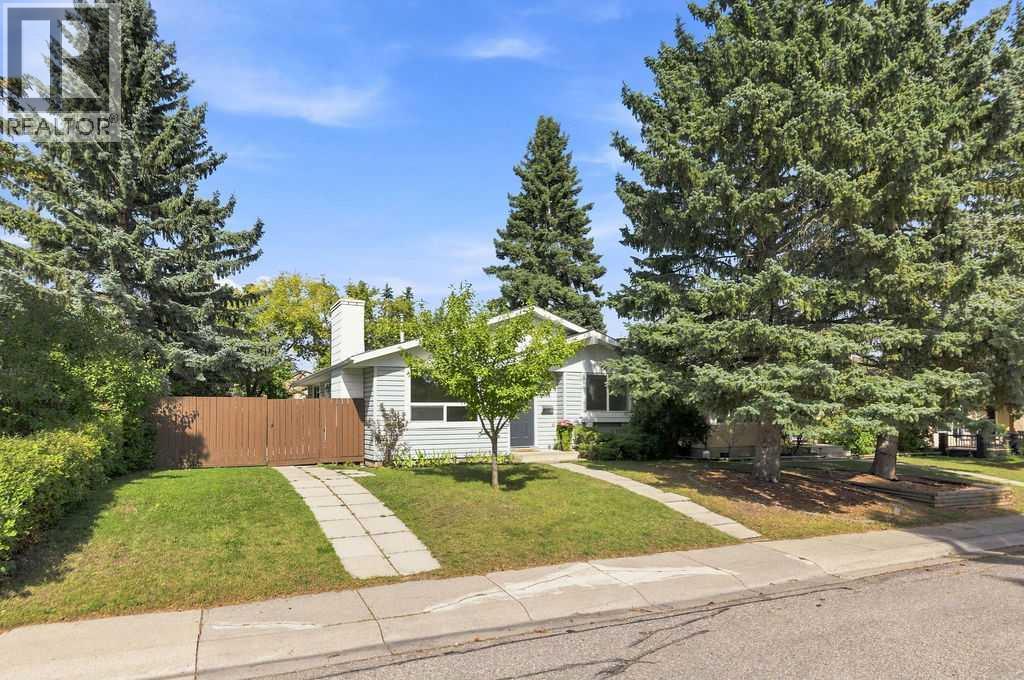
Welcome home to 148 Cantrell Drive SW, nestled in the heart of the desirable Canyon Meadows where this FULLY RENOVATED home is sure to impress! Offering 2,018 SF of developed living space, 3+1 bedrooms, 2 bathrooms and backyard space to build your dream garage! The bright and functional main floor layout is perfect for everyday living and entertaining showcasing LVP flooring, clean white tones and chic lighting throughout. The living room features a cozy wood burning fireplace leading to the eat in kitchen with modern cabinetry, stainless steel appliances and subway tile backsplash. A primary bedroom is generously scaled with his and her closets and cheater door access to the beautifully updated 4 piece bathroom. Two additional bedrooms are also found on this level. Downstairs in the recently updated basement, you’ll find a 4th bedroom, 4-piece bathroom, an expansive family/rec room, laundry and an abundance of storage space—ideal for growing families or guests. Don't overlook the major updates to include the furnace, hot water tank, roof, windows and doors, offering peace of mind for years to come. Step outside to your private backyard complete with a newly poured concrete patio—perfect for relaxing or hosting summer evenings. Canyon Meadows is a community known for its mature tree-lined streets, unbeatable access to amenities and minutes from the natural beauty of Fish Creek Provincial Park where you will enjoy year-round outdoor activities including walking, biking, and cross-country skiing. Commuting is a breeze with nearby LRT access and convenient connections to major routes like Macleod Trail and Anderson Road. A rare opportunity to own a turnkey home in a fantastic location—don’t miss out! (id:52806)
