Calgary, Alberta
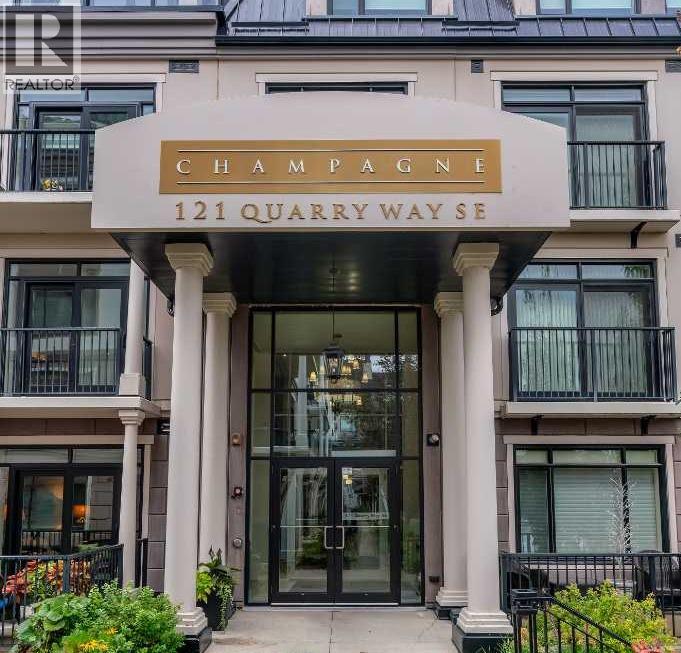
Welcome to The Champagne, one of South Calgary’s premier condo buildings, ideally located in Quarry Park and backing onto green space just steps from the Bow River. Enjoy direct access to the river pathways, nearby off-leash dog park, YMCA, shops, restaurants and everyday amenities, all within this beautiful and well-established community. This exceptional main-floor unit offers a spacious SOUTH-facing patio with a gas BBQ hookup and the added convenience of easy access in and out of the building and directly to the pathways. Inside, you’ll find rich hardwood flooring, impressive 10' ceilings and a bright white kitchen featuring granite countertops, stainless steel appliances, upgraded backsplash, soft-close cabinetry, a central island with plenty of seating and a built-in desk. The kitchen opens to the spacious dining and living areas, where a new patio door provides access to the outdoor space. The generous primary bedroom includes a large walk-in closet and well-appointed ensuite with a tub/shower combination. An oversized laundry room provides additional storage, while central air conditioning, a great titled underground parking stall and a titled storage locker add even more convenience. Known for its quality concrete construction, The Champagne is a quiet, pet-friendly and well-managed building. A fantastic opportunity for anyone looking for the ease of condo living without compromising on space, quality or an incredible riverside location. (id:52806)
Airdrie, Alberta
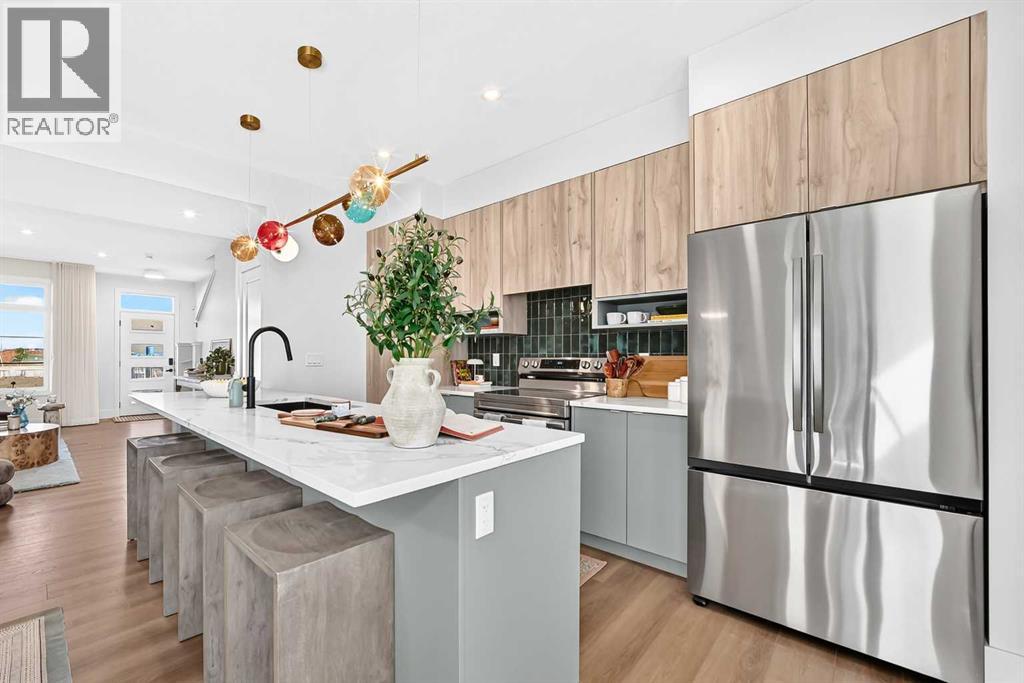
** OPEN HOUSE at Show Home - 2401 Creeker Lane, Airdrie - October 31st 2-6pm and November 1st 3-6pm ** Eligible First Time Buyers Save 5% with new government GST rebate ** Welcome to this beautifully crafted unit of a four-plex - Talo model by Rohit Homes, situated in the vibrant and rapidly growing community of Cobblestone in Airdrie. This home is an excellent fit for families, first-time buyers, or anyone looking to right-size without compromising on style or versatility. Offering 3 bedrooms, 2.5 bathrooms, and 1,520 sq. ft. of well-designed living space, this brand-new home features a bright, open-concept main floor with 9' ceilings and a seamless connection between the kitchen, dining, and living areas—ideal for both daily living and entertaining. The contemporary kitchen serves as the focal point, complete with quartz countertops, a central island, and modern cabinetry that blend practicality with sophisticated design. At the rear, a parking pad provides convenient parking while preserving the home’s inviting curb appeal.Upstairs, the spacious primary suite includes a private ensuite and generous closet space, complemented by two additional bedrooms and a full bathroom—ideal for kids, guests, or a home office. A convenient upper-floor laundry room adds to the everyday ease of living. Set in the dynamic community of Heartland you'll enjoy quick access to parks, schools, scenic pathways, local amenities, and major routes—making commuting to Calgary or weekend escapes to the mountains a breeze. Don’t miss your chance to live in this stylish and functional quadplex in one of Airdrie's most desirable new neighborhoods—schedule your private showing today! (id:52806)
,
The business presents a well-established childcare operation with a strong and diversified enrollment base, serving a total of 34 children across multiple age groups. With its established enrollment, experienced staffing structure, multiple childcare programs, and consistent revenue base, the business offers an attractive opportunity for an operator looking to acquire an existing childcare operation with an established customer base and ongoing operations. (id:52806)
Calgary, Alberta
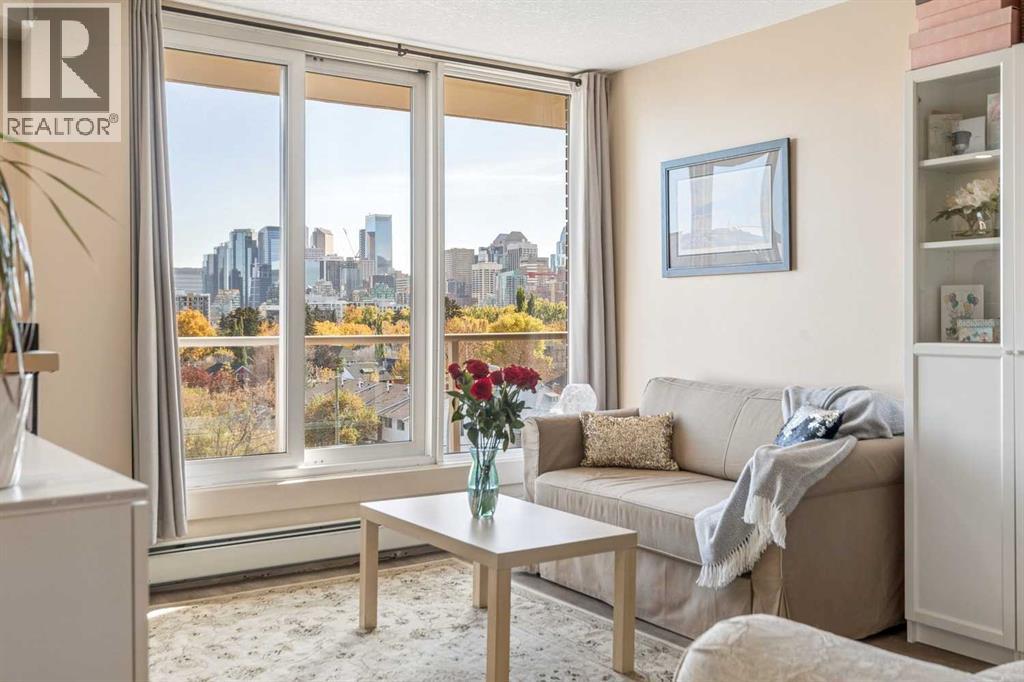
VIEWS, LOCATION & INNER-CITY LIVING! Welcome to this charming 1-bedroom, 1-bathroom condo in the heart of highly sought-after Hillhurst. Perched on the 6th floor, this bright and inviting home showcases PANORAMIC DOWNTOWN VIEWS and an open-concept layout filled with natural light. The spacious living area features a cozy ELECTRIC FIREPLACE and opens to your private BALCONY the perfect spot to relax and take in the city skyline. BLACKOUT BLINDS add extra comfort and privacy. The well-designed kitchen is ideal for both everyday living and entertaining, featuring STAINLESS STEEL APPLIANCES, gleaming GRANITE COUNTERTOPS, a DOUBLE SINK and an abundance of counter and cabinet space. The generous bedroom, full bathroom with JETTED SOAKER TUB and convenient IN-SUITE LAUNDRY with NEWER WASHER & DRYER complete the unit. Additional features include a PARKING STALL, separate STORAGE UNIT, BIKE STORAGE, secure FOB entry, intercom, elevator access and a PRIVATE FITNESS ROOM. Enjoy the added peace and privacy of a CONCRETE BUILDING with no post-tension cables, plus LOW CONDO FEES of just $350 a month. All of this in an incredible inner-city location within walking distance of downtown and the shops, restaurants, cafés and amenities that make Hillhurst and nearby Kensington such desirable communities. An excellent opportunity to enjoy a walkable urban lifestyle with spectacular downtown views! (id:52806)
Calgary, Alberta
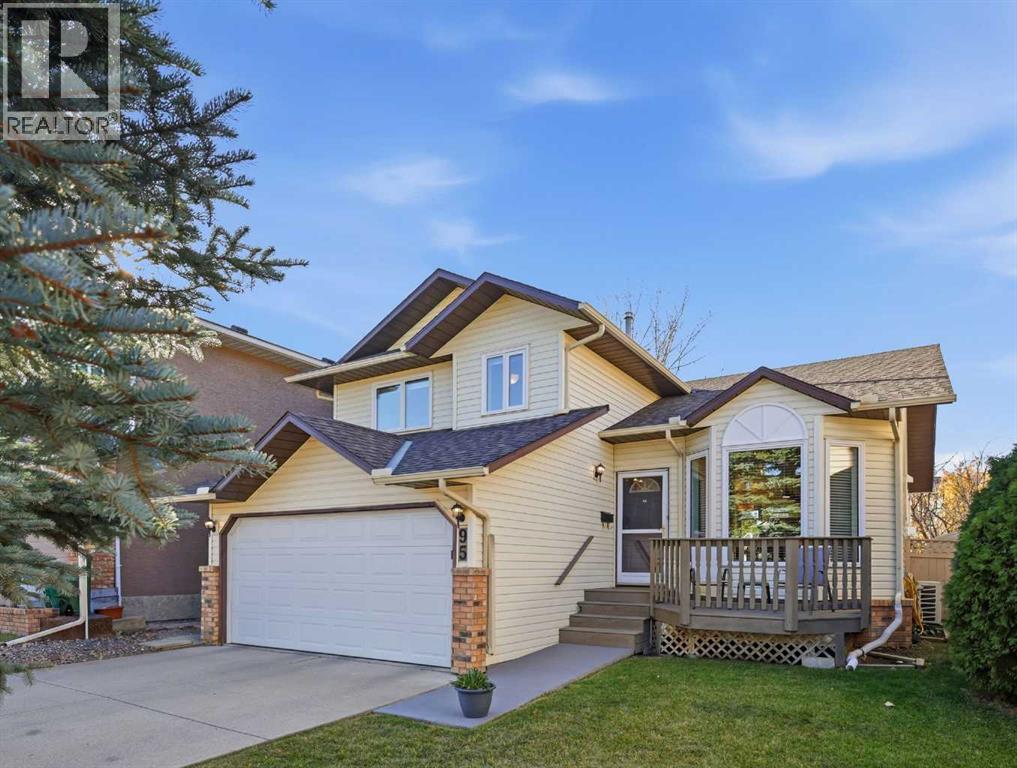
YOUR SEARCH COULD BE OVER! Set on one of MacEwan Glen’s most desirable streets, this gorgeous four-level split offers great neighbours, walkable access to several schools, and easy access to Nose Hill Park and other community amenities. The west-facing backyard backs onto a greenbelt and a new playground, built in 2024. Step inside and take in the vaulted ceilings, natural light and warm hardwood floors. The standout kitchen, renovated by Legacy Kitchens in 2012 at a cost of $72,000, features heated floors, custom cabinetry, built-ins, detailed millwork, a black appliance package with a combination gas/electric range, and Cambria quartz countertops. Enjoy your morning coffee in the kitchen nook or head out to the multi-tiered deck overlooking the green space. Upstairs, the spacious primary bedroom features a renovated ensuite with a soaker tub that’s a must-see. Two additional bedrooms and a renovated four-piece bathroom complete the upper level. The third-level family room is made for movie nights, with a fireplace, built-ins and a large window. Down the hall are a fourth bedroom, laundry area, two-piece bathroom and direct access to the double attached garage. The lower fourth level offers a large recreation room ready for your creative ideas. The shop and storage area provide potential for a fifth bedroom and an additional full bathroom. You’ll also find a well-organized mechanical room and plenty of extra storage in the crawl space. More highlights include Jeld-Wen triple-pane windows installed in 2012 ($17,000), newer furnace installed in 2008 ($6,000), central air conditioning installed in 2024 ($7,000), newer hot water tank installed in 2024, all Poly-B plumbing replaced in 2021, an irrigation system, hot tub rough-in under the deck, Vacuflo rough-in and shingles estimated to date from 2007. With an exceptional location, a thoughtful layout and an extensive list of updates, this home offers tremendous value on one of MacEwan Glen’s standout streets. VIRTUAL T OUR AVAILABLE. (id:52806)
Calgary, Alberta
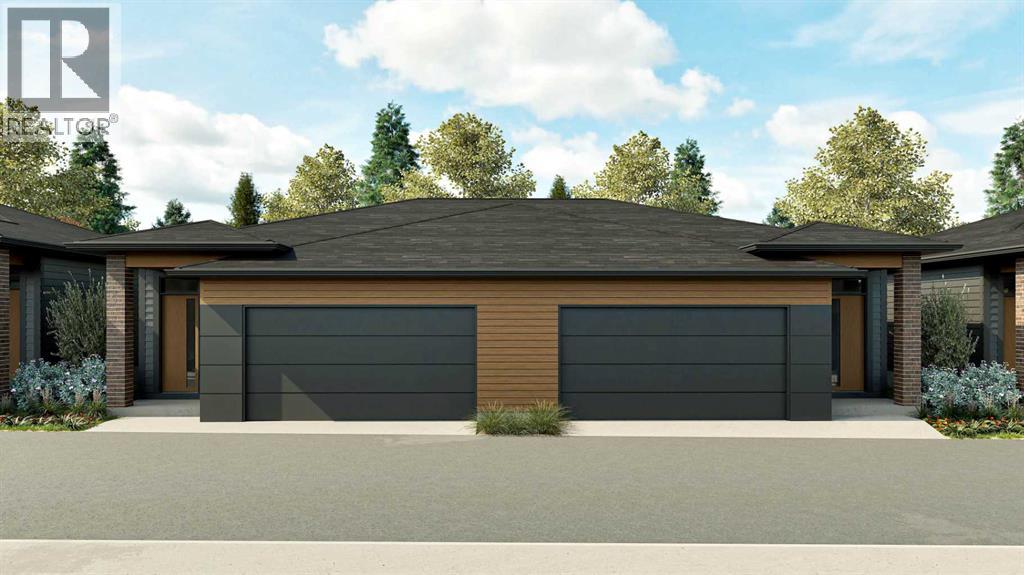
Enjoy more time for the things you love at Lakeside Grove Bungalow Villas in Mahogany. The Milley by Hopewell offers thoughtfully designed main floor living, a double attached garage, and a low maintenance lifestyle just steps from Mahogany’s private lake, Beach Club, shops, restaurants, pathways, and pickleball courts. With completion tentatively scheduled for summer 2027, this presale opportunity includes basement development through a limited-time promotion. Act early to take advantage of this added value and the opportunity to personalize your interior selections—both are time-sensitive and will not remain available indefinitely. The 911 sq. ft. main floor brings the kitchen, dining, and living areas together in an open layout that feels welcoming and easy to enjoy. A large central island offers space for meal preparation, casual dining, and gathering with friends, while quartz countertops, a tile backsplash, soft-close cabinetry, 39-inch upper cabinets, and a Silgranite undermount sink combine style with everyday function. A Whirlpool kitchen appliance package, luxury vinyl plank flooring, high ceilings, and thoughtfully placed lighting complete the space. The primary bedroom features a walk-in closet and a private ensuite with dual sinks, while convenient main-floor laundry and a separate powder room make daily living comfortable. Step outside onto the elevated back deck, complete with vinyl decking, glass-panel railings, and a barbecue gas line—an inviting spot for morning coffee or a relaxed evening outdoors. Downstairs, the sunshine basement offers large above-grade windows and approximately 597 sq. ft. of planned development. Available layouts accommodate one or two additional bedrooms, a full bathroom, and a recreation area, giving you flexibility for overnight guests, hobbies, or a home office. Additional storage helps keep seasonal belongings tucked away, while the 22' x 22' attached garage provides room for vehicles and everyday essentials. Triple-pane windows, a tankless hot water system, a 96% high-efficiency furnace, heat recovery ventilation, and air conditioning rough-in add comfort and efficiency. Depending on construction timelines, available upgrades offer further opportunities to personalize your home. Lakeside Grove pairs the benefits of owning your own bare land condominium lot with the convenience of professionally maintained surroundings. The low monthly condo fees cover landscaping, snow removal, and exterior maintenance, while a central courtyard and visitor parking enhance the community. Spend less time on upkeep and more time enjoying Mahogany’s beaches, lake activities, neighbourhood amenities, and connected outdoor spaces. Whether you’re right-sizing or planning for more travel, the Milley offers a comfortable home base for your next chapter. (id:52806)
Calgary, Alberta
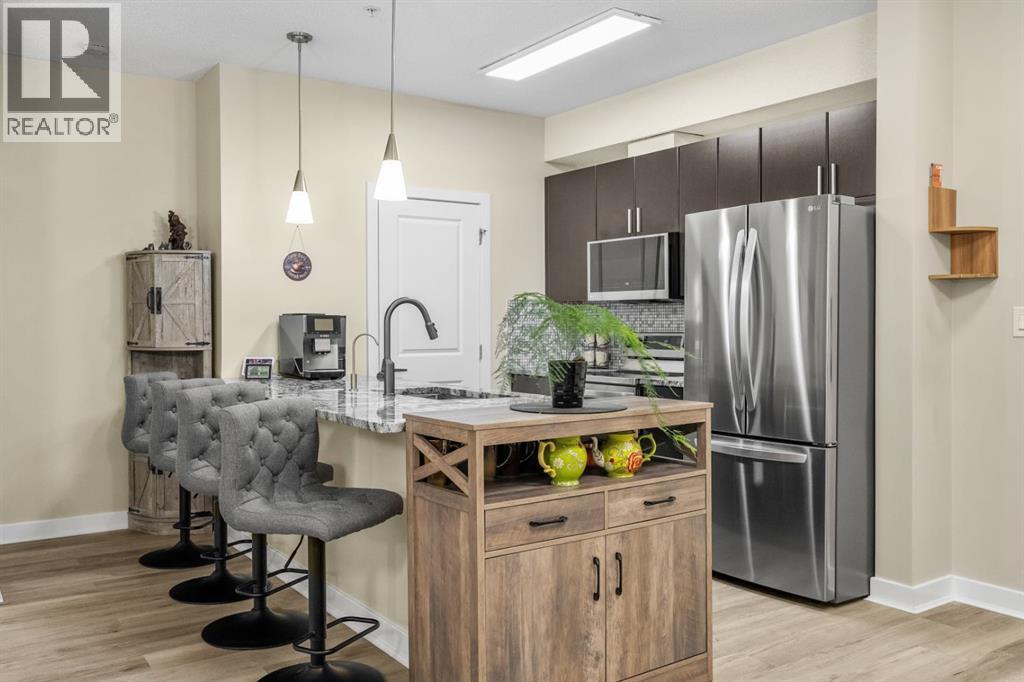
Welcome to this beautifully maintained 2 bedroom, 2 bathroom condo in the heart of Millrise, where thoughtful updates, a functional layout, and location come together for a truly move-in-ready home. Meticulously cared for by the current owners, the unit features new vinyl plank flooring, all new appliances, and a beautifully renovated shower (2024 updates).The open-concept living area is bright and inviting, with large windows overlooking mature trees and green space, creating a lovely backdrop from the living room and an added sense of privacy. The kitchen offers granite countertops, stainless steel appliances and plenty of workspace and storage, flowing easily into the dining and living areas.The spacious primary bedroom includes a 4-piece ensuite, while the second bedroom and additional full bathroom provide excellent flexibility for guests, a home office or roommate. Extra shelving throughout the closets adds practical storage, and the unit also includes a titled underground parking stall and separate storage locker.The building offers a fitness room, and the condo fees conveniently include electricity, heat, water and sewer. Everyday amenities are just steps away, including Sobeys, shops and services, with the LRT station and beautiful Fish Creek Provincial Park both within easy walking distance.With its numerous updates, exceptional condition and tranquil outlook onto trees and green space, this is a wonderful opportunity to enjoy comfortable, low-maintenance living in an established south Calgary community. (id:52806)
Rural Rocky View County, Alberta
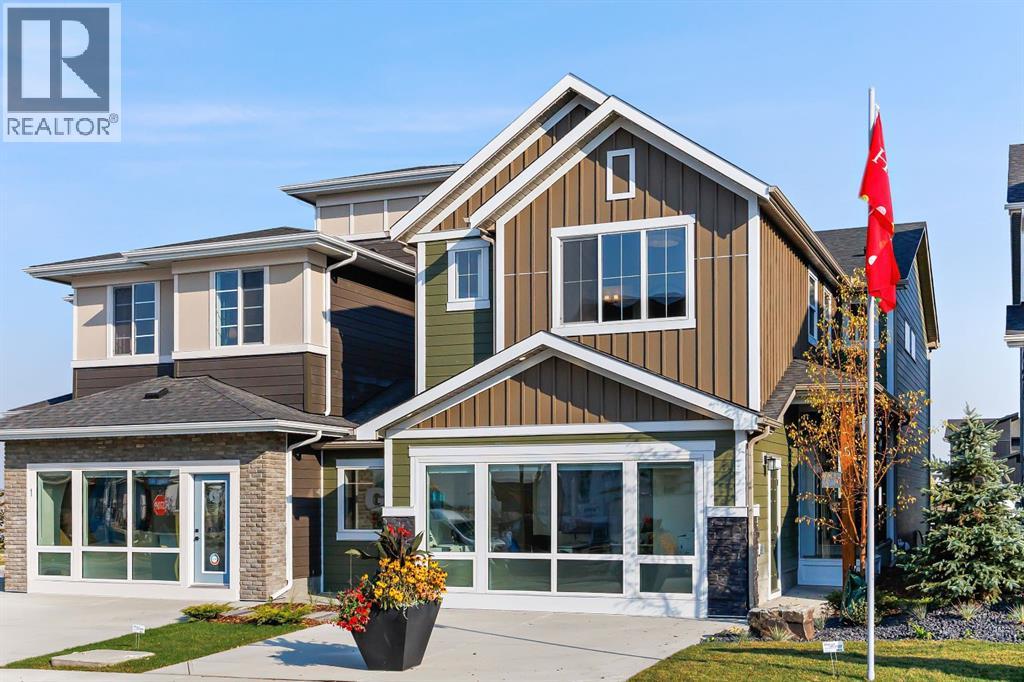
Experience elevated SHOW HOME living in Harmony's sought-after community with this beautifully upgraded Biltmore model by Genesis Builders. Showcasing a striking farmhouse exterior, a thoughtfully customized floor plan, and exceptional upgraded designer finishes throughout, this stunning home offers architectural elegance and luxurious comfort. The main floor welcomes you with an impressive open-concept layout, featuring a spacious Great Room anchored by a 50-inch Dimplex linear electric fireplace, a custom maple mantel, and an elegant travertine-inspired tile surround. The beautifully appointed gourmet kitchen makes a statement with its sophisticated two-tone cabinetry, rich Forest Green island, polished quartz countertops, 42-inch upper cabinets, designer pendant lighting, and premium Blanco fixtures. A generous centre island with breakfast bar seating flows seamlessly into the dining area, creating the perfect space for entertaining. A versatile main-floor flex room is ideal for a private office, while the thoughtfully designed mudroom provides convenient access from the attached garage directly to the walk-through pantry and kitchen. Upstairs, discover spacious bedrooms, a beautifully designed bonus room with a coffered ceiling, and the convenience of upper-floor laundry. The luxurious primary retreat features a dramatic vaulted ceiling, a designer chandelier, a walk-in closet, and a spa-inspired ensuite with a freestanding soaker tub, upgraded porcelain tile, quartz countertops, and a beautifully finished shower with built-in niches. Additional bedrooms and a well-appointed main bathroom provide comfortable accommodations for family and guests. Architectural details, upgraded railings, and an impressive open-to-below design add to the home's sophisticated appeal.The professionally developed basement offers approximately 812 square feet of additional living space, featuring two bedrooms, a full bathroom, a spacious recreation room, and a custom wet bar complet e with quartz countertops, cabinetry, a built-in beverage fridge, and a sink. With 9-foot foundation walls, a separate side entrance, and additional mechanical provisions designed for a legal suite configuration (subject to city approval), this versatile lower level provides exceptional flexibility for extended family, guests, or entertaining. Every detail has been thoughtfully considered, from upgraded luxury vinyl plank flooring, designer lighting, custom accent walls, and contemporary millwork to central air conditioning, built-in ceiling audio, and premium finishes throughout. The exterior is equally impressive, featuring an upgraded 8-foot garage door with a Wi-Fi-compatible opener, additional garage access, and a spacious 12' x 10' rear deck with an aluminum railing and a gas BBQ connection. Located in the community of Harmony, this show home leaseback opportunity delivers refined craftsmanship, outstanding functionality, and a comfort-focused lifestyle. (id:52806)
Calgary, Alberta
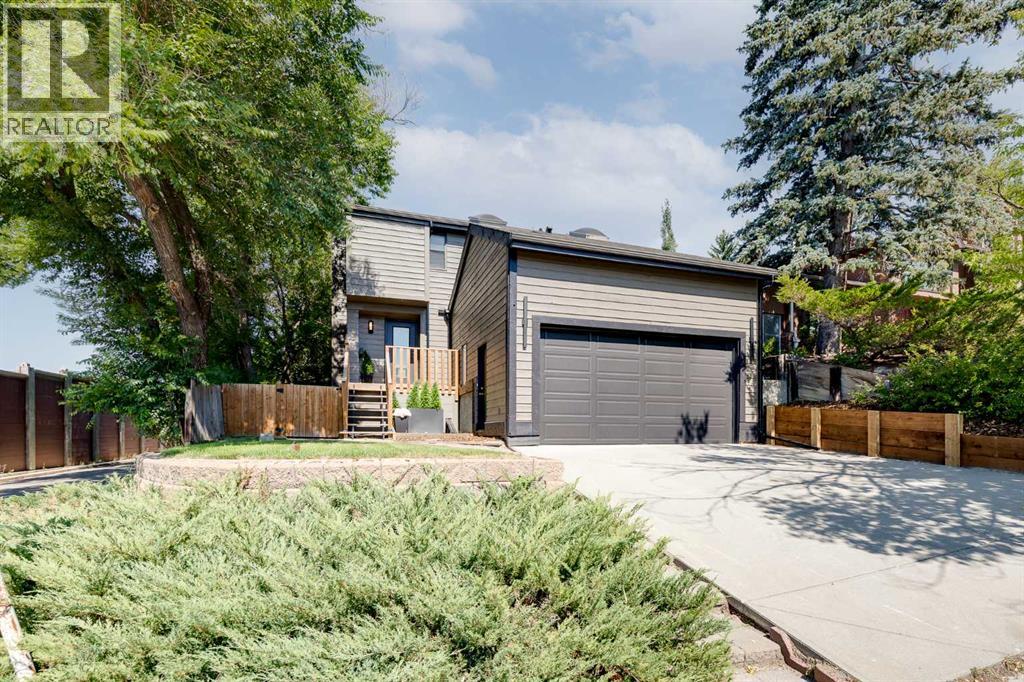
Located on a corner lot in the highly desirable community of Briar Hill, this beautifully updated two-storey home combines an exceptional location with a versatile floor plan and a private backyard. With 4 bedrooms, 2.5 bathrooms and a double attached garage, there is plenty of space for a growing family. The illegal basement suite with its own entrance adds further flexibility for a multi-generational household or family with university-aged children, while also offering the option to live upstairs and rent the lower level. The main floor is bright and welcoming, with a spacious entryway, luxury vinyl plank flooring and large windows that bring natural light throughout the living spaces.The generous living room flows into the stunning, extensively updated kitchen, where quartz countertops, a tasteful backsplash, stainless steel appliances and a large island with seating create an impressive and functional space. Beautiful cabinetry is enhanced by custom details, including interior drawers, built-in organization and an integrated cutting board. A dedicated bar and coffee station with a beverage fridge, a large custom pantry and an abundance of cupboard and counter space complete the kitchen.The adjoining dining area features sliding doors that lead directly to the two-tiered deck and backyard, extending the living space outdoors. A two-piece powder room completes the main level. Upstairs, plush carpet runs throughout the bedroom level. The spacious primary retreat includes custom closet organizers and a beautifully renovated three-piece ensuite with a skylight. Two additional well-sized bedrooms, an updated four-piece bathroom and convenient upper-floor laundry complete this level. The lower level offers an illegal suite with a separate entrance and its own kitchen, dining and living areas, bedroom, four-piece bathroom and laundry, along with additional storage. Outside, the backyard was newly landscaped in 2026 and offers a private setting surrounded by mature tree s. A two-tiered deck provides plenty of room for outdoor dining and entertaining, while the lower patio with a fire pit and grass area with new sod offer additional spaces to enjoy the yard. Notable improvements include fresh interior paint, a new hot water tank in 2025, replacement of all main-floor windows along with several others throughout the home, and a new stair railing. Briar Hill is one of Calgary’s most sought-after inner-city communities, offering excellent access to schools, post-secondary institutions, hospitals, recreation and amenities. The home is just steps from the North Hill CTrain Station and a short walk to Briar Hill School, with SAIT and the U of C only minutes away. Foothills and Alberta Children’s Hospital are also nearby, along with the shops and restaurants of Kensington and University District. Confederation Park, Bow River pathways, off-leash areas and McMahon Stadium offer plenty of options for recreation, with quick access to Crowchild Trail, 16 Ave and downtown. (id:52806)
Cochrane, Alberta
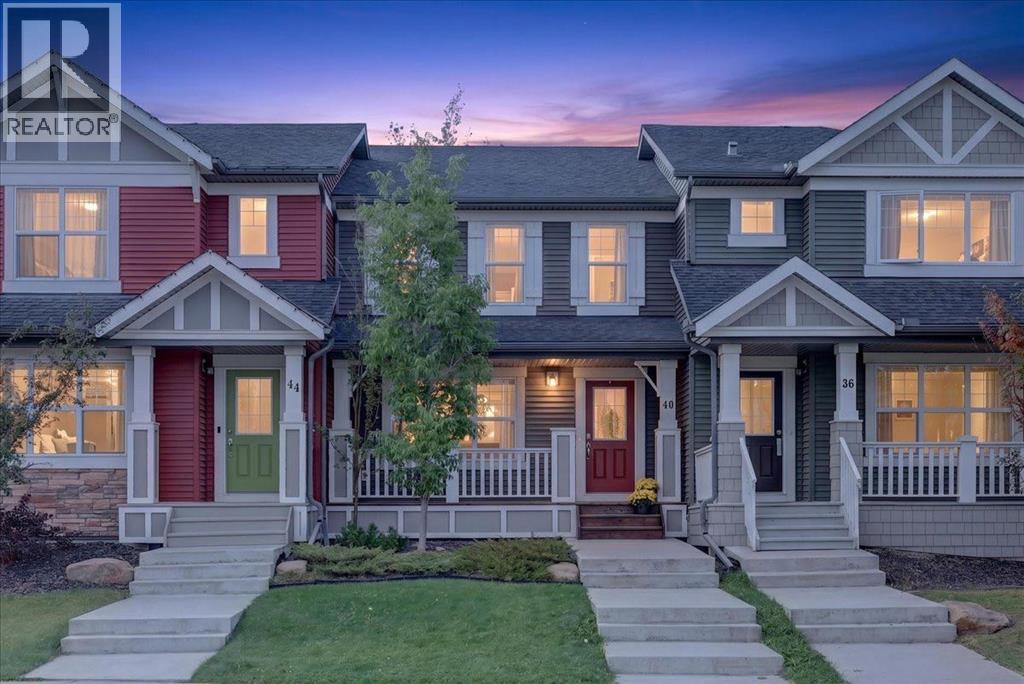
Welcome to Sunset Ridge, one of Cochrane’s most sought after communities, where mountain views, scenic pathways, parks, playgrounds, schools, and everyday amenities come together to create an exceptional lifestyle. With its pleasant, welcoming curb appeal and inviting front porch, this beautifully maintained 3-bedroom, 2.5 bathroom townhome with BRAND NEW CARPET offers the rare advantage of NO CONDO FEES, giving you the benefits of townhome living without the monthly fees. Step inside from the welcoming front porch to a bright, open concept main floor designed for both everyday living and easy entertaining. The spacious kitchen offers a ton of counter space, granite countertops, mocha stained cabinetry, a central island, and stainless steel appliances, with plenty of room to prepare meals while staying connected to the dining and living areas. Large windows fill the main floor with natural light and overlook the fully fenced, low maintenance backyard. Step outside to the extended deck, the perfect spot for summer BBQs, entertaining friends, or enjoying a quiet evening outdoors. The low maintenance yard means more time enjoying your home and less time maintaining it.Upstairs, you’ll find three spacious bedrooms and two bathrooms, including a generous primary bedroom complete with a walk-in closet and private ensuite. The additional bedrooms offer excellent flexibility for children, guests, or a home office. The unfinished basement provides plenty of potential for future living space, a recreation room, gym, media area, or additional storage. A dedicated laundry room is conveniently located in the basement. Additional features include central air conditioning, laminate and tile flooring, and a double detached garage providing secure parking and excellent storage. Whether you’re a young family looking for room to grow, a single or professional couple wanting a low maintenance home, or someone looking to downsize without giving up space and convenience, this home offer s an excellent combination of comfort, functionality, and lifestyle. Located in one of Cochrane’s best communities, you’ll enjoy easy access to schools, parks, playgrounds, extensive walking and biking paths, shopping, restaurants, and major routes to Calgary and the mountains. (id:52806)
Calgary, Alberta
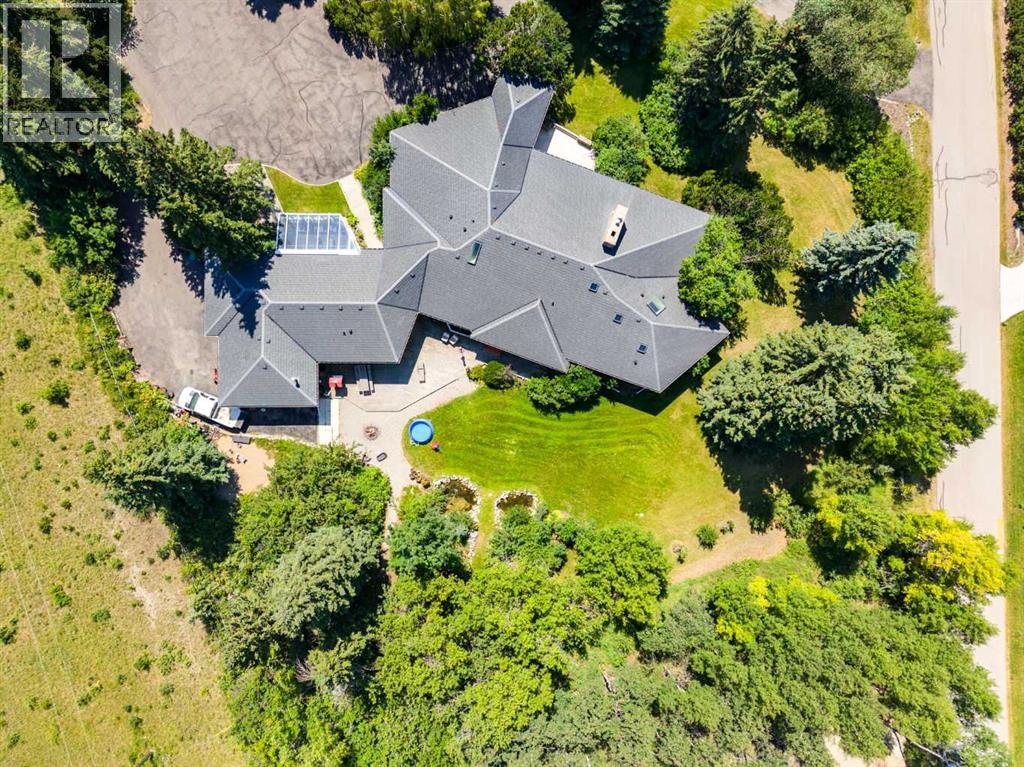
MOUNTAIN VIEWS | EXCEPTIONAL DEVELOPMENT OPPORTUNITY | THE SLOPES OF SPRINGBANK HILL | Rare opportunity to acquire a prime 4-acre parcel in one of Calgary’s most sought-after west end neighbourhoods. Featuring two existing driveways and two municipal addresses, this expansive site offers outstanding potential for subdivision and future development. Ideally positioned within The Slopes of Springbank Hill, the property boasts sweeping ROCKY MOUNTAIN VIEWS, full of lush mature trees, privacy and is surrounded by prestigious estate homes. Preliminary potential exists for up to eight 0.5-acre lots (subject to City of Calgary approval), making this an excellent opportunity for developers, builders, or long-term investors seeking a strategic land holding. This is perfectly suited for luxury estate homes or boutique custom development. The property is priced based on land value only; however, the existing home is large, updated, fully livable, and wheelchair accessible. Interior photos are available upon request. All development and land use changes are subject to approval by the City of Calgary. This is one of the last remaining large parcels in this highly coveted west-end. ***Private showings by appointment only. Please do not walk the property without an appointment.*** ASK US ABOUT THE CURRENT PLANS SUBMITTED FOR SUBDIVISION FOR MORE INFORMATION! (id:52806)
Calgary, Alberta
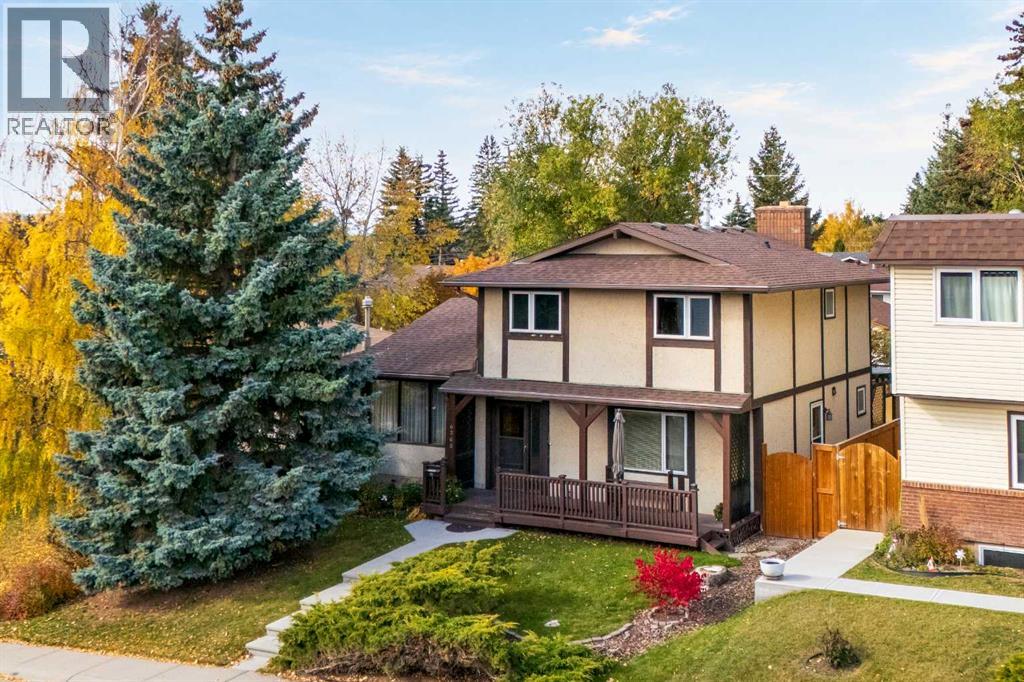
This Silver Springs home tells a story of family, and a remarkable pride of ownership that has carried through the decades. It’s a home where meticulous maintenance, and a genuine love for both home and the community are evident. Offering 2300 total square feet of living spaces that have evolved around rhythms of everyday family life.The kitchen has been updated over the years with white ceiling-height cabinetry, plenty of practical storage, and a breakfast nook overlooking the generous backyard, where you can imagine the laughter of little ones playing outside. The sunken family room is anchored by a brick wood-burning fireplace, a space to enjoy the company of family and friends. At the front of the home, the living room offers a more traditional setting, with generous windows, warm hardwood flooring, and beautiful wood wainscoting details. An adjoining dining area provides a place to gather around the table, for holiday dinners, or Sunday meals.The main-floor bedroom offers an option for visiting family, a home office, or longer-term living, while the three-piece bathroom has a distinct character all on its own, and a mountain spa-inspired feel that you might expect to find in a Canmore retreat. Upstairs, three bedrooms are arranged together, including a generously sized primary bedroom with a walk-in closet, along with a shared four-piece family bathroom.Downstairs, the basement offers a recreation room, a dedicated office with potential to serve as an additional bedroom, and an abundance of practical storage, complemented by beautiful solid wood detailing and craftsmanship that is hard to replicate. But this level also has a history of its own, with a separate hobby shop and cold storage area that was reconfigured to accommodate a passion for winemaking. The space could just as easily be opened up to the adjoining recreation room, creating an even larger area for the next homeowners to make their own.The care invested here is evident in significant upda tes including a new furnace and hot water tank (2024), new carpeting in the living room and front bedroom (2024), upper-level vinyl windows (2022), shingles (2022), and updated appliances. Annual servicing and carefully retained service records speak to just how attentively this home has been looked after.And perhaps the most meaningful part of this home's story extends beyond its own backyard. More than 20 years ago, these homeowners took their love for gardening and family and helped establish the beloved Botanical Gardens of Silver Springs, dedicating countless hours to creating and caring for a place that continues to be enjoyed by families today.From peaceful morning walks through the community to the pathways along the Bow River, Silver Springs is where people put down roots and often stay for generations. And this is a home that has been loved for decades, in a neighbourhood its owners helped make a little more beautiful. (id:52806)
