Rural Rocky View County, Alberta
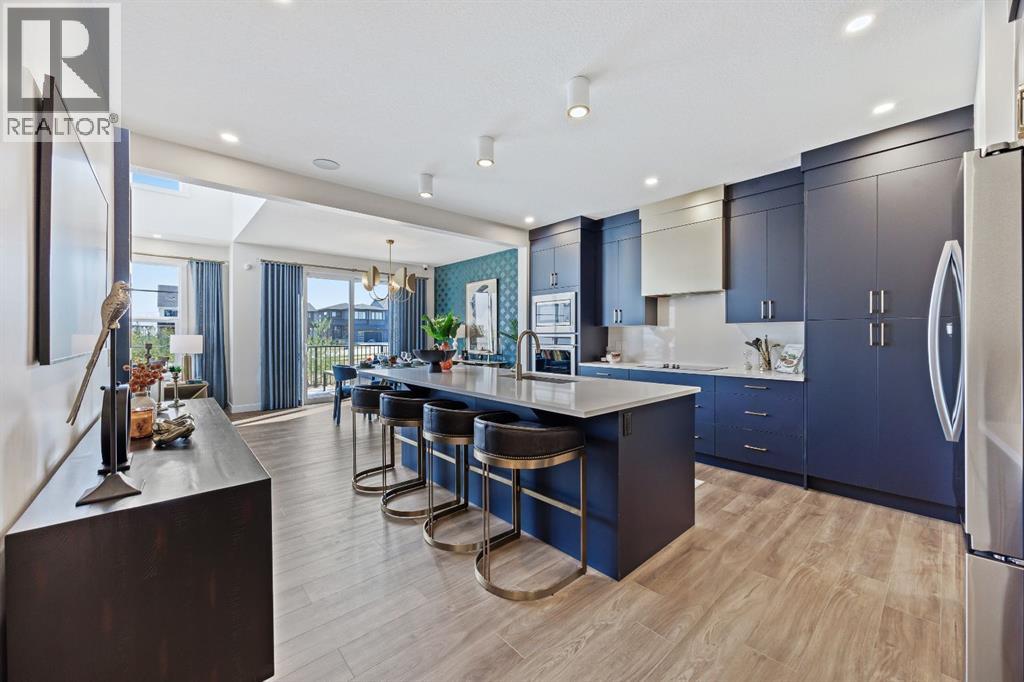
Welcome to 1 Monarch Bend, a Genesis Builders SHOW HOME situated on a desirable CORNER LOT in the sought-after community of Harmony. Showcasing the beautifully designed Melody model, this impressive single-family home offers 3 bedrooms, 2.5 bathrooms, a double attached front garage, and an abundance of UPGRADES. Step inside to an inviting main floor with a spacious living room, elegant dining area, beautifully appointed kitchen, and versatile flex room. The living room features SOARING ceilings, massive windows that let natural light flood the space, and an upgraded floor-to-ceiling fireplace. Step into the DESIGNER kitchen, BEAUTIFULLY upgraded with a built-in wall oven, microwave, cooktop, and wood range hood, plus a spacious island and gleaming quartz countertops; the kitchen will please the home's chef and surely be the heart of the home for entertaining guests. Thoughtful touches include a functional mudroom and walk-in pantry conveniently located off the double attached garage, offering effortless organization and everyday convenience. The upper level is designed for comfort and versatility. The spacious primary retreat features a private ensuite and walk-in closet, creating a relaxing escape at the end of the day. Two additional generously sized bedrooms, a full bathroom, and a conveniently located upper-floor laundry room provide exceptional functionality for family living. A stunning open-to-below design adds architectural interest and an airy, expansive feel, while the upper-level bonus room offers additional space for relaxing, entertaining, or spending time together. One of the home's most distinctive features is its beautiful loft with a balcony, offering an elevated space to unwind, enjoy the surroundings, or create a peaceful personal retreat. On a prominent corner lot, this professionally designed show home offers an exceptional opportunity to own a stunning Genesis Builders property on a leaseback in one of Calgary's most desirable communities. Harm ony is known for its picturesque surroundings, beautiful pathways, recreational amenities, and thoughtfully planned community. Discover elevated living, thoughtful design, and an exceptional opportunity at 1 Monarch Bend in Harmony. (id:52806)
Chestermere, Alberta
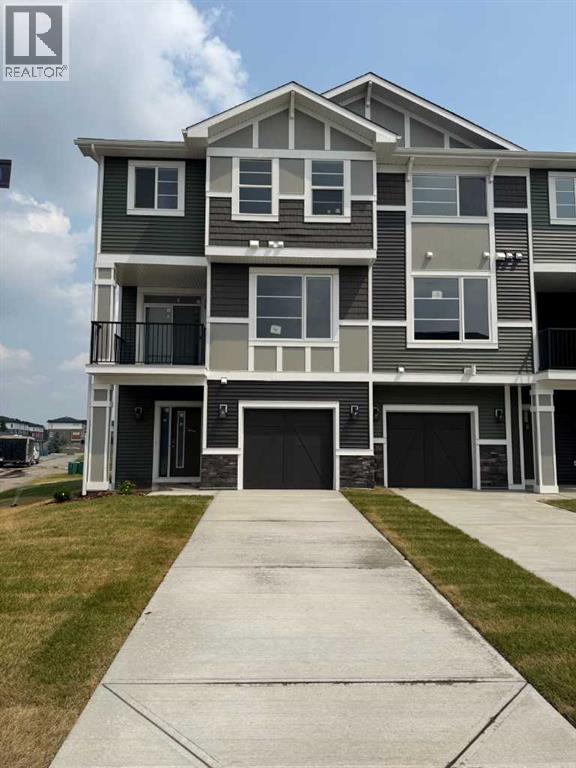
Looking for a home that feels right the moment you walk in? This thoughtfully designed townhouse offers a great blend of comfort, style, and everyday functionality, with no condo fees.The bright, open main floor features 9’ ceilings, engineered hardwood flooring, and a modern kitchen with quartz countertops. The spacious layout creates a welcoming space for both everyday living and entertaining.Upstairs, the convenience of upper-floor laundry puts everything right where you need it. The ground-level flex room adds valuable versatility and can be used as a home office, workout space, guest area, or additional living space.Step outside to your treated wood deck and enjoy the convenience of completed landscaping, so you can move in and enjoy your outdoor space right away. A single attached garage provides added convenience and security.$20,000 limited promotion already included in the price.First-Time Buyer Opportunity:Eligible first-time home buyers may qualify for the First-Time Home Buyers’ GST Rebate, with potential savings of up to $50,000 on a new home. Buyers must meet the eligibility requirements set out by the Government of Canada and CRA. Terms and conditions apply.Some photos are of the same model and are provided for illustration purposes only. The actual home’s exterior, interior colours, finishes, and features may vary. Call Today! (id:52806)
Chestermere, Alberta
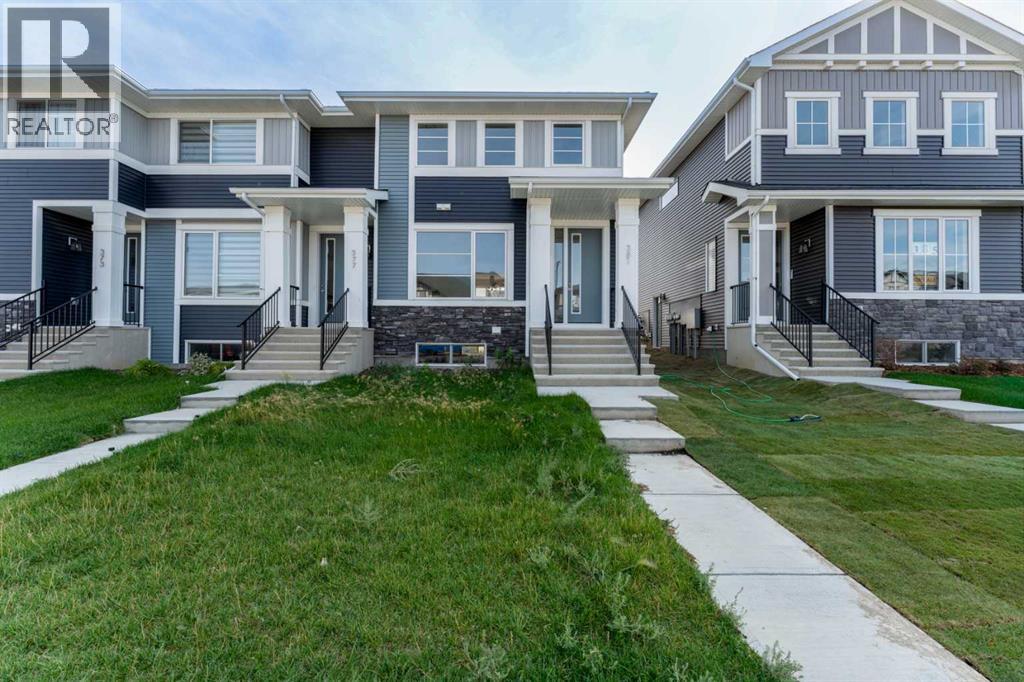
Welcome to this brand-new end-unit townhouse with No Condo Fees in the growing community of Waterford in Chestermere. This home features a functional layout suited to a variety of lifestyles.The main floor showcases an open-concept design, connecting the kitchen, dining area, and living room to create a practical space for everyday living and entertaining. As an end unit, the home benefits from additional windows that provide increased natural light throughout the main living areas.Upstairs, you will find three bedrooms, including a primary bedroom with a walk-in closet and private ensuite bathroom. Two additional bedrooms, a full bathroom, and the convenience of upper-floor laundry complete the upper level.The unfinished basement offers future development potential, subject to municipal approvals and permits where applicable.Exterior features include a treated wood deck, fully landscaped and fenced yard, and a detached double garage.Located in Waterford, residents enjoy convenient access to parks, pathways, schools, shopping amenities, and Chestermere Lake, with Calgary just a short commute away.The builder's DH $20K Limited Savings incentive has already been applied to the purchase price.First-Time Buyer Opportunity:Eligible purchasers may qualify for the First-Time Home Buyers’ GST Rebate, offering potential savings of up to $50,000 on a new home. Buyers must be 18 years or older, a Canadian citizen or permanent resident, and must not have owned or lived in a home owned by themselves or their spouse/common-law partner within the last four years. Homes placed under contract after May 27, 2025 may qualify. Terms and conditions are subject to Government of Canada and CRA rules and guidelines.Photos are representative of the same model and are provided for illustrative purposes only. Actual finishes, materials, colors, features, and specifications may vary from those shown.Call Today! ***$20,000 limited promotion already included in the price.*** (id:52806)
,
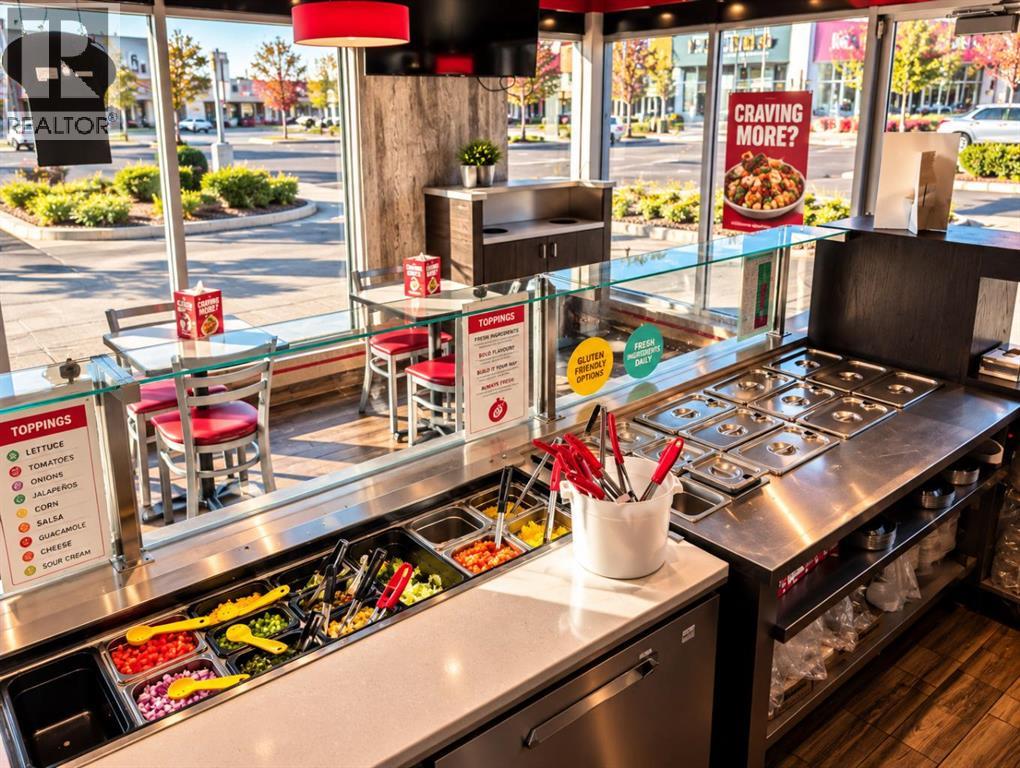
An excellent opportunity to acquire a franchise business operating in approximately 1,200 sq. ft. of space, with monthly rent of $5,600 and a 5-year renewal option. As per the provided financial summary, the business reports gross sales of $446,000. Please do not visit store or approach staff without prior appointment. (id:52806)
Calgary, Alberta
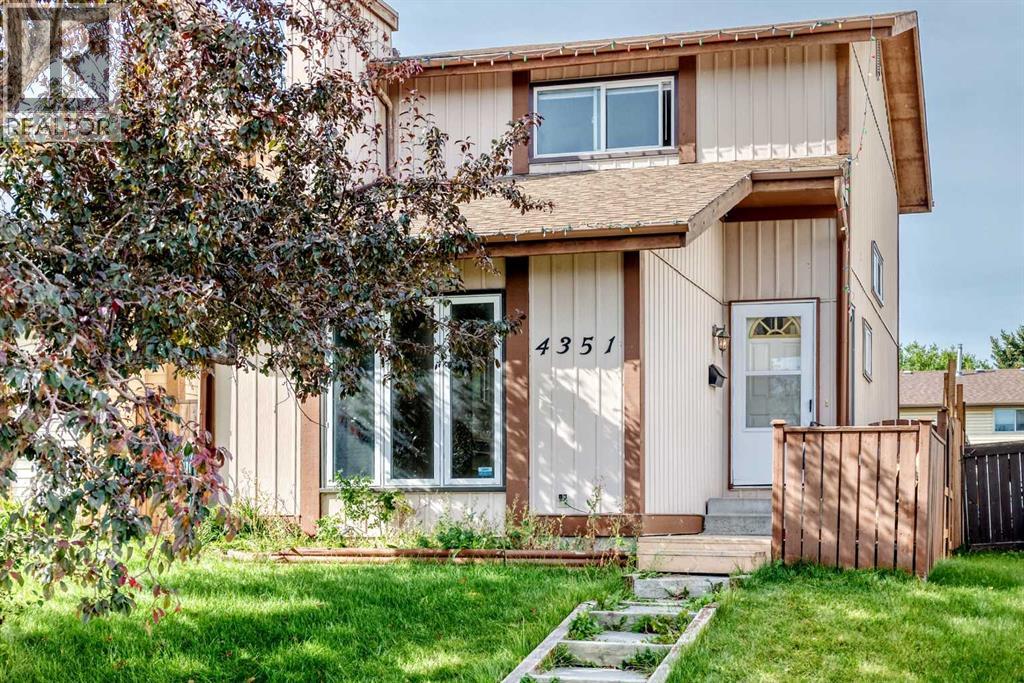
Welcome to your beautifully renovated, move-in-ready home in the heart of Temple! This immaculate detached single-family property has been completely updated from top to bottom, featuring brand-new flooring (2026), fresh paint(2026), New Windows (2022) and modern finishes throughout. The main level offers a bright and spacious layout, including a sunken front living room, a formal dining room, and a massive kitchen with a cozy breakfast nook. Step through the patio doors onto your sunny, west-facing deck—perfect for summer BBQs in the large backyard. Upstairs, you will find two oversized bedrooms designed to easily accommodate king-sized furniture. The fully professionally developed basement expands your living space significantly, boasting a spacious family room, a brand-new extra bedroom, a private home office, and a sparkling new full bathroom. Complete with a newer high-efficiency furnace, a newer hot water tank, and upgraded windows, this home offers total peace of mind. All this is situated just a short stroll from local schools, playgrounds, and transit. (id:52806)
Calgary, Alberta
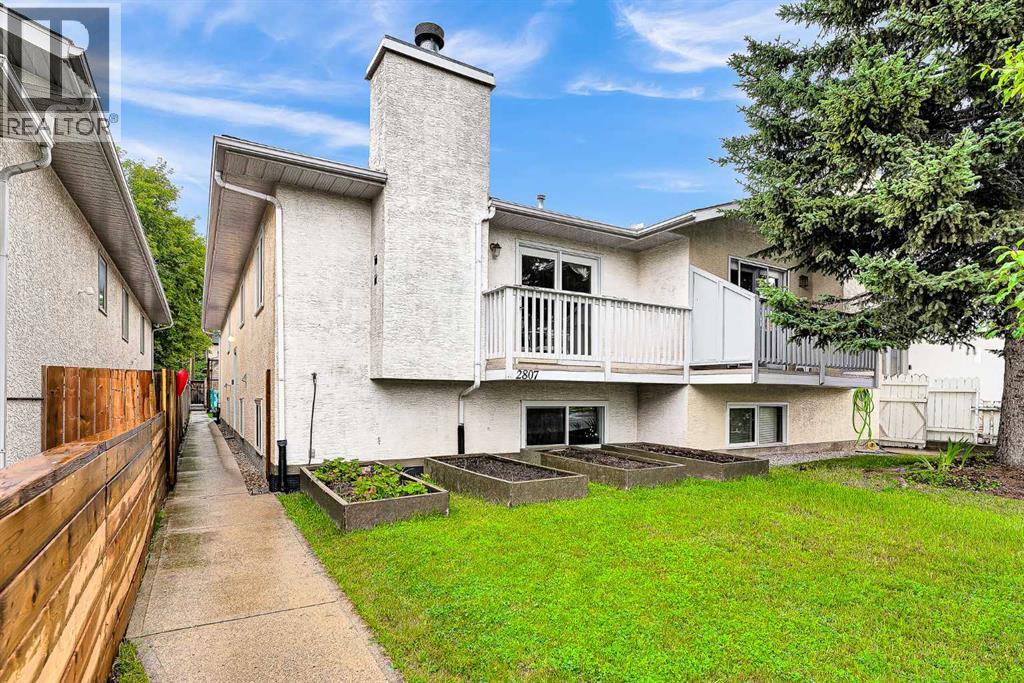
REDUCED PRICE! Over 2,400 sq ft of developed living space | 5 Bedrooms | 3 Bathrooms | Separate Walkout Basement UnitWelcome to this beautifully renovated, exceptionally versatile duplex in the heart of Killarney/Glengarry — offering over 2,400 sq ft of developed living space across two full levels, with up to five bedrooms and three full bathrooms. Ideal for families, multigenerational living, or anyone wanting flexible extra space or income potential.The open-concept main floor features three bedrooms — including a primary with 3-piece ensuite — plus a 4-piece main bathroom, all finished with hardwood flooring. Downstairs, the fully developed basement offers a separate basement suite with its own private entrance — two bedrooms, a 3-piece bathroom, a full kitchen, and its own living area — ideal for extended family, guests, or a mortgage helper. Large egress windows and a foundation sitting only about four feet below grade keep the lower level bright and naturally lit, so it lives like a true second storey rather than a basement.The entire home has been renovated, with new vinyl windows, a new garage roof, and a new hot water tank, and attic insulation top up all within the last 10 years. Outside, enjoy a west-facing yard with excellent southern exposure, a detached double garage off a paved alley, and additional street parking.An outstanding central location just steps from transit, Luke’s, and a nearby strip mall, with bike paths, parks, playgrounds, and schools close by — and a five-minute walk to the community centre. Six minutes to downtown, with Mount Royal University, North Glenmore Park, and 17th Avenue’s restaurants and entertainment all easily accessible. Nearby school options include Killarney School (CBE Montessori), Holy Name School (Catholic), Calgary Classical Academy, Clear Water Academy, Bishop Carroll High School, Central Memorial High School, Lycée International de Calgary, and A.E. Cross School.A rare combination of fully renovated, m ove-in-ready living space, flexible accommodation, abundant natural light, and an unbeatable central location. (id:52806)
Calgary, Alberta
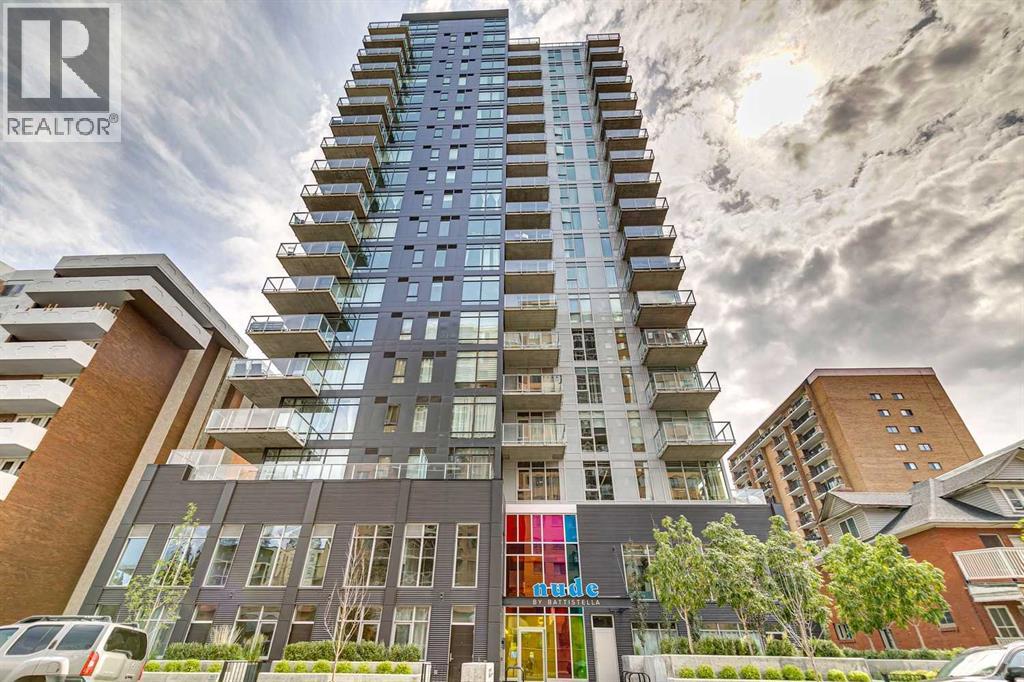
Experience modern urban living in this striking 1-bedroom residence at NUDE by Battistella, a boutique concrete building completed in 2024 in Calgary's sought-after West Beltline. Perfectly positioned on the quieter west side of the community, this home offers a more residential atmosphere while placing the vibrant energy of 17th Avenue, 14th Street, and the Sunalta CTrain Station just a short walk from your door.Designed with Battistella's signature industrial aesthetic, this home is anything but ordinary. Inside, you'll find polished concrete floors, soaring 9.5-foot exposed concrete ceilings, exposed ductwork, and expansive floor-to-ceiling windows that flood both the living area and primary bedroom with natural light. The contemporary kitchen is equal parts style and function, featuring two-toned cabinetry with glossy white upper cabinets, warm wood-grain lowers, quartz countertops, stainless steel appliances, and a gas range. This unit has convenient in-suite laundry. Step outside to your private covered balcony, where you can relax and enjoy views of the surrounding neighbourhood. Residents also enjoy exceptional amenities, including an impressive 18th-floor social lounge with a full kitchen, pool table, darts, rooftop patio, BBQs, and breathtaking downtown skyline views. The building is thoughtfully equipped with secure bike storage, a bike maintenance station, a pet wash and grooming area, and a parcel delivery room.For buyers seeking a home with distinctive architecture, modern finishes, and an unbeatable inner-city lifestyle, this is a refreshing alternative to the ordinary. Welcome to NUDE by Battistella—where bold design meets everyday convenience. (id:52806)
Calgary, Alberta
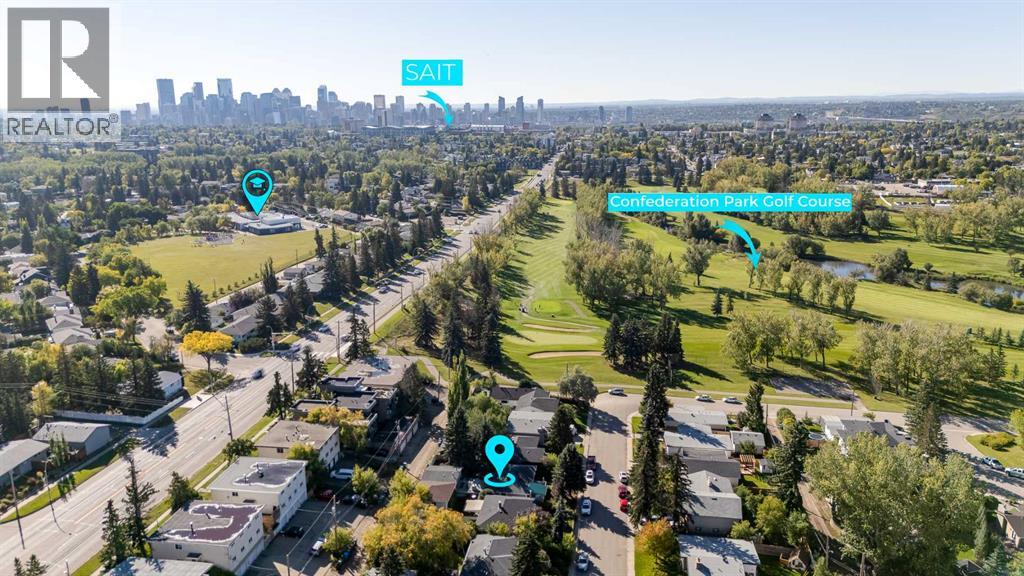
Located in the desirable community of Collingwood, this spacious bungalow offers over 1,900 square feet of developed living space with 4 bedrooms, 2 full bathrooms, a double detached garage and a 50’ x 100’ lot. The main floor opens with a generous tiled entryway, while large windows bring plenty of natural light throughout the home. Hardwood flooring extends through the living and dining areas, including a large front living room with sliding patio doors that open directly onto the expansive, partially covered front deck. With plenty of room for outdoor seating, it’s an inviting spot to enjoy your morning coffee, relax with a book or spend time outside. The dining area provides ample room for everyday meals and entertaining, while the kitchen features white cabinetry, granite countertops, a tasteful backsplash, stainless steel appliances and plenty of cupboard and counter space. Just beyond is a distinctive sunken family room with a gas fireplace, wood detailing and sliding doors that open to the attached sunroom. Heated for added comfort, the sunroom features multiple skylights and expands the usable living space. Two bedrooms are located on the main level, including the primary, along with an updated 4-piece bathroom. Air conditioning keeps the home comfortable during Calgary’s hot summer days and nights. The developed basement includes a generous rec room that works well for movie nights, a games area, playroom or home gym. Vinyl plank flooring runs throughout the lower level, which also includes two additional bedrooms, laundry, storage and a renovated 3-piece bathroom with an oversized glass-enclosed shower. Outside, the backyard features a brick patio, mature trees and plenty of room for gardening, along with a double detached garage and alley access. This Collingwood location puts schools, recreation, shopping, transit and major routes within easy reach. St. Margaret School, St. Francis High School and Collingwood School are all nearby, along with Confederat ion Park Golf Course and the extensive pathways, recreation areas and green spaces of Confederation Park. Nose Hill Park, Triwood Community Association, Calgary Winter Club, University of Calgary, SAIT, Foothills Medical Centre and Alberta Children’s Hospital are also just minutes away. Everyday shopping and dining are convenient at Brentwood Village, Market Mall, Northland and University District. With easy access to 14 Street NW, John Laurie Boulevard, Crowchild Trail, nearby bus routes and Brentwood LRT Station, getting around the city is straightforward, with downtown approximately 10 minutes away. Take advantage of your opportunity to see this incredible property in person, book your showing today! Be sure to check out the floor plans and 3D tour for a closer look before your visit. (id:52806)

Edmonton, Alberta
*Do not approach staff* Established & profitable donair and shawarma restaurant for sale in Edmonton! This well-maintained, owner-operated business offers a fantastic turnkey opportunity in a proven food category with strong local demand. The restaurant features a welcoming dining area, efficient kitchen setup with commercial equipment, and excellent street-front visibility in a busy retail plaza surrounded by residential and commercial development.The business benefits from steady repeat clientele, take-out and delivery traffic, and favourable lease terms already in place. Ideal for an owner-operator or family-run operation looking for consistent income in a simple, easy-to-manage model. Training can be provided to ensure a smooth transition. (id:52806)
Calgary, Alberta
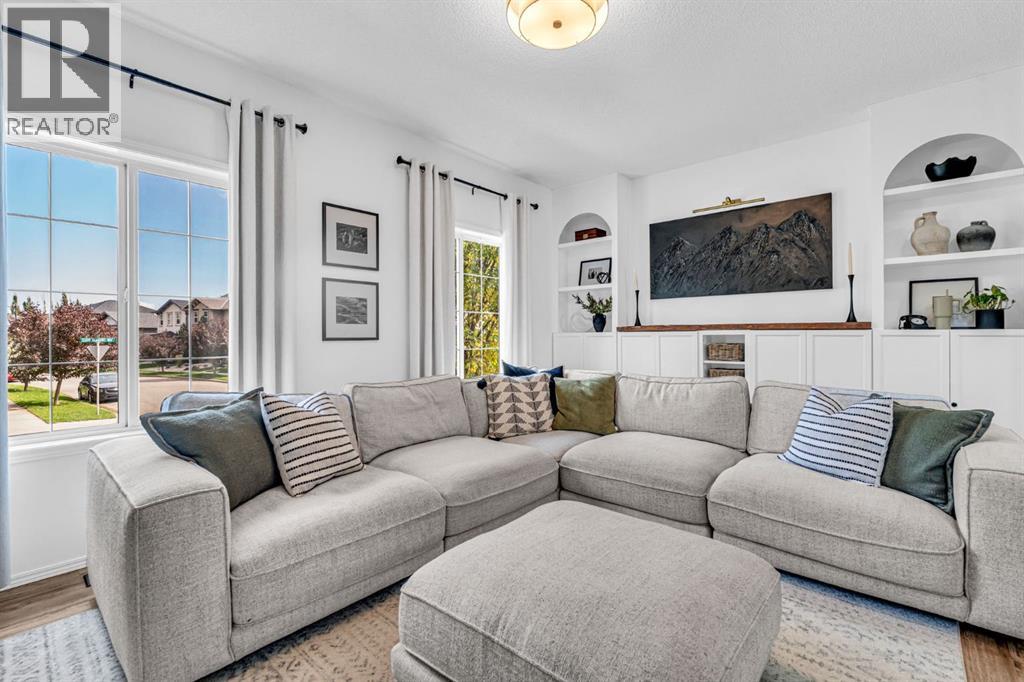
Beautiful spaces inside and out! Welcome to this thoughtfully updated 3-bedroom, 2.5-bathroom home in the Elgin area of McKenzie Towne, where a gorgeous interior, generous floor plan and inviting backyard create a wonderful setting for family life.Offering over 2,050 sq. ft. above grade, the home welcomes you with 9-foot ceilings, abundant natural light, fresh paint, updated lighting and updated living room flooring. The living room is a standout, featuring a cozy gas fireplace with an upgraded surround and beautiful built-in cabinetry. It is an inviting space to gather with friends or settle in for a quiet evening.The open-concept kitchen features an island, pantry and newer appliances, with easy flow into the generous dining area. Whether hosting a holiday dinner or enjoying everyday meals, there is plenty of room to bring everyone together. A separate main-floor flex room provides space for a home office, playroom or reading retreat, while main-floor laundry with updated cabinetry and a powder room add convenience.Upstairs, the large bonus room offers another comfortable gathering space for movie nights, games or relaxing. The spacious primary bedroom accommodates a king-sized bedroom suite and includes a walk-in closet and a 5-piece ensuite with dual sinks and a soaking tub. Two additional bedrooms and a full bathroom complete the upper level.The large, beautifully landscaped backyard is a highlight of this home. Fully fenced and thoughtfully arranged for outdoor enjoyment, it offers room to play, garden and unwind. The oversized deck extends your living space outdoors, creating a wonderful setting for summer barbecues, outdoor dining and morning coffee. A storage shed adds practicality, while rear-lane access offers potential for a future detached garage, subject to municipal approvals.The unfinished basement provides abundant storage and future development potential, with a large room already framed and electrical wiring in place. Additional improvements include updated doors and exterior enhancements. Close to parks, pathways, playgrounds, schools, shopping and restaurants, this beautifully presented home offers the space, flexibility and outdoor lifestyle your family can enjoy for years to come (id:52806)
Rural Woodlands County, Alberta
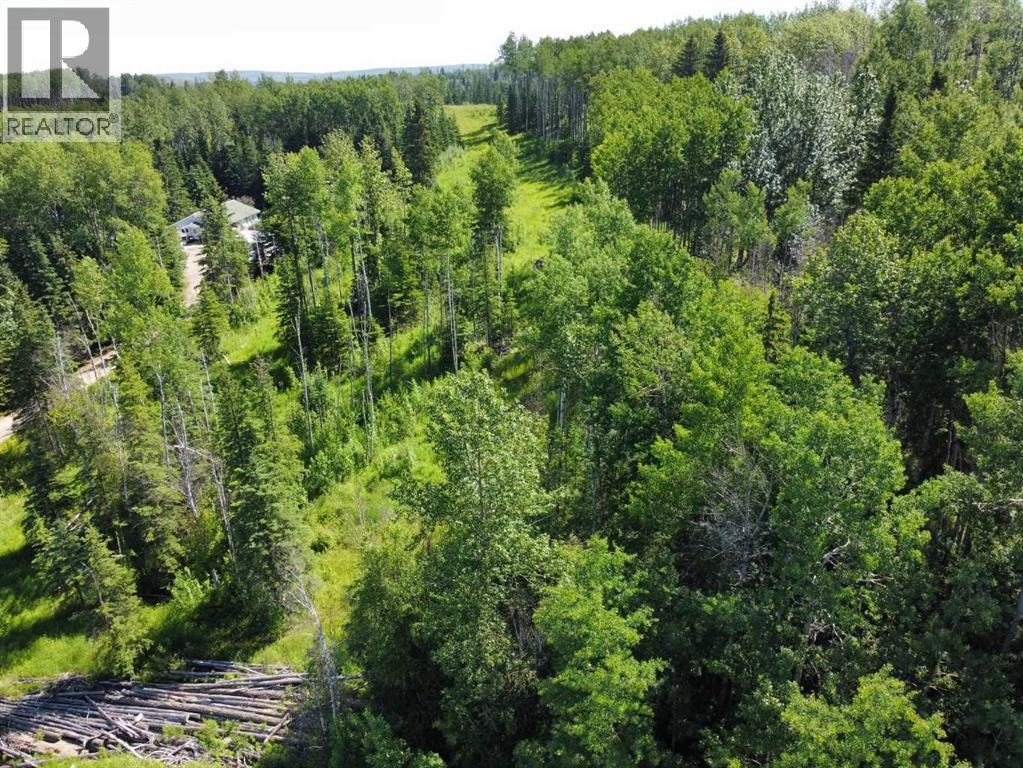
Looking for privacy? This newly created 48.43 acre parcel is off west mountain road down RR 121, it is located almost to the end of RR 121 which makes it a great getaway for you and your family. Lots of wildlife roam this land whether you hunt with a rifle or a camera. (id:52806)
Calgary, Alberta
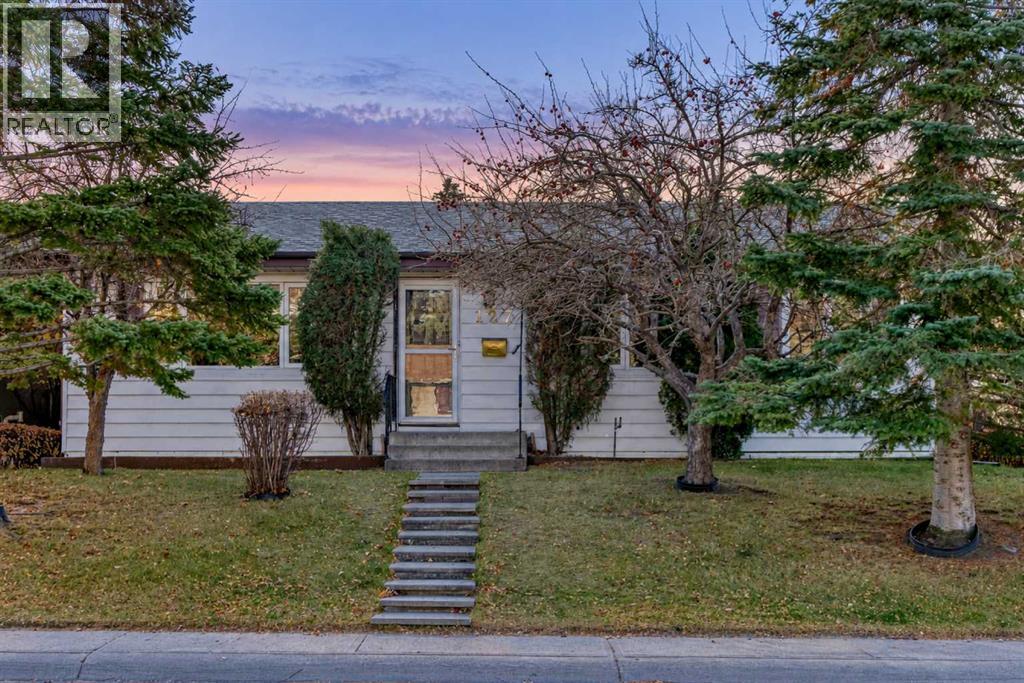
FIRST TIME ON THE MARKET! Cherished by the same family for decades, this well-maintained bungalow sits on a quiet, mature street in the established community of Marlborough. The bright main floor offers 1,042 sq ft with three bedrooms, a full bathroom, and a 2-piece ensuite. Large front and rear windows fill the home with natural light. A spacious living room with hardwood flooring flows into a separate dining area and a functional kitchen with ample cabinetry, generous counter space, and room for everyday dining.The developed basement adds an expansive recreation room with a wet bar, a den, a flex room, a 3-piece bathroom, a laundry area, and additional storage.All of the major work is already done. The roof (approx. 10 years ago), main floor windows (approx. 7 years ago), furnace (approx. 5 years ago), and hot water tank (replaced last year) have all been replaced, and a radon mitigation system was installed in January 2026. What’s left is cosmetic, a ready canvas to add your own style and finishes.Outside, a beautifully treed front yard provides privacy and mature landscaping. The huge, south-facing backyard is a rare find, with a large concrete patio, a landscaped lawn, a storage shed, and plenty of space for gardening, entertaining, or play. Yards with this much sun and room don’t come along often. An oversized double detached garage with access from the paved back lane completes the property.Everyday convenience is close by. Marlborough Mall, T&T Supermarket, and the Marlborough LRT station are nearby, along with Marwood Park and playground, Marlborough School, St. Mark Elementary, and the Marlborough Community Association. Move in and enjoy as is, or update over time and make it your own. Some photos have been virtually staged (id:52806)
