Calgary, Alberta
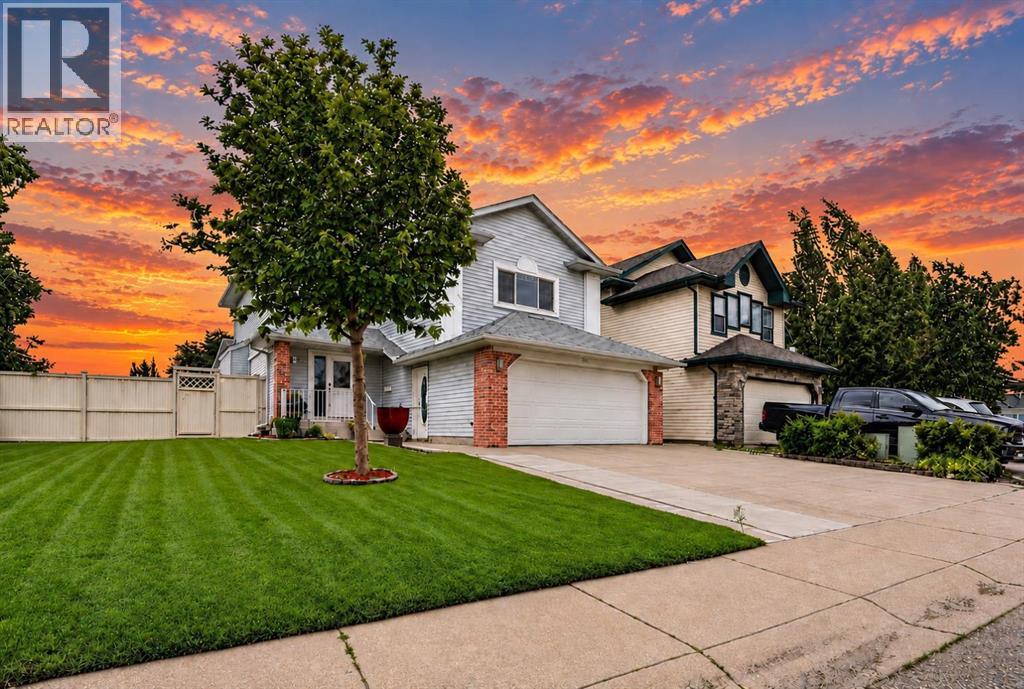
Welcome to 67 Douglas Ridge View SE, a beautifully maintained two-storey family home located in the highly sought-after community of Douglasdale/Glen. Offering over 2,796 sq. ft. of thoughtfully designed living space, this exceptional property features 4 bedrooms, 3.5 bathrooms, a fully suited basement with a separate entrance, and a bright sunroom addition that extends your living space year-round.The main floor offers a functional and inviting layout with spacious living and dining areas, a well-appointed kitchen with ample cabinetry and counter space, and large windows that fill the home with natural light. The sunroom at the rear of the home creates the perfect space to relax, entertain guests, or enjoy your morning coffee while overlooking the backyard.Upstairs, you'll find a generous primary retreat complete with a private ensuite bathroom, along with additional spacious bedrooms and a full bathroom ideal for growing families. The fully developed basement illegal suite with its own separate entrance provides excellent flexibility for extended family, guests, or potential rental income.Situated on a quiet street in one of southeast Calgary's most established communities, this home offers the perfect blend of comfort, functionality, and investment potential.Douglasdale/Glen is renowned for its mature tree-lined streets, beautiful parks, extensive pathway systems, and close proximity to the Bow River and Fish Creek Provincial Park. Residents enjoy easy access to golf at Eagle Quest Douglasdale Golf Course, numerous playgrounds, sports fields, and scenic walking and cycling trails. The community is also conveniently located near schools, shopping centres, restaurants, Quarry Park, the Remington YMCA, public transit, and major roadways including Deerfoot Trail, providing quick access throughout the city.Whether you're looking for a spacious family home, multi-generational living, or an income-generating opportunity, 67 Douglas Ridge View SE offers an incredib le lifestyle in one of Calgary's premier southeast communities. (id:52806)
Calgary, Alberta
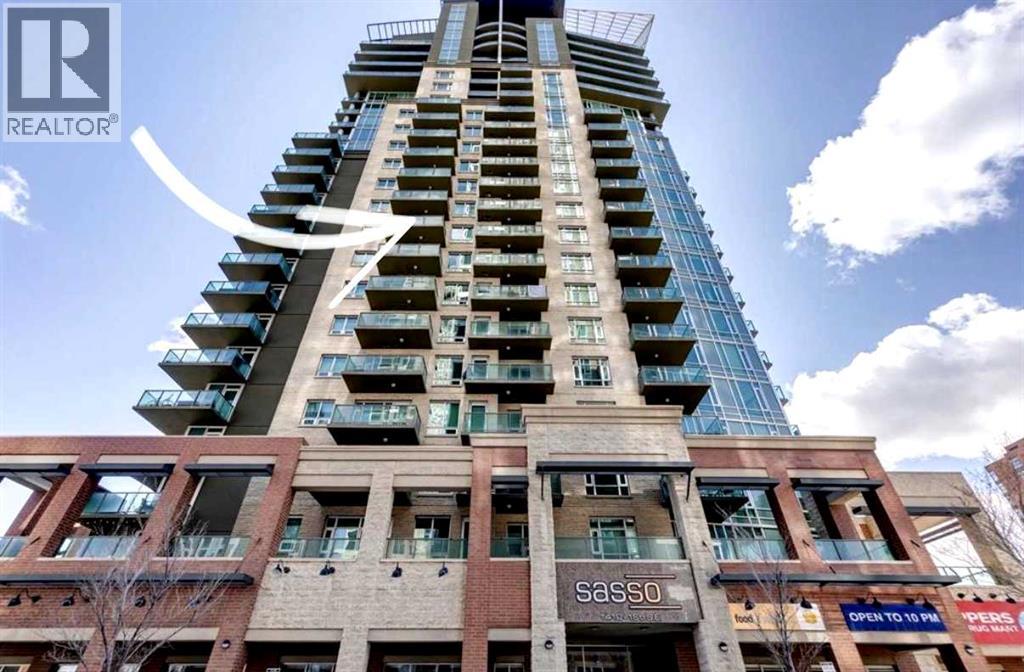
Welcome to elevated urban living in Vetro, where refined design meets an unbeatable inner-city location just steps from the Stampede Grounds. This executive 18+ residence is perfectly tailored for the professional seeking both convenience and a low-maintenance lifestyle. This open-concept layout is a good use of space and flow. Expansive windows frame great south exposure views while drawing in natural light, enhancing the clean, modern aesthetic throughout. The living space extends effortlessly onto a private balcony complete with a gas line for BBQing—ideal for unwinding above the energy of the city. The kitchen is designed with rich espresso cabinetry, SS appliances, and a functional breakfast bar that creates a natural space for everyday living.The spacious primary bedroom is complete with a walk-through closet and an ensuite, combining comfort with smart design.Ownership includes a titled underground parking stall, assigned storage locker, and access to secure bike storage—ensuring every element of convenience is covered.Vetro is known for its exceptional amenity package, including a fully equipped fitness centre, hot tub, steam rooms, private theatre, and games/billiards room—bringing a luxury, hotel-style experience right to your doorstep.The location is where this home truly separates itself: immediate access to the C-Train, a short walk to downtown, and steps to the Stampede Grounds place you at the centre of Calgary’s most vibrant events and everyday conveniences. Main floor commercial retail, including a pharmacy, adds an extra layer of practicality for day-to-day living.This is an opportunity to own a sophisticated, lock-and-leave residence in one of Calgary’s most connected and dynamic urban communities. (id:52806)
Calgary, Alberta
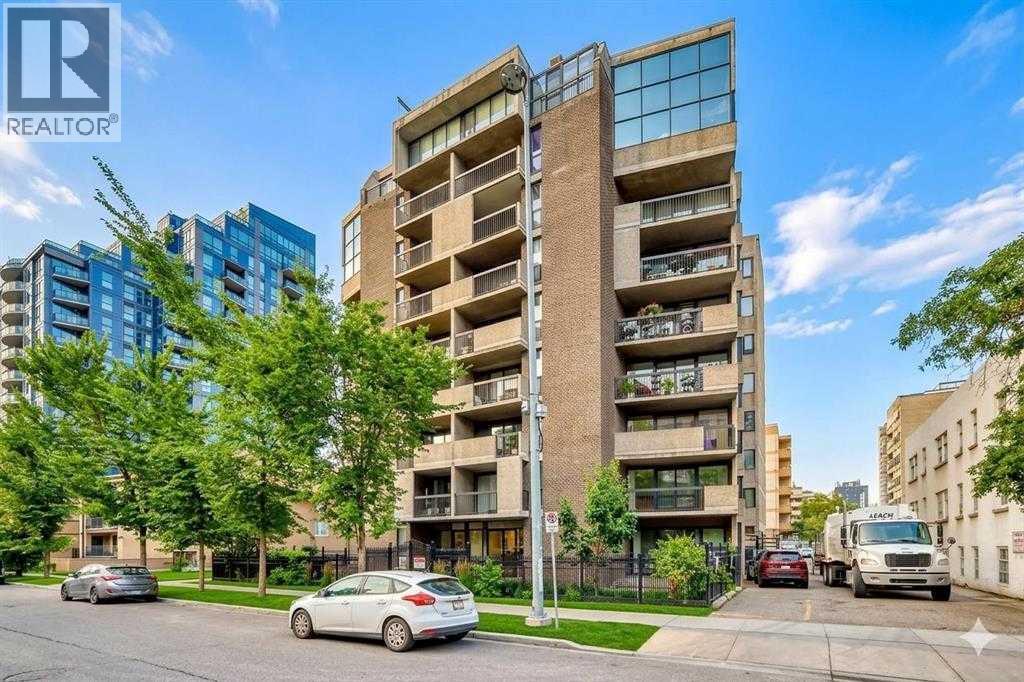
Welcome to this spacious and beautifully appointed 1-bedroom, 1-bathroom condo offering 656 sq. ft. of thoughtfully designed living space in an award-winning building. Recipient of the 2014 Calgary Best Multi-Residential Building Award, this exceptionally maintained and secure complex is recognized for its quality, craftsmanship, and distinctive design. Situated on the main floor, this stylish home features 9-foot ceilings with elegant crown moulding, creating a bright and inviting sense of space. The modern kitchen is equipped with four appliances, while convenient in-suite laundry makes everyday living easy. After a long day, relax in the luxurious jetted soaker tub for a touch of spa-like comfort. A true highlight is the oversized private patio, offering the perfect space for morning coffee, entertaining, or enjoying a quiet moment outdoors. The condo also includes secure gated assigned parking, with ample visitor and street parking available for added convenience. Ideally located directly across from Central Memorial Park in the heart of Calgary's Beltline, this home puts you within easy reach of some of the city's best restaurants, cafés, boutique shops, public transit, and downtown amenities. Whether you're a first-time home buyer, investor, or simply looking to enjoy an exceptional inner-city lifestyle, this move-in-ready condo offers comfort, convenience, and outstanding value in one of Calgary's most sought-after communities. Please note: dogs are not permitted; cats are welcome. (id:52806)
Calgary, Alberta
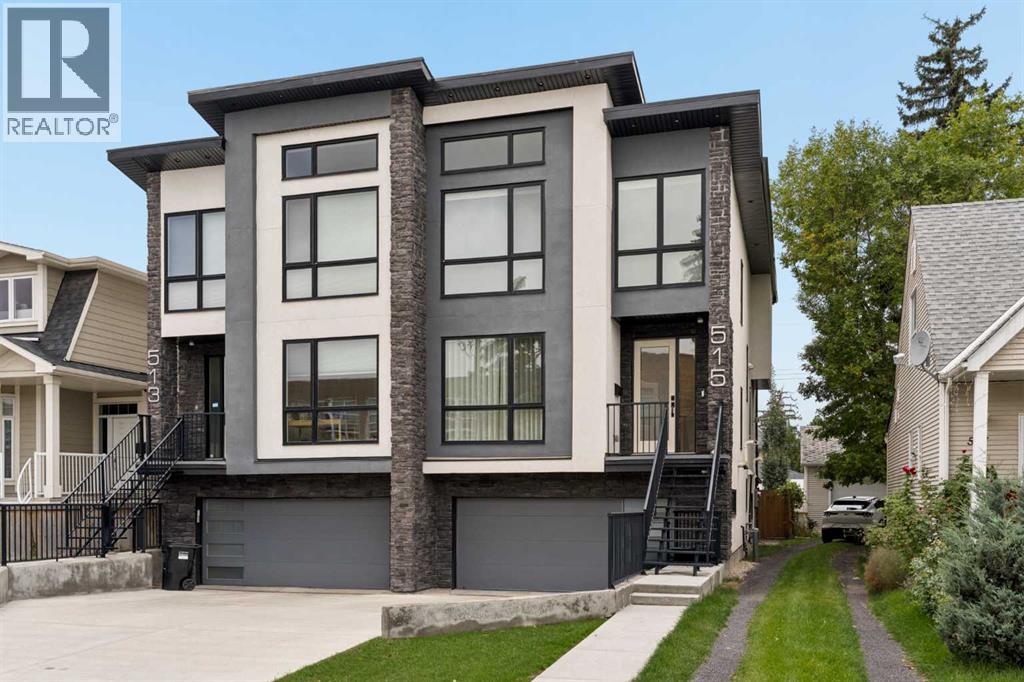
Presenting an extraordinary residence in the heart of West Hillhurst, where over $200,000 in bespoke interior design updates transforms this 2020-built half duplex into a showpiece of modern luxury. Every detail has been curated by a professional design team — including custom millwork, window coverings, and designer lighting throughout. A Russound whole-home sound system on every level. This is a rare turnkey opportunity to acquire a home already perfected, down to the last detail. Spanning 2,700 sq ft across three sun-filled levels, this 3-bedroom, 3.5-bathroom residence opens with soaring 9-ft ceilings and walls of glass framing a serene, west-facing backyard retreat. Rich oak hardwood flows throughout the main level, anchored by a sculptural feature staircase and an elegant chandelier that set the tone for the craftsmanship found in every room. A built-in desk area and fully organized boot room bring quiet function to the everyday. At the heart of the home, the chef's kitchen offers a generous quartz-topped island, a wet bar with wine fridge, a gas cooktop and grill, and a built-in professional-grade refrigerator, all wrapped in custom cabinetry designed to entertain in style. The adjoining family room, warmed by a tiled fireplace and framed with bespoke built-in bookcases, opens to an expansive covered balcony — effortless indoor-outdoor entertaining that captures the best of Calgary's four seasons. The primary suite is a true sanctuary: Curated feature wall, built-ins, a walk-in closet with custom organizers, designer lighting, and a spa-inspired 5-piece ensuite and soaking tub. Upstairs, two additional bedrooms are joined by a sunlit, skylit hallway, a 3-piece bath, and a fully appointed laundry room with sink and custom cabinetry. The walkout lower level continues the entertainer's narrative with its own wet bar and bar fridge, a generous rec room framed by vaulted ceilings, and a 4-piece bath — opening onto a covered patio and a beautifully landscaped, low- maintenance yard, fabulous for your outdoor furniture and fire table, perfect for gathering long after sunset. This home has also been thoughtfully upgraded for worry-free ownership, with a new furnace and water heater already in place. The attached double garage has been fully finished with sleek epoxy flooring, delivering showroom-quality style and function down to the last square foot. Ask about the complete list of negotiable furnishings! Ideally situated moments from Kensington's premier shopping and dining, top-rated schools directly across the street, the Bow River's parks and pathway system, and effortless access to downtown Calgary, this residence offers the rare combination of lock-and-leave convenience and true urban luxury living. A rare offering — designer-finished, move-in ready, and priced to reflect true turnkey luxury. (id:52806)
Calgary, Alberta
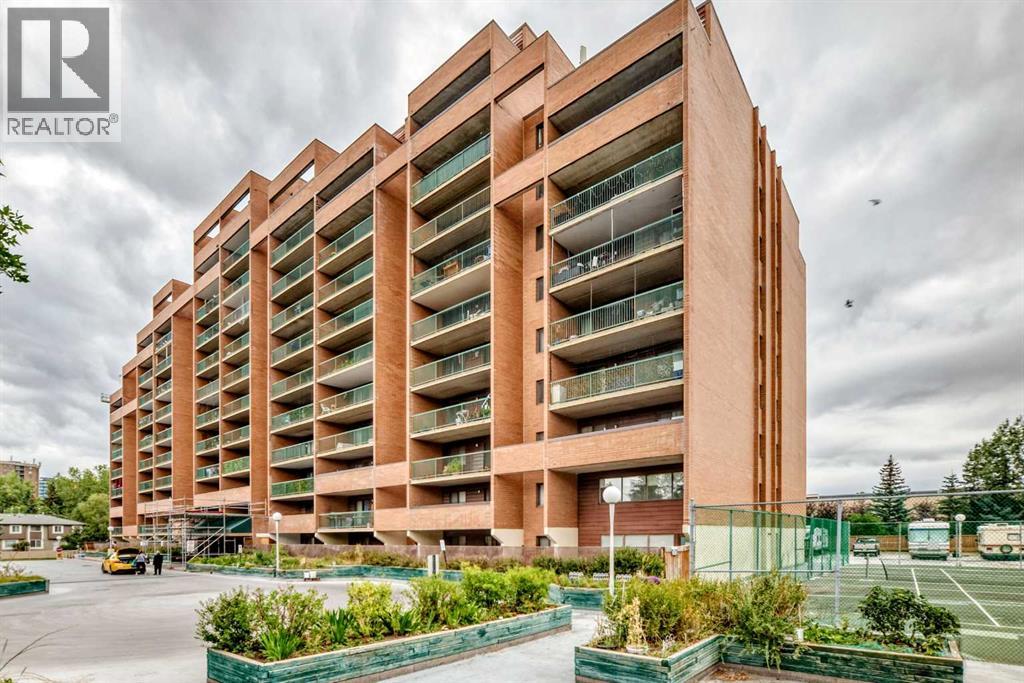
Location, Location, Location! Welcome to Vista Views, a highly sought-after building ideally located close to all amenities. Easy access to the CTrain, Co-op, North Hill Mall, parks, Crowchild Trail, and Stoney Trail, making commuting and everyday convenience a breeze. This spacious and immaculate two-bedroom unit offers a bright, open-concept connecting the living room and dining area. Dining room is also open to the kitchen. The functional kitchen provides plenty of workspace and features a large storage area conveniently attached to the kitchen. Newer stove and newer fridge are part of the appliance package. The unit offers two generously sized bedrooms and a well-appointed four-piece bathroom. Step outside onto the exceptionally spacious balcony that faces south west. You can relax and enjoy the beautiful views. A major bonus is the two assigned underground parking stalls, numbers 112 and 113. These are two of the most desirable parking spots in the building, as they are large and conveniently located close to the elevator. Residents also enjoy a fantastic selection of building amenities, including a fitness centre, racquet courts, recreation room, sauna, plenty of visitor parking, and well-maintained common laundry facilities that are conveniently located and easy to access. This is a well-maintained building offering tremendous value in a fantastic location. The unit shows beautifully and is move-in ready. Don’t miss your opportunity to own this spacious and affordable home in Vista Views. Book your showing today! (id:52806)
Calgary, Alberta
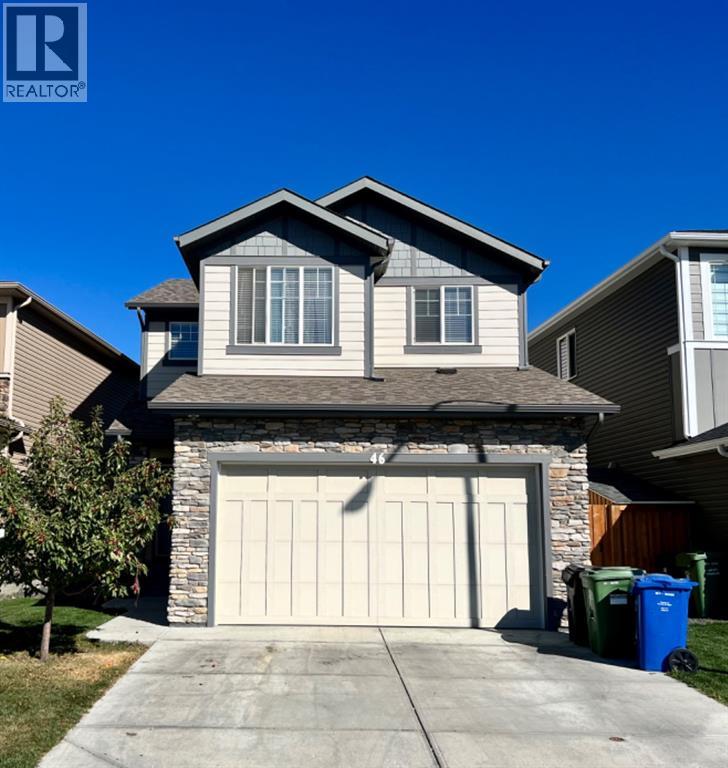
Price Reduction! **LOCATION! LOCATION! LOCATION!!** Perfectly located just 2 blocks from the gorgeous playgrounds and trails of the Ridge in Legacy! This beautifully appointed home has it all! High ceilings on main plus almost ten foot ceilings in the bright basement! Neutral colours and an open concept floor plan. This amazing South backing home is bright and sunny and offers so many upgrades including luxury laminate and ceramic tile flooring, ample windows showcasing your beautiful South backing yard. The *GORGEOUS* ultra white kitchen is amazing and "What everybody wants today!" with sleek ceiling height cabinets, beautiful counters, large island with double graphite sink and breakfast bar, corner pantry, pendant and recessed lighting throughout, stainless steel appliances, this Chef's Dream Kitchen is sure to impress! The open area living room and dining rooms are spacious and bright with ample windows and boast a gas fireplace with mantle and built in shelving. Upstairs you will find 3 large bedrooms including the huge owner's suite with 5 piece luxury ensuite and walk in closet. The upper level also features a bonus room (currently used as a fourth bedroom) and a full bathroom plus the “must have” upstairs laundry room! Why build new when everything has been done? The landscaping and fencing and window coverings and deck are all done for you. All you need to do is move in! This wonderful home is in a great location and an amazing community! You will love living here! (id:52806)
Calgary, Alberta
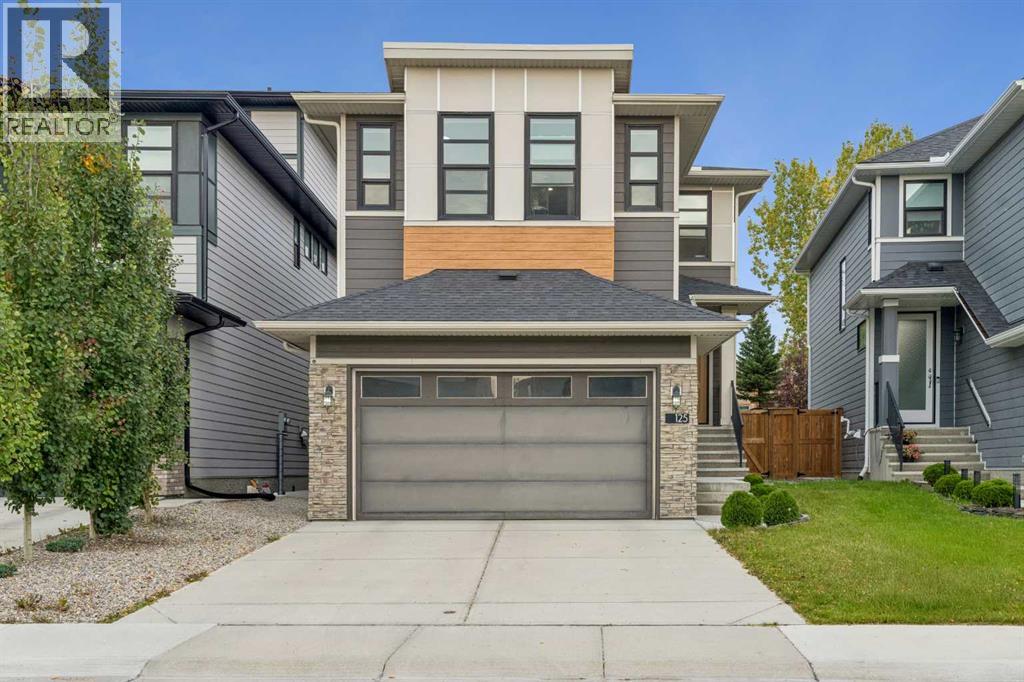
Welcome to this exceptional Cedarglen-built home in the heart of Harvest Hills. Perfectly suited for growing families or multigenerational living, this property offers a rare combination of space, functionality, and income potential.The main level features 5 bedrooms and 3 bathrooms, complemented by a spice kitchen - ideal for keeping everyday cooking separate from your main entertaining space. A fully legal 1-bedroom, 1-bathroom unit with its own separate entrance offers flexibility for extended family or a secondary income stream, making this home as practical as it is spacious.Backing directly onto a walkway, this property offers added privacy and green space right outside your door - a rare find in this sought-after community. Families will appreciate the close proximity to parks, top-rated schools, and shopping, while commuters benefit from quick access to Highway 2.Whether you're seeking room to grow, a multigenerational setup, or an income-generating opportunity, this Harvest Hills home delivers on every front. (id:52806)
Langdon, Alberta
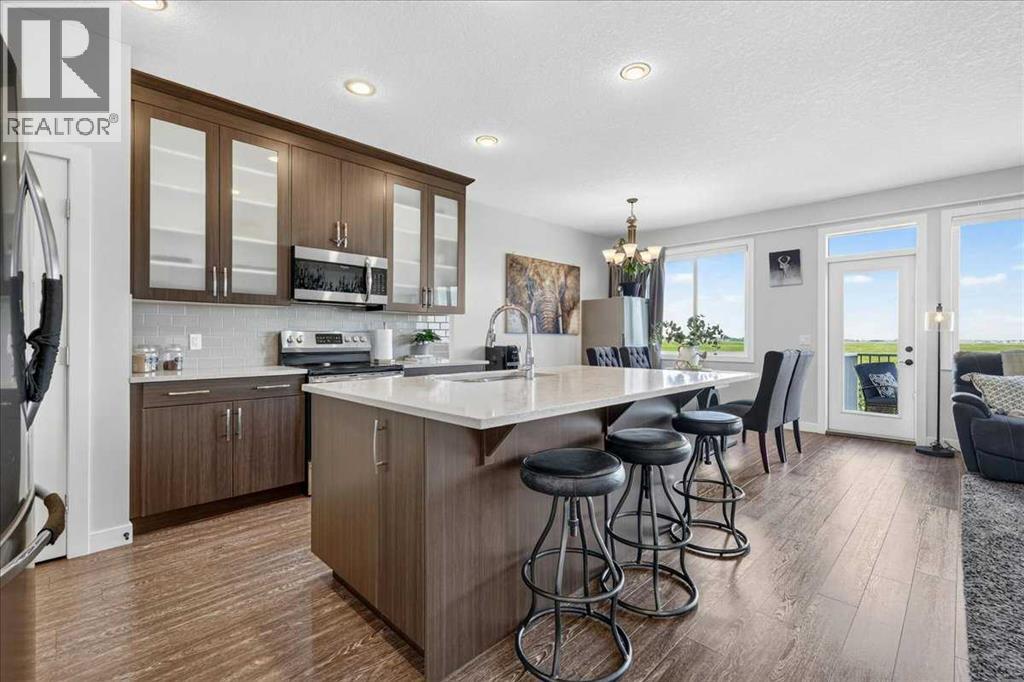
Welcome to this beautifully maintained, fully developed walkout home ideally located on a quiet cul de sac in sought after Hanson Park. Backing directly onto a peaceful bird sanctuary with stunning Rocky Mountain views beyond, this property offers an exceptional combination of privacy, nature and convenience just 15 minutes east of Calgary. Offering over 2,600 sq ft of developed living space, the bright main floor features 9ft ceilings, fresh paint, vinyl plank flooring and abundant natural light. The spacious living room showcases a stone faced corner gas fireplace, while the well appointed kitchen offers espresso cabinetry, quartz countertops, Frigidaire stainless steel appliances, a large centre island and two pantry areas. The adjoining dining area overlooks the spectacular backyard, and a functional mudroom with custom built-ins provides direct garage access. Upstairs, the spacious primary retreat features beautiful mountain views, a generous walk-in closet and a luxurious 5-piece ensuite with dual vanities and deep soaker tub. Two additional bedrooms, a full bathroom and convenient upper laundry complete the level. Cellular shades and blackout blinds throughout, including several electric blinds, add comfort and privacy. The professionally developed walkout basement, completed in 2025, provides excellent additional living space with a large recreation room, full bathroom with in-floor heating, ample storage and the flexibility to create a fourth bedroom. Large windows and walkout access make this level bright and inviting.Outside, enjoy the pie shaped backyard with mature landscaping, 10 crab apple trees, vegetable garden, irrigation system and large storage shed. The extended driveway, double attached garage, newer fencing and drive through gate provide ample parking and storage, including space for an RV or recreational vehicles. Recent updates include A/C, hot water tank (2026), basement development (2025), irrigation system (2025), security system (2025), fresh paint and extensive outdoor improvements. Enjoy peaceful backyard living with spectacular mountain views, abundant wildlife and beautiful sunsets, all within easy reach of Calgary. (id:52806)
Calgary, Alberta
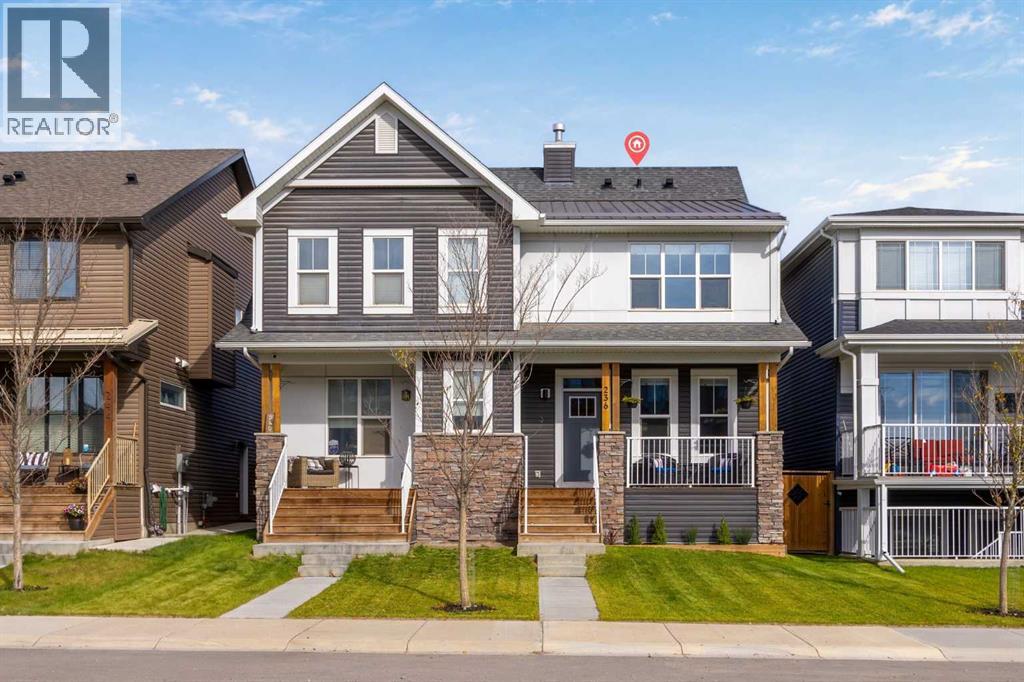
*** OPEN HOUSE SUNDAY, OCT 4TH, 11 AM TO 1 PM *** Welcome to this beautifully appointed 3-bedroom, 3.5-bathroom duplex in the growing community of Haskayne, offering an impressive 2,320 sq. ft. of living space and a thoughtful design filled with modern upgrades.The bright and inviting main floor showcases gorgeous luxury vinyl plank flooring and an open layout that flows effortlessly between the living, dining, and kitchen areas. The kitchen is designed to impress with quartz countertops, an oversized farmhouse sink, gas stove, ample cabinetry, and a generously sized pantry providing excellent storage.A rare and desirable feature of this home is the two primary bedrooms, providing added privacy and flexibility for families, guests, or shared living arrangements. The bathrooms are beautifully finished with quartz countertops, continuing the home’s clean and contemporary style.The fully finished basement provides even more living space and includes the third bedroom and additional bathroom, making it an excellent space for guests, a home office, or additional family living.Comfort and convenience are enhanced with central air conditioning and a water softener, while the fully drywalled and heated double detached garage is ideal for Calgary winters and provides excellent additional storage.The backyard has been thoughtfully designed for easy, low-maintenance enjoyment with artificial turf and a composite deck, creating an inviting outdoor space without the upkeep.This home is also located just steps from the community’s well-appointed HOA recreation facility, The Lodge—a four-season hub featuring an outdoor swimming pool, hot tub, pickleball and basketball courts, winter skating trails, and year-round family programming.With 3 bedrooms, 3.5 bathrooms, dual primary bedrooms, a fully finished basement, quality finishes, and fantastic community amenities nearby, this Haskayne home offers an exceptional combination of style, comfort, and functionality. (id:52806)
Edson, Alberta
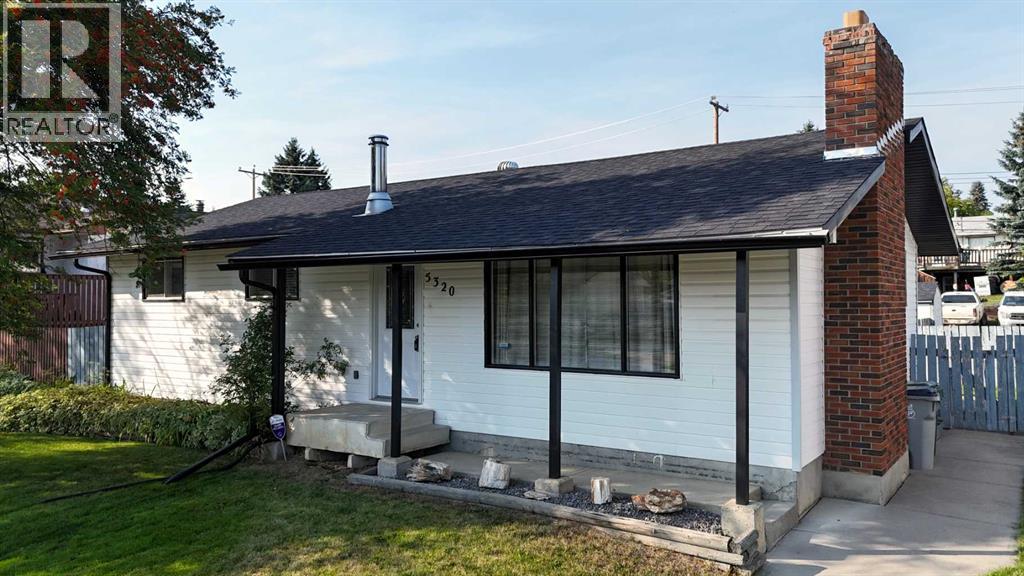
Move in ready and available for a quick possession! This beautifully maintained and extensively upgraded 5 bedroom, 3 bathroom home offers the perfect blend of comfort, function, and peace of mind. Located on a quiet street close to schools and walking trails, the home welcomes you with a cozy wood-burning fireplace, spacious living areas, and room for the whole family. The fully developed basement provides extra space for relaxing or entertaining, while outside you'll love the mature trees, fully fenced backyard, RV parking, double detached garage, and convenient back-alley access. Significant upgrades completed over the past few years include an upgraded Kitchen, appliances, furnace, hot water tank, shingles, flooring, paint, renovated bathrooms, updated lighting and hardware, sewer and water lines, sump and backflow systems, sidewalks, and more. This is a truly move-in ready property where the big-ticket items have already been done. (id:52806)
Edson, Alberta
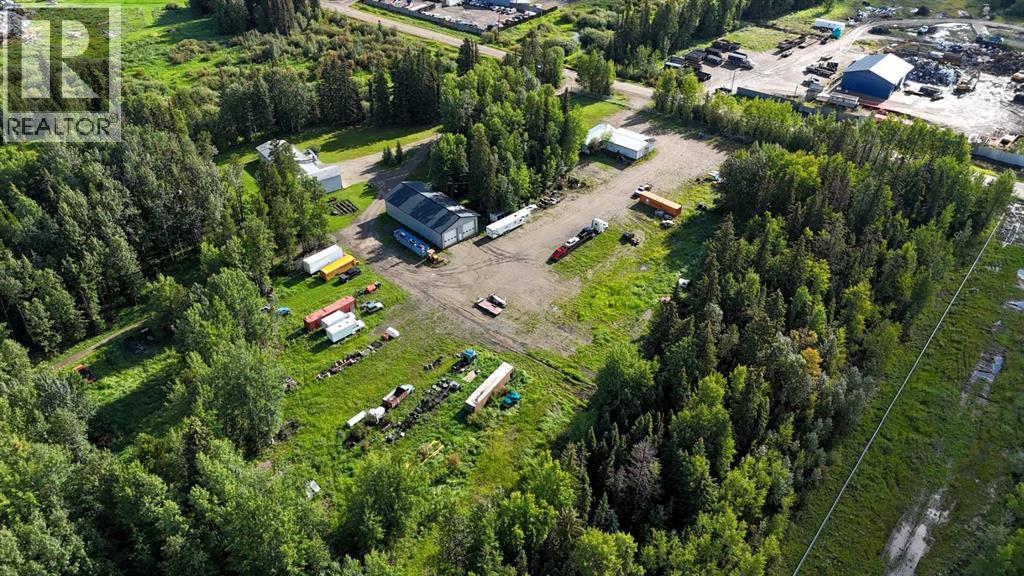
Prime opportunity to own a fully serviced Business Industrial (BI) zoned property offering a wide range of permitted uses including bulk fuel and chemical storage, manufacturing, salvage/recycling, storage facilities, major industry, and office space. The property features a commercial-grade 40' x 80' shop built in 2014 that features 16 ft ceilings and two - 14 ft overhead doors, radiant heat, roughed-in plumbing for a future bathroom, and a mezzanine office—perfect for a variety of industrial or storage operations. Additional improvements include a 25' x 24' heated double detached garage built in 2016 (furnace replaced 3 years ago) and a 16' x 48' RV bay with a 14 ft roll-up overhead door (unheated). The yard is partially perimeter fenced with newly replaced 30 ft and 20 ft rolling gates for secure access. Property has a septic system with open discharge, a 160 ft well, weeping tile drainage (separate tank) and two cold storage buildings with power. Also included is a 1993 - 1,450 sq ft modular office/surveillance suite on a concrete basement with 200-amp service—ideal for modern office use or temporary employee accommodations. Features include in-floor heating in the basement, forced air on the main floor, hot water tank (replaced 6 years ago), and shingles (8–10 years old). Shop and office are on separate utility services. Extras: RV plug, ample yard space, and Business Industrial zoning make this a highly functional and flexible property for expanding businesses. Don't miss this rare industrial/commercial opportunity on 40.04 acres within town limits. (id:52806)
Calgary, Alberta
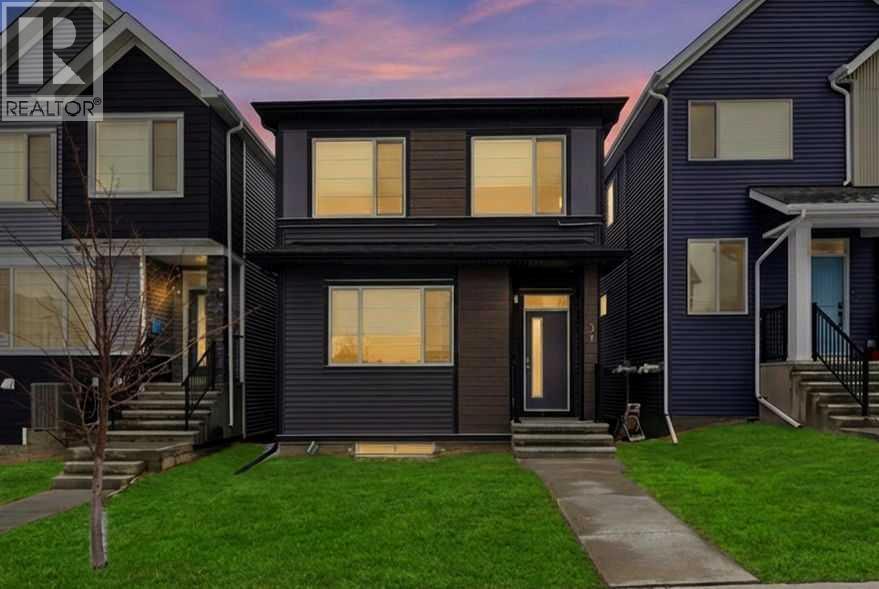
SIGNIFICANT PRICE DROP — $669,900! Openhouse Sat Sept. 26th 4 -6 p.m.m Welcome to this exceptional home in the sought-after community of Glacier Ridge NW, Calgary, offering over 2,400 sq. ft. of beautifully designed living space, a fully legal 2-bedroom basement suite, main floor bedroom and full bath and a double detached garage. Whether you're looking for a spacious family home or a smart way to offset your mortgage, this property delivers the perfect balance of luxury, comfort, and versatility. Step inside to discover a bright, open-concept main floor featuring soaring 9-foot ceilings, luxury vinyl plank flooring, oversized windows, and elegant finishes throughout. The chef-inspired kitchen is the heart of the home, complete with premium countertops, custom cabinetry with crown molding, stainless steel appliances, and a generous island that seamlessly connects the living and dining areas—ideal for entertaining family and friends. A main-floor bedroom and full bathroom provide incredible flexibility for guests, multi-generational living, or a private home office. Upstairs, you'll find a spacious primary retreat featuring a spa-inspired ensuite with dual vanities and a walk-in shower. Two additional bedrooms, a full bathroom, a bright bonus room, and convenient upper-level laundry complete this thoughtfully designed floor plan. The fully legal 2-bedroom basement suite offers its own private entrance, modern kitchen, separate laundry, full bathroom, and comfortable living space—perfect as a mortgage helper, for extended family, or as an income-generating rental. Outside, enjoy the sunny east-facing backyard, a spacious deck for summer gatherings, and the convenience of a double detached garage. Ideally located with quick access to Stoney Trail, Deerfoot Trail, Sarcee Trail, and Shaganappi Trail, you'll also be just minutes from CrossIron Mills, Beacon Hill Shopping Centre, parks, schools, playgrounds, and the exciting future amenities planned for Glacier Ridge. A r are opportunity to own a beautiful family home with built-in income potential in one of Calgary's fastest-growing communities. Book your private showing today! (id:52806)
